





$600,000
About this home
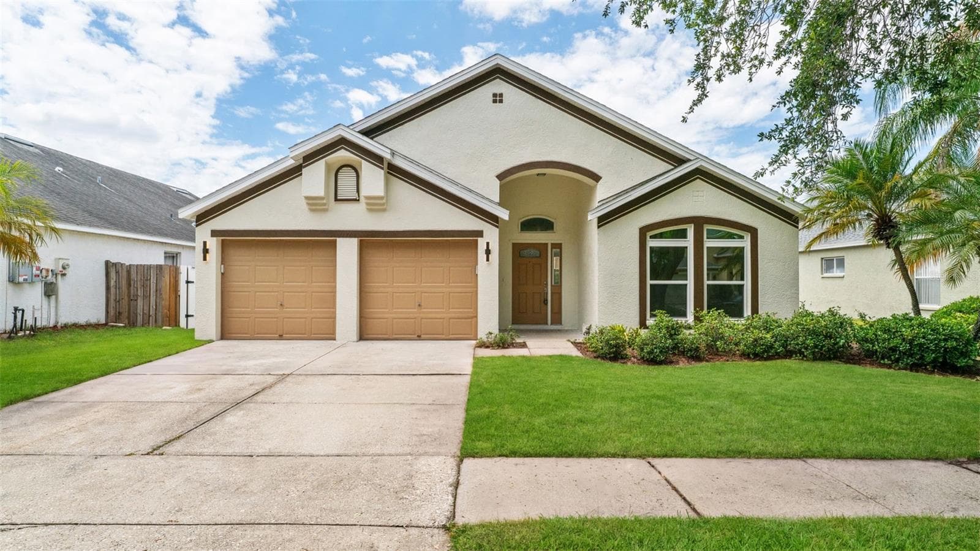
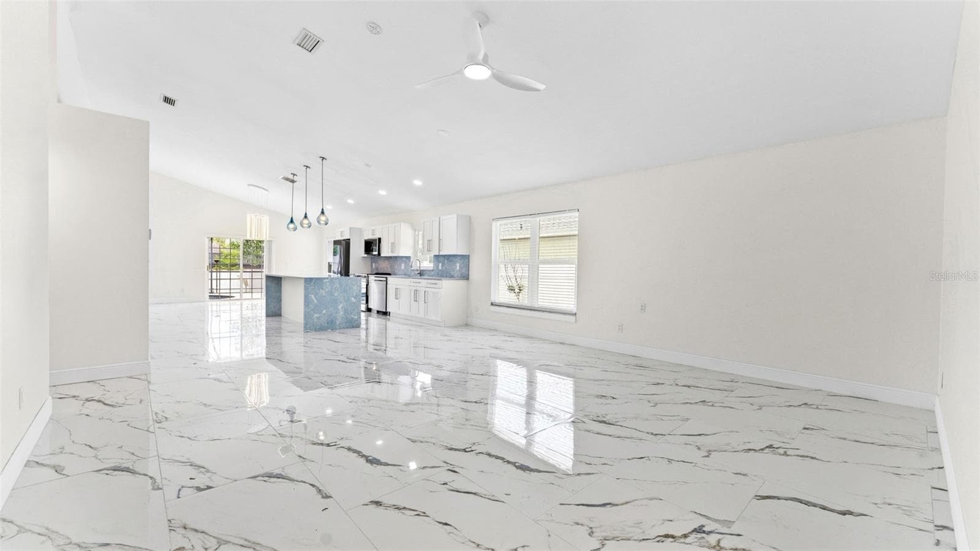
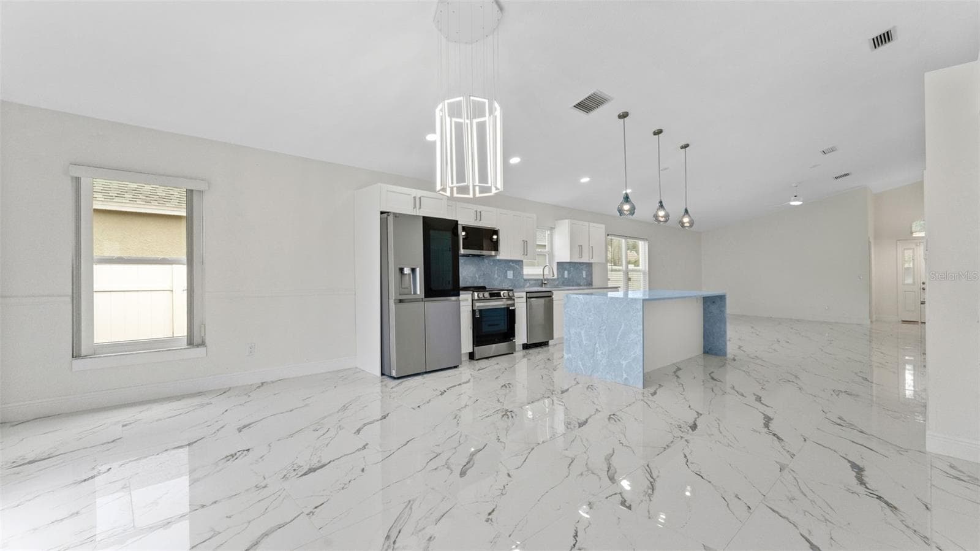
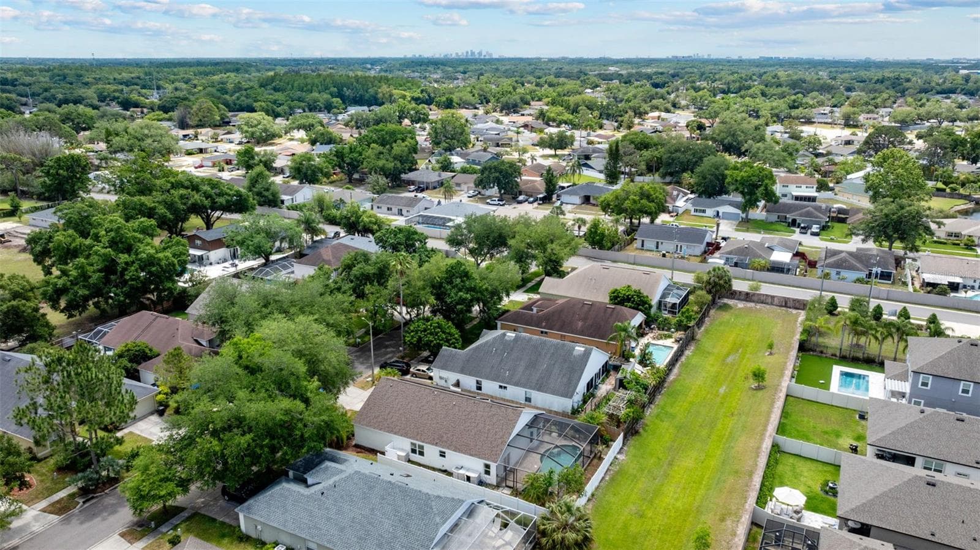
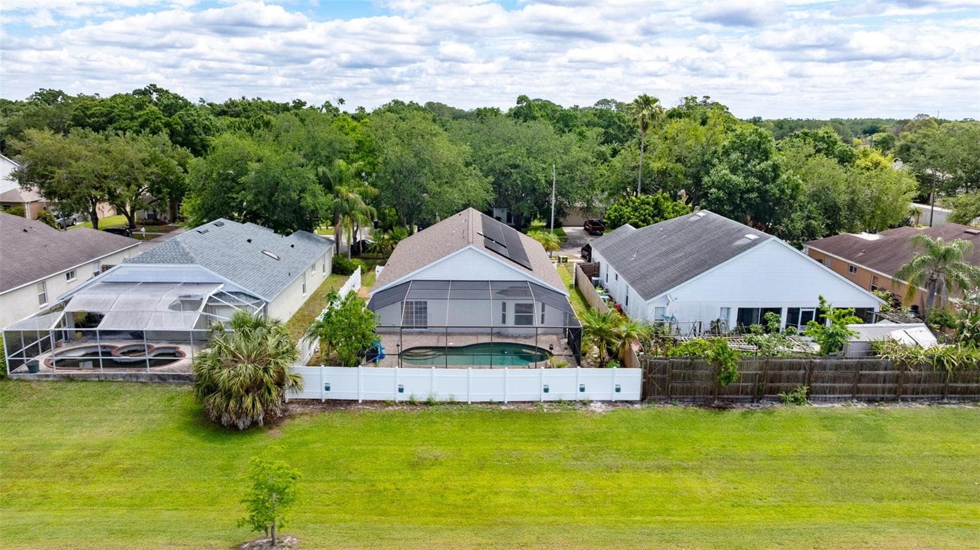
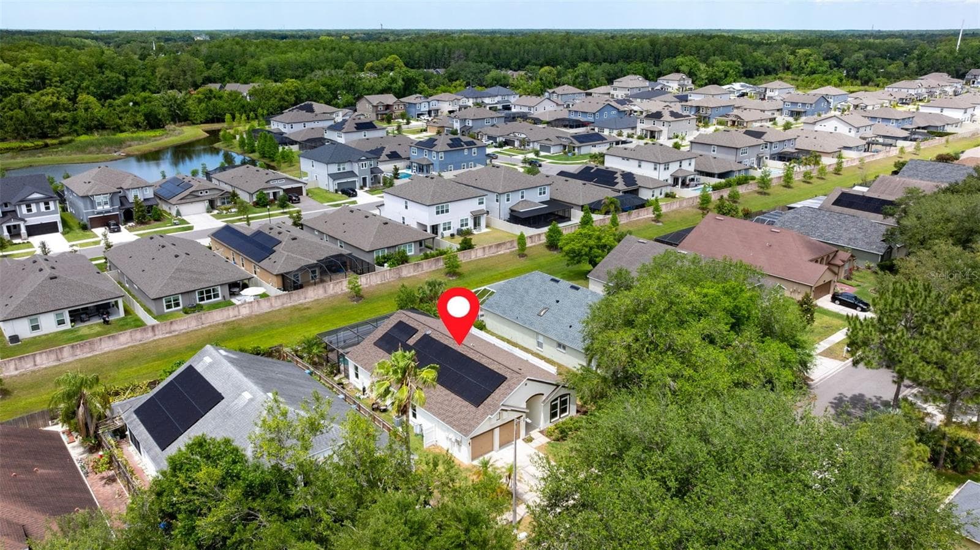
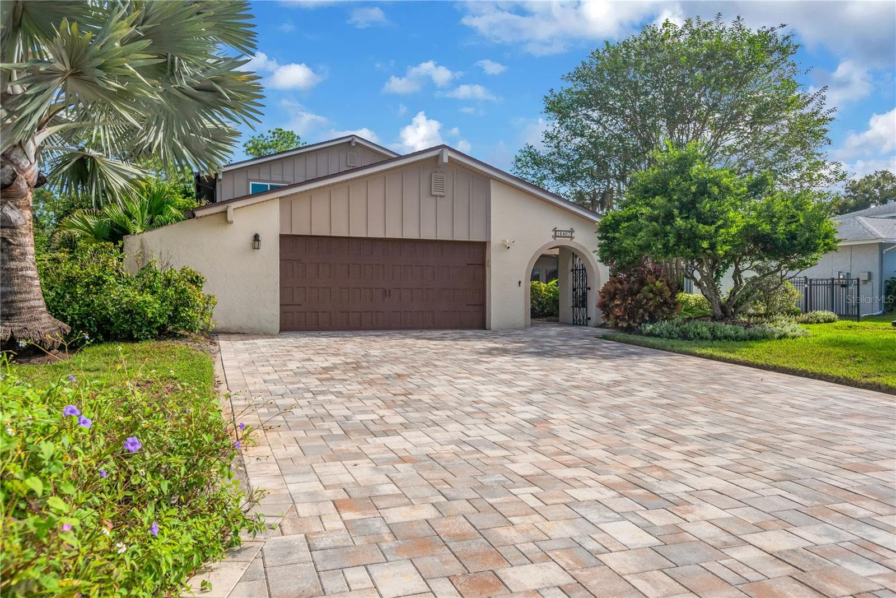
Welcome to this beautifully upgraded home in the heart of Carrollwood! This property has been thoughtfully renovated with high-end finishes and modern touches throughout, offering both style and functionality. Step inside to find newly installed flooring throughout. Enjoy a fully updated kitchen and dining area with an open floor design not often found in similar homes, featuring top-grade exotic granite countertops, an elegant color palette, and a stunning waterfall island perfect for entertaining. The kitchen offers plenty of new cabinetry, along with a separate bar/coffee/small appliance area with additional storage. It is equipped with new appliances, including a wine/beverage cooler, making it a true centerpiece of the home. The bathrooms feature matching exotic granite, top-grade tile on both the walls and floors, and new vanities. There is also an additional flex room, privately located, ideal for a home office. Enjoy peace of mind with a brand-new roof and 29 high-end solar panels installed in 2026. The home includes numerous electrical upgrades, all brought up to current code standards. The solar panels are completely paid off. The property has also been freshly painted inside and out with premium Sherwin-Williams paint, giving it a clean, modern feel. An attached two (2) car garage adds everyday convenience. Step outside to your private backyard oasis, featuring a fully fenced yard and a screened-in swimming pool with pavers surrounding it. Fresh St. Augustine sod enhances the outdoor space, making it ideal for relaxing or hosting guests year-round. The fully paid-off solar panels (valued at $50,000) offering energy efficiency and long-term savings. This move-in-ready home combines luxury upgrades, major system improvements, and exceptional outdoor living—all in one desirable location.
Highlights
Property details
- MLS
- Stellar MLS
- MLS #
- MFRTB8500297
- Property type
- Single Family Residence
- Subdivision
- CARROLLWOOD COVE
- Status
- Active
- Days on market
- 162
- On market date
- May 7, 2026
- Stories
- N/A
- Total bathrooms
- 2
- Garage spaces
- 2
- Parking spaces
- N/A
- Lot size
- 0.15 acres
Location
Get directions →Nearby schools
Within 10 miles. School directory data from the National Center for Education Statistics (NCES), accessed via the Urban Institute Education Data API. Local Score is calculated by INNOVATE Real Estate; where a state rating is shown, it comes from that state's own official school report card.
- Enrollment
- 559
- Student:teacher ratio
- 14.3:1
- District
- HILLSBOROUGH
- Enrollment
- 999
- Student:teacher ratio
- 18.2:1
- District
- HILLSBOROUGH
- Enrollment
- 114
- Student:teacher ratio
- 14.3:1
- District
- HILLSBOROUGH
Walkability
Blended score for TAMPA's center, calculated by INNOVATE Real Estate from two sources: the EPA's National Walkability Index (street network, transit, land-use mix) and Google Places amenity data (what's actually reachable on foot from this point). 60% EPA National Walkability Index + 40% nearby-amenity density (Google Places).
Market position
How this listing compares to current activity in TAMPA, from live MLS data.
Mortgage calculator
Estimate only - actual rate and payment depend on your lender, credit, and loan program.
Adjust tax / insurance estimates
Similar homes you might like




Data source: Listing information provided by Stellar MLS (mfrmls) via Trestle/CoreLogic. Last updated 7 days ago.
Information herein deemed reliable but not guaranteed; all measurements, school assignments, HOA fees, taxes, and feature lists are approximate and should be independently verified. Equal Housing Opportunity.