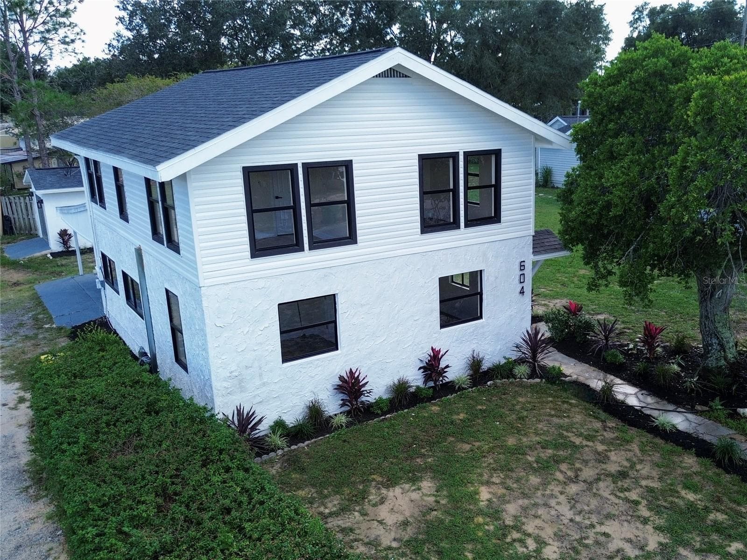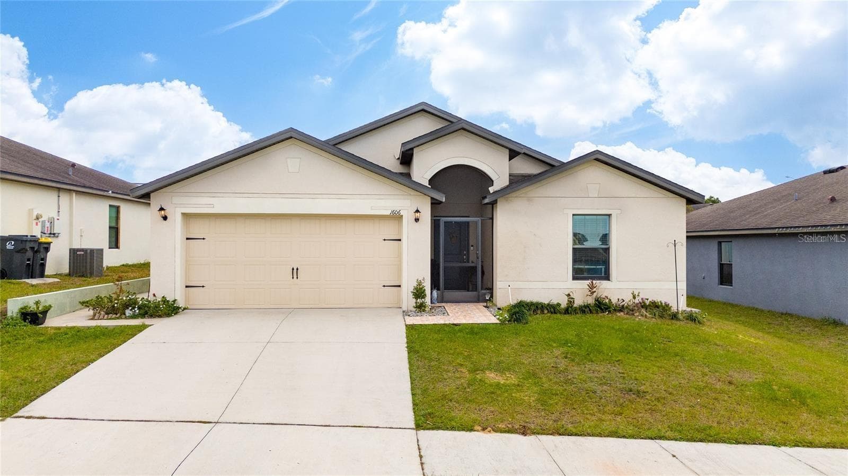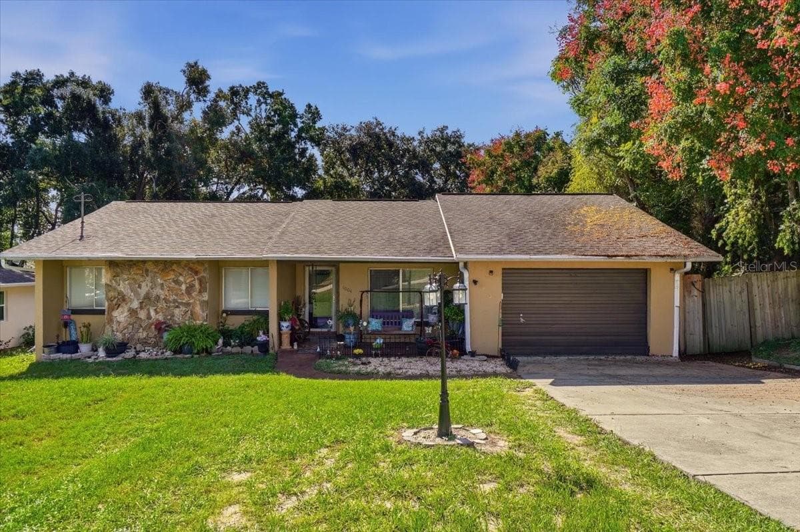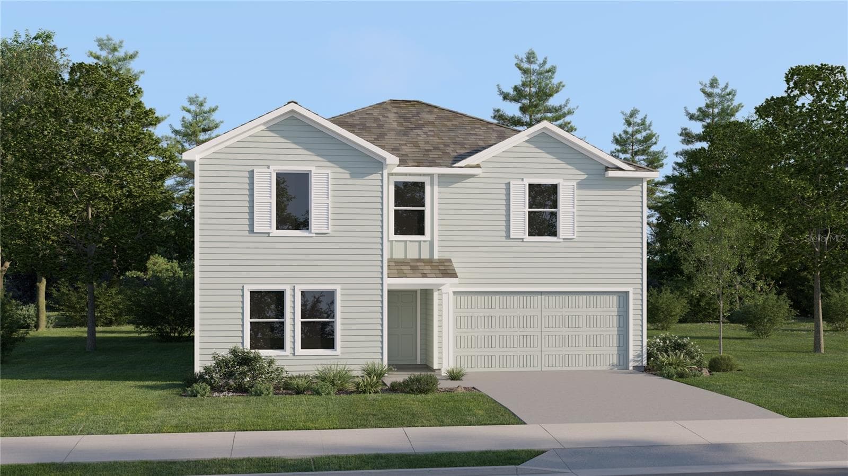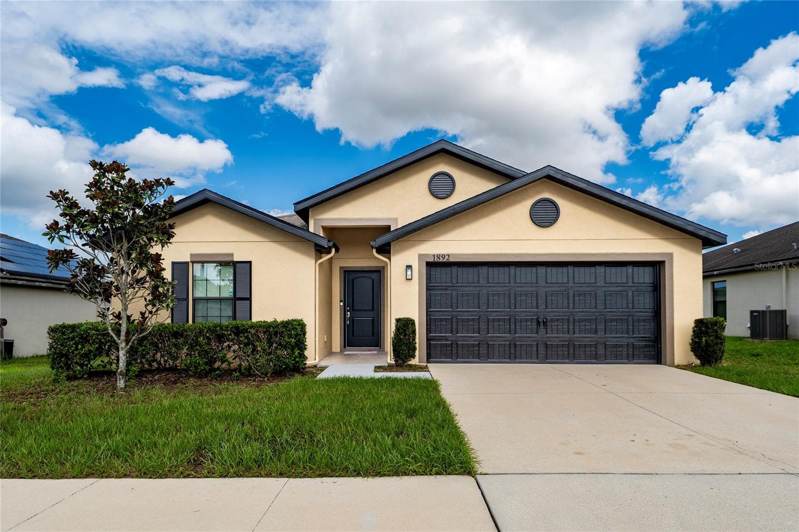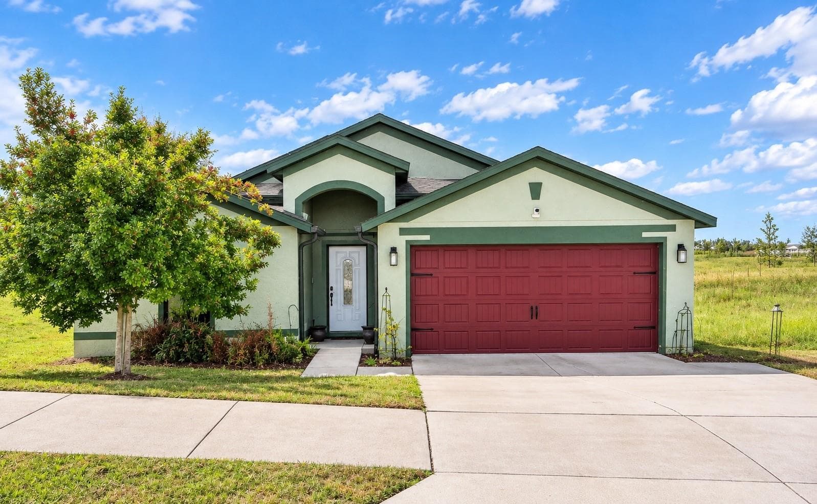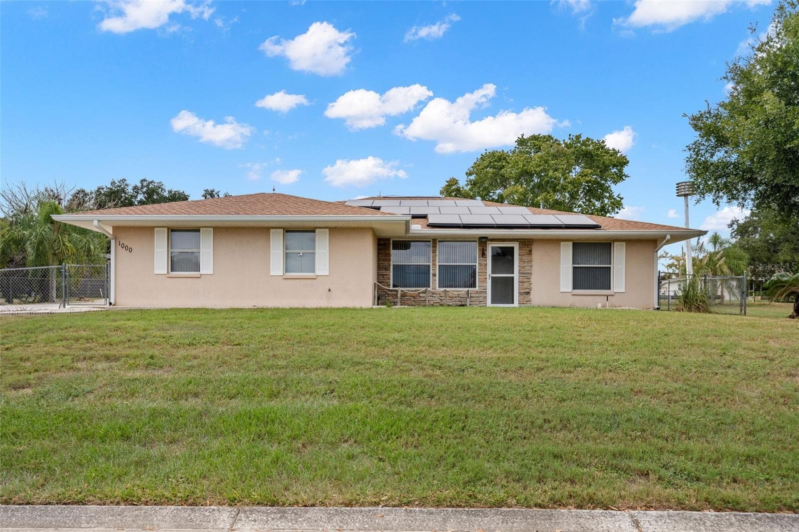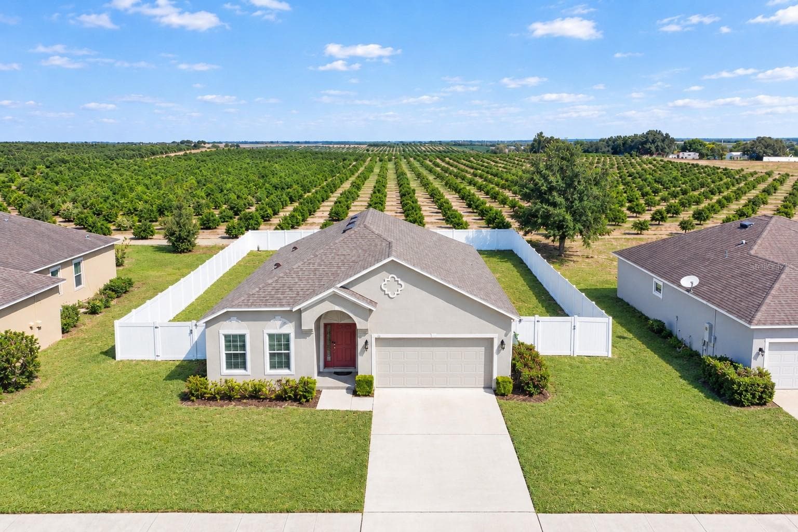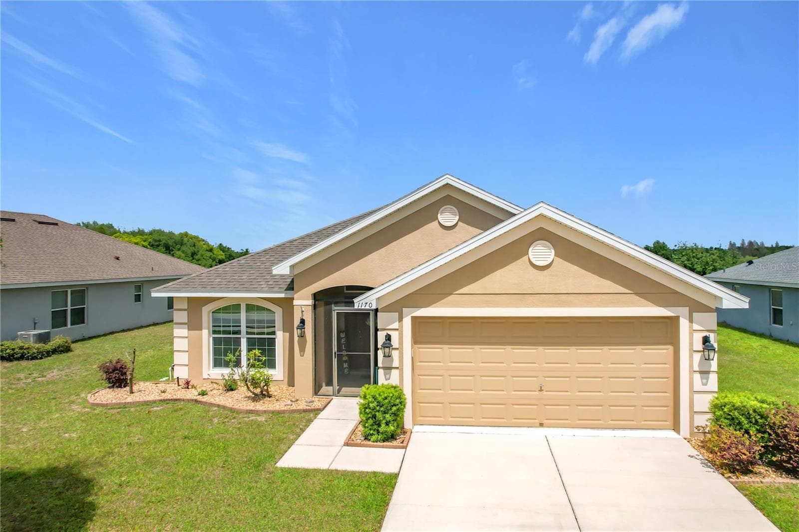
Welcome to this well-maintained 4-bedroom, 2-bath home offering 1,860 heated square feet of comfortable living space in the desirable Maria Vista subdivision. - 1170 LEGATTO LOOP, DUNDEE
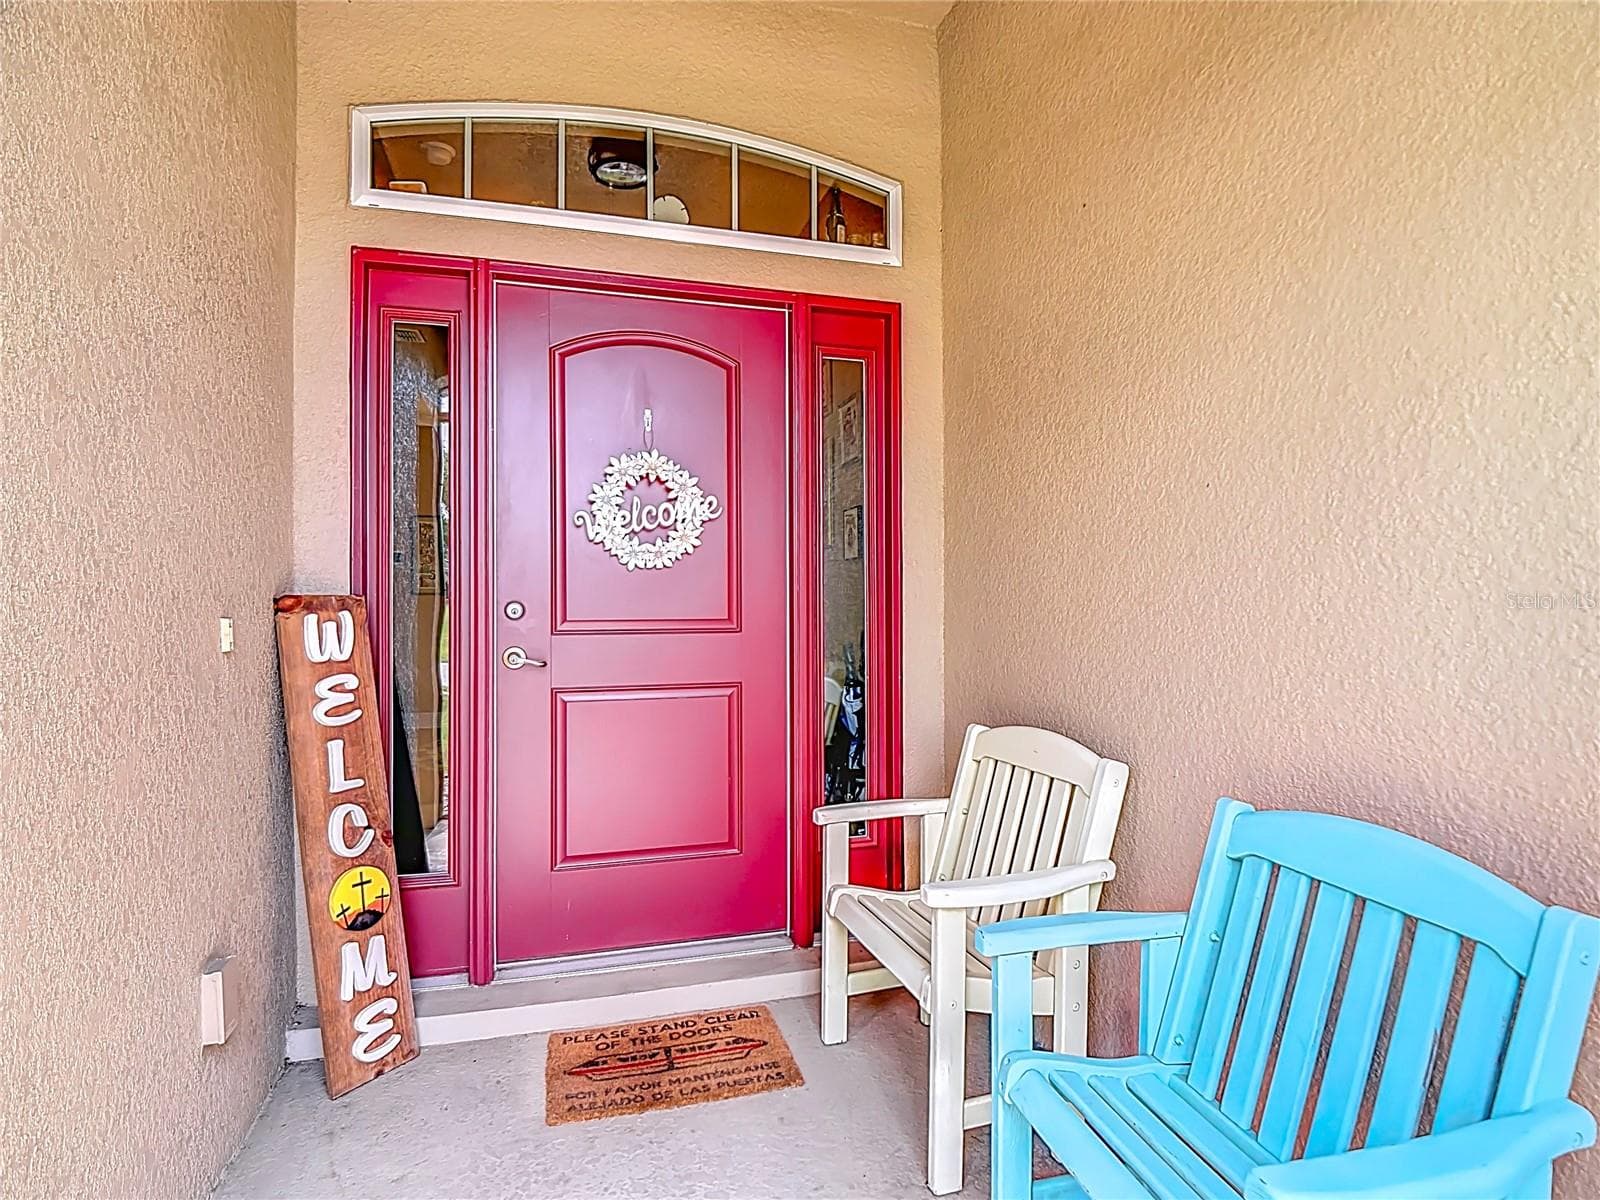
Start your mornings on the front screened porch - 1170 LEGATTO LOOP, DUNDEE
Single Family Residence at 1170 LEGATTO LOOP, DUNDEE, photo 3 of 36
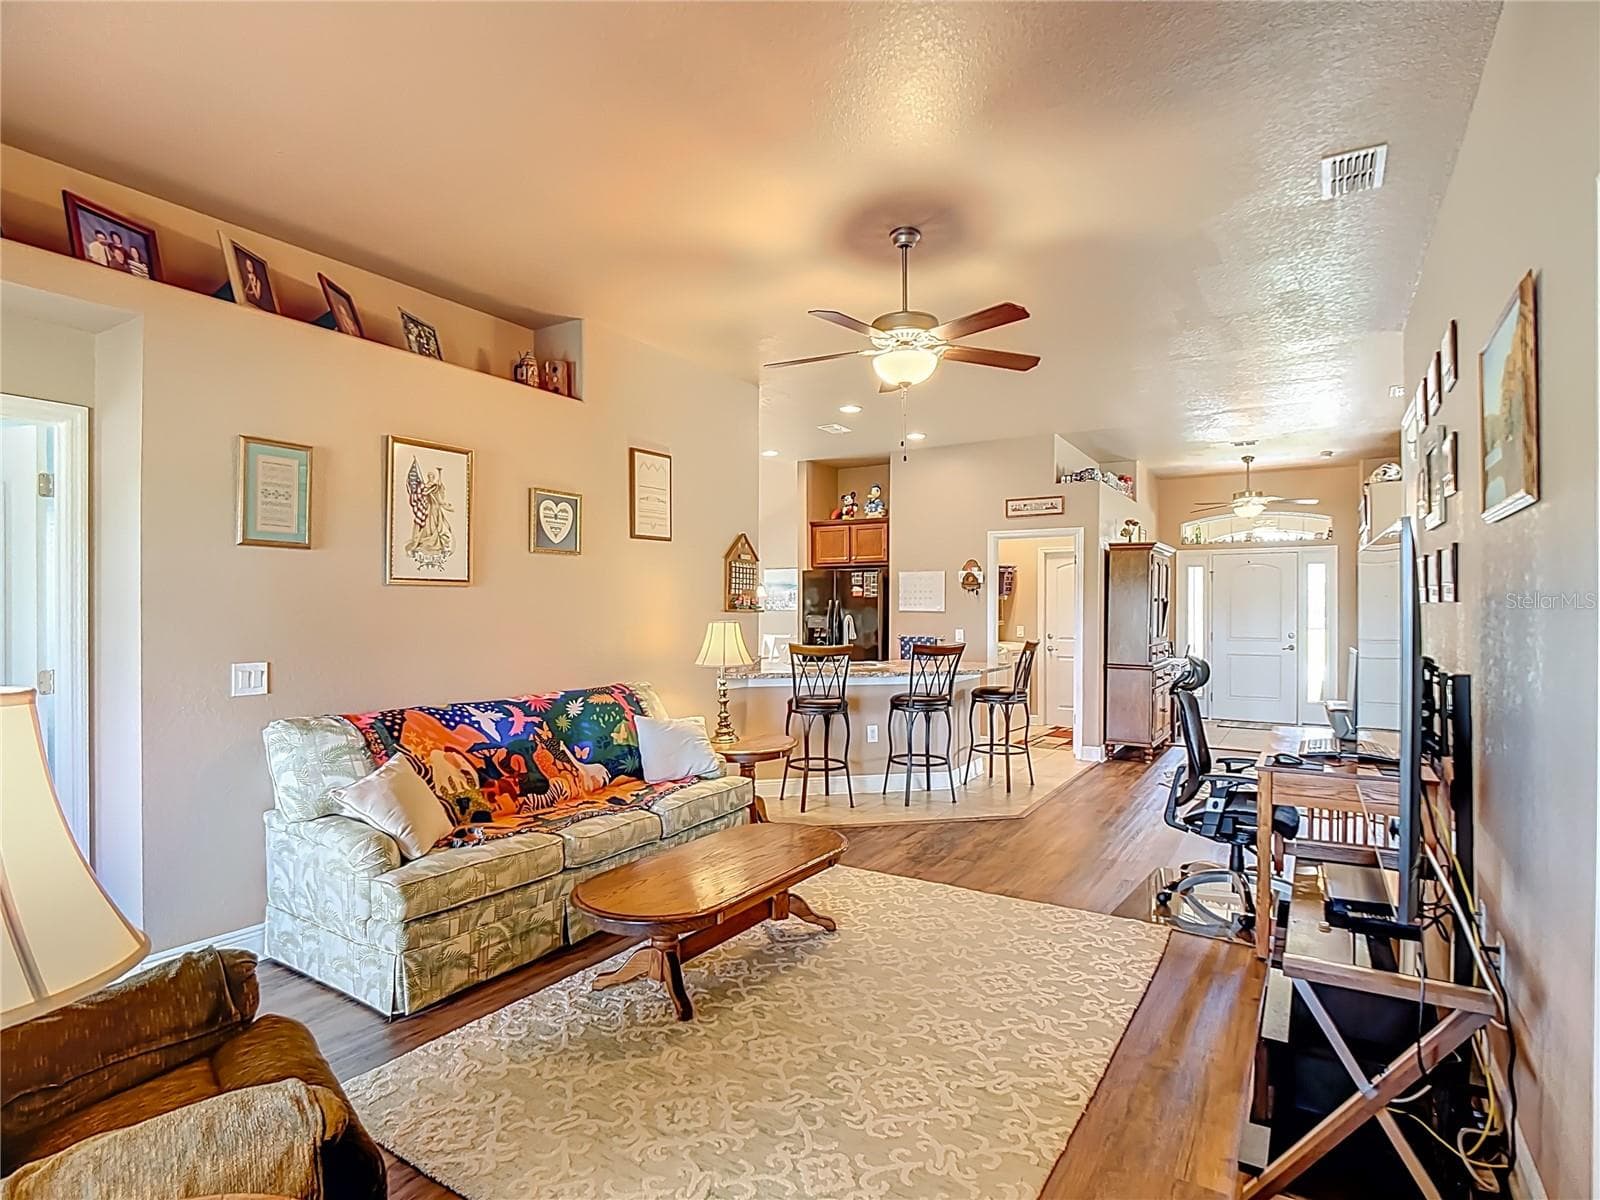
Looking from the living room to the breakfast bar and the front door with transom windows on either side of the door and the top of the door. - 1170 LEGATTO LOOP, DUNDEE
Designed with both functionality and flow in mind, this home features an open floor plan - 1170 LEGATTO LOOP, DUNDEE
Designed with both functionality and flow in mind, this home features an open floor plan with large windows at the back of the home that overlook the back lanai - with No Rear Neighbors - so you have backyard privacy. - 1170 LEGATTO LOOP, DUNDEE
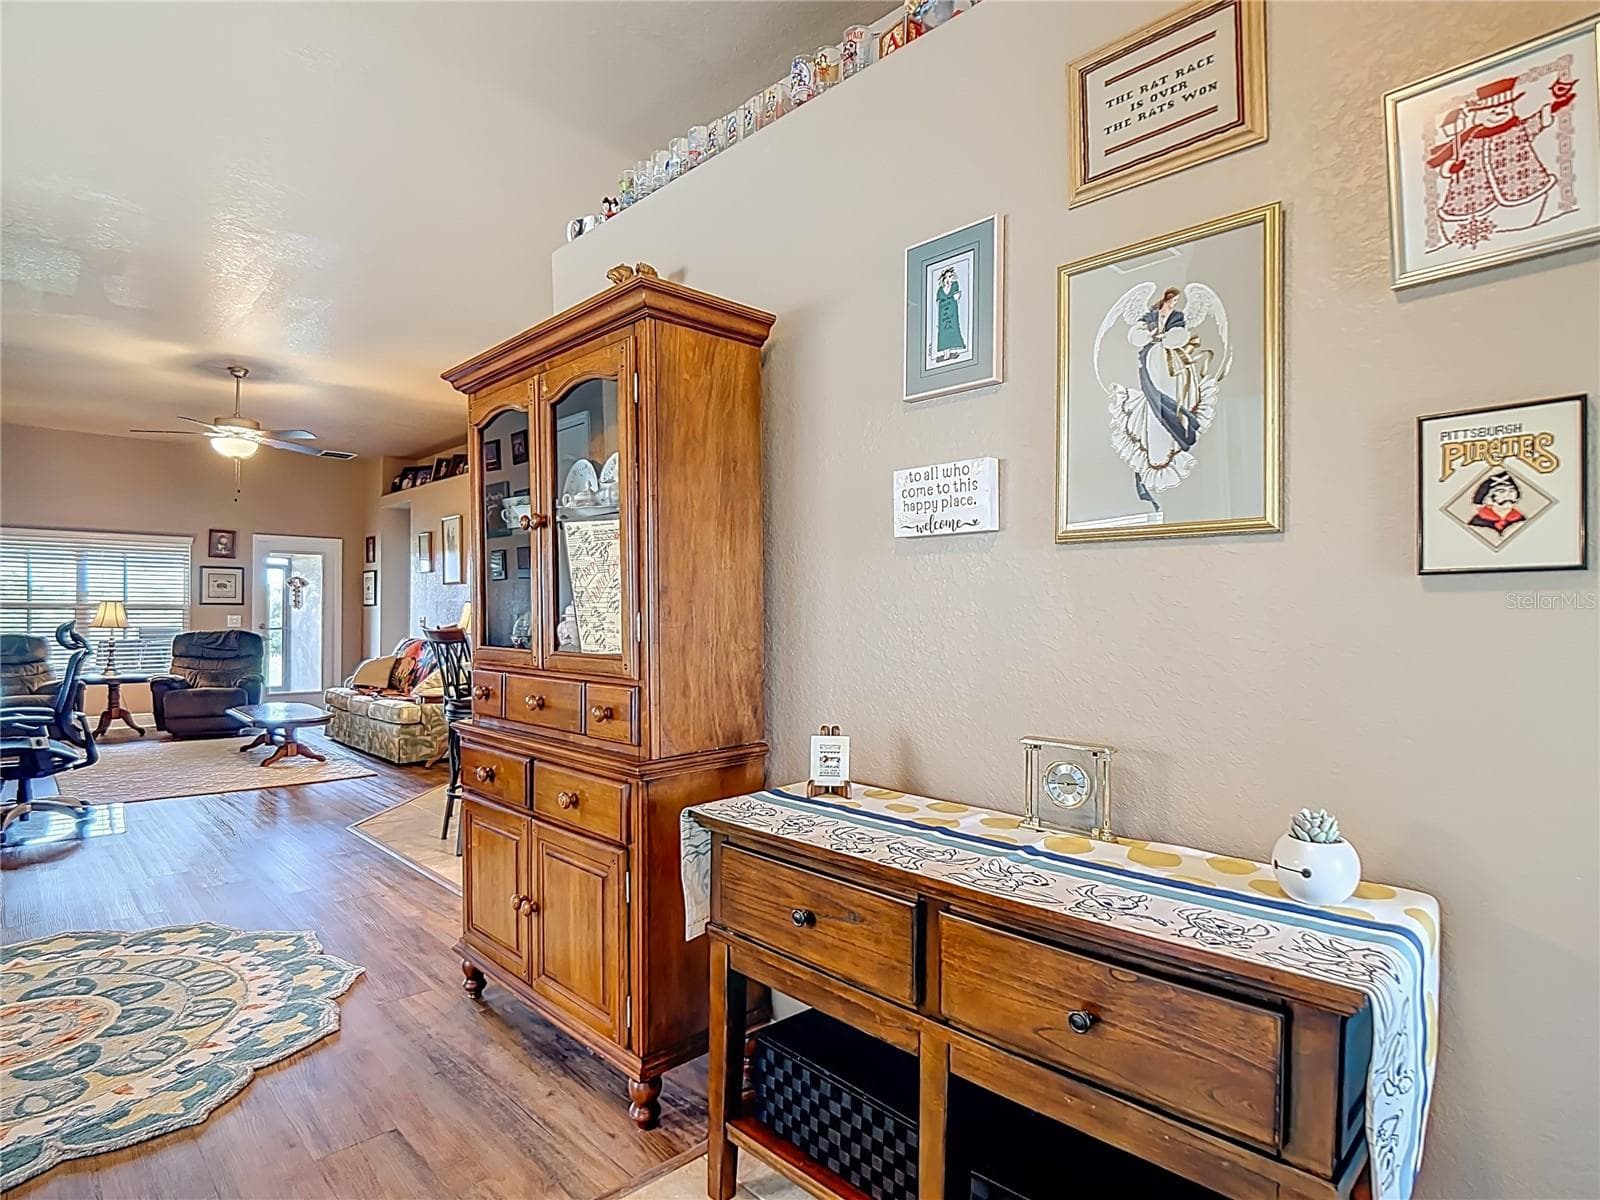
Dining room is 10' x 12' with plenty of room for a china cabinet and/or a bigger table with more chairs if needed. - 1170 LEGATTO LOOP, DUNDEE
Dining room with large window allows plenty of natural light to filter inside the home. - 1170 LEGATTO LOOP, DUNDEE
Dining room looking to the kitchen. - 1170 LEGATTO LOOP, DUNDEE
Floor Plan of home. - 1170 LEGATTO LOOP, DUNDEE
Breakfast bar adds additional seating and/or extra room when family and friends gather. - 1170 LEGATTO LOOP, DUNDEE
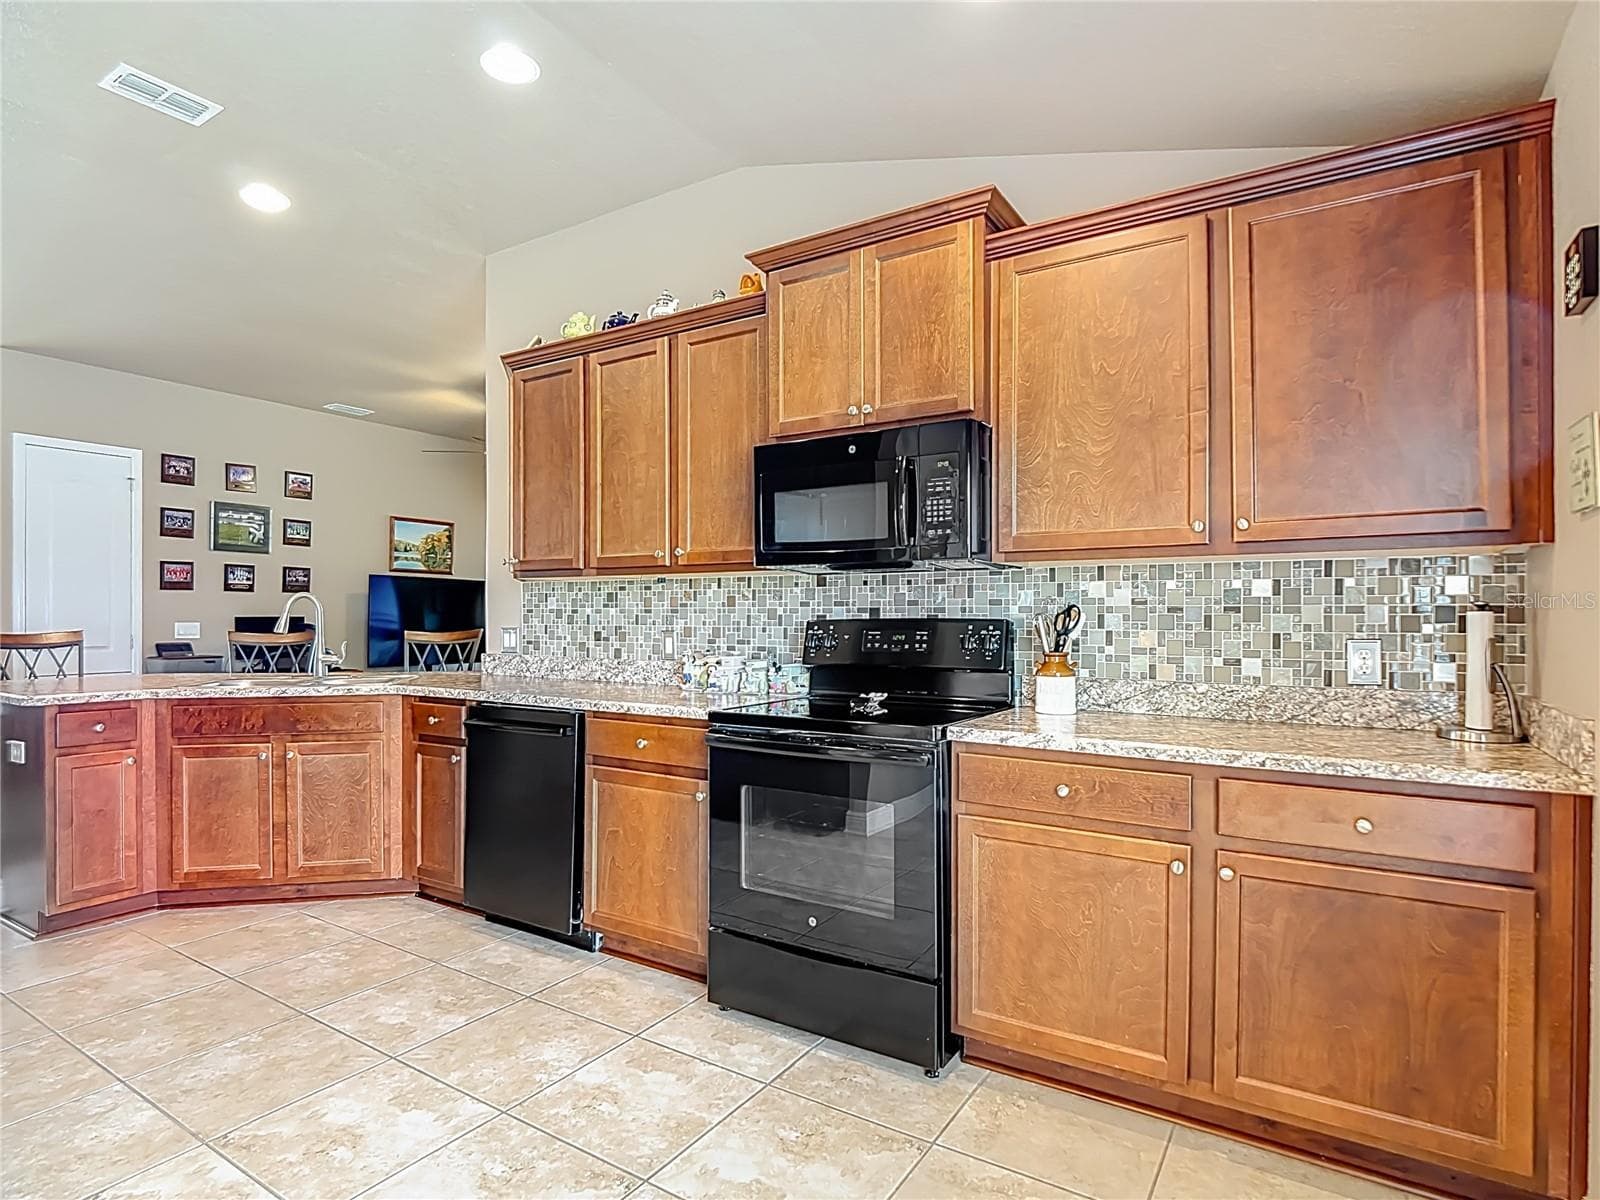
The kitchen is 11' x 16' with a 6' x 8' breakfast nook tucked in at the far end. - 1170 LEGATTO LOOP, DUNDEE
Black appliances and tile backsplash add to the visual impact of this large kitchen. - 1170 LEGATTO LOOP, DUNDEE
Kitchen - 1170 LEGATTO LOOP, DUNDEE
Breakfast Nook is 6' x 8' and offers a cozy eat-in space. - 1170 LEGATTO LOOP, DUNDEE
Breakfast Nook - 1170 LEGATTO LOOP, DUNDEE
The primary bedroom is 12' x 15' - 1170 LEGATTO LOOP, DUNDEE
Large windows allow natural light to filter into the room.  You'll love the beauty and easy maintenance of the luxury vinyl flooring. - 1170 LEGATTO LOOP, DUNDEE
The primary bedroom has a walk-in-closet and an en-suite bathroom with soaking tub and separate shower. - 1170 LEGATTO LOOP, DUNDEE
Primary bathroom. - 1170 LEGATTO LOOP, DUNDEE
Soaking tub.  The paint is a soft green color and this picture shows some distorsion in color at the back left of the picture. - 1170 LEGATTO LOOP, DUNDEE
Walk-in shower. - 1170 LEGATTO LOOP, DUNDEE
2 sinks in the vanity offer convenience when more than one person is getting ready at the same time. - 1170 LEGATTO LOOP, DUNDEE
Bedroom #2 - 1170 LEGATTO LOOP, DUNDEE
Guest bathroom has a tub/shower combination. - 1170 LEGATTO LOOP, DUNDEE
New bathtub and shower in 2026. - 1170 LEGATTO LOOP, DUNDEE
Bedroom #3 - 1170 LEGATTO LOOP, DUNDEE
Bedroom #4 has a closet and would also make the perfect den or office. - 1170 LEGATTO LOOP, DUNDEE
Bedroom #4 - 1170 LEGATTO LOOP, DUNDEE
Bedroom #4 has a closet and would also make the perfect den or office. - 1170 LEGATTO LOOP, DUNDEE
Laundry is in between the garage and kitchen. - 1170 LEGATTO LOOP, DUNDEE
Back screened Lanai is 9' x 13'.  With NO REAR NEIGHBORS, there is a lot of privacy to relax and enjoy your view. - 1170 LEGATTO LOOP, DUNDEE
Lot is 66' x 113' =34.442 m 0.17 acre of land. - 1170 LEGATTO LOOP, DUNDEE
Back view of home. - 1170 LEGATTO LOOP, DUNDEE
36 photos

$294,900

1170 LEGATTO LOOP
DUNDEE, FL 33838
Listed by Cheryl Bossarte · POLK REAL ESTATE LLC
Bedrooms
4
Bathrooms
2
Living area
1,860 sqft
Year built
2016

About this home

Spacious 4-Bedroom Home in Maria Vista. USDA ELIGIBLE AREA SO NO DOWN PAYMENT IS REQUIRED AND SELLER WILL CONTRIBUTE UP TO $6000 TO HELP BUYERS WITH THEIR CLOSING COSTS!!! to this well-maintained 4-bedroom, 2-bath home offering 1,860 heated square feet of comfortable living space in the desirable Maria Vista subdivision. Designed with both functionality and flow in mind, this home features an open floor plan and a split bedroom layout for added privacy. The kitchen is equipped with lots of work space, plenty of storage, and a cozy eat-in space, perfect for casual dining. You’ll love the luxury vinyl flooring throughout the main living areas, with ceramic tile in the kitchen, breakfast bar, and utility room for durability and easy maintenance. Start your mornings on the front screened porch and unwind in the evenings on the back screened porch, where you can ENJOY A PEACEFUL VIEW WITH NO REAR NEIGHBORS —a rare and valuable feature. Additional highlights include a new roof installed in 2024 (due to Hurricane Milton), new tub/shower in 2026 and a location that offers quick access—just 5 minutes to US Hwy 27—making commuting and daily errands a breeze. This home combines space, comfort, and convenience—schedule your showing today!

Property details

MLS
Stellar MLS
MLS #
MFRP4938302
Property type
Single Family Residence
Subdivision
MARIA VISTA
Status
Active
Days on market
184
On market date
April 6, 2026
Stories
N/A
Total bathrooms
2
Garage spaces
2
Parking spaces
N/A
Lot size
0.17 acres
Loading map…

Nearby schools

Within 10 miles. School directory data from the National Center for Education Statistics (NCES), accessed via the Urban Institute Education Data API. Local Score is calculated by INNOVATE Real Estate; where a state rating is shown, it comes from that state's own official school report card.

Elementary
DUNDEE ELEMENTARY ACADEMY
0.74 mi away · Grades -1-5
Nearest school -- attendance-zone data not available here
3.0
Local Score (student-teacher ratio only (preliminary -- will incorporate state test-score data once available)) -- not an official state rating
Enrollment
626
Student:teacher ratio
15.3:1
District
POLK
Middle
DUNDEE RIDGE MIDDLE ACADEMY
0.81 mi away · Grades 6-8
Nearest school -- attendance-zone data not available here
2.0
Local Score (student-teacher ratio only (preliminary -- will incorporate state test-score data once available)) -- not an official state rating
Enrollment
761
Student:teacher ratio
19.5:1
District
POLK
High
DON E WOODS OPPORTUNITY CENTER
0.72 mi away · Grades 6-12
Nearest school -- attendance-zone data not available here
5.0
Local Score (student-teacher ratio only (preliminary -- will incorporate state test-score data once available)) -- not an official state rating
Enrollment
31
Student:teacher ratio
2.4:1
District
POLK

Walkability

Blended score for DUNDEE's center, calculated by INNOVATE Real Estate from two sources: the EPA's National Walkability Index (street network, transit, land-use mix) and Google Places amenity data (what's actually reachable on foot from this point). 60% EPA National Walkability Index + 40% nearby-amenity density (Google Places).

19
Very car-dependent
out of 100
EPA National Walkability Index
3.5 / 20 -- Least walkable
Google Places amenity density
22 / 100
Restaurants & cafes2
Grocery stores2
Parks0
Schools0
Transit stops2
Pharmacies0

Market position

How this listing compares to current activity in DUNDEE, from live MLS data.

On the market 184 days -- 96 more days than DUNDEE's current average of 88 days.
For reference, the median list price across 112 active listings in DUNDEE right now is $262,495.

Mortgage calculator

Estimate only - actual rate and payment depend on your lender, credit, and loan program.

$
%
%
Adjust tax / insurance estimates
% / yr
$
/mo
Est. monthly payment
$1,926/mo
$58,980 down
$235,920 loan
Principal & interest$1,530
Property tax (est.)$246
Home insurance (est.)$150

Similar homes you might like

Data source: Listing information provided by Stellar MLS (mfrmls) via Trestle/CoreLogic. Last updated 14 days ago.

Information herein deemed reliable but not guaranteed; all measurements, school assignments, HOA fees, taxes, and feature lists are approximate and should be independently verified. Equal Housing Opportunity.