
$314,900
About this home
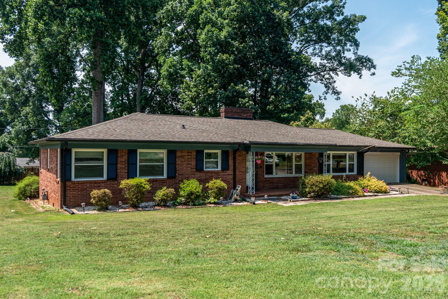
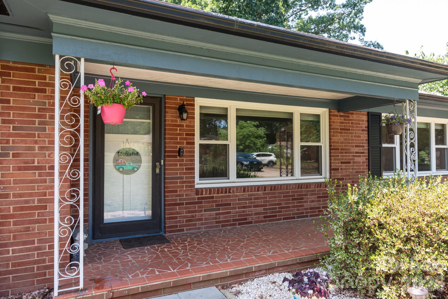
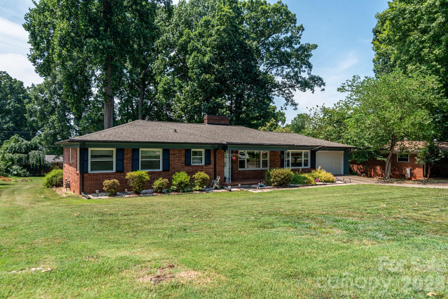
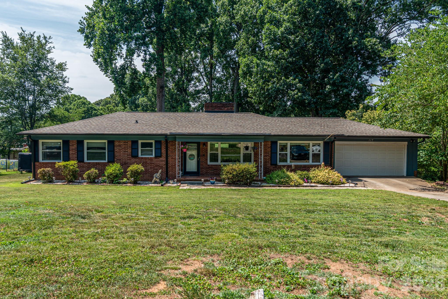
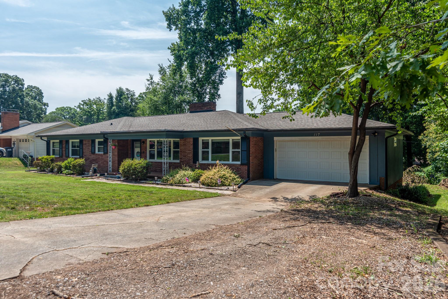
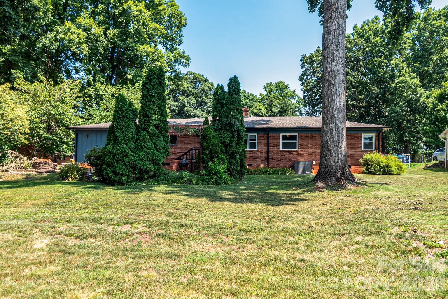
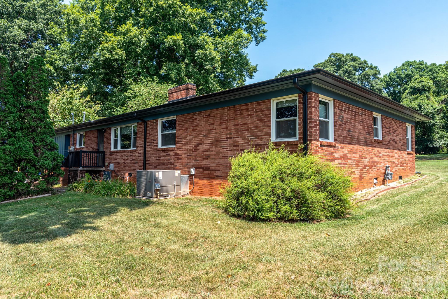
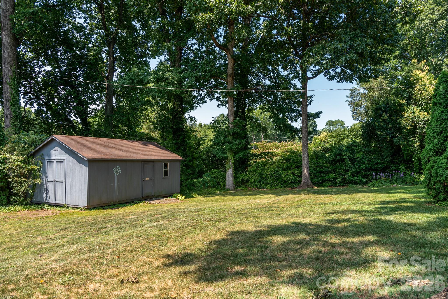
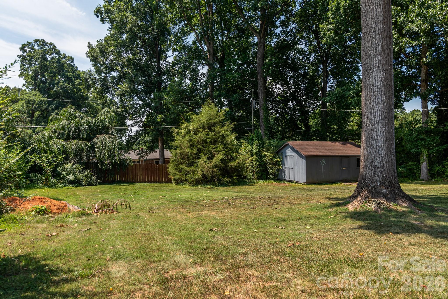
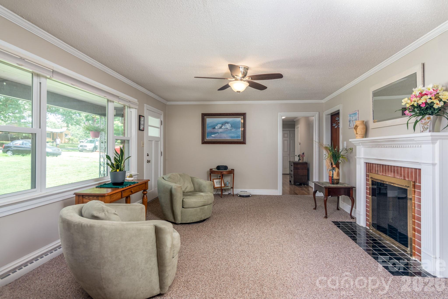
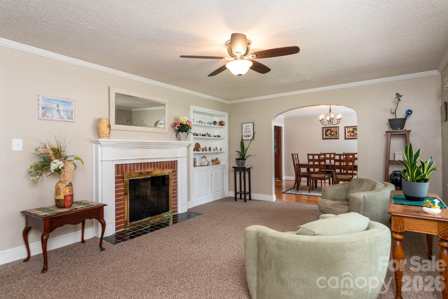
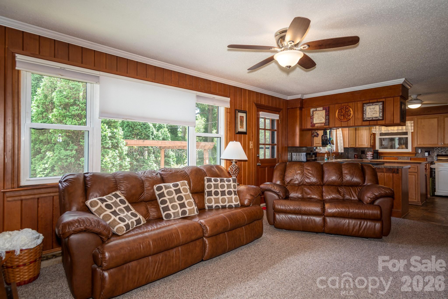
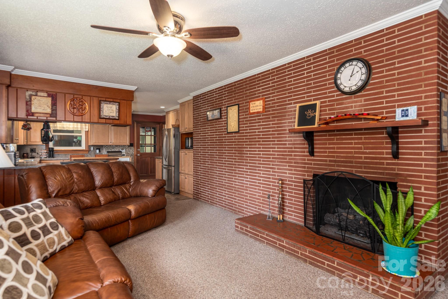
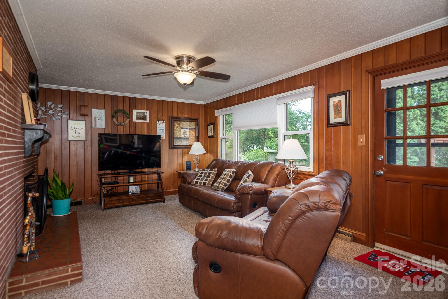
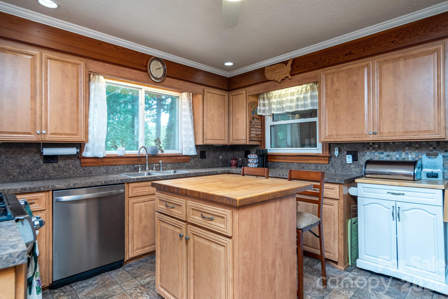
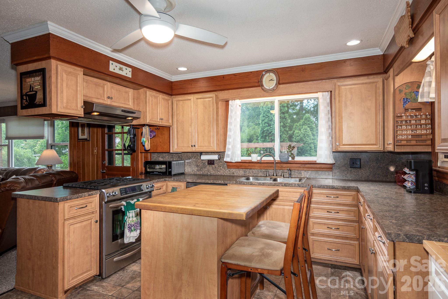
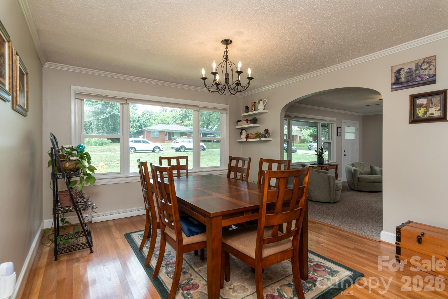
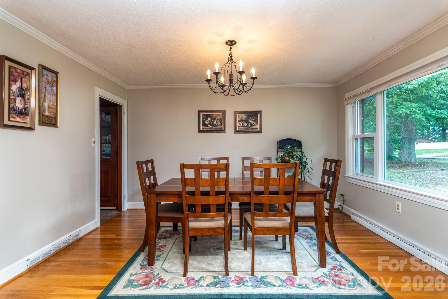
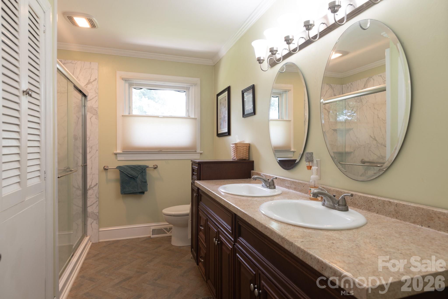
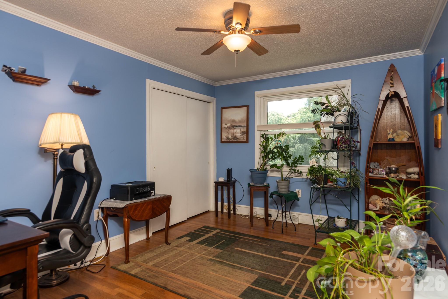
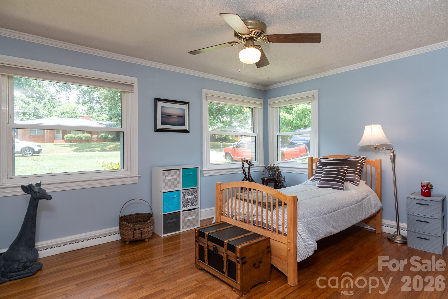
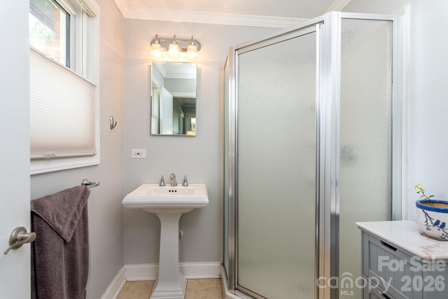
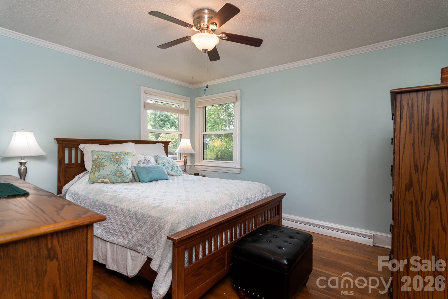
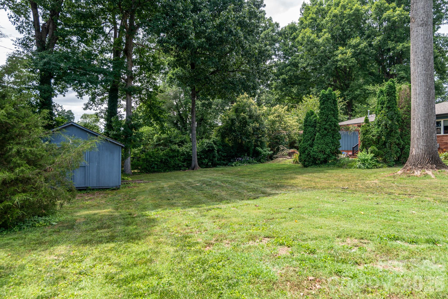
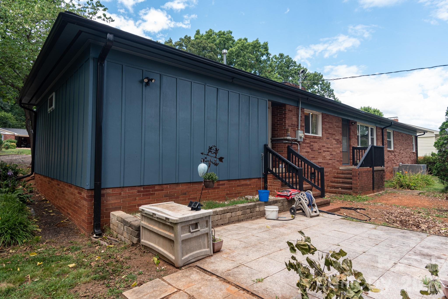
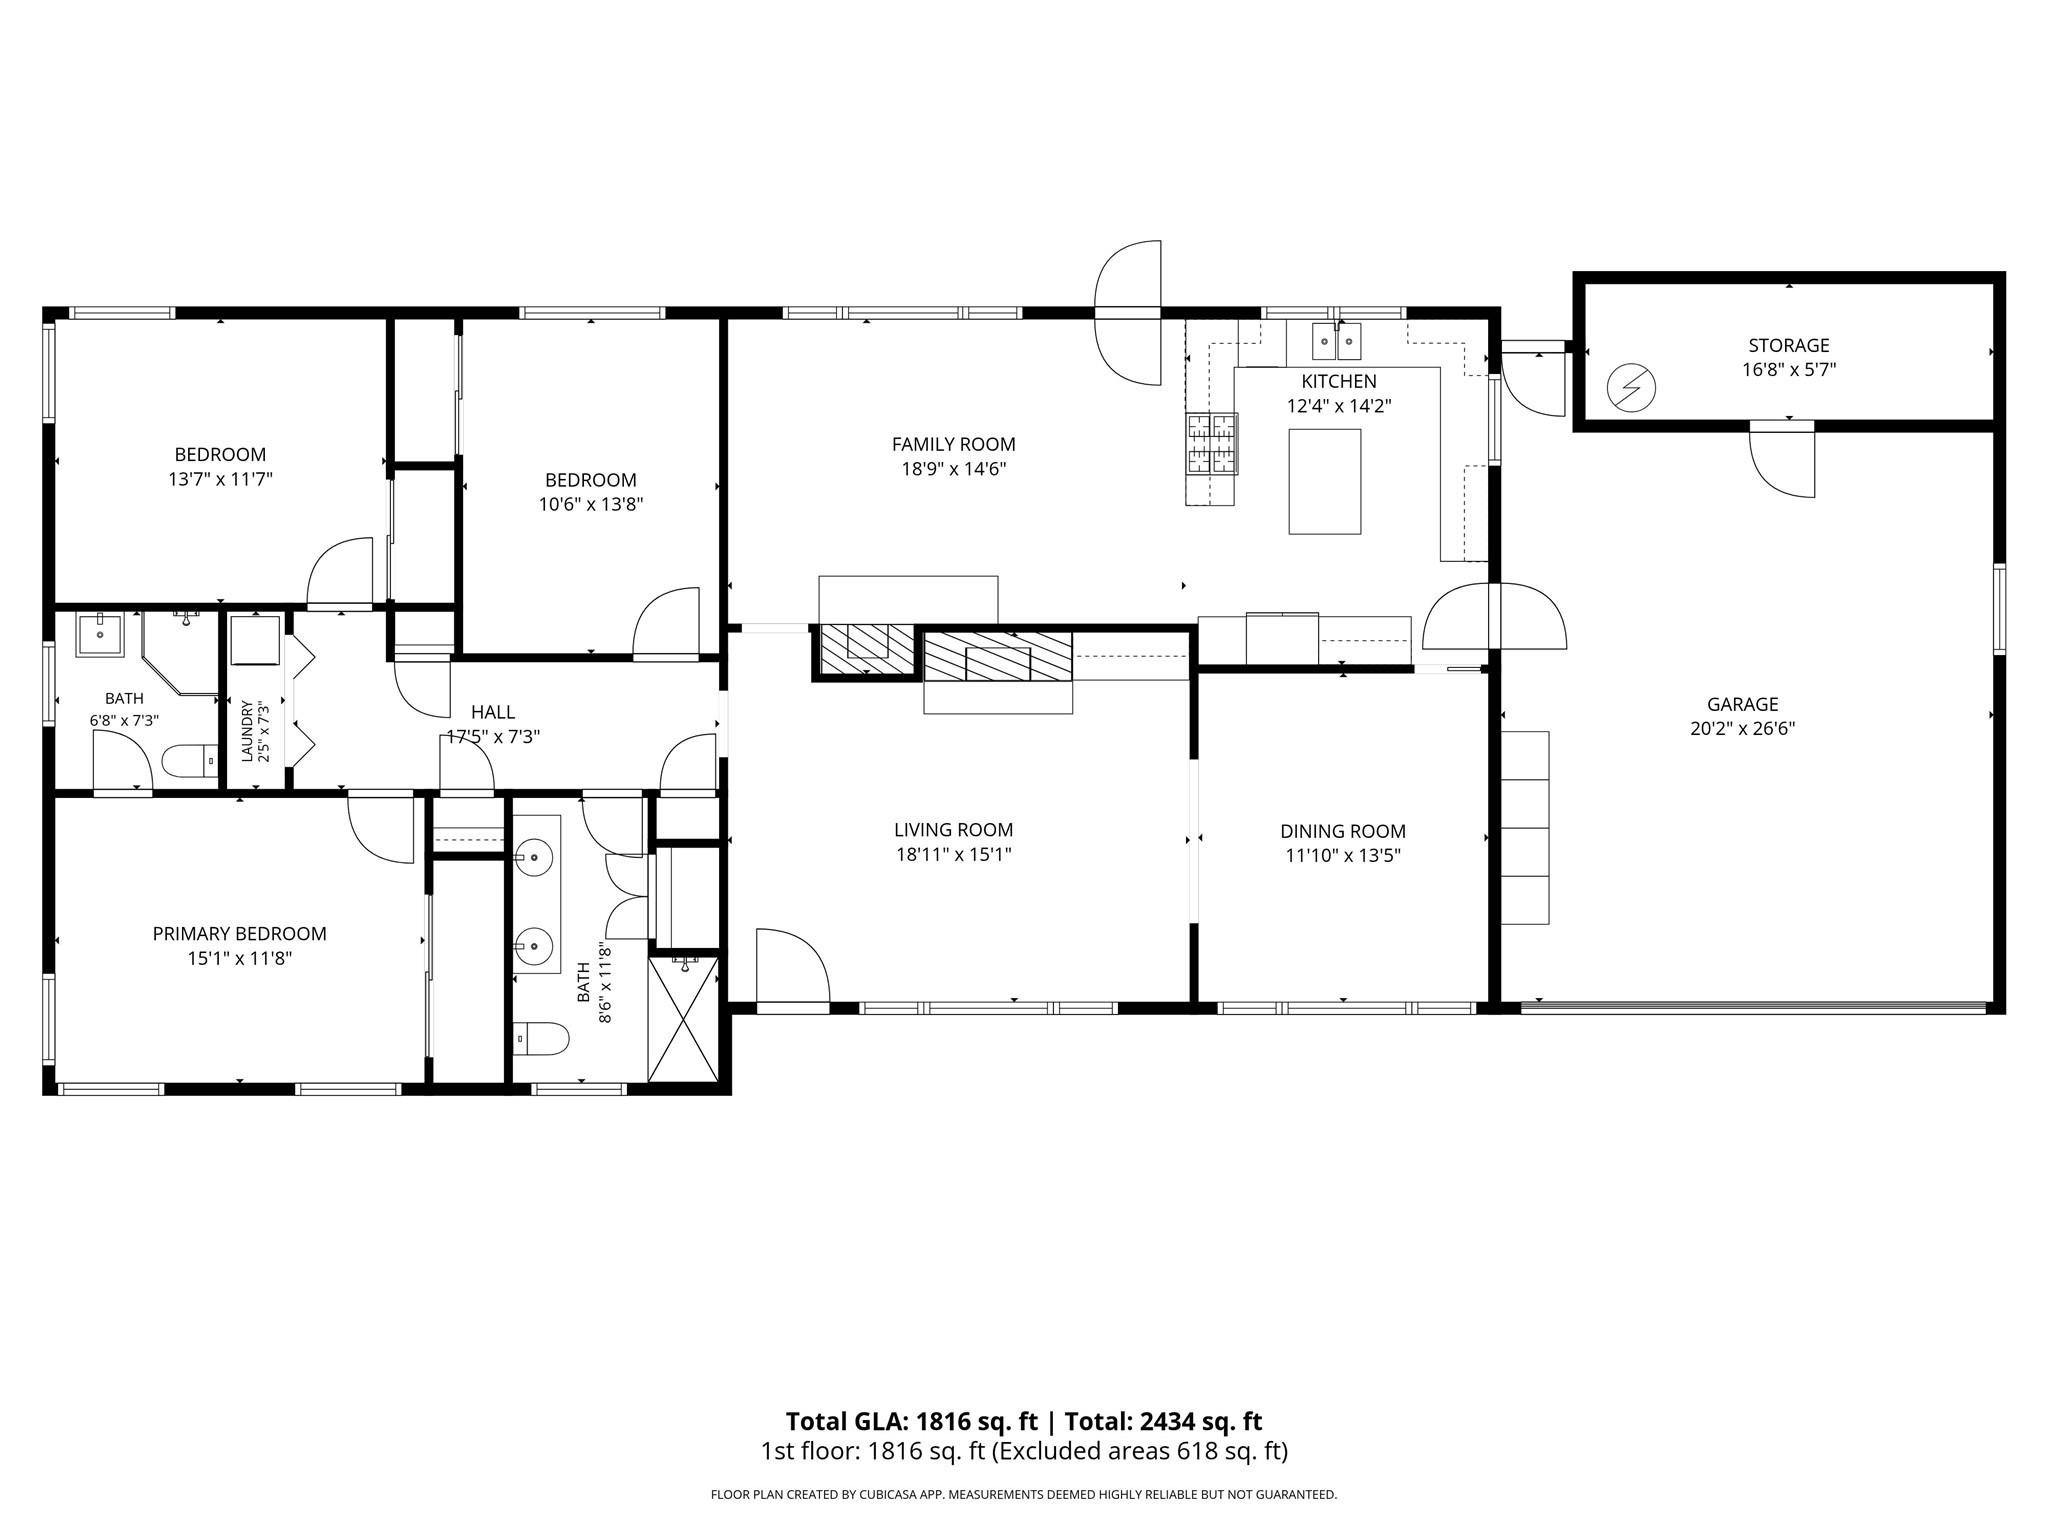
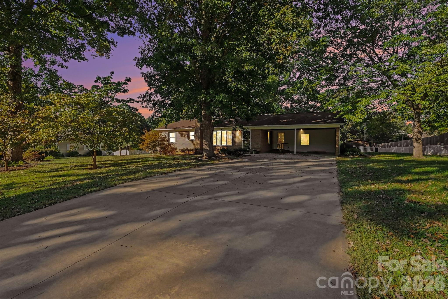
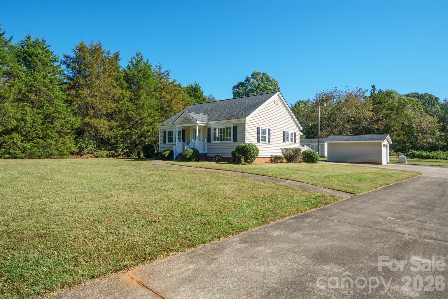
**PRICE IMPROVEMENT — NOW $314,900!** Welcome home to this charming 3-bedroom, 2-bath ranch situated on a spacious .44-acre lot in the established Echo Glen community. Offering 1,824 square feet of comfortable living space, this well-maintained four-sided brick home features two interior fireplaces and a backyard storage building set up for a woodshop—a great opportunity for the hobbyist, craftsman, or anyone needing dedicated space for projects, tools, and storage. Inside, the home blends timeless character with everyday functionality. The vintage hardwood paneling in the den adds warmth and personality, while vintage features throughout provide a classic feel and showcase the character and craftsmanship rarely found in newer construction. The backyard and generous lot provide plenty of room to enjoy the outdoors, garden, entertain, or simply relax,(Pre-Wired for Hot Tub) with the woodshop building offering a dedicated space for woodworking, hobbies, projects, or additional storage. Major updates include a roof replacement in 2019 and a new heat pump installed in 2016. With no HOA and no HOA dues, you have the freedom to make this property your own. Conveniently located near shopping, dining, parks, and commuter routes, this home offers space, character, solid four-sided brick construction, and plenty of potential. **100% FIXED RATE — NO PMI — FINANCING AVAILABLE!** PATH Program may be available for this home.
Highlights
Property details
- MLS
- Canopy MLS
- MLS #
- CAR4397169
- Property type
- Single Family Residence
- Subdivision
- Glen Echo
- Status
- Active
- Days on market
- 88
- On market date
- July 2, 2026
- Stories
- N/A
- Total bathrooms
- 2
- Garage spaces
- 2
- Parking spaces
- N/A
- Lot size
- N/A
Location
Get directions →Nearby schools
Within 10 miles. School directory data from the National Center for Education Statistics (NCES), accessed via the Urban Institute Education Data API. Local Score is calculated by INNOVATE Real Estate; where a state rating is shown, it comes from that state's own official school report card.
- Enrollment
- 608
- Student:teacher ratio
- 14.5:1
- District
- Iredell-Statesville Schools
- Enrollment
- 449
- Student:teacher ratio
- 15.5:1
- District
- Iredell-Statesville Schools
- Enrollment
- 149
- Student:teacher ratio
- 9.3:1
- District
- Iredell-Statesville Schools
Walkability
Blended score for Statesville's center, calculated by INNOVATE Real Estate from two sources: the EPA's National Walkability Index (street network, transit, land-use mix) and Google Places amenity data (what's actually reachable on foot from this point). 60% EPA National Walkability Index + 40% nearby-amenity density (Google Places).
Market position
How this listing compares to current activity in Statesville, from live MLS data.
Mortgage calculator
Estimate only - actual rate and payment depend on your lender, credit, and loan program.
Adjust tax / insurance estimates
Similar homes you might like

Data source: Listing information provided by Canopy MLS (carolina) via Trestle/CoreLogic. Last updated 12 days ago.
Information herein deemed reliable but not guaranteed; all measurements, school assignments, HOA fees, taxes, and feature lists are approximate and should be independently verified. Equal Housing Opportunity.