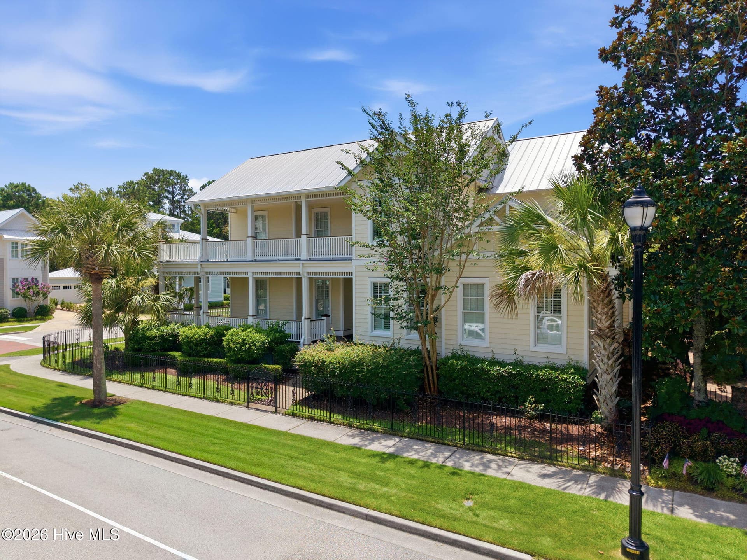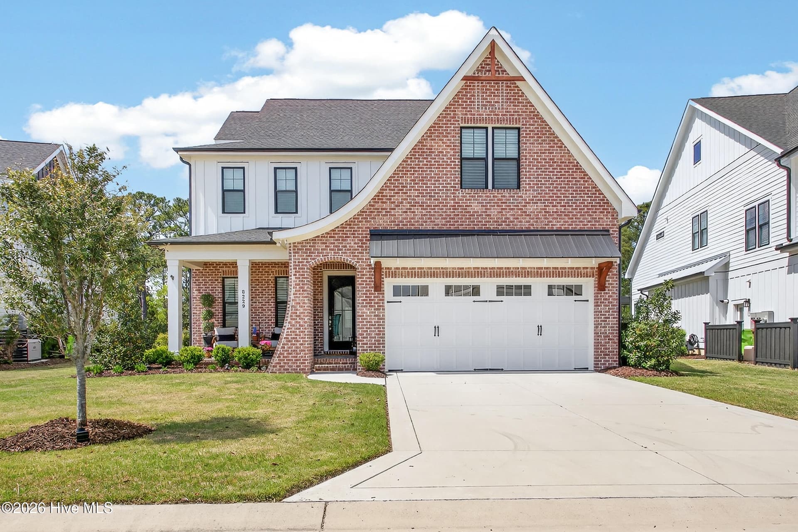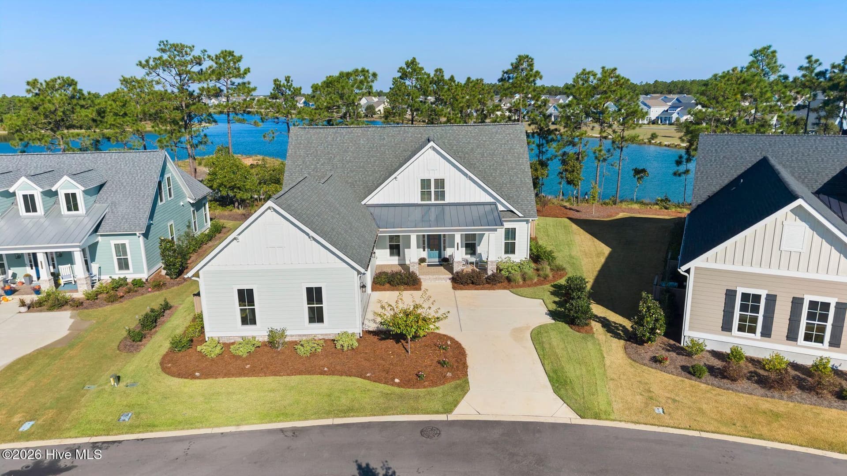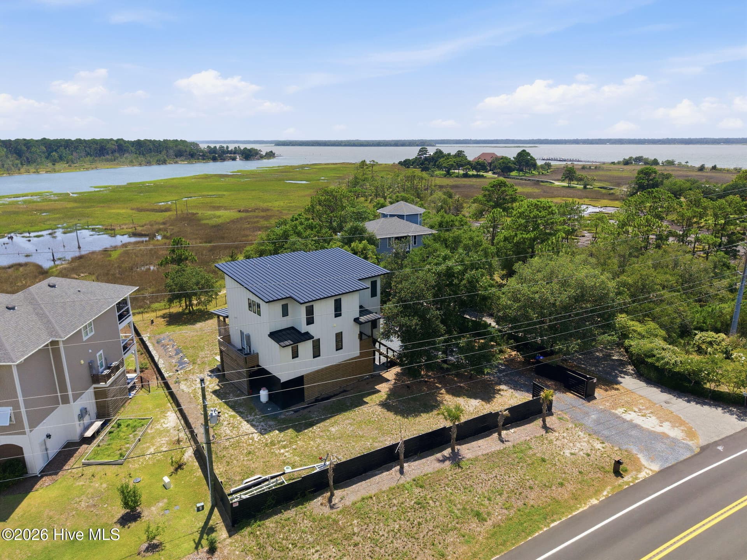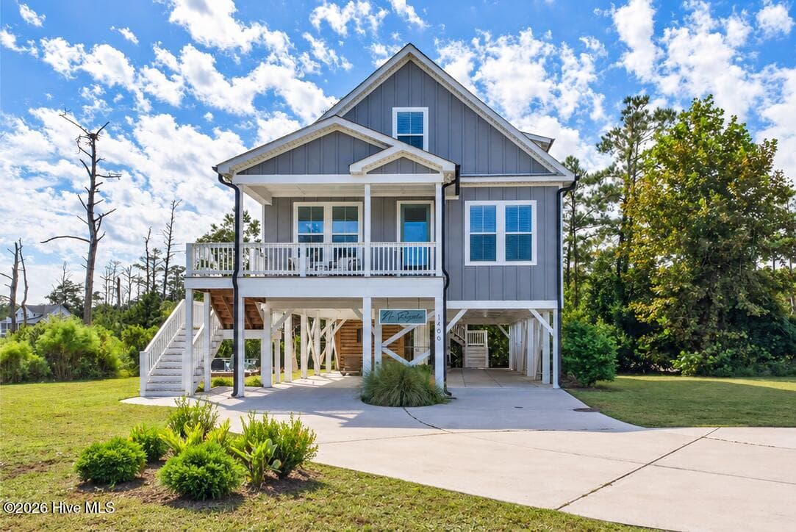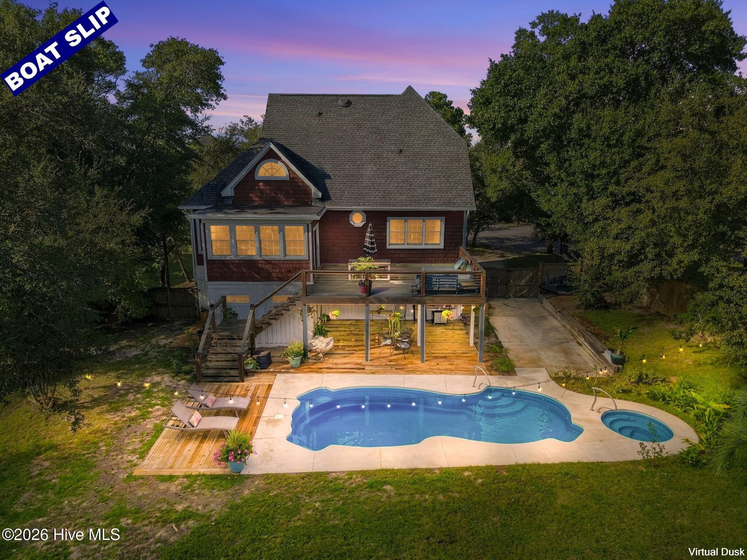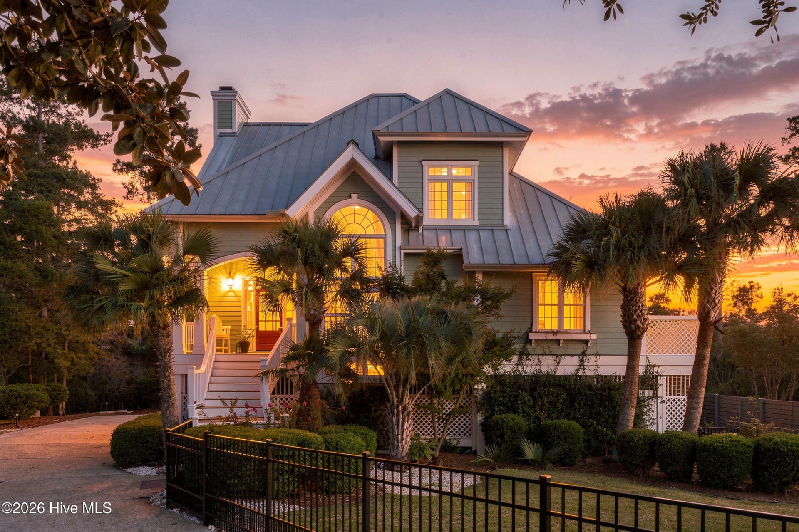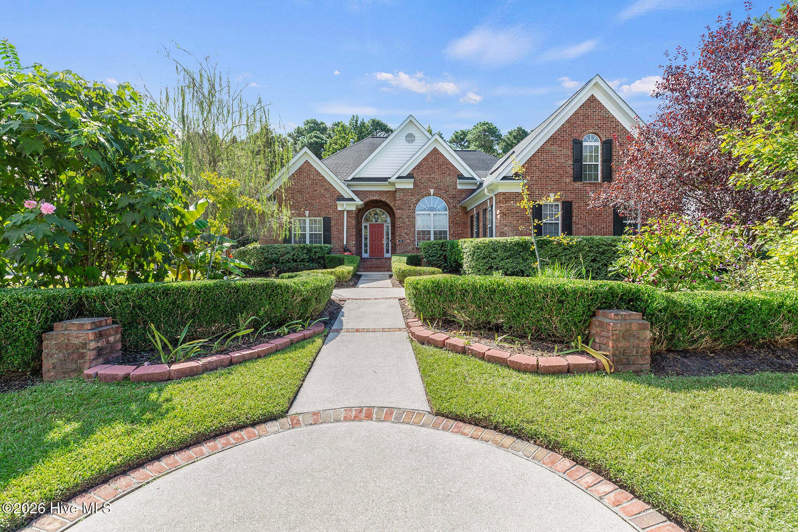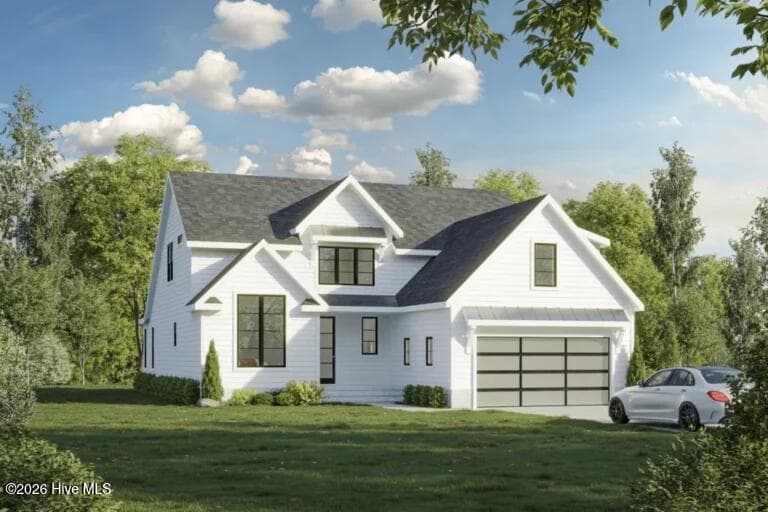
Front of home! - 117 Grand Harvest Court, Wilmington, NC 28411
Front exterior - Hardie Plank - 117 Grand Harvest Court, Wilmington, NC 28411
Single Family Residence at 117 Grand Harvest Court, Wilmington, NC 28411, photo 3 of 94
Single Family Residence at 117 Grand Harvest Court, Wilmington, NC 28411, photo 4 of 94
Single Family Residence at 117 Grand Harvest Court, Wilmington, NC 28411, photo 5 of 94
Single Family Residence at 117 Grand Harvest Court, Wilmington, NC 28411, photo 6 of 94
Open to below foyer - 117 Grand Harvest Court, Wilmington, NC 28411
open to below foyer - 117 Grand Harvest Court, Wilmington, NC 28411
Living Room with custom beams and tile fireplace - 117 Grand Harvest Court, Wilmington, NC 28411
Front office - 117 Grand Harvest Court, Wilmington, NC 28411
Single Family Residence at 117 Grand Harvest Court, Wilmington, NC 28411, photo 12 of 94
Single Family Residence at 117 Grand Harvest Court, Wilmington, NC 28411, photo 13 of 94
front office or guest bedroom - 117 Grand Harvest Court, Wilmington, NC 28411
Living room with custom beams - 117 Grand Harvest Court, Wilmington, NC 28411
Single Family Residence at 117 Grand Harvest Court, Wilmington, NC 28411, photo 18 of 94
Single Family Residence at 117 Grand Harvest Court, Wilmington, NC 28411, photo 19 of 94
Large kitchen! - 117 Grand Harvest Court, Wilmington, NC 28411
Single Family Residence at 117 Grand Harvest Court, Wilmington, NC 28411, photo 21 of 94
Single Family Residence at 117 Grand Harvest Court, Wilmington, NC 28411, photo 22 of 94
Kitchen with upgraded appliances - 117 Grand Harvest Court, Wilmington, NC 28411
Large island and upgraded cabinets - 117 Grand Harvest Court, Wilmington, NC 28411
Kitchen - 117 Grand Harvest Court, Wilmington, NC 28411
Dining/eat in kitchen - 117 Grand Harvest Court, Wilmington, NC 28411
Primary Bedroom - 117 Grand Harvest Court, Wilmington, NC 28411
Primary Bed - 117 Grand Harvest Court, Wilmington, NC 28411
Primary Shower and Bathroom - 117 Grand Harvest Court, Wilmington, NC 28411
Single Family Residence at 117 Grand Harvest Court, Wilmington, NC 28411, photo 33 of 94
Primary Shower - 117 Grand Harvest Court, Wilmington, NC 28411
Primary Closet - 117 Grand Harvest Court, Wilmington, NC 28411
Office in back of home - 117 Grand Harvest Court, Wilmington, NC 28411
Office off Primary Bed - 117 Grand Harvest Court, Wilmington, NC 28411
Single Family Residence at 117 Grand Harvest Court, Wilmington, NC 28411, photo 38 of 94
Single Family Residence at 117 Grand Harvest Court, Wilmington, NC 28411, photo 39 of 94
Open to below foyer - 117 Grand Harvest Court, Wilmington, NC 28411
Single Family Residence at 117 Grand Harvest Court, Wilmington, NC 28411, photo 41 of 94
Single Family Residence at 117 Grand Harvest Court, Wilmington, NC 28411, photo 42 of 94
Primary Shower - 117 Grand Harvest Court, Wilmington, NC 28411
Single Family Residence at 117 Grand Harvest Court, Wilmington, NC 28411, photo 44 of 94
Single Family Residence at 117 Grand Harvest Court, Wilmington, NC 28411, photo 45 of 94
Single Family Residence at 117 Grand Harvest Court, Wilmington, NC 28411, photo 46 of 94
Single Family Residence at 117 Grand Harvest Court, Wilmington, NC 28411, photo 47 of 94
Single Family Residence at 117 Grand Harvest Court, Wilmington, NC 28411, photo 48 of 94
Single Family Residence at 117 Grand Harvest Court, Wilmington, NC 28411, photo 49 of 94
Single Family Residence at 117 Grand Harvest Court, Wilmington, NC 28411, photo 50 of 94
Single Family Residence at 117 Grand Harvest Court, Wilmington, NC 28411, photo 51 of 94
Single Family Residence at 117 Grand Harvest Court, Wilmington, NC 28411, photo 52 of 94
Single Family Residence at 117 Grand Harvest Court, Wilmington, NC 28411, photo 53 of 94
Single Family Residence at 117 Grand Harvest Court, Wilmington, NC 28411, photo 54 of 94
Single Family Residence at 117 Grand Harvest Court, Wilmington, NC 28411, photo 55 of 94
Single Family Residence at 117 Grand Harvest Court, Wilmington, NC 28411, photo 56 of 94
Single Family Residence at 117 Grand Harvest Court, Wilmington, NC 28411, photo 57 of 94
Laundry room with cabinets, dropzone and sink! - 117 Grand Harvest Court, Wilmington, NC 28411
Epoxy Garage floor - 117 Grand Harvest Court, Wilmington, NC 28411
Single Family Residence at 117 Grand Harvest Court, Wilmington, NC 28411, photo 60 of 94
Covered deck and paver patio - 117 Grand Harvest Court, Wilmington, NC 28411
Fenced in Yard - 117 Grand Harvest Court, Wilmington, NC 28411
paver grilling patio - 117 Grand Harvest Court, Wilmington, NC 28411
fenced in and upgraded landscaping - 117 Grand Harvest Court, Wilmington, NC 28411
Upgraded Landscaping - 117 Grand Harvest Court, Wilmington, NC 28411
Single Family Residence at 117 Grand Harvest Court, Wilmington, NC 28411, photo 66 of 94
Fenced in backyard - 117 Grand Harvest Court, Wilmington, NC 28411
Single Family Residence at 117 Grand Harvest Court, Wilmington, NC 28411, photo 68 of 94
Single Family Residence at 117 Grand Harvest Court, Wilmington, NC 28411, photo 69 of 94
Single Family Residence at 117 Grand Harvest Court, Wilmington, NC 28411, photo 70 of 94
Single Family Residence at 117 Grand Harvest Court, Wilmington, NC 28411, photo 71 of 94
Waterstone Club house - 117 Grand Harvest Court, Wilmington, NC 28411
Waterstone Club house and salt Water Pool! - 117 Grand Harvest Court, Wilmington, NC 28411
Single Family Residence at 117 Grand Harvest Court, Wilmington, NC 28411, photo 74 of 94
Waterstone Club house and salt Water Pool! - 117 Grand Harvest Court, Wilmington, NC 28411
Single Family Residence at 117 Grand Harvest Court, Wilmington, NC 28411, photo 77 of 94
Waterstone Club house and salt Water Pool! - 117 Grand Harvest Court, Wilmington, NC 28411
Fire Pit at clubhouse - 117 Grand Harvest Court, Wilmington, NC 28411
Clubhouse and Pool - 117 Grand Harvest Court, Wilmington, NC 28411
Single Family Residence at 117 Grand Harvest Court, Wilmington, NC 28411, photo 81 of 94
Grilling Area - 117 Grand Harvest Court, Wilmington, NC 28411
Clubhouse and Pool - 117 Grand Harvest Court, Wilmington, NC 28411
Interior Of Clubhouse - 117 Grand Harvest Court, Wilmington, NC 28411
Salt Water Pool - 117 Grand Harvest Court, Wilmington, NC 28411
Fire pit at pool - 117 Grand Harvest Court, Wilmington, NC 28411
1.5 Mile Walking Trail - 117 Grand Harvest Court, Wilmington, NC 28411
Kayak Storage - 117 Grand Harvest Court, Wilmington, NC 28411
Day Dock to Pages Creek - 117 Grand Harvest Court, Wilmington, NC 28411
Pickle Ball Courts - 117 Grand Harvest Court, Wilmington, NC 28411
94 photos

$1,080,000

117 Grand Harvest Court, Wilmington, NC 28411
Wilmington, NC 28411
Listed by Rob H Warwick · Coldwell Banker Sea Coast Advantage
Bedrooms
4
Bathrooms
4
Living area
3,207 sqft
Year built
2026

About this home

Welcome to Waterstone, a luxury single family community in the Porters Neck area, where nature is at your doorstep! The Modern Farmhouse is a great 2 story plan by a local builder, Hardison Building Company. The main floor has a large living room with natural gas fireplace, high ceilings and custom wood working. The open kitchen includes quartz countertops and a dining nook with access to the screened back porch and stamped concrete patio! Step into the owner's retreat with your own private sunroom with vaulted ceilings, custom built-in closets, and a large tiled zero entry shower! Upstairs you will find 2 more large bedrooms, each with a full bath and a larger bonus room for watching the game or turn it into a playroom! The community amenities include a Community Pool, Day Dock with access to Pages Creek, Clubhouse, Fire Pits, outdoor area for neighbors called Ibis Island, Pickle ball courts and 1.5 miles of Walking Trails. Take a cruise through the neighborhood and visit the sales center in Waterstone today to learn more about the community! We are outside the city limits, close to shopping and I-40.

Highlights

FireplaceNew construction

Property details

MLS
Hive MLS
MLS #
100589510
Property type
Single Family Residence
Subdivision
Waterstone
Status
Active
Days on market
106
On market date
July 24, 2026
Stories
N/A
Total bathrooms
4
Garage spaces
2
Parking spaces
2
Lot size
0.18 acres
Loading map…

Nearby schools

Within 10 miles. School directory data from the National Center for Education Statistics (NCES), accessed via the Urban Institute Education Data API. Local Score is calculated by INNOVATE Real Estate; where a state rating is shown, it comes from that state's own official school report card.

Elementary
Castle Hayne Elementary
7.81 mi away · Grades -1-5
Zoned school (attendance boundary, 2015-16 data)
3.3
Local Score (state rating (2025) blended 70/30 with student-teacher ratio) -- not an official state rating
State rating: C (2025)
Enrollment
426
Student:teacher ratio
12.5:1
District
New Hanover County Schools
Middle
Holly Shelter Middle
7.73 mi away · Grades 6-8
Zoned school (attendance boundary, 2015-16 data)
3.0
Local Score (state rating (2025) blended 70/30 with student-teacher ratio) -- not an official state rating
State rating: C (2025)
Enrollment
885
Student:teacher ratio
15.5:1
District
New Hanover County Schools
High
Emsley A Laney High
5.49 mi away · Grades 9-12
Zoned school (attendance boundary, 2015-16 data)
3.0
Local Score (state rating (2025) blended 70/30 with student-teacher ratio) -- not an official state rating
State rating: C (2025)
Enrollment
2,114
Student:teacher ratio
17.9:1
District
New Hanover County Schools

Walkability

Blended score for Wilmington's center, calculated by INNOVATE Real Estate from two sources: the EPA's National Walkability Index (street network, transit, land-use mix) and Google Places amenity data (what's actually reachable on foot from this point). EPA National Walkability Index only -- nearby-amenity data not cached yet for this area.

39
Car-dependent
out of 100
EPA National Walkability Index
7.8 / 20 -- Below average walkable

Market position

How this listing compares to current activity in Wilmington, from live MLS data.

On the market 106 days -- 6 more days than Wilmington's current average of 100 days.
For reference, the median list price across 1,423 active listings in Wilmington right now is $419,900.

Mortgage calculator

Estimate only - actual rate and payment depend on your lender, credit, and loan program.

$
%
%
Adjust tax / insurance estimates
% / yr
$
/mo
Est. monthly payment
$6,654/mo
$216,000 down
$864,000 loan
Principal & interest$5,604
Property tax (est.)$900
Home insurance (est.)$150

Similar homes you might like

Data source: Listing information provided by Hive MLS via Trestle/CoreLogic. Last updated 9 hr ago.

Information herein deemed reliable but not guaranteed; all measurements, school assignments, HOA fees, taxes, and feature lists are approximate and should be independently verified. Equal Housing Opportunity.