
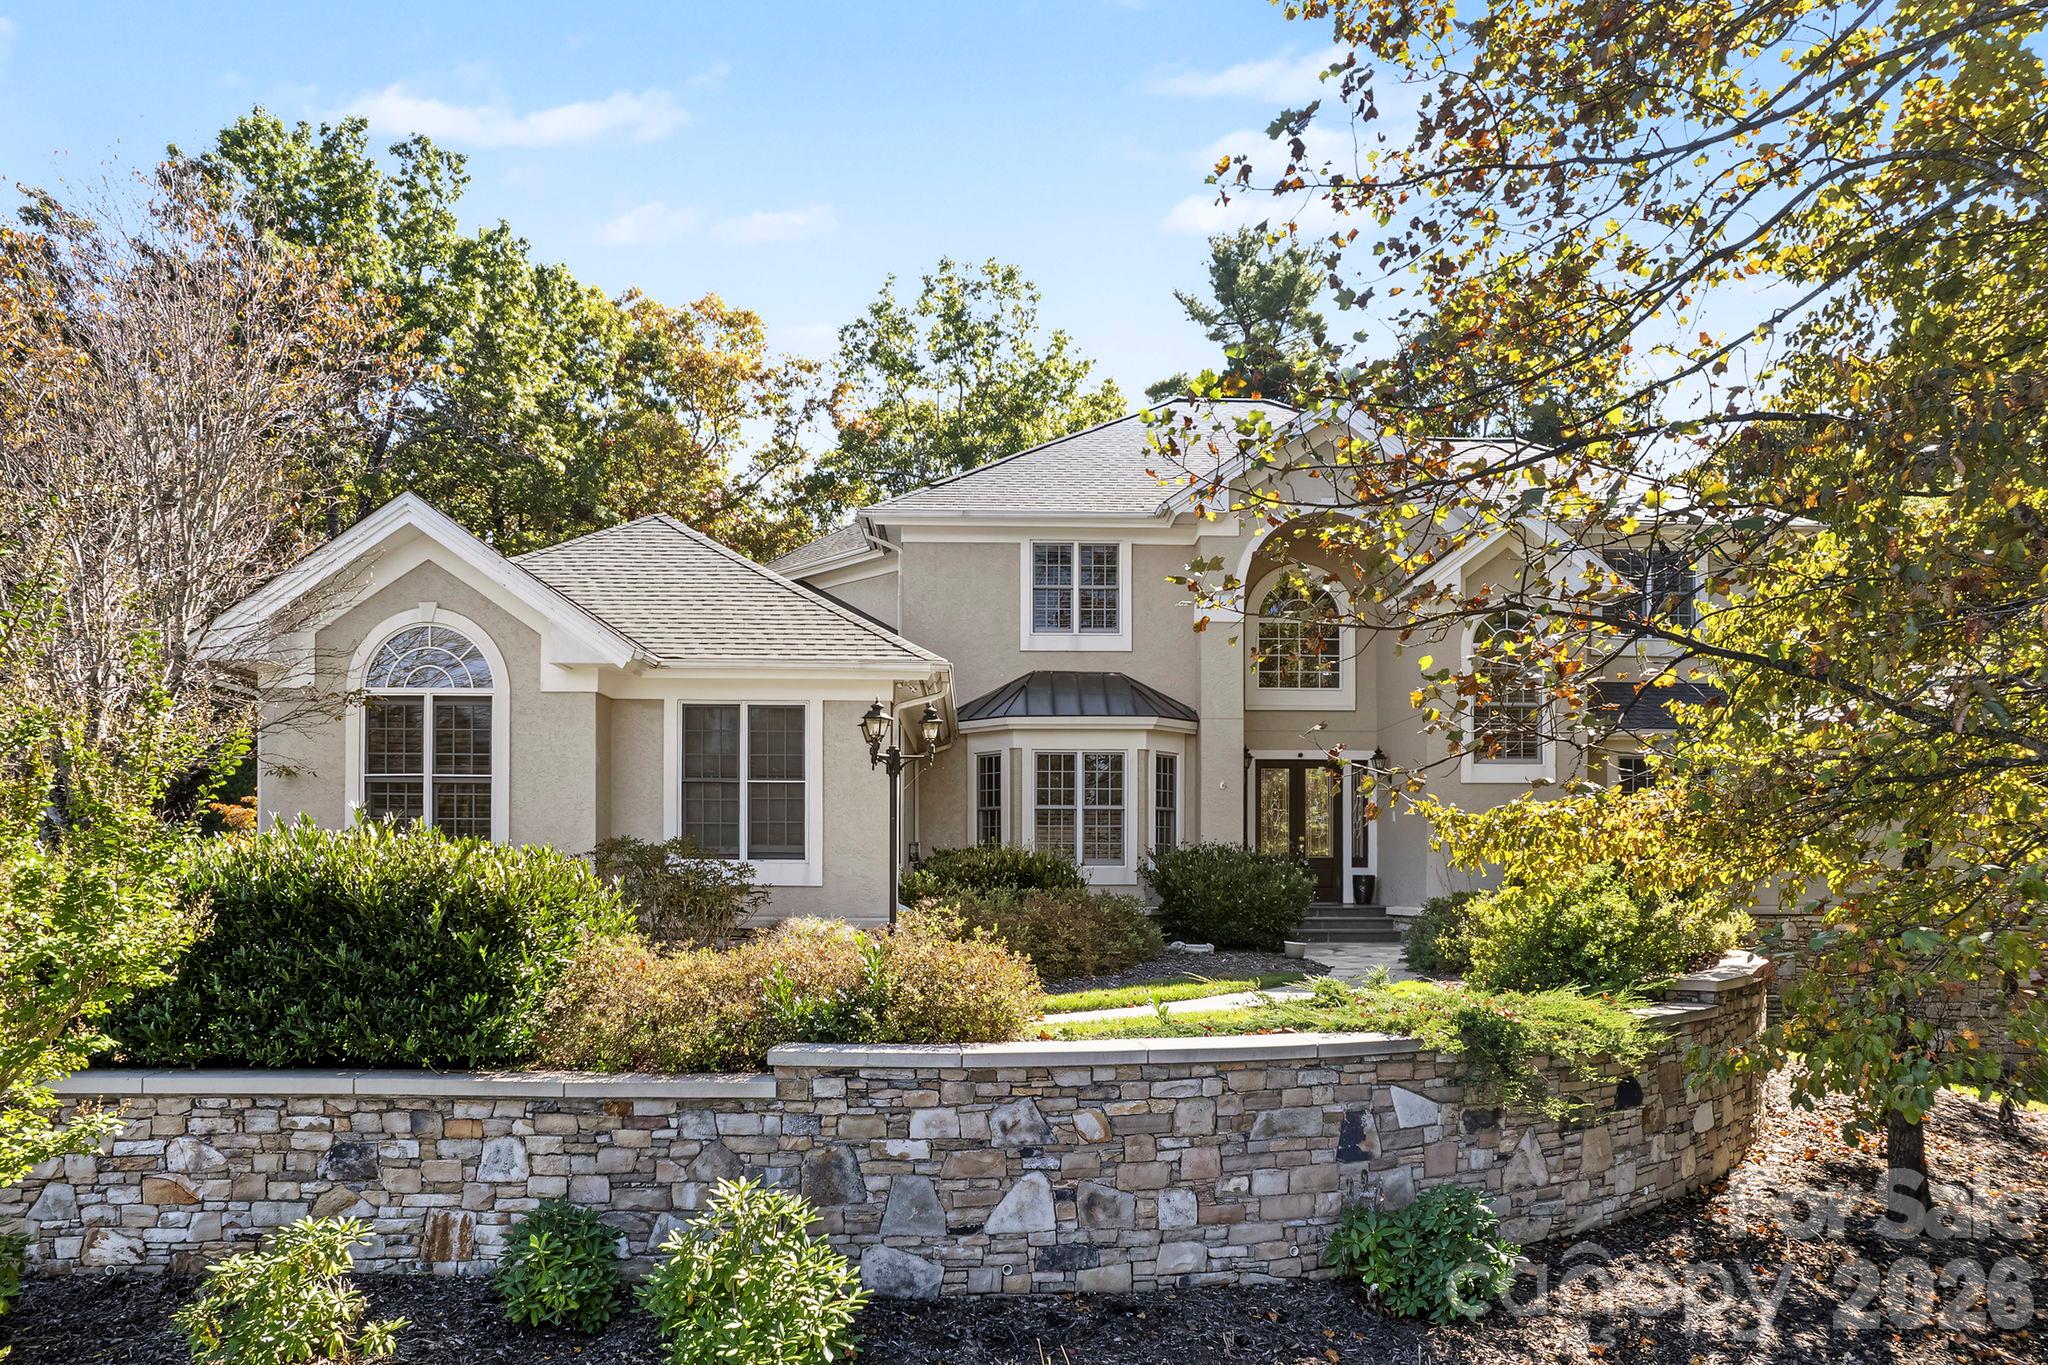


$1,499,000
About this home
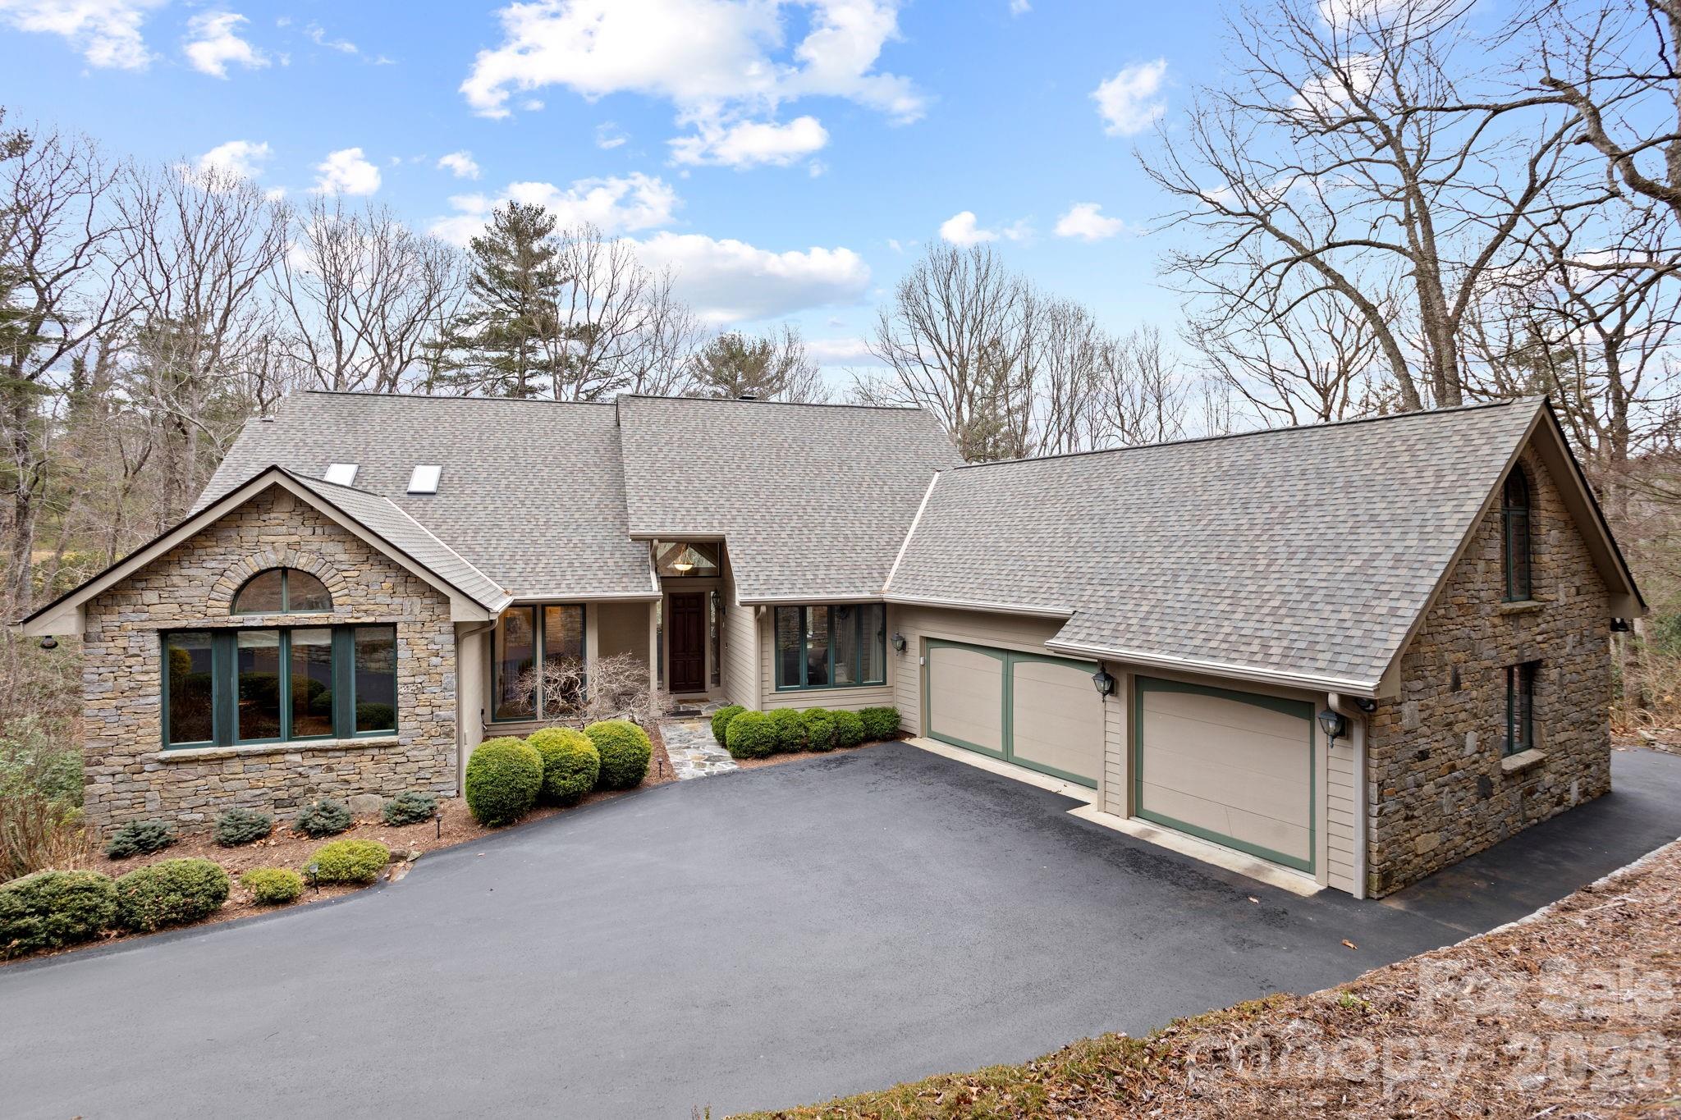
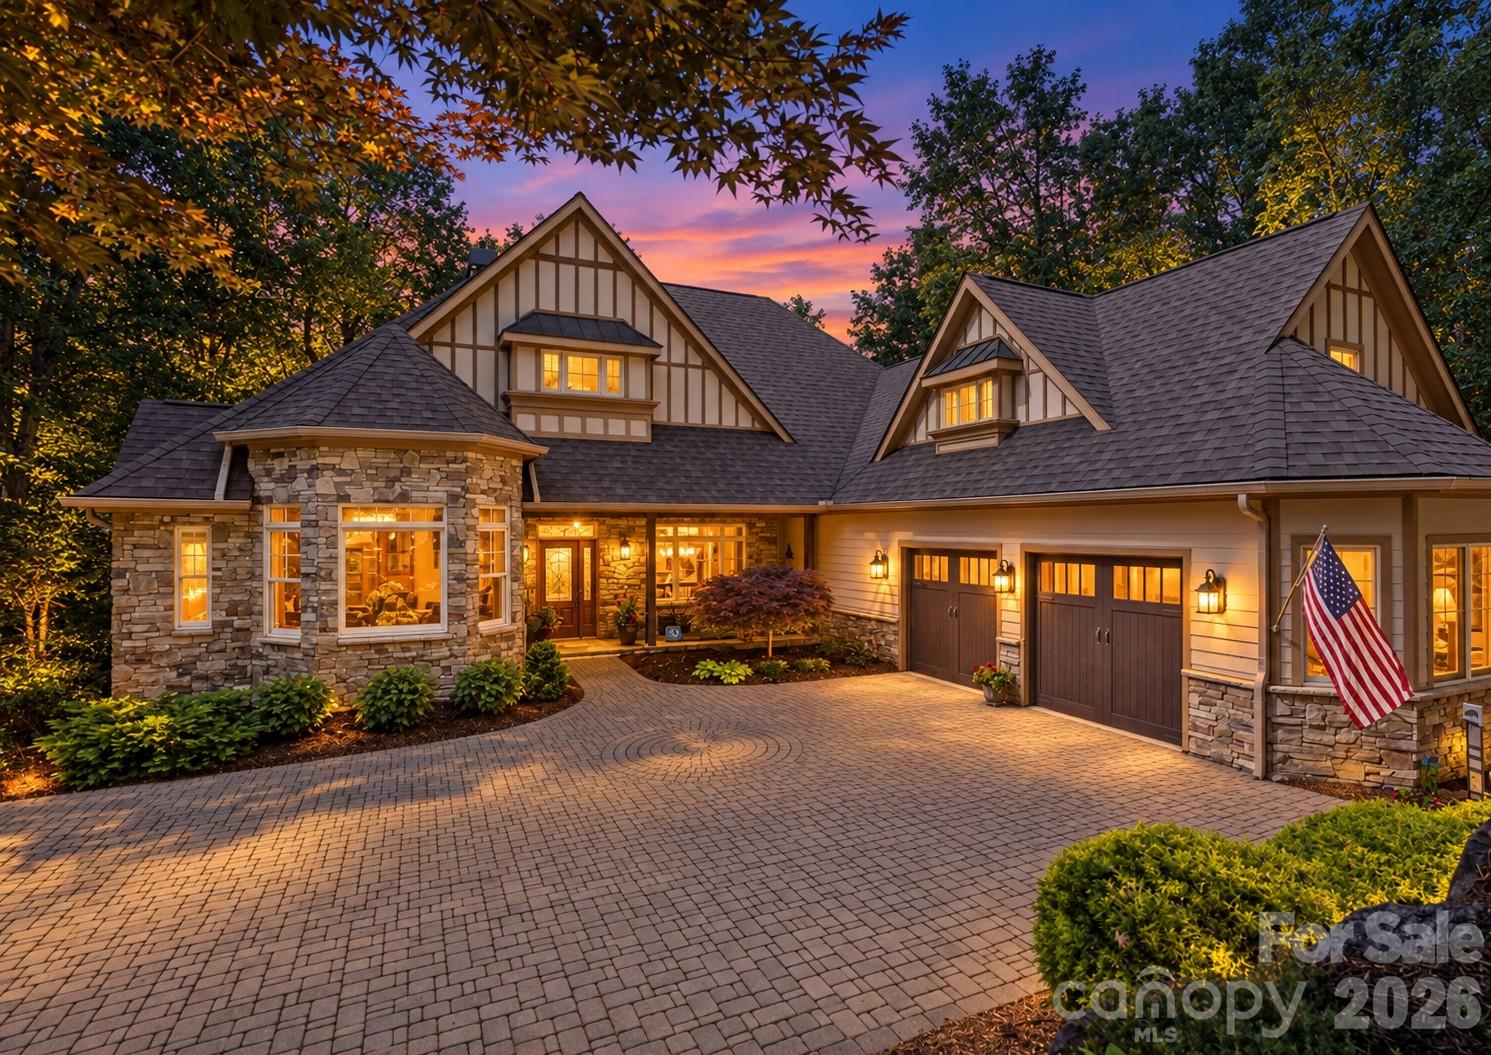
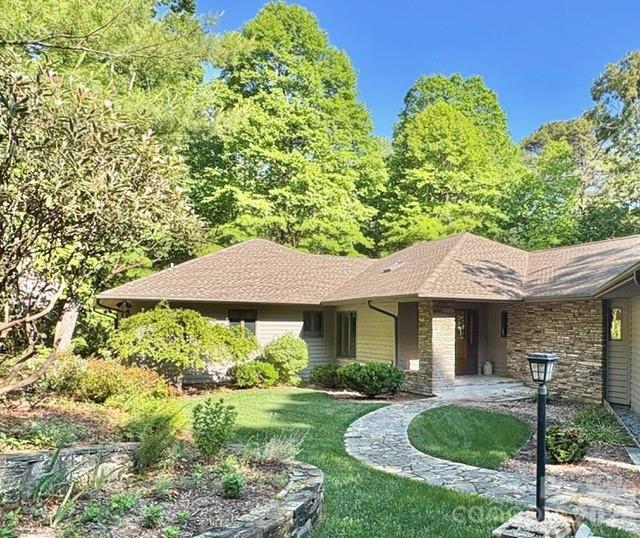
Welcome to classic estate living at its absolute finest on sought-after Founders Drive. Spanning over 6,500 square feet on a pristine 1.25-acre lot, this custom-built legacy home skips the short-lived trends in favor of true, timeless luxury designed to be enjoyed for generations. From casual weekend gatherings to grand-scale entertaining, every corner of this property is built for living well. Unwind in the massive primary sanctuary featuring a cozy sitting area with its own fireplace, wet bar, and wine fridge. The 5-star spa bath boasts imported Italian marble, classic brass fixtures, dual vanities, a double shower, and a authentic tiled hammam steam room. Enjoy indoor-outdoor resort living year-round with a luxury gunite indoor spa framed by a wall of windows that look out to an expansive flagstone patio, complete with a stone outdoor fireplace and full outdoor kitchen. At the heart of the home, an oversized chef's kitchen comes equipped with a JennAir gas range, dual sinks, and imported granite, seamlessly flowing into a formal dining area complete with a dedicated bar and ice maker. Retreat to quiet spaces like the main-floor mahogany library with its warm fireplace, or the upper-level reading room that opens directly to a private stone deck. Accommodating guests is effortless with an entire self-contained apartment offering a private entrance, full kitchen, bedroom, and laundry. Featuring 6 spacious bedrooms, 7 bathrooms, and meticulous restorations throughout, this legacy property is a rare opportunity to own a true architectural statement piece.
Highlights
Property details
- MLS
- Canopy MLS
- MLS #
- CAR4392476
- Property type
- Single Family Residence
- Subdivision
- Kenmure
- Status
- Active
- Days on market
- 4
- On market date
- October 23, 2026
- Stories
- N/A
- Total bathrooms
- 6
- Garage spaces
- 3
- Parking spaces
- N/A
- Lot size
- N/A
Location
Get directions →Nearby schools
Within 10 miles. School directory data from the National Center for Education Statistics (NCES), accessed via the Urban Institute Education Data API. Local Score is calculated by INNOVATE Real Estate; where a state rating is shown, it comes from that state's own official school report card.
- Enrollment
- 321
- Student:teacher ratio
- 14.6:1
- District
- Henderson County Schools
- Enrollment
- 761
- Student:teacher ratio
- 15.5:1
- District
- Henderson County Schools
- Enrollment
- 910
- Student:teacher ratio
- 15.2:1
- District
- Henderson County Schools
Walkability
Blended score for Flat Rock's center, calculated by INNOVATE Real Estate from two sources: the EPA's National Walkability Index (street network, transit, land-use mix) and Google Places amenity data (what's actually reachable on foot from this point). EPA National Walkability Index only -- nearby-amenity data not cached yet for this area.
Market position
How this listing compares to current activity in Flat Rock, from live MLS data.
Mortgage calculator
Estimate only - actual rate and payment depend on your lender, credit, and loan program.
Adjust tax / insurance estimates
Similar homes you might like
Data source: Listing information provided by Canopy MLS (carolina) via Trestle/CoreLogic. Last updated 22 hr ago.
Information herein deemed reliable but not guaranteed; all measurements, school assignments, HOA fees, taxes, and feature lists are approximate and should be independently verified. Equal Housing Opportunity.