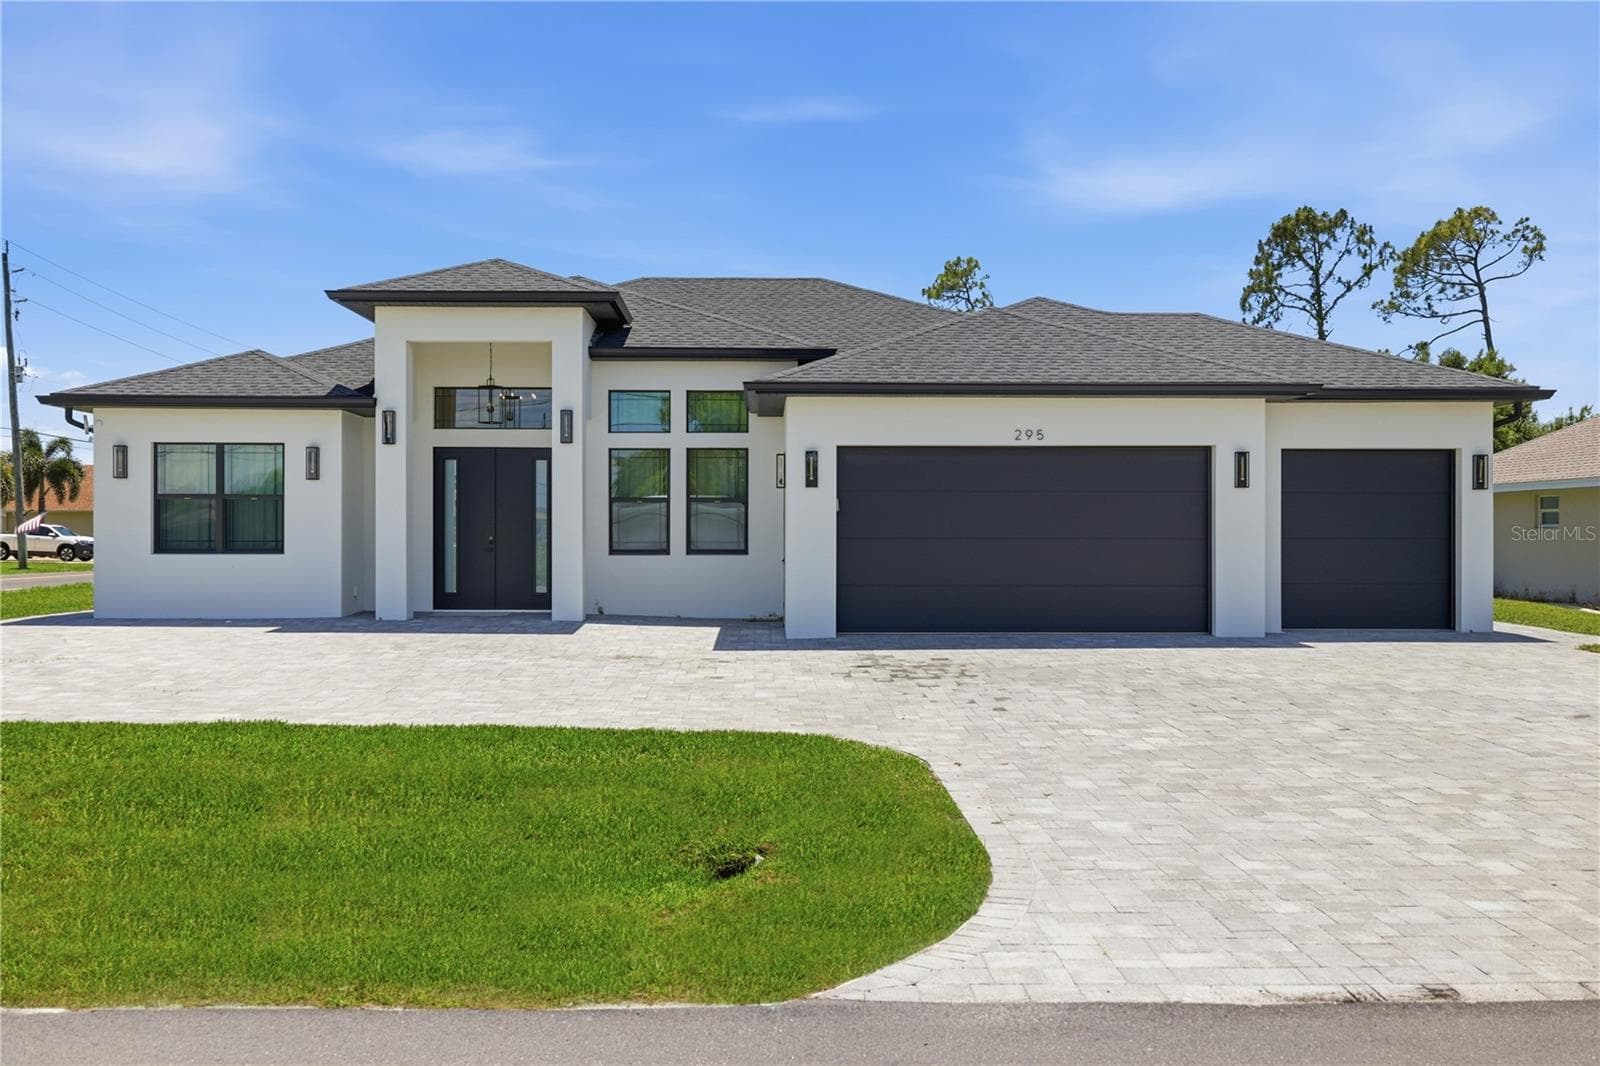
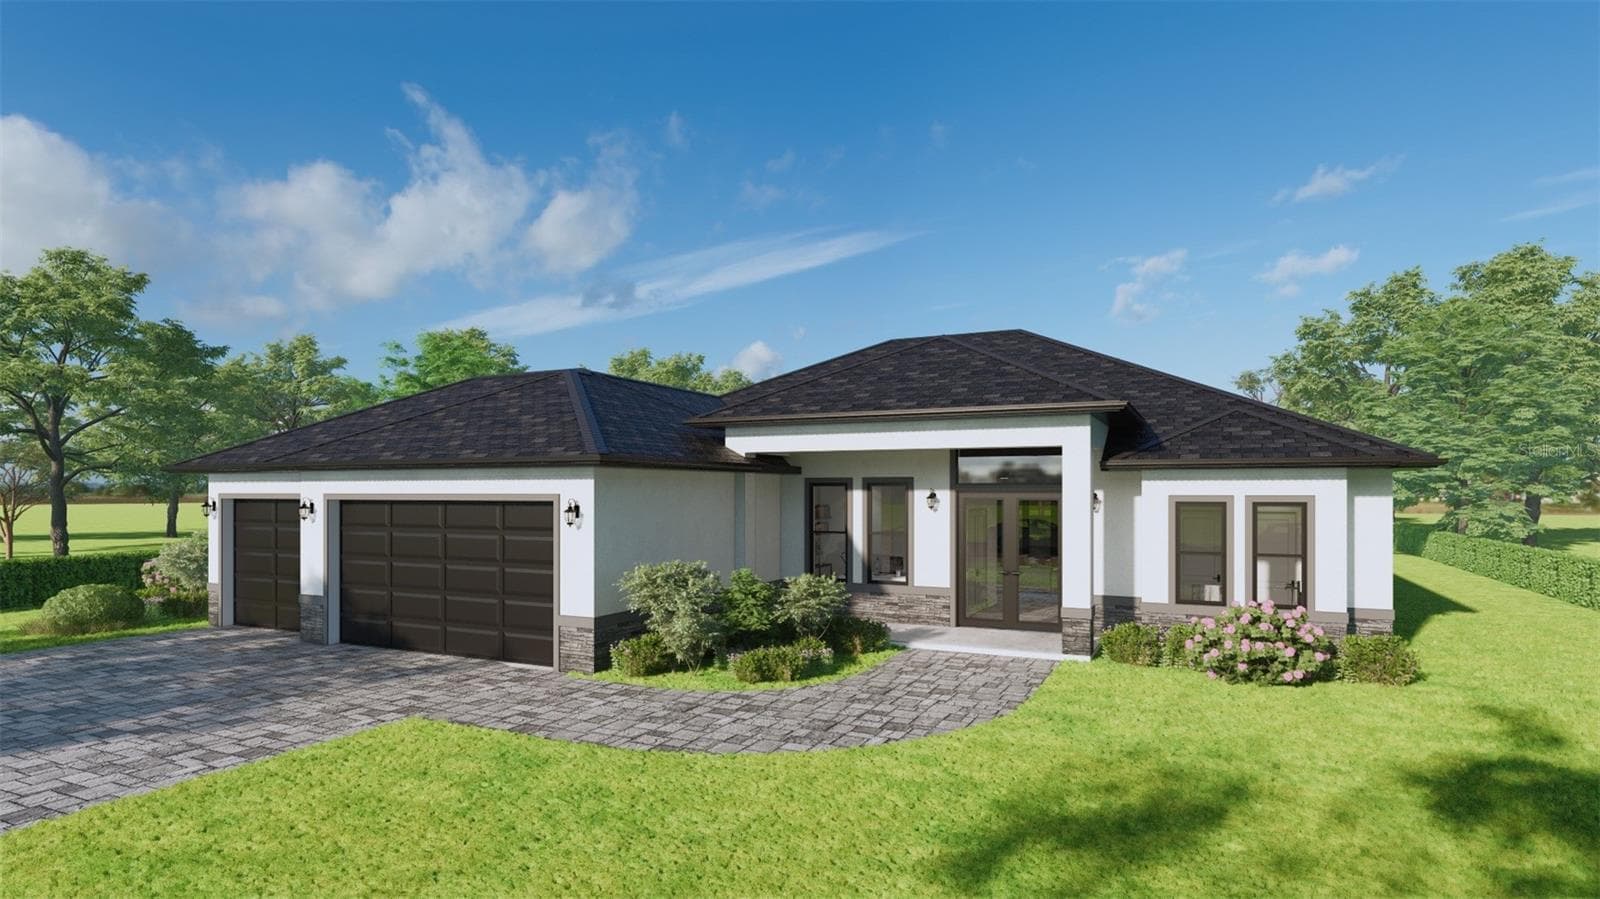
This custom-crafted home was thoughtfully designed to honor its distinctive contemporary style... - 1169 BOUNDARY BLVD, ROTONDA WEST
...in keeping with the principles that define its simple, elegant aesthetic. - 1169 BOUNDARY BLVD, ROTONDA WEST
An open floor plan, clean lines, and a neutral color palette-- - 1169 BOUNDARY BLVD, ROTONDA WEST
are the key elements to a serene and sophisticated lifestyle. - 1169 BOUNDARY BLVD, ROTONDA WEST
The ensuite bath in the primary bedroom reflects a spa-like ambiance, with a free standing soaker tub and a spacious walk-in shower. - 1169 BOUNDARY BLVD, ROTONDA WEST
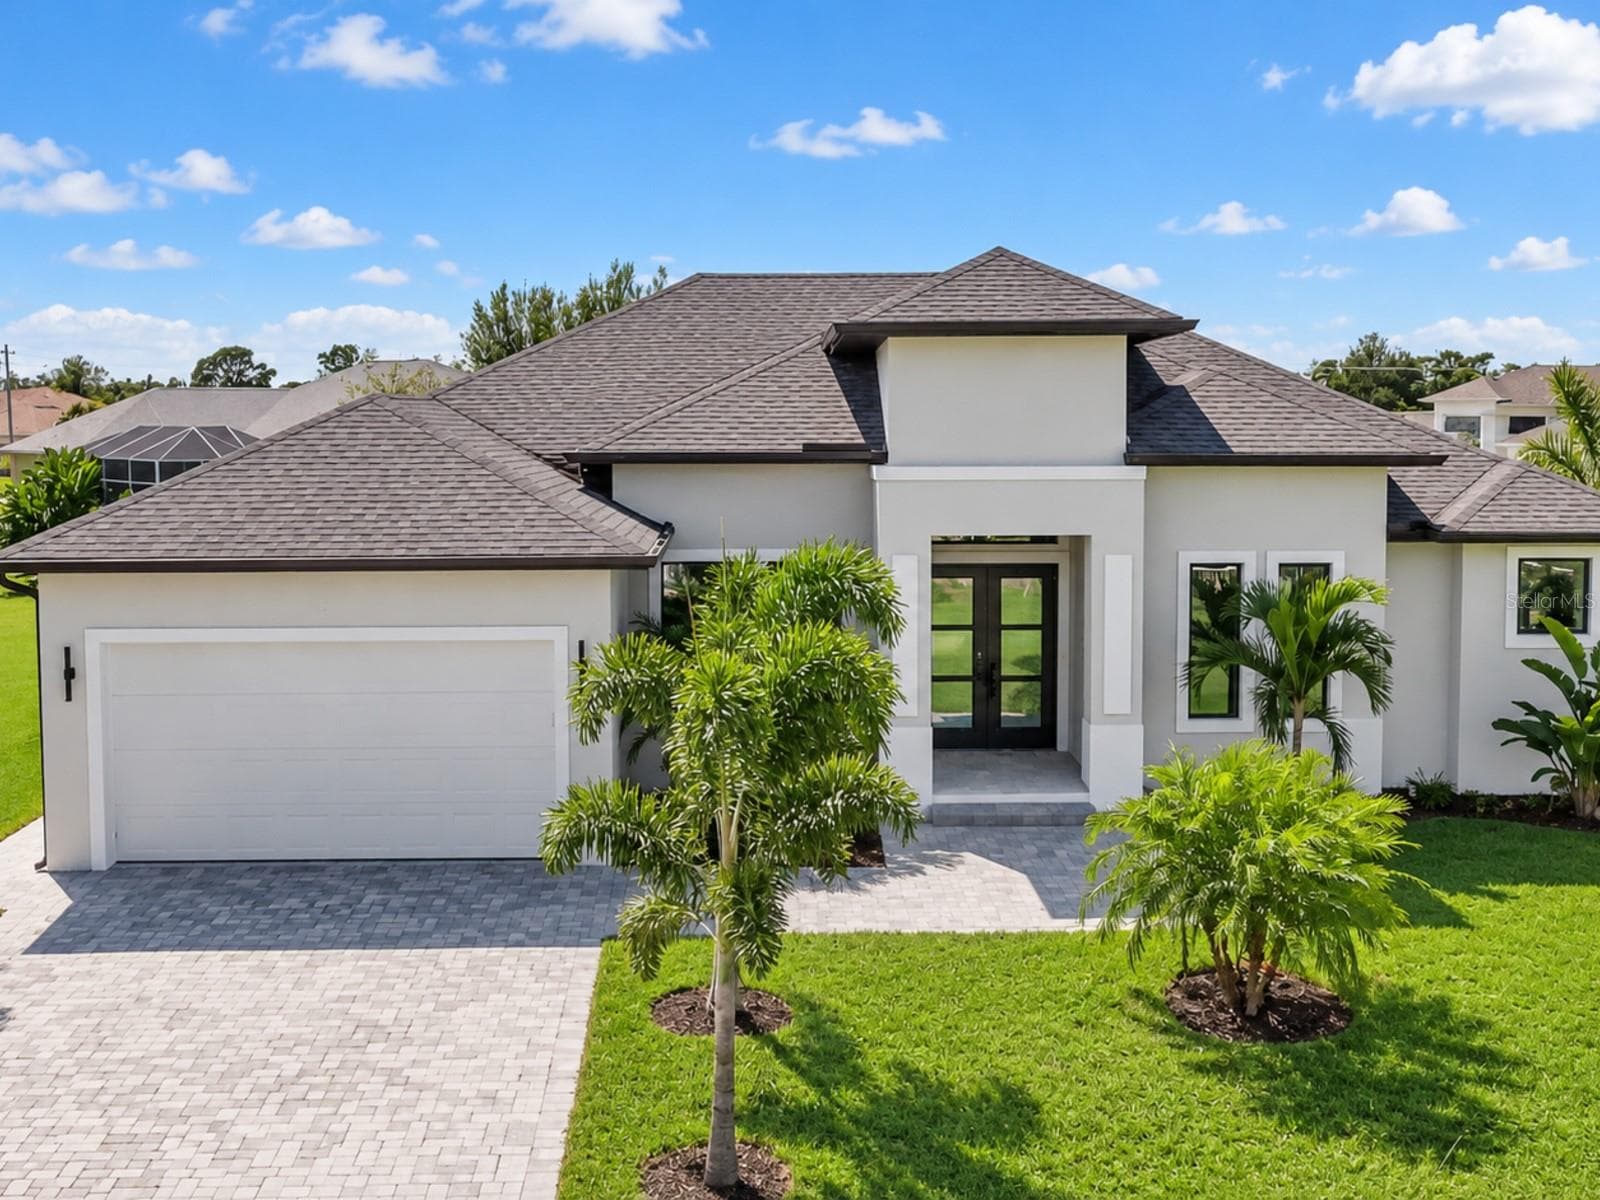
Guests are greeted by the gracious foyer highlighted by contemporary double front doors with inlaid glass. - 1169 BOUNDARY BLVD, ROTONDA WEST
An adjacent flex room is currently in use as a home office. - 1169 BOUNDARY BLVD, ROTONDA WEST
Visitors feel immediately 'at home' in a carefully curated environment... - 1169 BOUNDARY BLVD, ROTONDA WEST
that is infinitely comfortable and effortlessly elegant.... - 1169 BOUNDARY BLVD, ROTONDA WEST
with a style characterized by thoughtful attention to symmetry and proportion. Built-in cabinetry accentuated with floating shelving and a cozy fireplace makes this a natural gathering place. - 1169 BOUNDARY BLVD, ROTONDA WEST
A neutral color palette provides an exciting opportunity for personalization, encouraging the new owner's creativity. - 1169 BOUNDARY BLVD, ROTONDA WEST
The home's heart is an upscale kitchen... - 1169 BOUNDARY BLVD, ROTONDA WEST
featuring elegant, understated frameless wood cabinetry... - 1169 BOUNDARY BLVD, ROTONDA WEST
accentuated with Quartz waterfall countertops, and an LG appliance package. - 1169 BOUNDARY BLVD, ROTONDA WEST
The adjacent dining area features strategically placed windows to capture abundant natural light and the tranquil landscape just beyond. - 1169 BOUNDARY BLVD, ROTONDA WEST
Single Family Residence at 1169 BOUNDARY BLVD, ROTONDA WEST, photo 16 of 53
There is a powder room conveniently located adjacent to the kitchen. - 1169 BOUNDARY BLVD, ROTONDA WEST
The spacious laundry room features built in cabinetry, a sink, and plenty of room to fold clothes. - 1169 BOUNDARY BLVD, ROTONDA WEST
The primary bedroom offers a welcome respite after a sun-kissed day at the beach. - 1169 BOUNDARY BLVD, ROTONDA WEST
Single Family Residence at 1169 BOUNDARY BLVD, ROTONDA WEST, photo 20 of 53
Both Primary closets are outfitted with custom-built storage solutions. - 1169 BOUNDARY BLVD, ROTONDA WEST
The ensuite bath features sleek, contemporary cabinetry, dual sinks... - 1169 BOUNDARY BLVD, ROTONDA WEST
a gorgeous free-standing soaking tub... - 1169 BOUNDARY BLVD, ROTONDA WEST
and a shower that reflects a truly spa-like ambiance. - 1169 BOUNDARY BLVD, ROTONDA WEST
Guest bedroom two offers a walk-in closet and its own private bath. - 1169 BOUNDARY BLVD, ROTONDA WEST
All bedrooms offer walk-in closets and full private bathrooms. - 1169 BOUNDARY BLVD, ROTONDA WEST
Guest bedroom three - 1169 BOUNDARY BLVD, ROTONDA WEST
The ensuite bathroom adjacent to bedroom three doubles as a convenient pool bath. - 1169 BOUNDARY BLVD, ROTONDA WEST
Expansive triple sliders blur the divide between indoor and outdoor living. - 1169 BOUNDARY BLVD, ROTONDA WEST
The oversized lanai provides ample room to create a comfortable, conversation-friendly seating area. - 1169 BOUNDARY BLVD, ROTONDA WEST
A built-in grill makes entertaining a pleasure. - 1169 BOUNDARY BLVD, ROTONDA WEST
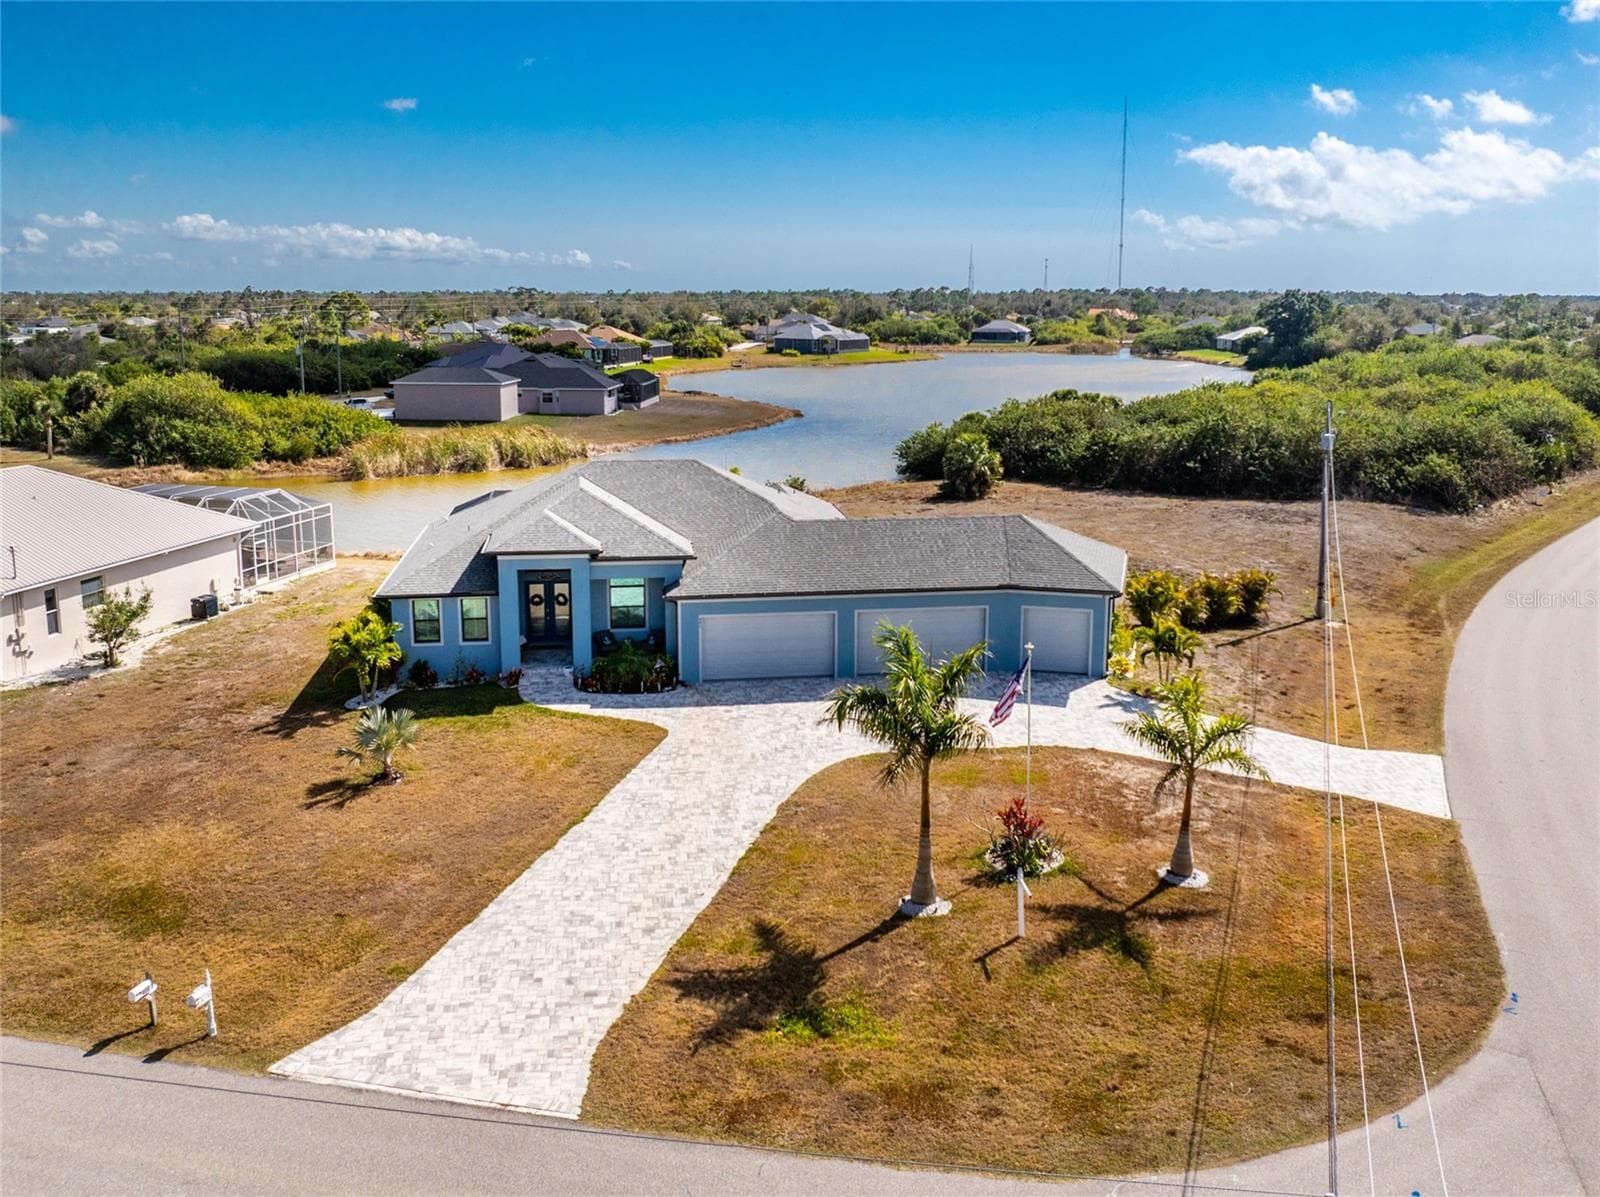
A heated saltwater pool set to the backdrop of preserved land awaits. - 1169 BOUNDARY BLVD, ROTONDA WEST
Just imagine yourself here, with nothing to do... - 1169 BOUNDARY BLVD, ROTONDA WEST
and all day to do it! - 1169 BOUNDARY BLVD, ROTONDA WEST
And now, a beautiful bird's-eye view from above. - 1169 BOUNDARY BLVD, ROTONDA WEST
Single Family Residence at 1169 BOUNDARY BLVD, ROTONDA WEST, photo 36 of 53
Single Family Residence at 1169 BOUNDARY BLVD, ROTONDA WEST, photo 37 of 53
Single Family Residence at 1169 BOUNDARY BLVD, ROTONDA WEST, photo 38 of 53
Single Family Residence at 1169 BOUNDARY BLVD, ROTONDA WEST, photo 39 of 53
Golfers will appreciate the five courses within the community. - 1169 BOUNDARY BLVD, ROTONDA WEST
For nature enthusiasts, Rotonda West does not disappoint... - 1169 BOUNDARY BLVD, ROTONDA WEST
with its scenic lakes and canals, and the abundant wildlife that makes this their habitat. - 1169 BOUNDARY BLVD, ROTONDA WEST
Single Family Residence at 1169 BOUNDARY BLVD, ROTONDA WEST, photo 43 of 53
Single Family Residence at 1169 BOUNDARY BLVD, ROTONDA WEST, photo 44 of 53
Single Family Residence at 1169 BOUNDARY BLVD, ROTONDA WEST, photo 45 of 53
Single Family Residence at 1169 BOUNDARY BLVD, ROTONDA WEST, photo 46 of 53
Single Family Residence at 1169 BOUNDARY BLVD, ROTONDA WEST, photo 47 of 53
There is a park operated by Charlotte County conveniently located on Parade Circle. - 1169 BOUNDARY BLVD, ROTONDA WEST
Single Family Residence at 1169 BOUNDARY BLVD, ROTONDA WEST, photo 49 of 53
Single Family Residence at 1169 BOUNDARY BLVD, ROTONDA WEST, photo 50 of 53
Pickleball, anyone? - 1169 BOUNDARY BLVD, ROTONDA WEST
If this sounds intriguing, call today to schedule a private showing... - 1169 BOUNDARY BLVD, ROTONDA WEST
and prepare to  be captivated by this vibrant community where every day is a vacation. - 1169 BOUNDARY BLVD, ROTONDA WEST
53 photos

$799,900

1169 BOUNDARY BLVD
ROTONDA WEST, FL 33947
Listed by Terri Hesse · PARADISE EXCLUSIVE INC
Bedrooms
3
Bathrooms
3.5
Living area
2,322 sqft
Year built
2024

About this home

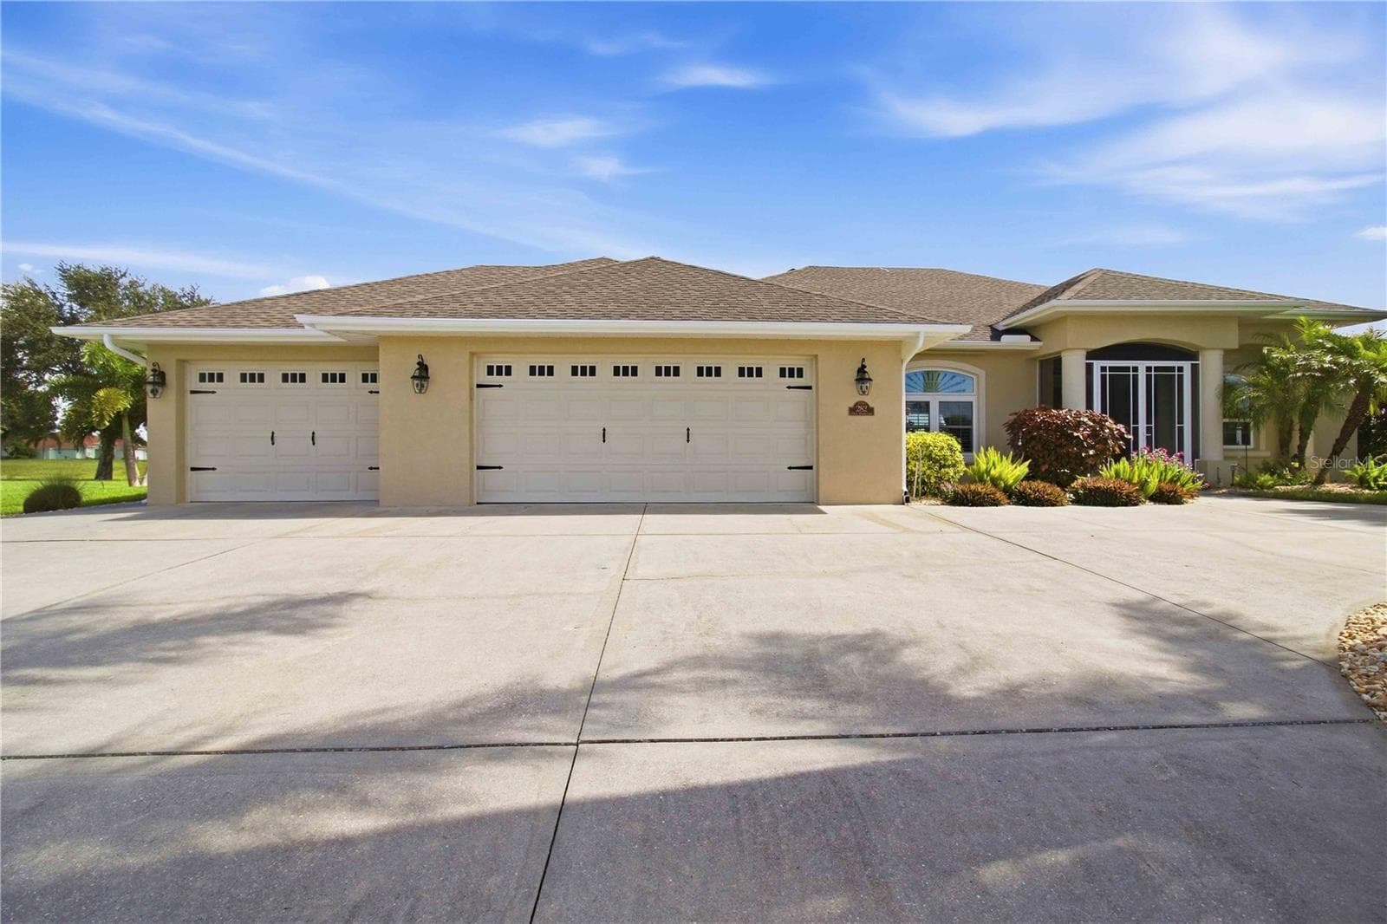
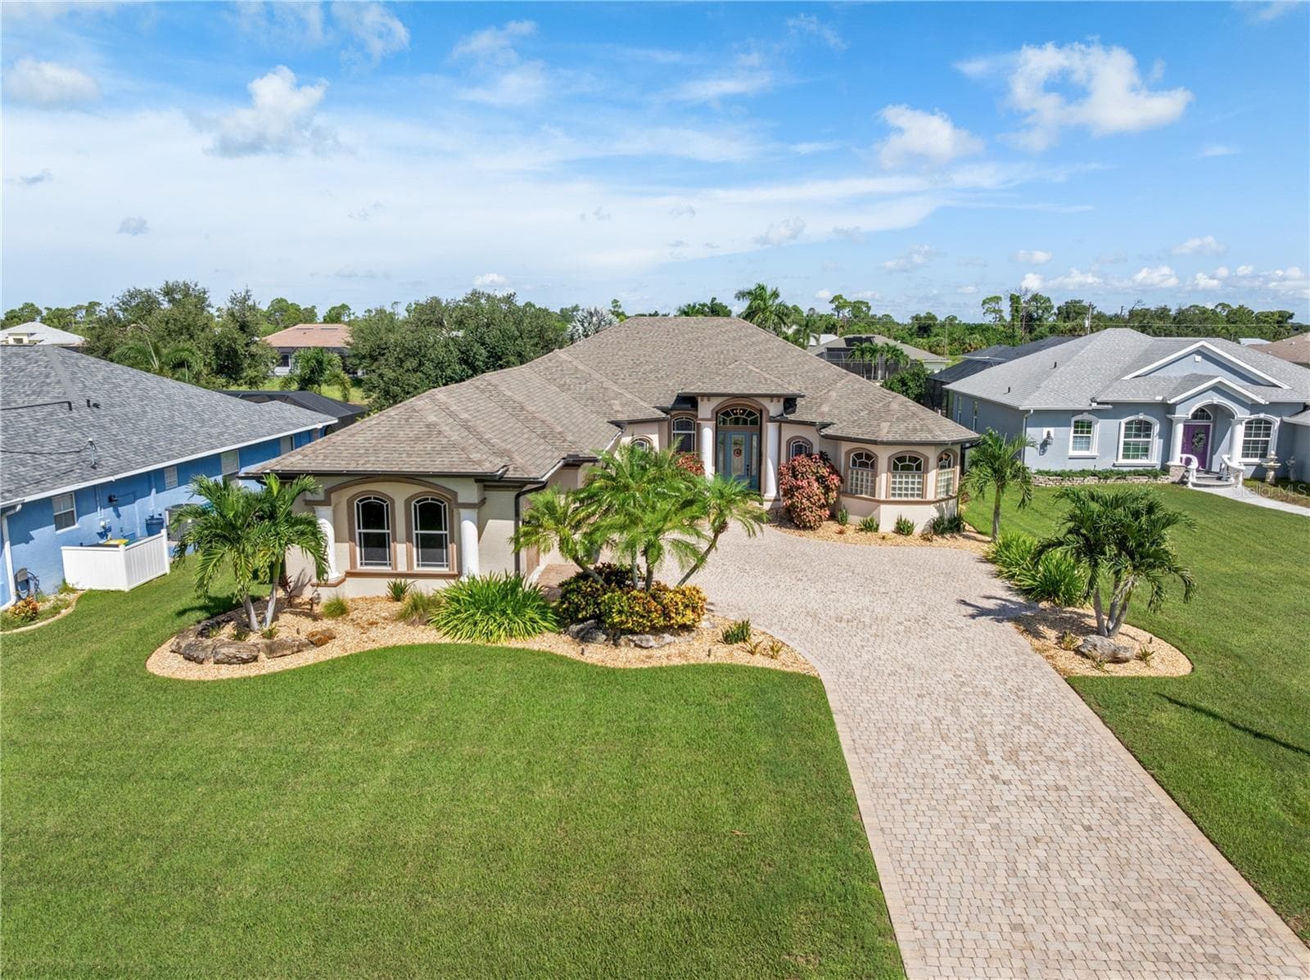
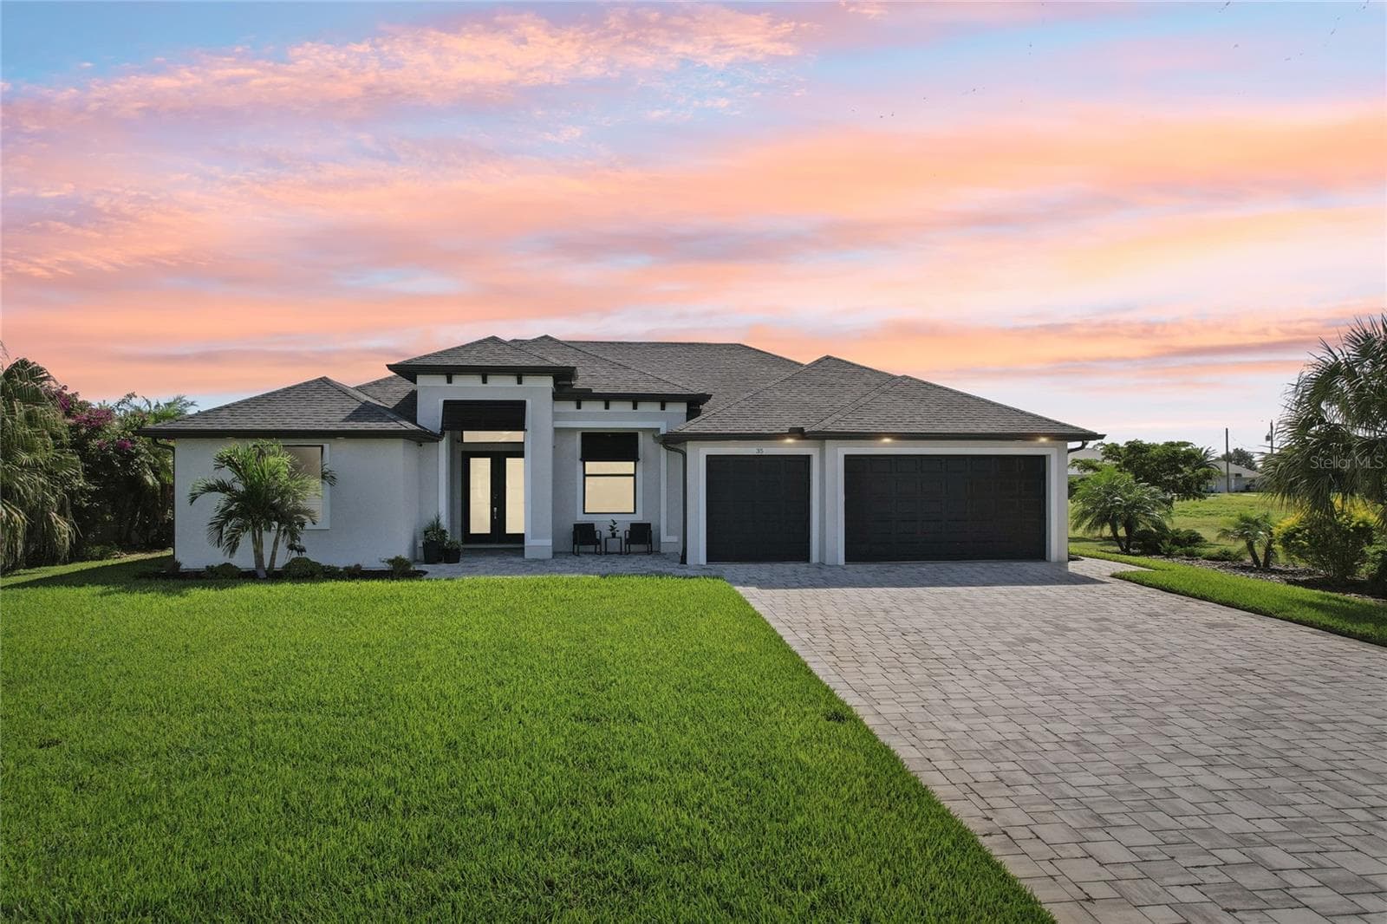
This custom-crafted home was thoughtfully designed to honor its distinctive contemporary style in keeping with the principles that define its simple, elegant aesthetic: an open floor plan, clean lines, minimalistic decor, and a neutral color palette--key elements to a serene and sophisticated Florida lifestyle. Strategically placed windows maximize natural light throughout the residence and capture stunning views of the surrounding environment. Situated on an oversized double .33 acre lot in the highly desired golf community of Rotonda West, the home's stylish exterior is attractive and inviting, with an eye-appealing brick paver driveway and entry and a spacious 3-CAR GARAGE (with an epoxy floor finish). Upon entry, guests feel immediately at home in a carefully curated environment that is infinitely comfortable and effortlessly elegant, designed to accommodate a large gathering or a 5:00 cheeseboard with the same graceful aplomb. With a design that makes the kitchen, great room, and dining room the heart of family life, 12' walls combined with voluminous ceilings define the main living area, creating a space best described as 'spacious but not ostentatious' with style characterized by thoughtful attention to symmetry and proportion. Built-in cabinetry accentuated with floating shelving and a cozy fireplace make this a natural gathering place for family and friends. A fresh interior neutral color palette provides an exciting opportunity for personalization, encouraging the new owner's creativity and ability to experience true simplicity, setting the stage for the latest colors, textures, and materials. The home's heart is an upscale kitchen featuring elegant, understated, frameless wood cabinetry accentuated with Quartz waterfall countertops and an LG black stainless steel appliance package. Expansive triple sliders grace the great room and blur the divide between the indoor and outdoor living areas, thus capturing the essence of Florida living. The oversized lanai provides an all-season style with ample room to create a comfortable seating area that is convenient and easily accessible to the residence, resulting in a gathering spot replete with privacy and a serene view. Here, a built-in outdoor grill and a heated saltwater pool with a natural backdrop of preserved land await. The primary bedroom offers a welcome respite after a sun-kissed day at the beach. Its ensuite bath features sleek contemporary cabinetry, a beautiful free-standing tub, and a spacious walk-in shower. Two additional guest bedrooms offer full baths with beautiful tile showers, accommodating guests in utmost privacy, luxury, and comfort. All bedrooms have walk-in closets and built-in custom storage solutions. This distinctive residence lies within the heart of the highly desired community of Rotonda West, a quiet, friendly community within a short drive to the pristine Gulf beaches of Boca Grande and Englewood. World-class fishing and boating opportunities, delectable dining establishments, and eclectic shopping venues are nearby. In addition, Rotonda West is a golfer's paradise with five courses within the community. For nature enthusiasts, Rotonda West does not disappoint, with its distinctive natural beauty comprised of scenic lakes and canals and the abundant wildlife that makes this their habitat. If this sounds intriguing, call today to schedule a private showing, and prepare to be captivated by this vibrant community where every day is a vacation.

Highlights

Private poolFireplaceNew construction

Property details

MLS
Stellar MLS
MLS #
MFRD6139949
Property type
Single Family Residence
Subdivision
ROTONDA WEST PINE VALLEY
Status
Active
Days on market
21
On market date
January 22, 2025
Stories
N/A
Total bathrooms
3.5
Garage spaces
3
Parking spaces
N/A
Lot size
0.33 acres
Loading map…

Nearby schools

Within 10 miles. School directory data from the National Center for Education Statistics (NCES), accessed via the Urban Institute Education Data API. Local Score is calculated by INNOVATE Real Estate; where a state rating is shown, it comes from that state's own official school report card.

Elementary
VINELAND ELEMENTARY SCHOOL
3.19 mi away · Grades -1-5
Nearest school -- attendance-zone data not available here
4.0
Local Score (student-teacher ratio only (preliminary -- will incorporate state test-score data once available)) -- not an official state rating
Enrollment
603
Student:teacher ratio
14.7:1
District
CHARLOTTE
Middle
L. A. AINGER MIDDLE SCHOOL
3.22 mi away · Grades 6-8
Nearest school -- attendance-zone data not available here
2.0
Local Score (student-teacher ratio only (preliminary -- will incorporate state test-score data once available)) -- not an official state rating
Enrollment
706
Student:teacher ratio
20.2:1
District
CHARLOTTE
High
LEMON BAY HIGH SCHOOL
5.57 mi away · Grades 9-12
Nearest school -- attendance-zone data not available here
1.0
Local Score (student-teacher ratio only (preliminary -- will incorporate state test-score data once available)) -- not an official state rating
Enrollment
1,226
Student:teacher ratio
23.6:1
District
CHARLOTTE

Walkability

Blended score for ROTONDA WEST's center, calculated by INNOVATE Real Estate from two sources: the EPA's National Walkability Index (street network, transit, land-use mix) and Google Places amenity data (what's actually reachable on foot from this point). 60% EPA National Walkability Index + 40% nearby-amenity density (Google Places).

21
Car-dependent
out of 100
EPA National Walkability Index
6.8 / 20 -- Below average walkable
Google Places amenity density
0 / 100
Restaurants & cafes0
Grocery stores0
Parks0
Schools0
Transit stops0
Pharmacies0

Market position

How this listing compares to current activity in ROTONDA WEST, from live MLS data.

On the market 21 days -- 214 fewer days than ROTONDA WEST's current average of 235 days.
For reference, the median list price across 792 active listings in ROTONDA WEST right now is $49,900.

Mortgage calculator

Estimate only - actual rate and payment depend on your lender, credit, and loan program.

$
%
%
Adjust tax / insurance estimates
% / yr
$
/mo
Est. monthly payment
$4,967/mo
$159,980 down
$639,920 loan
Principal & interest$4,151
Property tax (est.)$667
Home insurance (est.)$150

Similar homes you might like

Data source: Listing information provided by Stellar MLS (mfrmls) via Trestle/CoreLogic. Last updated February 12, 2025.

Information herein deemed reliable but not guaranteed; all measurements, school assignments, HOA fees, taxes, and feature lists are approximate and should be independently verified. Equal Housing Opportunity.