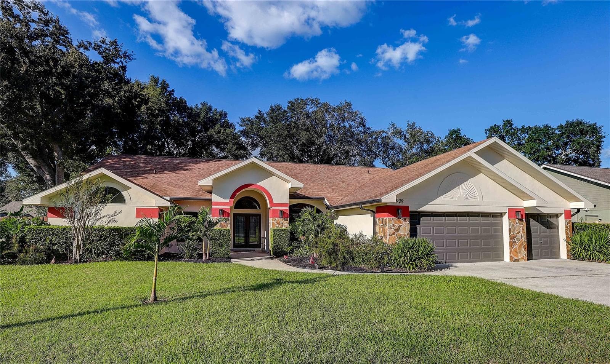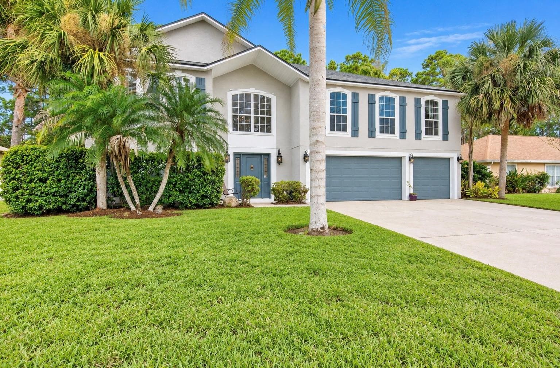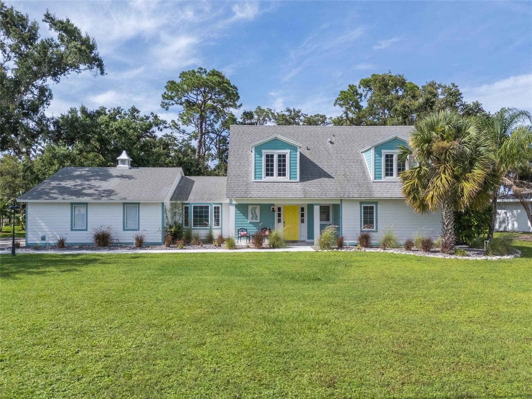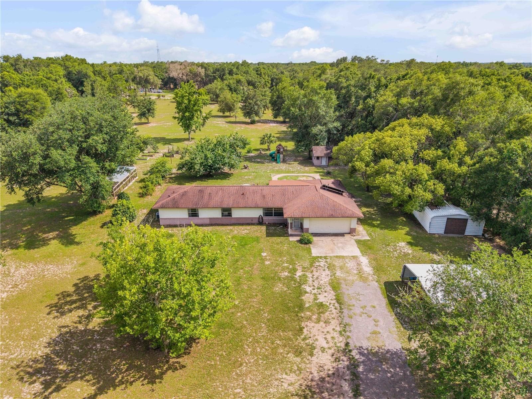
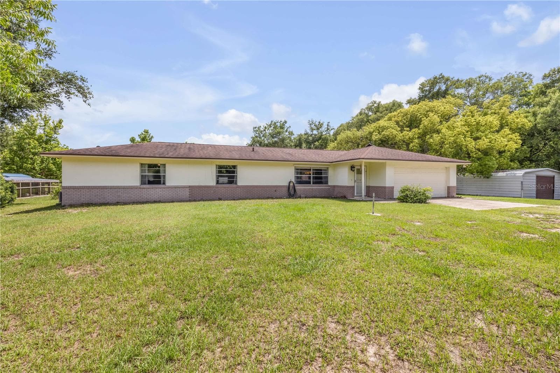
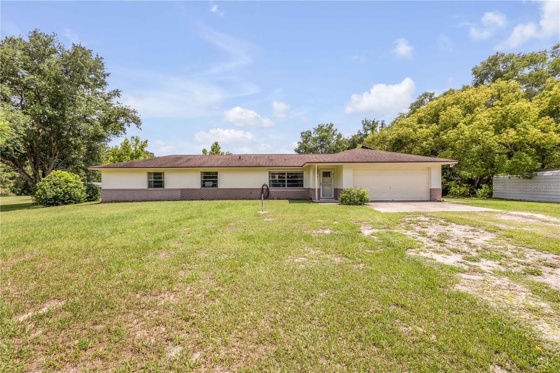
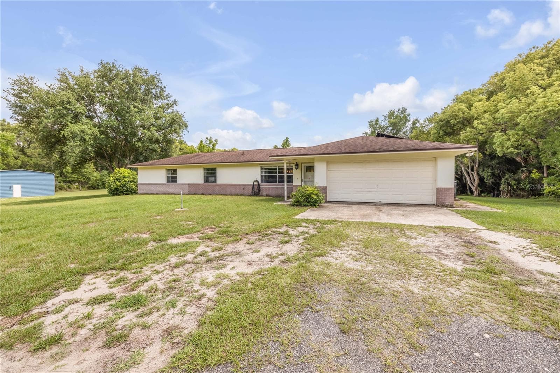
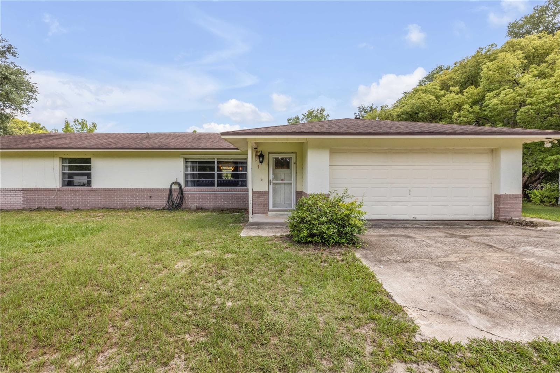
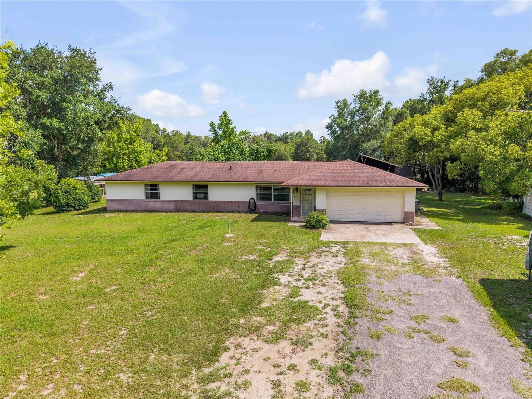
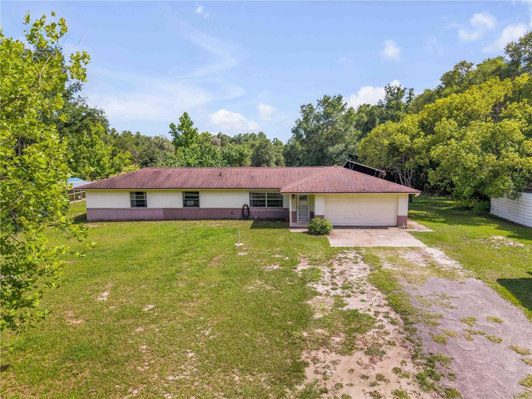
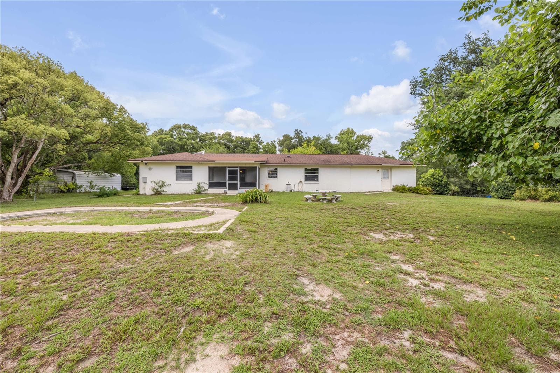
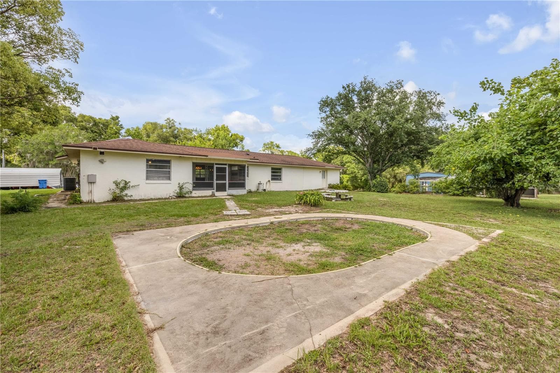
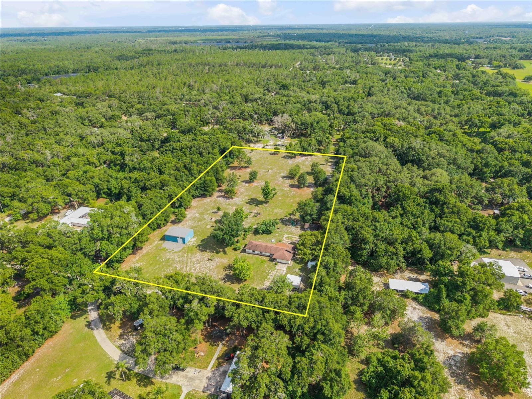
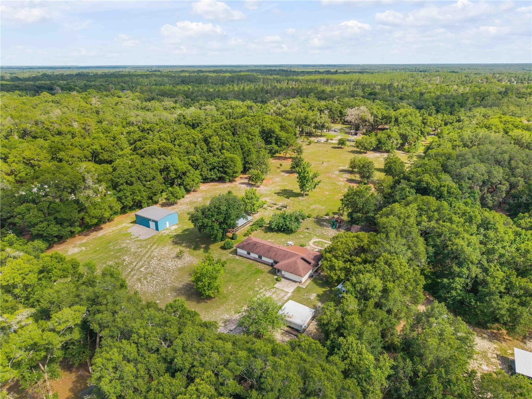
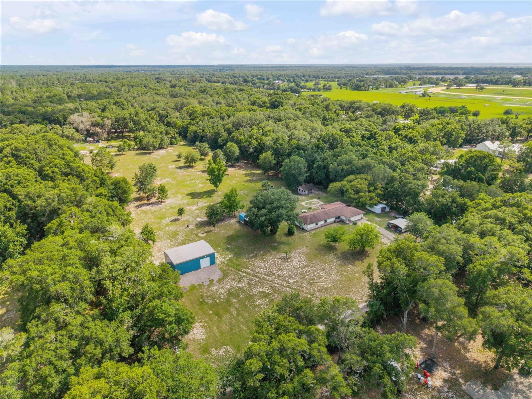
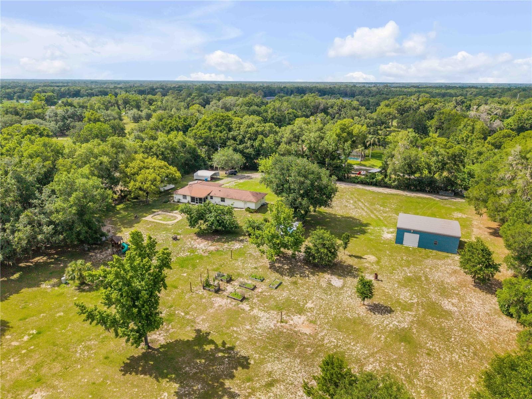
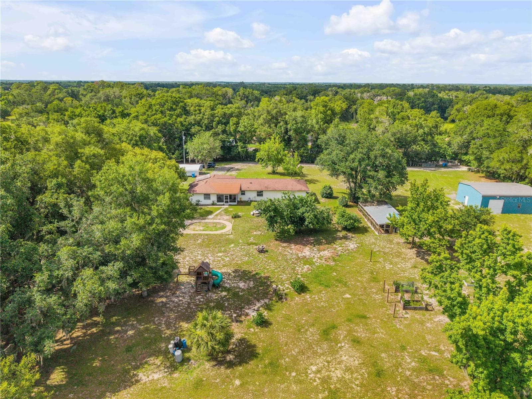
FRONT - 1167 OHIO ST, DE LEON SPRINGS
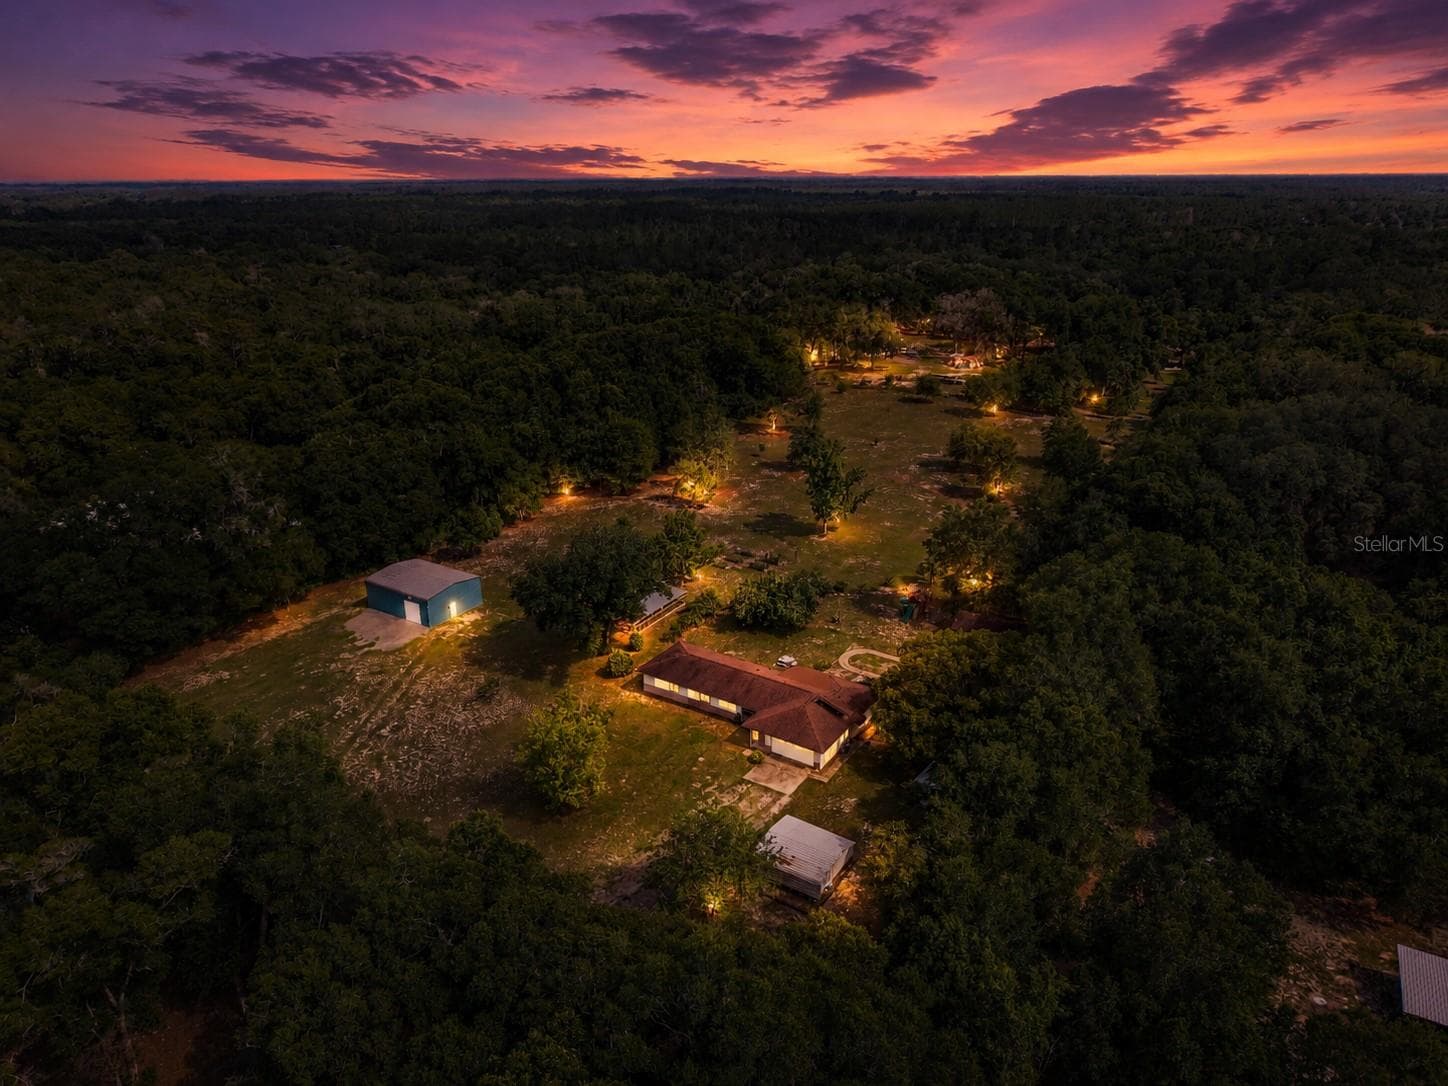
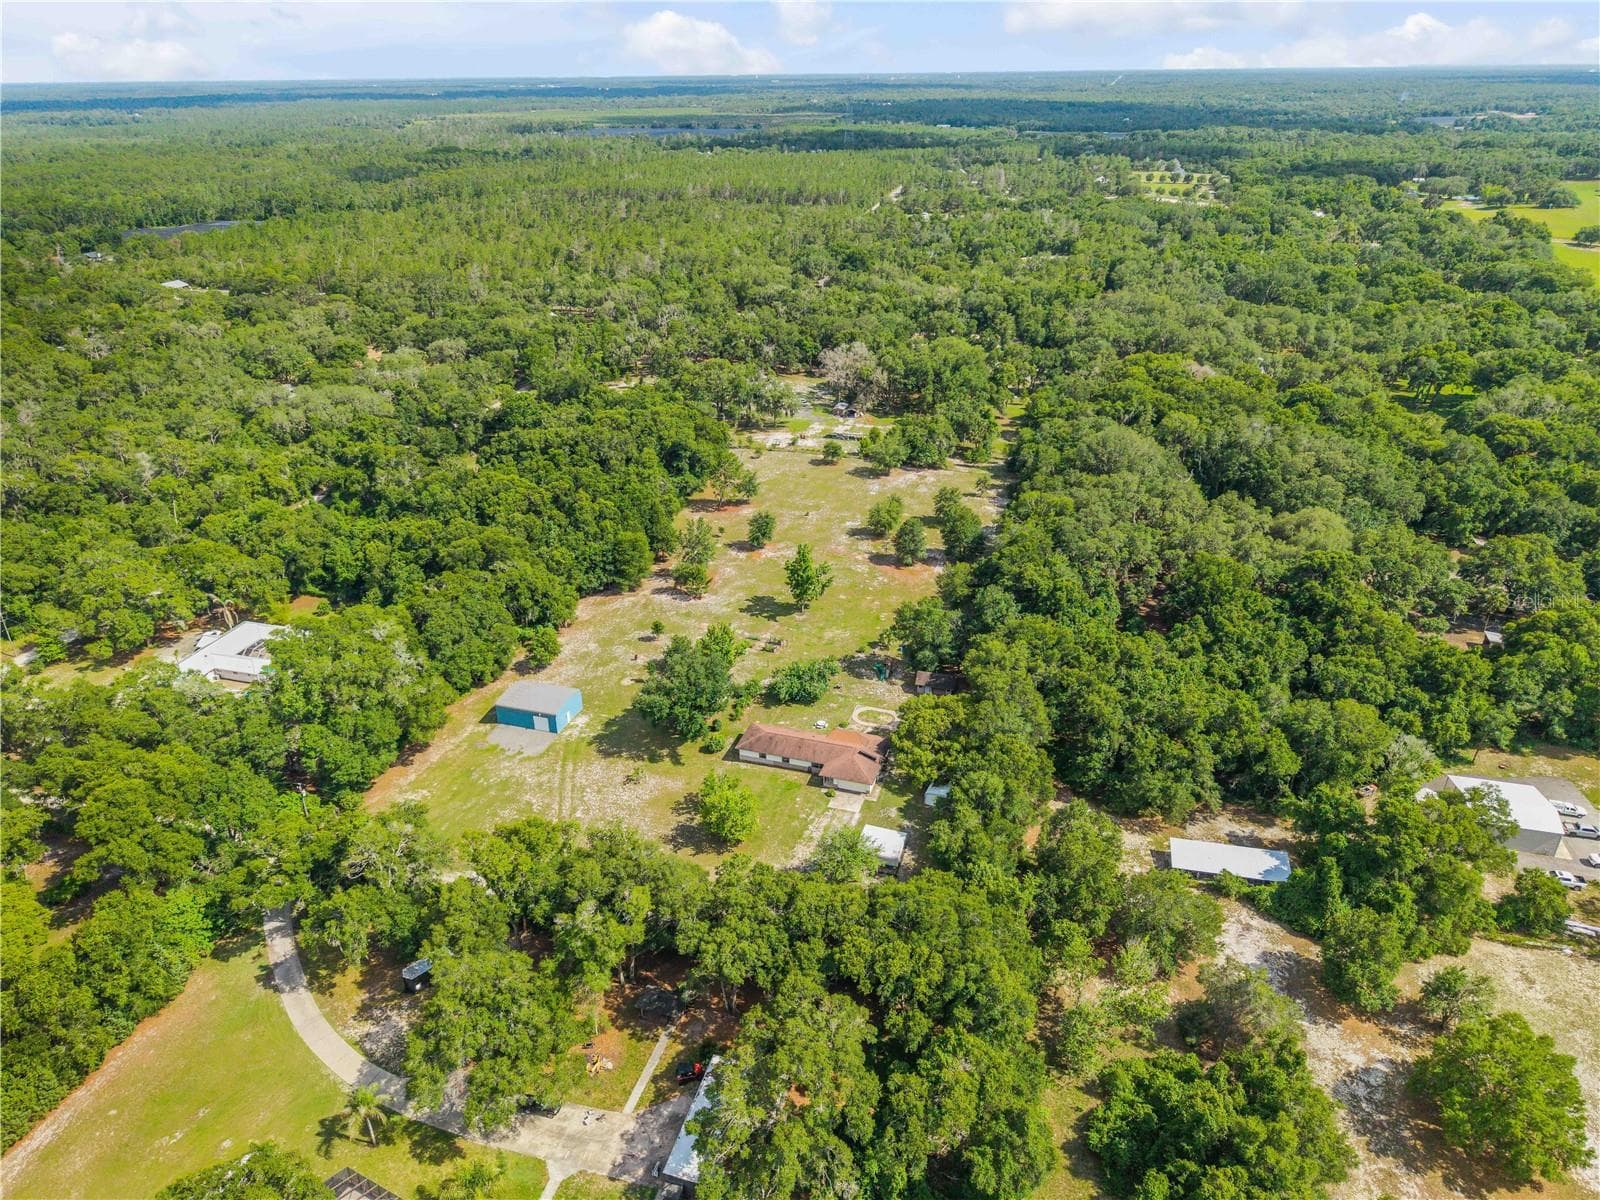
Single Family Residence at 1167 OHIO ST, DE LEON SPRINGS, photo 2 of 88
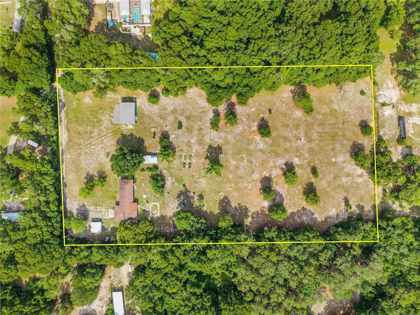
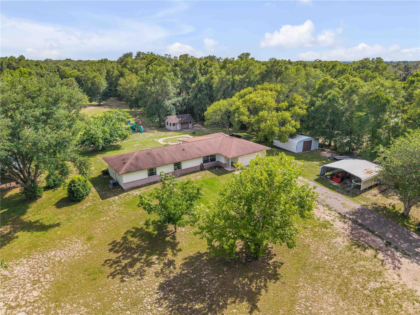
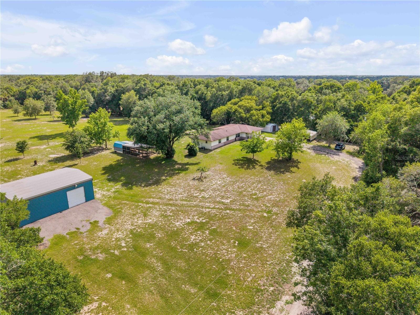
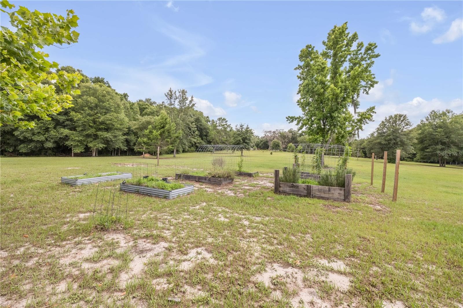
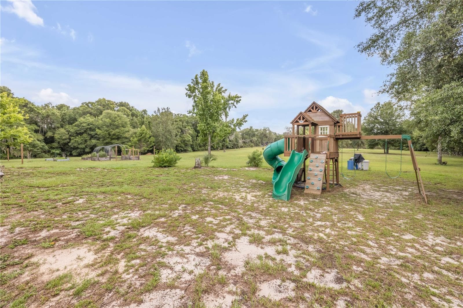
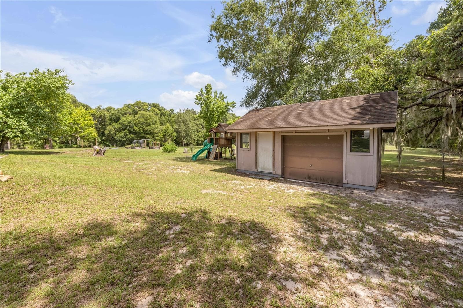
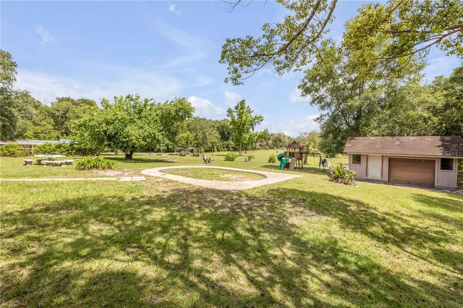
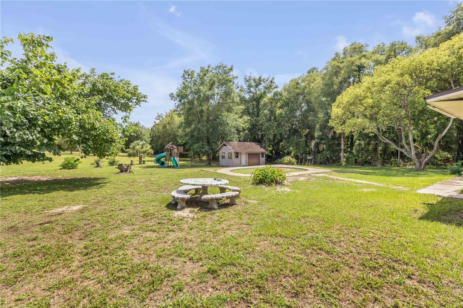
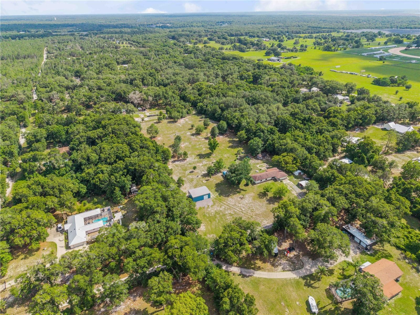
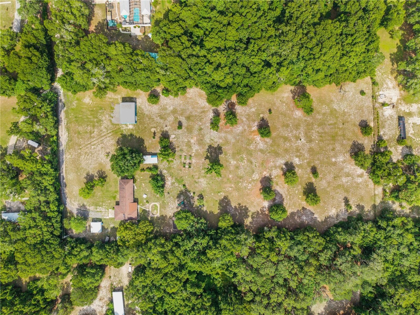
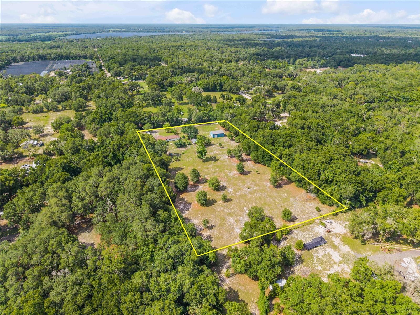
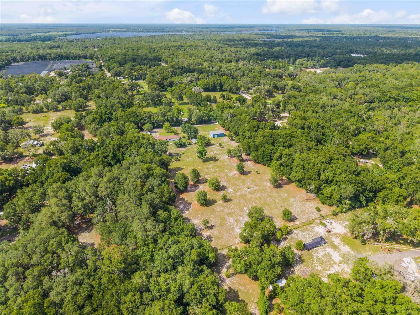
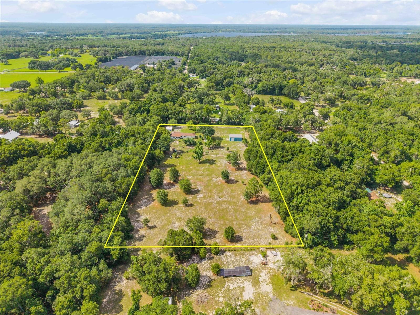
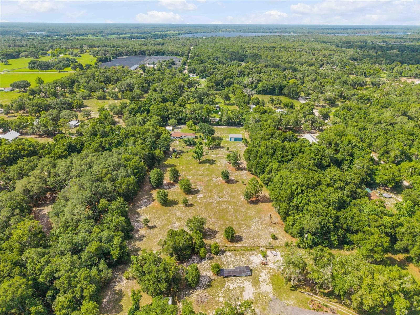
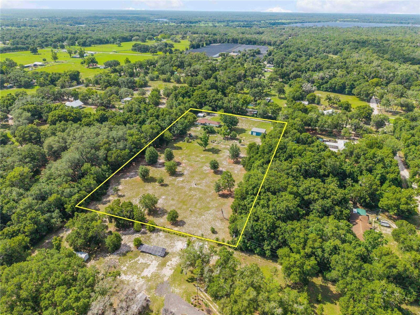
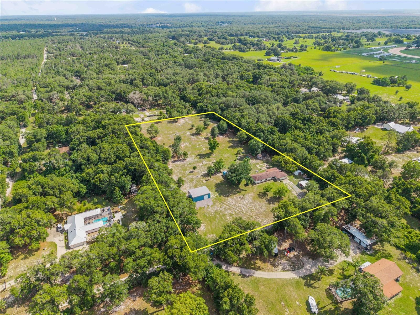
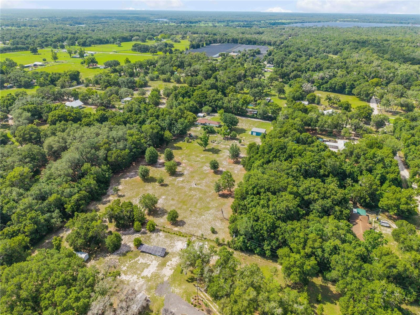
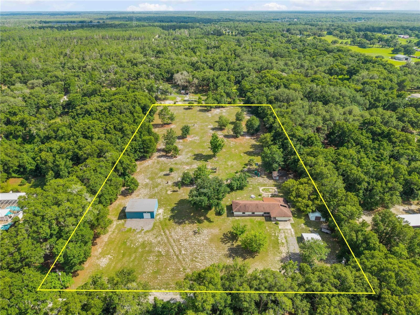
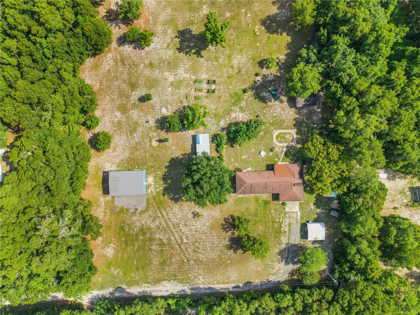
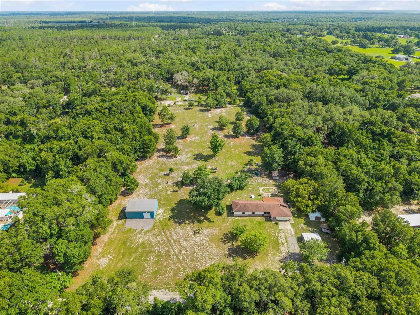
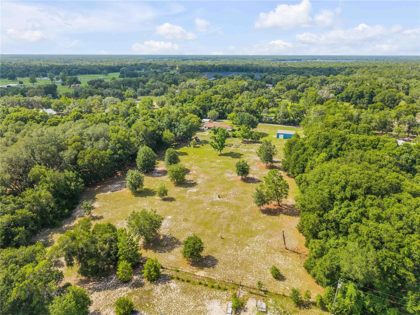
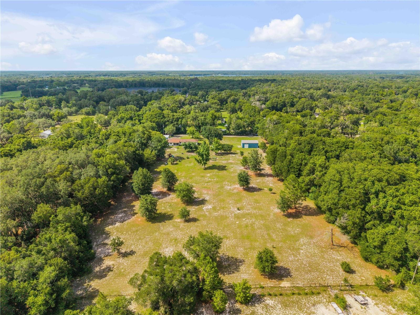
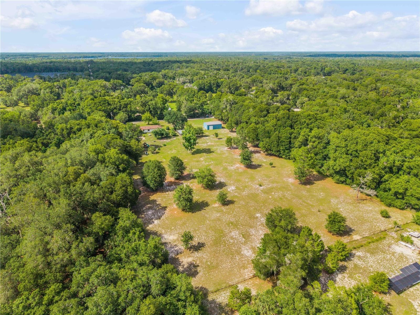
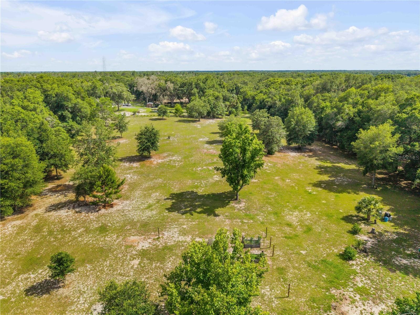
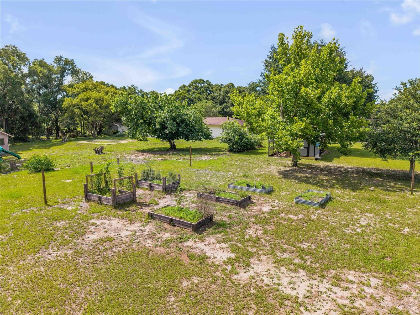
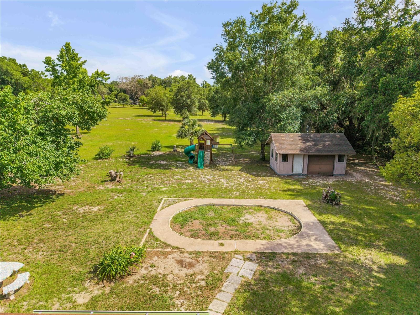
5 ACRES OF PROPERTY - 1167 OHIO ST, DE LEON SPRINGS
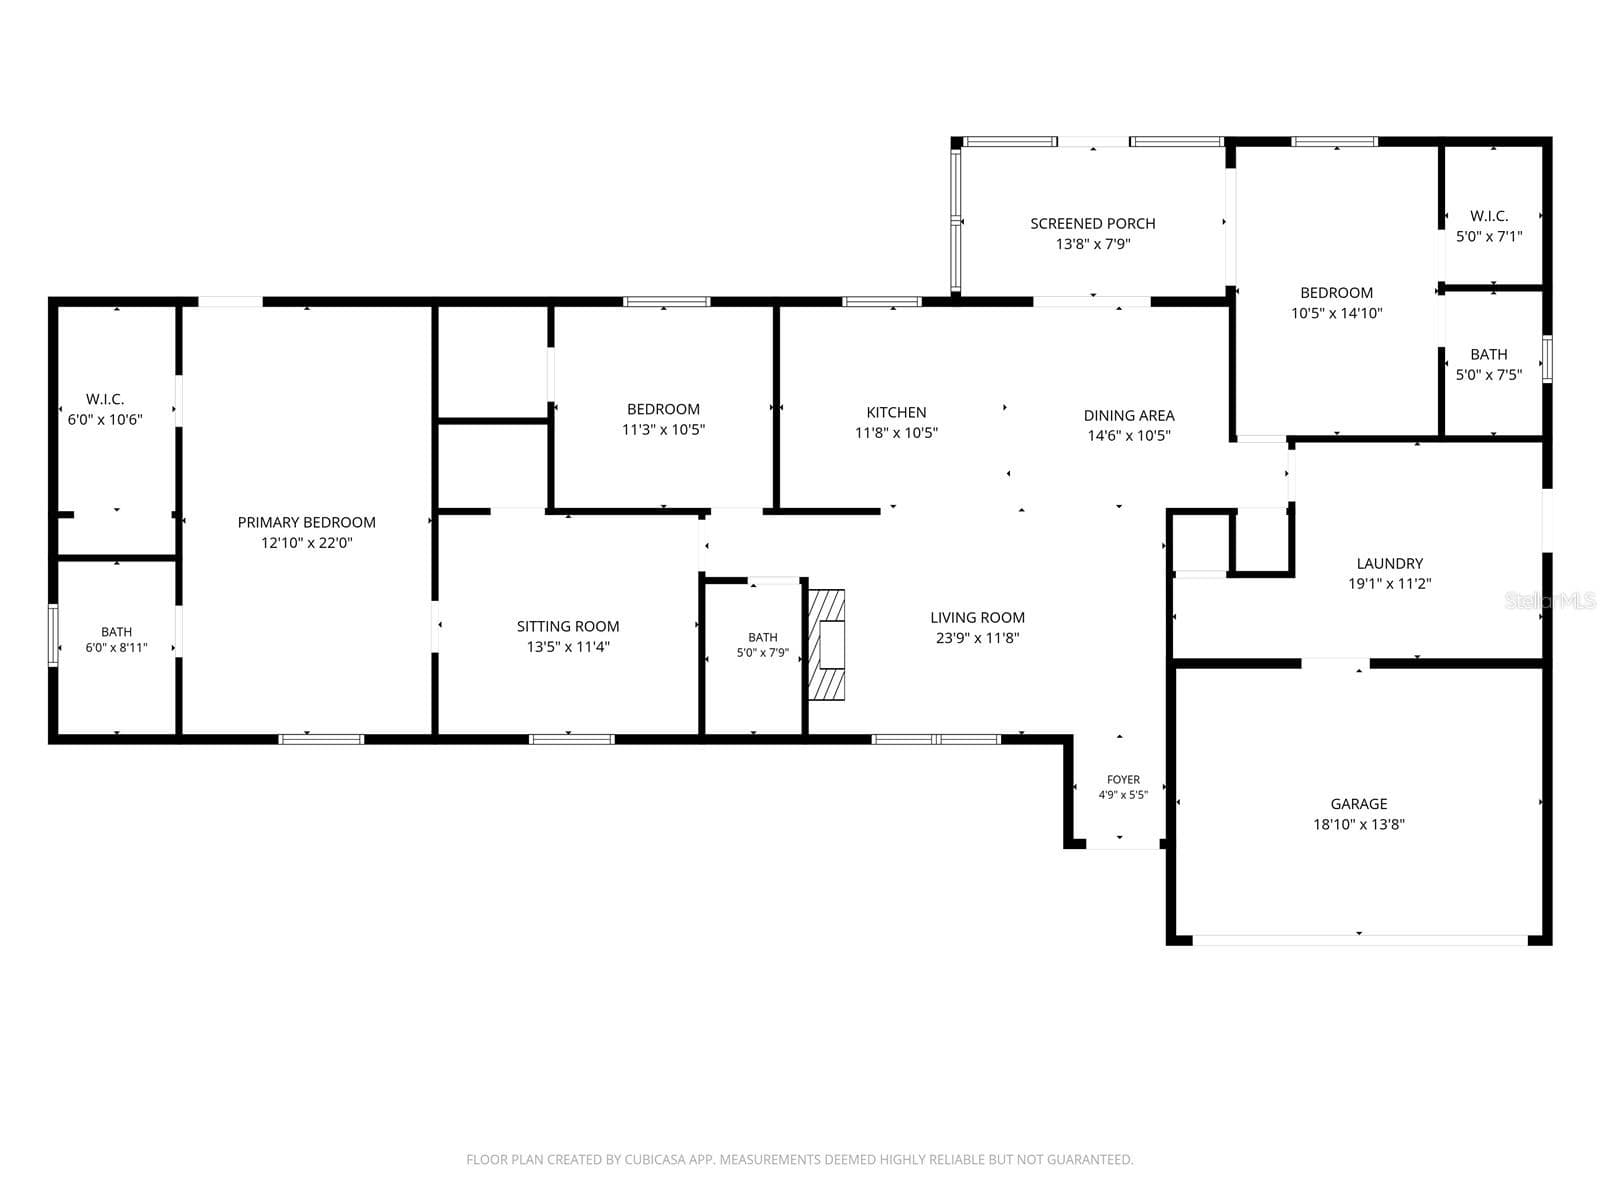
FLOORPLAN - 1167 OHIO ST, DE LEON SPRINGS
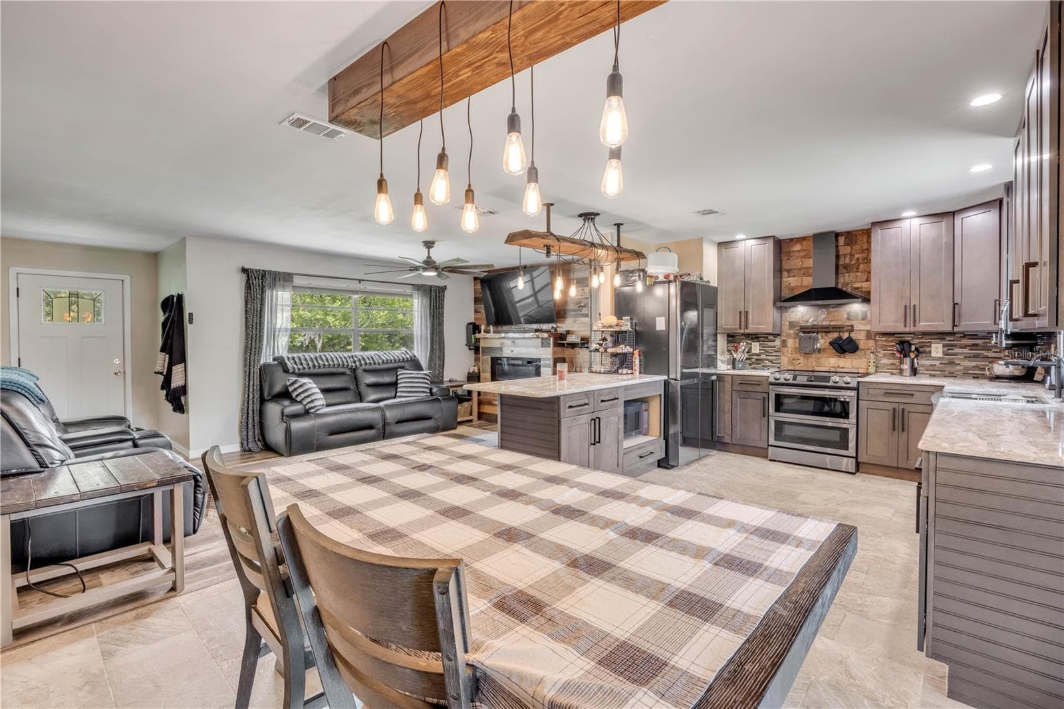
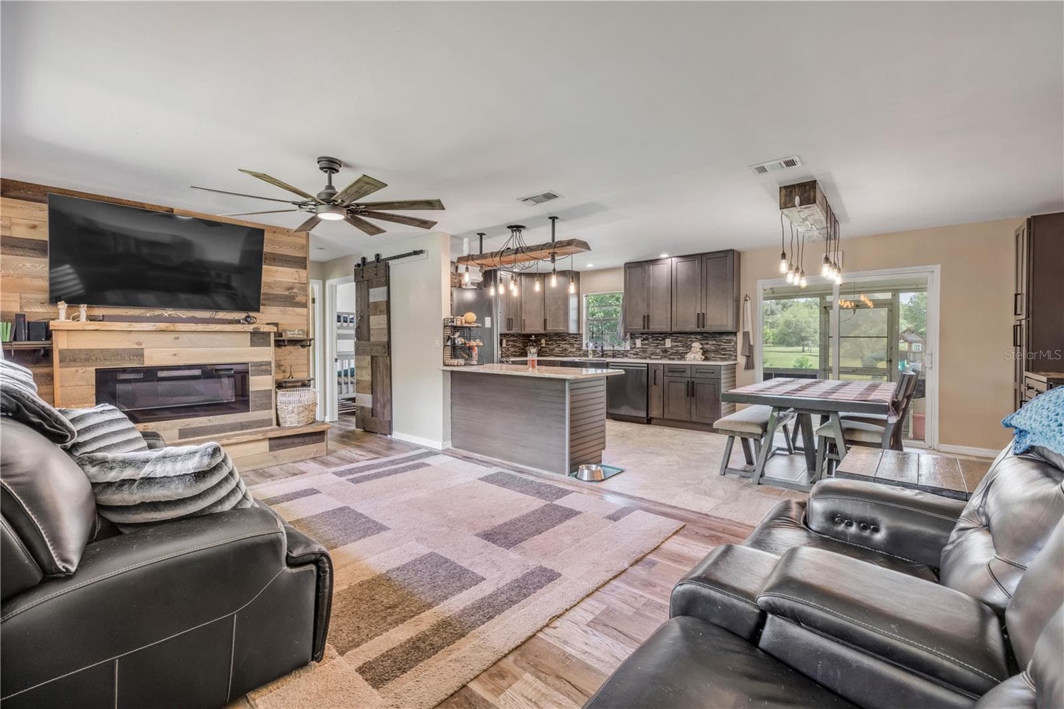
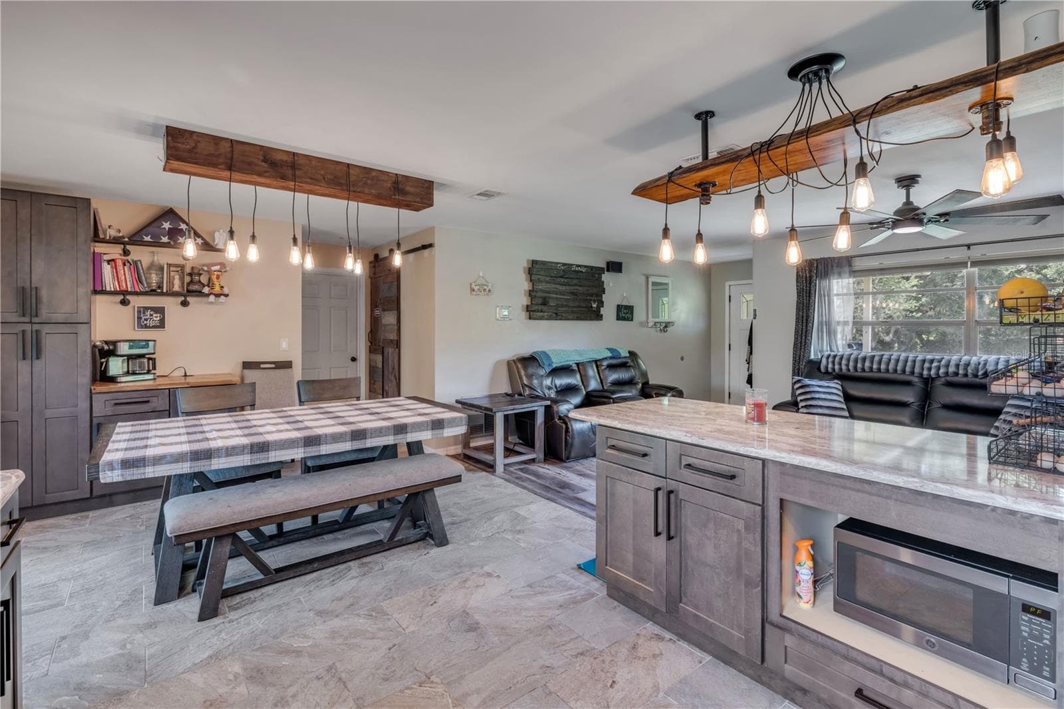
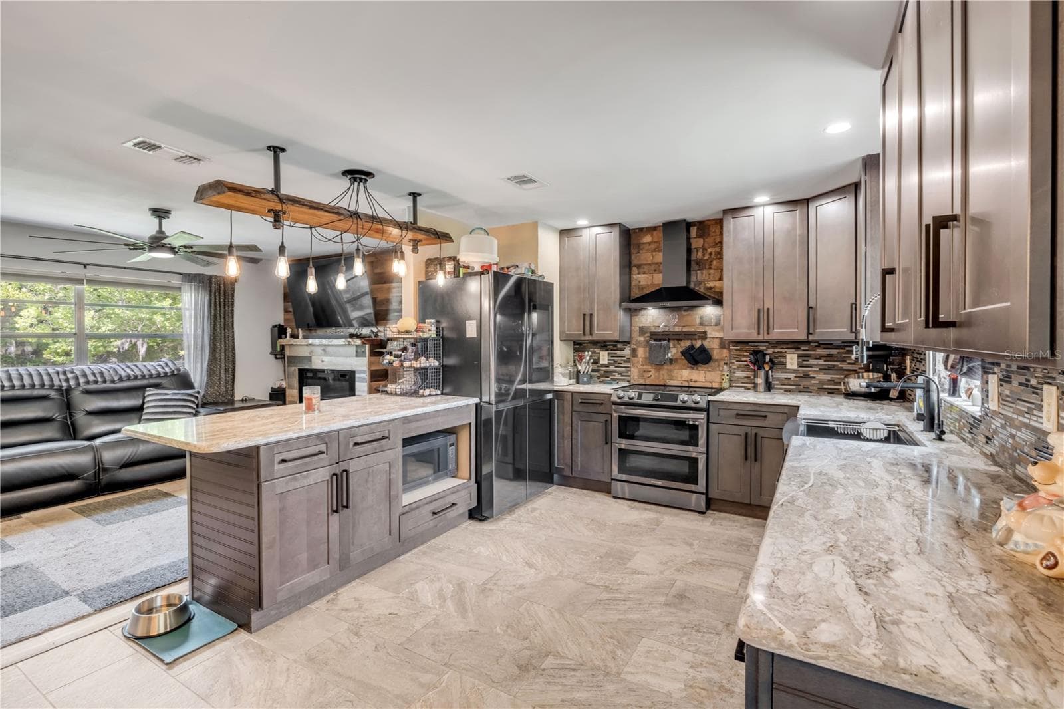
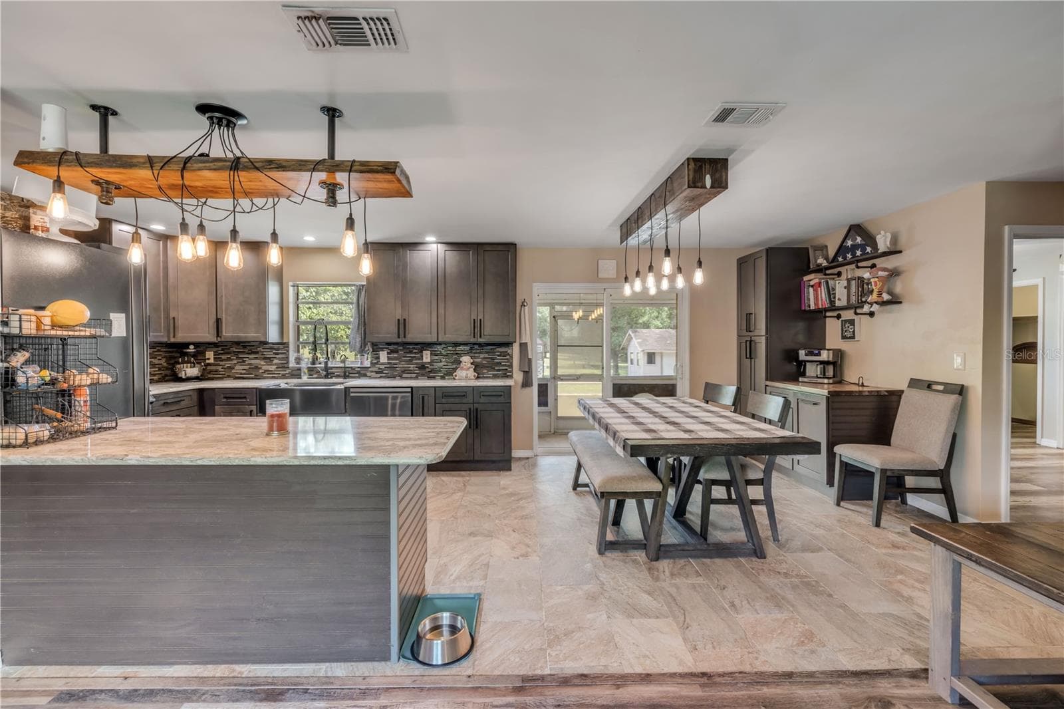
OPEN FLOOR PLAN - 1167 OHIO ST, DE LEON SPRINGS
Single Family Residence at 1167 OHIO ST, DE LEON SPRINGS, photo 6 of 88
Single Family Residence at 1167 OHIO ST, DE LEON SPRINGS, photo 7 of 88
Single Family Residence at 1167 OHIO ST, DE LEON SPRINGS, photo 8 of 88
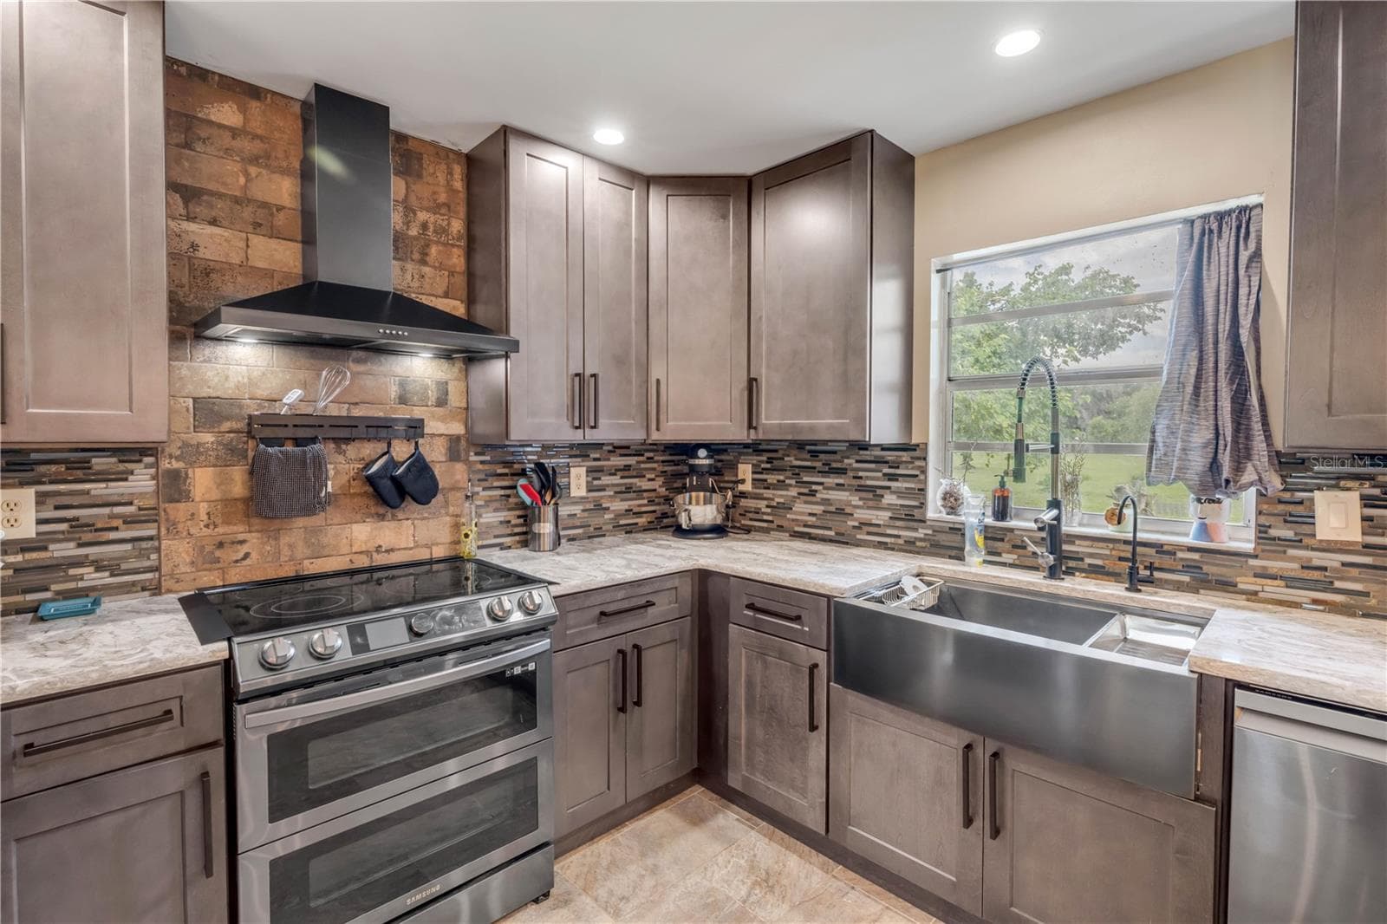
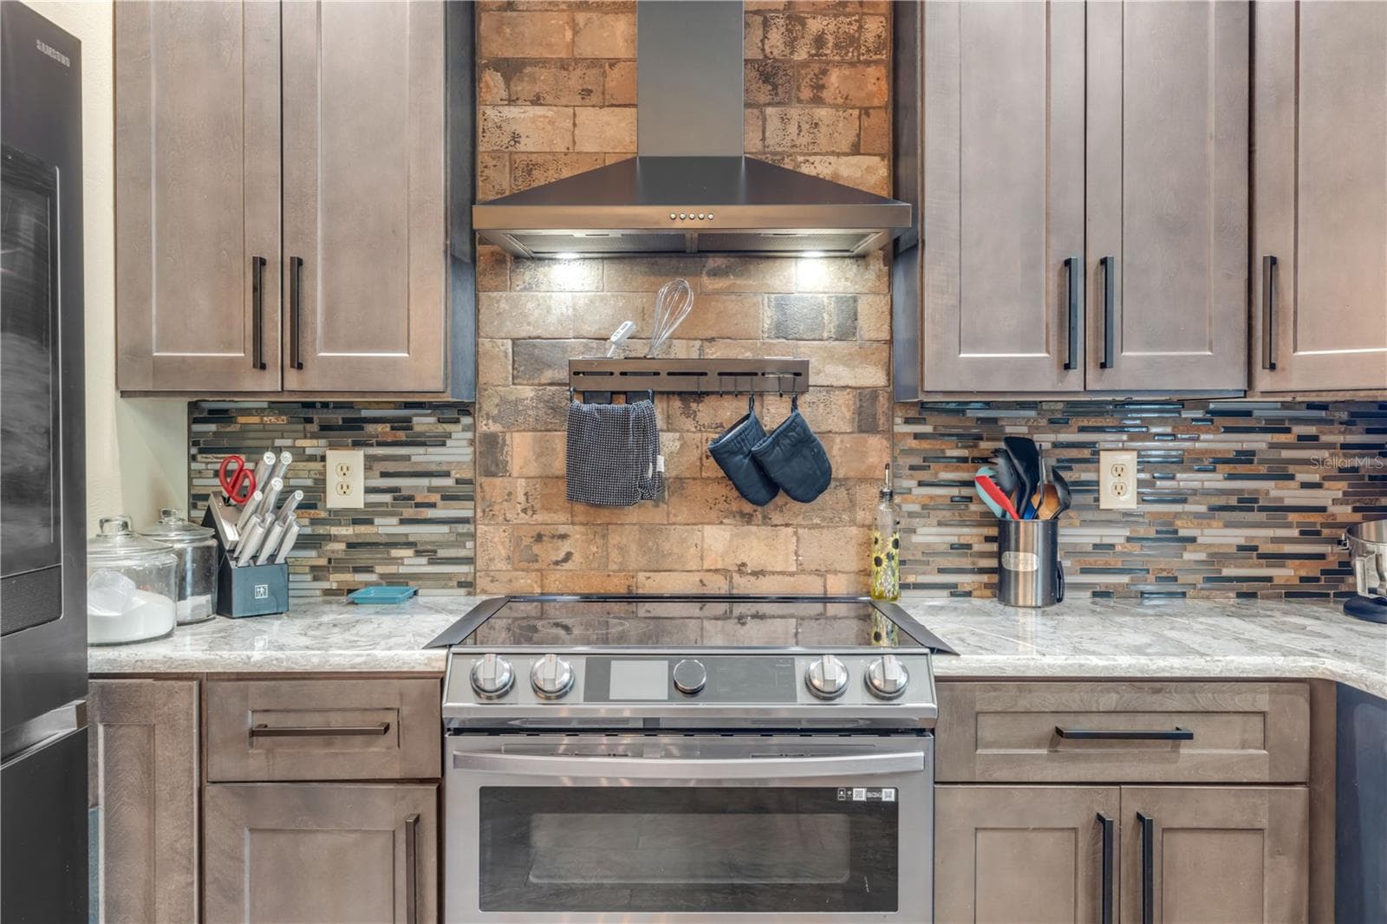
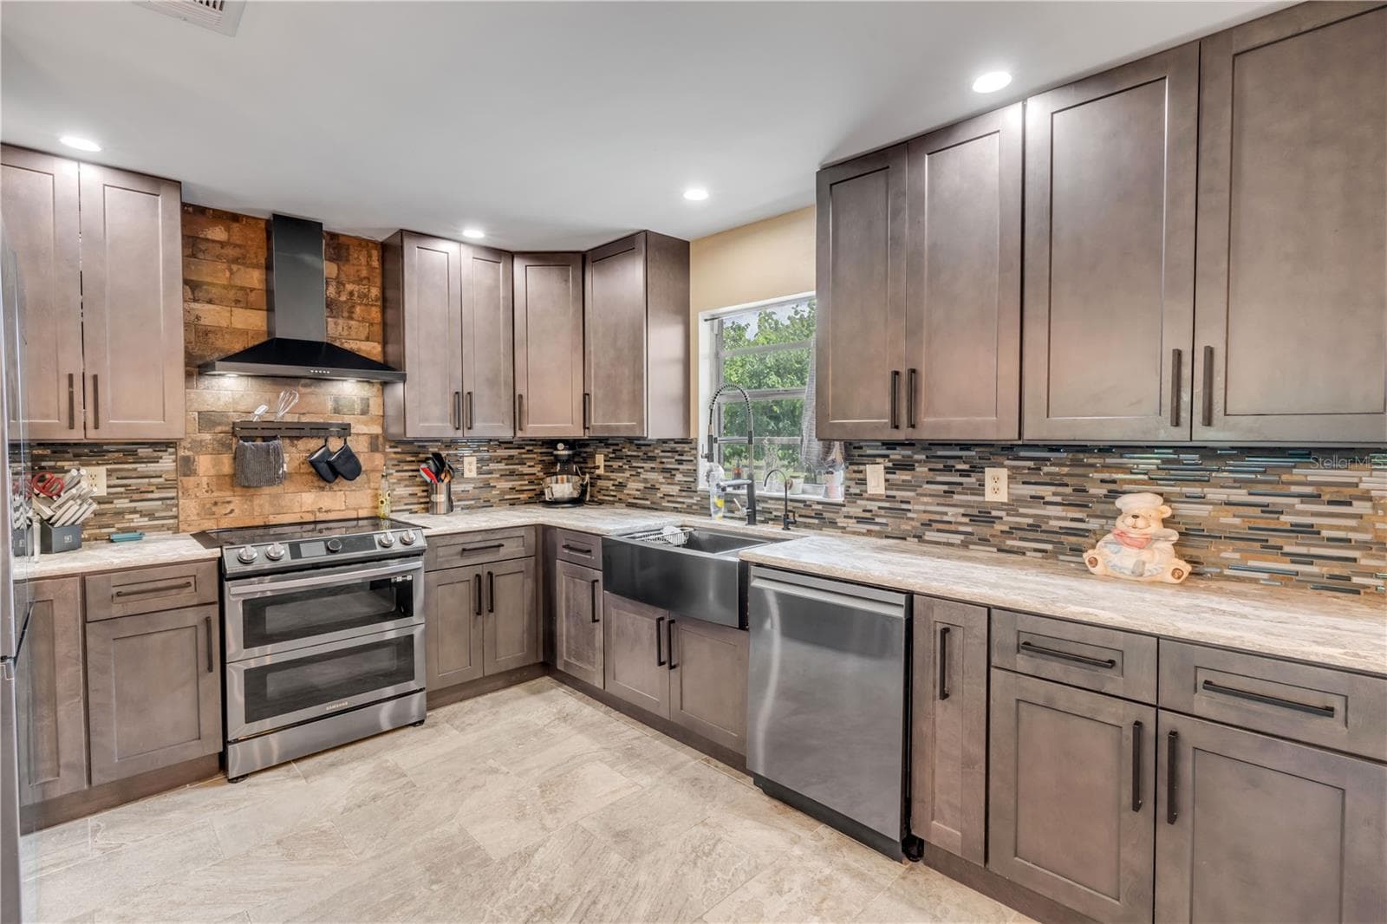
DOUBLE OVEN, BACKSPLASH AND REAL HOOD - 1167 OHIO ST, DE LEON SPRINGS
Single Family Residence at 1167 OHIO ST, DE LEON SPRINGS, photo 10 of 88
Single Family Residence at 1167 OHIO ST, DE LEON SPRINGS, photo 11 of 88
Single Family Residence at 1167 OHIO ST, DE LEON SPRINGS, photo 12 of 88
Single Family Residence at 1167 OHIO ST, DE LEON SPRINGS, photo 13 of 88
Single Family Residence at 1167 OHIO ST, DE LEON SPRINGS, photo 14 of 88
Single Family Residence at 1167 OHIO ST, DE LEON SPRINGS, photo 15 of 88
Single Family Residence at 1167 OHIO ST, DE LEON SPRINGS, photo 16 of 88
Single Family Residence at 1167 OHIO ST, DE LEON SPRINGS, photo 17 of 88
Single Family Residence at 1167 OHIO ST, DE LEON SPRINGS, photo 18 of 88
Single Family Residence at 1167 OHIO ST, DE LEON SPRINGS, photo 19 of 88
Single Family Residence at 1167 OHIO ST, DE LEON SPRINGS, photo 20 of 88
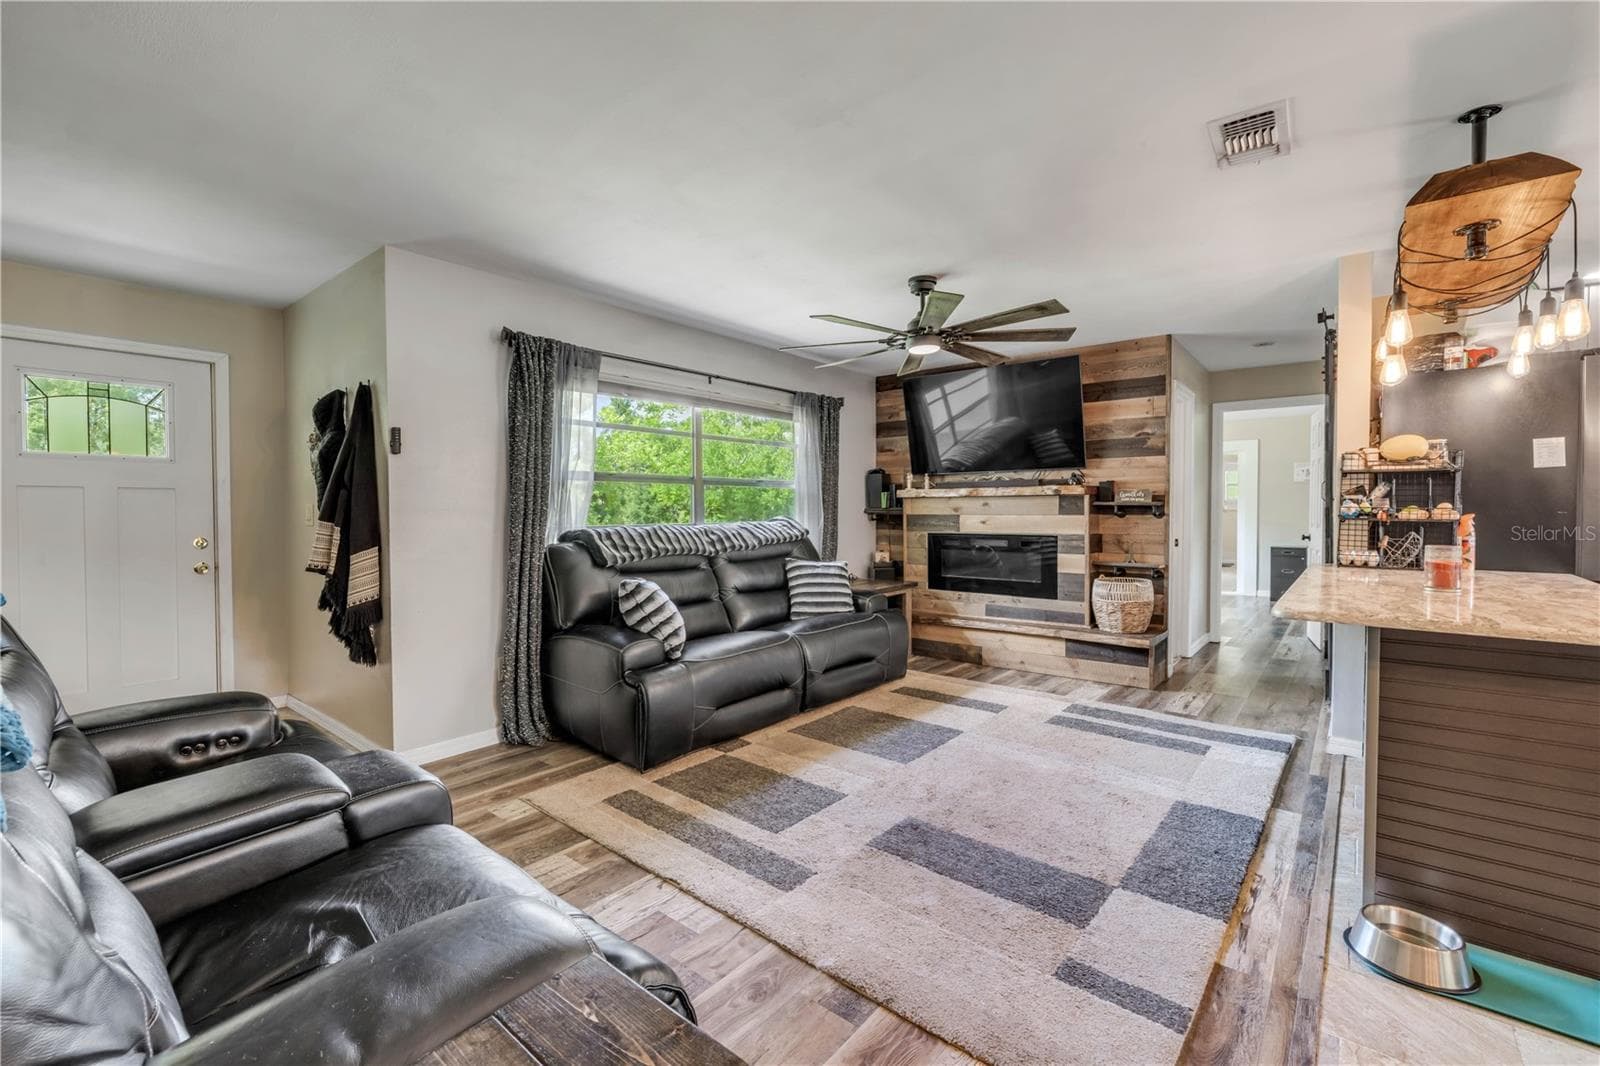
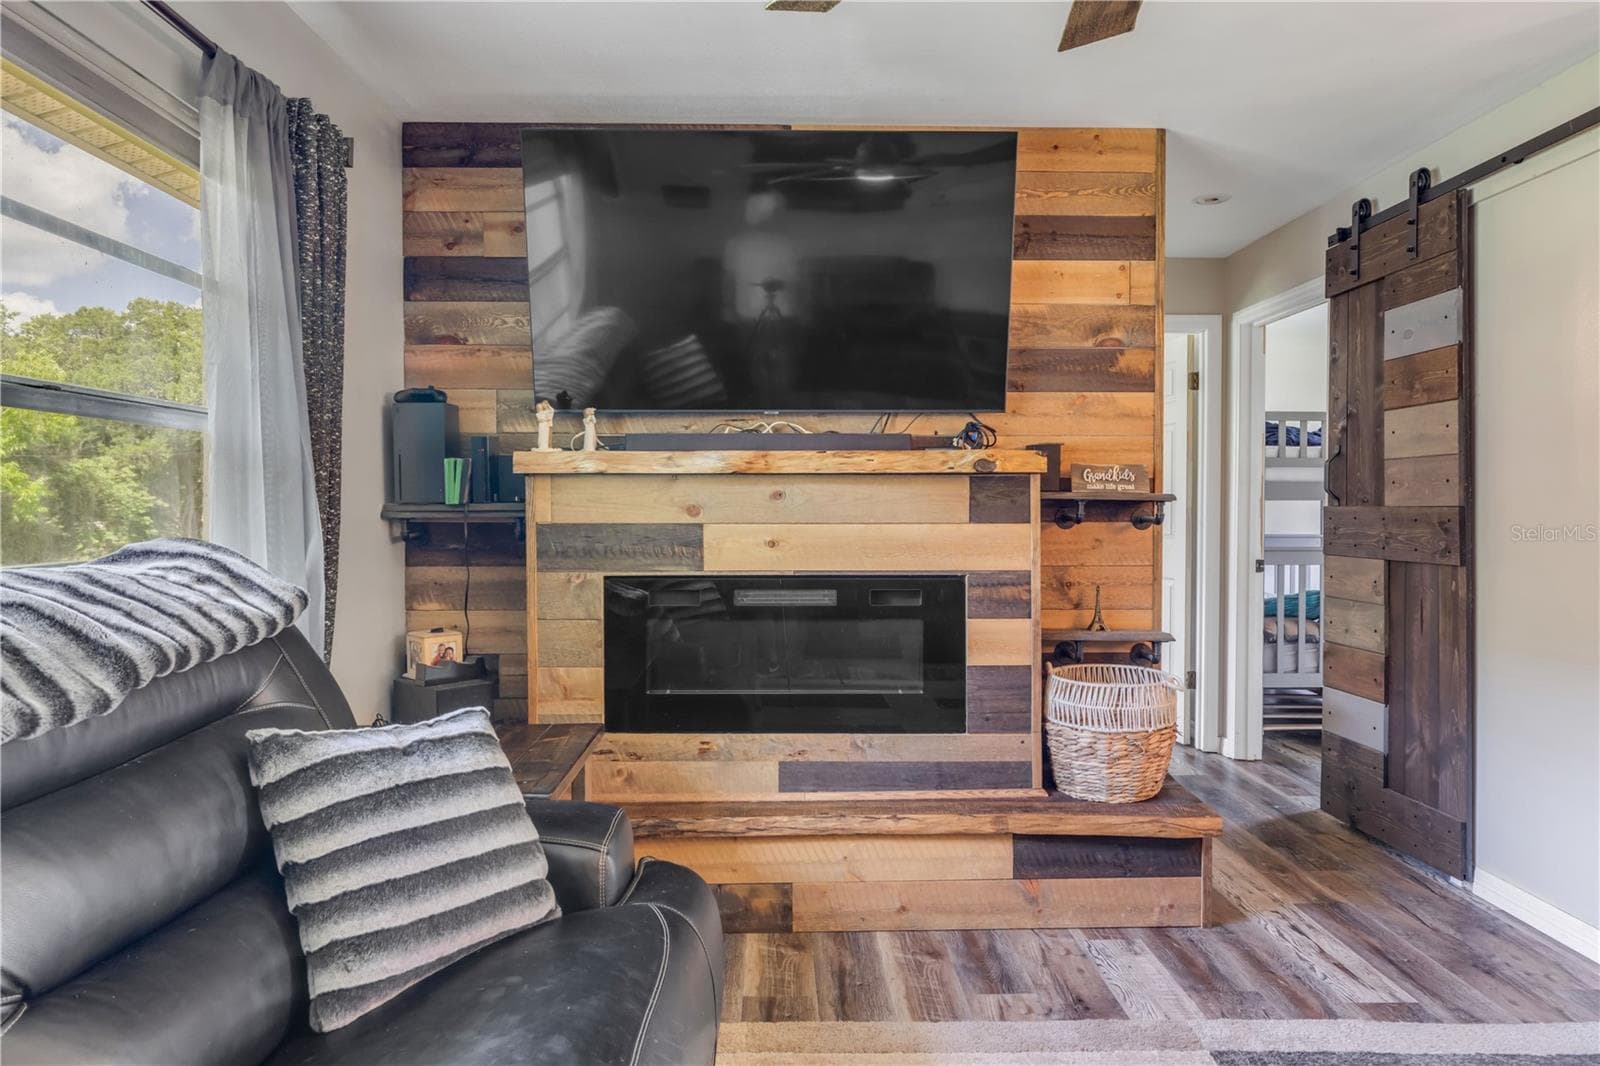
FIREPLACE - 1167 OHIO ST, DE LEON SPRINGS
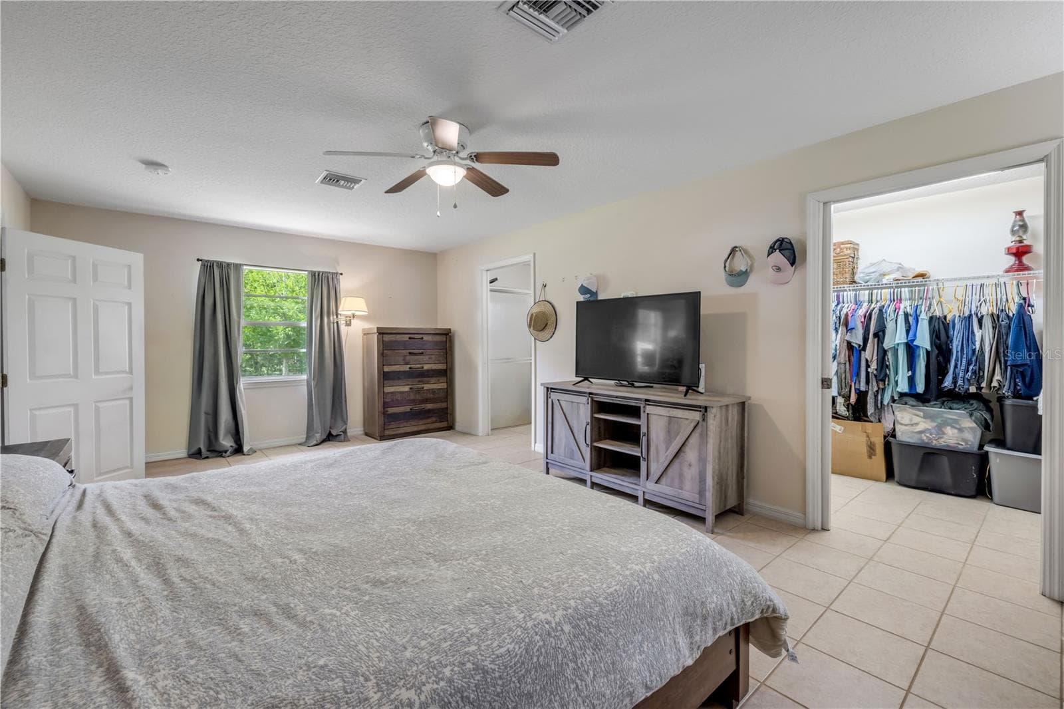
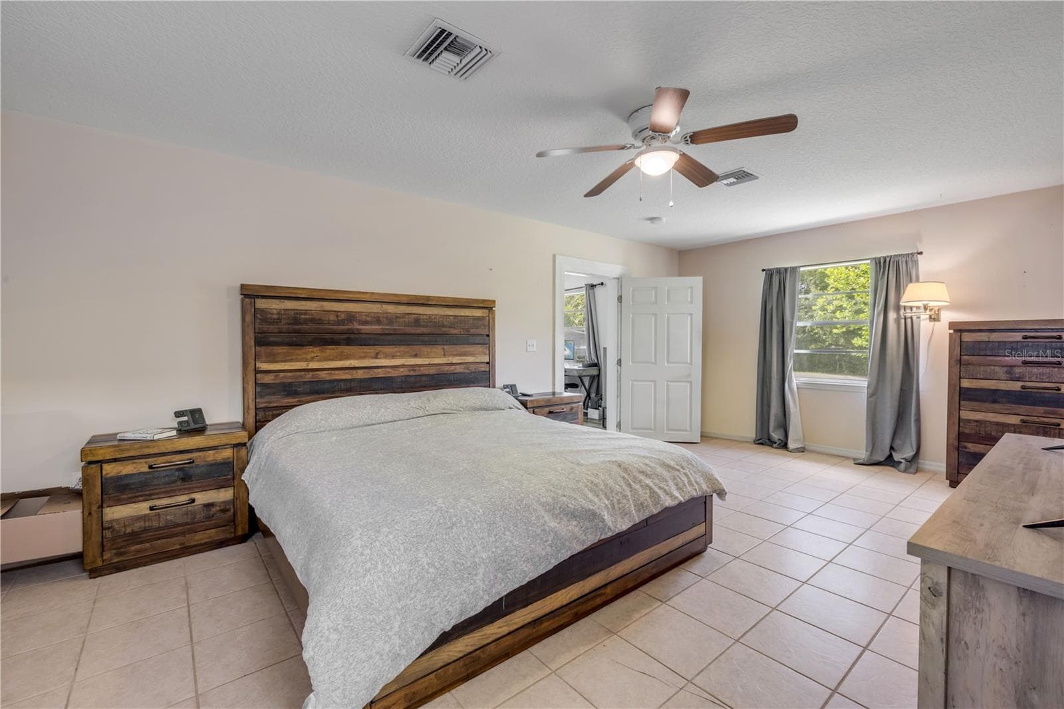
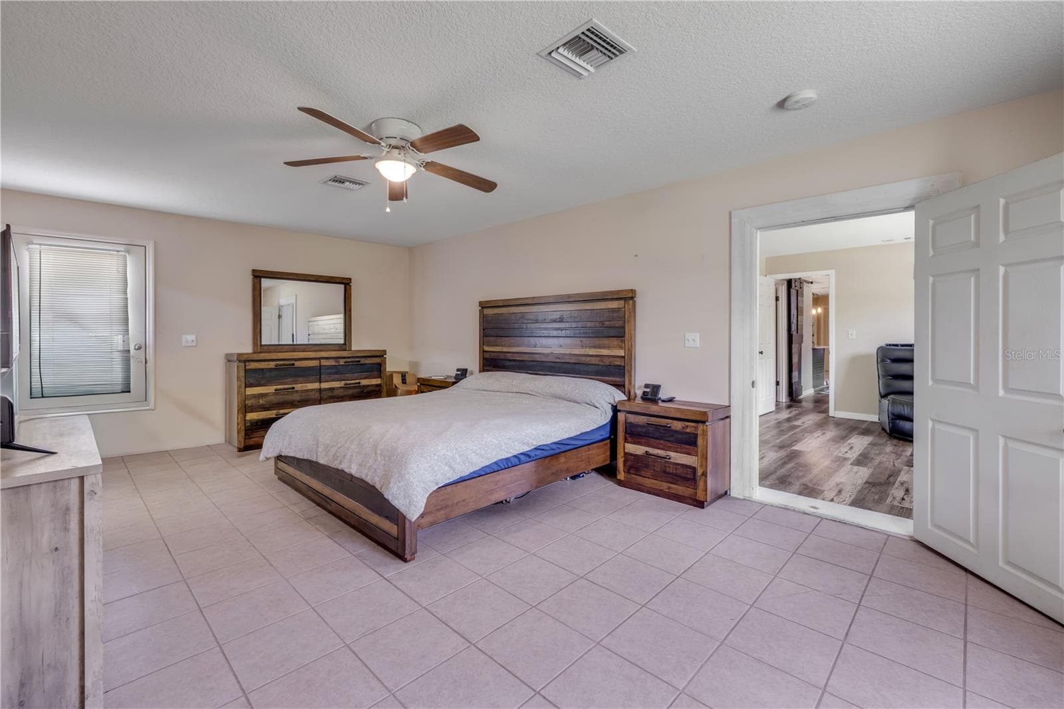
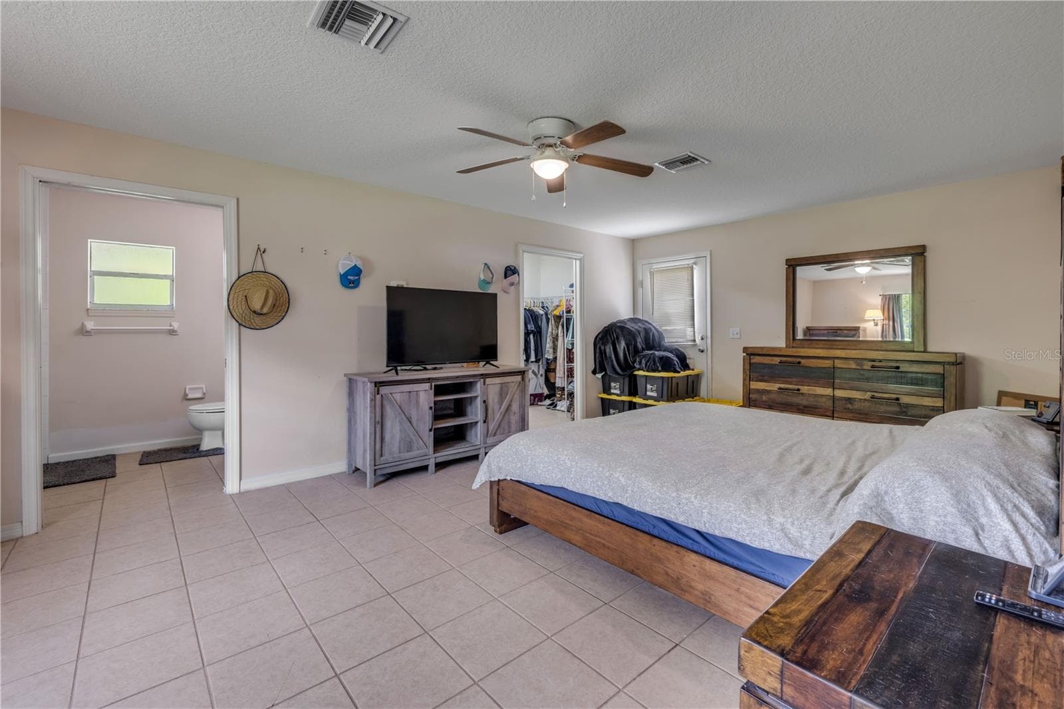
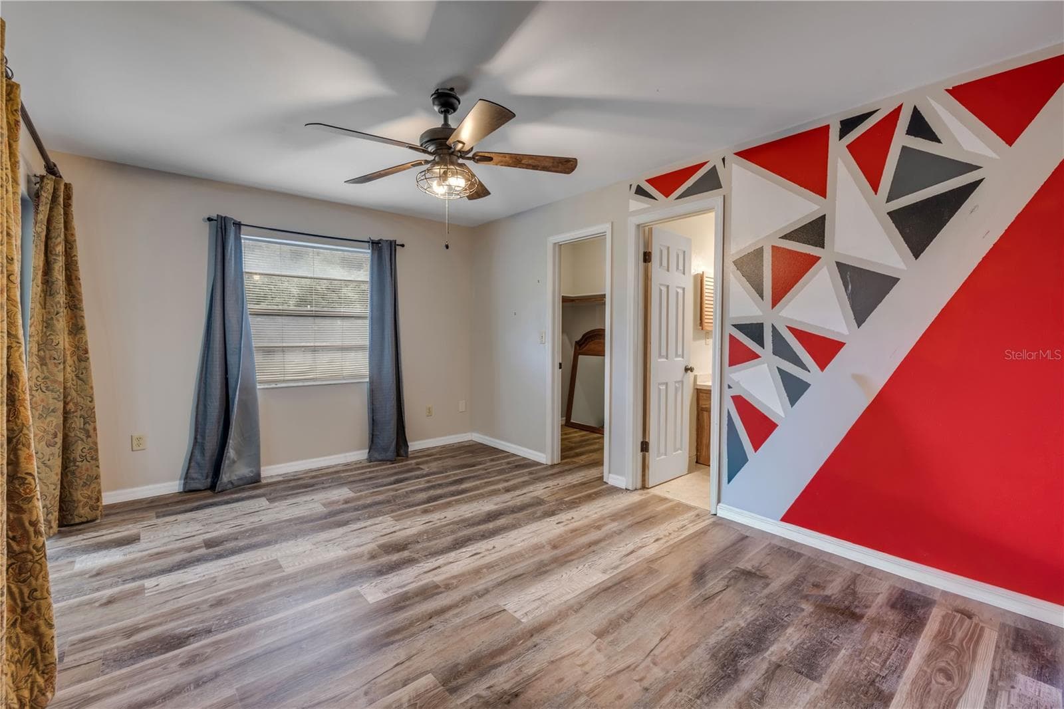
PRIMARY - 1167 OHIO ST, DE LEON SPRINGS
Single Family Residence at 1167 OHIO ST, DE LEON SPRINGS, photo 23 of 88
Single Family Residence at 1167 OHIO ST, DE LEON SPRINGS, photo 24 of 88
Single Family Residence at 1167 OHIO ST, DE LEON SPRINGS, photo 25 of 88
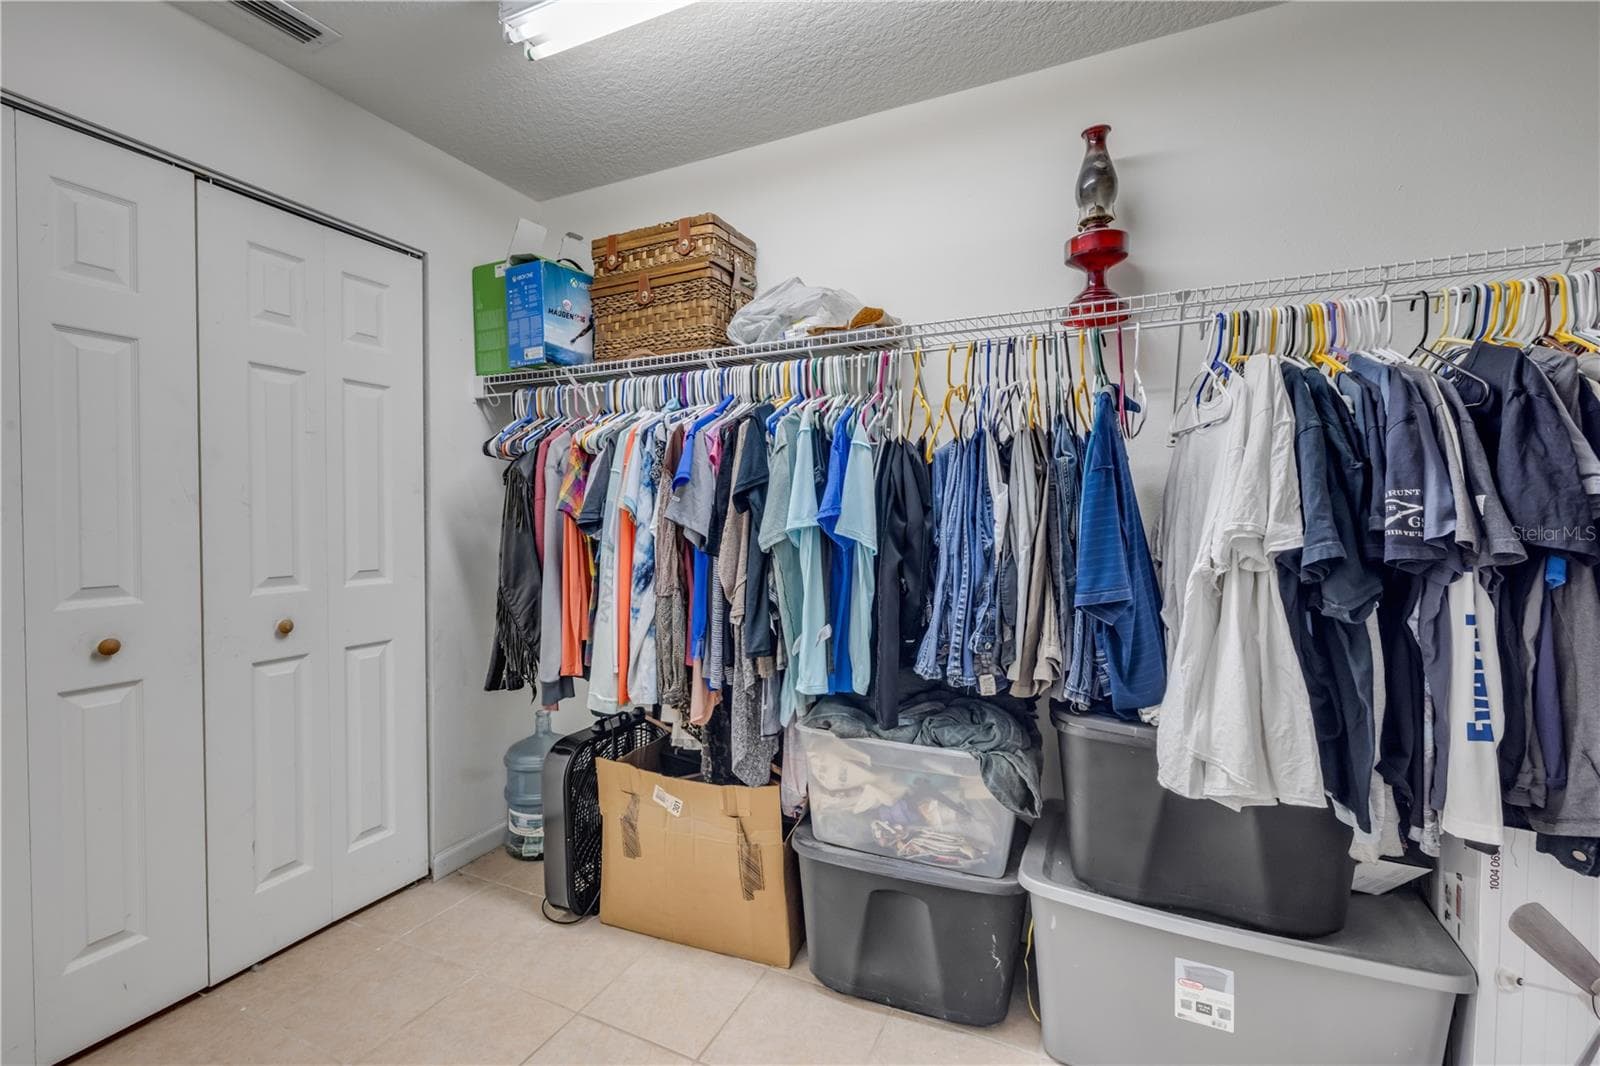
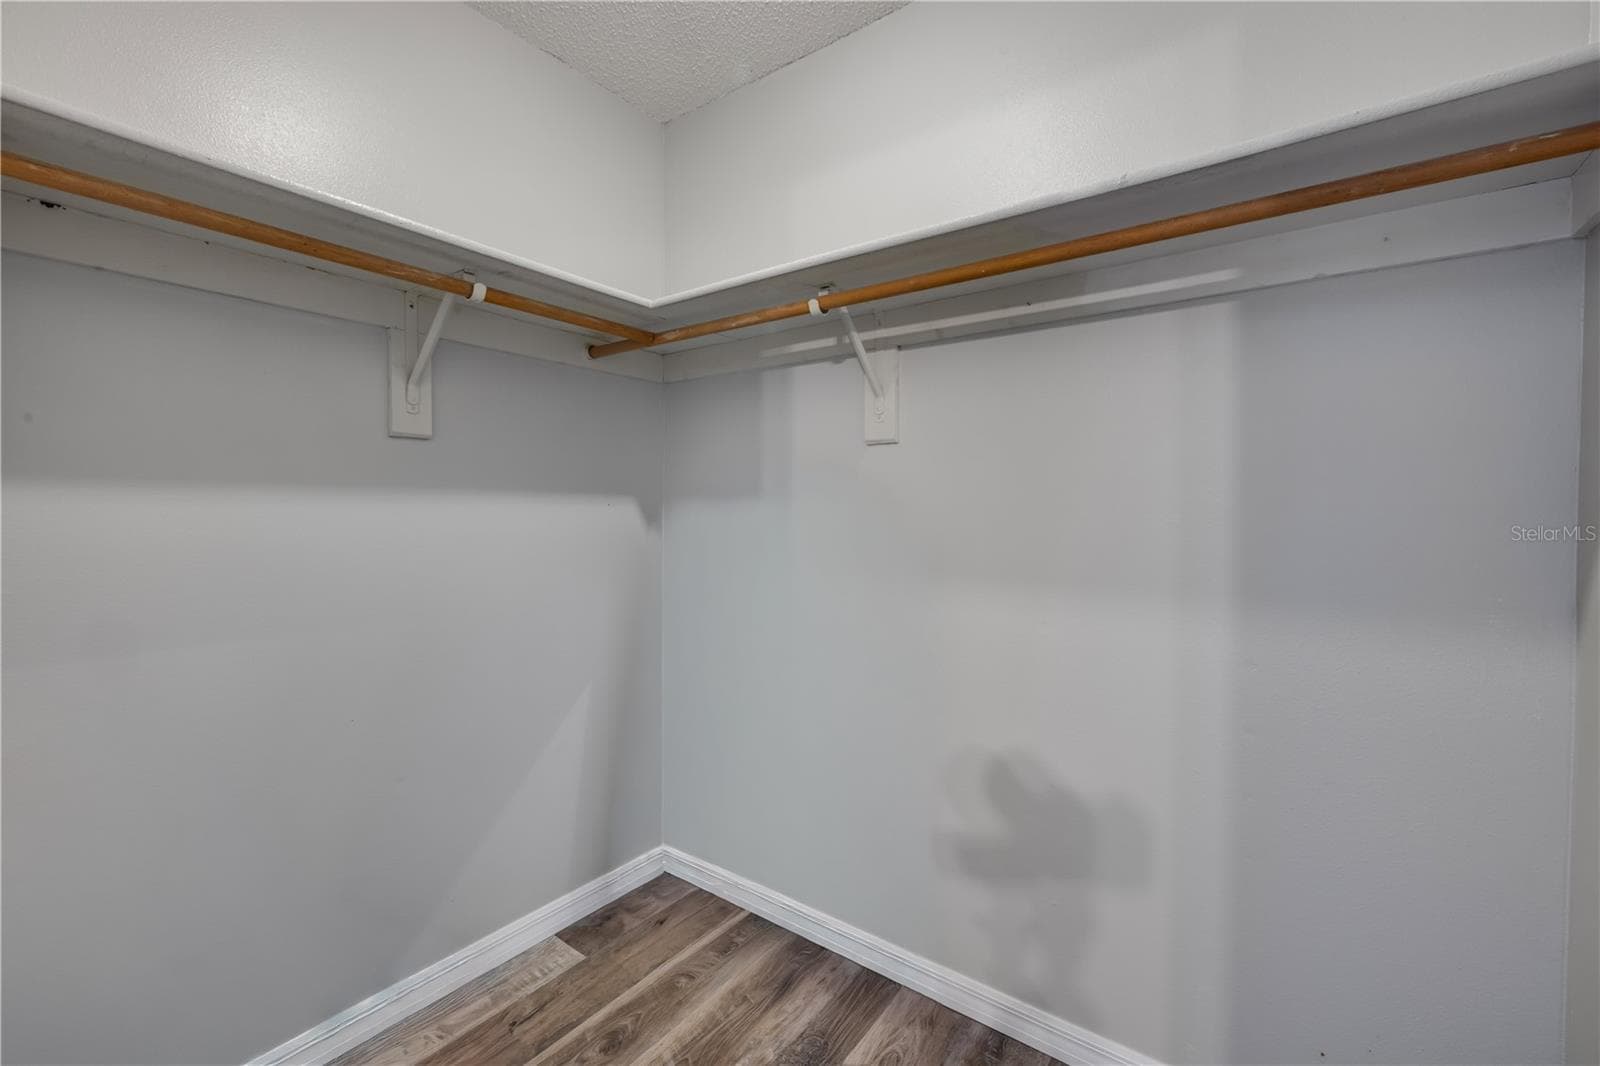
PRIMARY CLOSET - 1167 OHIO ST, DE LEON SPRINGS
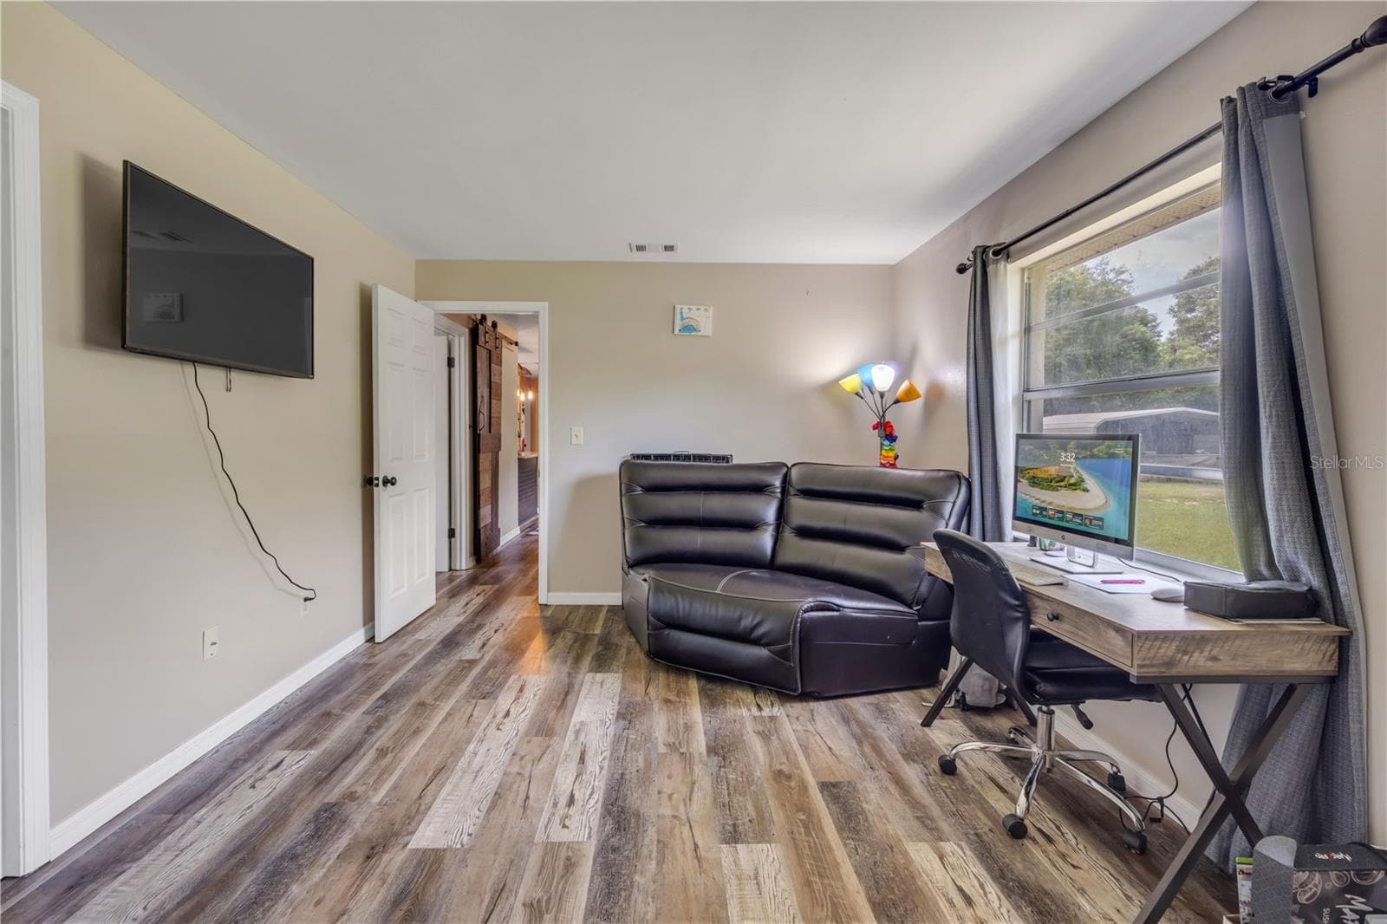
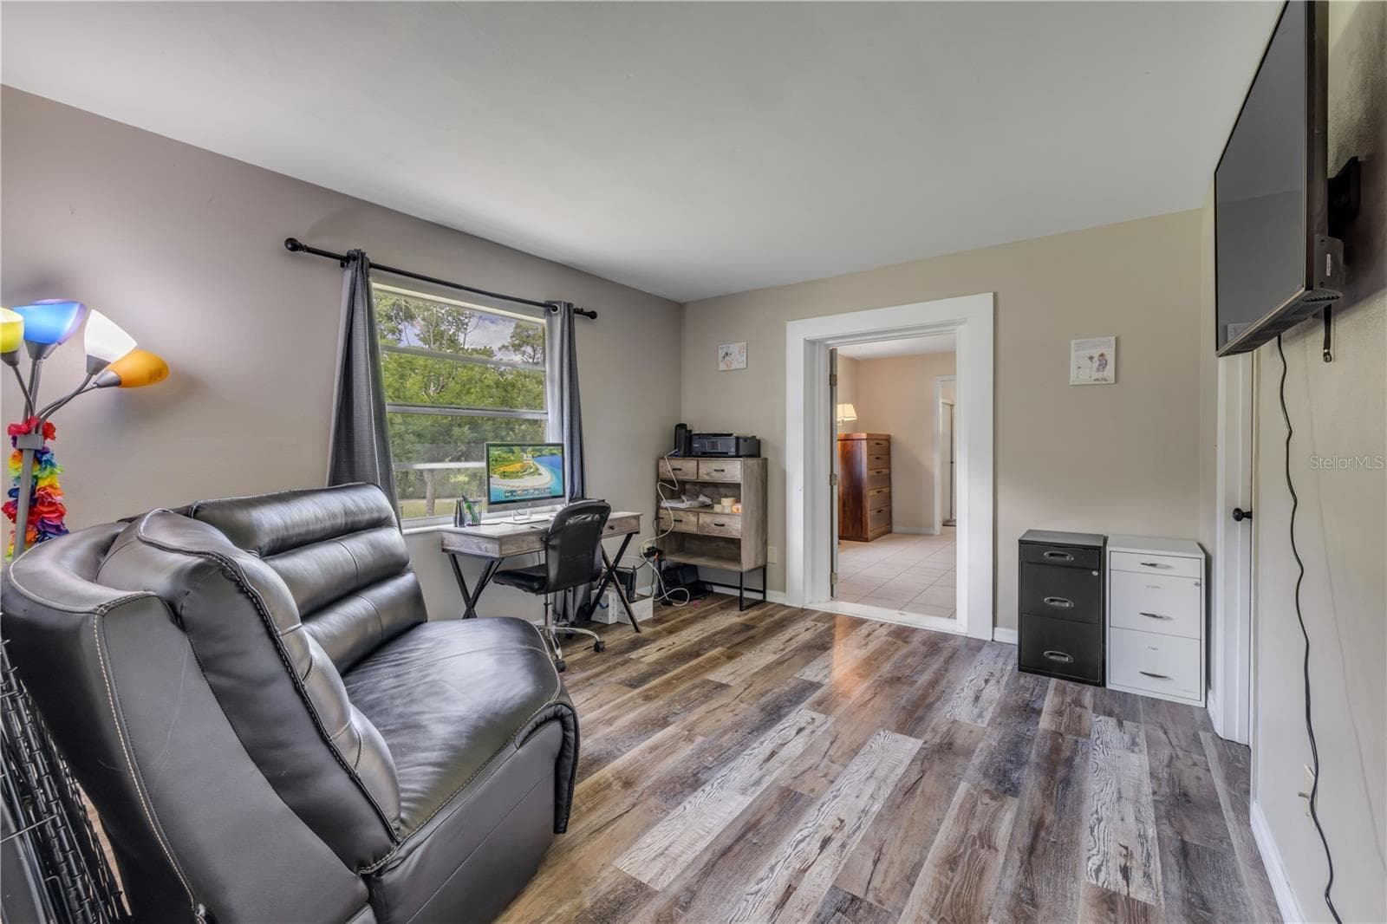
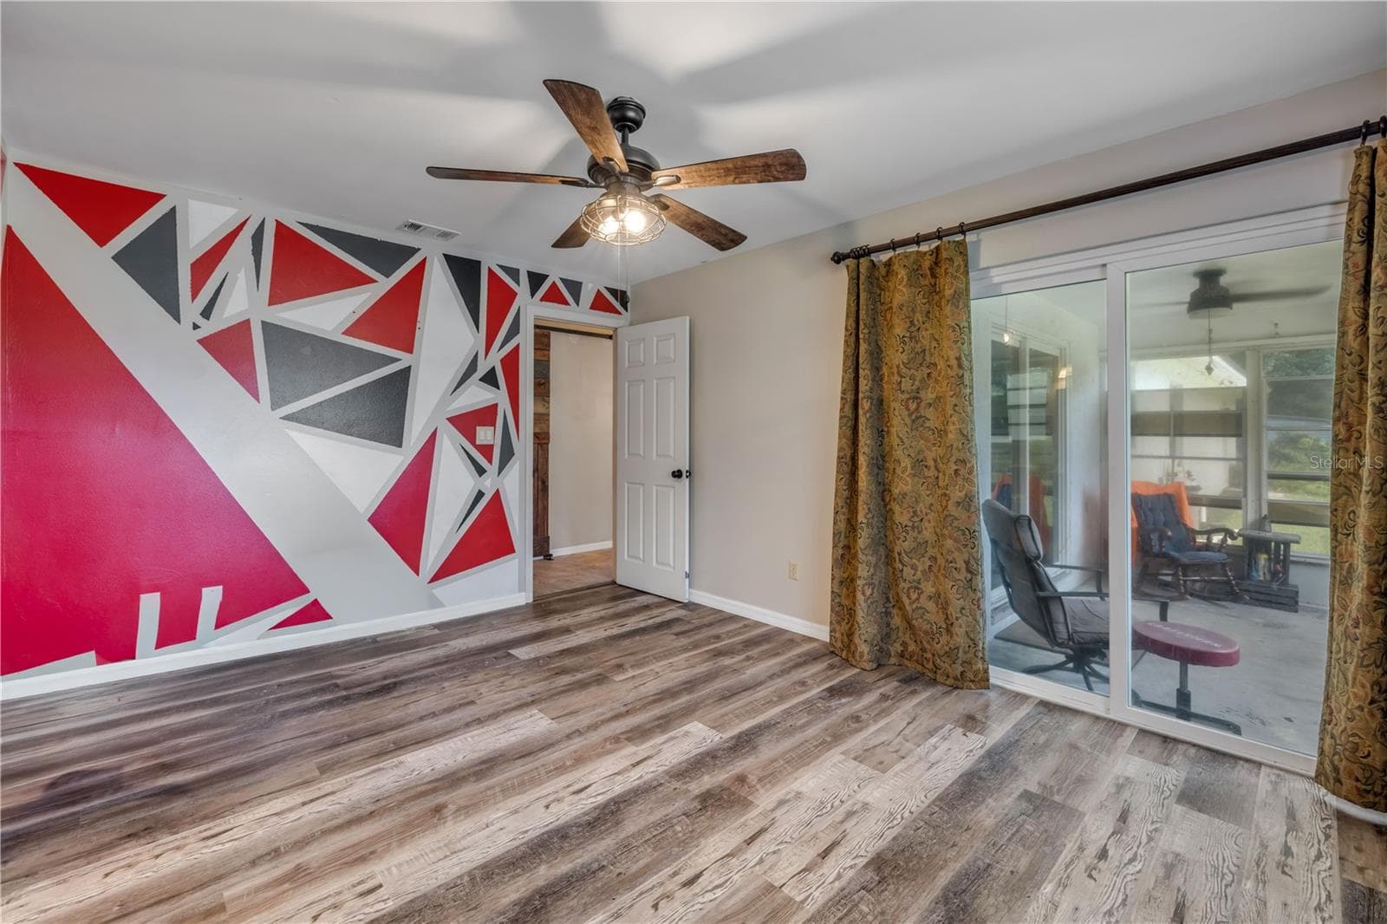
BONUS ROOM OFF PRIMARY - 1167 OHIO ST, DE LEON SPRINGS
Single Family Residence at 1167 OHIO ST, DE LEON SPRINGS, photo 28 of 88
Single Family Residence at 1167 OHIO ST, DE LEON SPRINGS, photo 29 of 88
Single Family Residence at 1167 OHIO ST, DE LEON SPRINGS, photo 30 of 88
Single Family Residence at 1167 OHIO ST, DE LEON SPRINGS, photo 31 of 88
Single Family Residence at 1167 OHIO ST, DE LEON SPRINGS, photo 32 of 88
Single Family Residence at 1167 OHIO ST, DE LEON SPRINGS, photo 33 of 88
Single Family Residence at 1167 OHIO ST, DE LEON SPRINGS, photo 34 of 88
Single Family Residence at 1167 OHIO ST, DE LEON SPRINGS, photo 35 of 88
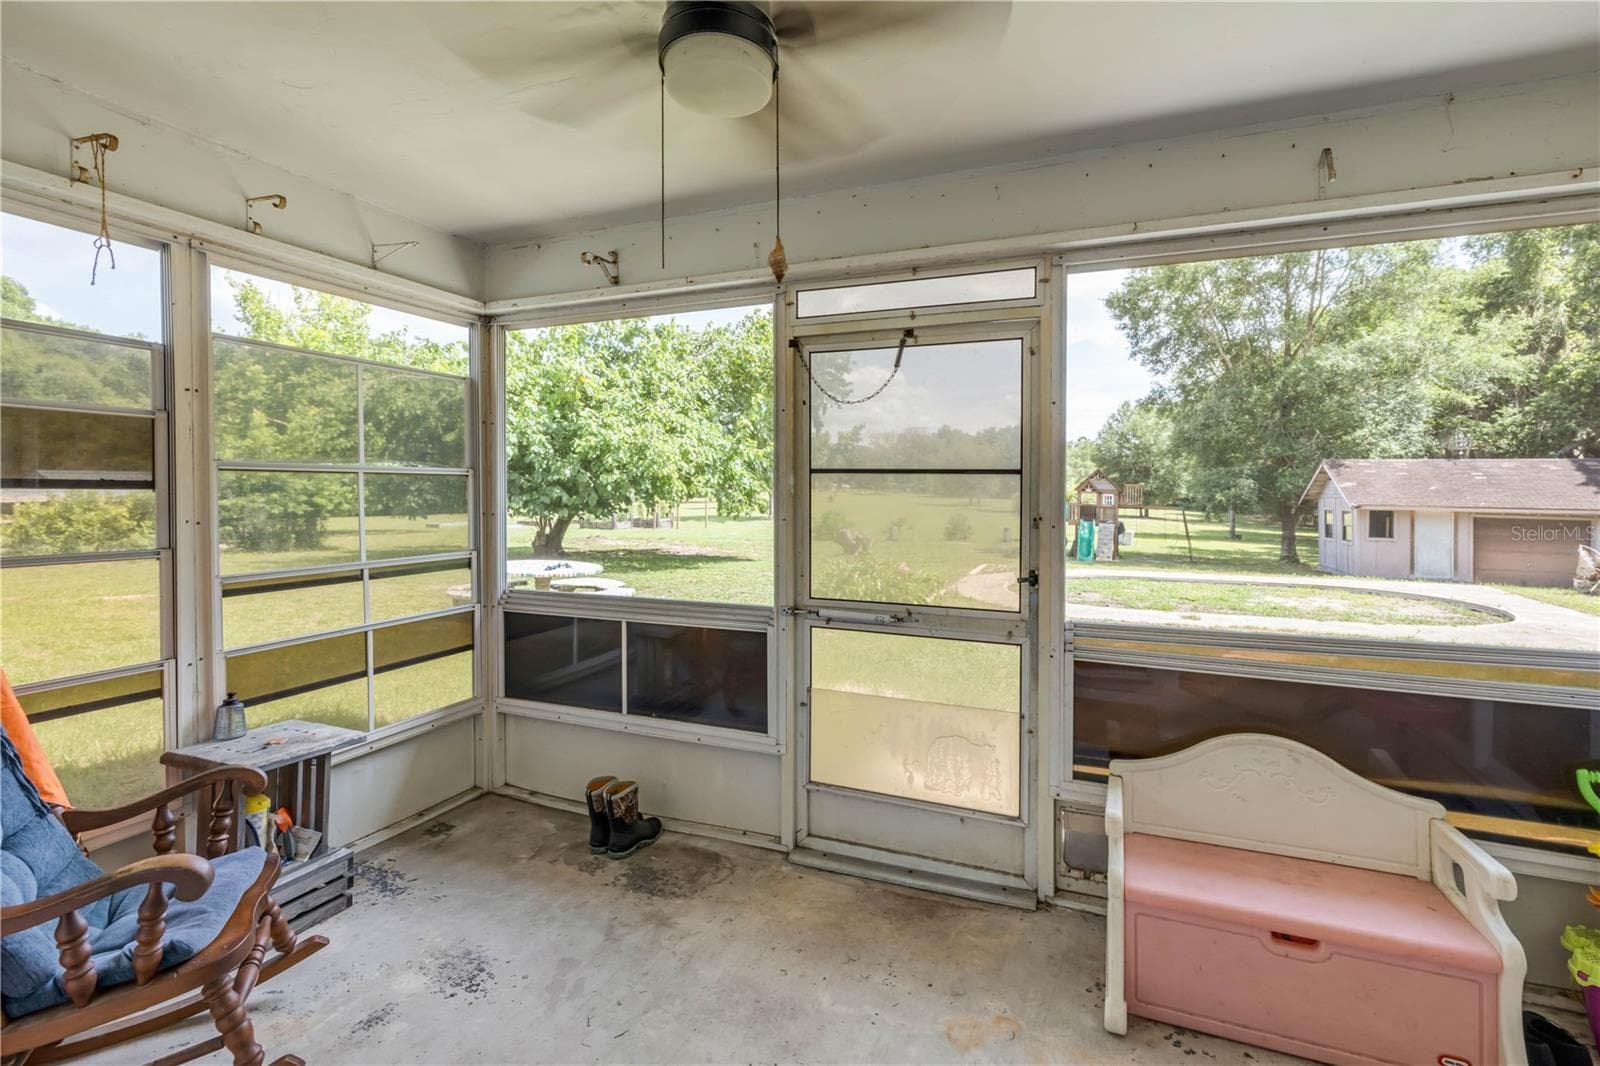
BACK PORCH - 1167 OHIO ST, DE LEON SPRINGS
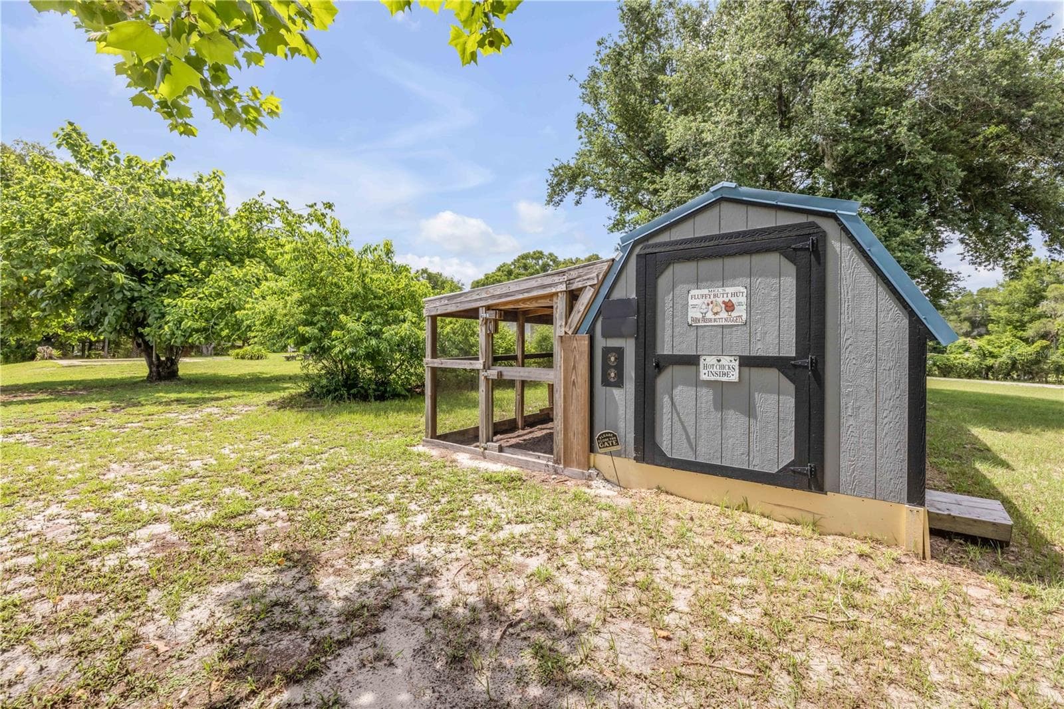
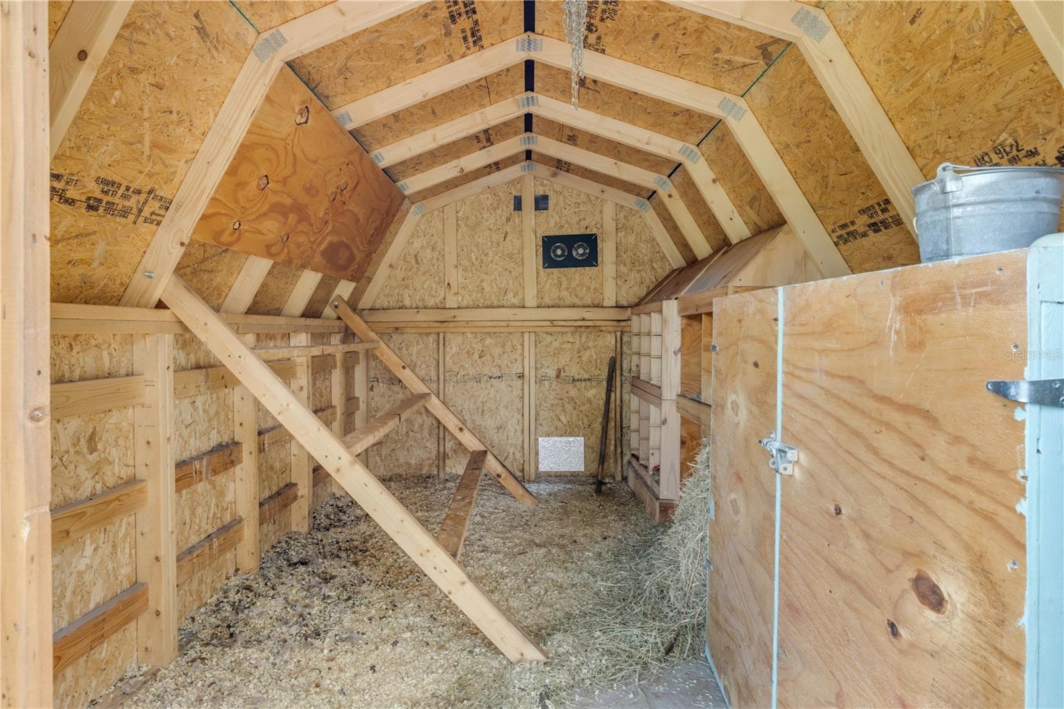
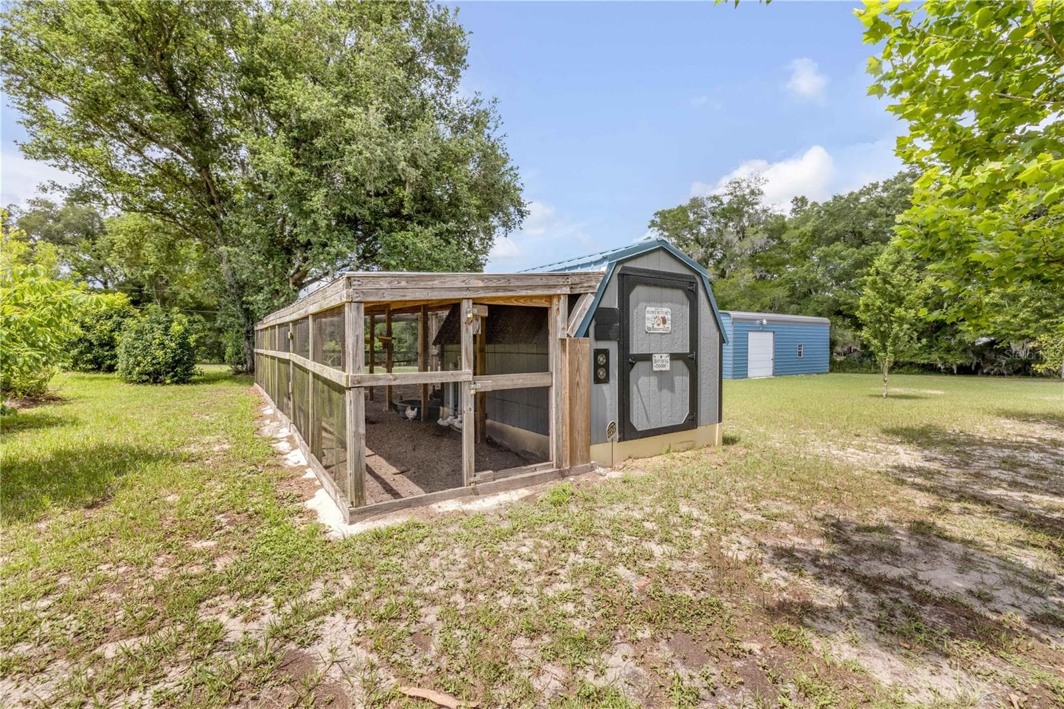
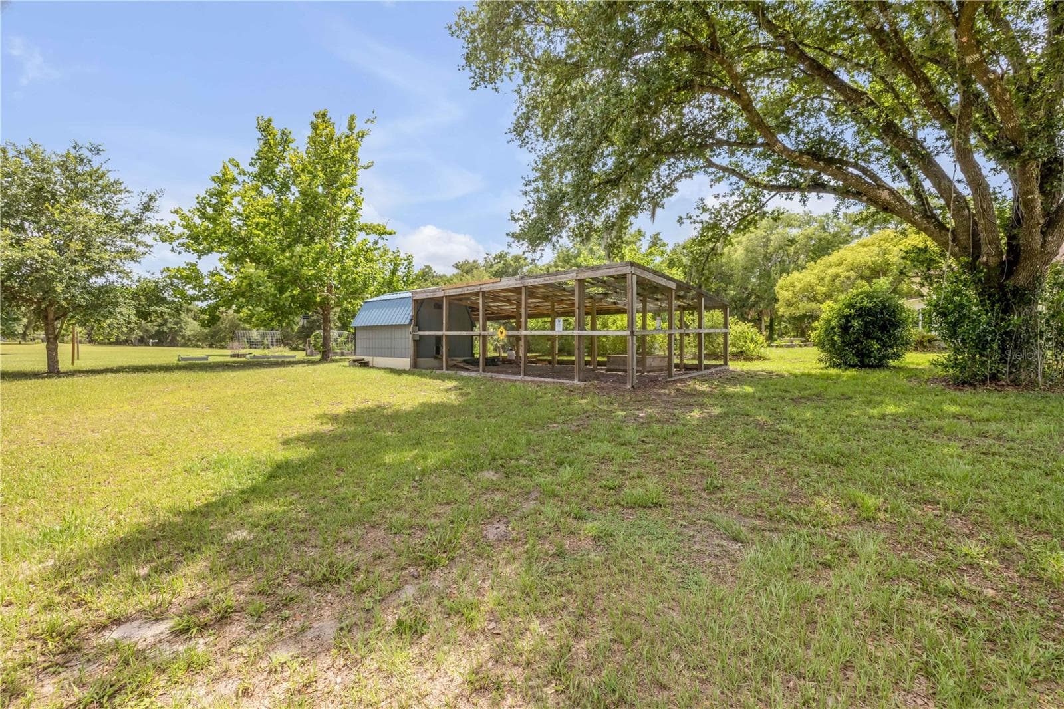
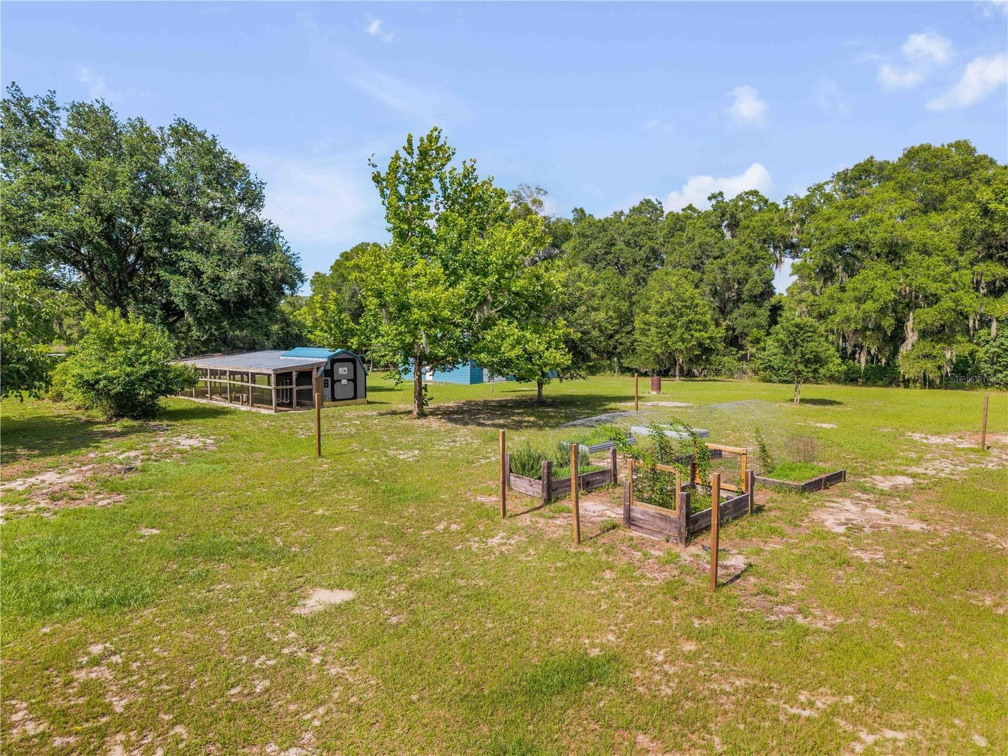
CHICKEN COOP - 1167 OHIO ST, DE LEON SPRINGS
Single Family Residence at 1167 OHIO ST, DE LEON SPRINGS, photo 40 of 88
Single Family Residence at 1167 OHIO ST, DE LEON SPRINGS, photo 41 of 88
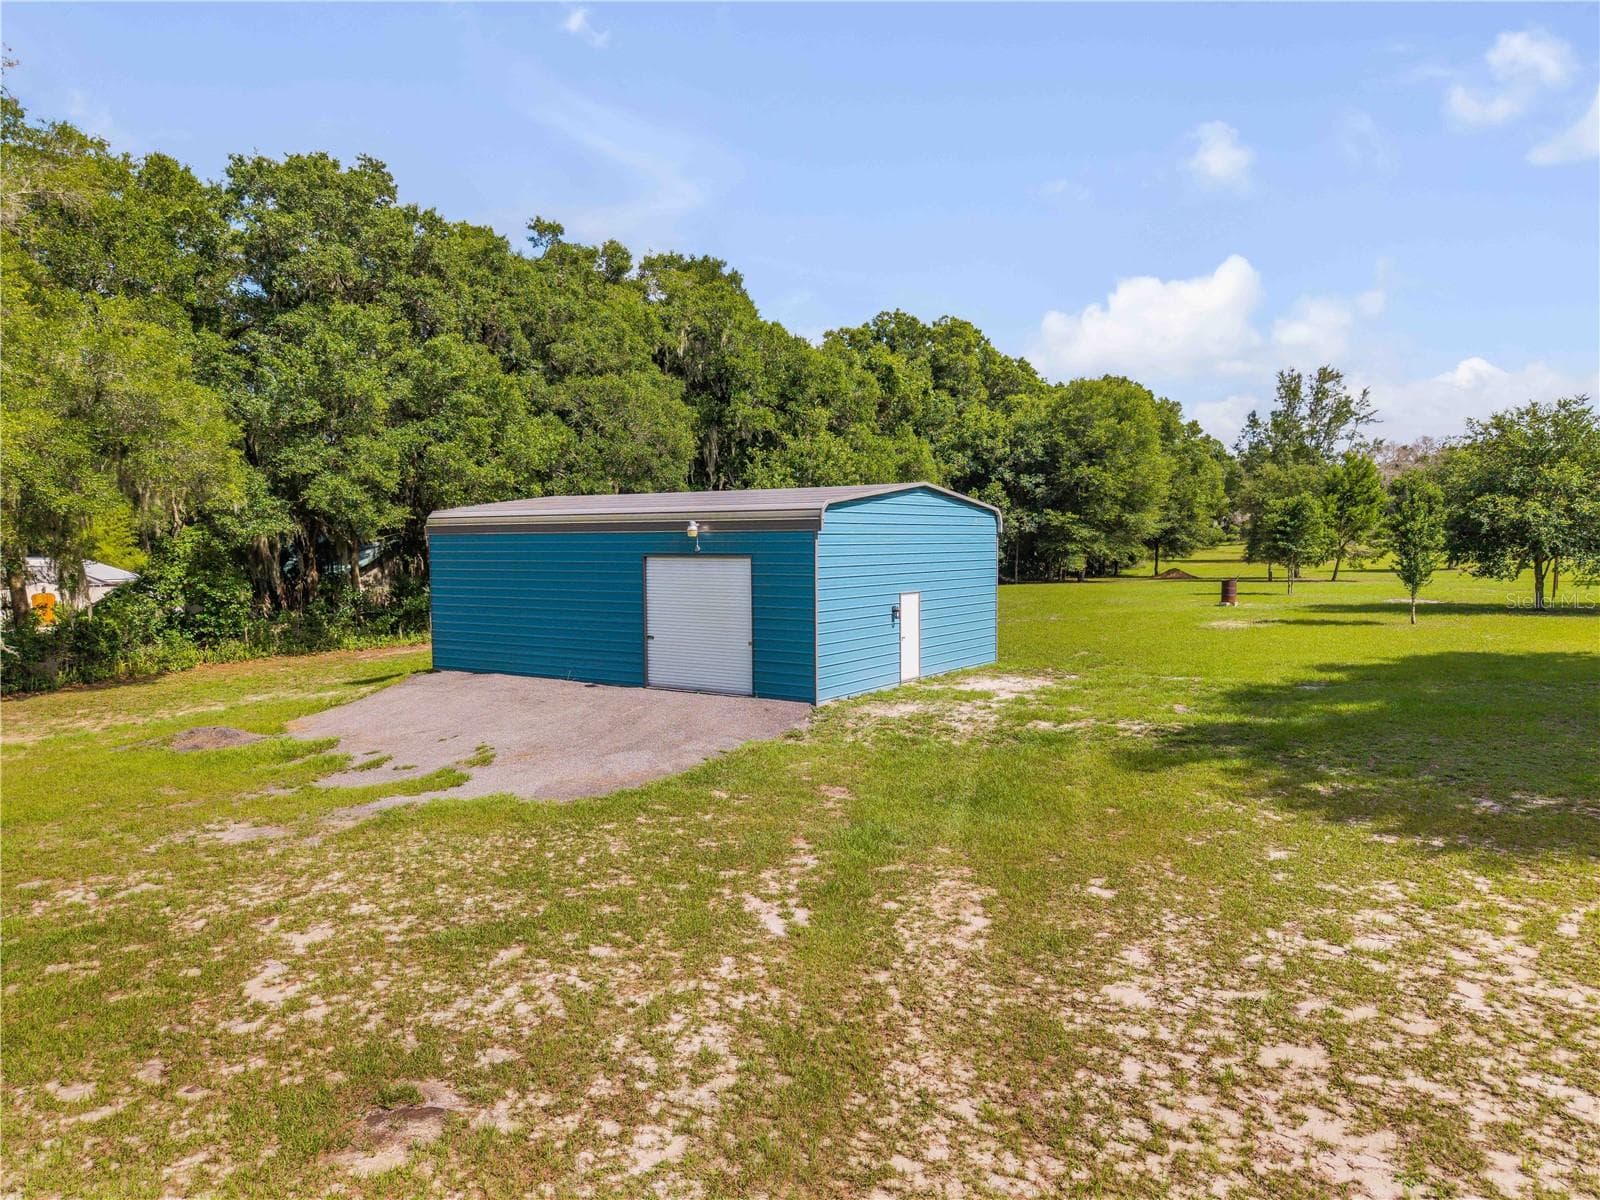
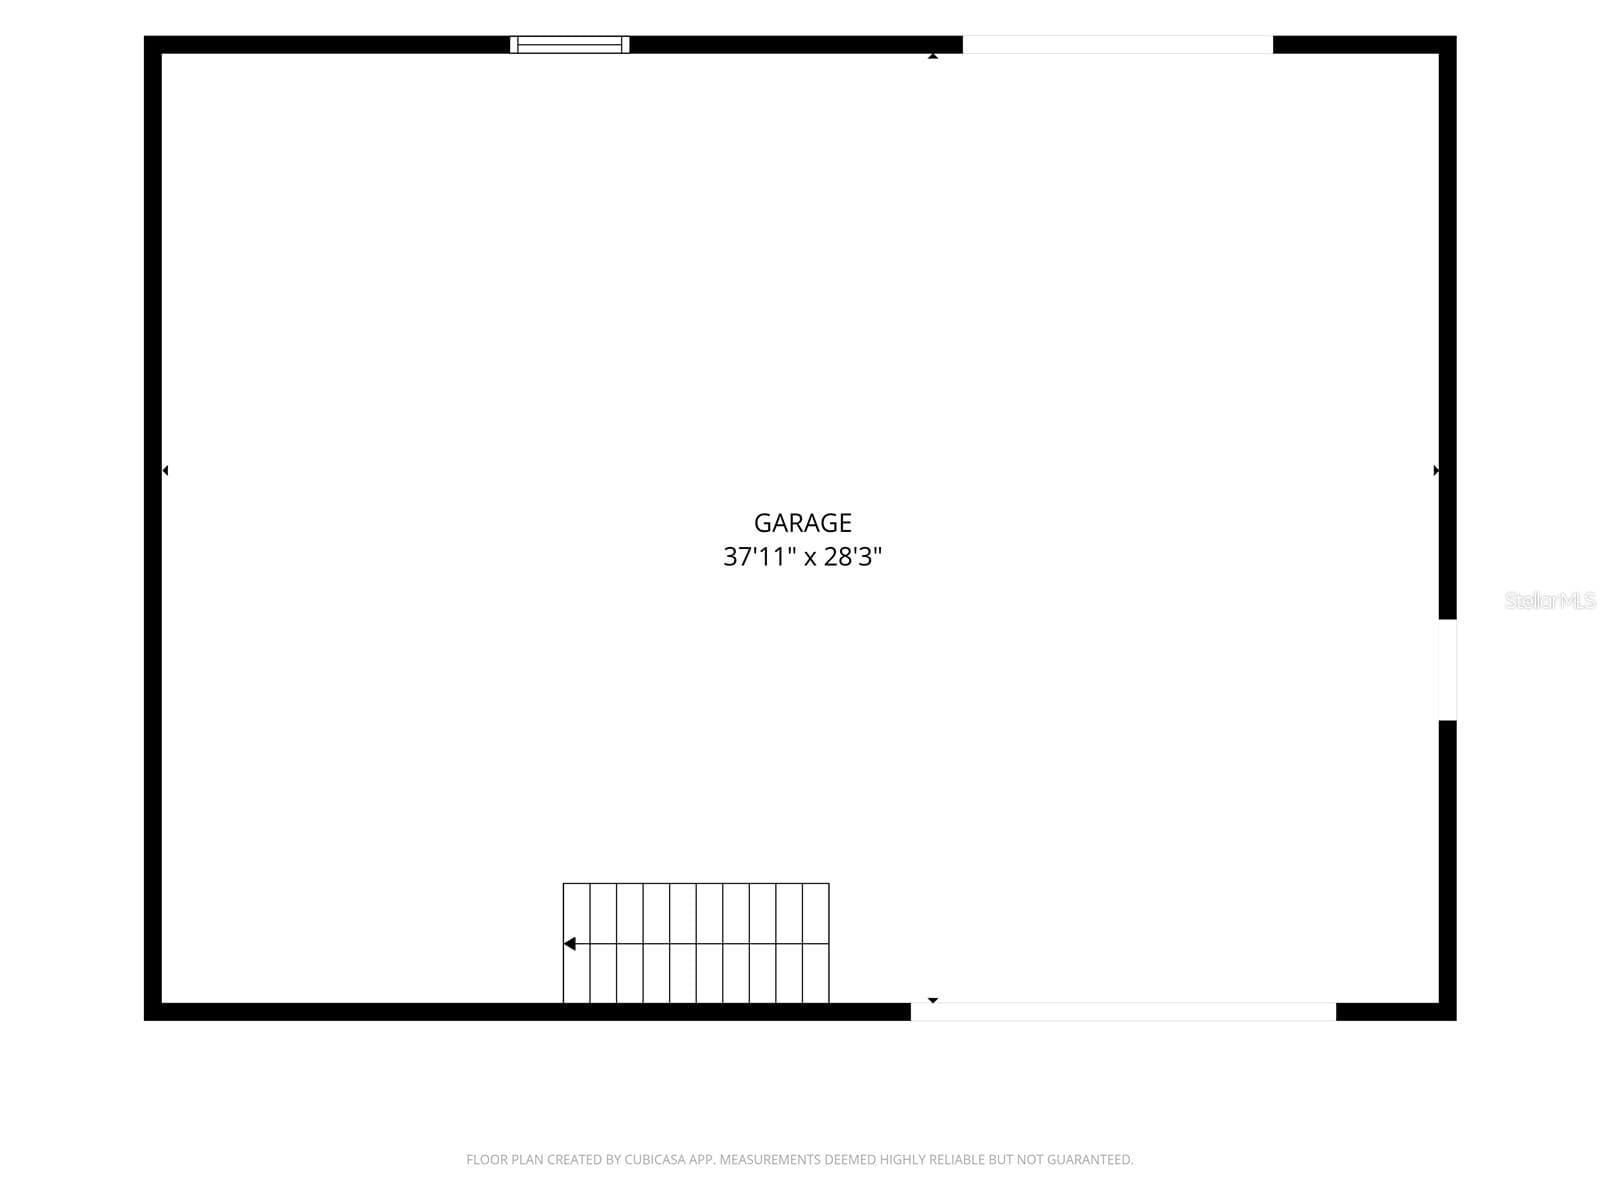
OUTBUILDING SKETCH - 1167 OHIO ST, DE LEON SPRINGS
Single Family Residence at 1167 OHIO ST, DE LEON SPRINGS, photo 43 of 88
Single Family Residence at 1167 OHIO ST, DE LEON SPRINGS, photo 44 of 88
Single Family Residence at 1167 OHIO ST, DE LEON SPRINGS, photo 45 of 88
Single Family Residence at 1167 OHIO ST, DE LEON SPRINGS, photo 46 of 88
Single Family Residence at 1167 OHIO ST, DE LEON SPRINGS, photo 47 of 88
Single Family Residence at 1167 OHIO ST, DE LEON SPRINGS, photo 48 of 88
Single Family Residence at 1167 OHIO ST, DE LEON SPRINGS, photo 49 of 88
Single Family Residence at 1167 OHIO ST, DE LEON SPRINGS, photo 50 of 88
Single Family Residence at 1167 OHIO ST, DE LEON SPRINGS, photo 51 of 88
Single Family Residence at 1167 OHIO ST, DE LEON SPRINGS, photo 52 of 88
Single Family Residence at 1167 OHIO ST, DE LEON SPRINGS, photo 53 of 88
Single Family Residence at 1167 OHIO ST, DE LEON SPRINGS, photo 54 of 88
Single Family Residence at 1167 OHIO ST, DE LEON SPRINGS, photo 55 of 88
Single Family Residence at 1167 OHIO ST, DE LEON SPRINGS, photo 56 of 88
Single Family Residence at 1167 OHIO ST, DE LEON SPRINGS, photo 57 of 88
Single Family Residence at 1167 OHIO ST, DE LEON SPRINGS, photo 58 of 88
Single Family Residence at 1167 OHIO ST, DE LEON SPRINGS, photo 59 of 88
Single Family Residence at 1167 OHIO ST, DE LEON SPRINGS, photo 60 of 88
Single Family Residence at 1167 OHIO ST, DE LEON SPRINGS, photo 61 of 88
Single Family Residence at 1167 OHIO ST, DE LEON SPRINGS, photo 62 of 88
Single Family Residence at 1167 OHIO ST, DE LEON SPRINGS, photo 63 of 88
Single Family Residence at 1167 OHIO ST, DE LEON SPRINGS, photo 64 of 88
Single Family Residence at 1167 OHIO ST, DE LEON SPRINGS, photo 65 of 88
Single Family Residence at 1167 OHIO ST, DE LEON SPRINGS, photo 66 of 88
Single Family Residence at 1167 OHIO ST, DE LEON SPRINGS, photo 67 of 88
Single Family Residence at 1167 OHIO ST, DE LEON SPRINGS, photo 68 of 88
Single Family Residence at 1167 OHIO ST, DE LEON SPRINGS, photo 69 of 88
Single Family Residence at 1167 OHIO ST, DE LEON SPRINGS, photo 70 of 88
Single Family Residence at 1167 OHIO ST, DE LEON SPRINGS, photo 71 of 88
Single Family Residence at 1167 OHIO ST, DE LEON SPRINGS, photo 72 of 88
Single Family Residence at 1167 OHIO ST, DE LEON SPRINGS, photo 73 of 88
Single Family Residence at 1167 OHIO ST, DE LEON SPRINGS, photo 74 of 88
Single Family Residence at 1167 OHIO ST, DE LEON SPRINGS, photo 75 of 88
Single Family Residence at 1167 OHIO ST, DE LEON SPRINGS, photo 76 of 88
Single Family Residence at 1167 OHIO ST, DE LEON SPRINGS, photo 77 of 88
Single Family Residence at 1167 OHIO ST, DE LEON SPRINGS, photo 78 of 88
Single Family Residence at 1167 OHIO ST, DE LEON SPRINGS, photo 79 of 88
Single Family Residence at 1167 OHIO ST, DE LEON SPRINGS, photo 80 of 88
Single Family Residence at 1167 OHIO ST, DE LEON SPRINGS, photo 81 of 88
Single Family Residence at 1167 OHIO ST, DE LEON SPRINGS, photo 82 of 88
Single Family Residence at 1167 OHIO ST, DE LEON SPRINGS, photo 83 of 88
Single Family Residence at 1167 OHIO ST, DE LEON SPRINGS, photo 84 of 88
Single Family Residence at 1167 OHIO ST, DE LEON SPRINGS, photo 85 of 88
Single Family Residence at 1167 OHIO ST, DE LEON SPRINGS, photo 86 of 88
Single Family Residence at 1167 OHIO ST, DE LEON SPRINGS, photo 87 of 88
Single Family Residence at 1167 OHIO ST, DE LEON SPRINGS, photo 88 of 88
88 photos

$600,000

1167 OHIO ST
DE LEON SPRINGS, FL 32130
Listed by Albert Amalfitano · ENGEL & VOLKERS NEW SMYRNA
Bedrooms
4
Bathrooms
3
Living area
1,768 sqft
Year built
1981

About this home

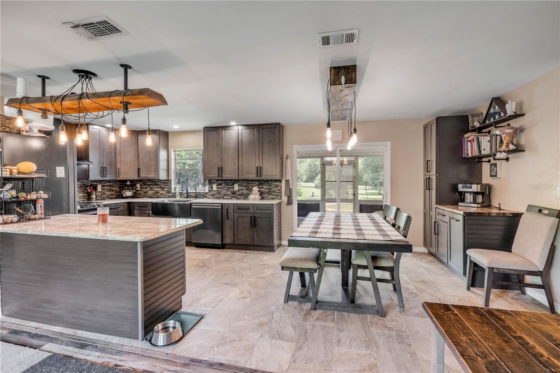
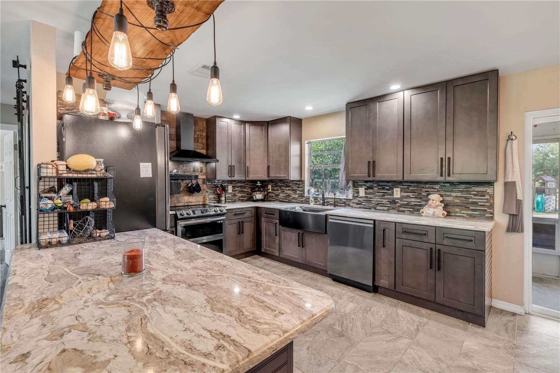
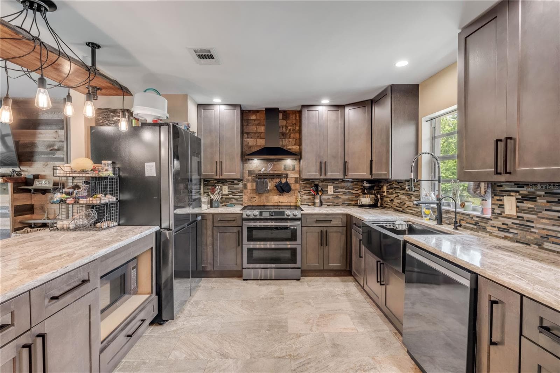
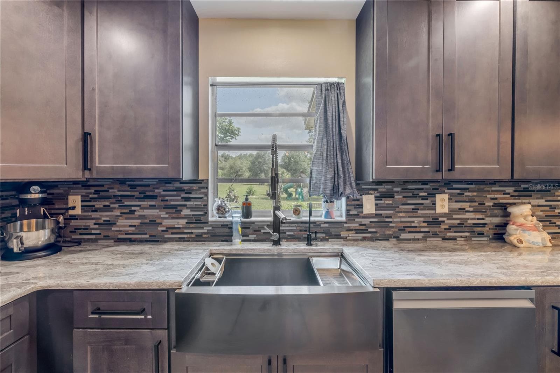
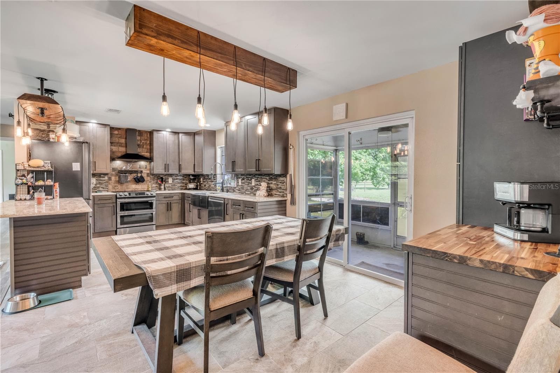
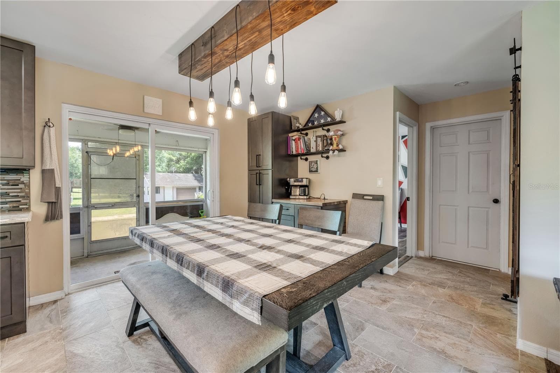
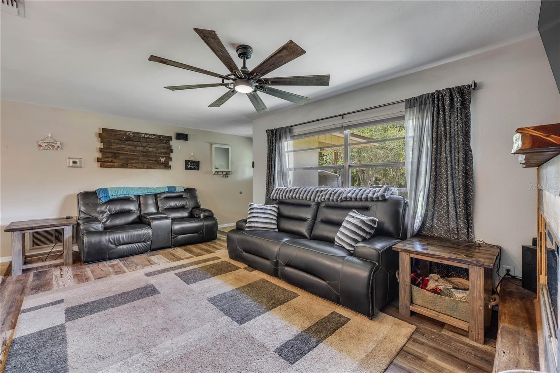
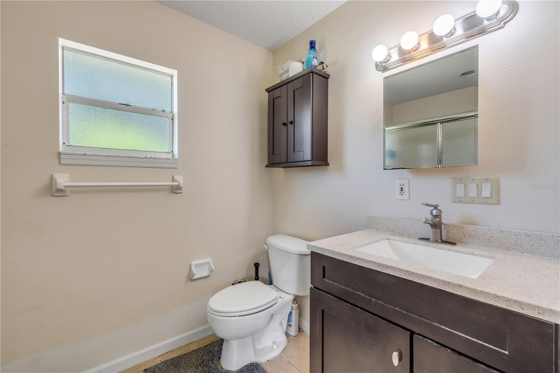
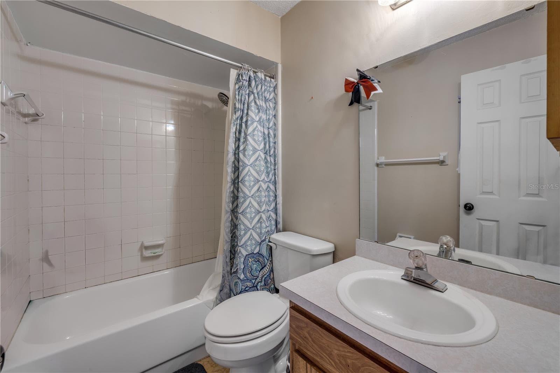
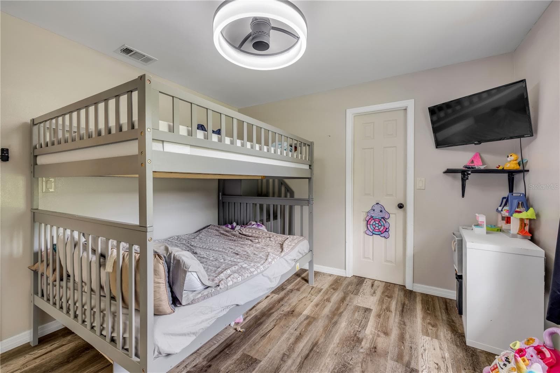
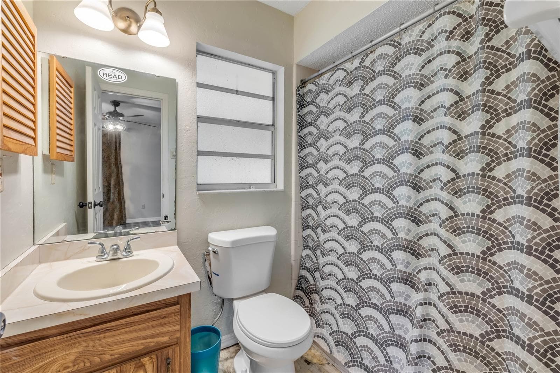
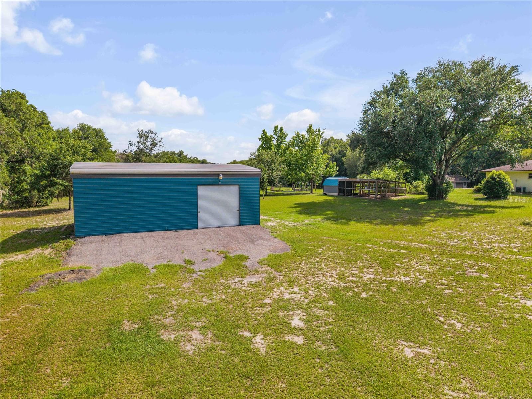
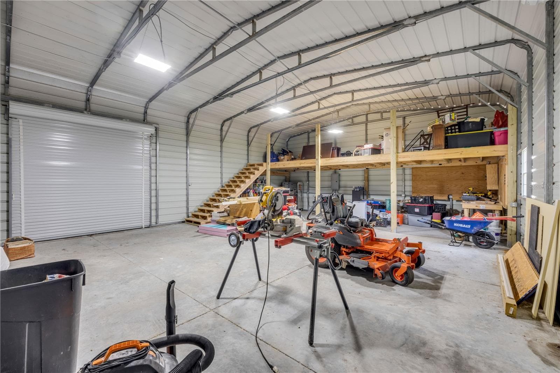
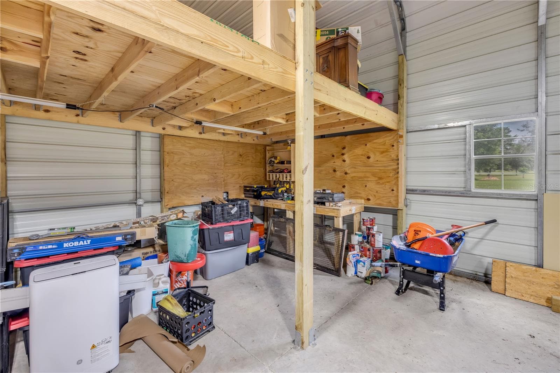
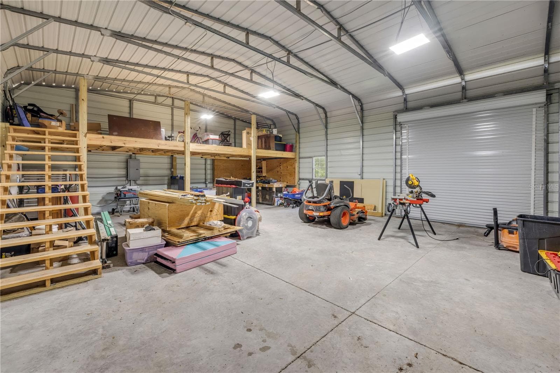
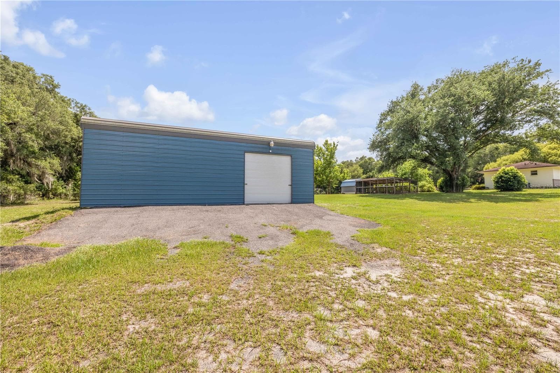
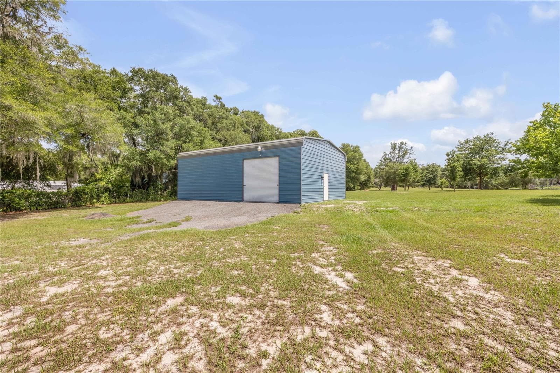
### 5.02 ACRES | HOMESTEAD-READY LAND | 30x40 WORKSHOP | ESTABLISHED FOOD PRODUCTION **What if your next home could help you produce more of what you consume?** Welcome to 1167 Ohio Street in DeLeon Springs, where 5.02 cleared acres, established fruit trees, agricultural zoning, and substantial infrastructure create the foundation for a more self-sufficient lifestyle. Whether your vision is a thriving microfarm, expanded food forest, or simply owning land that works for you, there's room to make it happen. **THE LAND: GROW SOMETHING THAT LASTS** This property already has a head start. Mature mulberry, avocado, and pecan trees, along with awapuhi ginger, offer the beginnings of a productive food forest. An established 10x10 chicken coop and 16x30 run provide existing livestock infrastructure for backyard poultry and fresh egg production. Cleared, fenced acreage offers pasture-ready space and microfarm potential for raised-bed gardens, additional fruit trees, rotational grazing, or future agricultural projects, subject to applicable regulations. With no HOA and agricultural zoning, explore the possibilities for permaculture, rainwater harvesting, and greater food sovereignty. **THE INFRASTRUCTURE: BUILT FOR DOING** The standout feature is the newly constructed **30x40 detached metal garage**, representing approximately $70,000 in improvements. With 1,200 square feet of space, it's a serious asset for a workshop, tractors, equipment, tools, project vehicles, or homestead operations. Additional investments include a replaced drain field, whole-house water softener, and generator hookup. Existing well water and septic systems provide a foundation for exploring future off-grid-capable improvements, subject to feasibility and approvals. **THE HOME: COMFORT WITH ROOM TO MAKE IT YOURS** The 1,768-square-foot, 4-bedroom, 3-bath home offers a flexible layout for multi-generational living, workspace, and everyday comfort. The remodeled kitchen features quartz countertops and new Samsung appliances. Hard-surface flooring throughout means no carpet, while an electric fireplace and oversized primary suite add comfort. Some cosmetic updates remain, creating an opportunity to personalize the home, invest sweat equity, and make improvements that reflect your priorities. **THE OPPORTUNITY: INVEST IN YOUR LAND AND YOUR FUTURE** This producer's property brings together usable acreage, existing food production, agricultural infrastructure, and significant recent investments. For those seeking a legacy property with genuine homesteading potential, much of the groundwork is already in place. Bring your boots, your plans, and your vision. Schedule a private tour and discover what these five acres could become.

Highlights

Fireplace

Property details

MLS
Stellar MLS
MLS #
MFRNS1088425
Property type
Single Family Residence
Subdivision
SPRING GARDEN CITY
Status
Active
Days on market
130
On market date
June 5, 2026
Stories
N/A
Total bathrooms
3
Garage spaces
4
Parking spaces
N/A
Lot size
5.02 acres
Loading map…

Nearby schools

Within 10 miles. School directory data from the National Center for Education Statistics (NCES), accessed via the Urban Institute Education Data API. Local Score is calculated by INNOVATE Real Estate; where a state rating is shown, it comes from that state's own official school report card.

Elementary
LOUISE S. MCINNIS ELEMENTARY SCHOOL
1.54 mi away · Grades -1-5
Nearest school -- attendance-zone data not available here
4.0
Local Score (student-teacher ratio only (preliminary -- will incorporate state test-score data once available)) -- not an official state rating
Enrollment
376
Student:teacher ratio
12.5:1
District
VOLUSIA
Middle
SOUTHWESTERN MIDDLE SCHOOL
8.66 mi away · Grades 6-8
Nearest school -- attendance-zone data not available here
2.0
Local Score (student-teacher ratio only (preliminary -- will incorporate state test-score data once available)) -- not an official state rating
Enrollment
714
Student:teacher ratio
18.8:1
District
VOLUSIA
High
DELAND HIGH SCHOOL
6.8 mi away · Grades 9-12
Nearest school -- attendance-zone data not available here
2.0
Local Score (student-teacher ratio only (preliminary -- will incorporate state test-score data once available)) -- not an official state rating
Enrollment
2,749
Student:teacher ratio
21.0:1
District
VOLUSIA

Walkability

Blended score for DE LEON SPRINGS's center, calculated by INNOVATE Real Estate from two sources: the EPA's National Walkability Index (street network, transit, land-use mix) and Google Places amenity data (what's actually reachable on foot from this point). 60% EPA National Walkability Index + 40% nearby-amenity density (Google Places).

17
Very car-dependent
out of 100
EPA National Walkability Index
5.0 / 20 -- Least walkable
Google Places amenity density
5 / 100
Restaurants & cafes0
Grocery stores0
Parks1
Schools0
Transit stops0
Pharmacies0

Market position

How this listing compares to current activity in DE LEON SPRINGS, from live MLS data.

On the market 130 days -- 43 fewer days than DE LEON SPRINGS's current average of 173 days.
For reference, the median list price across 40 active listings in DE LEON SPRINGS right now is $207,450.

Mortgage calculator

Estimate only - actual rate and payment depend on your lender, credit, and loan program.

$
%
%
Adjust tax / insurance estimates
% / yr
$
/mo
Est. monthly payment
$3,763/mo
$120,000 down
$480,000 loan
Principal & interest$3,113
Property tax (est.)$500
Home insurance (est.)$150

Similar homes you might like

Data source: Listing information provided by Stellar MLS (mfrmls) via Trestle/CoreLogic. Last updated 10 days ago.

Information herein deemed reliable but not guaranteed; all measurements, school assignments, HOA fees, taxes, and feature lists are approximate and should be independently verified. Equal Housing Opportunity.