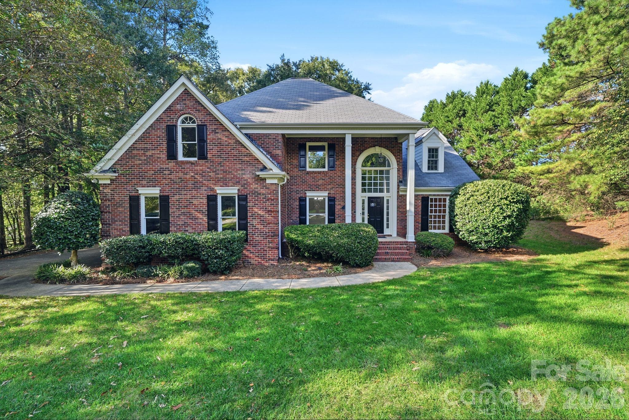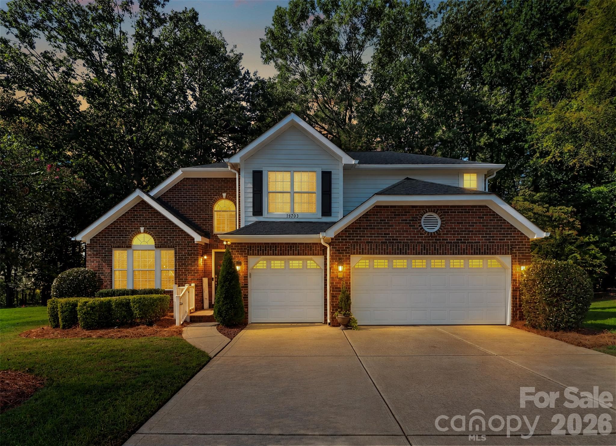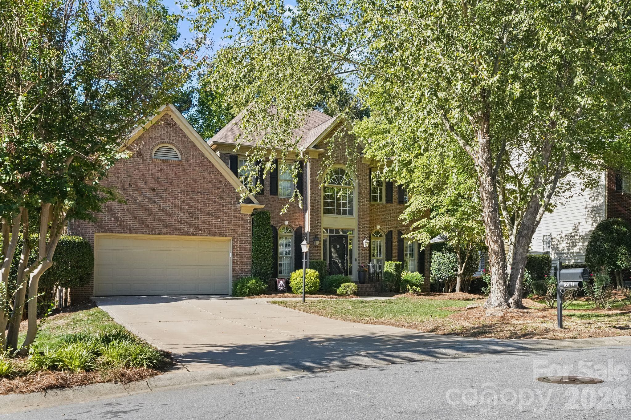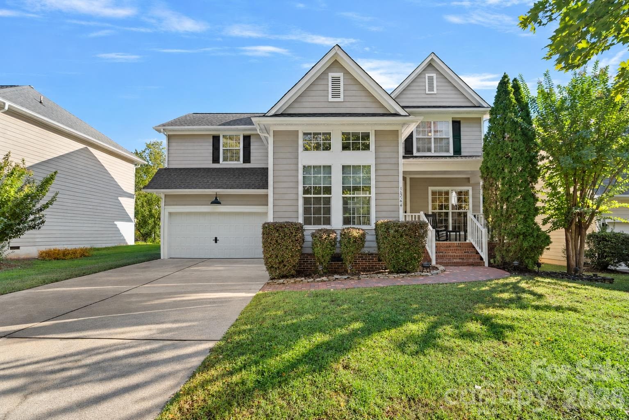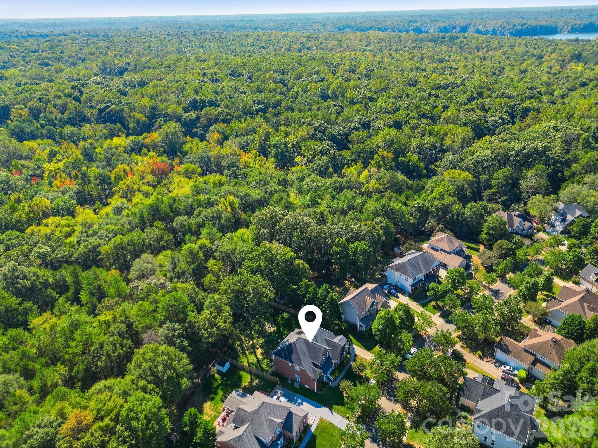
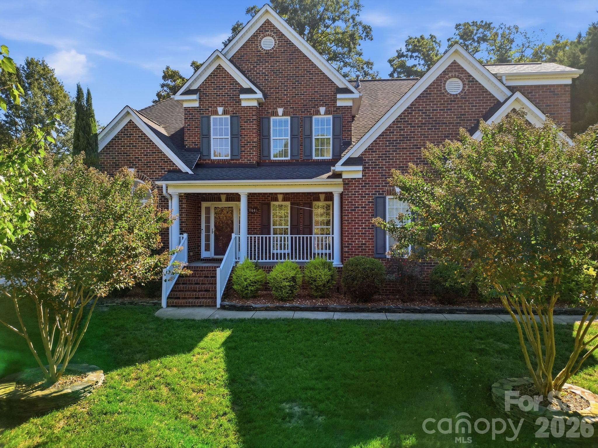
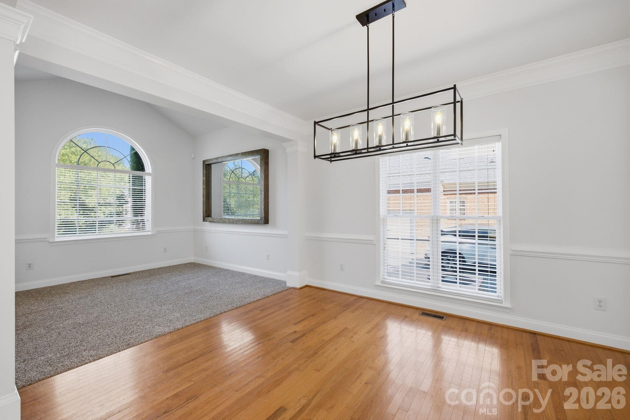
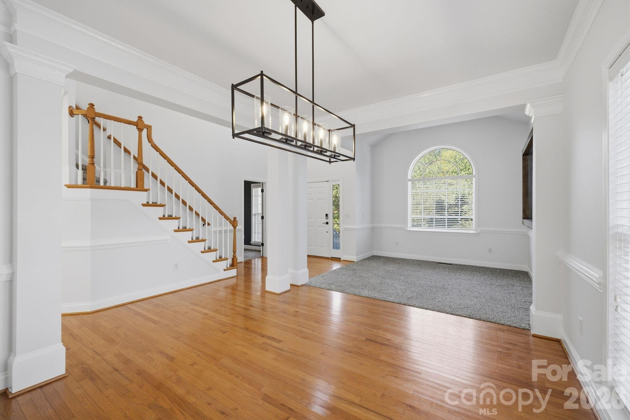
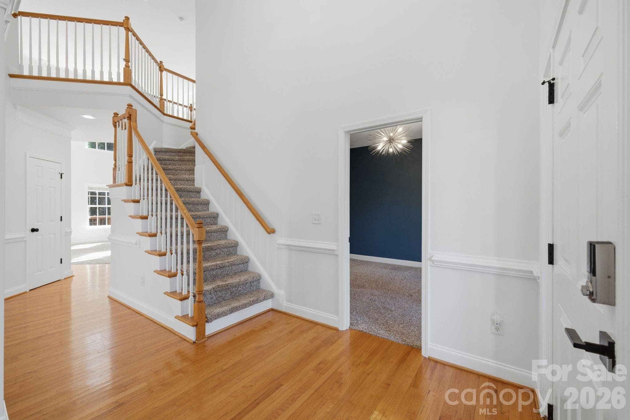
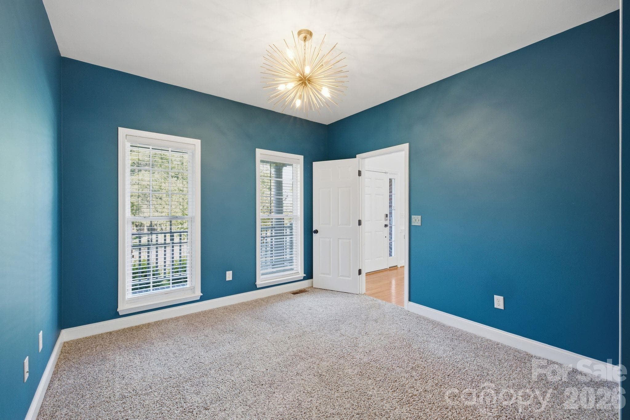
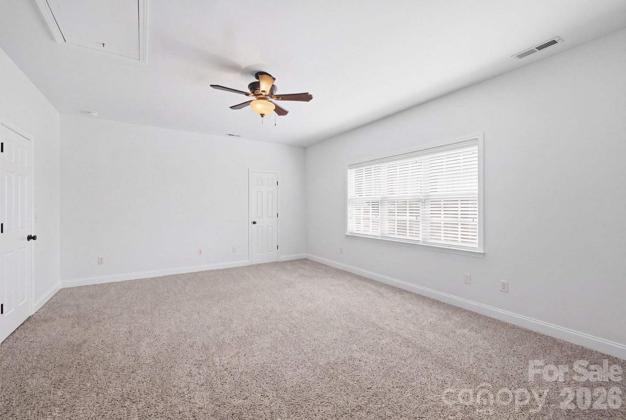
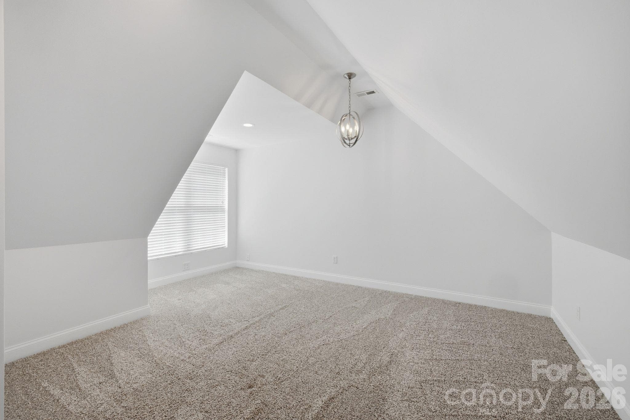
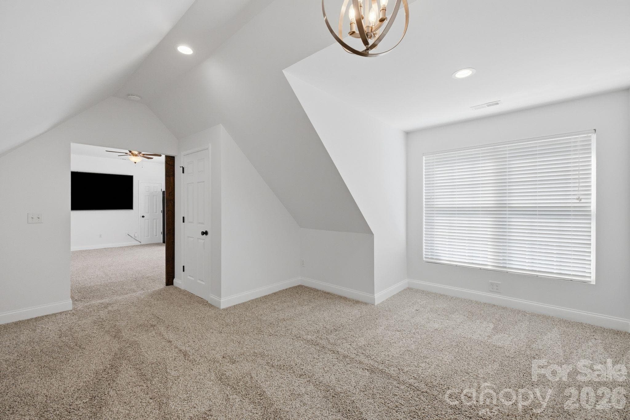
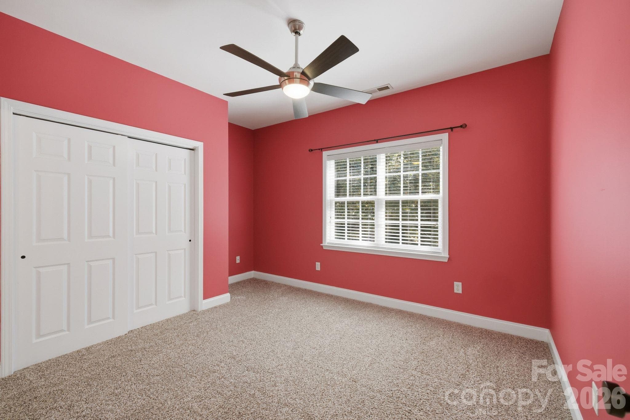
Single Family Residence at 11646 Red Falcon Court, Huntersville
Single Family Residence at 11646 Red Falcon Court, Huntersville, photo 2 of 48
Single Family Residence at 11646 Red Falcon Court, Huntersville, photo 3 of 48
Single Family Residence at 11646 Red Falcon Court, Huntersville, photo 4 of 48
Single Family Residence at 11646 Red Falcon Court, Huntersville, photo 5 of 48
Single Family Residence at 11646 Red Falcon Court, Huntersville, photo 6 of 48
Single Family Residence at 11646 Red Falcon Court, Huntersville, photo 7 of 48
Single Family Residence at 11646 Red Falcon Court, Huntersville, photo 8 of 48
Single Family Residence at 11646 Red Falcon Court, Huntersville, photo 9 of 48
Single Family Residence at 11646 Red Falcon Court, Huntersville, photo 10 of 48
Single Family Residence at 11646 Red Falcon Court, Huntersville, photo 11 of 48
Single Family Residence at 11646 Red Falcon Court, Huntersville, photo 12 of 48
Single Family Residence at 11646 Red Falcon Court, Huntersville, photo 13 of 48
Single Family Residence at 11646 Red Falcon Court, Huntersville, photo 14 of 48
Single Family Residence at 11646 Red Falcon Court, Huntersville, photo 15 of 48
Single Family Residence at 11646 Red Falcon Court, Huntersville, photo 16 of 48
Single Family Residence at 11646 Red Falcon Court, Huntersville, photo 17 of 48
Single Family Residence at 11646 Red Falcon Court, Huntersville, photo 18 of 48
Single Family Residence at 11646 Red Falcon Court, Huntersville, photo 19 of 48
Single Family Residence at 11646 Red Falcon Court, Huntersville, photo 20 of 48
Single Family Residence at 11646 Red Falcon Court, Huntersville, photo 21 of 48
Single Family Residence at 11646 Red Falcon Court, Huntersville, photo 22 of 48
Single Family Residence at 11646 Red Falcon Court, Huntersville, photo 23 of 48
Single Family Residence at 11646 Red Falcon Court, Huntersville, photo 24 of 48
Single Family Residence at 11646 Red Falcon Court, Huntersville, photo 25 of 48
Single Family Residence at 11646 Red Falcon Court, Huntersville, photo 26 of 48
Single Family Residence at 11646 Red Falcon Court, Huntersville, photo 27 of 48
Single Family Residence at 11646 Red Falcon Court, Huntersville, photo 28 of 48
Single Family Residence at 11646 Red Falcon Court, Huntersville, photo 29 of 48
Single Family Residence at 11646 Red Falcon Court, Huntersville, photo 30 of 48
Single Family Residence at 11646 Red Falcon Court, Huntersville, photo 31 of 48
Single Family Residence at 11646 Red Falcon Court, Huntersville, photo 32 of 48
Single Family Residence at 11646 Red Falcon Court, Huntersville, photo 33 of 48
Single Family Residence at 11646 Red Falcon Court, Huntersville, photo 34 of 48
Single Family Residence at 11646 Red Falcon Court, Huntersville, photo 35 of 48
Single Family Residence at 11646 Red Falcon Court, Huntersville, photo 36 of 48
Single Family Residence at 11646 Red Falcon Court, Huntersville, photo 37 of 48
Single Family Residence at 11646 Red Falcon Court, Huntersville, photo 38 of 48
Single Family Residence at 11646 Red Falcon Court, Huntersville, photo 39 of 48
Single Family Residence at 11646 Red Falcon Court, Huntersville, photo 40 of 48
Single Family Residence at 11646 Red Falcon Court, Huntersville, photo 41 of 48
Single Family Residence at 11646 Red Falcon Court, Huntersville, photo 42 of 48
Single Family Residence at 11646 Red Falcon Court, Huntersville, photo 43 of 48
Single Family Residence at 11646 Red Falcon Court, Huntersville, photo 44 of 48
Single Family Residence at 11646 Red Falcon Court, Huntersville, photo 45 of 48
Single Family Residence at 11646 Red Falcon Court, Huntersville, photo 46 of 48
Single Family Residence at 11646 Red Falcon Court, Huntersville, photo 47 of 48
Single Family Residence at 11646 Red Falcon Court, Huntersville, photo 48 of 48
48 photos

$729,900

11646 Red Falcon Court
Huntersville, NC 28078
Listed by Michael Morgan · RE/MAX Executive
Bedrooms
6
Bathrooms
4
Living area
3,518 sqft
Year built
2003

About this home

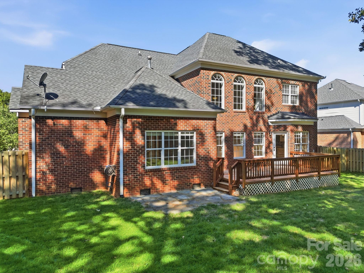
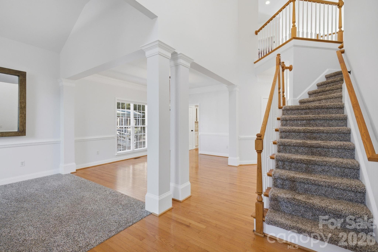
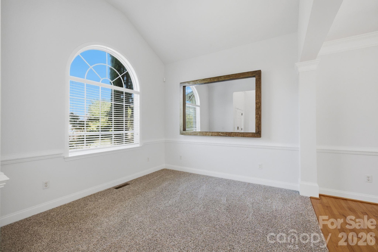
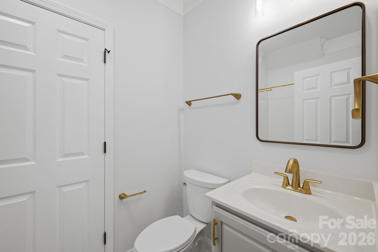
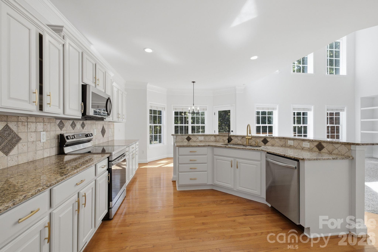
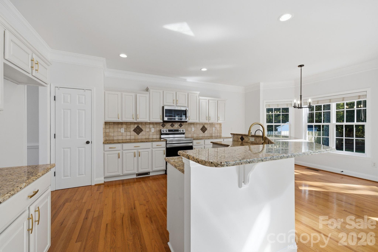
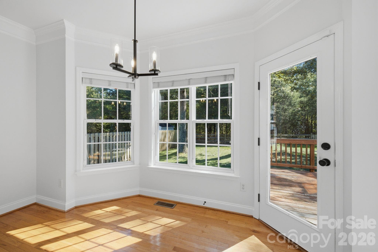
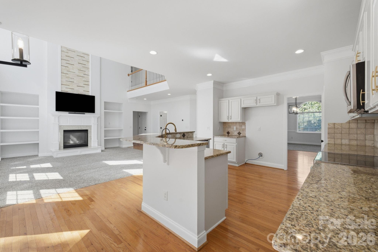
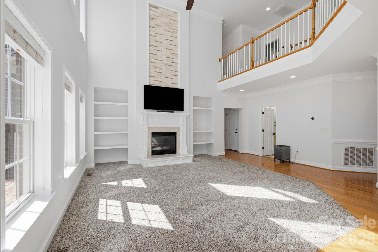
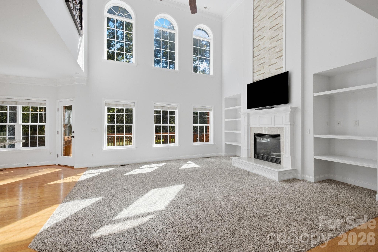
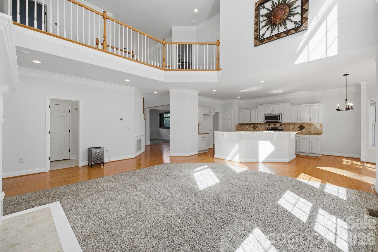
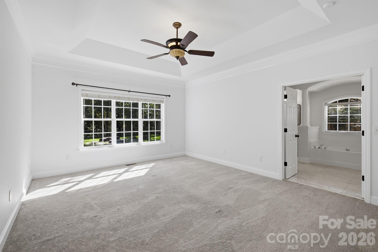
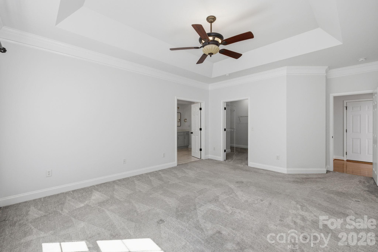
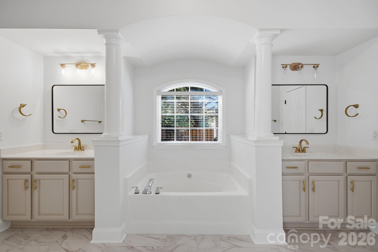
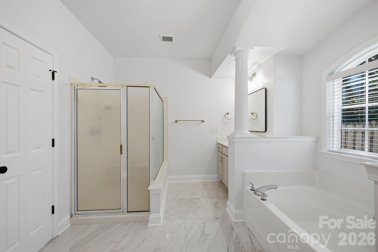
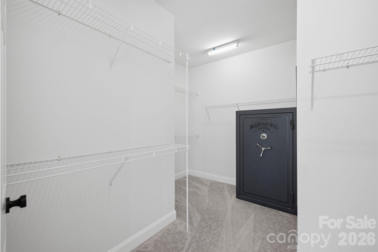
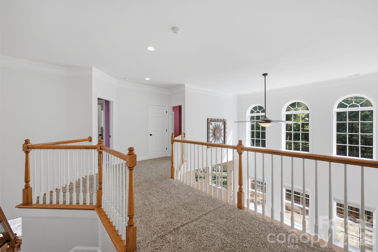
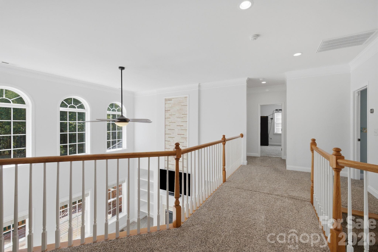
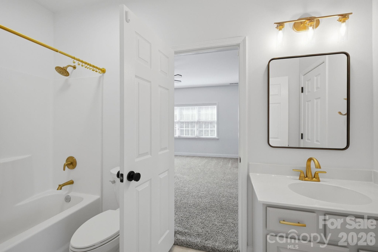
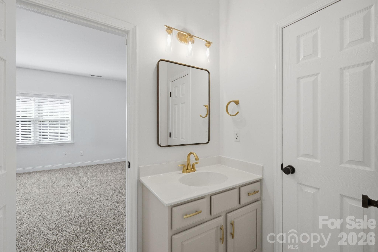
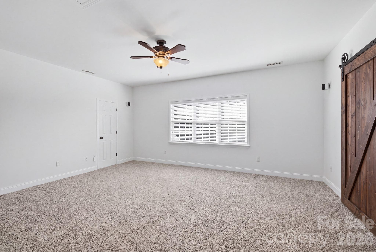
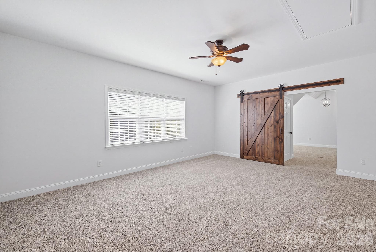
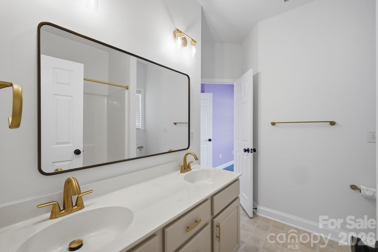
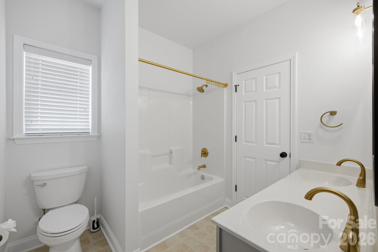
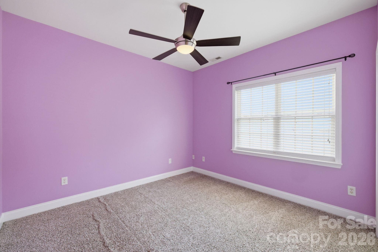
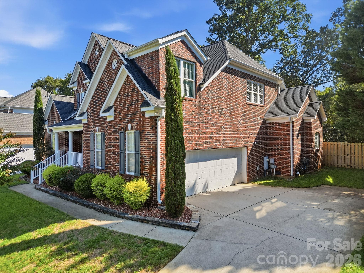
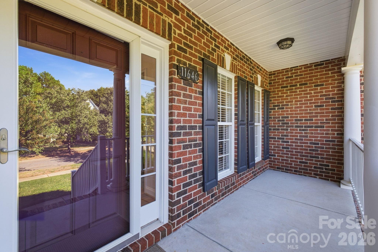
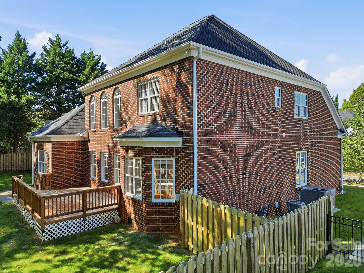
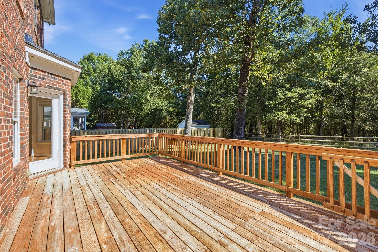
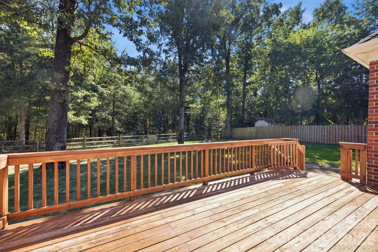
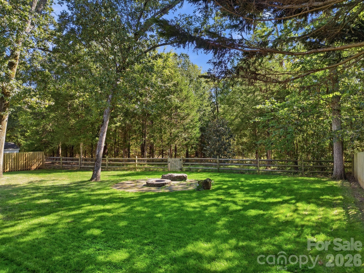
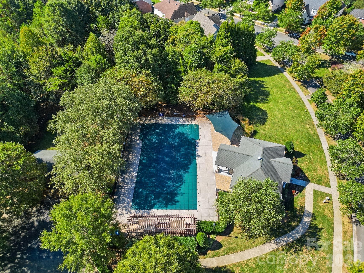
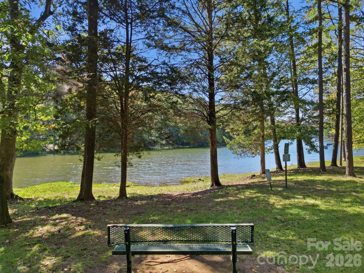
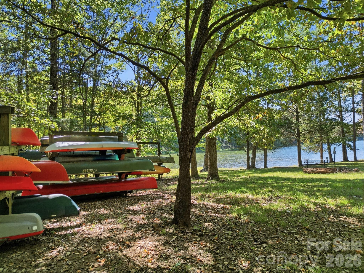
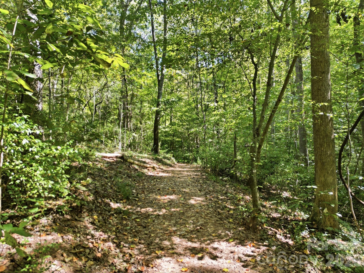
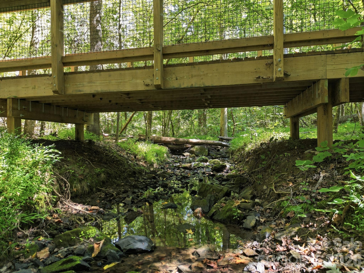
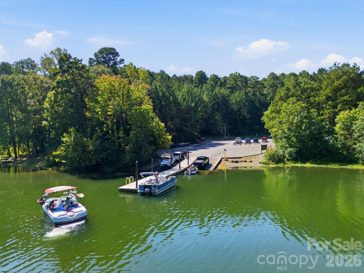
Beautifully maintained all-brick home in a private Huntersville setting, with thoughtful updates throughout and a wooded backdrop that is hard to replicate. The home backs to the wooded grounds of Latta Plantation, offering a peaceful backyard with no homes to be built directly behind it. Even more special, this is one of only a handful of all-brick homes in the neighborhood. The home has been freshly painted from top to bottom, including the walls, ceilings, and trim. All cabinetry has been painted and paired with updated hardware, while door hardware and hinges have also been replaced. Stylish updated light fixtures add a fresh, polished feel throughout the home. The primary suite is conveniently located on the main level and features a tray ceiling and upgraded trim details. The home is designed for both comfort and functionality, with separate HVAC systems for the main and upper levels, a tankless water heater, and a fully encapsulated, air-conditioned crawlspace that is also plumbed for a water filtration system. A 7-channel irrigation system helps keep the landscaping looking its best, while the brand-new fence, installed last year, adds privacy and definition to the backyard. Enjoy evenings around the stone fire pit or cozy up by the gas logs. Storage is exceptional, with a large attic storage area and an oversized garage that comfortably accommodates two SUVs while still leaving room for tools and additional storage. A platform storage system provides dedicated space for canoes, kayaks, and other outdoor gear. Additional features include an ADT security system and smart lock on the front door. For those who enjoy the water Neck Road Boat Landing just one cove away. Latta Springs offers a pool, playground, covered picnic area and lake access from the pavilion for paddle sports, swimming and fishing. Latta Nature Preserve is adjacent to the neighborhood, with miles of hiking accessible from the community. Shopping, dining and convenient access to Charlotte are just minutes away.

Highlights

Fireplace

Property details

MLS
Canopy MLS
MLS #
CAR4425778
Property type
Single Family Residence
Subdivision
Latta Springs
Status
Active
Days on market
15
On market date
October 5, 2026
Stories
N/A
Total bathrooms
4
Garage spaces
2
Parking spaces
N/A
Lot size
N/A
Loading map…

Nearby schools

Within 10 miles. School directory data from the National Center for Education Statistics (NCES), accessed via the Urban Institute Education Data API. Local Score is calculated by INNOVATE Real Estate; where a state rating is shown, it comes from that state's own official school report card.

Elementary
Barnette Elementary
1.78 mi away · Grades -1-5
Zoned school (attendance boundary, 2015-16 data)
3.7
Local Score (state rating (2025) blended 70/30 with student-teacher ratio) -- not an official state rating
State rating: B (2025)
Enrollment
700
Student:teacher ratio
16.3:1
District
Charlotte-Mecklenburg Schools
Middle
Francis Bradley Middle
1.57 mi away · Grades 6-8
Zoned school (attendance boundary, 2015-16 data)
3.0
Local Score (state rating (2025) blended 70/30 with student-teacher ratio) -- not an official state rating
State rating: C (2025)
Enrollment
1,075
Student:teacher ratio
17.6:1
District
Charlotte-Mecklenburg Schools
High
Cato Middle College High School
13.04 mi away · Grades 11-13
Zoned school (attendance boundary, 2015-16 data)
3.8
Local Score (state rating (2025) blended 70/30 with student-teacher ratio) -- not an official state rating
State rating: A (2025)
Enrollment
166
Student:teacher ratio
41.5:1
District
Charlotte-Mecklenburg Schools

Walkability

Blended score for Huntersville's center, calculated by INNOVATE Real Estate from two sources: the EPA's National Walkability Index (street network, transit, land-use mix) and Google Places amenity data (what's actually reachable on foot from this point). 60% EPA National Walkability Index + 40% nearby-amenity density (Google Places).

24
Car-dependent
out of 100
EPA National Walkability Index
6.0 / 20 -- Below average walkable
Google Places amenity density
15 / 100
Restaurants & cafes0
Grocery stores0
Parks2
Schools1
Transit stops0
Pharmacies0

Market position

How this listing compares to current activity in Huntersville, from live MLS data.

On the market 15 days -- 109 fewer days than Huntersville's current average of 124 days.
For reference, the median list price across 434 active listings in Huntersville right now is $517,500.

Mortgage calculator

Estimate only - actual rate and payment depend on your lender, credit, and loan program.

$
%
%
Adjust tax / insurance estimates
% / yr
$
/mo
Est. monthly payment
$4,546/mo
$145,980 down
$583,920 loan
Principal & interest$3,787
Property tax (est.)$608
Home insurance (est.)$150

Similar homes you might like

Data source: Listing information provided by Canopy MLS (carolina) via Trestle/CoreLogic. Last updated 4 days ago.

Information herein deemed reliable but not guaranteed; all measurements, school assignments, HOA fees, taxes, and feature lists are approximate and should be independently verified. Equal Housing Opportunity.