
$1,199,000
About this home
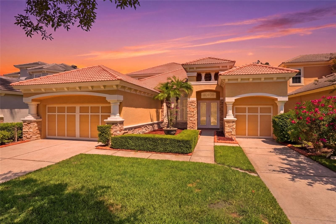
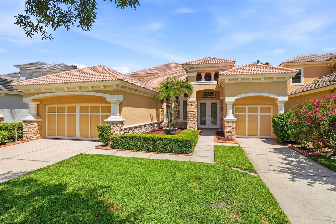
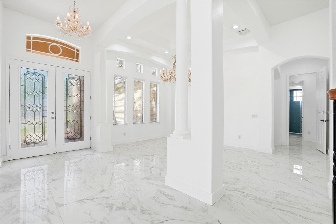
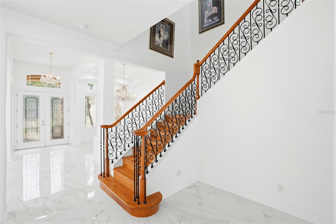
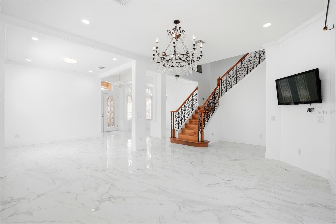
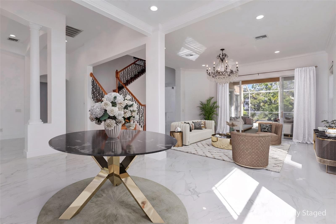
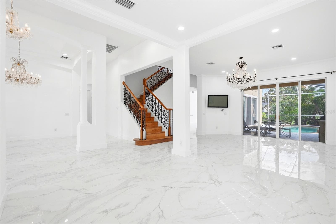
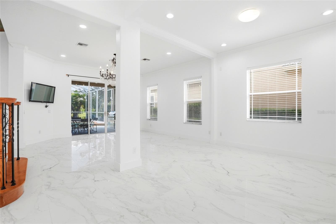
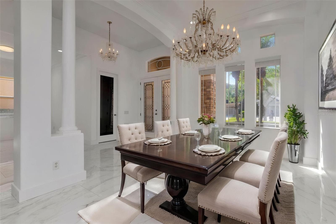
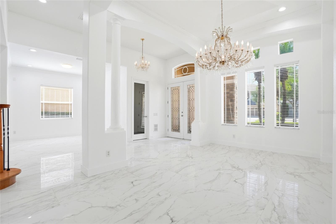
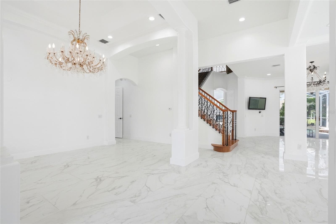
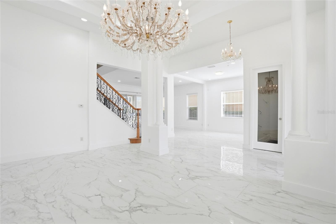
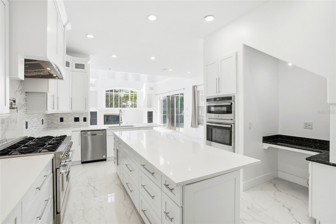
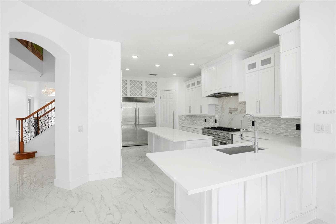
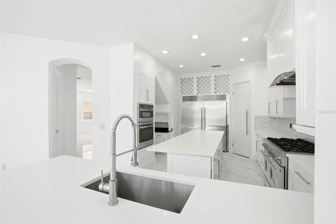
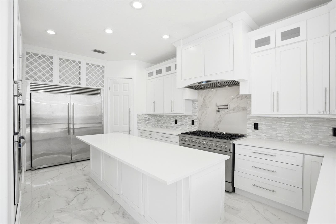
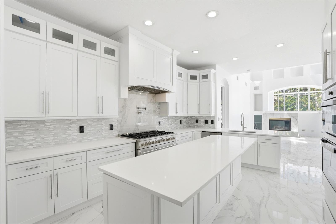
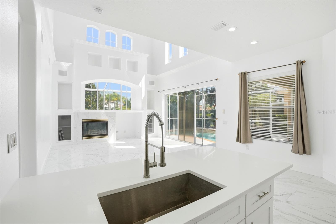
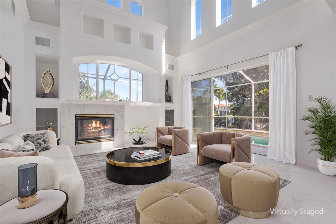
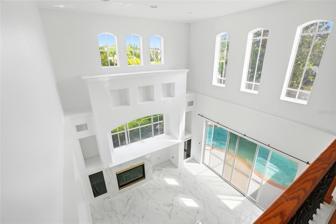
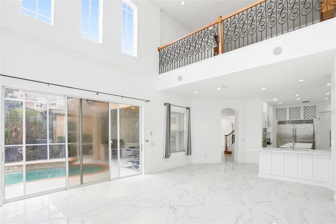
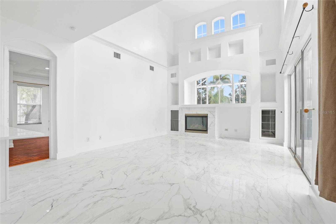
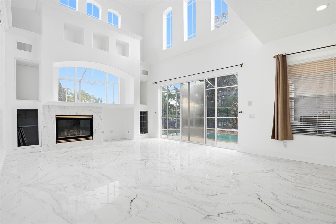
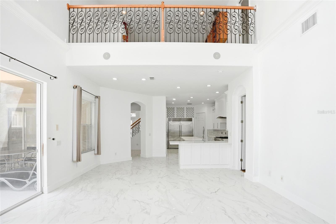
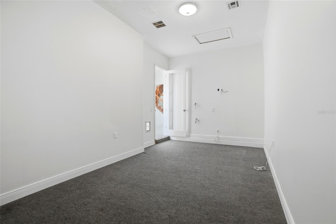
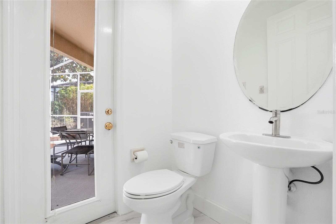
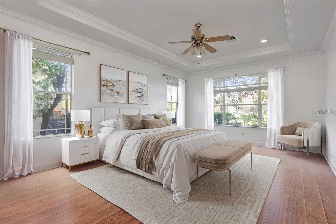
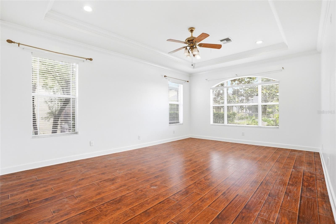
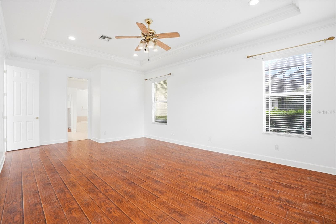
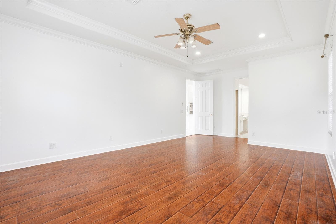
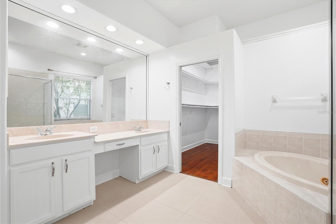
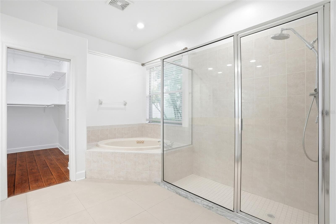
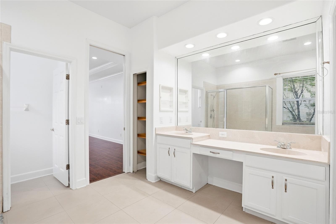
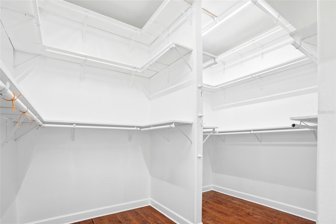
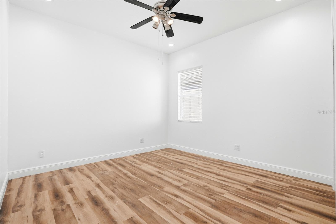
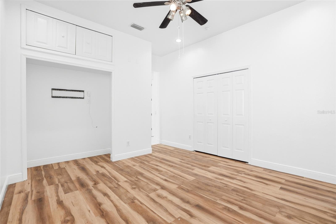
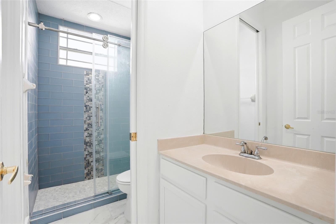
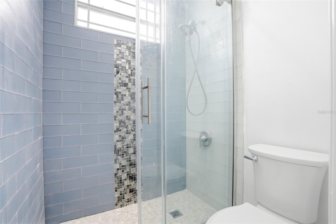
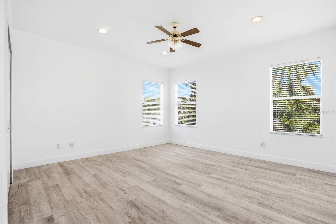
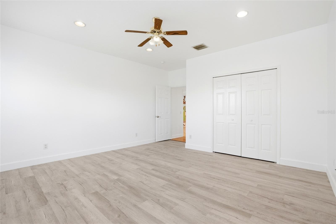
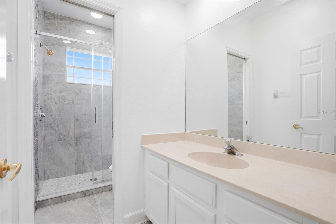
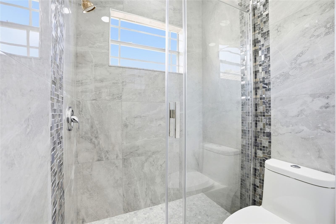
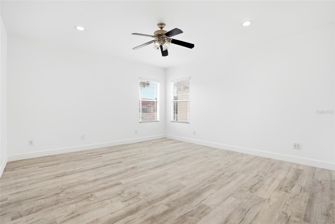
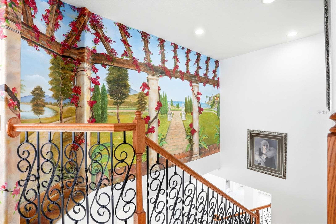
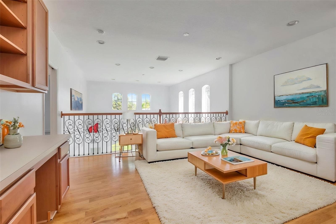
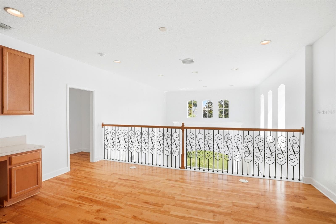
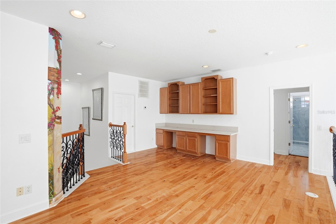
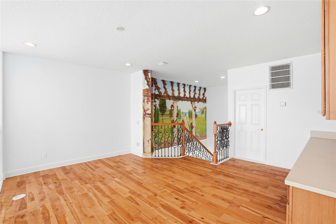
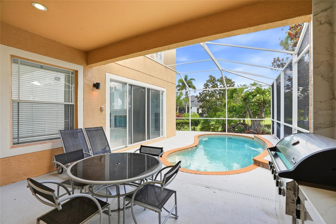
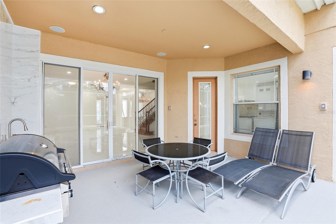
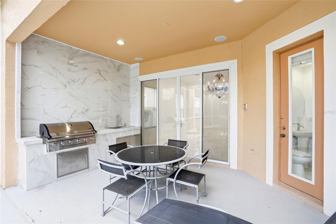
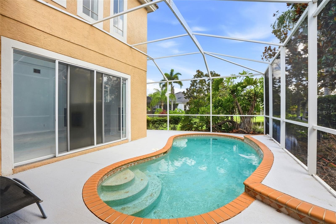
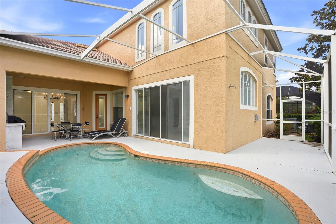
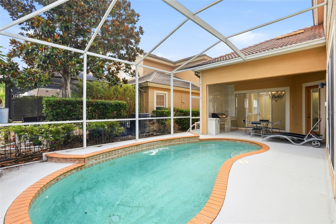
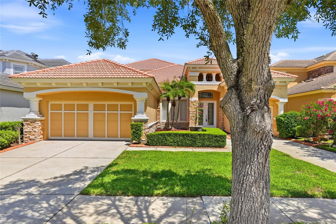
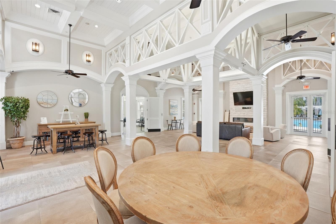
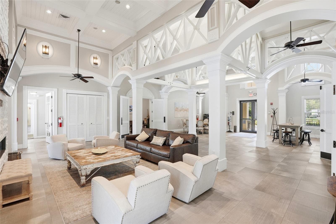
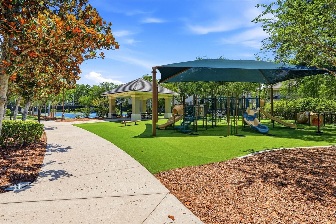
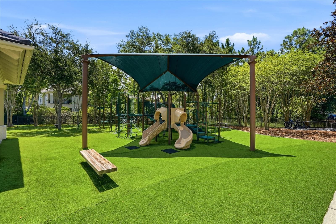
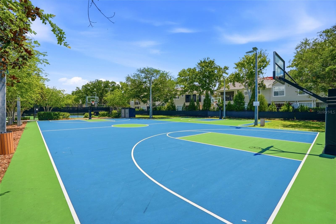
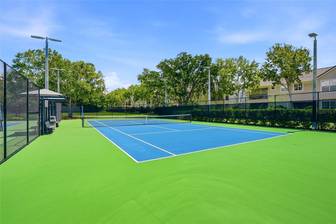
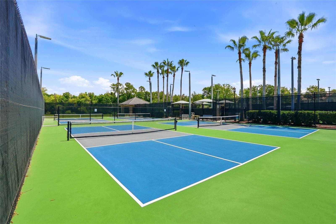
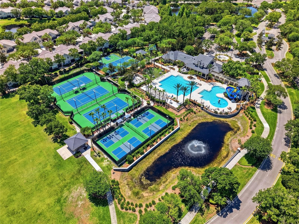
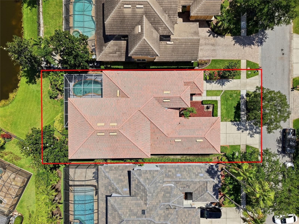
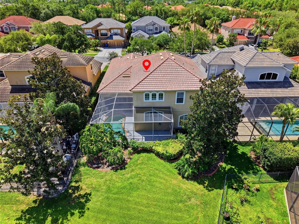
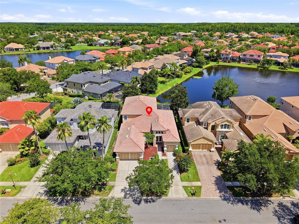
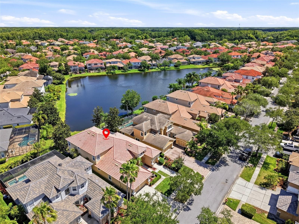
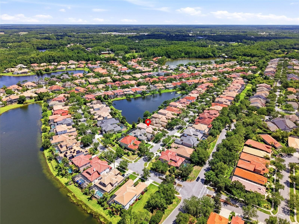
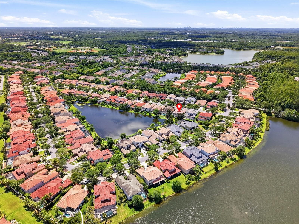
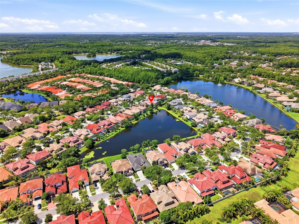
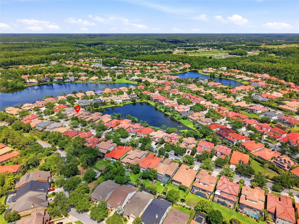
Virtually Staged. EXCEPTIONAL LUXURY, SOPHISTICATED DESIGN, AND RESORT-STYLE LIVING IN THE PRESTIGIOUS GUARD-GATED COMMUNITY OF WATERCHASE! Welcome to 11637 Bristol Chase Drive, where elegant architectural details, expansive living spaces, and extraordinary indoor-outdoor entertaining come together in one of Tampa Bay's most desirable communities. A SHOWSTOPPING CHEF'S KITCHEN TAKES CENTER STAGE! Beautifully appointed with quartz countertops, an expansive center island, and a remarkable collection of several NEW premium appliances, this kitchen is designed to impress even the most discerning culinary enthusiast. The centerpiece is a NEW FORNO Alta Qualita gas range featuring eight Italian precision-engineered burners, complemented by a commanding 48-inch JANSKA Sweden range hood. An impressive Electrolux side-by-side column refrigeration system, featuring a 33-inch refrigerator and separate 33-inch freezer, offers exceptional storage and convenience. Completing this outstanding culinary space are a NEW GE Profile microwave and oven and a NEW Whirlpool dishwasher featuring fan technology. Whether preparing intimate family dinners or hosting elaborate celebrations, this beautifully equipped kitchen delivers exceptional functionality and style. A spacious walk-in pantry provides additional storage. Throughout the home, soaring architectural details, decorative columns, transom windows, elegant chandeliers, and beautiful leaded-glass entry doors create an atmosphere of timeless sophistication. Generous living and entertaining areas offer an inviting combination of comfort and refinement, while the versatile upstairs loft with custom built-ins provides additional space for work, relaxation, or recreation. AN OUTDOOR ENTERTAINER'S PARADISE! Step outside to your own private resort-style retreat, featuring a spectacular screened swimming pool, tranquil pond views, and a beautifully enhanced outdoor kitchen designed for year-round Florida entertaining. The outdoor kitchen showcases a BRAND-NEW 30-INCH SLIDE-IN FOUR-BURNER GAS GRILL, complemented by elegant quartz countertops and a coordinating quartz backsplash. This impressive outdoor culinary space offers the perfect setting for grilling, alfresco dining, and entertaining family and friends. Whether hosting weekend gatherings, enjoying poolside refreshments, or relaxing beneath the screened enclosure while overlooking the peaceful waterfront setting, this exceptional outdoor living environment truly captures the Florida lifestyle. WATERCHASE OFFERS AN EXTRAORDINARY RESORT-STYLE LIFESTYLE! This highly desirable guard-gated community features a magnificent approximately clubhouse, resort-style swimming pools with a waterslide, fitness facilities, tennis and basketball courts, athletic fields, playgrounds, and inviting community gathering spaces. Waterchase provides convenient access to shopping, dining, highly regarded schools, recreational destinations, and major transportation corridors. Tampa International Airport, downtown Tampa, the Westshore business district, and the spectacular Gulf Coast beaches are all within convenient reach. EXPERIENCE THE WATERCHASE LIFESTYLE — SCHEDULE YOUR PRIVATE SHOWING TODAY!
Highlights
Property details
- MLS
- Stellar MLS
- MLS #
- MFRTB8490037
- Property type
- Single Family Residence
- Subdivision
- WATERCHASE PH 1
- Status
- Active
- Days on market
- 179
- On market date
- April 22, 2026
- Stories
- N/A
- Total bathrooms
- 3
- Garage spaces
- 2
- Parking spaces
- N/A
- Lot size
- 0.17 acres
Location
Get directions →Nearby schools
Within 10 miles. School directory data from the National Center for Education Statistics (NCES), accessed via the Urban Institute Education Data API. Local Score is calculated by INNOVATE Real Estate; where a state rating is shown, it comes from that state's own official school report card.
- Enrollment
- 924
- Student:teacher ratio
- 15.9:1
- District
- HILLSBOROUGH
- Enrollment
- 1,164
- Student:teacher ratio
- 19.7:1
- District
- HILLSBOROUGH
- Enrollment
- 2,362
- Student:teacher ratio
- 23.6:1
- District
- HILLSBOROUGH
Walkability
Blended score for TAMPA's center, calculated by INNOVATE Real Estate from two sources: the EPA's National Walkability Index (street network, transit, land-use mix) and Google Places amenity data (what's actually reachable on foot from this point). 60% EPA National Walkability Index + 40% nearby-amenity density (Google Places).
Market position
How this listing compares to current activity in TAMPA, from live MLS data.
Mortgage calculator
Estimate only - actual rate and payment depend on your lender, credit, and loan program.
Adjust tax / insurance estimates
Similar homes you might like



Data source: Listing information provided by Stellar MLS (mfrmls) via Trestle/CoreLogic. Last updated 3 days ago.
Information herein deemed reliable but not guaranteed; all measurements, school assignments, HOA fees, taxes, and feature lists are approximate and should be independently verified. Equal Housing Opportunity.