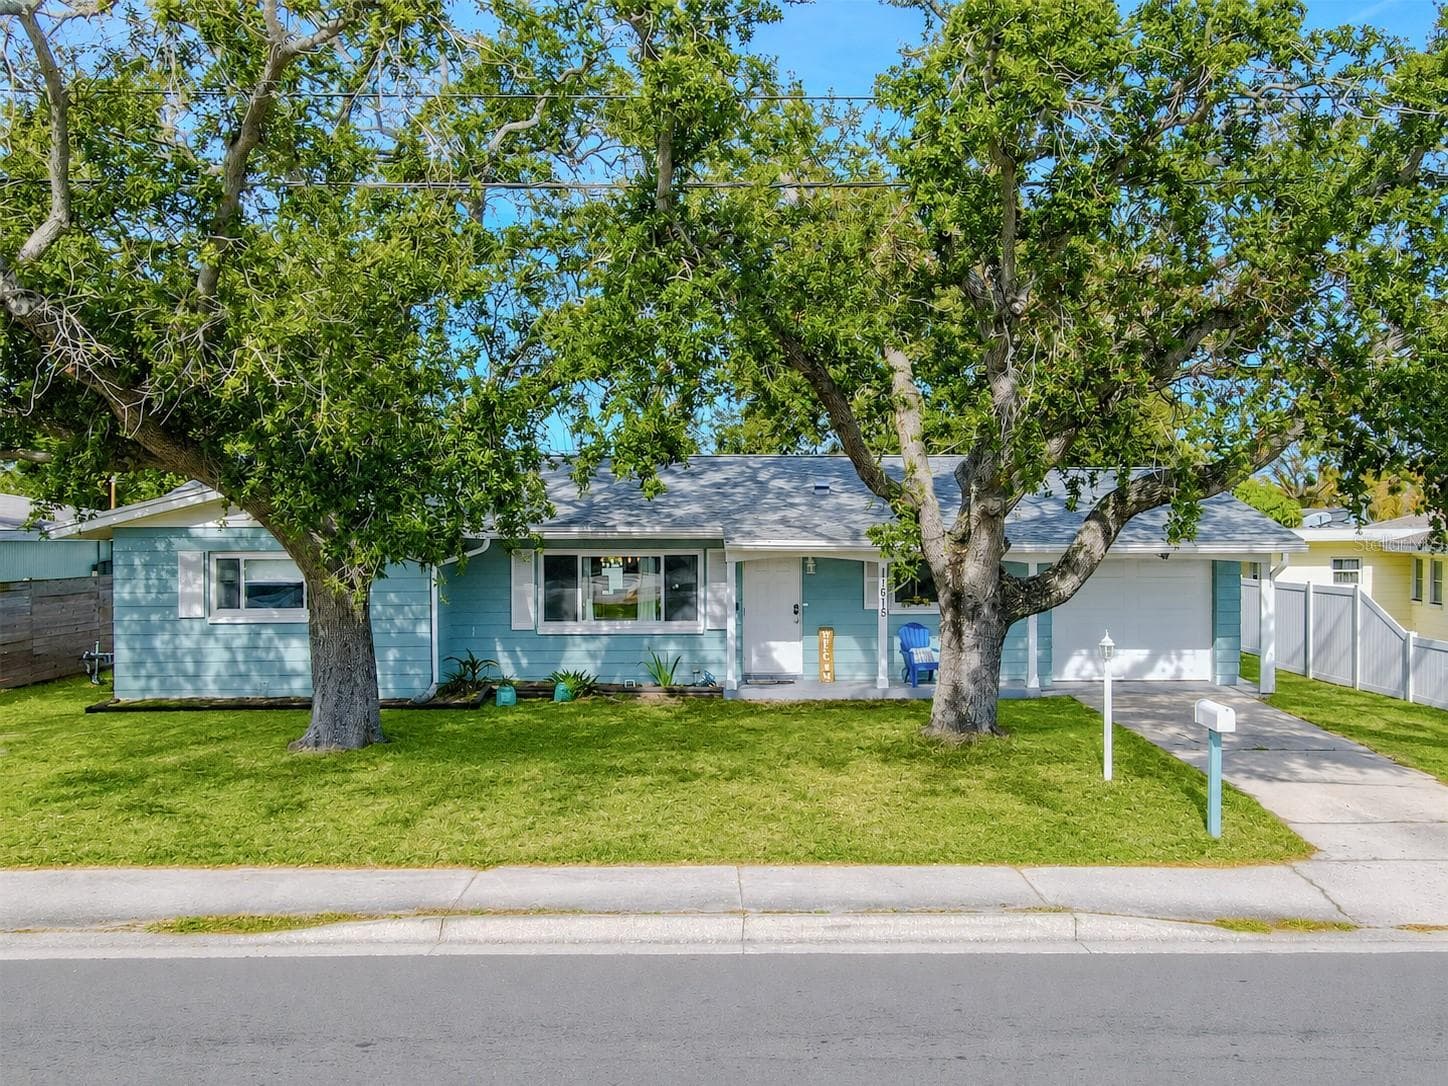
Charming single-story ideally located, Seminole home showcases a welcoming curb appeal with mature shade trees, a spacious driveway, and an attached garage. - 11615 PARK BLVD, SEMINOLE
Relax in the screened 14.1 X 12.2 patio overlooking the fenced backyard—an ideal spot for morning coffee, evening breezes, and easy indoor-outdoor living. - 11615 PARK BLVD, SEMINOLE
Overhead view highlights the backyard with mature shade trees and plenty of open space—ideal for pets, play, or outdoor entertaining. - 11615 PARK BLVD, SEMINOLE
Bright open-concept layout features wide-plank vinyl flooring and a spacious kitchen with a large food grade butcher block breakfast bar that flows seamlessly into the inviting living area. - 11615 PARK BLVD, SEMINOLE
Spacious living room offers a bright, inviting retreat with wide-plank vinyl flooring, oversized windows, and a comfortable layout perfect for gathering and entertaining. - 11615 PARK BLVD, SEMINOLE
Open-concept living space features wide-plank vinyl flooring, a modern ceiling fan, and seamless flow into the kitchen and dining area—ideal for entertaining. - 11615 PARK BLVD, SEMINOLE
Beautifully designed kitchen features crisp white cabinetry, stainless appliances, and a large center island with pendant lighting and seating, all atop wide-plank vinyl flooring. - 11615 PARK BLVD, SEMINOLE
Sleek modern kitchen features abundant white cabinetry, stainless appliances, and a large center island with pendant lighting and seating—perfect for gathering and entertaining. - 11615 PARK BLVD, SEMINOLE
Bright kitchen showcases sleek white cabinetry, stainless appliances, quartz-style counters, and a large island—brightly lit with recessed and pendant lighting for a modern, airy feel. - 11615 PARK BLVD, SEMINOLE
Crisp, modern kitchen features abundant shaker cabinetry, stainless appliances, and bright recessed lighting, with plenty of prep space and storage throughout. - 11615 PARK BLVD, SEMINOLE
Bright kitchen features shaker cabinetry, stainless appliances, and quartz-style counters, plus a large island and a window over the sink for an airy, modern feel. - 11615 PARK BLVD, SEMINOLE
Stylish open-concept kitchen and dining area features white cabinetry, wide-plank vinyl flooring, a spacious breakfast bar, and a bright dining space with modern lighting. - 11615 PARK BLVD, SEMINOLE
Bright open dining area features a modern chandelier, oversized windows, and seamless flow to the kitchen with a breakfast bar—ideal for everyday living and entertaining. - 11615 PARK BLVD, SEMINOLE
Light-filled dining area features wide-plank vinyl flooring, a modern pendant light, and a wall of windows with flowing drapery—perfect for hosting family and friends. - 11615 PARK BLVD, SEMINOLE
Inviting dining space features wide-plank vinyl flooring, a modern chandelier, and bright windows with flowing curtains, plus an easy flow to the kitchen and living areas. - 11615 PARK BLVD, SEMINOLE
Spacious backyard offers plenty of room to play or entertain, featuring mature shade trees and a screened patio for relaxing Florida outdoor living. - 11615 PARK BLVD, SEMINOLE
Fenced backyard provides a wide open lawn with mature shade trees and easy access to the screened patio—perfect for play, and outdoor entertaining. - 11615 PARK BLVD, SEMINOLE
Spacious living room is filled with natural light and features wide-plank vinyl flooring, a modern ceiling fan, and an open layout that flows seamlessly to the dining area. - 11615 PARK BLVD, SEMINOLE
Stunning open-concept layout showcases wide-plank vinyl flooring, a bright living area, and a beautifully modern kitchen with island seating—perfect for entertaining and everyday living. - 11615 PARK BLVD, SEMINOLE
Serene primary bedroom features wide-plank vinyl flooring, a modern ceiling fan, and corner windows with soft drapery that fill the space with natural light. - 11615 PARK BLVD, SEMINOLE
Primary bedroom offers a peaceful retreat with wide-plank flooring, a modern ceiling fan, and generous closet space, all filled with soft natural light. - 11615 PARK BLVD, SEMINOLE
Bright bathroom features a clean vanity with modern lighting and a tub/shower combo accented by stylish tile detail for a fresh, contemporary feel. - 11615 PARK BLVD, SEMINOLE
Fresh tub/shower combo features crisp subway tile, a stylish mosaic accent strip, and a built-in niche for convenient storage. - 11615 PARK BLVD, SEMINOLE
Bright bathroom features a sleek white vanity with ample storage, bright lighting, and a tub/shower area with a window for natural light. - 11615 PARK BLVD, SEMINOLE
Bright bath offers a sleek white vanity with ample storage and a separate tub/shower area with wide-plank vinyl flooring and natural light. - 11615 PARK BLVD, SEMINOLE
Spacious second bedroom offers wide-plank vinyl flooring, a modern ceiling fan, and plenty of natural light—ideal for a home office, guest room, or creative space. - 11615 PARK BLVD, SEMINOLE
Versatile second bedroom features wide-plank vinyl flooring, a modern ceiling fan, and a bright window—ideal for a home office, guest room, or flex space. - 11615 PARK BLVD, SEMINOLE
Third bedroom features wide-plank flooring, a modern ceiling fan, and great natural light—ideal for a home office, guest bedroom, or creative studio. - 11615 PARK BLVD, SEMINOLE
Spacious garage includes a dedicated laundry area with utility sink and extra storage space, plus convenient access to the backyard/patio. - 11615 PARK BLVD, SEMINOLE
Screened patio offers a relaxing outdoor lounge space with views of the fully fenced backyard—perfect for year-round Florida living. - 11615 PARK BLVD, SEMINOLE
Additional view of the partially fenced backyard provides a wide open lawn with mature shade trees and easy access to the screened patio—perfect for play, and outdoor entertaining. - 11615 PARK BLVD, SEMINOLE
Alternate view of the partially fenced backyard provides a wide open lawn, space for storage, with mature shade trees and easy access to the screened patio—perfect for play, and outdoor entertaining. - 11615 PARK BLVD, SEMINOLE
Aerial view showcases the home’s expansive lot with mature trees and back yard, offering both privacy and plenty of outdoor space. - 11615 PARK BLVD, SEMINOLE
33 photos

$400,000

11615 PARK BLVD
SEMINOLE, FL 33772
Listed by Jodi Avery · KELLER WILLIAMS SOUTH TAMPA
Bedrooms
3
Bathrooms
1.5
Living area
1,483 sqft
Year built
1960

About this home

PRICED BELOW APPRAISAL VALUE!! Packed with meaningful updates, this Ridgewood Groves home offers plenty to get excited about before you even step inside. Set beneath a canopy of mature oak trees in Seminole, the well-maintained 3-bedroom, 1.5-bath home pairs an open floor plan with classic Florida character, including coastal-inspired siding, crisp trim, shutters, and a welcoming covered front porch. Major 2022 improvements include the roof, HVAC, R-38 insulation, upgraded electrical and plumbing, along with a fully permitted third-bedroom addition. Key features include: Roof 2022, HVAC 2022, R-38 insulation, upgraded electrical and plumbing (all 2022), plus a fully permitted third-bedroom addition. The expansive great room features a flexible open-concept layout with defined yet adaptable living and dining areas. Wide-plank vinyl wood flooring provides a durable foundation throughout. The dining space connects seamlessly to the kitchen and comfortably fits a full-size table, while the living area offers ample room for a sectional or multiple seating options. Coastal-toned walls, recessed lighting, ceiling fans, and abundant natural light keep the space bright and airy, making it ideal for both everyday living and entertaining. The kitchen is bright, open, and thoughtfully designed with both style and function in mind. A center island topped with food-grade, stained butcher block creates an ideal workspace for the family cook and offers seating for casual meals or entertaining. Quartz countertops extend through the remainder of the kitchen, providing a durable and cohesive finish. Crisp bright shaker cabinetry offers ample storage, including a large pantry, while stainless steel appliances complete the modern look. Recessed and pendant lighting add warmth and task lighting, and the open layout connects seamlessly to the main living areas. All three bedrooms share a cohesive, modern aesthetic, featuring large plank vinyl flooring, soft coastal tones, crisp bright trim, ceiling fans, and ample natural light. Each room offers comfortable proportions and versatile use, with thoughtfully designed closets that reinforce the home’s fresh, move-in-ready appeal. The bathroom has been thoughtfully updated with a clean, coastal-inspired feel. A modern vanity with a solid-surface countertop and updated fixtures provides ample storage, while soft neutral finishes keep the space light and inviting. The tub/shower combination features a crisp light color surround accented by a decorative mosaic tile niche, adding both function and visual interest. Durable flooring and updated lighting complete the space. The screened-in back porch extends the living space outdoors, offering a shaded and comfortable area for relaxing, dining, or enjoying Florida evenings year-round. Overlooking the backyard, the space provides a quiet retreat with room for seating or casual entertaining. Thoughtful landscaping frames the home with low-maintenance plantings, while the wide front lawn and backyard provides open green space and mature trees for natural shade and privacy. Ideally located less than 2.5 miles from the Gulf beaches, just one block from the Pinellas Trail, and close to the city center with abundant shopping and dining nearby, this home provides a balanced blend of comfort, convenience, and coastal living.

Property details

MLS
Stellar MLS
MLS #
MFRTB8459949
Property type
Single Family Residence
Subdivision
RIDGEWOOD GROVES
Status
Active
Days on market
252
On market date
January 15, 2026
Stories
N/A
Total bathrooms
1.5
Garage spaces
1
Parking spaces
N/A
Lot size
0.16 acres
Loading map…

Nearby schools

Within 10 miles. School directory data from the National Center for Education Statistics (NCES), accessed via the Urban Institute Education Data API. Local Score is calculated by INNOVATE Real Estate; where a state rating is shown, it comes from that state's own official school report card.

Elementary
SEMINOLE ELEMENTARY SCHOOL
0.61 mi away · Grades -1-5
Nearest school -- attendance-zone data not available here
4.0
Local Score (student-teacher ratio only (preliminary -- will incorporate state test-score data once available)) -- not an official state rating
Enrollment
453
Student:teacher ratio
12.9:1
District
PINELLAS
Middle
SEMINOLE MIDDLE SCHOOL
1.26 mi away · Grades 6-8
Nearest school -- attendance-zone data not available here
2.0
Local Score (student-teacher ratio only (preliminary -- will incorporate state test-score data once available)) -- not an official state rating
Enrollment
939
Student:teacher ratio
19.2:1
District
PINELLAS
High
RICHARD O JACOBSON TECHNICAL HIGH SCHOOL AT SEMINOLE
1.04 mi away · Grades 9-12
Nearest school -- attendance-zone data not available here
2.0
Local Score (student-teacher ratio only (preliminary -- will incorporate state test-score data once available)) -- not an official state rating
Enrollment
538
Student:teacher ratio
20.7:1
District
PINELLAS

Walkability

Blended score for SEMINOLE's center, calculated by INNOVATE Real Estate from two sources: the EPA's National Walkability Index (street network, transit, land-use mix) and Google Places amenity data (what's actually reachable on foot from this point). 60% EPA National Walkability Index + 40% nearby-amenity density (Google Places).

73
Walkable
out of 100
EPA National Walkability Index
11.5 / 20 -- Above average walkable
Google Places amenity density
95 / 100
Restaurants & cafes20
Grocery stores3
Parks5
Schools8
Transit stops20
Pharmacies3

Market position

How this listing compares to current activity in SEMINOLE, from live MLS data.

On the market 252 days -- 167 more days than SEMINOLE's current average of 85 days.
For reference, the median list price across 510 active listings in SEMINOLE right now is $332,500.

Mortgage calculator

Estimate only - actual rate and payment depend on your lender, credit, and loan program.

$
%
%
Adjust tax / insurance estimates
% / yr
$
/mo
Est. monthly payment
$2,559/mo
$80,000 down
$320,000 loan
Principal & interest$2,076
Property tax (est.)$333
Home insurance (est.)$150

Similar homes you might like

Data source: Listing information provided by Stellar MLS (mfrmls) via Trestle/CoreLogic. Last updated 29 days ago.

Information herein deemed reliable but not guaranteed; all measurements, school assignments, HOA fees, taxes, and feature lists are approximate and should be independently verified. Equal Housing Opportunity.