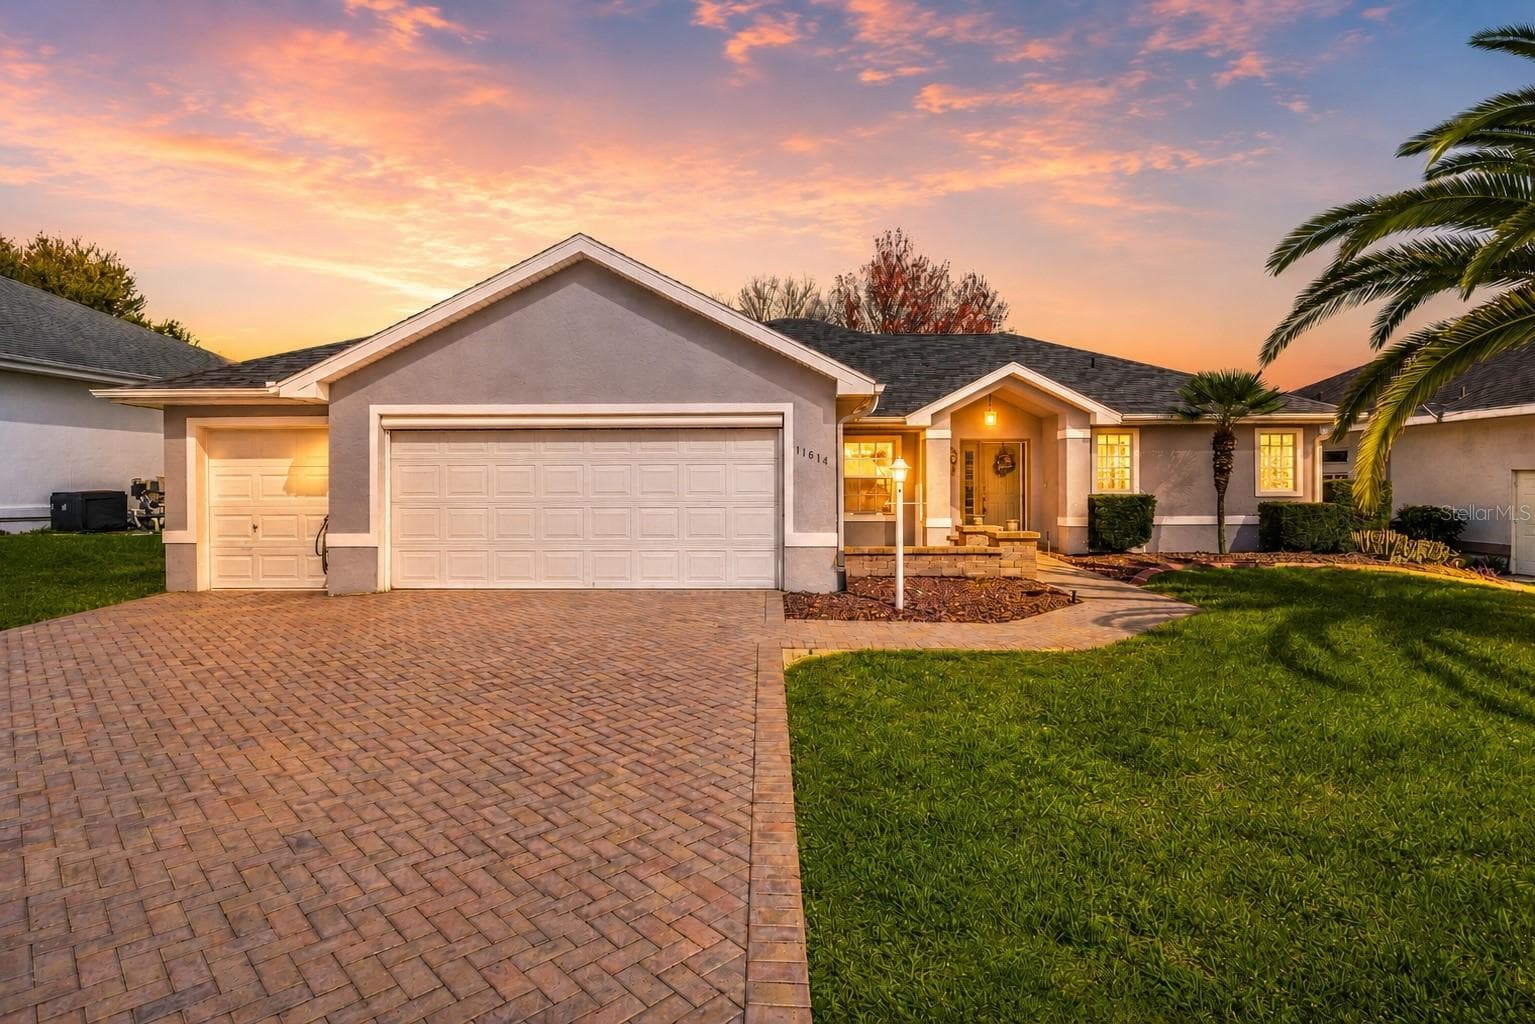
Exterior front home with no rear neighbors. Brick pavers welcome you into this 3/2 home with 2 car garage plus golf cart garage. BRAND NEW ROOF! - 11614 SE 172ND LOOP, SUMMERFIELD
Aerial of the many community ammenities - 11614 SE 172ND LOOP, SUMMERFIELD
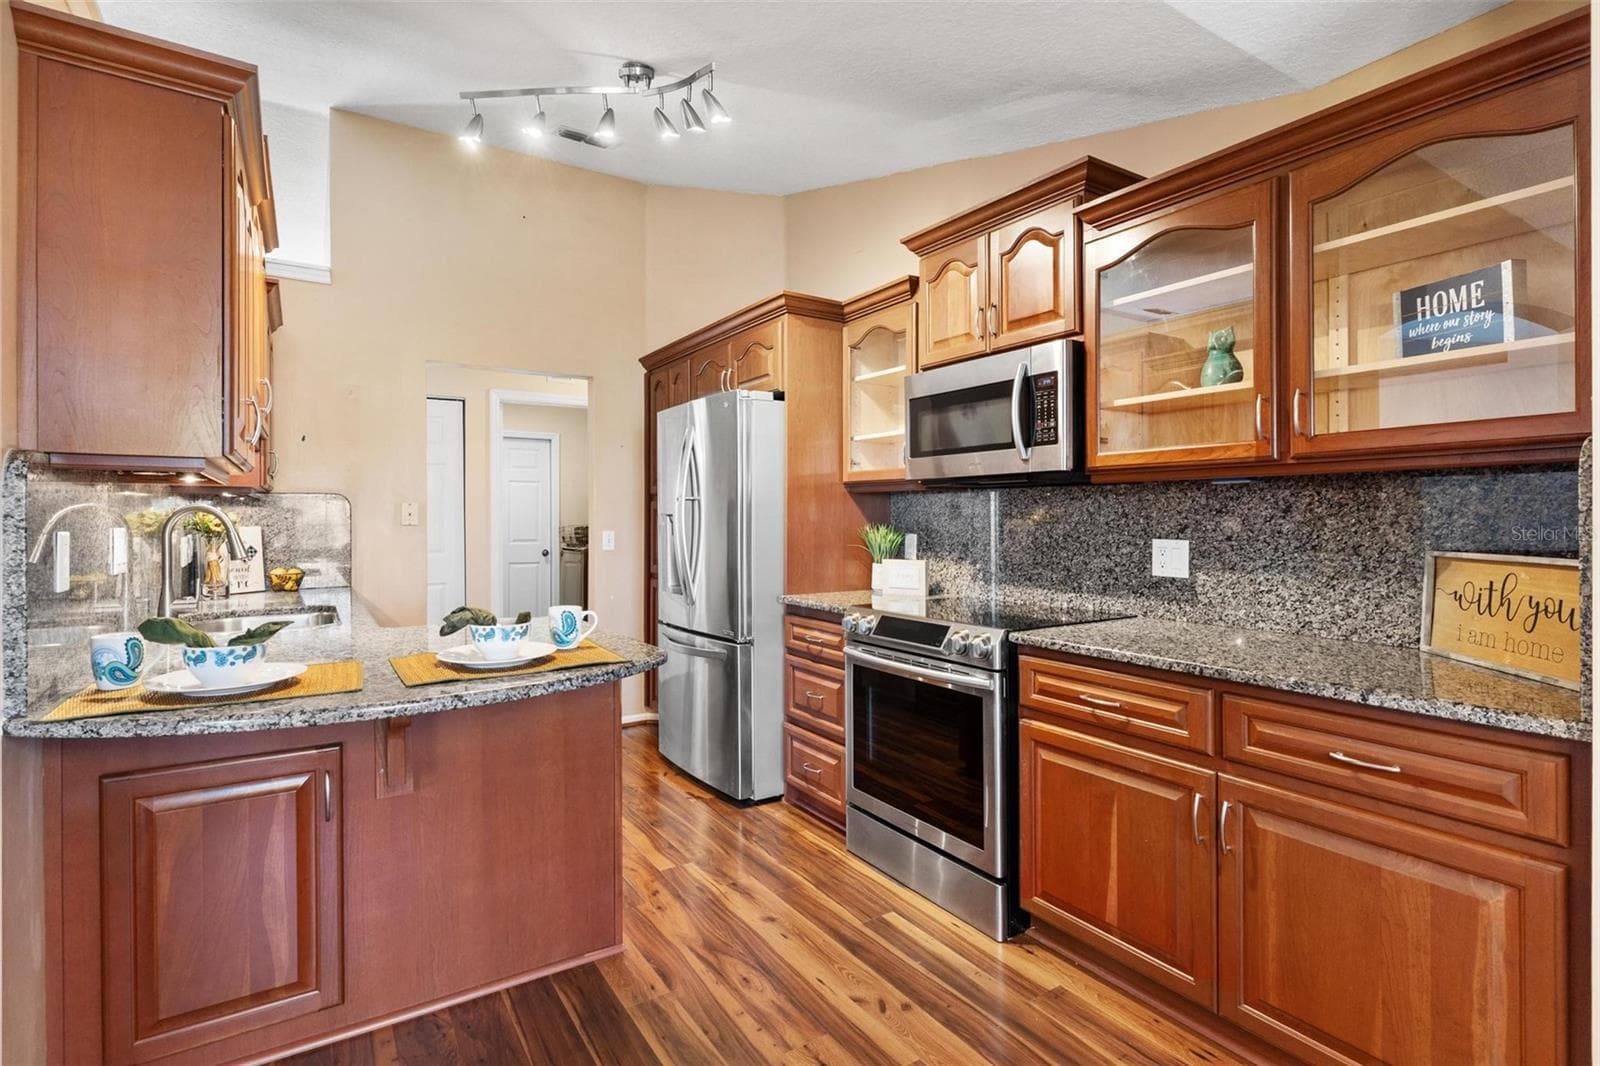
Kitchen features upgraded cabinets, granite countertops & backsplash, stainless steel appliances - 11614 SE 172ND LOOP, SUMMERFIELD
Virtually Staged-Screened Enclosed Lanai - 11614 SE 172ND LOOP, SUMMERFIELD
Virtually Staged-Bonus Room-perfect for office/den, hobby room, reading nook, etc. - 11614 SE 172ND LOOP, SUMMERFIELD
Exterior front entry into home features brick paver patio - 11614 SE 172ND LOOP, SUMMERFIELD
Exterior front home with no rear neighbors, 2 car garage + golf cart garage, and BRAND NEW ROOF! - 11614 SE 172ND LOOP, SUMMERFIELD
Exterior front of home - 11614 SE 172ND LOOP, SUMMERFIELD
Virtually Staged-Front paver drive leads you to front entry - 11614 SE 172ND LOOP, SUMMERFIELD
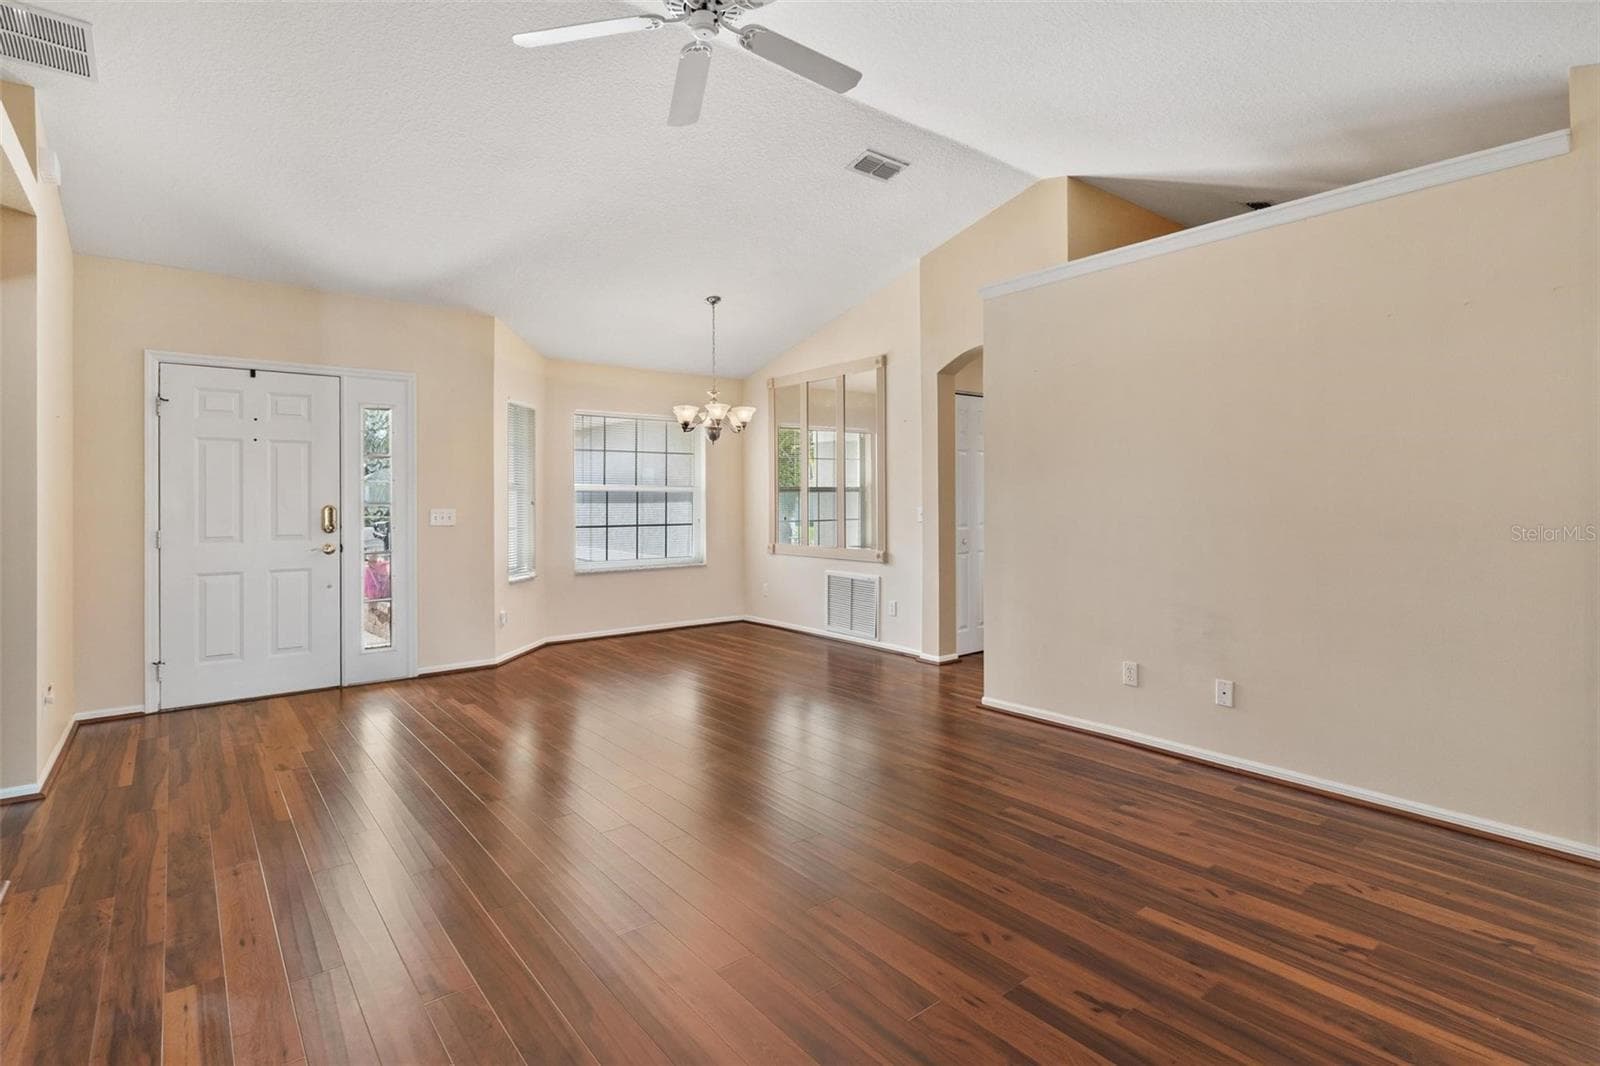
Virtually Staged-Interior entry greets you with high ceilings, engineered wood flooring overlooking the dining and family rooms. - 11614 SE 172ND LOOP, SUMMERFIELD
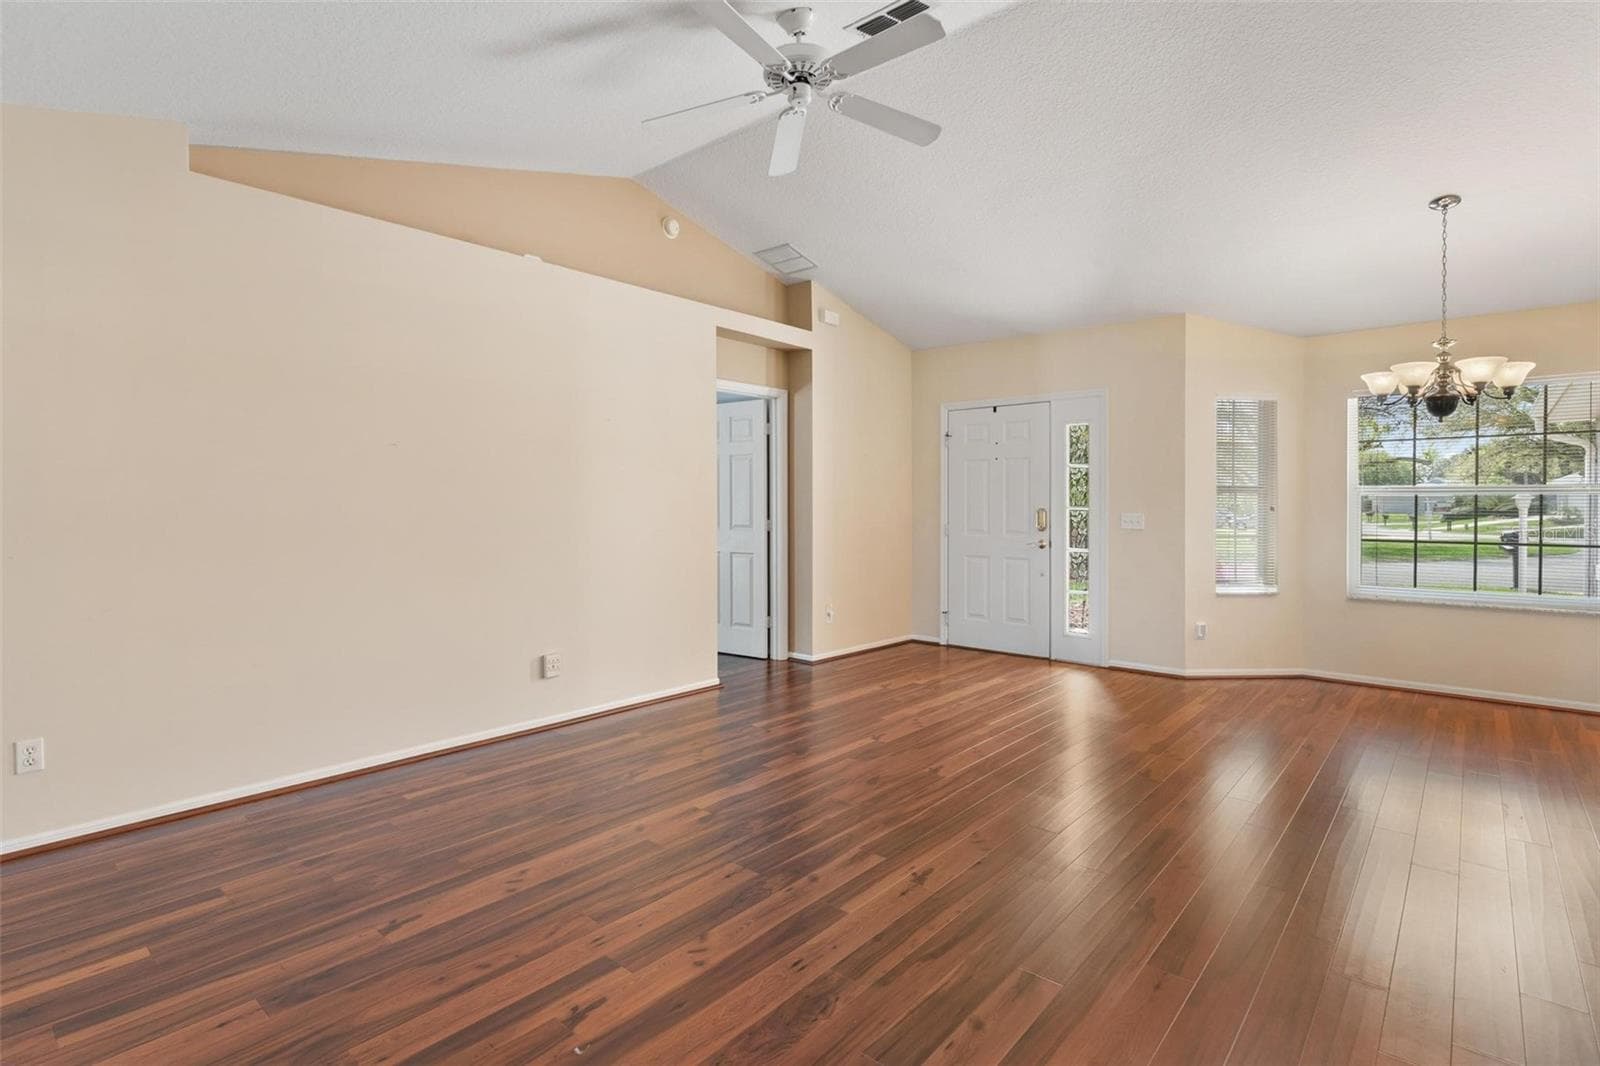
Interior entry greets you with high ceilings, engineered wood flooring overlooking the dining and Living Rooms - 11614 SE 172ND LOOP, SUMMERFIELD
Virtually Staged-Interior entry greets you with high ceilings, engineered wood flooring overlooking the dining and living rooms - 11614 SE 172ND LOOP, SUMMERFIELD
Interior entry greets you with high ceilings, engineered wood flooring overlooking the dining and living rooms - 11614 SE 172ND LOOP, SUMMERFIELD
Interior entry greets you with high ceilings, engineered wood flooring overlooking the dining andliving rooms - 11614 SE 172ND LOOP, SUMMERFIELD
Virtually Staged-Formal Dining Area overlooks Living Room. - 11614 SE 172ND LOOP, SUMMERFIELD
Formal Dining Area overlooks Living Room. - 11614 SE 172ND LOOP, SUMMERFIELD
Kitchen features upgraded cabinets, granite countertops & backsplash, stainless steel appliances - 11614 SE 172ND LOOP, SUMMERFIELD
Virtually Staged-Kitchen Nook/Dinette overlooks kitchen and Family Room - 11614 SE 172ND LOOP, SUMMERFIELD
Kitchen Nook/Dinette overlooks kitchen and Family Room - 11614 SE 172ND LOOP, SUMMERFIELD
Virtually Staged-Primary suite features engineered wood flooring with sliders leads to Family Room - 11614 SE 172ND LOOP, SUMMERFIELD
Primary suite features engineered wood flooring with sliders leadings to Family Room - 11614 SE 172ND LOOP, SUMMERFIELD
Entry from Primary suite into Primary bathroom. - 11614 SE 172ND LOOP, SUMMERFIELD
Primary bathroom features dual vanity sinks with tile shower/tub combo. - 11614 SE 172ND LOOP, SUMMERFIELD
Virtually Staged-Bedroom #2 - 11614 SE 172ND LOOP, SUMMERFIELD
Bedroom #2 - 11614 SE 172ND LOOP, SUMMERFIELD
Virtually Staged-Bedroom #3 - 11614 SE 172ND LOOP, SUMMERFIELD
Bedroom #3 - 11614 SE 172ND LOOP, SUMMERFIELD
Virtually Staged-Family Room - 11614 SE 172ND LOOP, SUMMERFIELD
Family Room - 11614 SE 172ND LOOP, SUMMERFIELD
Virtually Staged-Bonus Room-perfect for office/den, hobby room, reading nook, etc. - 11614 SE 172ND LOOP, SUMMERFIELD
Bonus Room-perfect for office/den, hobby room, reading nook, etc. - 11614 SE 172ND LOOP, SUMMERFIELD
Interior utlity Room - 11614 SE 172ND LOOP, SUMMERFIELD
2 car garage features epoxy flooring - 11614 SE 172ND LOOP, SUMMERFIELD
Golf Cart Garage - 11614 SE 172ND LOOP, SUMMERFIELD
Virtually Staged-Screened Enclosed Lanai - 11614 SE 172ND LOOP, SUMMERFIELD
Screened enclosed lanai. - 11614 SE 172ND LOOP, SUMMERFIELD
Exterior back of home - 11614 SE 172ND LOOP, SUMMERFIELD
Golf Course Views. - 11614 SE 172ND LOOP, SUMMERFIELD
Aerial of home - 11614 SE 172ND LOOP, SUMMERFIELD
Community Ammenities - 11614 SE 172ND LOOP, SUMMERFIELD
Aerial of Property - 11614 SE 172ND LOOP, SUMMERFIELD
Exterior front of home - 11614 SE 172ND LOOP, SUMMERFIELD
73 photos

$349,000

11614 SE 172ND LOOP
SUMMERFIELD, FL 34491
Listed by Kim Ducharme-Levensohn · MORRIS REALTY AND INVESTMENTS
Bedrooms
3
Bathrooms
2
Living area
1,919 sqft
Year built
1997

About this home

Virtually Staged. NEW ROOF 2026 • GATED GOLFING COMMUNITY • NO REAR NEIGHBORS • 3 BEDROOMS + BONUS ROOM • 2-CAR GARAGE + GOLF CART GARAGE • OVER 1,900 SQ FT • MINUTES TO THE VILLAGES! Location meets lifestyle in this beautifully maintained home located in the gated community of Stonecrest, just minutes from The Villages. Offering over 1,900 square feet of living, a brand-new roof (2026), A/C (2022), a 2-car garage + golf cart garage, & no rear neighbors, this home provides privacy, flexibility, & Fla lifestyle you've been searching for. From the moment you arrive, the brick paver drive & welcoming front patio create an inviting first impression. Step inside & you'll immediately appreciate the soaring ceilings, engineered wood & tile flooring throughout—there's no carpet anywhere in the home. Spacious split floor plan offers both functionality & privacy while providing plenty of room to customize the space to fit your lifestyle. Best of all, the home is vacant & ready for your vision. Whether you're looking for formal entertaining spaces, a home office, hobby room, reading retreat, fitness area, or additional gathering space this versatile floor plan allows you to make the home work exactly the way you want it to. At the heart of the home is the beautifully updated kitchen featuring upgraded cabinetry, granite countertops & backsplash, stainless steel appliances, glass-front cabinets, & a cozy dinette area perfect for casual dining or morning coffee. The formal dining area flows seamlessly into the spacious living room, creating an ideal setting for entertaining guests or enjoying quiet evenings at home. The primary suite serves as a peaceful retreat w/ engineered wood flooring, dual closets, sliding doors leading to the family room, & an en-suite bath with dual vanities & a tub/shower combination. 2 additional bedrooms & a guest bath are thoughtfully positioned on the opposite side of the home, providing comfort & privacy for family/visitors. Need extra space? This home delivers with a separate family room featuring custom built-in cabinetry & a versatile bonus room that can easily become a home office, craft room, hobby space, reading nook, or whatever suits your next chapter. Step outside to the screened lanai & enjoy one of the property's most desirable features—peaceful views with no rear neighbors. Instead of looking directly into another home, you'll enjoy space and added privacy, creating the perfect backdrop for morning coffee, afternoon relaxation, or evening sunsets. Additional features include an indoor laundry room, garage with epoxy flooring, extra storage, & a dedicated golf cart garage added in 2019—perfect for enjoying everything Stonecrest & the surrounding area have to offer. Stonecrest is known for its exceptional amenity-rich lifestyle featuring a championship 18-hole golf course, indoor/outdoor pools, fitness center, pickleball, tennis, bocce ball, shuffleboard, dog parks, RV storage, & more than 75 clubs & activities. Whether you're looking for an active social calendar or a relaxing Florida retreat, you'll find it here. This isn't just a home—it's an opportunity to create the lifestyle you've been dreaming about. With a flexible floor plan, no rear neighbors, major updates already completed, a 2-car garage plus golf cart garage, & an unbeatable location near The Villages, all that's missing is your personal touch. Come explore the possibilities, imagine the lifestyle, and discover why so many love calling Stonecrest home.

Property details

MLS
Stellar MLS
MLS #
MFRG5110006
Property type
Single Family Residence
Subdivision
STONECREST
Status
Active
Days on market
170
On market date
March 24, 2026
Stories
N/A
Total bathrooms
2
Garage spaces
2
Parking spaces
N/A
Lot size
0.16 acres
Loading map…

Nearby schools

Within 10 miles. School directory data from the National Center for Education Statistics (NCES), accessed via the Urban Institute Education Data API. Local Score is calculated by INNOVATE Real Estate; where a state rating is shown, it comes from that state's own official school report card.

Elementary
STANTON-WEIRSDALE ELEMENTARY SCHOOL
1.89 mi away · Grades -1-5
Nearest school -- attendance-zone data not available here
3.0
Local Score (student-teacher ratio only (preliminary -- will incorporate state test-score data once available)) -- not an official state rating
Enrollment
484
Student:teacher ratio
15.6:1
District
MARION
Middle
LAKE WEIR MIDDLE SCHOOL
2.39 mi away · Grades 6-8
Nearest school -- attendance-zone data not available here
2.0
Local Score (student-teacher ratio only (preliminary -- will incorporate state test-score data once available)) -- not an official state rating
Enrollment
1,179
Student:teacher ratio
21.1:1
District
MARION
High
LAKE WEIR HIGH SCHOOL
7.49 mi away · Grades 9-12
Nearest school -- attendance-zone data not available here
1.0
Local Score (student-teacher ratio only (preliminary -- will incorporate state test-score data once available)) -- not an official state rating
Enrollment
1,413
Student:teacher ratio
23.2:1
District
MARION

Walkability

Blended score for SUMMERFIELD's center, calculated by INNOVATE Real Estate from two sources: the EPA's National Walkability Index (street network, transit, land-use mix) and Google Places amenity data (what's actually reachable on foot from this point). 60% EPA National Walkability Index + 40% nearby-amenity density (Google Places).

19
Very car-dependent
out of 100
EPA National Walkability Index
6.3 / 20 -- Below average walkable
Google Places amenity density
0 / 100
Restaurants & cafes0
Grocery stores0
Parks0
Schools0
Transit stops0
Pharmacies0

Market position

How this listing compares to current activity in SUMMERFIELD, from live MLS data.

On the market 170 days -- 67 more days than SUMMERFIELD's current average of 103 days.
For reference, the median list price across 638 active listings in SUMMERFIELD right now is $276,500.

Mortgage calculator

Estimate only - actual rate and payment depend on your lender, credit, and loan program.

$
%
%
Adjust tax / insurance estimates
% / yr
$
/mo
Est. monthly payment
$2,252/mo
$69,800 down
$279,200 loan
Principal & interest$1,811
Property tax (est.)$291
Home insurance (est.)$150

Similar homes you might like

Data source: Listing information provided by Stellar MLS (mfrmls) via Trestle/CoreLogic. Last updated September 11, 2026.

Information herein deemed reliable but not guaranteed; all measurements, school assignments, HOA fees, taxes, and feature lists are approximate and should be independently verified. Equal Housing Opportunity.