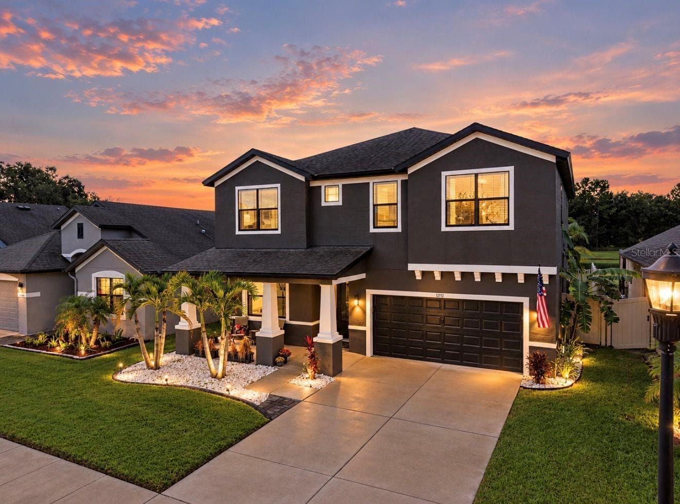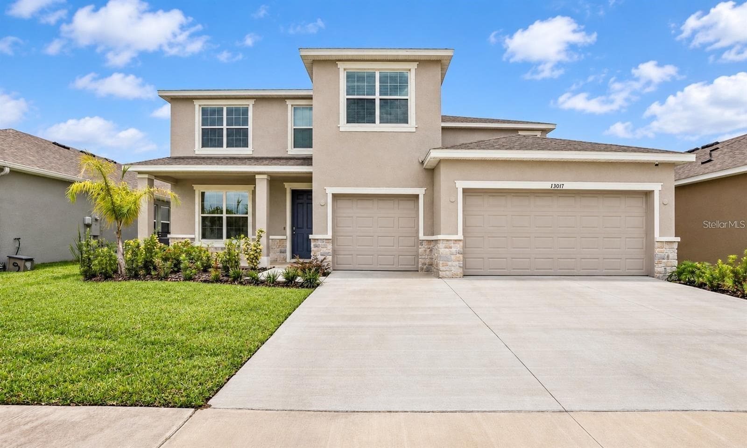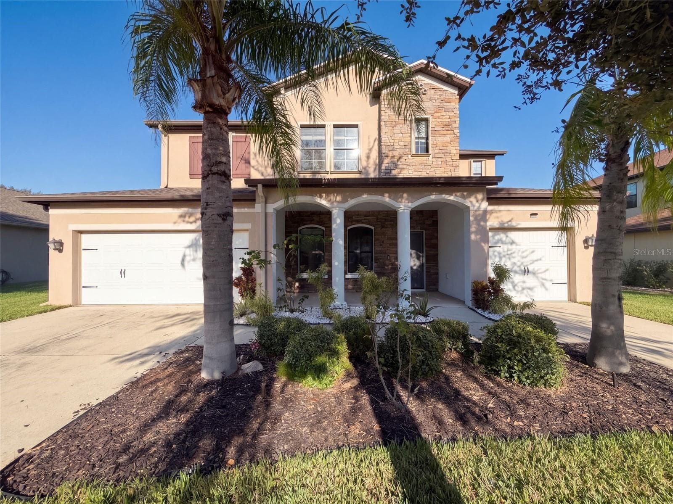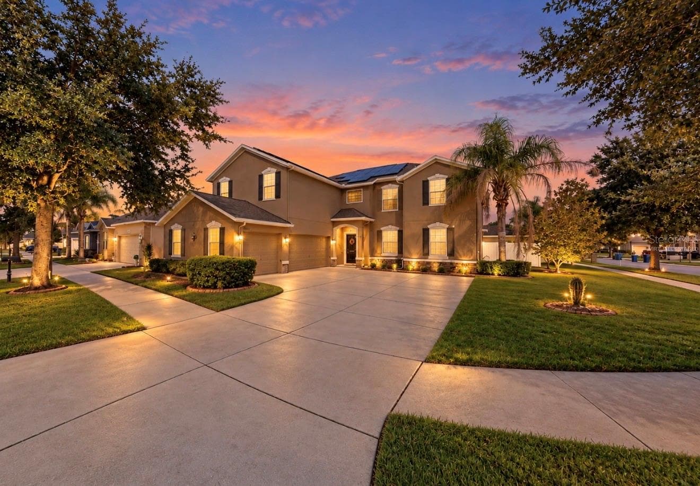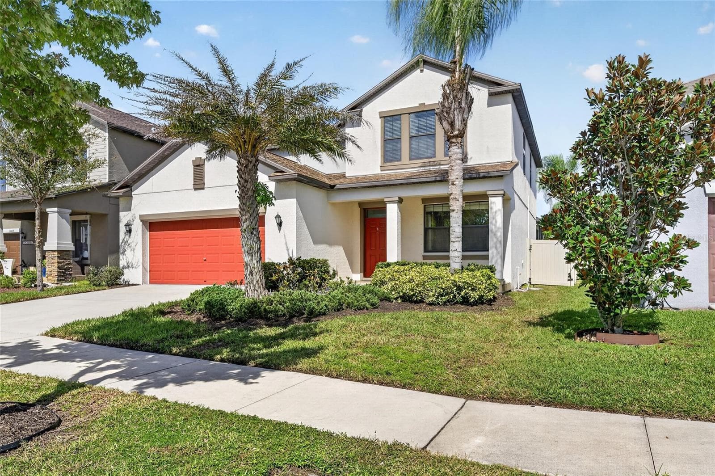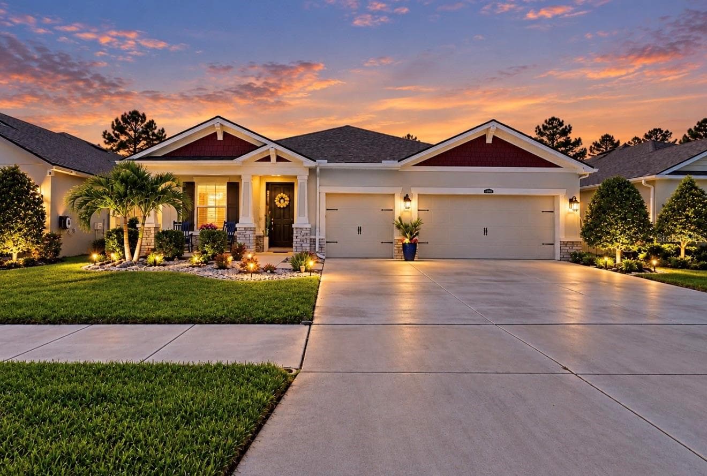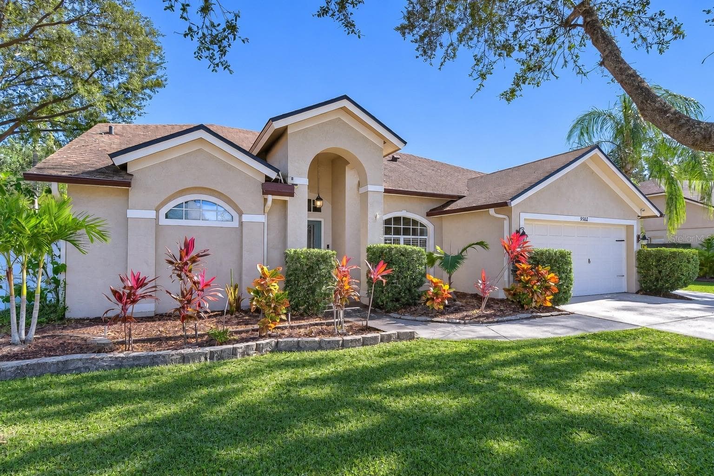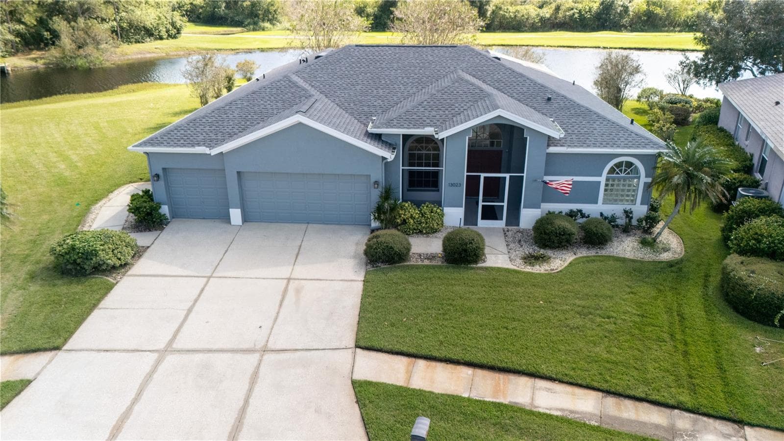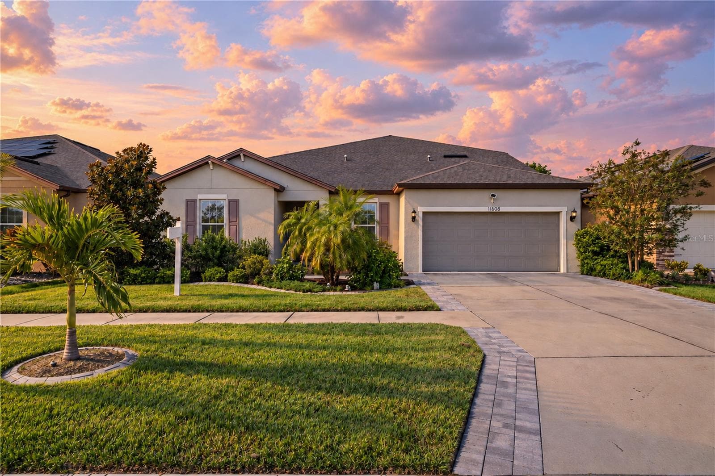
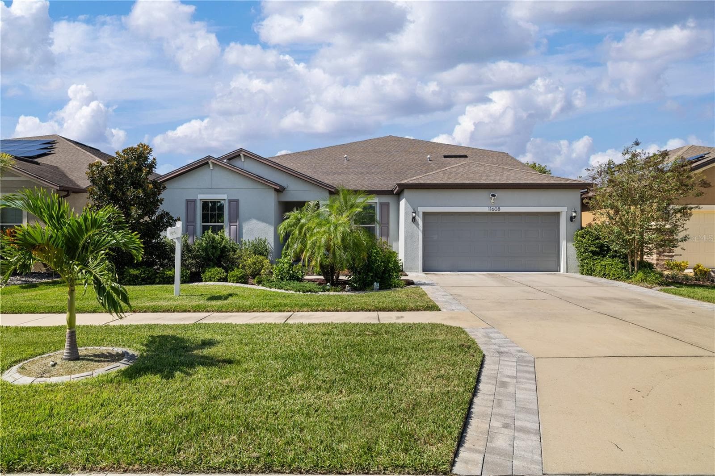
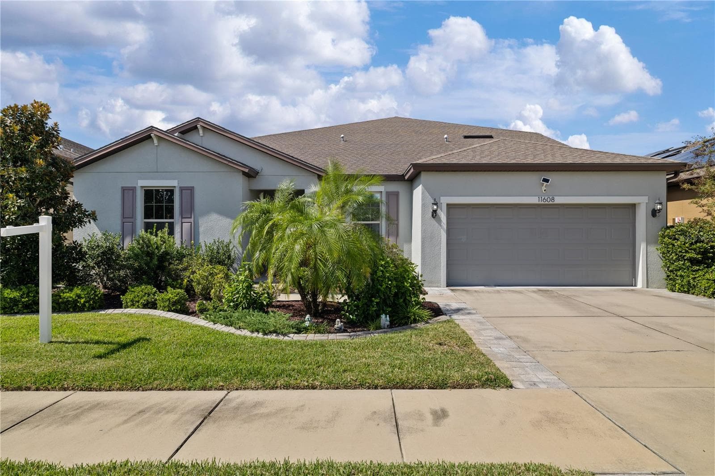
Front of Property - 11608 DUBLIN GRAFTON DR, RIVERVIEW
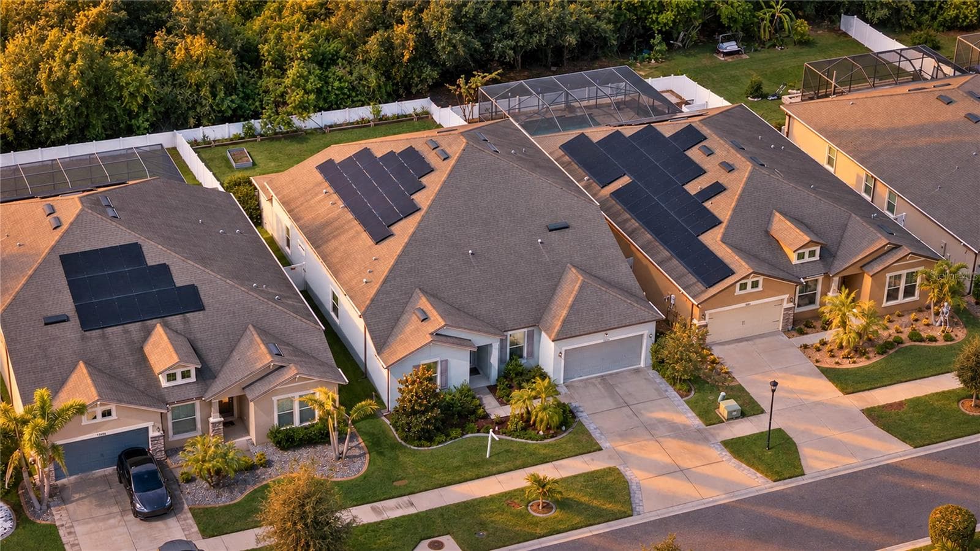
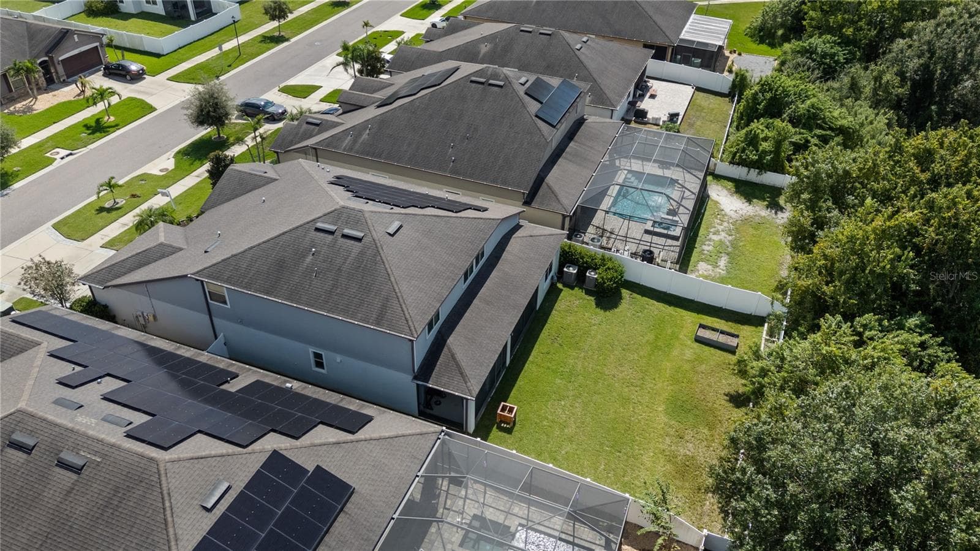
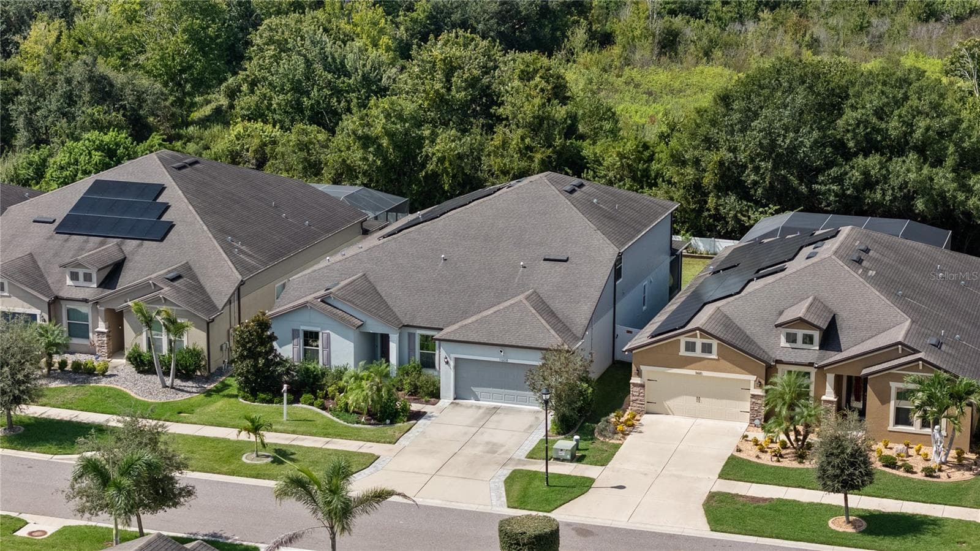
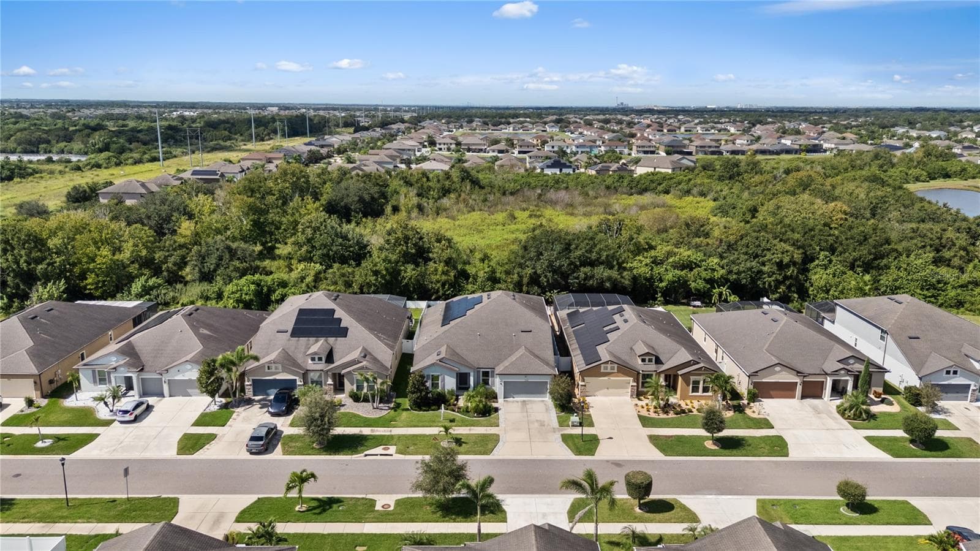
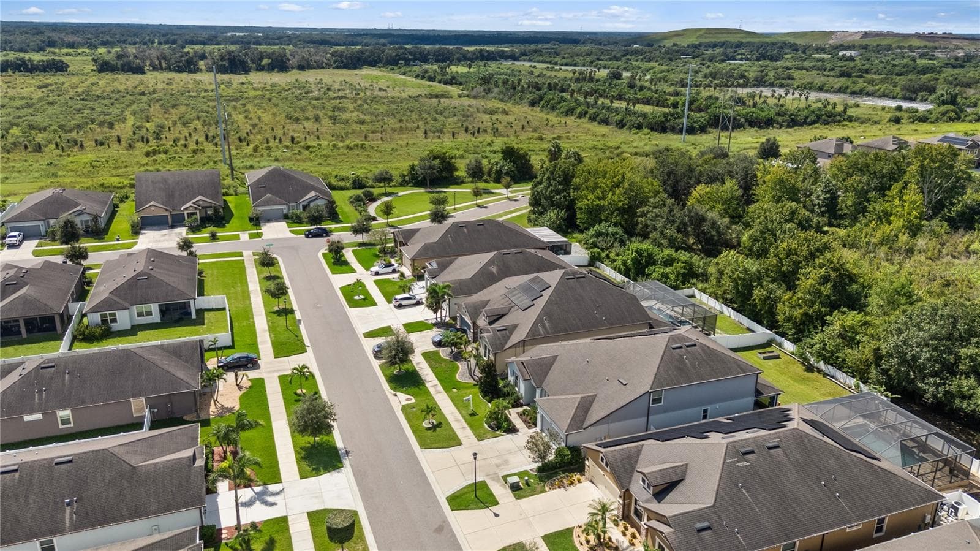
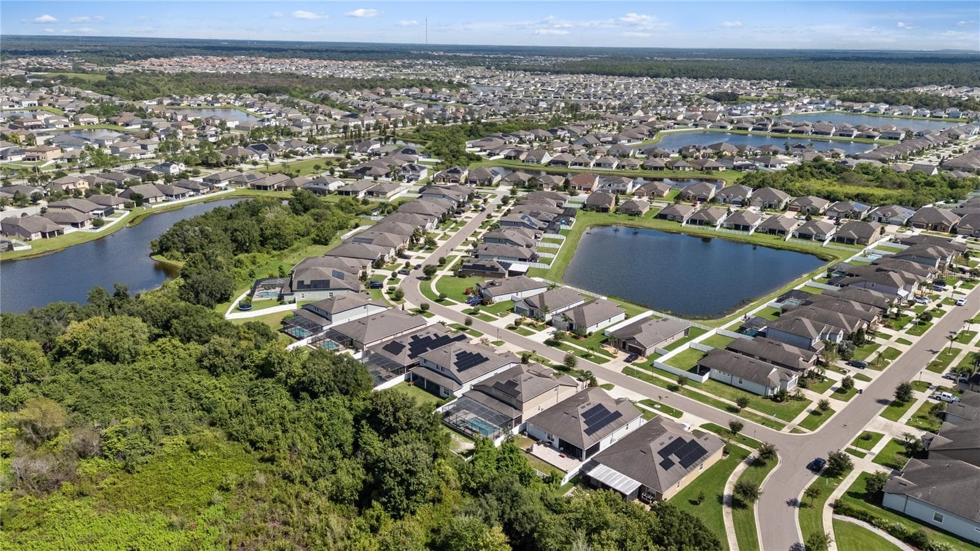
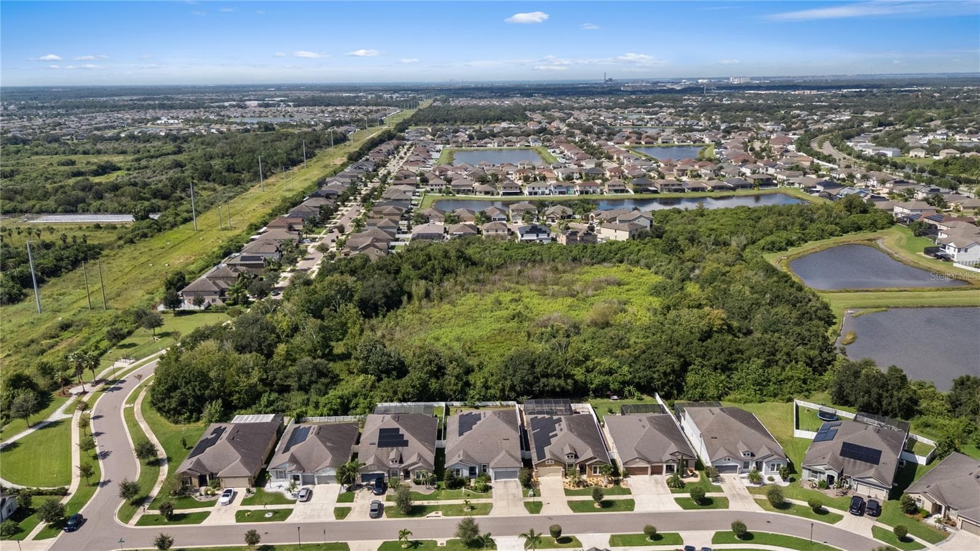
Aerial View of Property - 11608 DUBLIN GRAFTON DR, RIVERVIEW
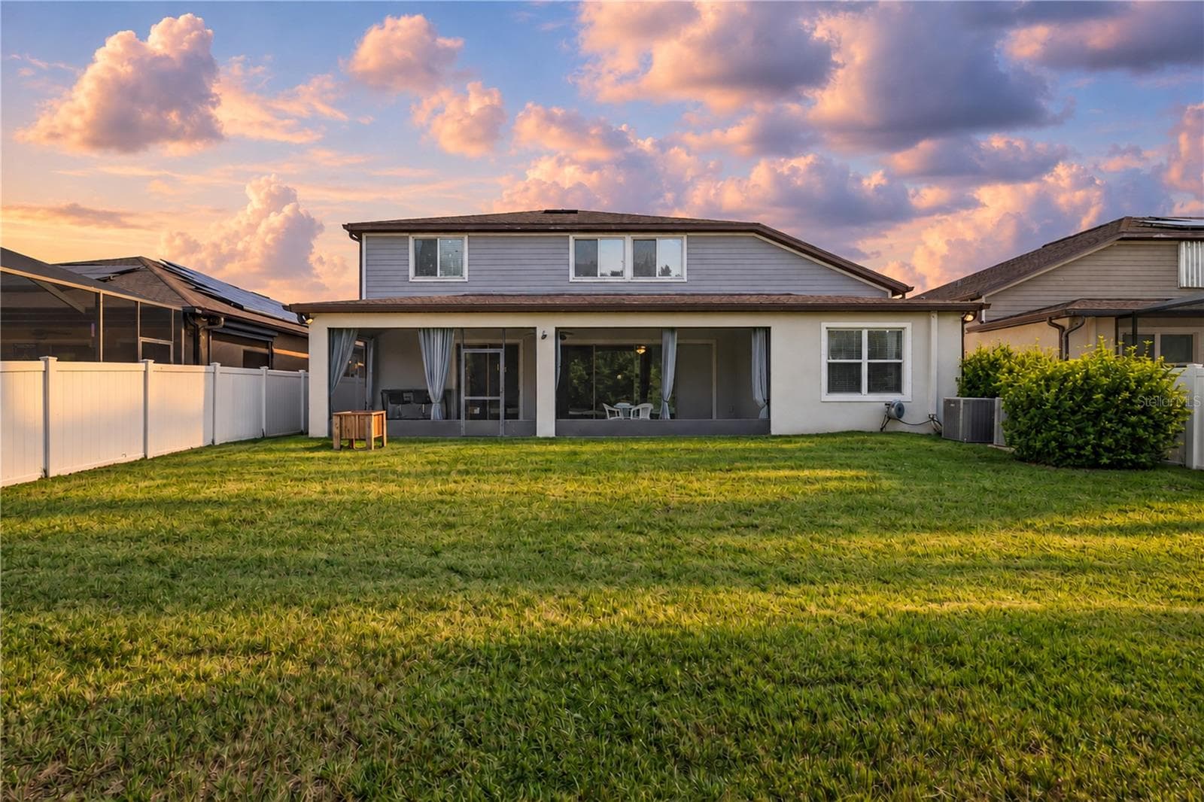
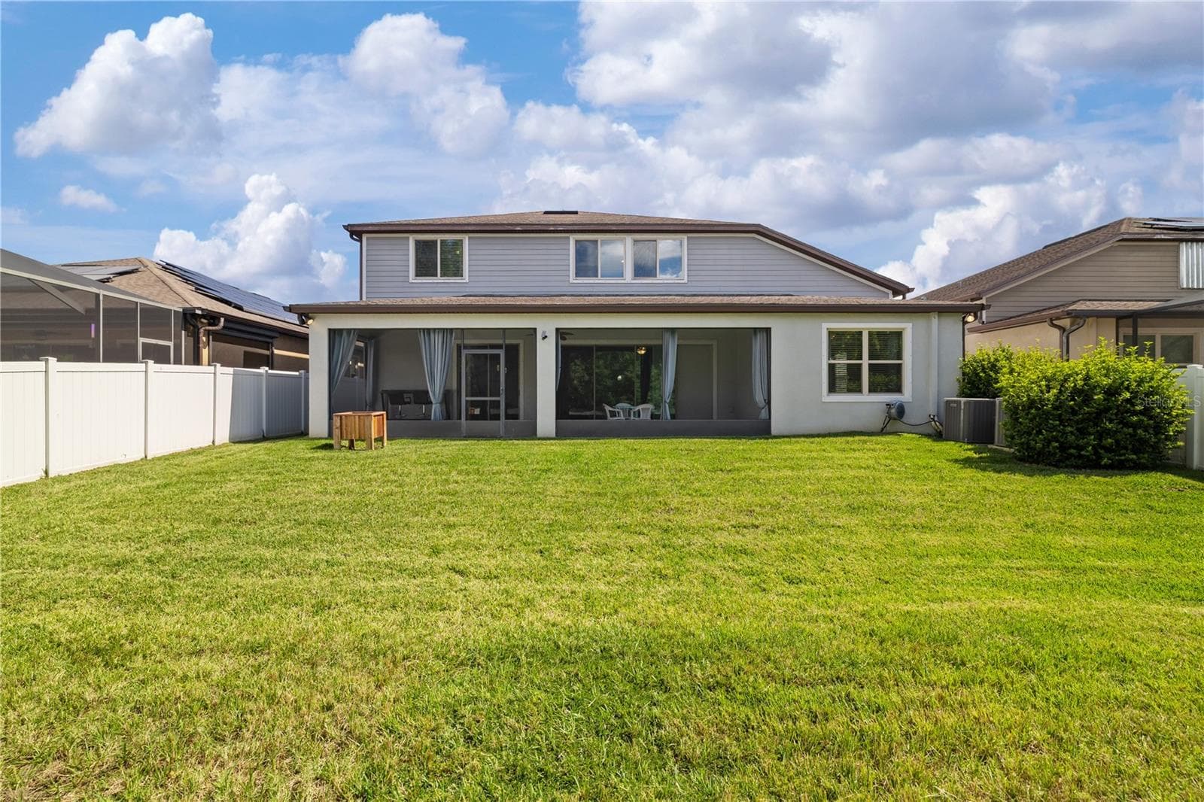
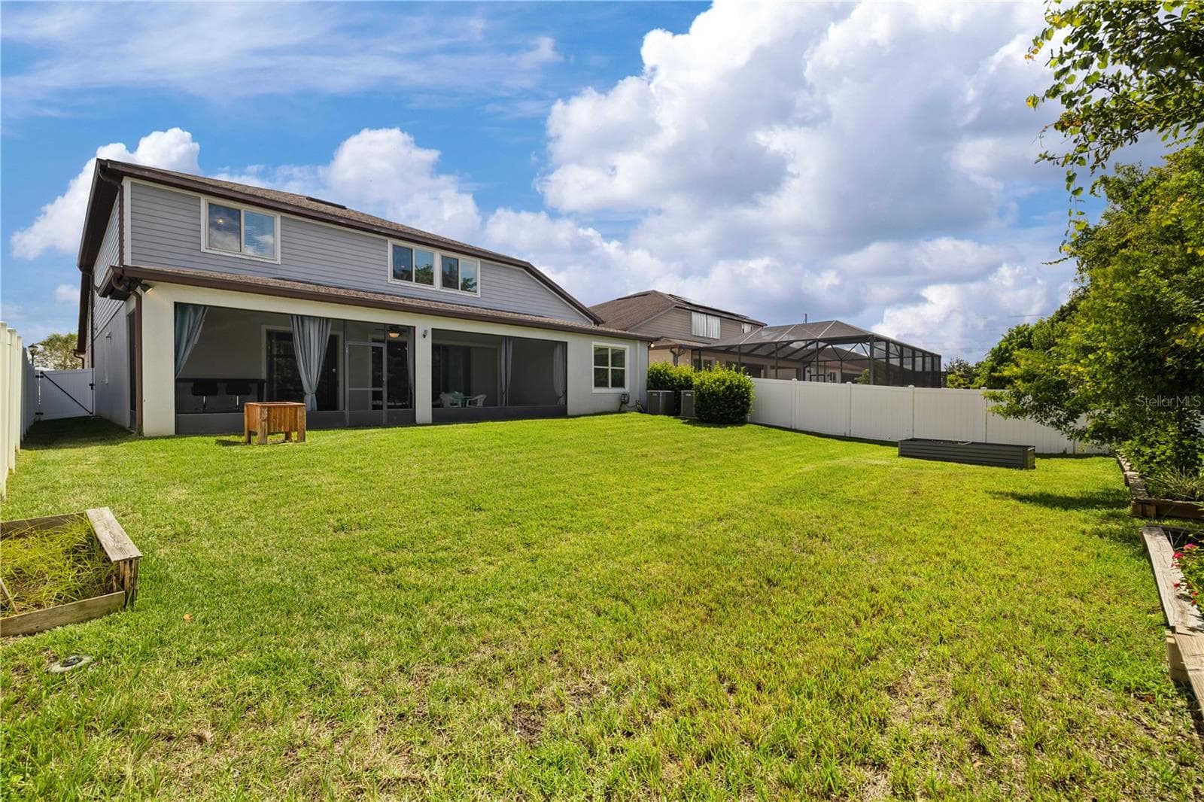
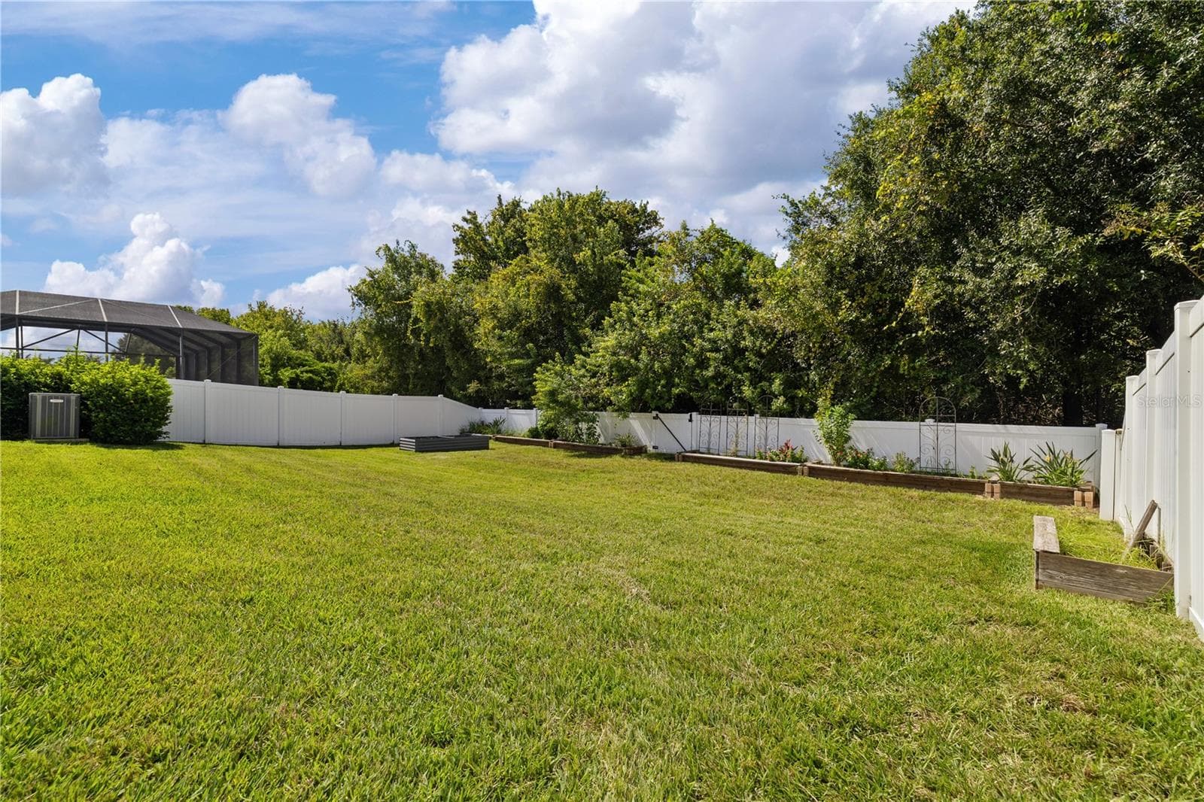
Backyard - 11608 DUBLIN GRAFTON DR, RIVERVIEW
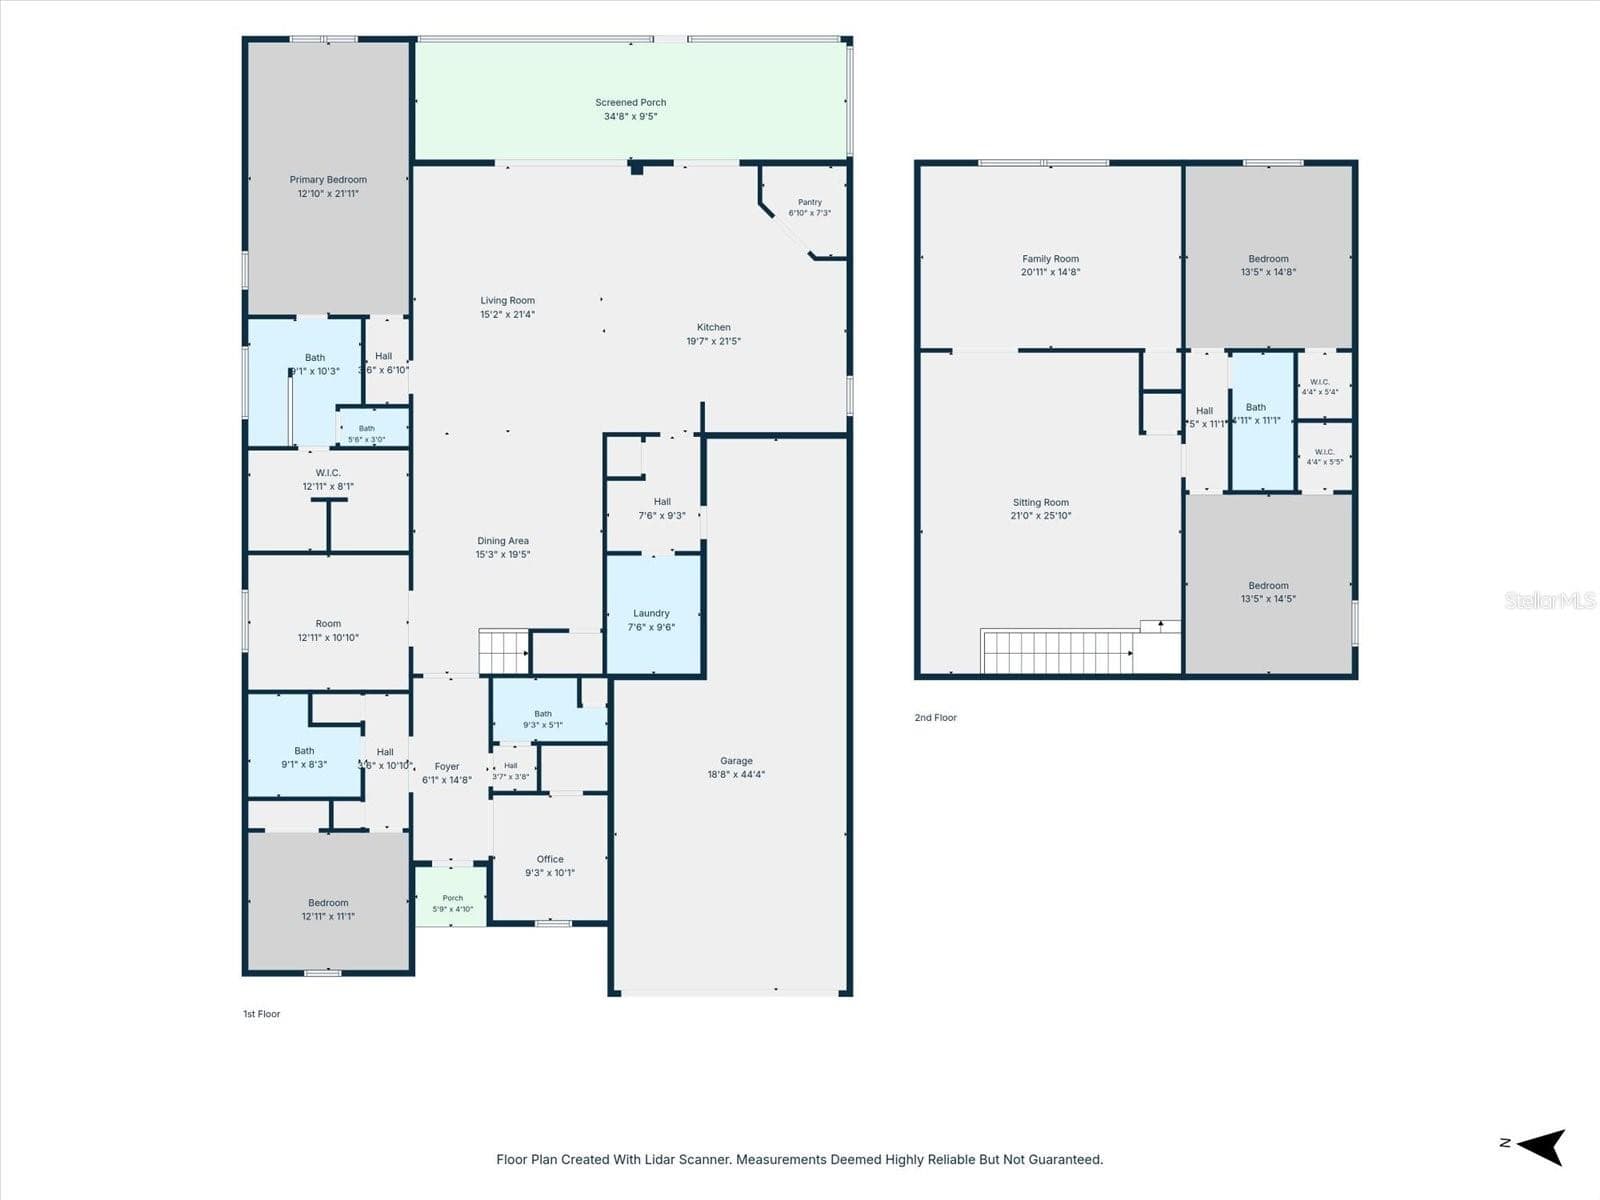
Floor Plan - 11608 DUBLIN GRAFTON DR, RIVERVIEW
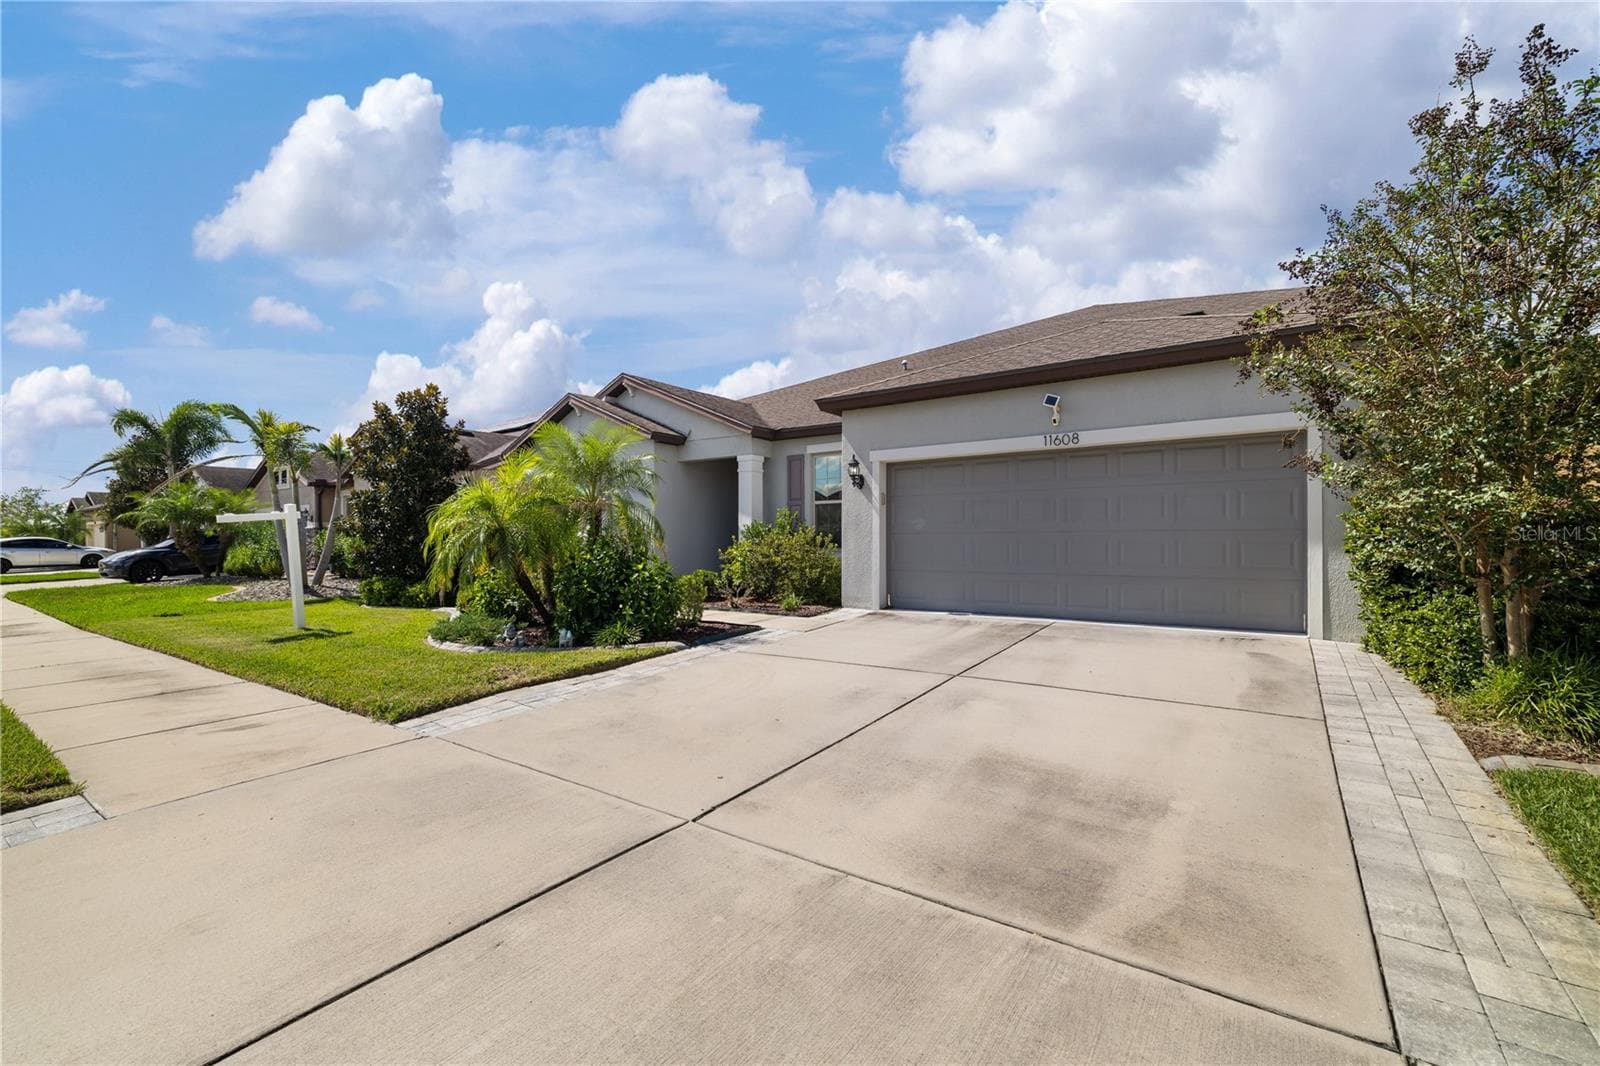
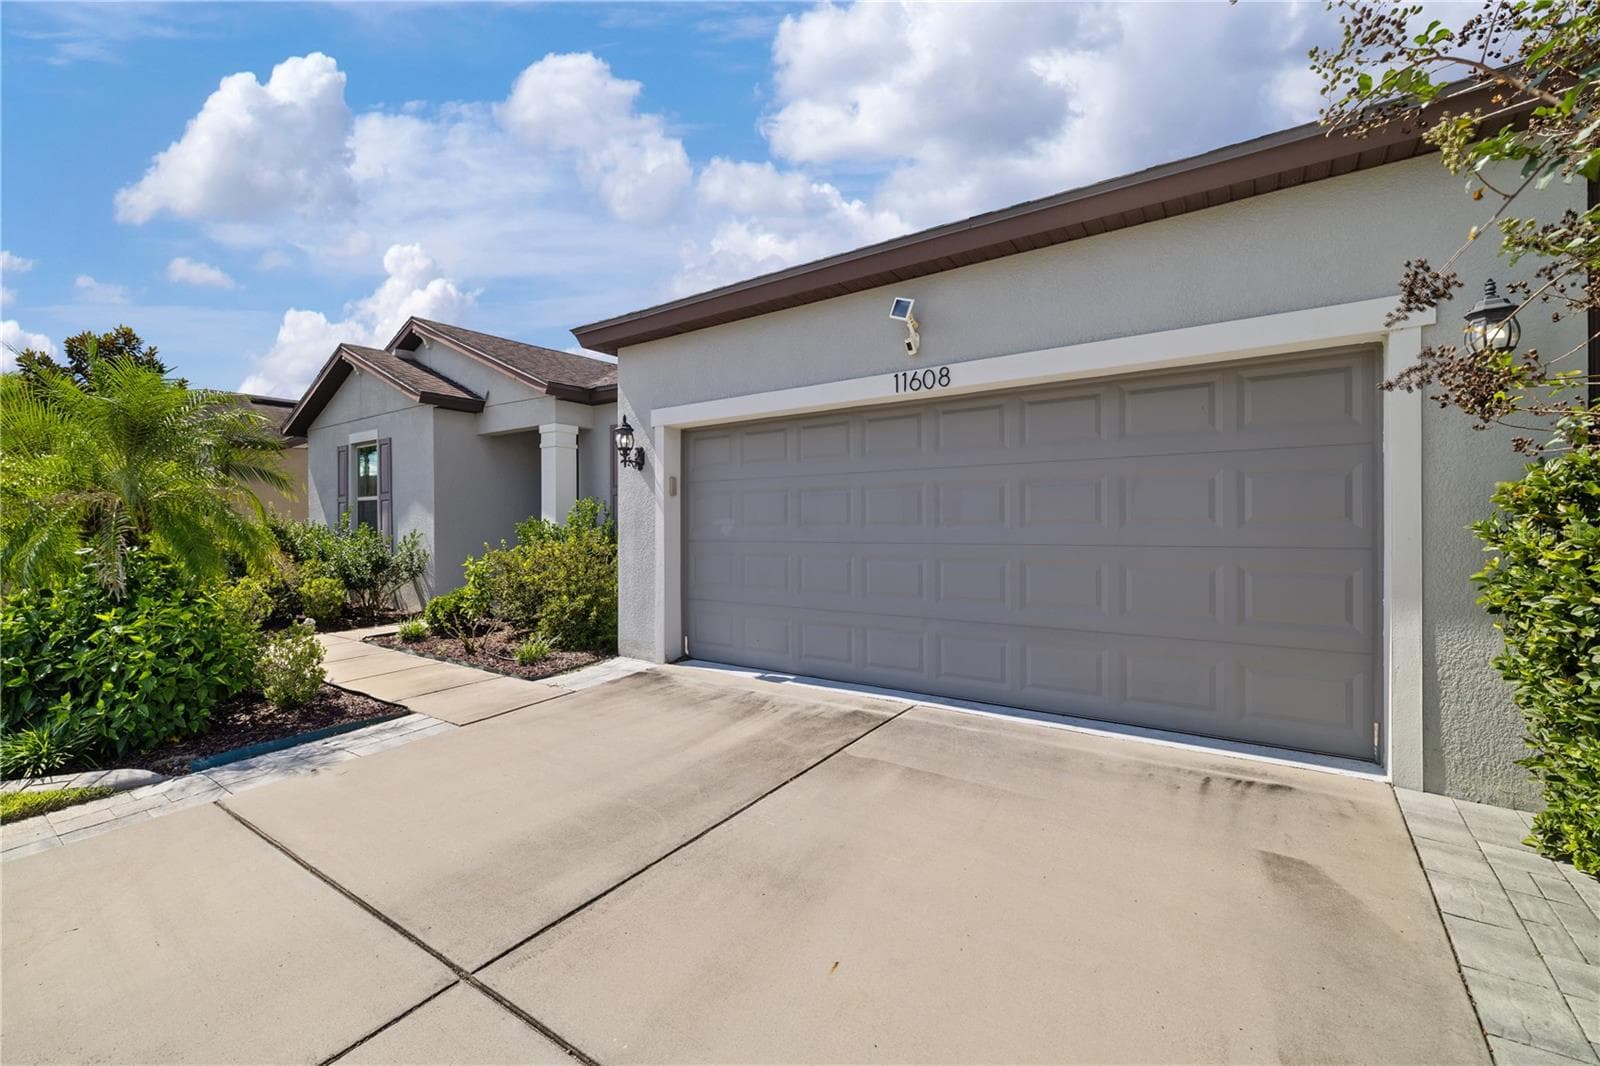
Garage & Driveway - 11608 DUBLIN GRAFTON DR, RIVERVIEW
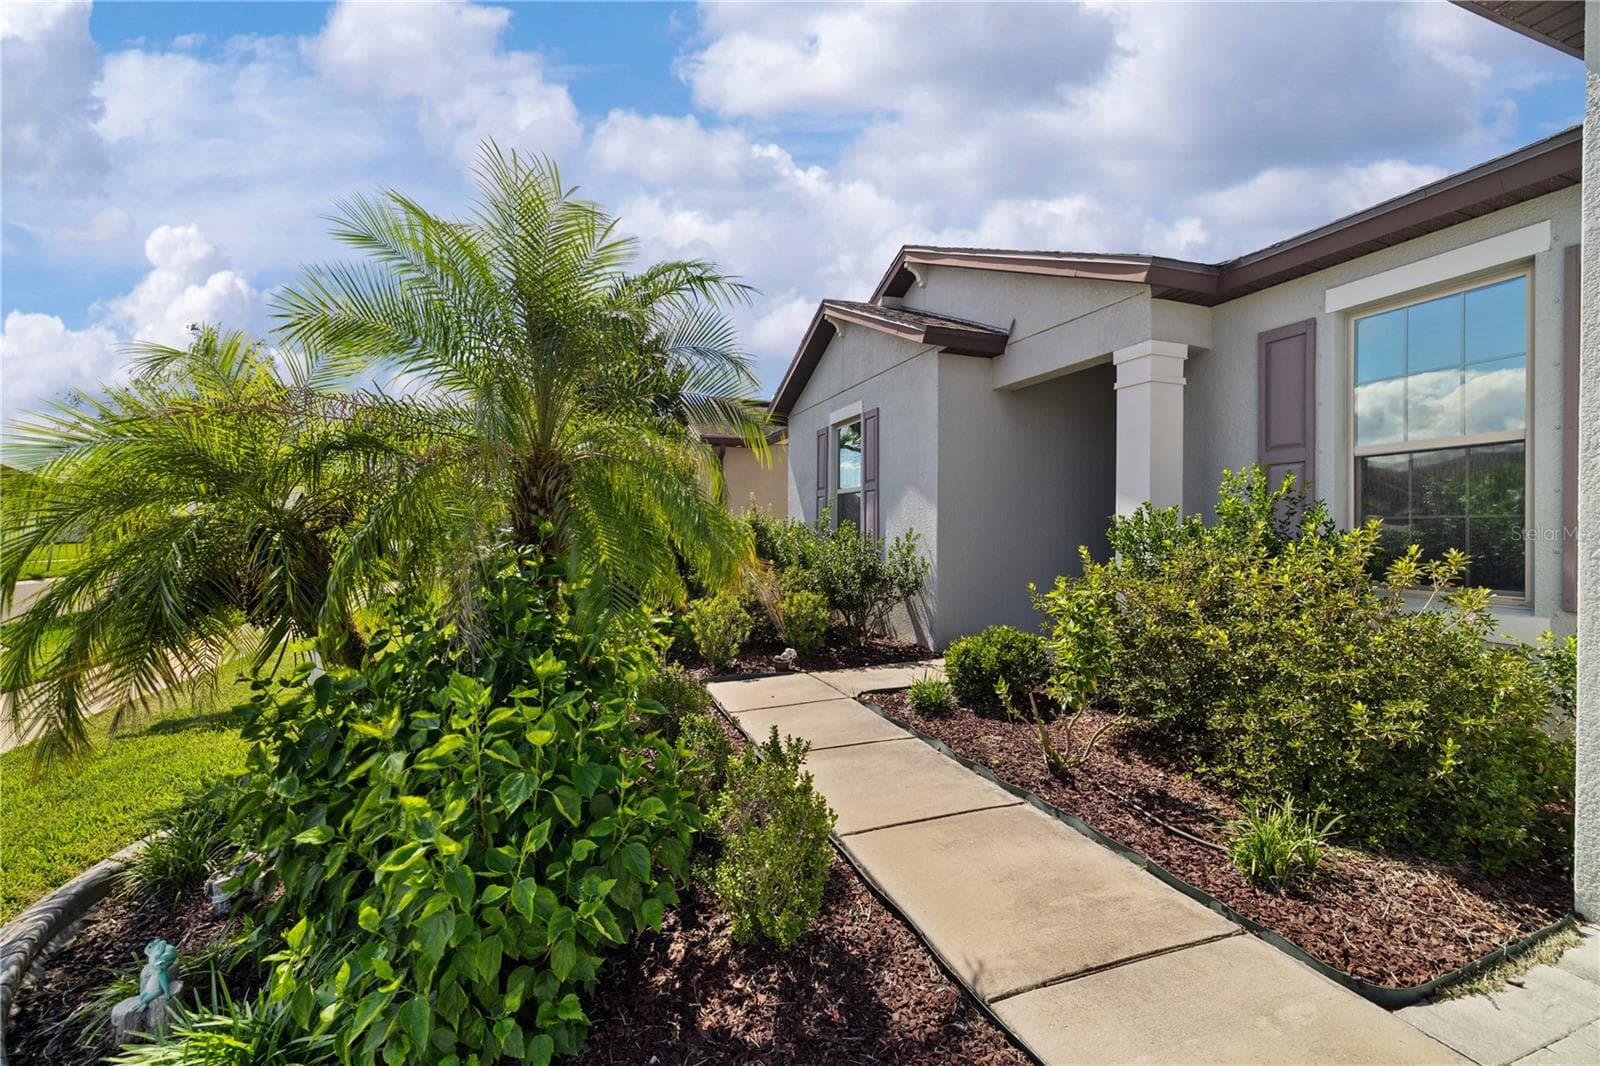
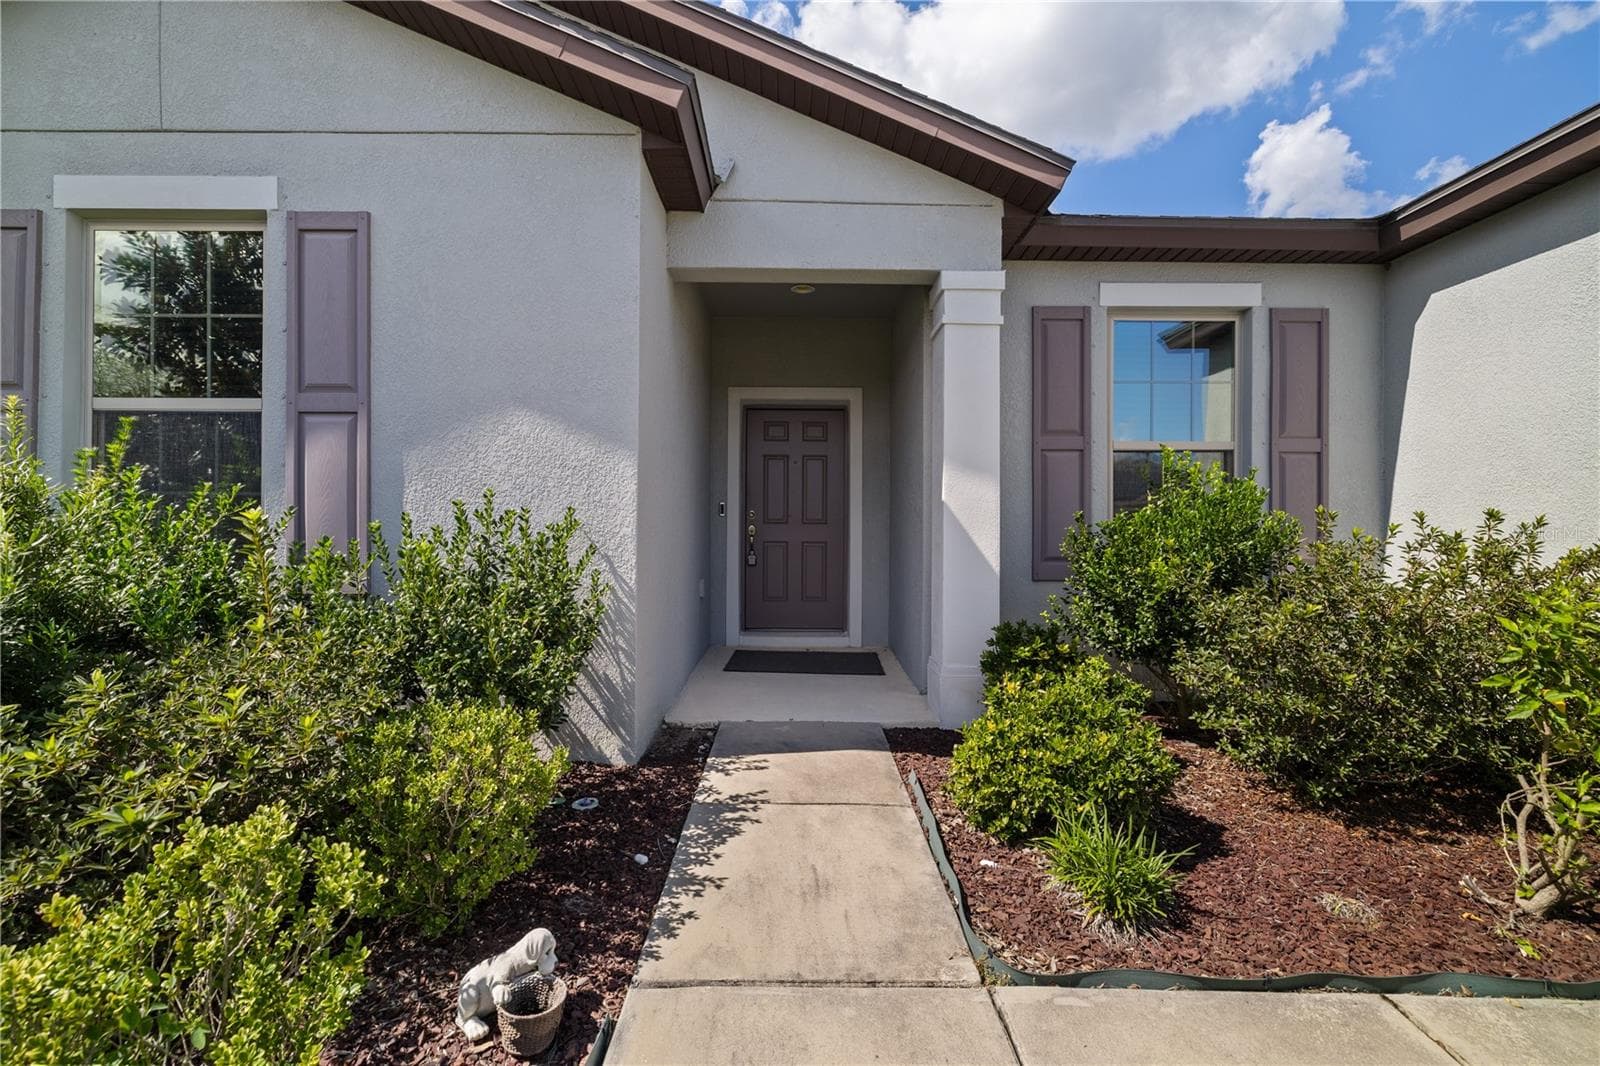
Entry Walkway - 11608 DUBLIN GRAFTON DR, RIVERVIEW
Front Door - 11608 DUBLIN GRAFTON DR, RIVERVIEW
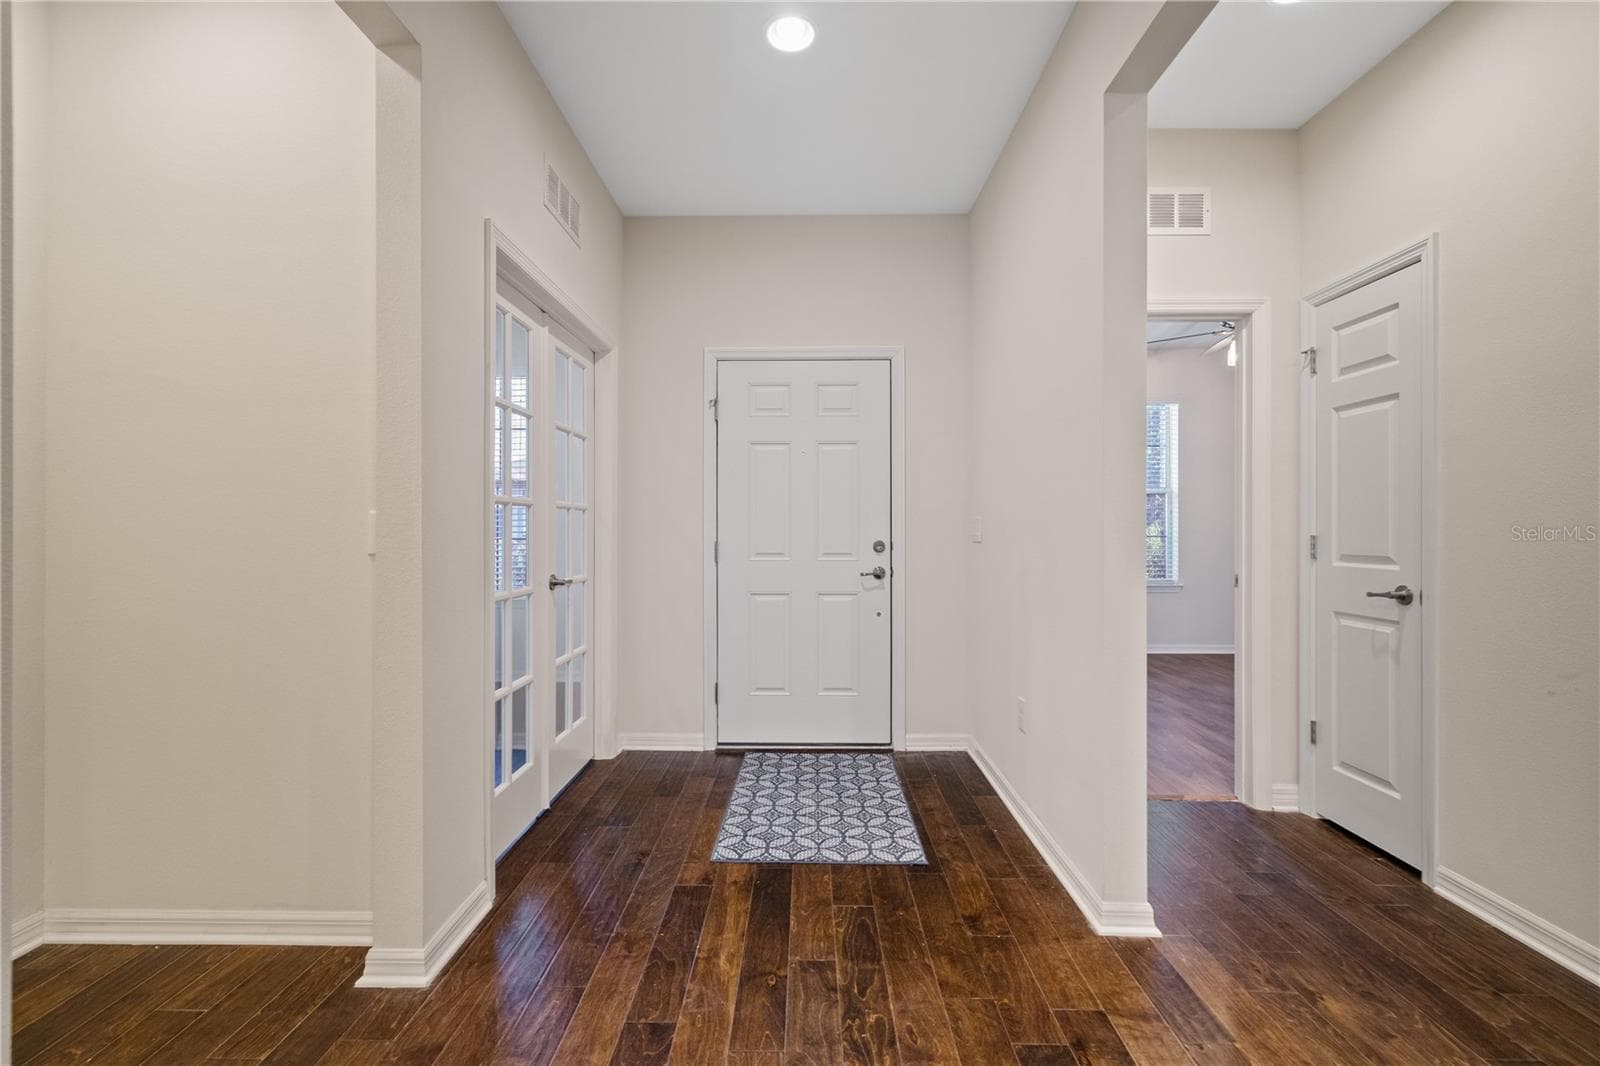
Foyer / Entrance - 11608 DUBLIN GRAFTON DR, RIVERVIEW
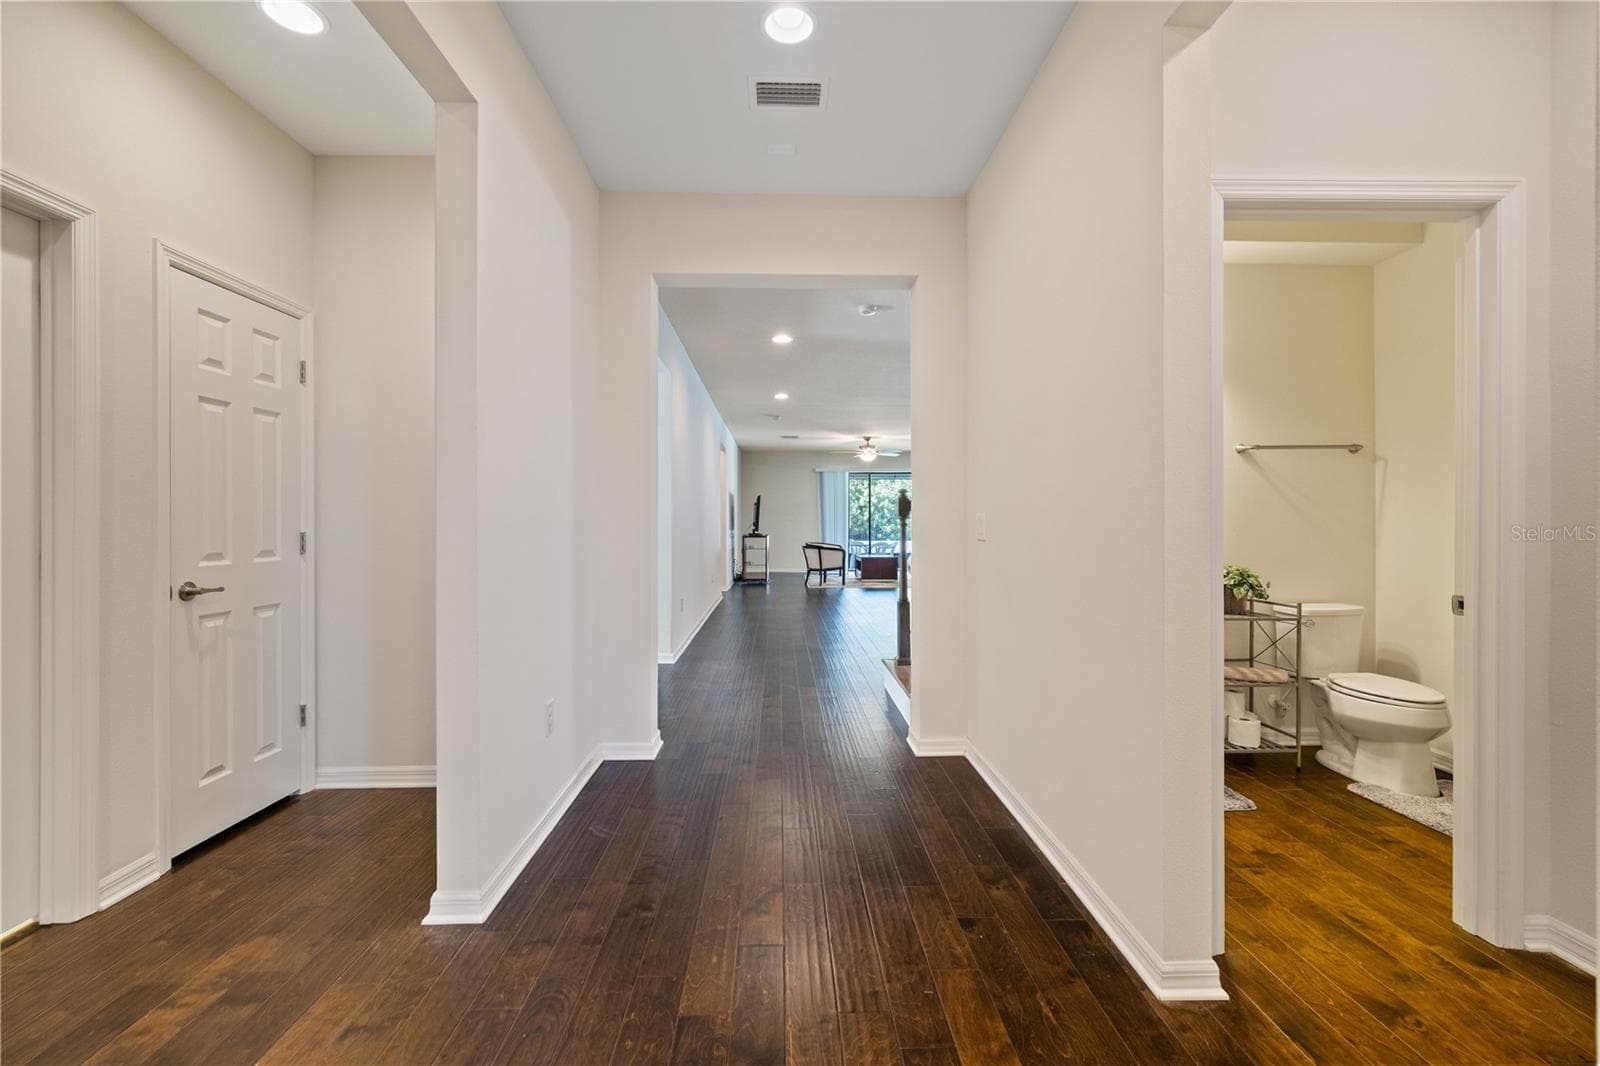
Entry / Stairways - 11608 DUBLIN GRAFTON DR, RIVERVIEW
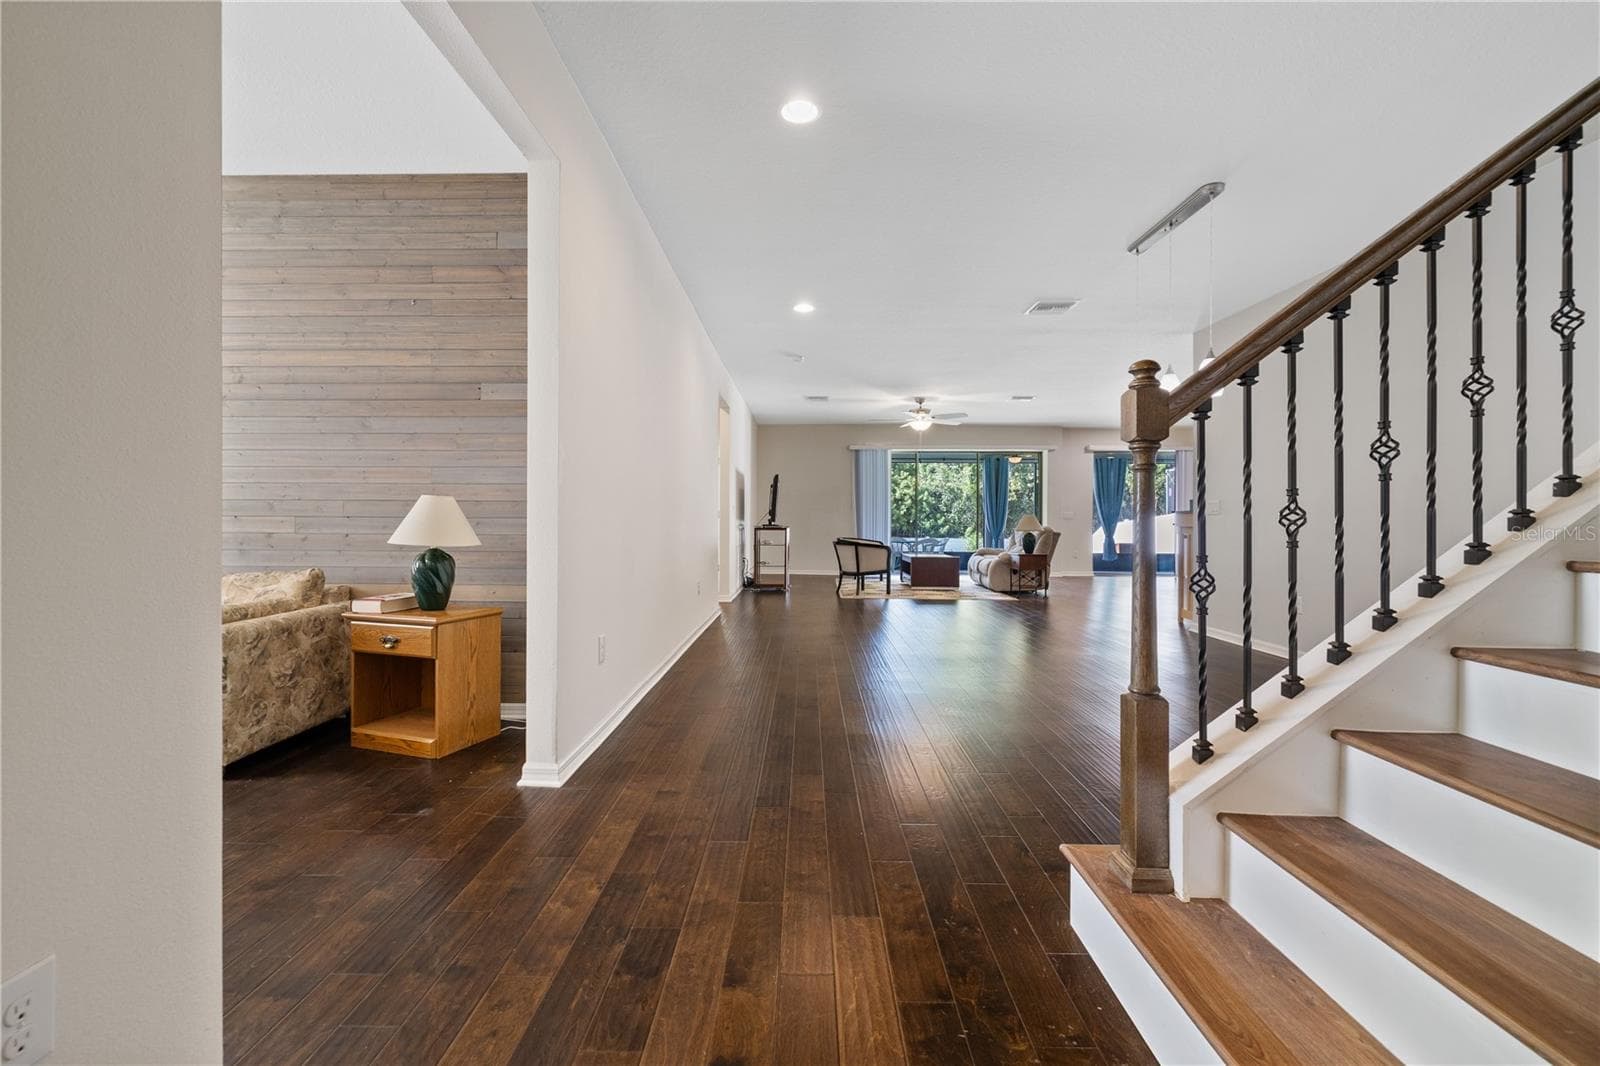
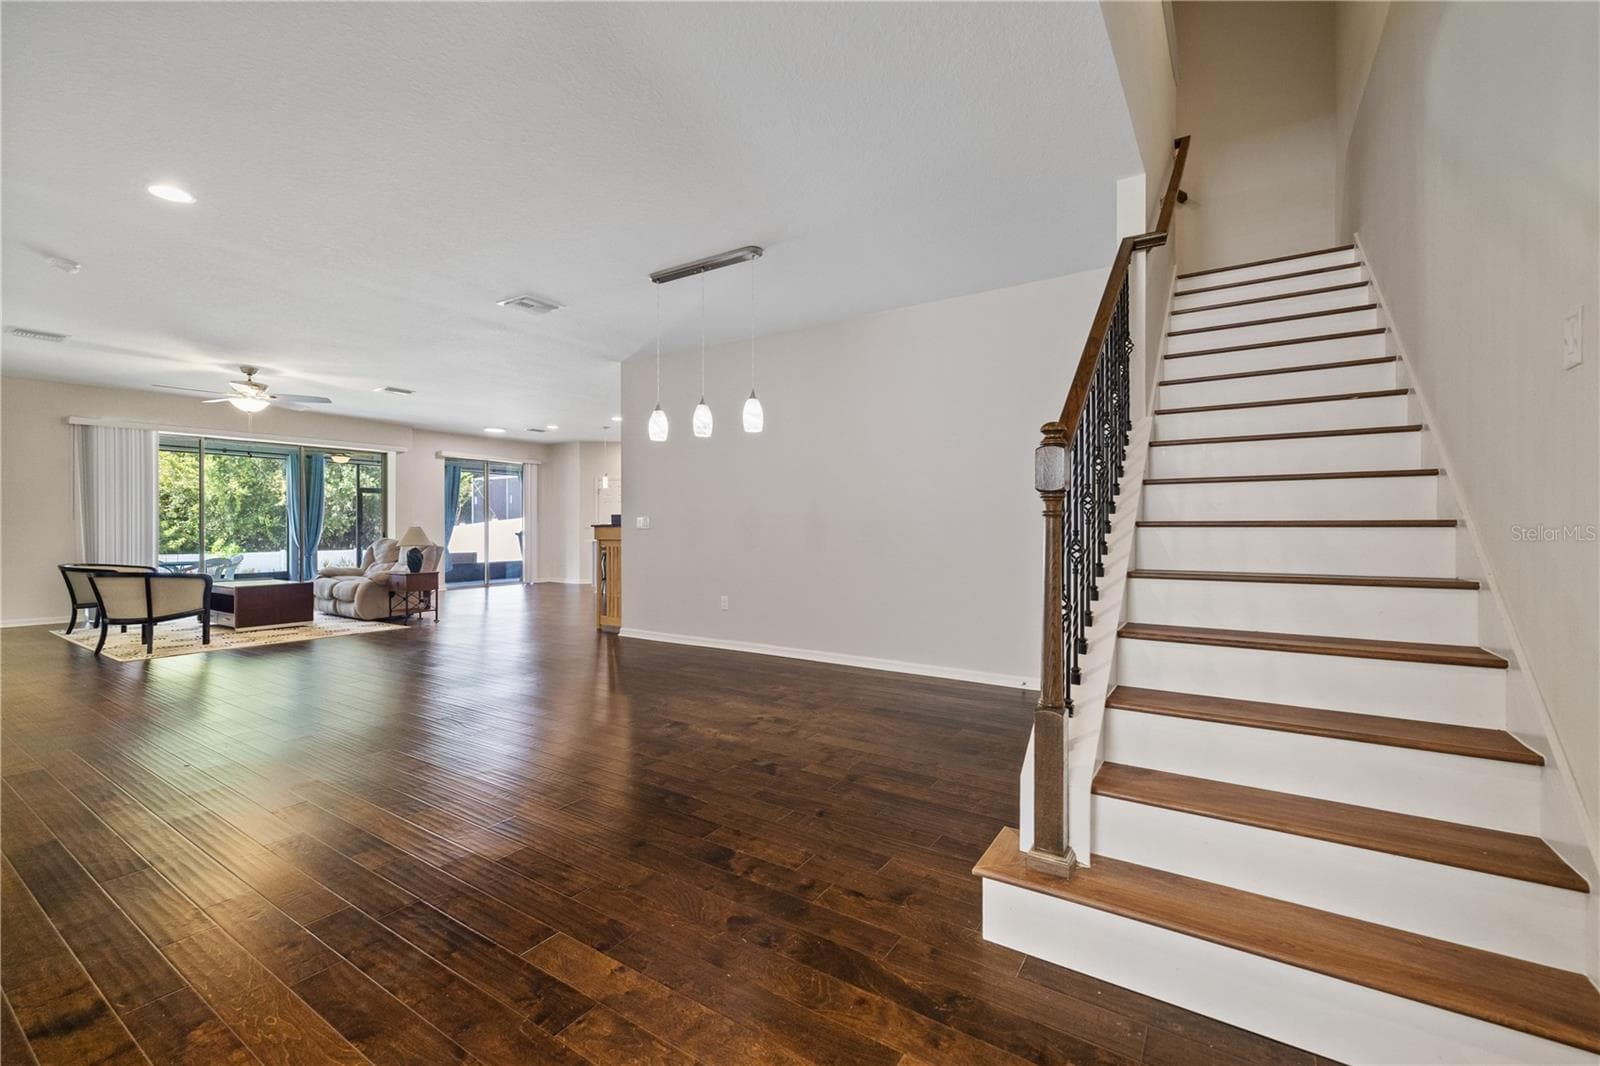
Dining / Stairways - 11608 DUBLIN GRAFTON DR, RIVERVIEW
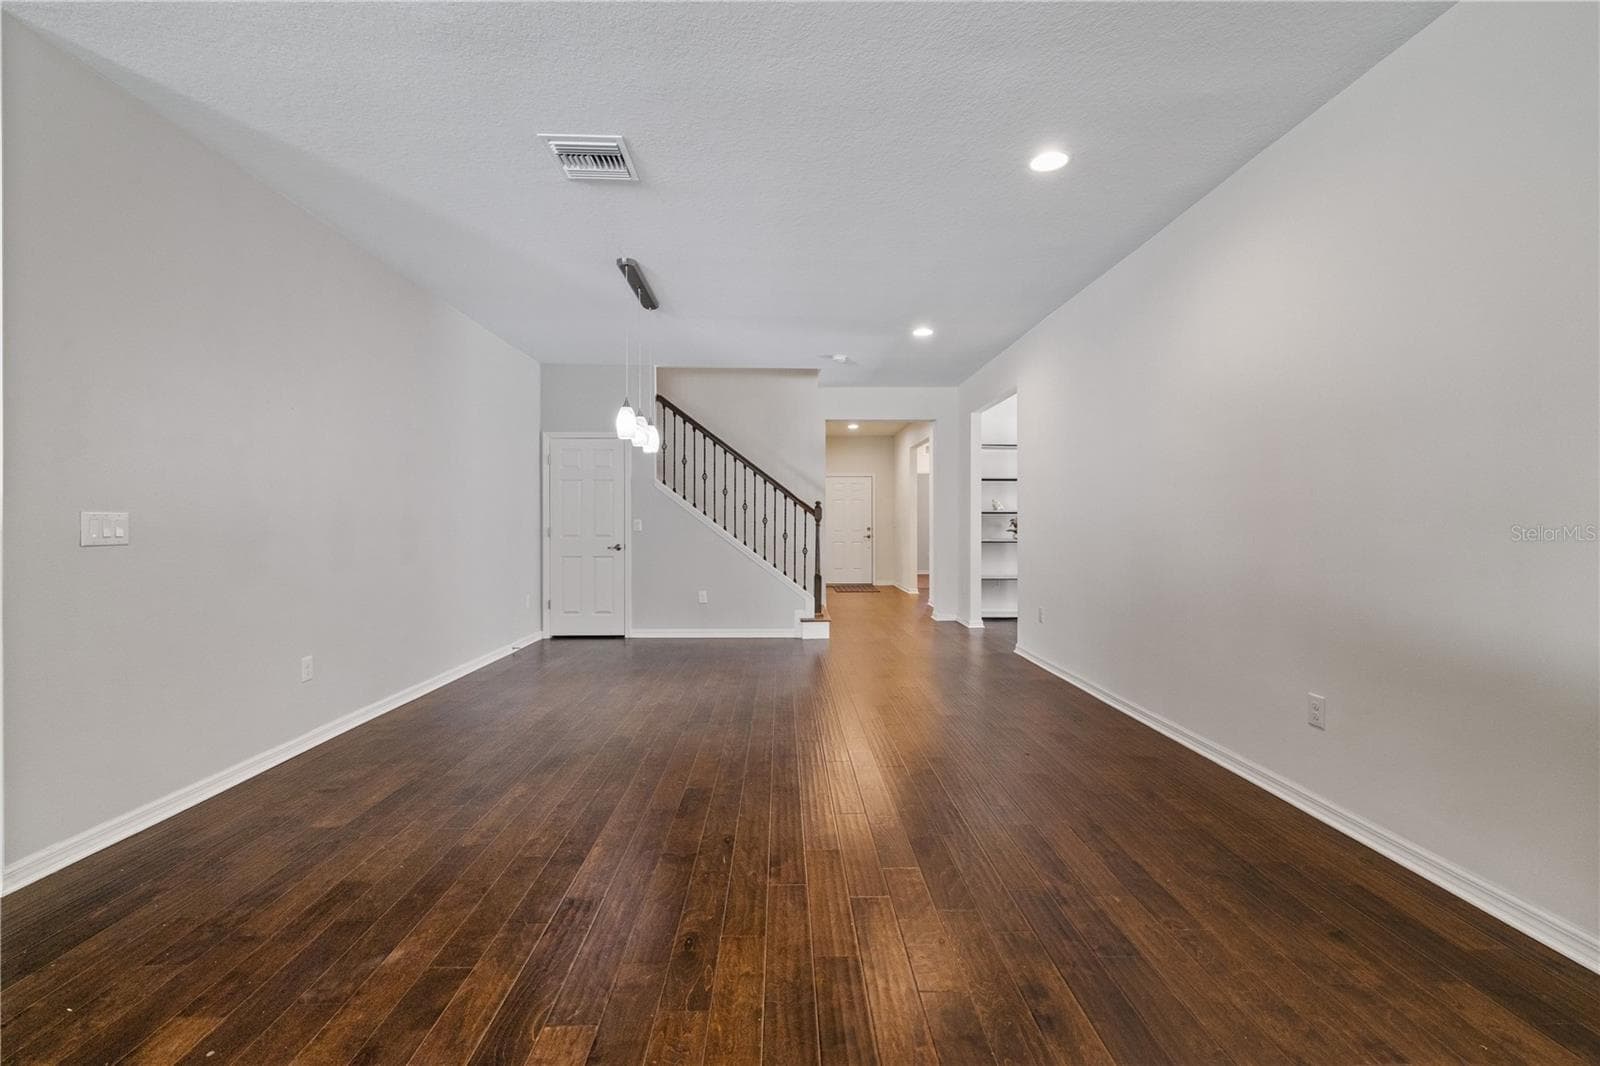
Dining - 11608 DUBLIN GRAFTON DR, RIVERVIEW
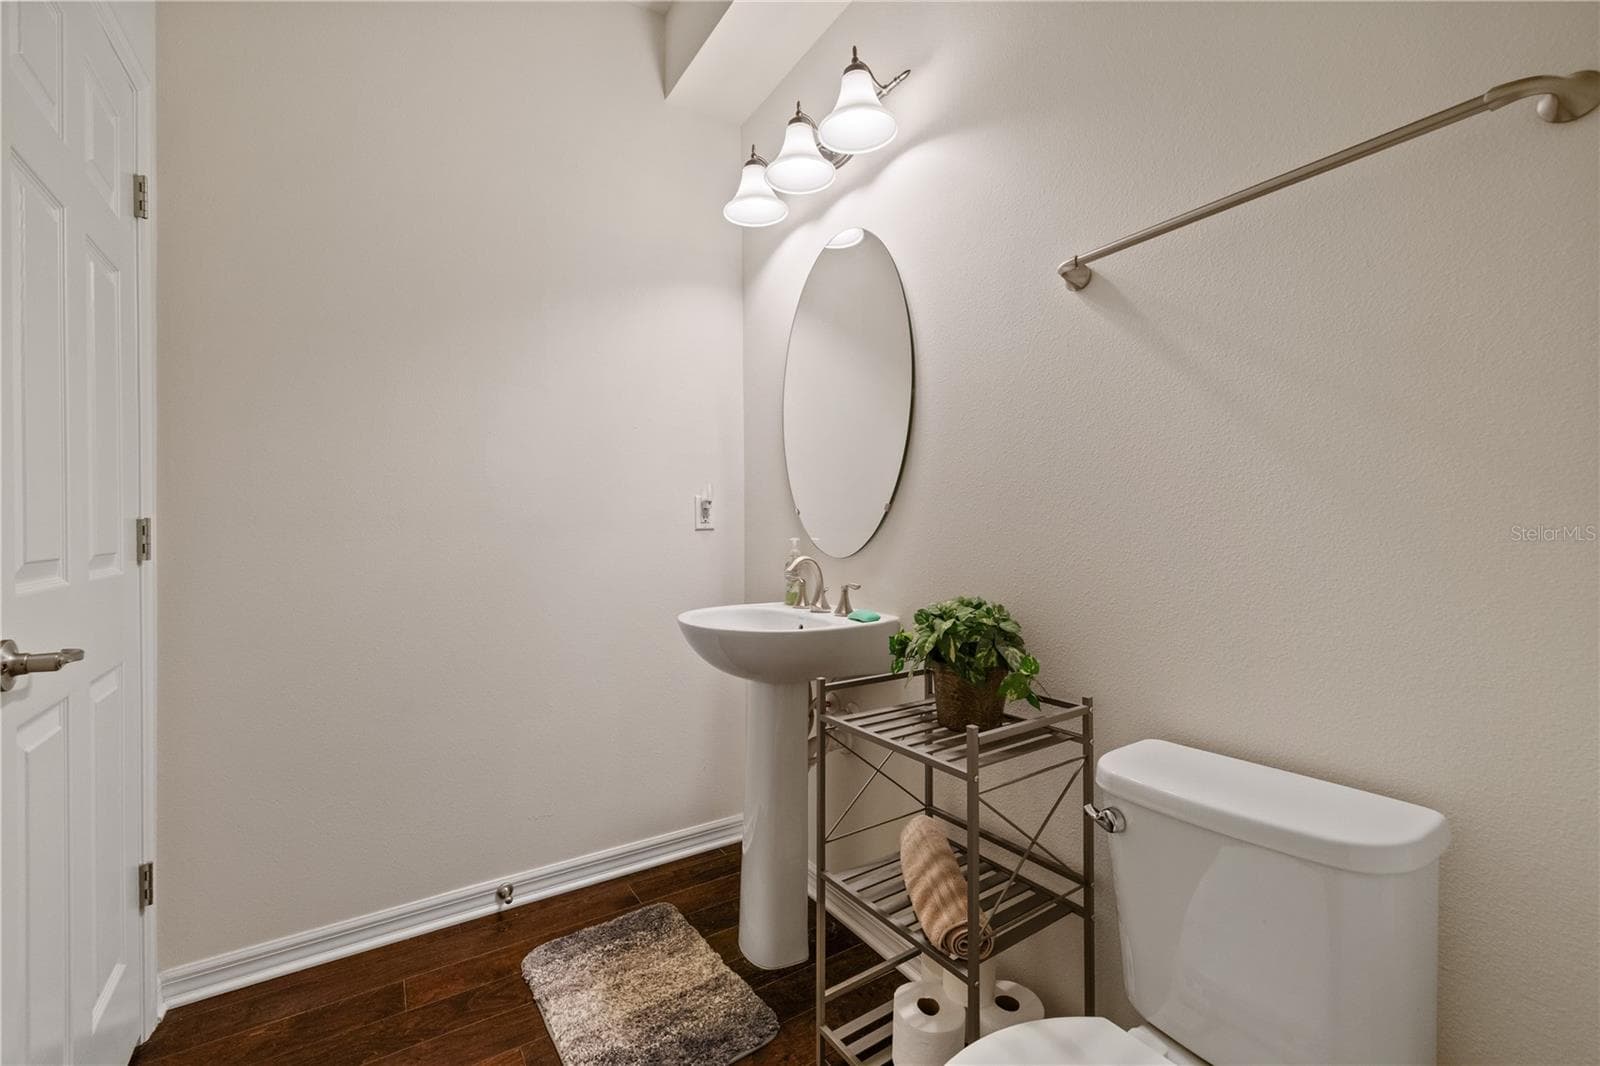
Half GuestBath - 11608 DUBLIN GRAFTON DR, RIVERVIEW
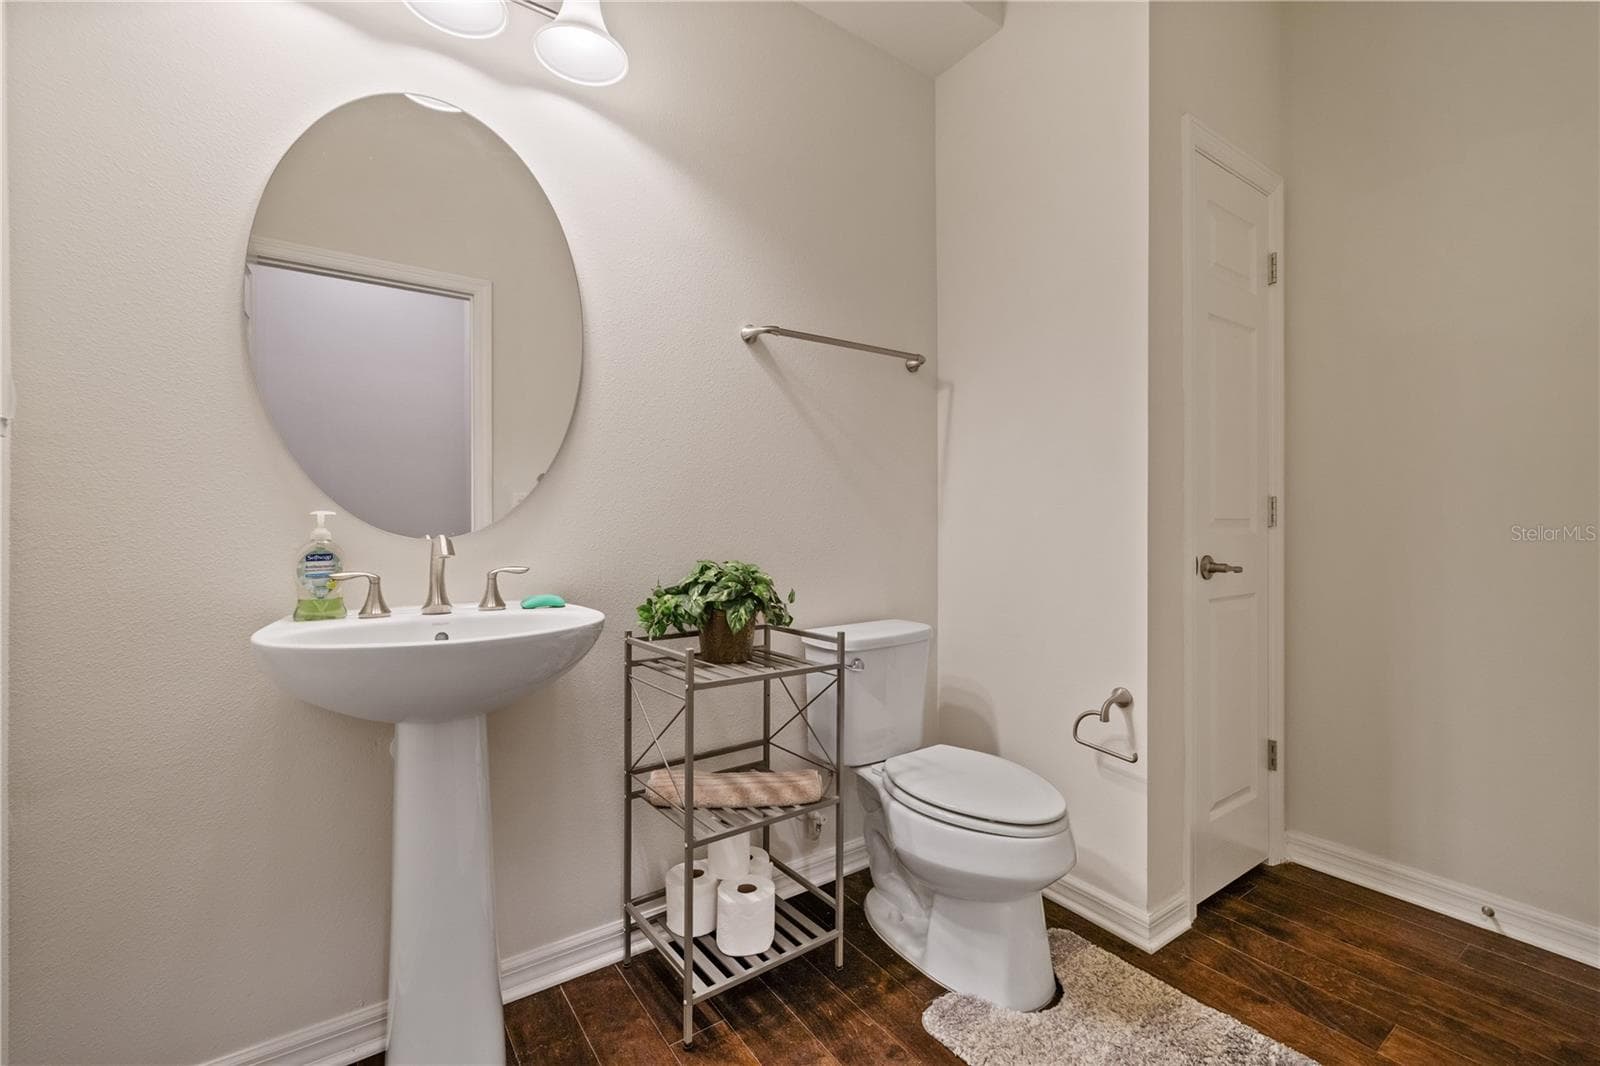
Half Guestbath - 11608 DUBLIN GRAFTON DR, RIVERVIEW
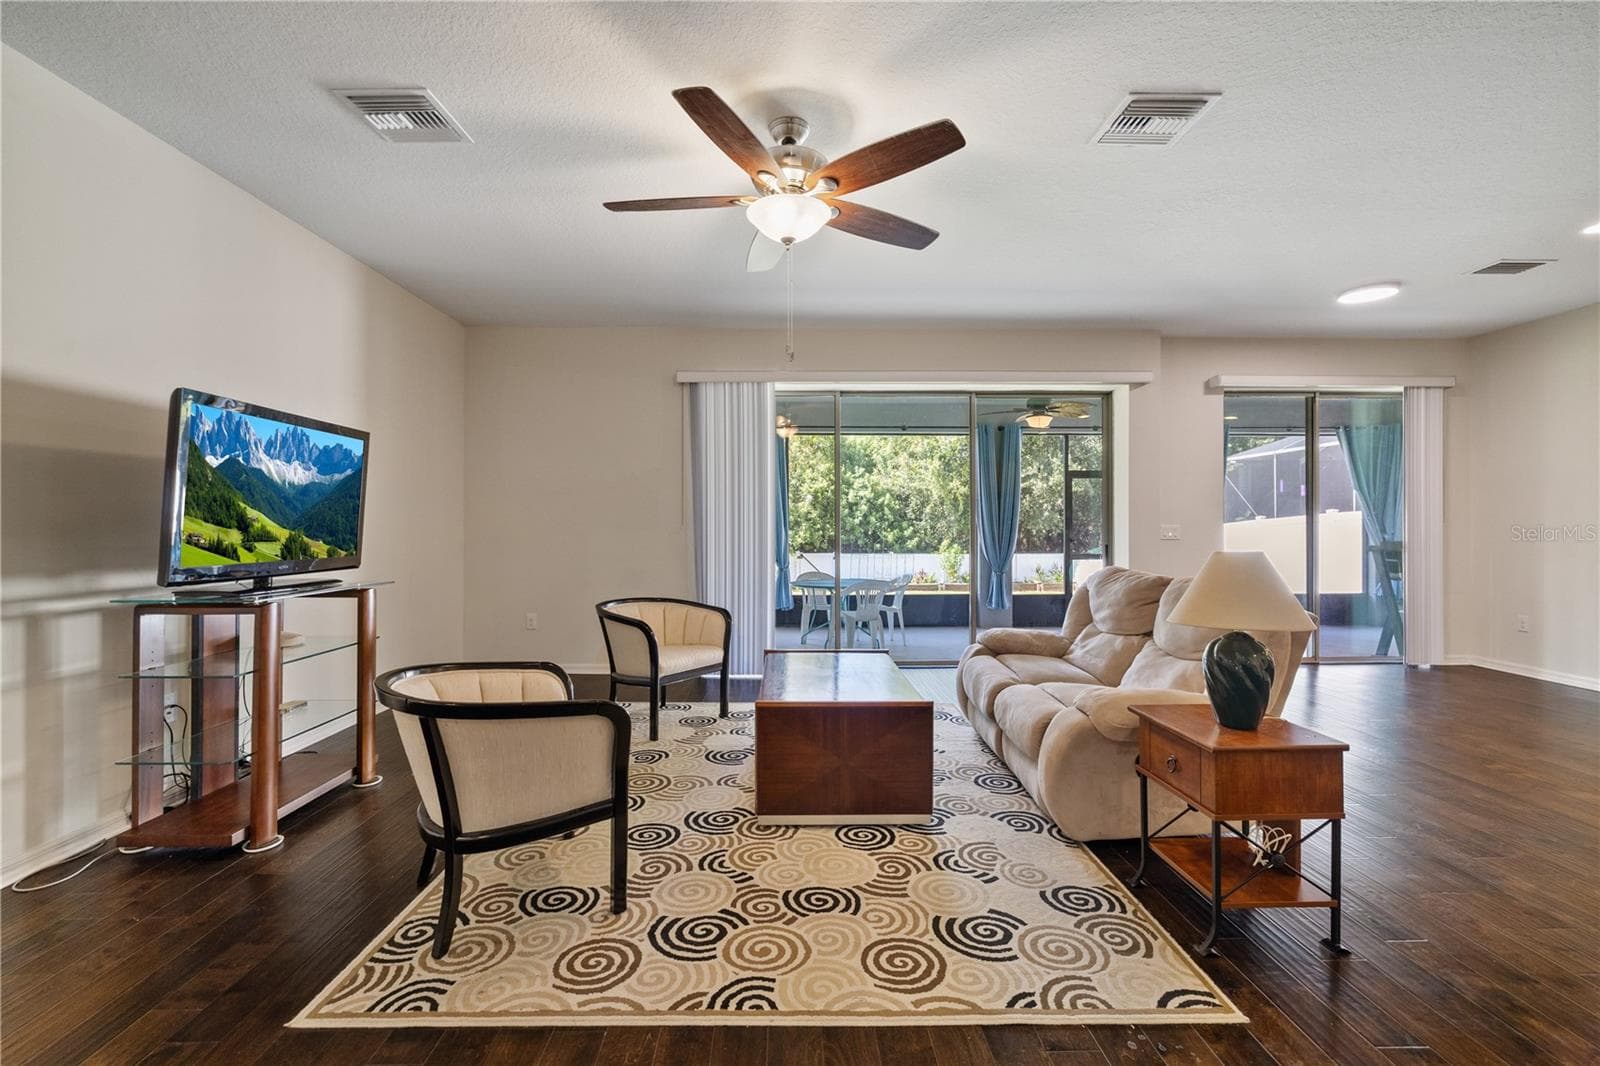
Living Room - 11608 DUBLIN GRAFTON DR, RIVERVIEW
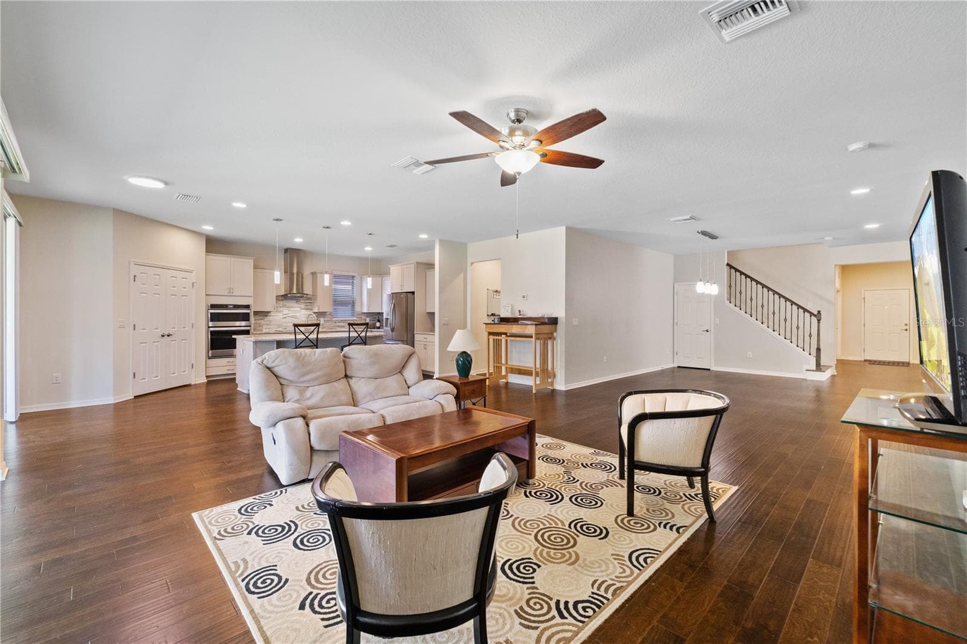
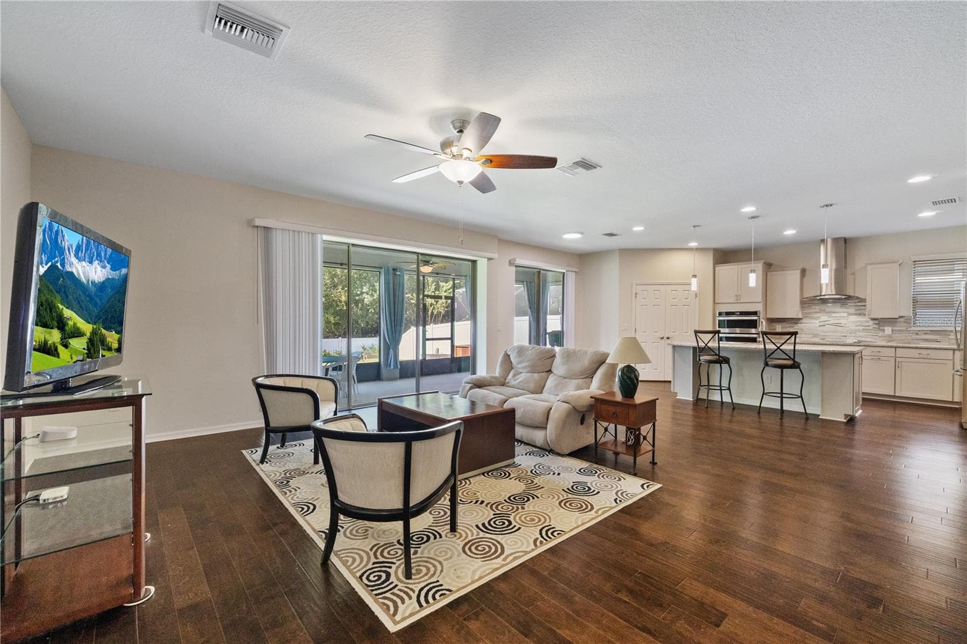
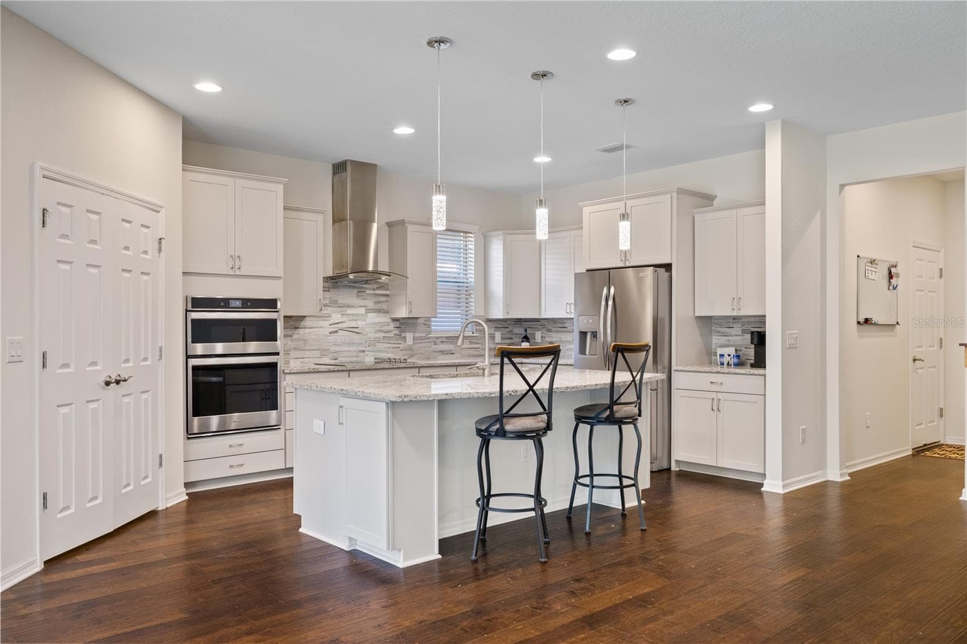
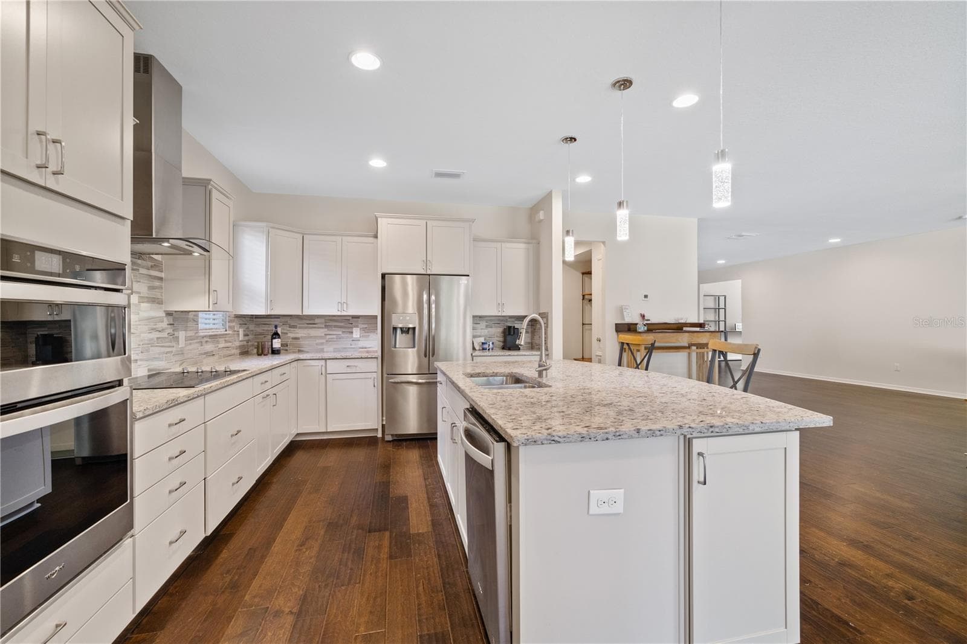
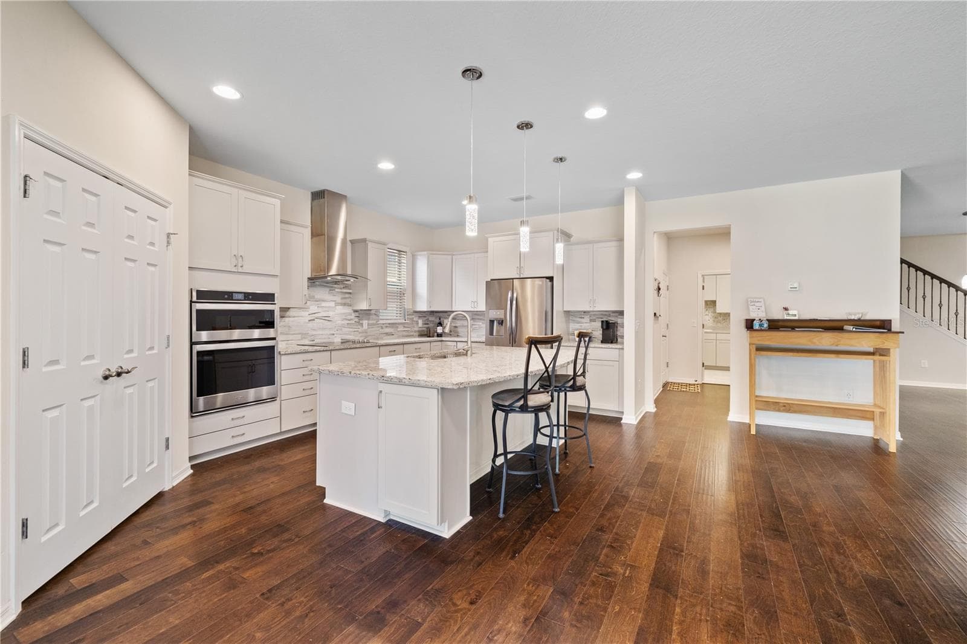
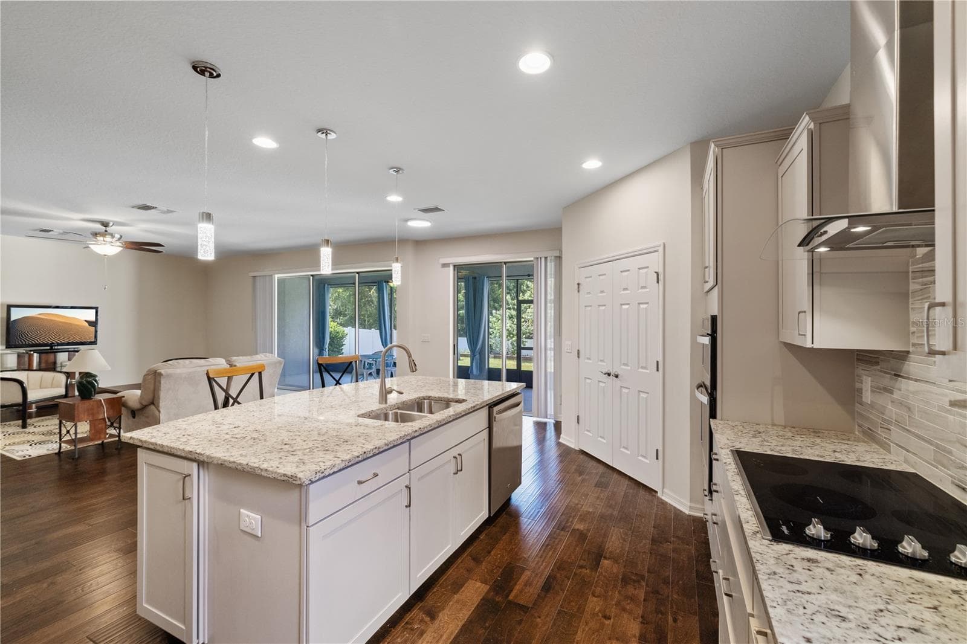
Living Room / Kitchen - 11608 DUBLIN GRAFTON DR, RIVERVIEW
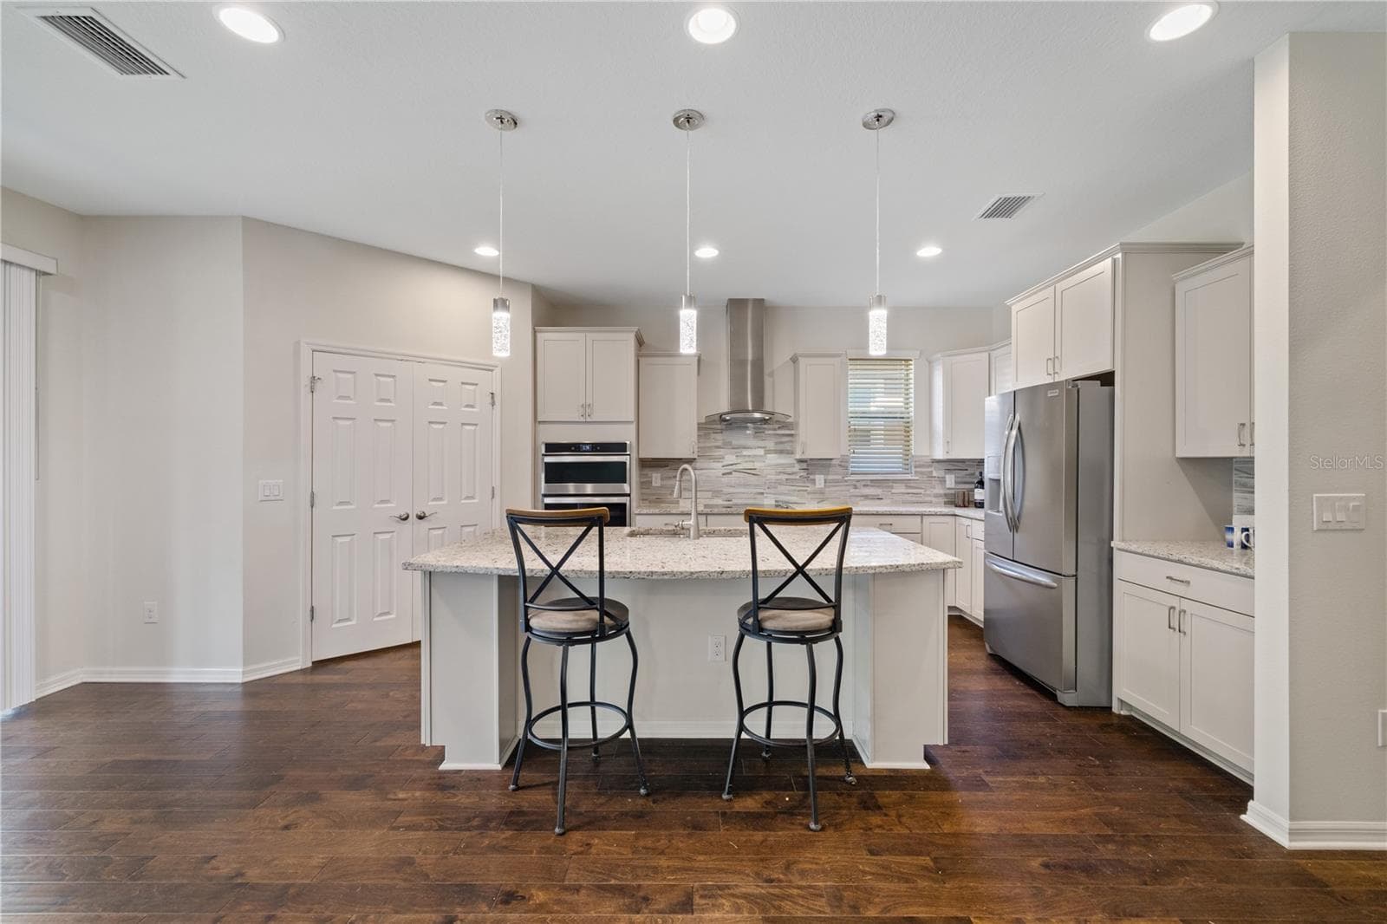
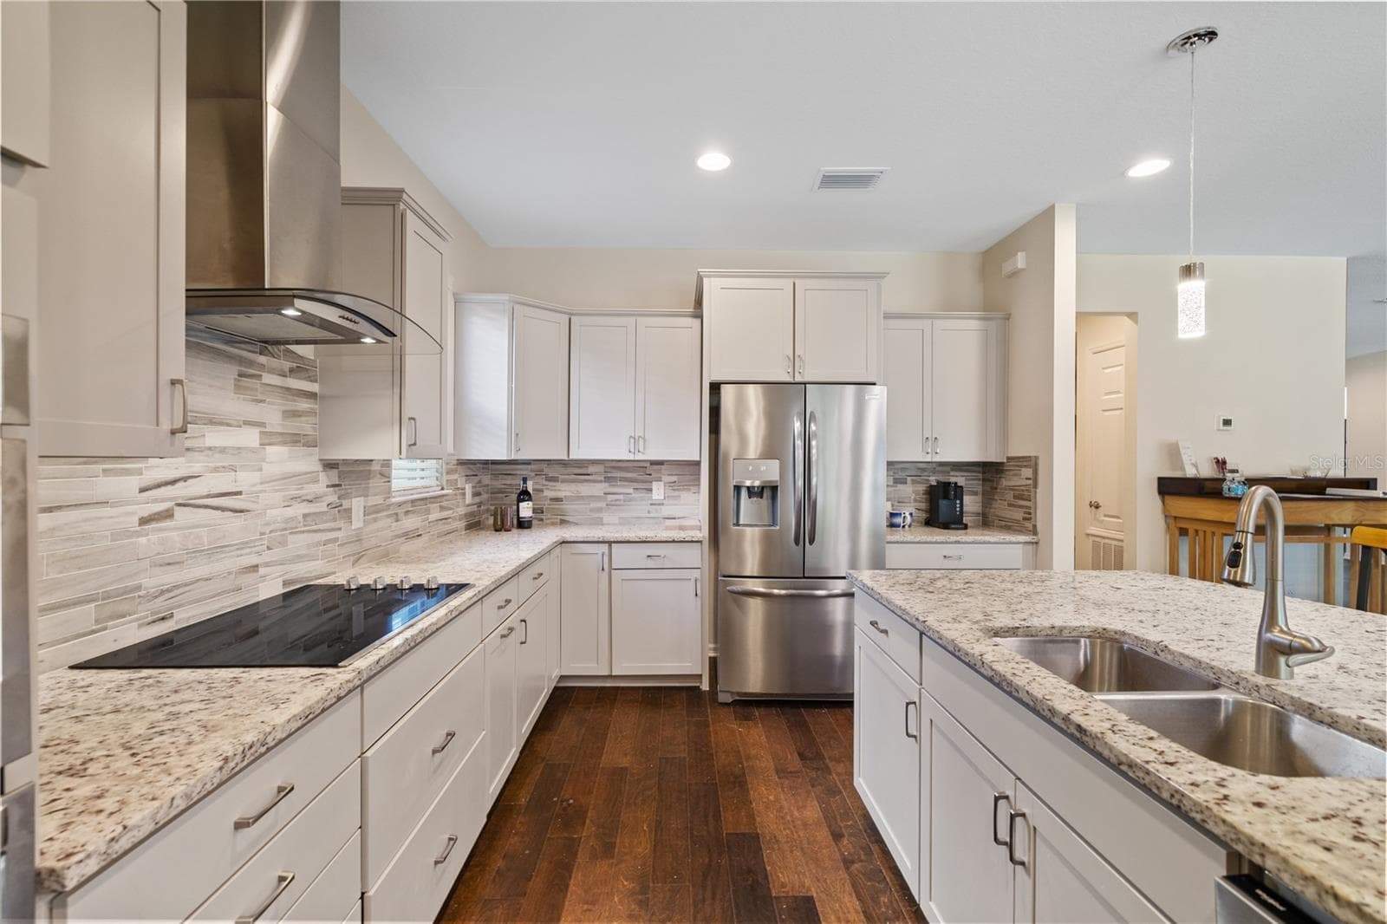
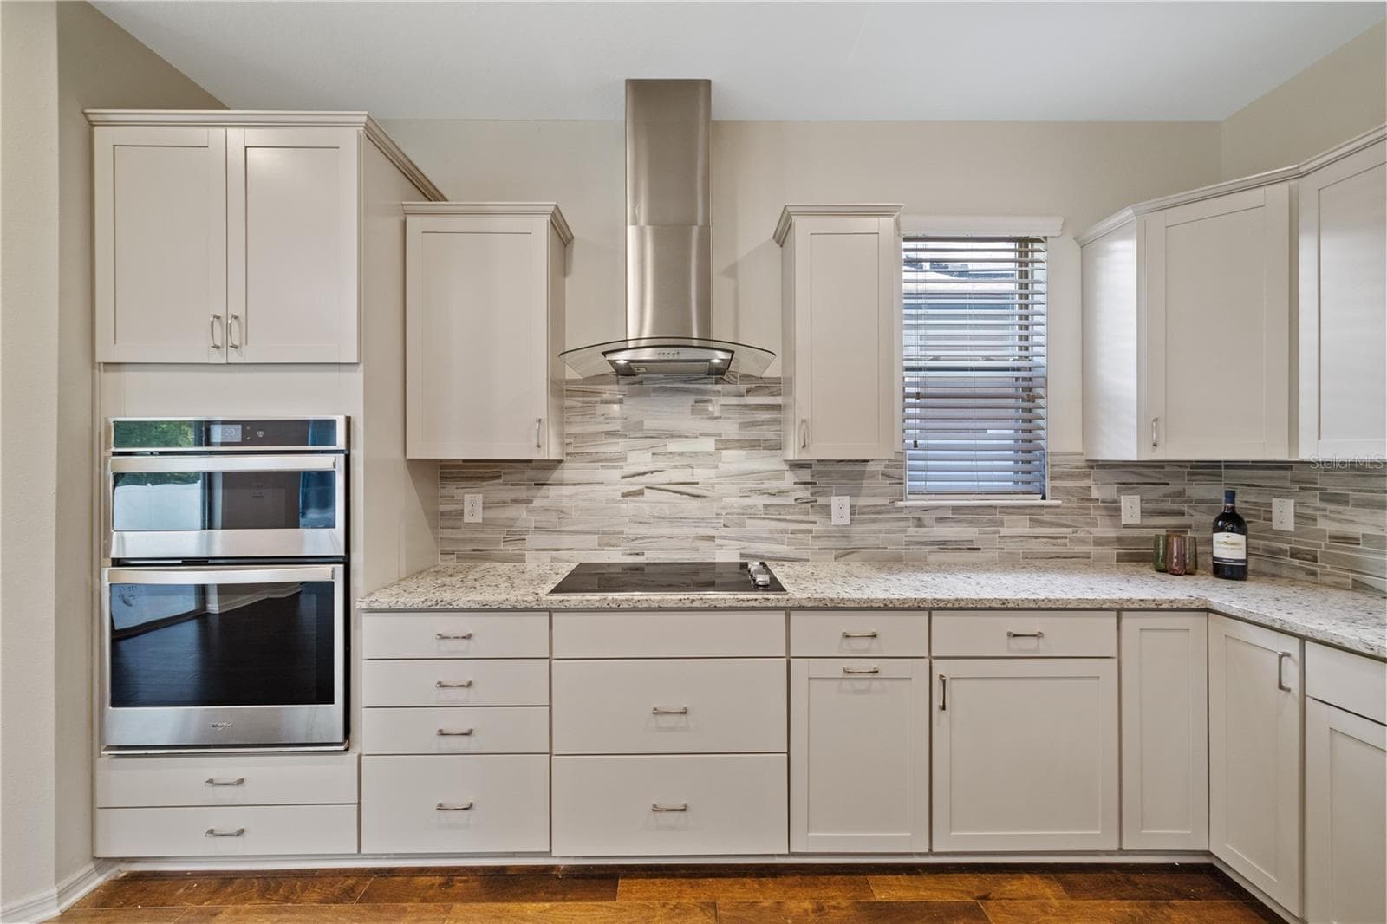
Kitchen - 11608 DUBLIN GRAFTON DR, RIVERVIEW
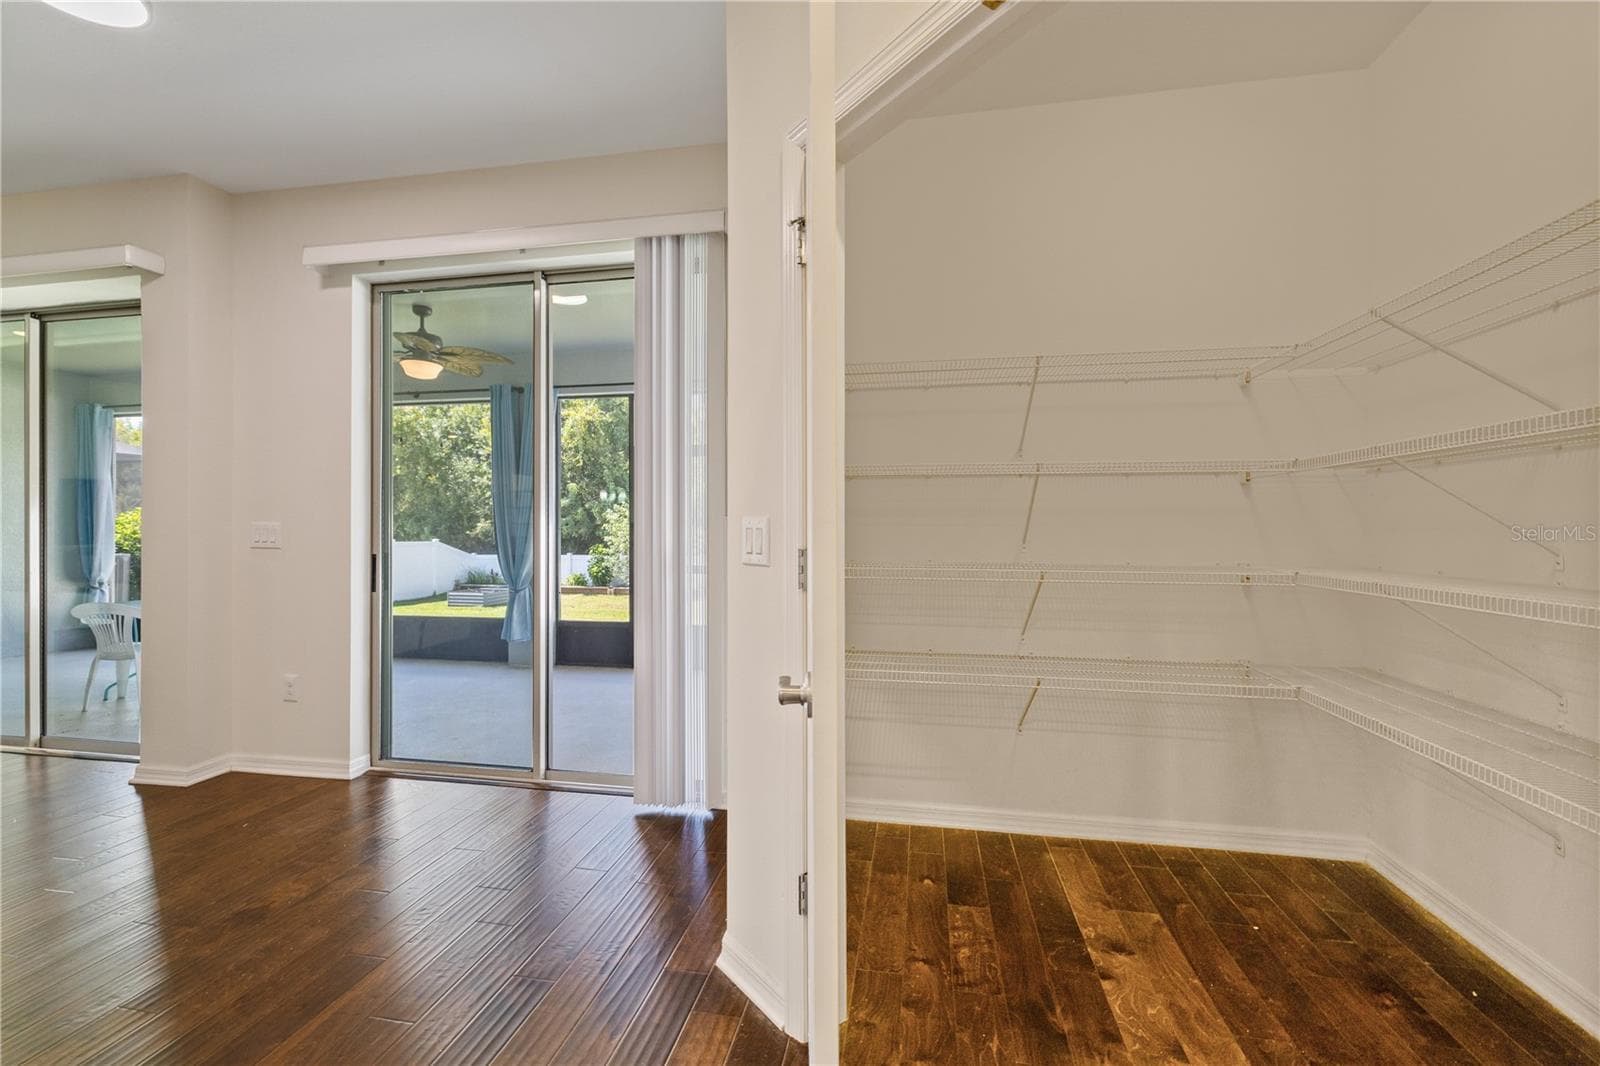
Pantry - 11608 DUBLIN GRAFTON DR, RIVERVIEW
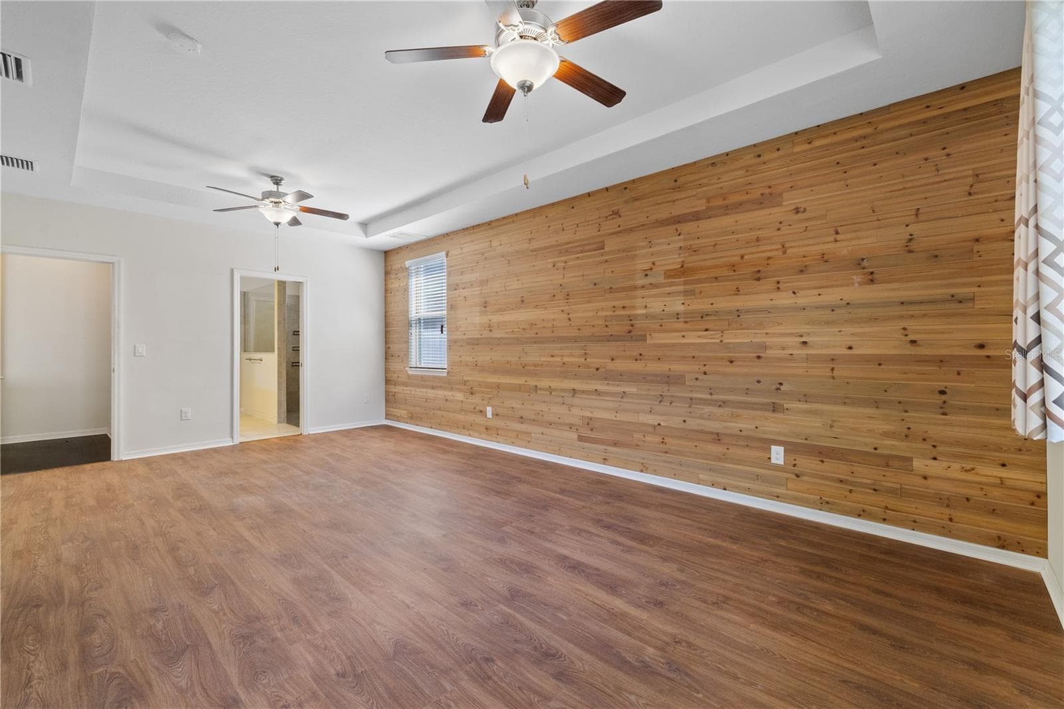
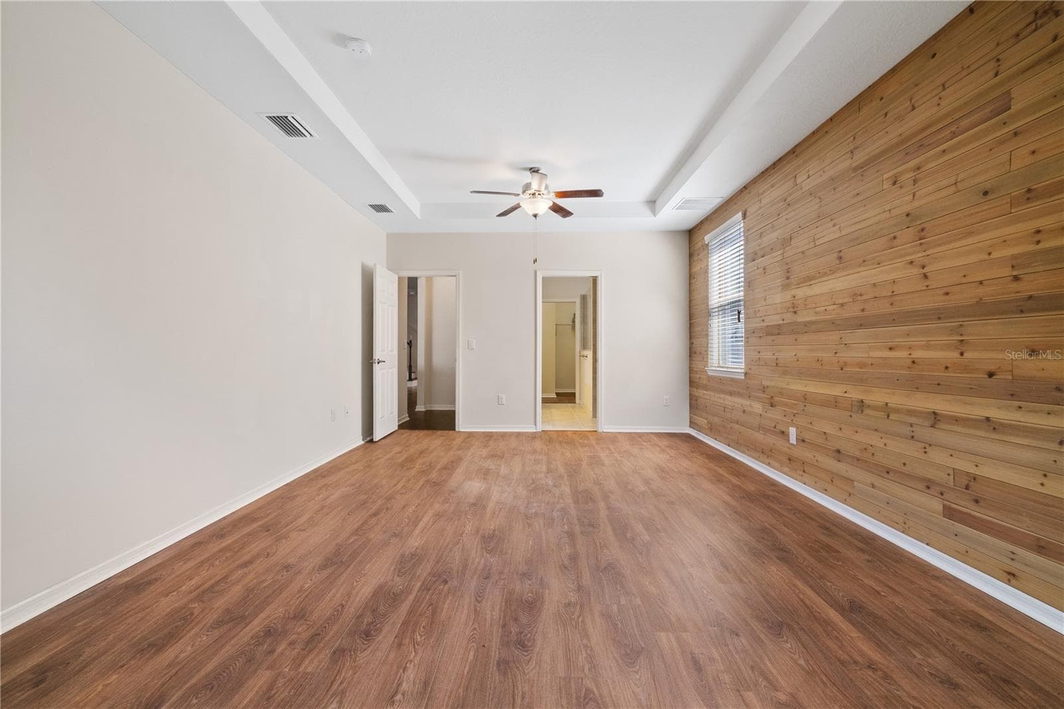
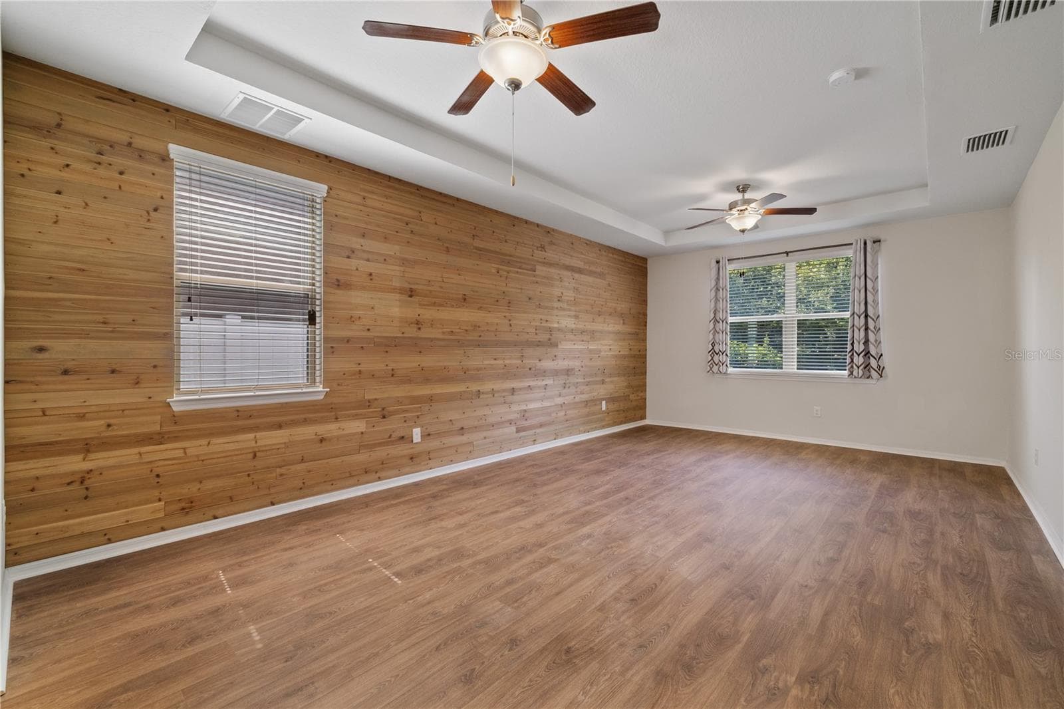
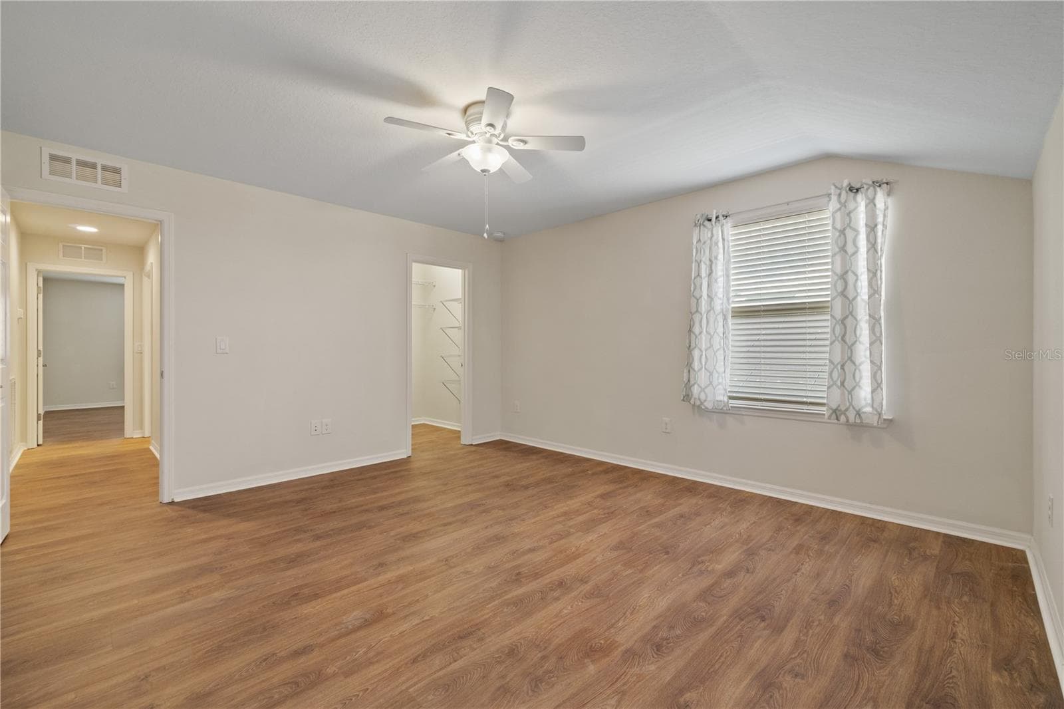
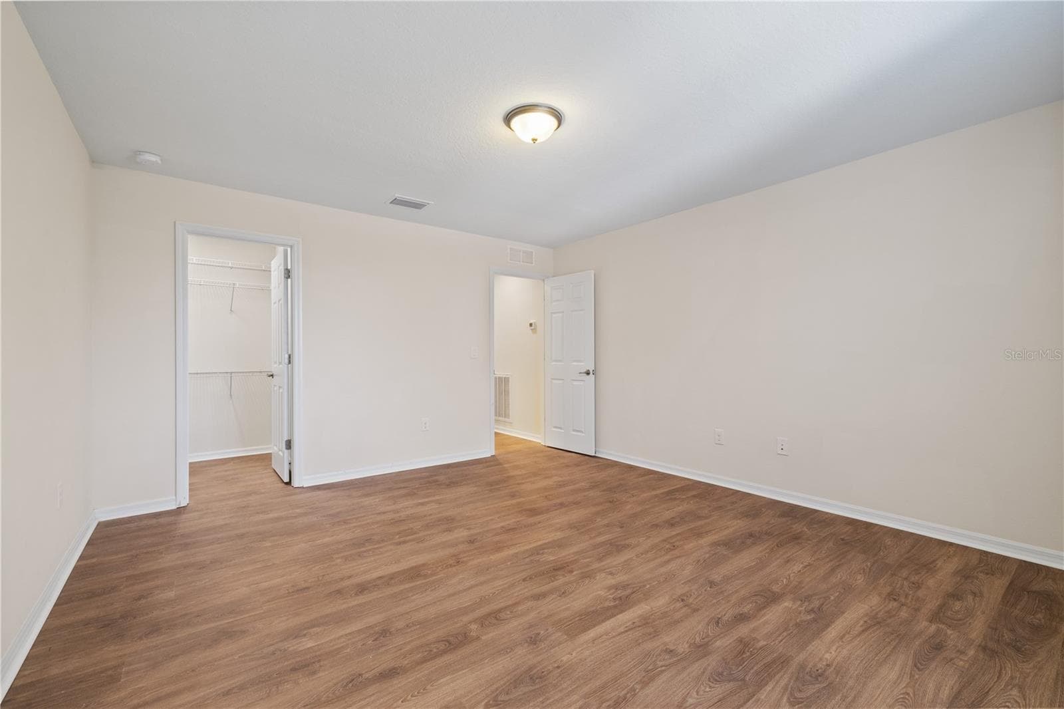
Primary Room - 11608 DUBLIN GRAFTON DR, RIVERVIEW
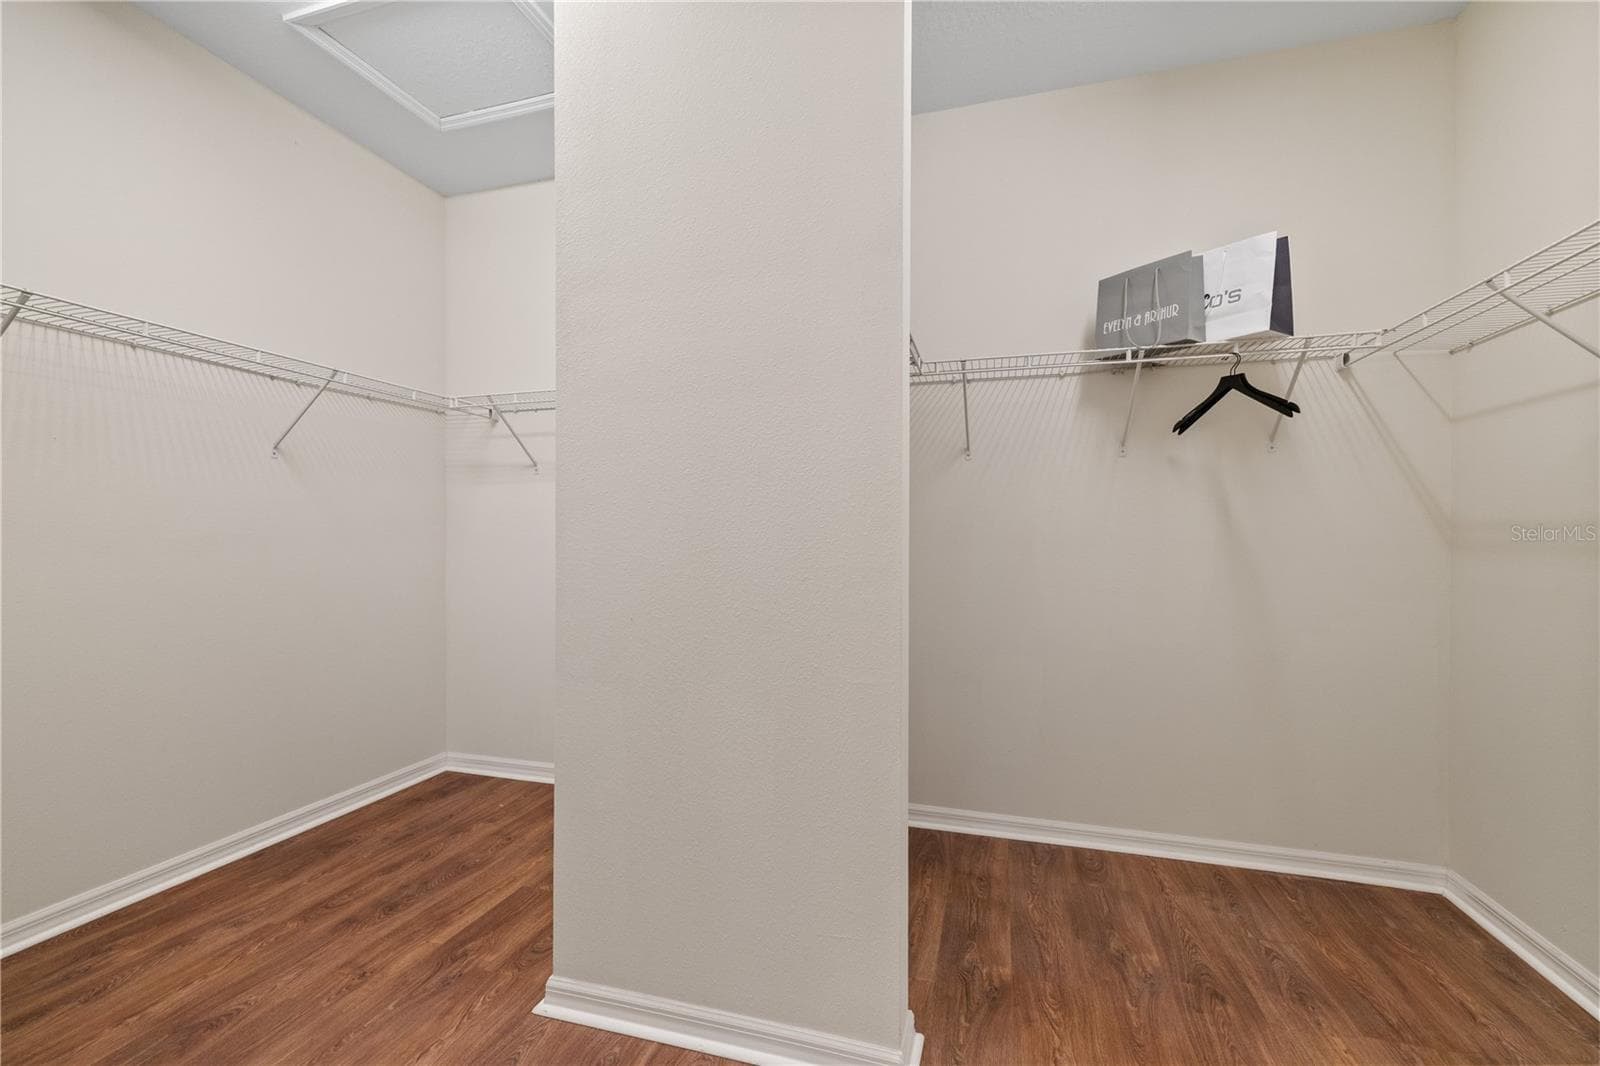
Primary Closet - 11608 DUBLIN GRAFTON DR, RIVERVIEW
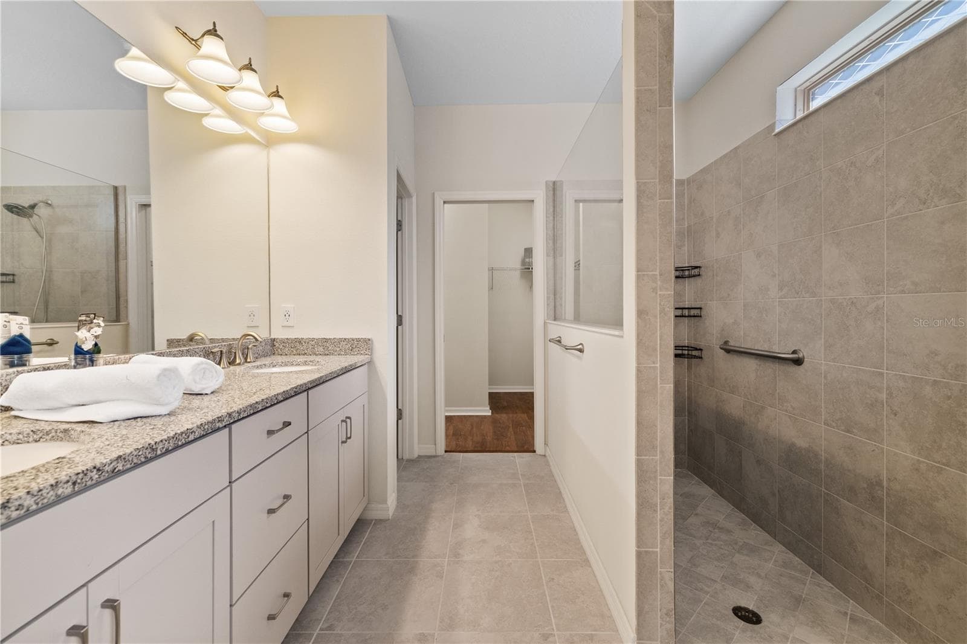
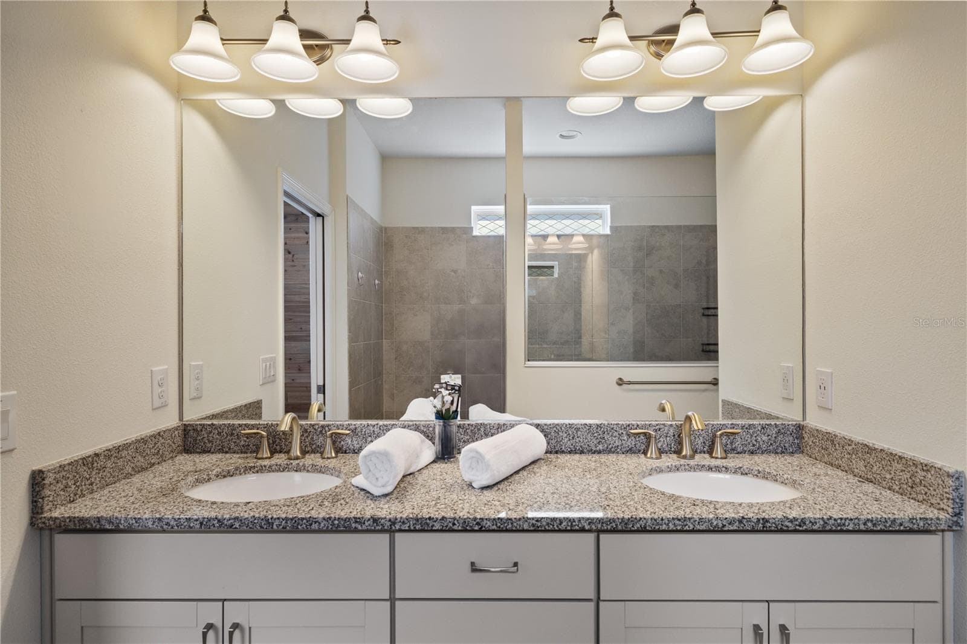
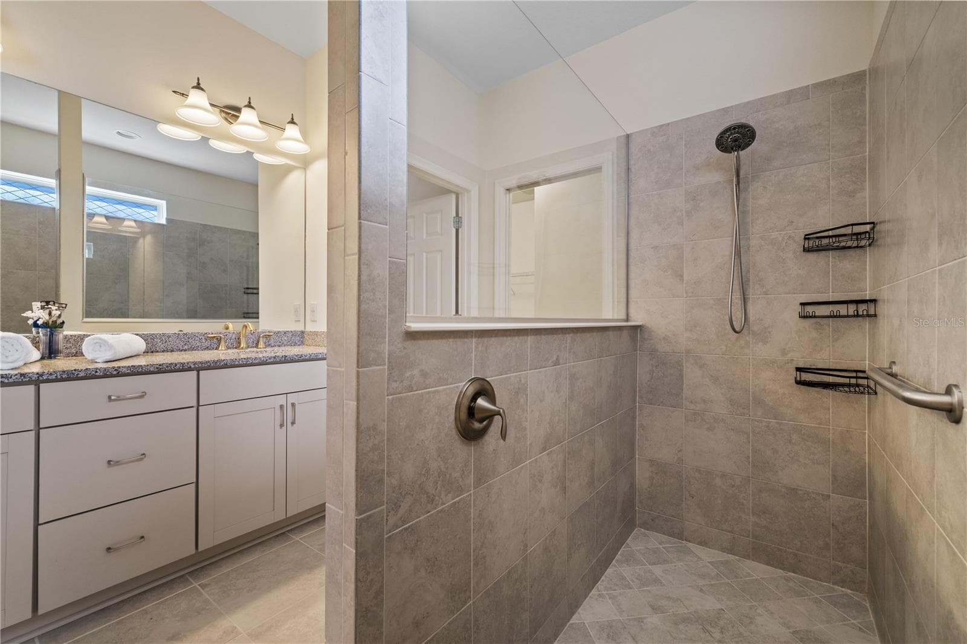
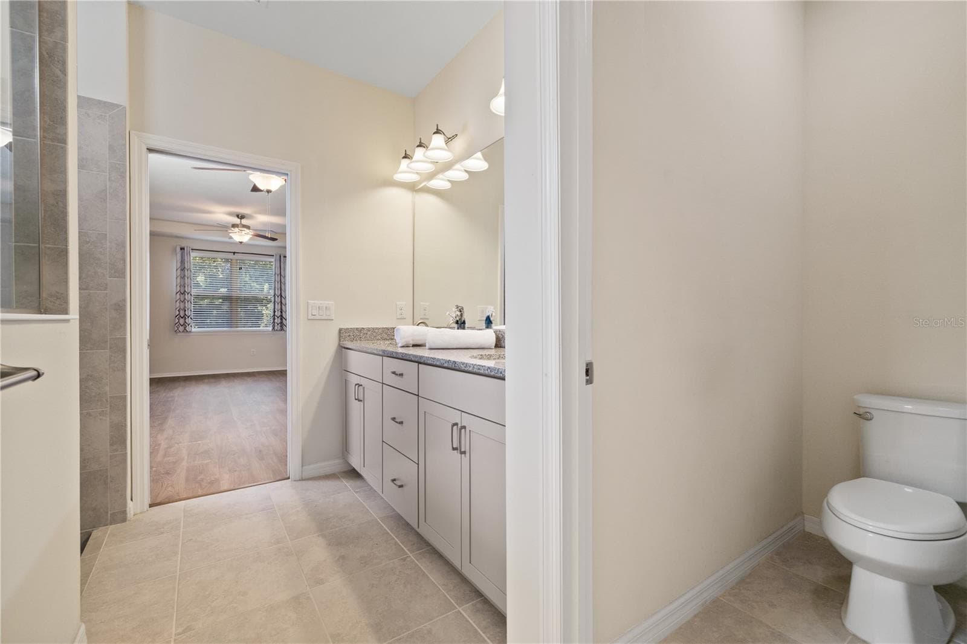
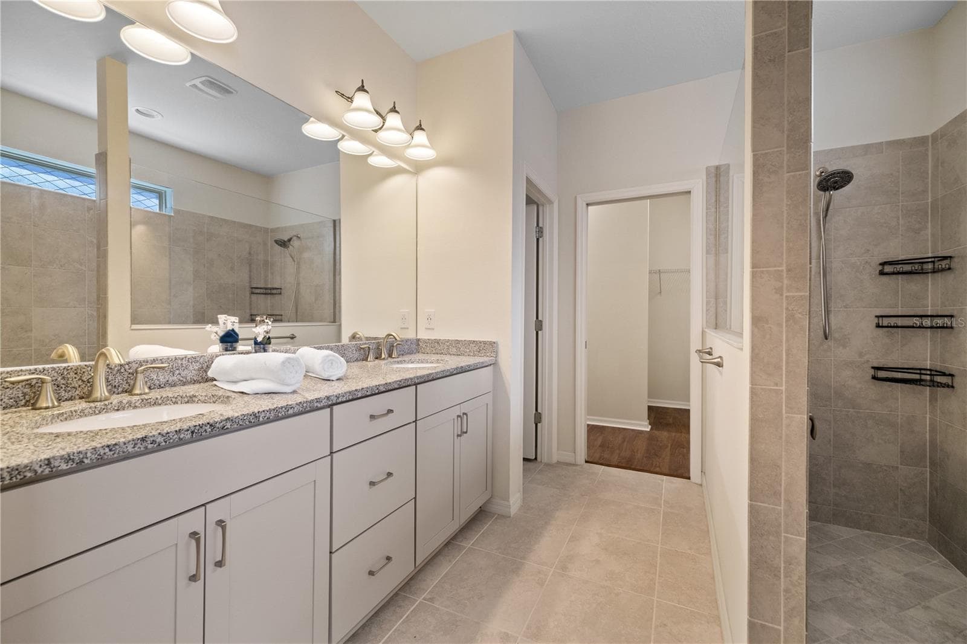
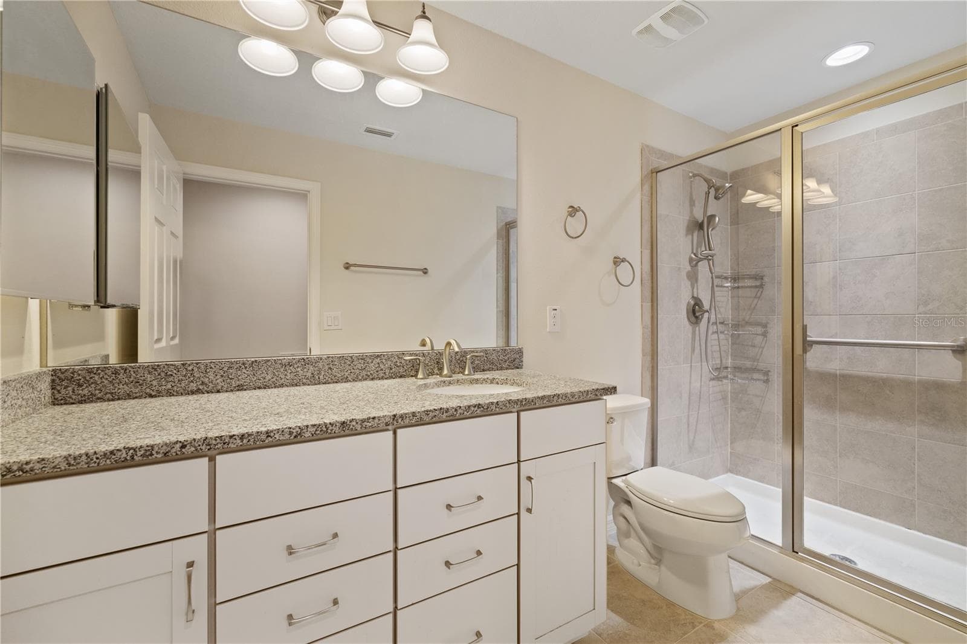
Primary Bathroom - 11608 DUBLIN GRAFTON DR, RIVERVIEW
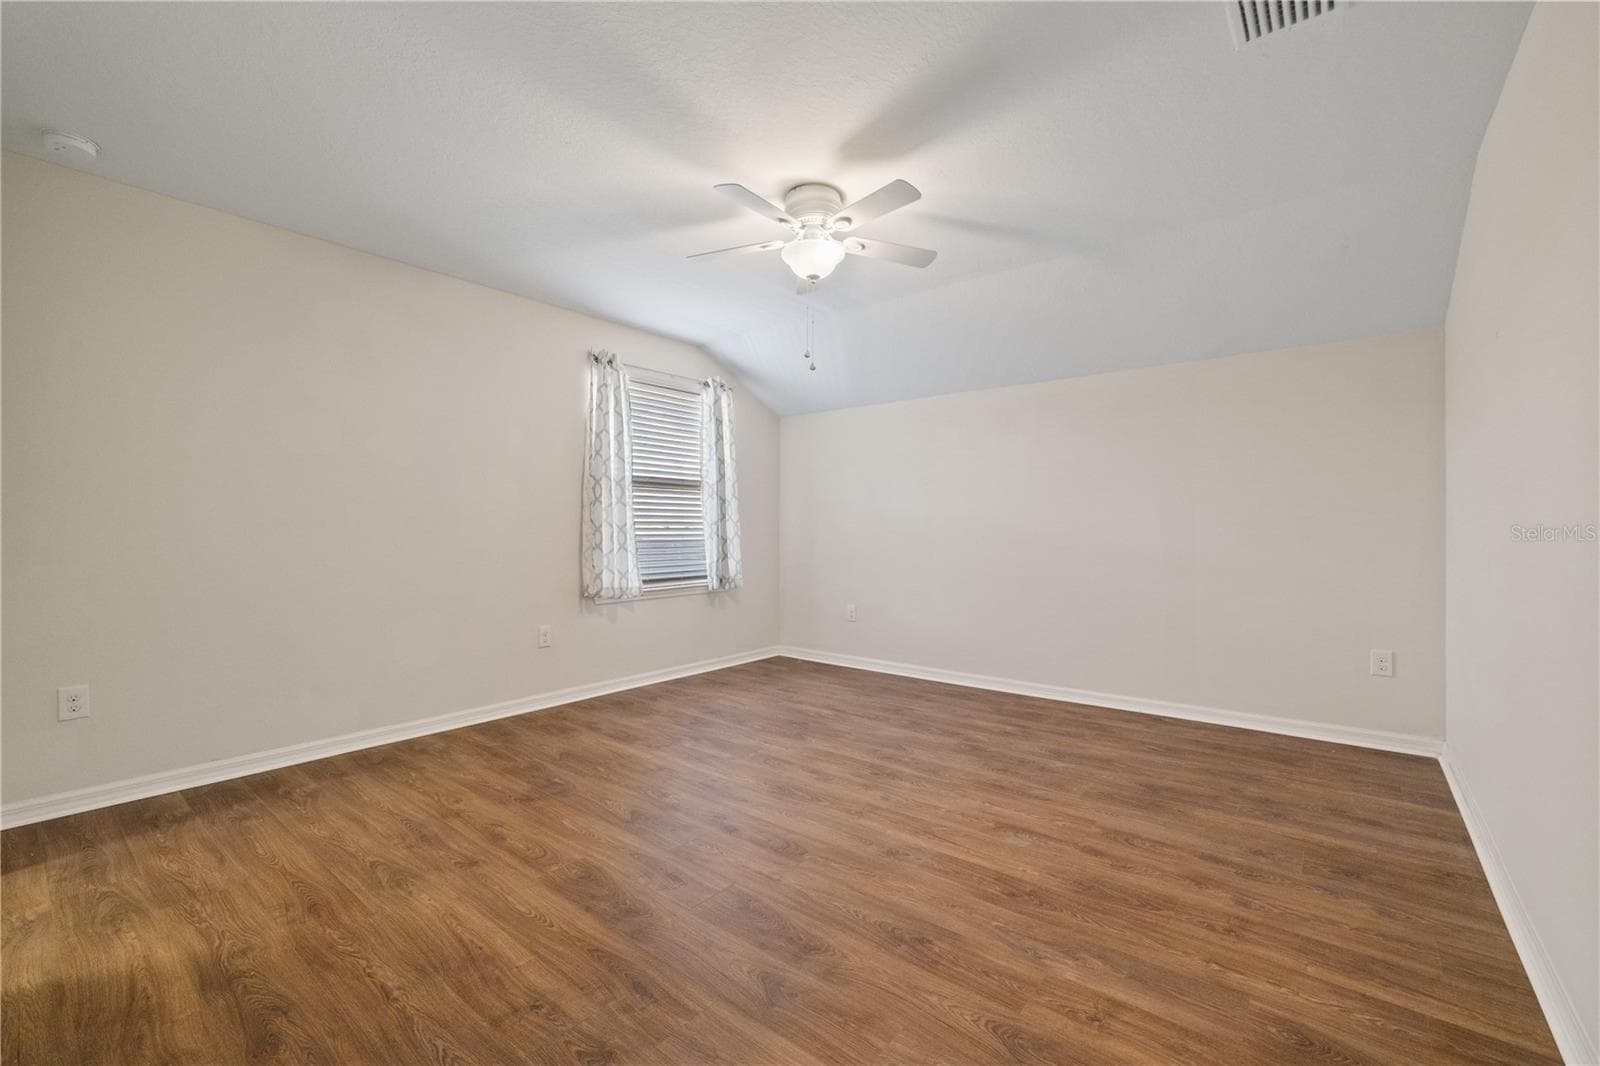
Upstairs Guest Room #3 - 11608 DUBLIN GRAFTON DR, RIVERVIEW
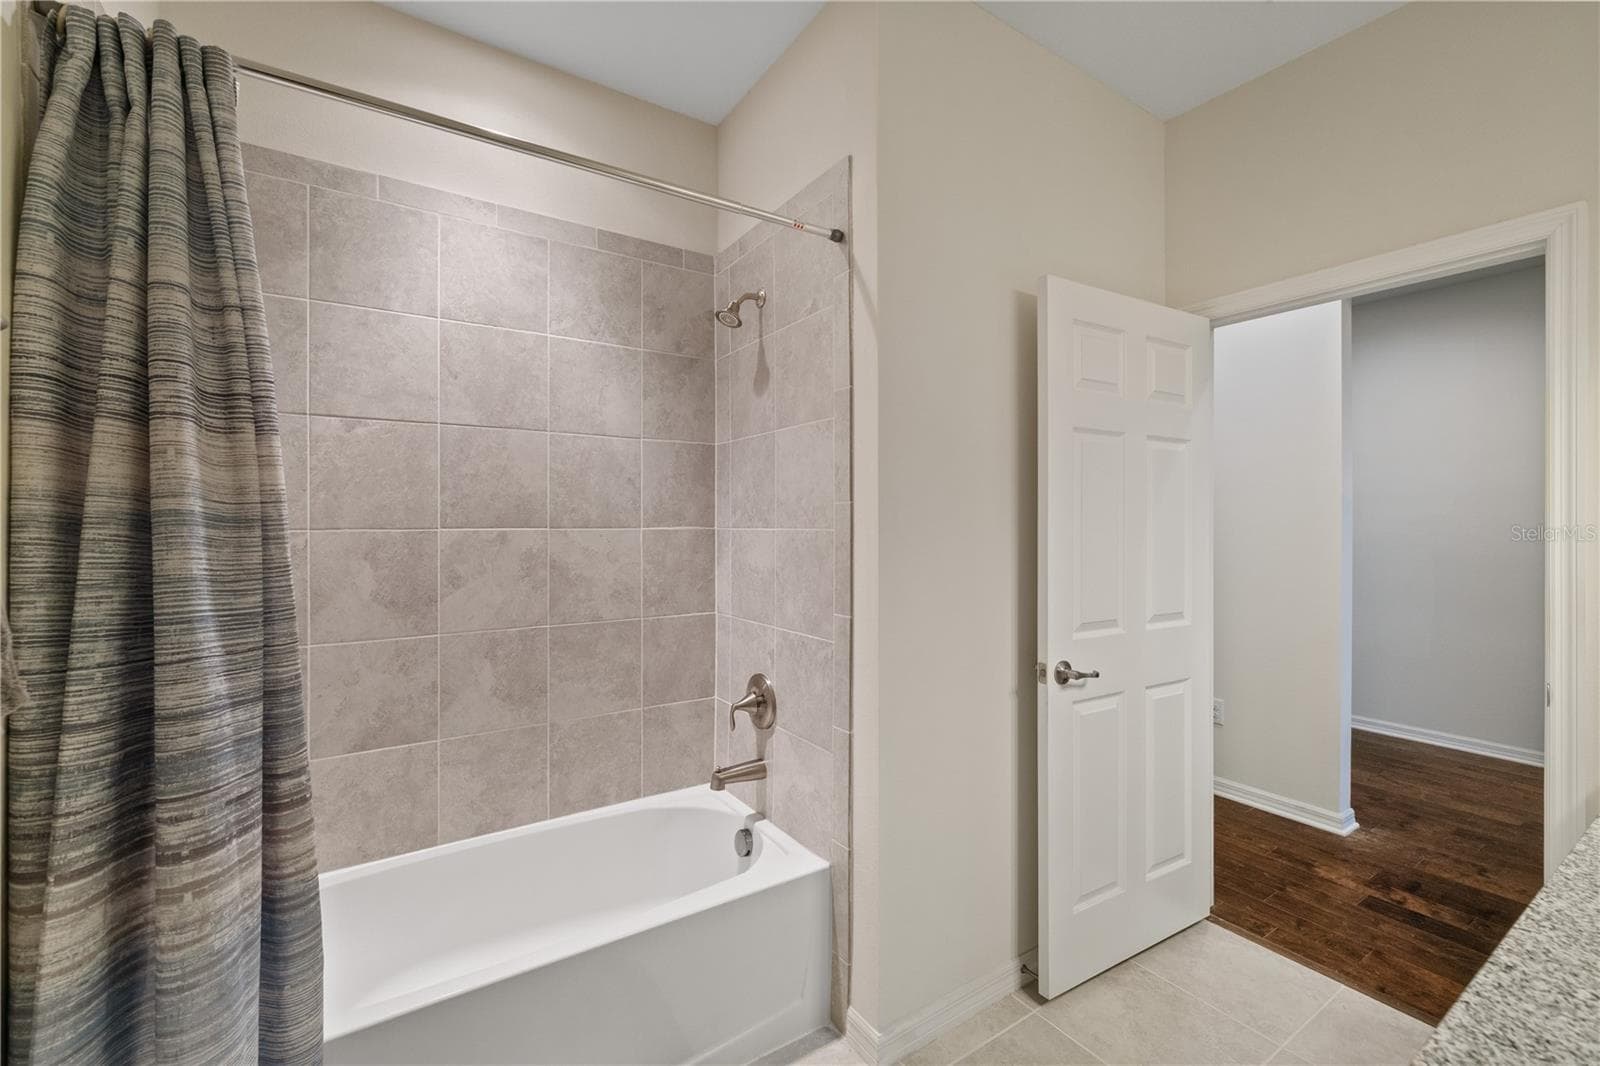
Upstairs Full Bathroom - 11608 DUBLIN GRAFTON DR, RIVERVIEW
Primary Bathroom - 11608 DUBLIN GRAFTON DR, RIVERVIEW
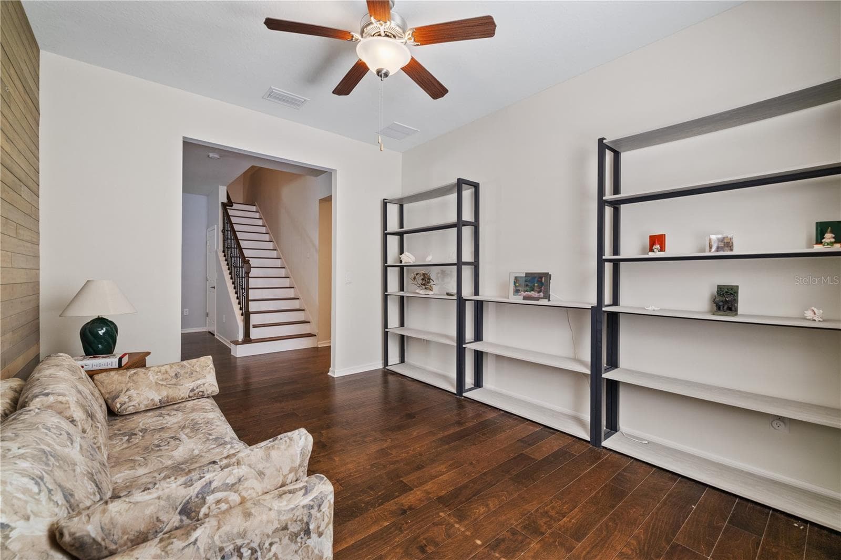
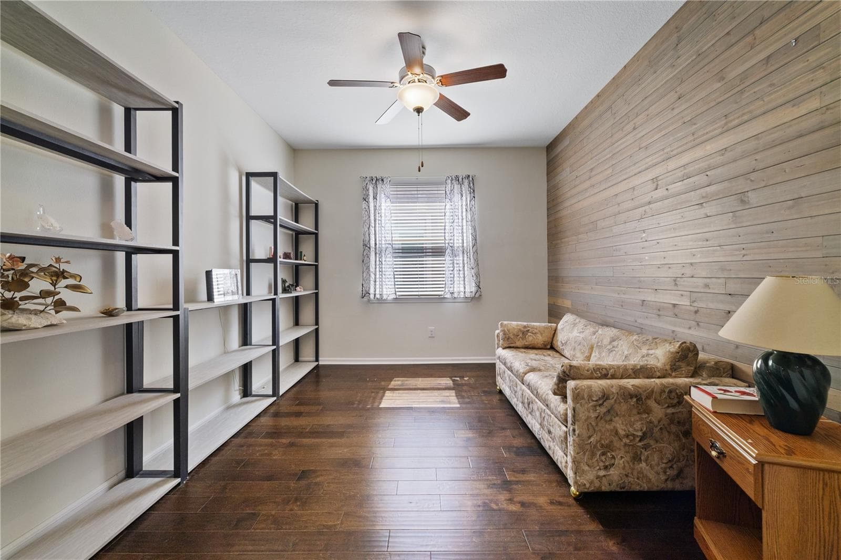
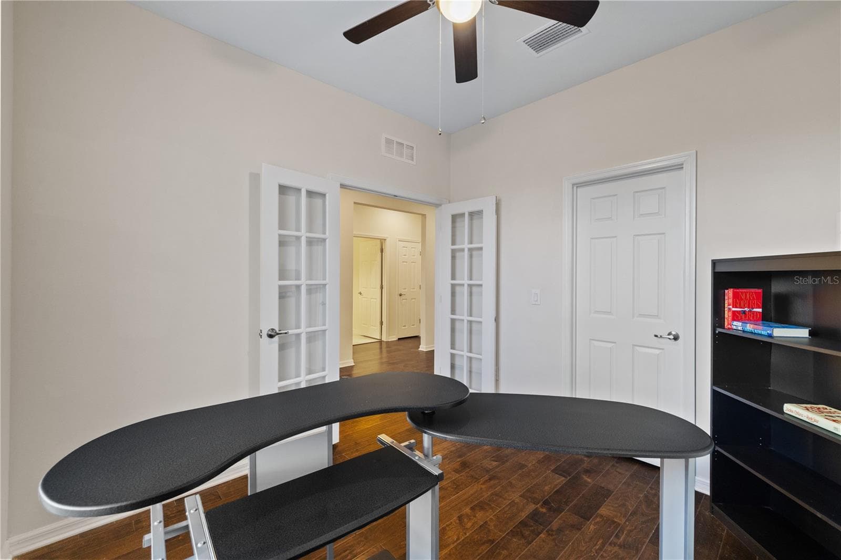
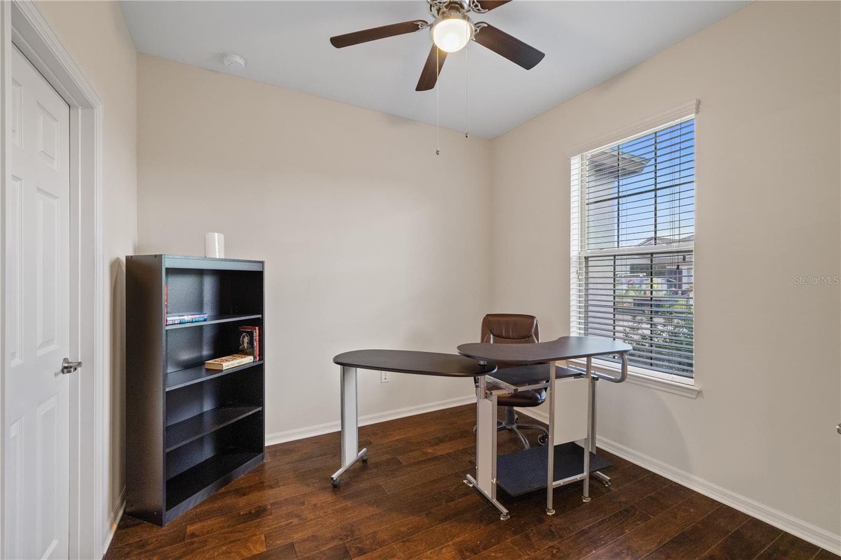
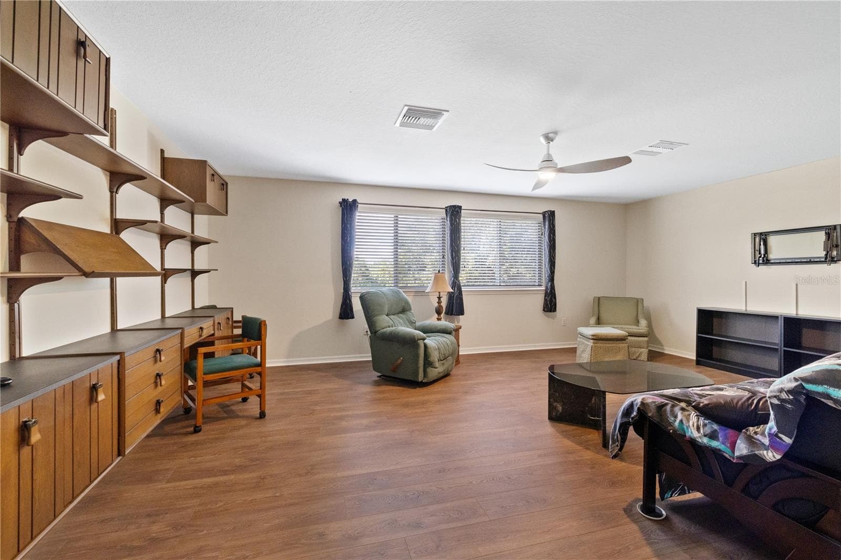
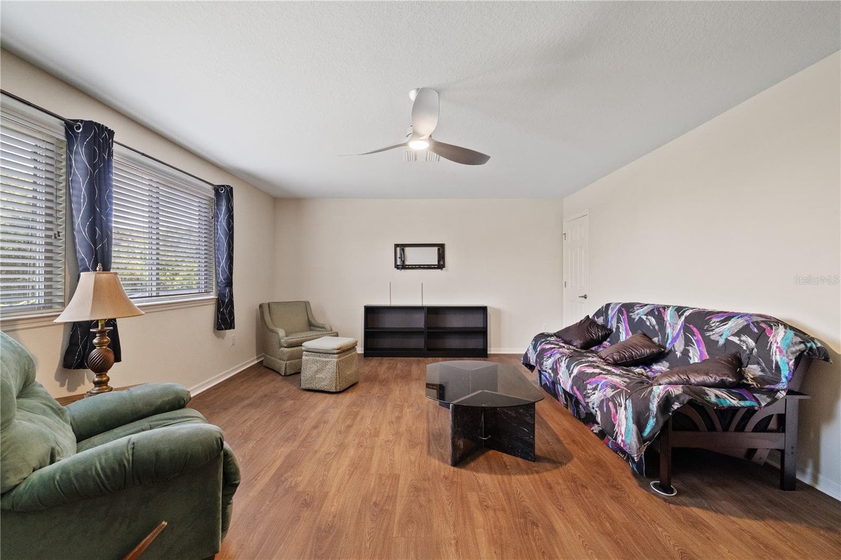
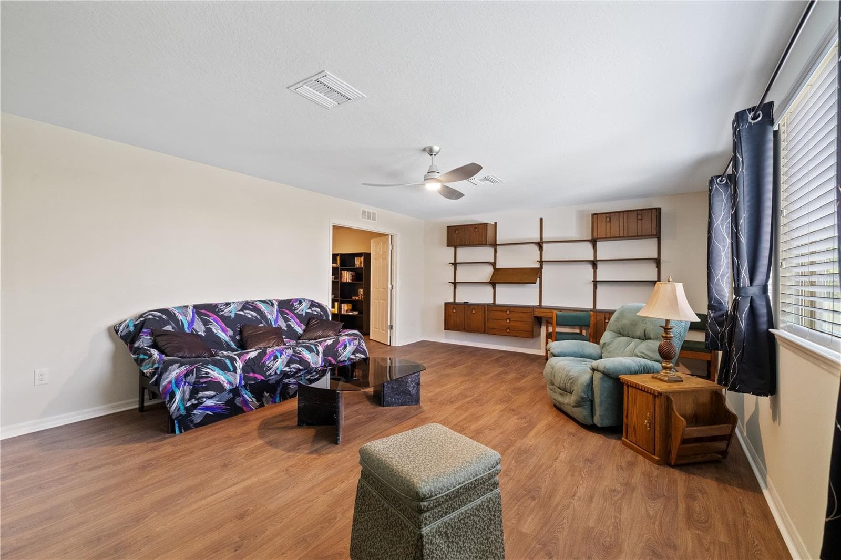
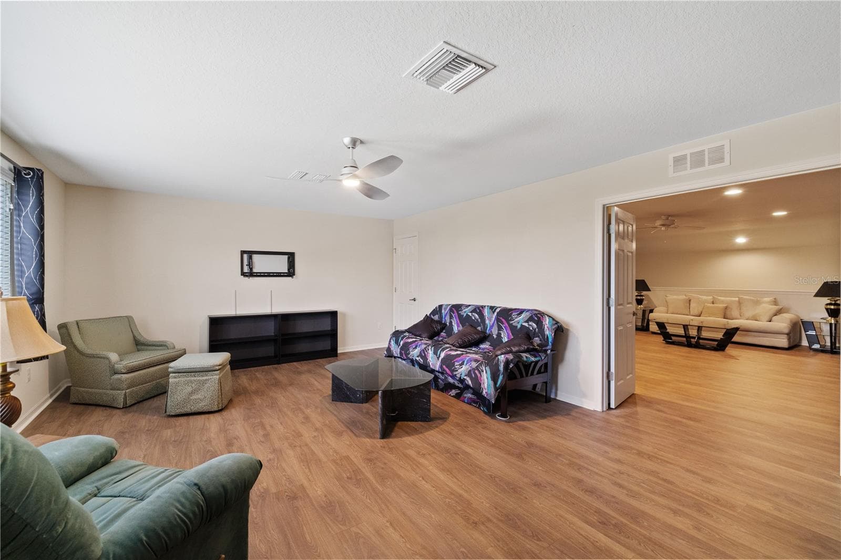
Flex Multipurpose Room - 11608 DUBLIN GRAFTON DR, RIVERVIEW
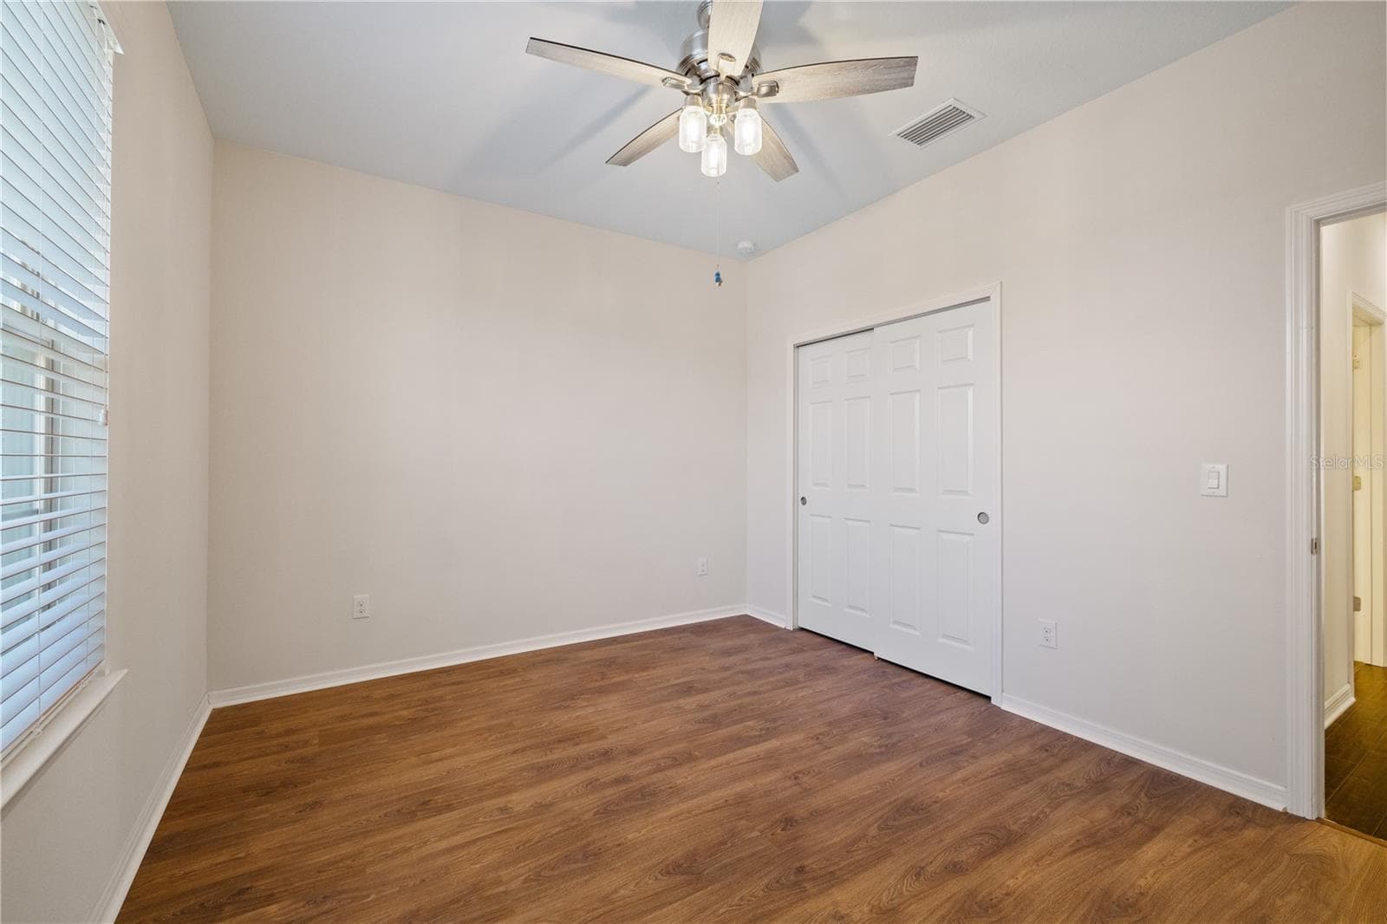
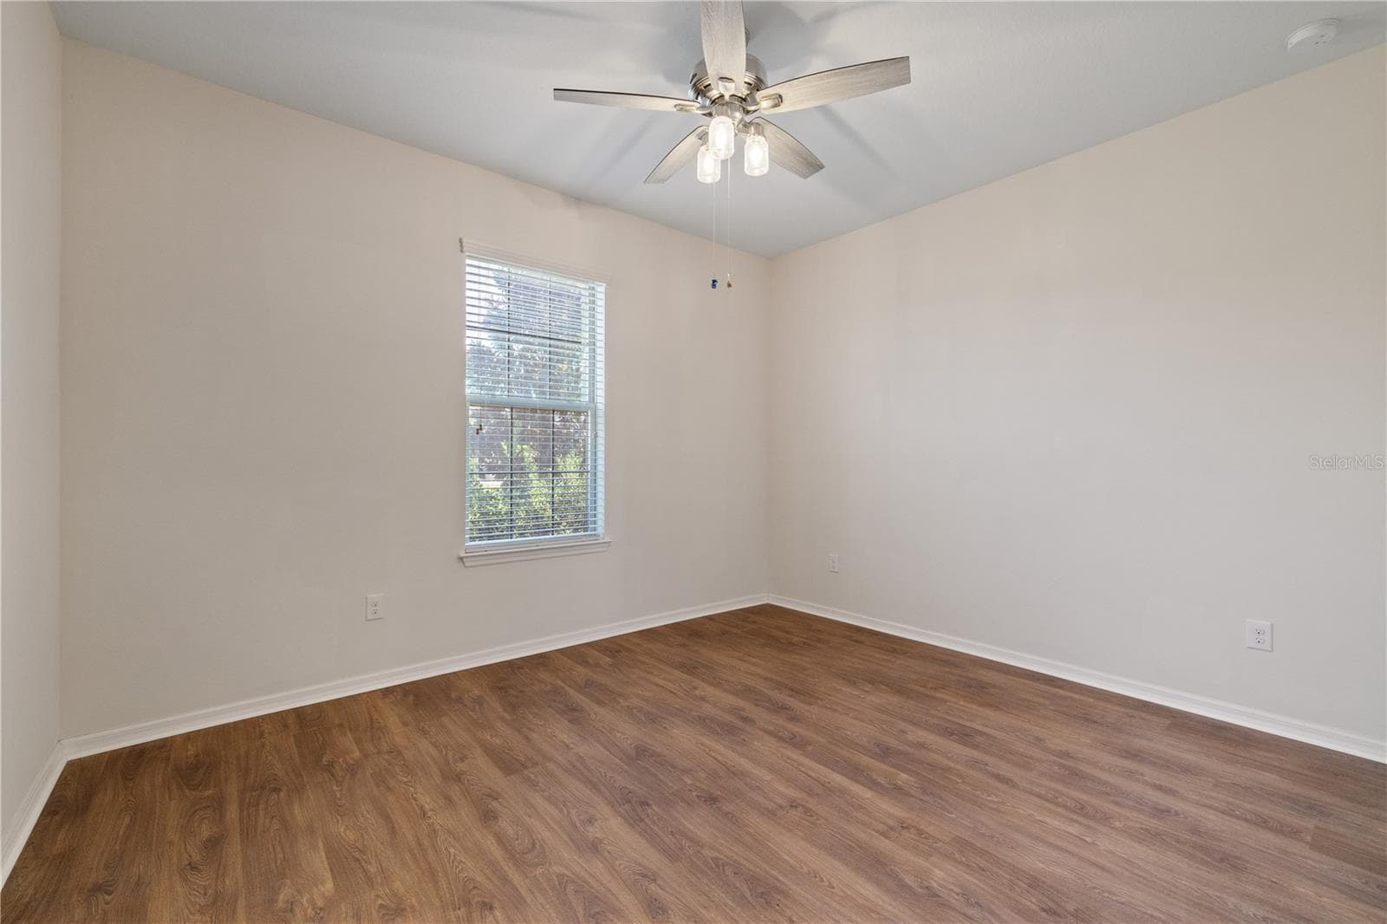
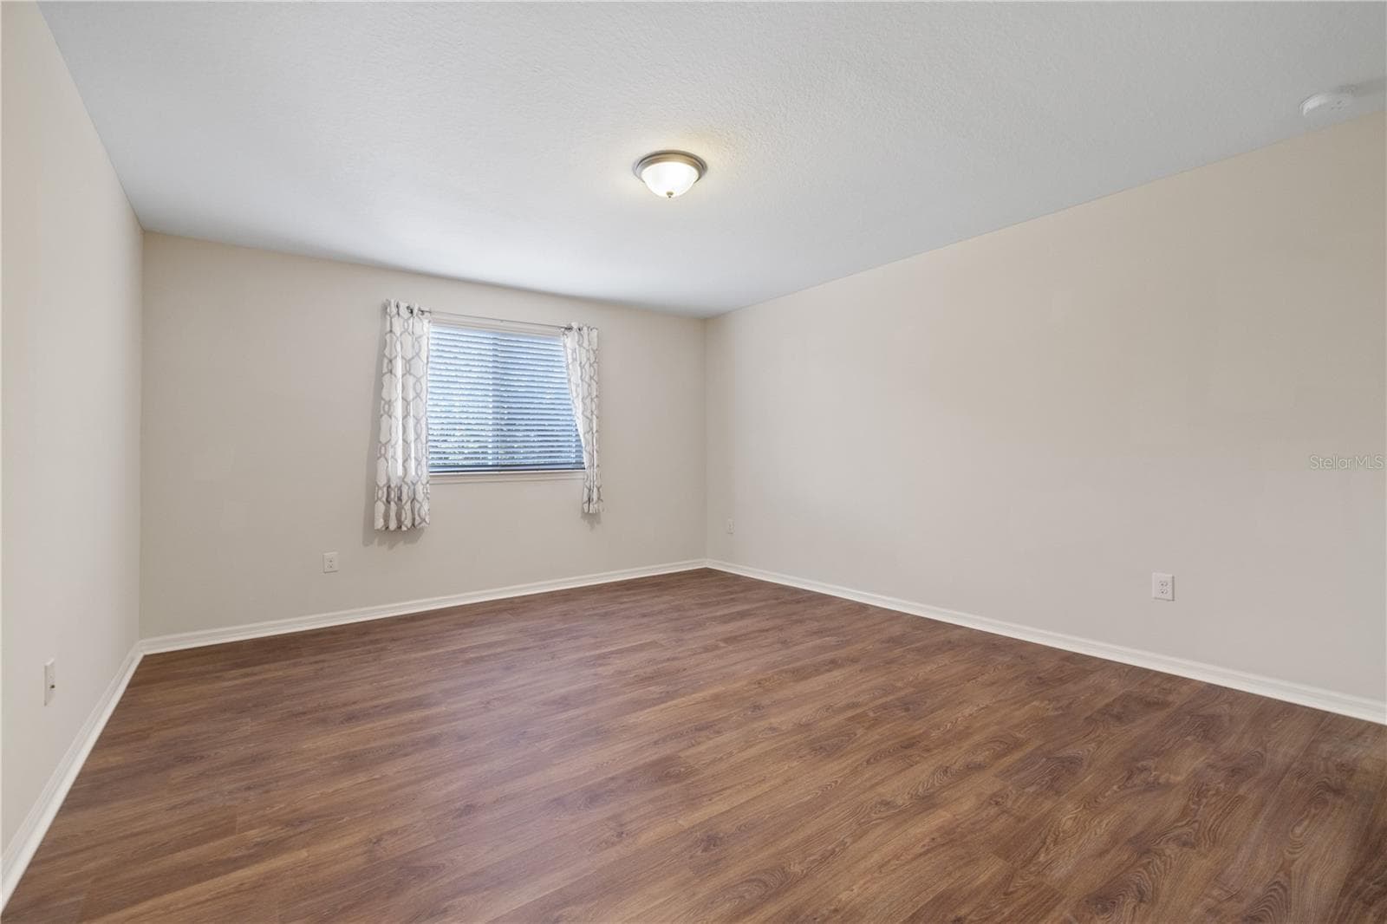
Front Guest Room - 11608 DUBLIN GRAFTON DR, RIVERVIEW
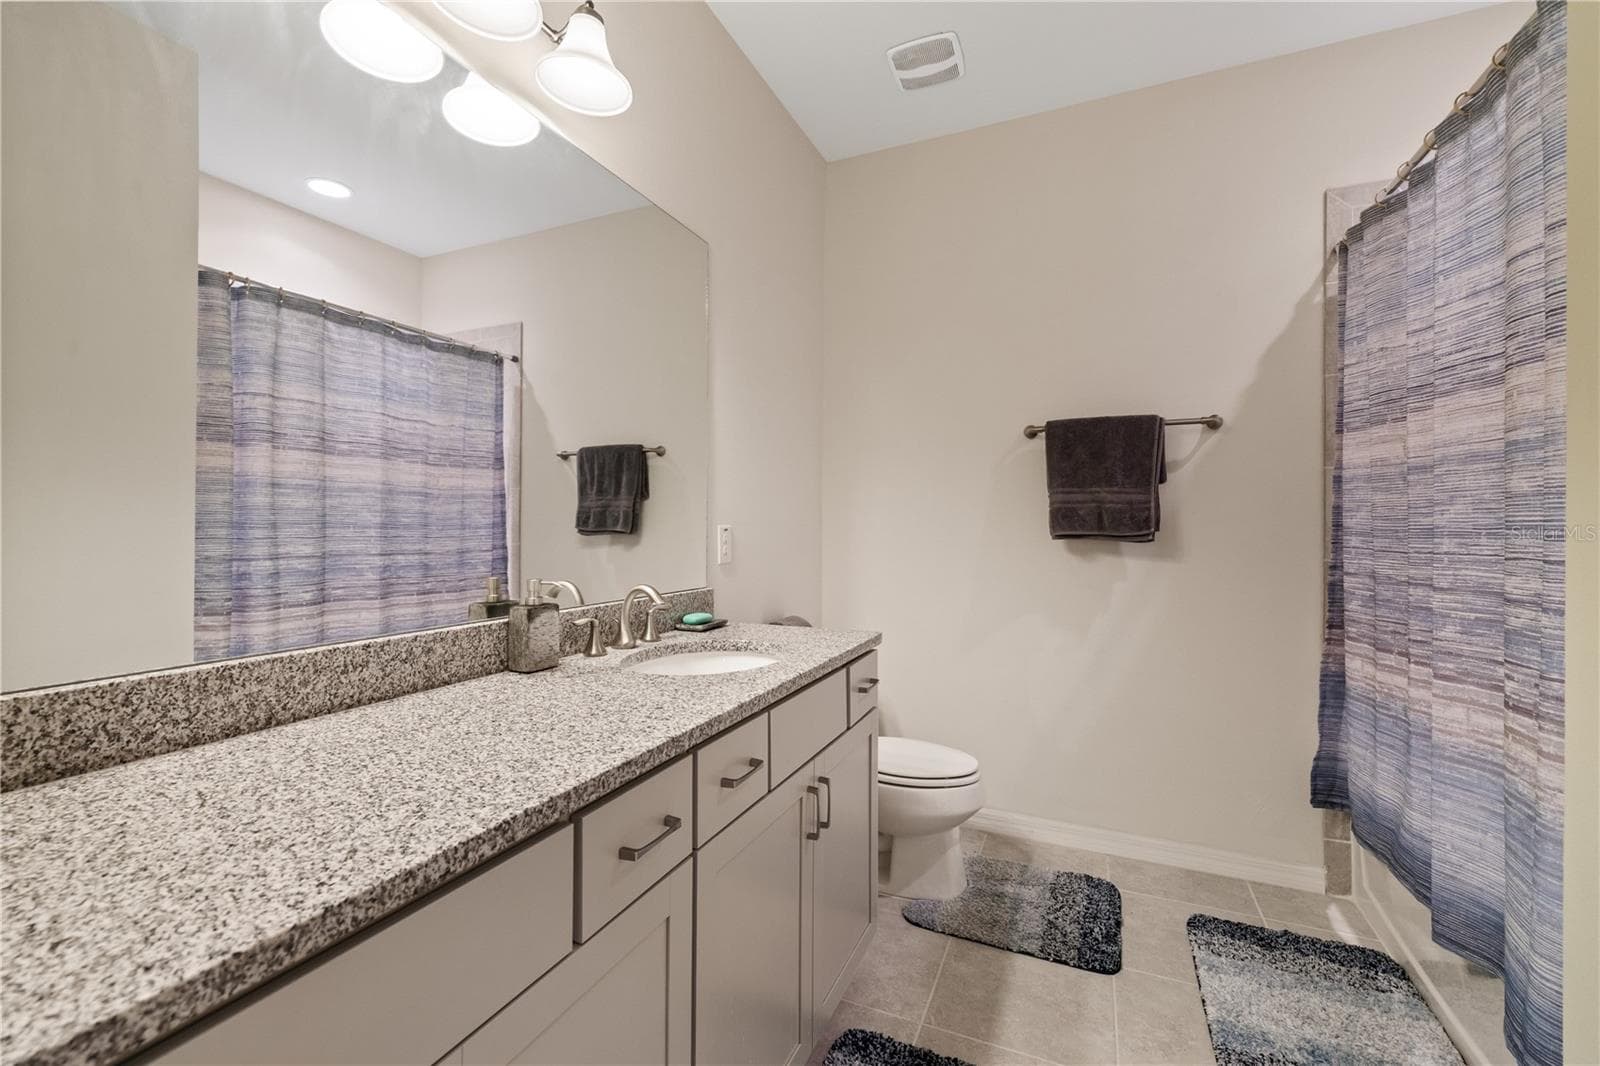
Full Guest Bathroom - 11608 DUBLIN GRAFTON DR, RIVERVIEW
Front Guest Room #2 - 11608 DUBLIN GRAFTON DR, RIVERVIEW
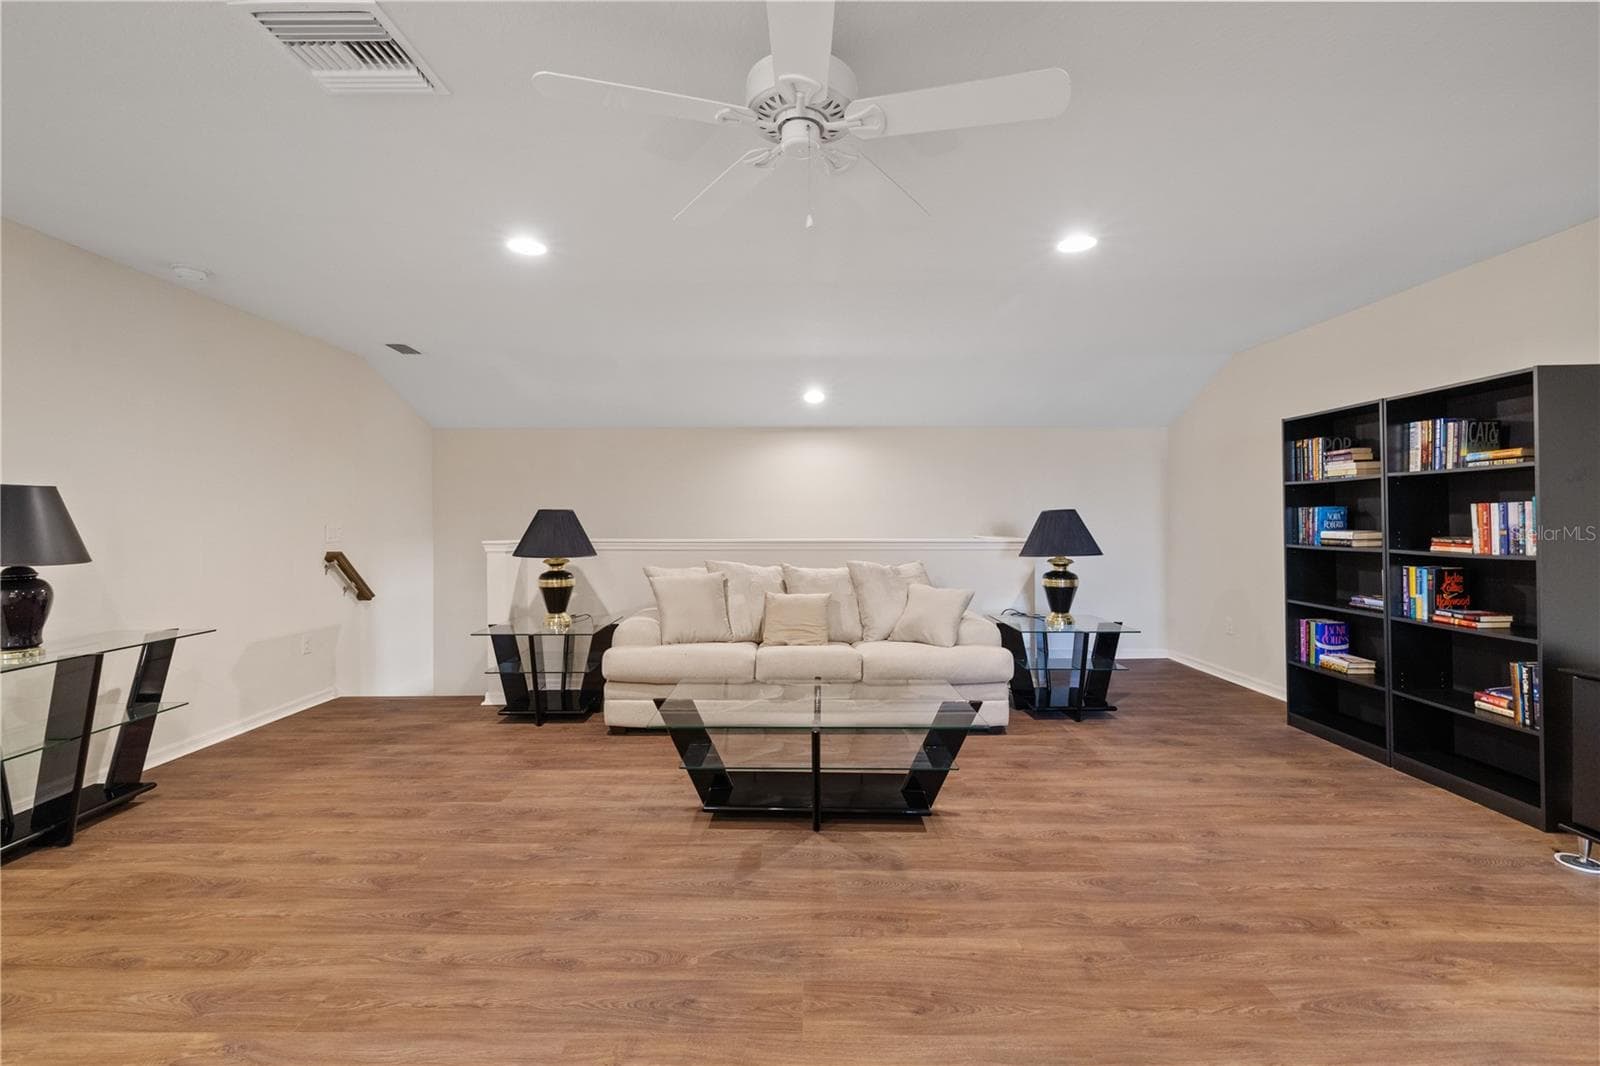
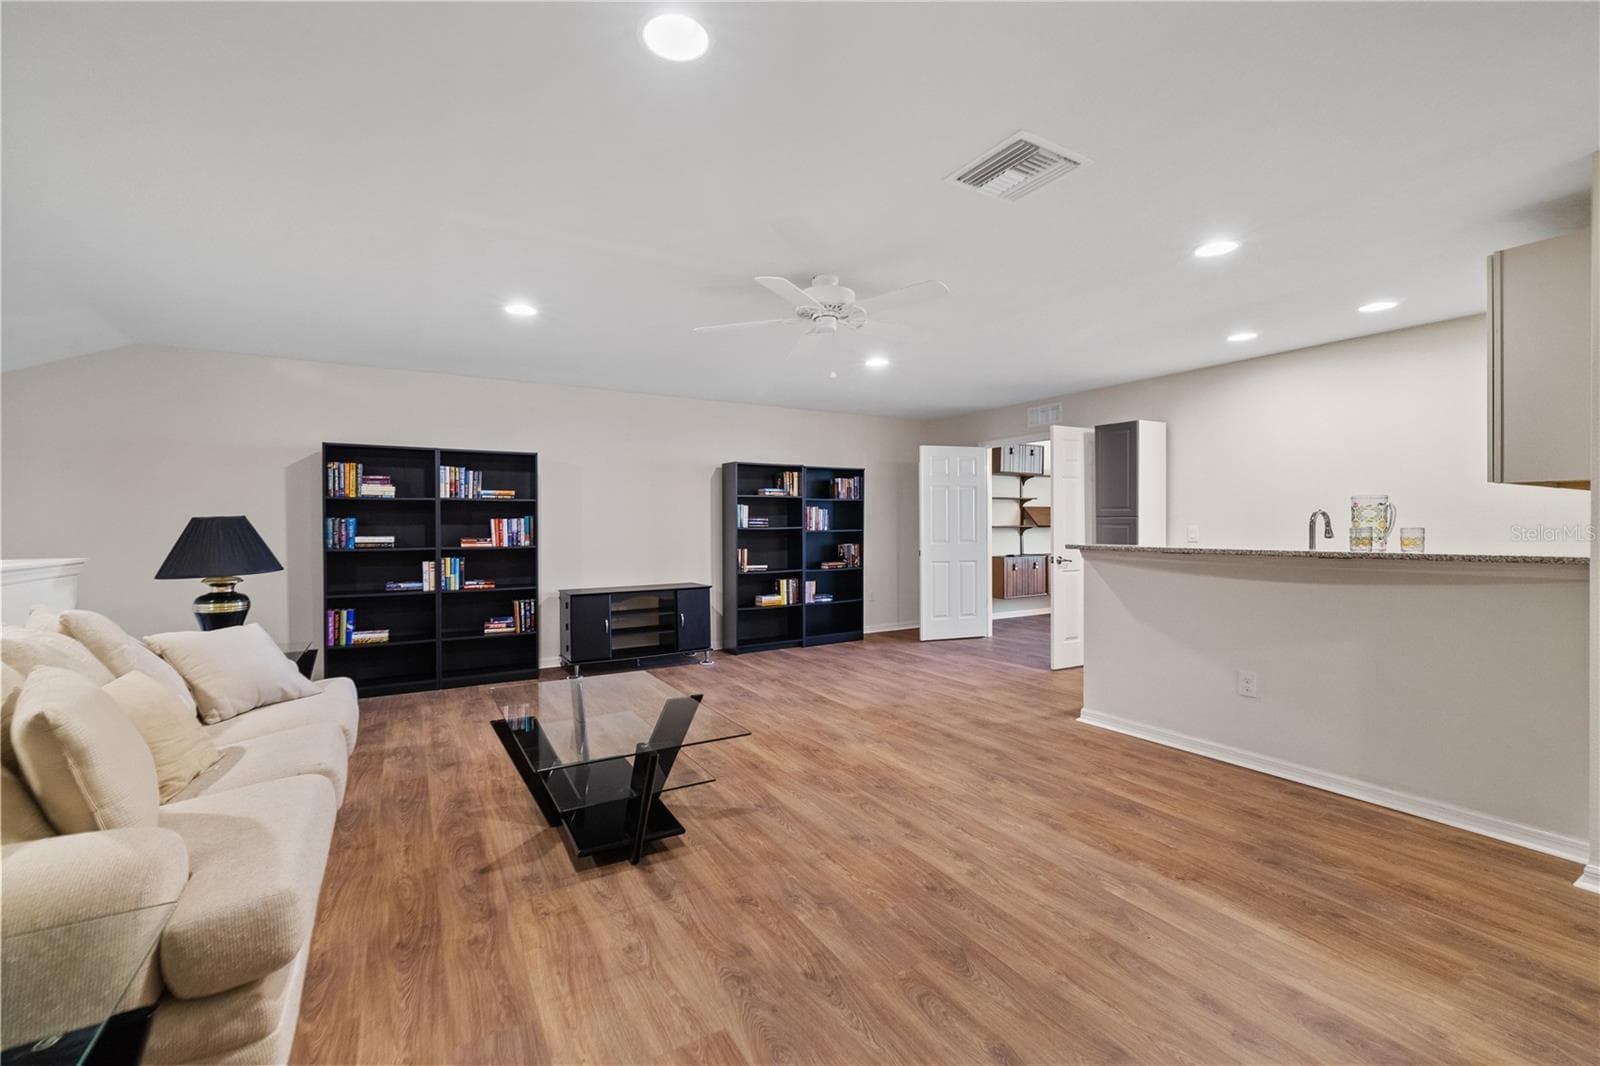
Upstairs Loft - 11608 DUBLIN GRAFTON DR, RIVERVIEW
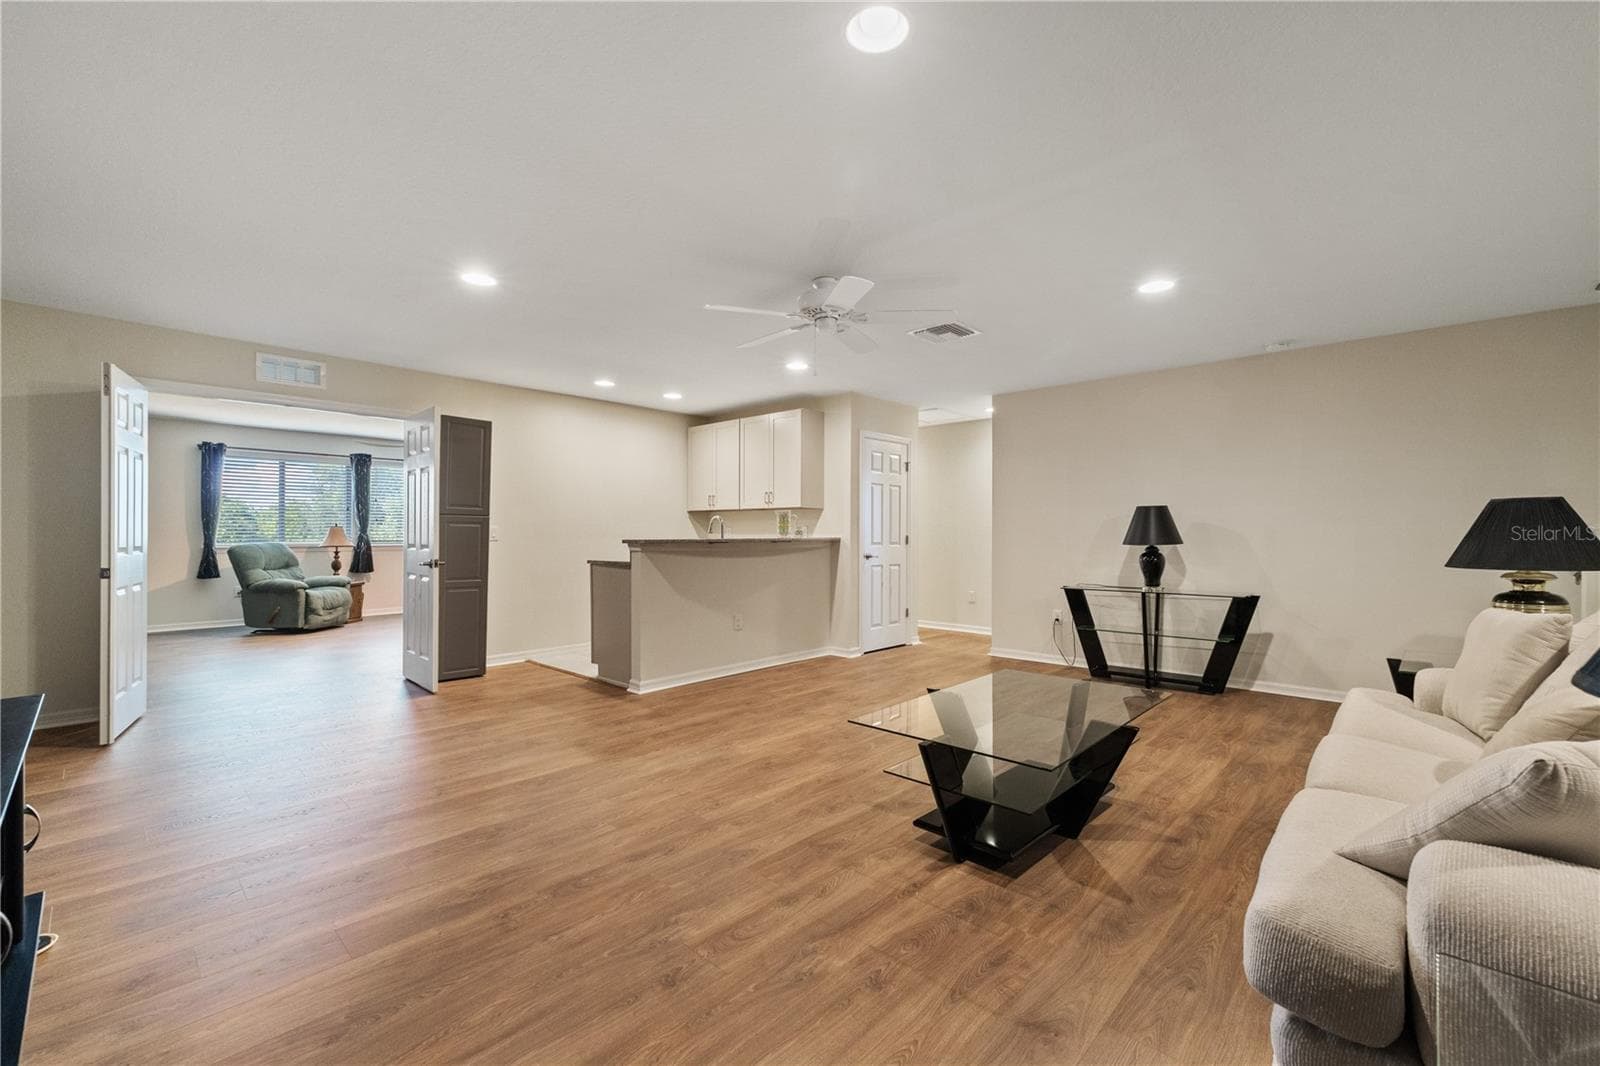
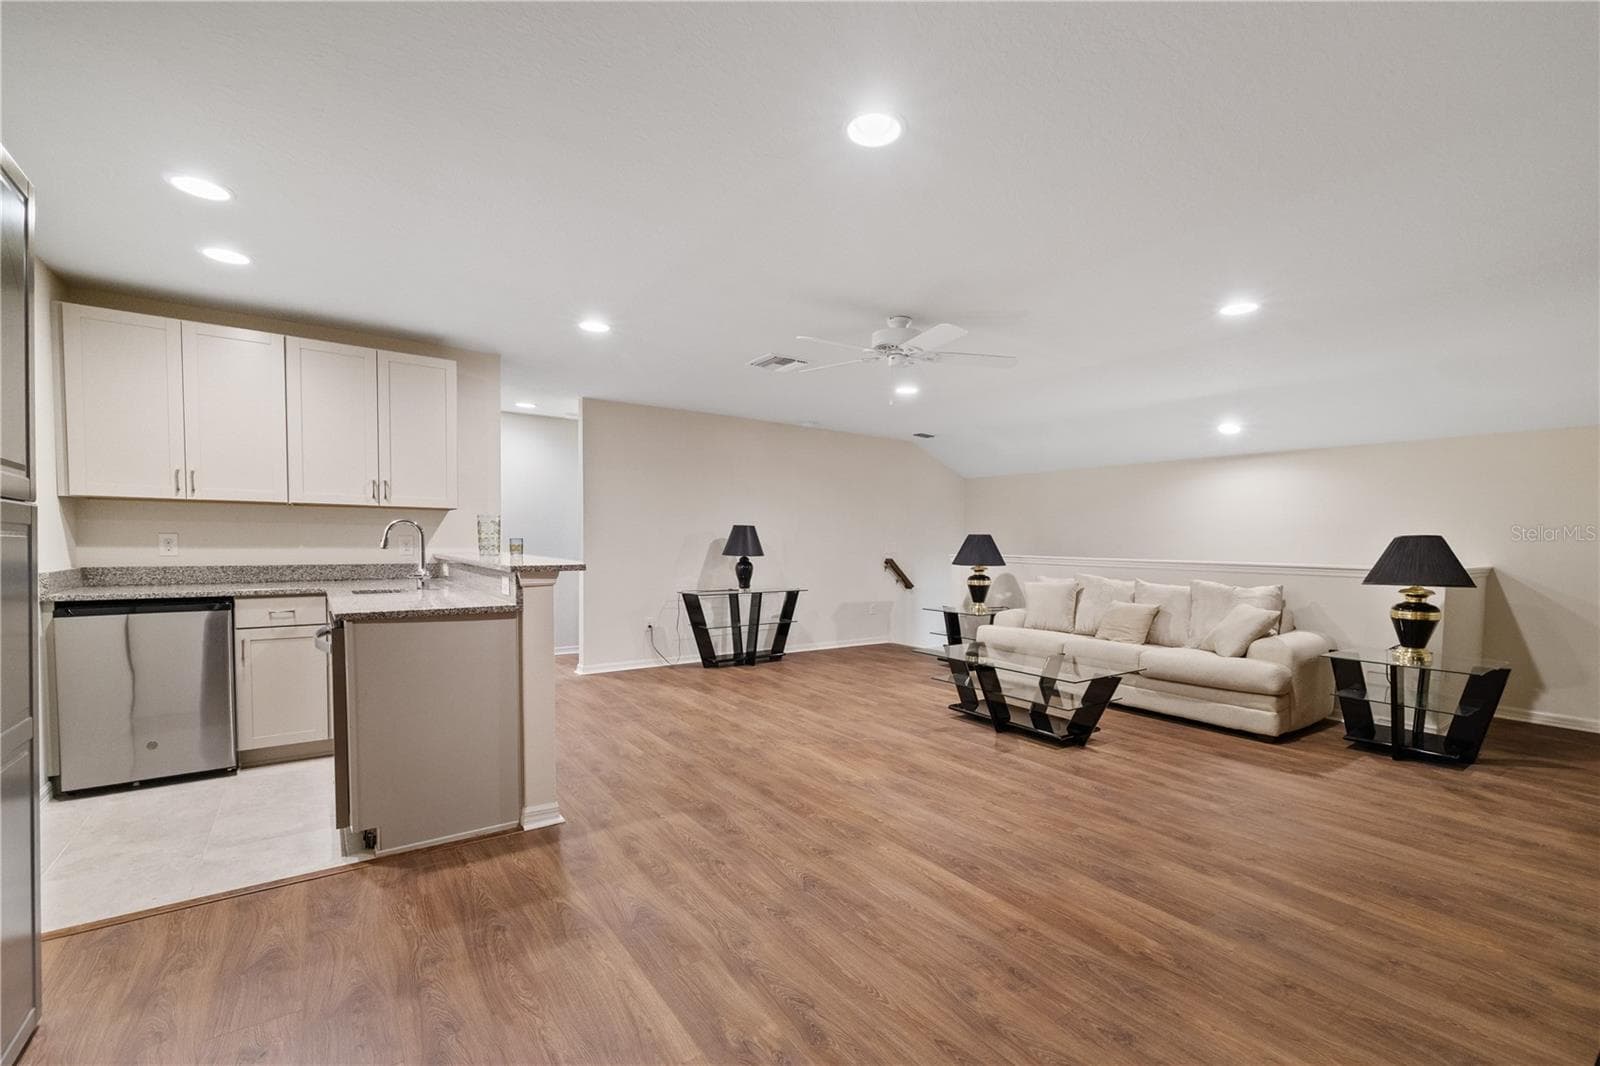
Loft / Wet Bar - 11608 DUBLIN GRAFTON DR, RIVERVIEW
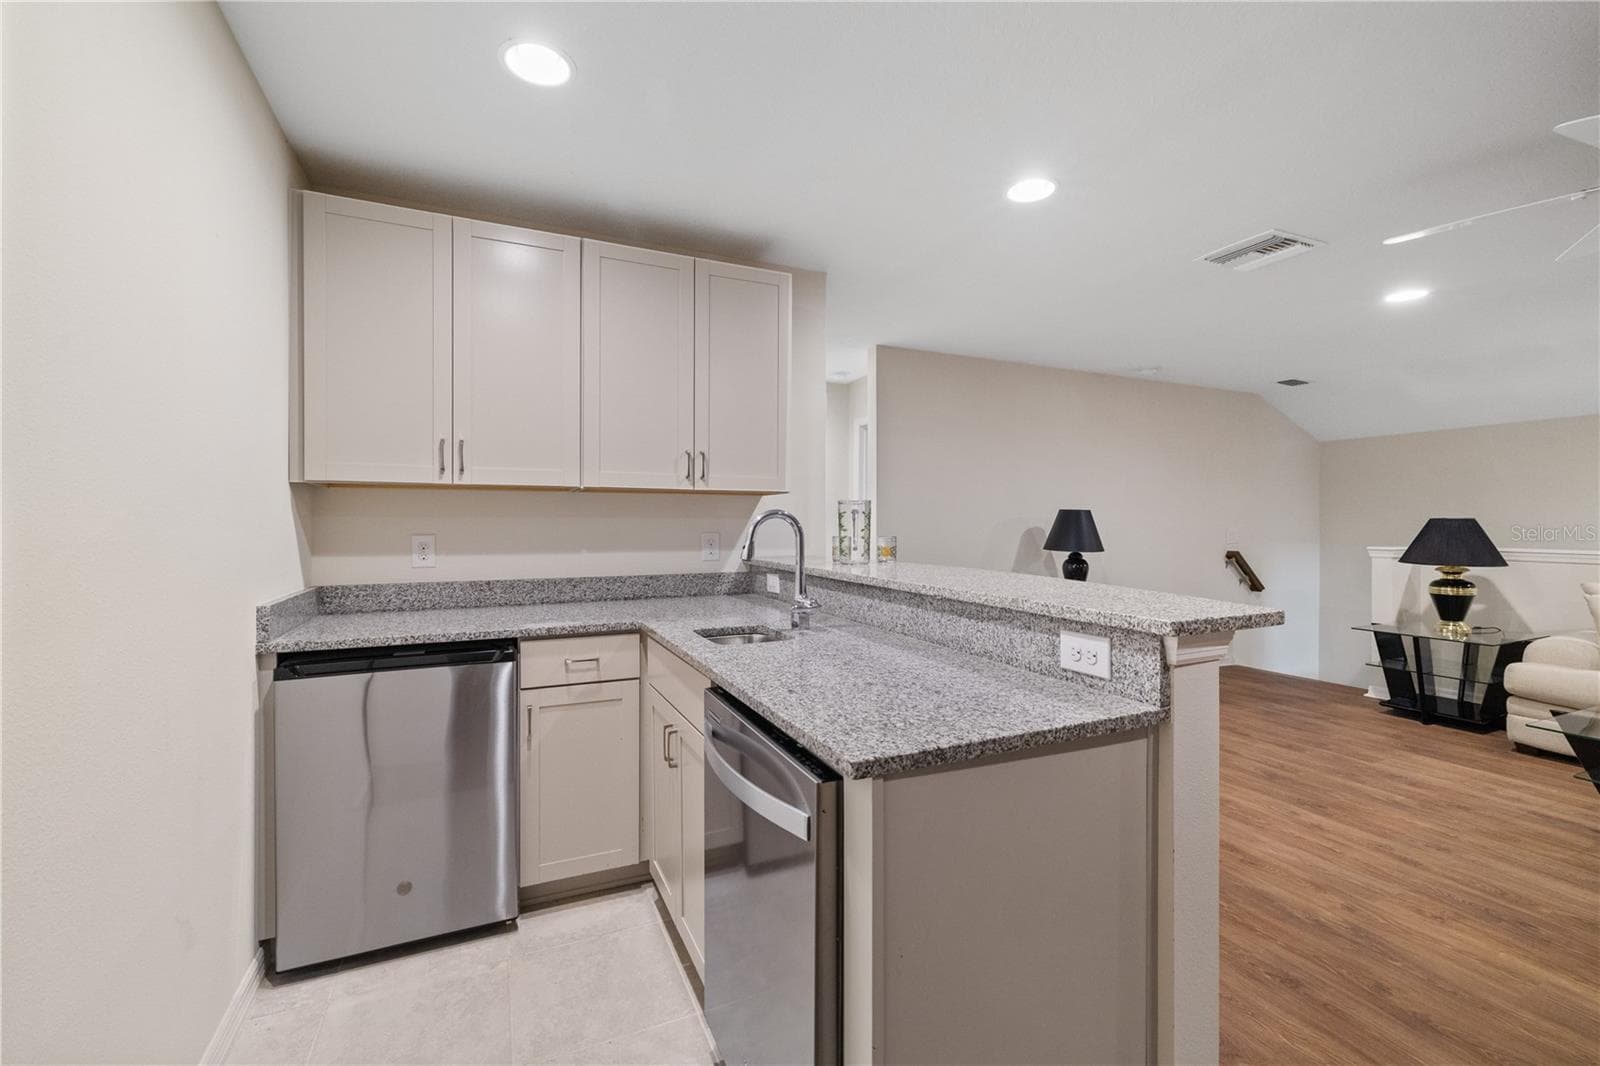
Wet Bar - 11608 DUBLIN GRAFTON DR, RIVERVIEW
Wet Bar / Loft - 11608 DUBLIN GRAFTON DR, RIVERVIEW
Upstairs Guest Room #3 - 11608 DUBLIN GRAFTON DR, RIVERVIEW
Upstairs Full Bathroom - 11608 DUBLIN GRAFTON DR, RIVERVIEW
Upstairs Guest Room #4 - 11608 DUBLIN GRAFTON DR, RIVERVIEW
Media / Entertainment Loung - 11608 DUBLIN GRAFTON DR, RIVERVIEW
Media / Entertainment Lounge - 11608 DUBLIN GRAFTON DR, RIVERVIEW
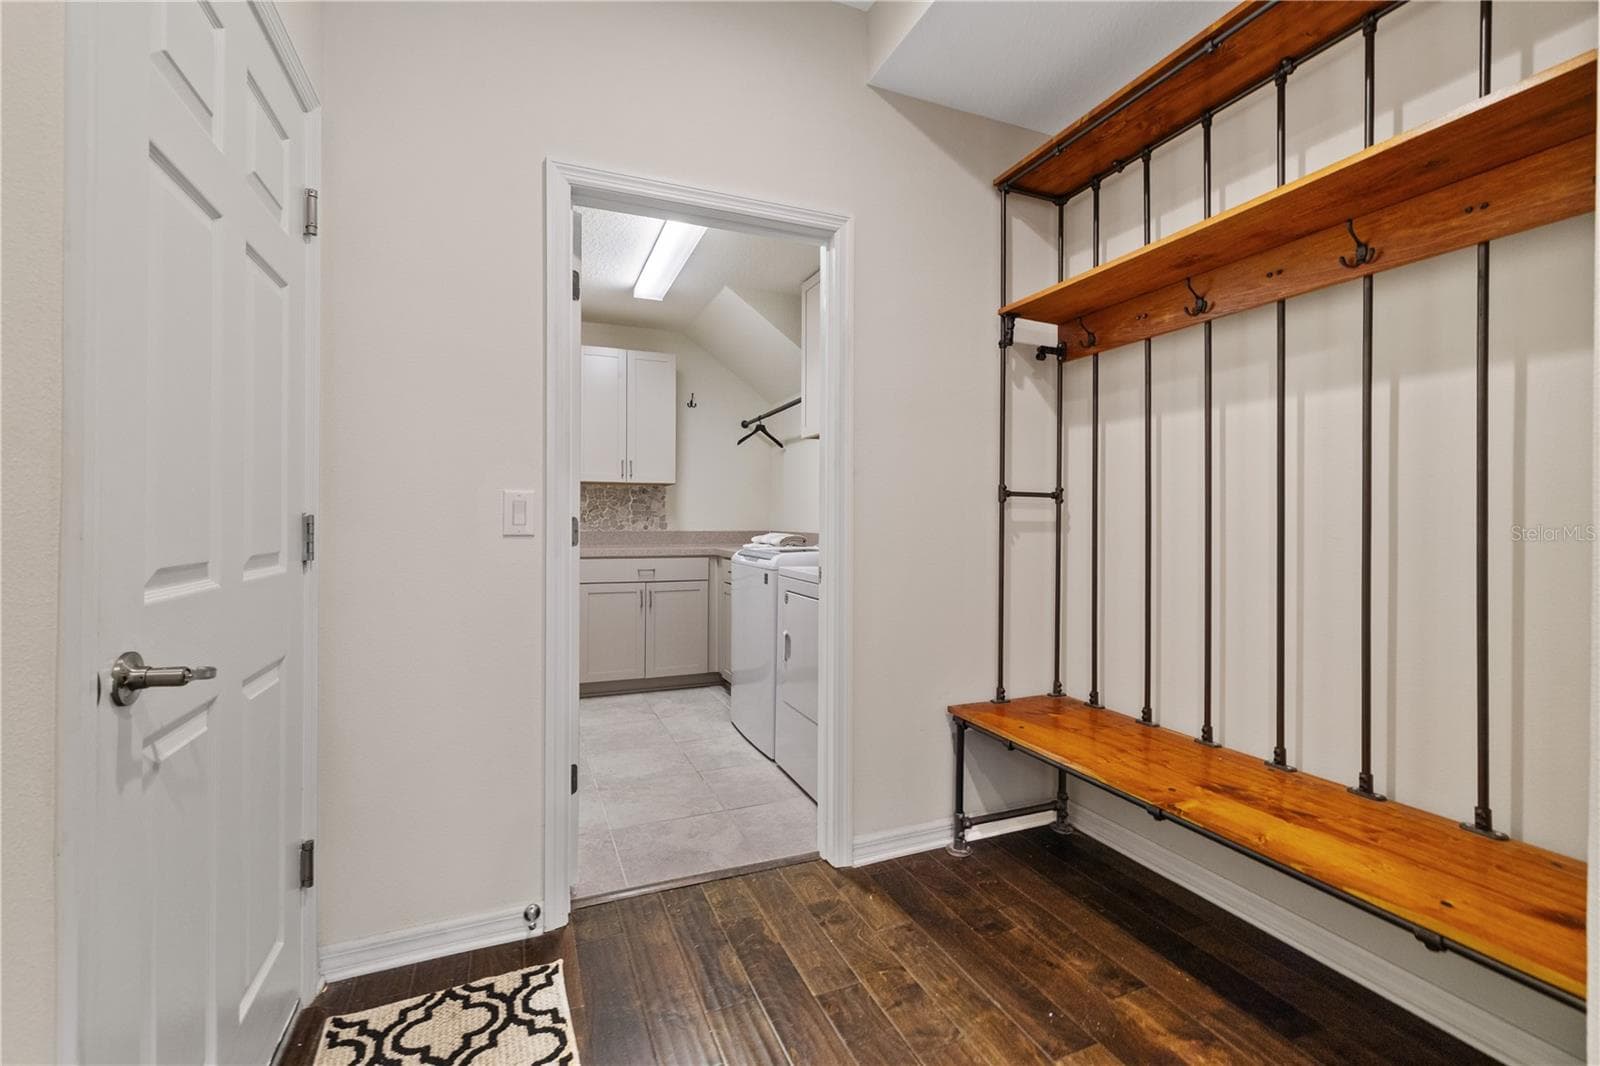
Mudroom / Drop Zone - 11608 DUBLIN GRAFTON DR, RIVERVIEW
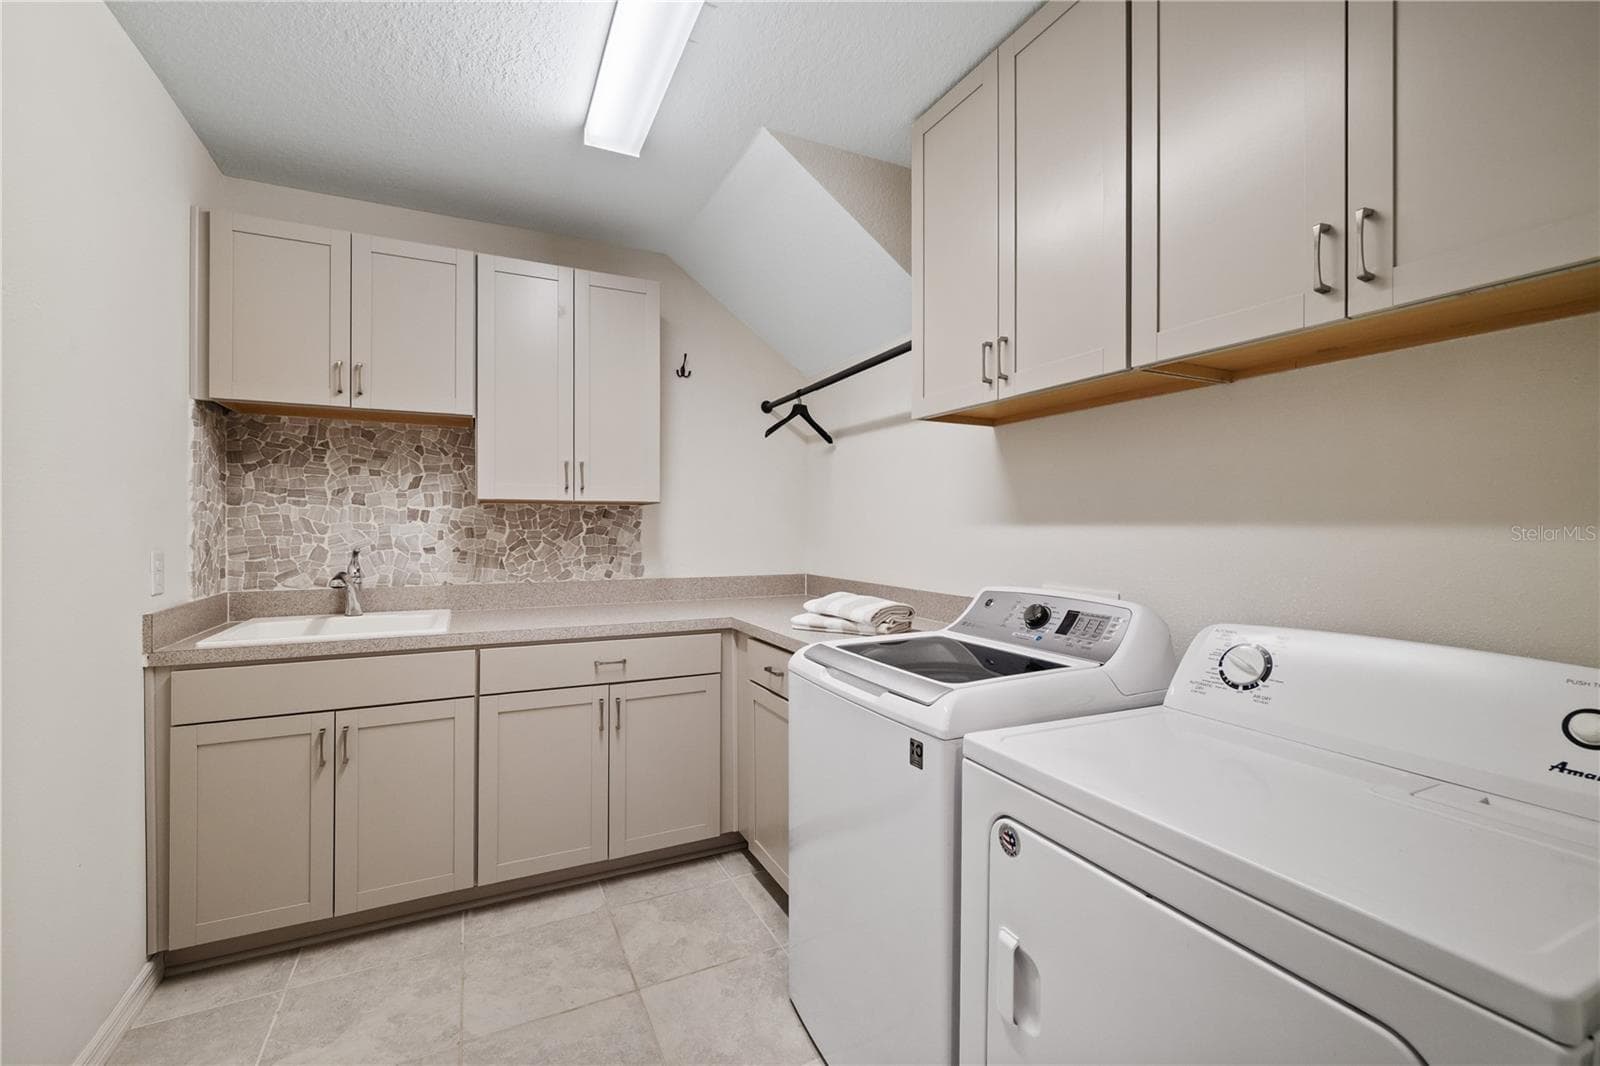
Laundry Room - 11608 DUBLIN GRAFTON DR, RIVERVIEW
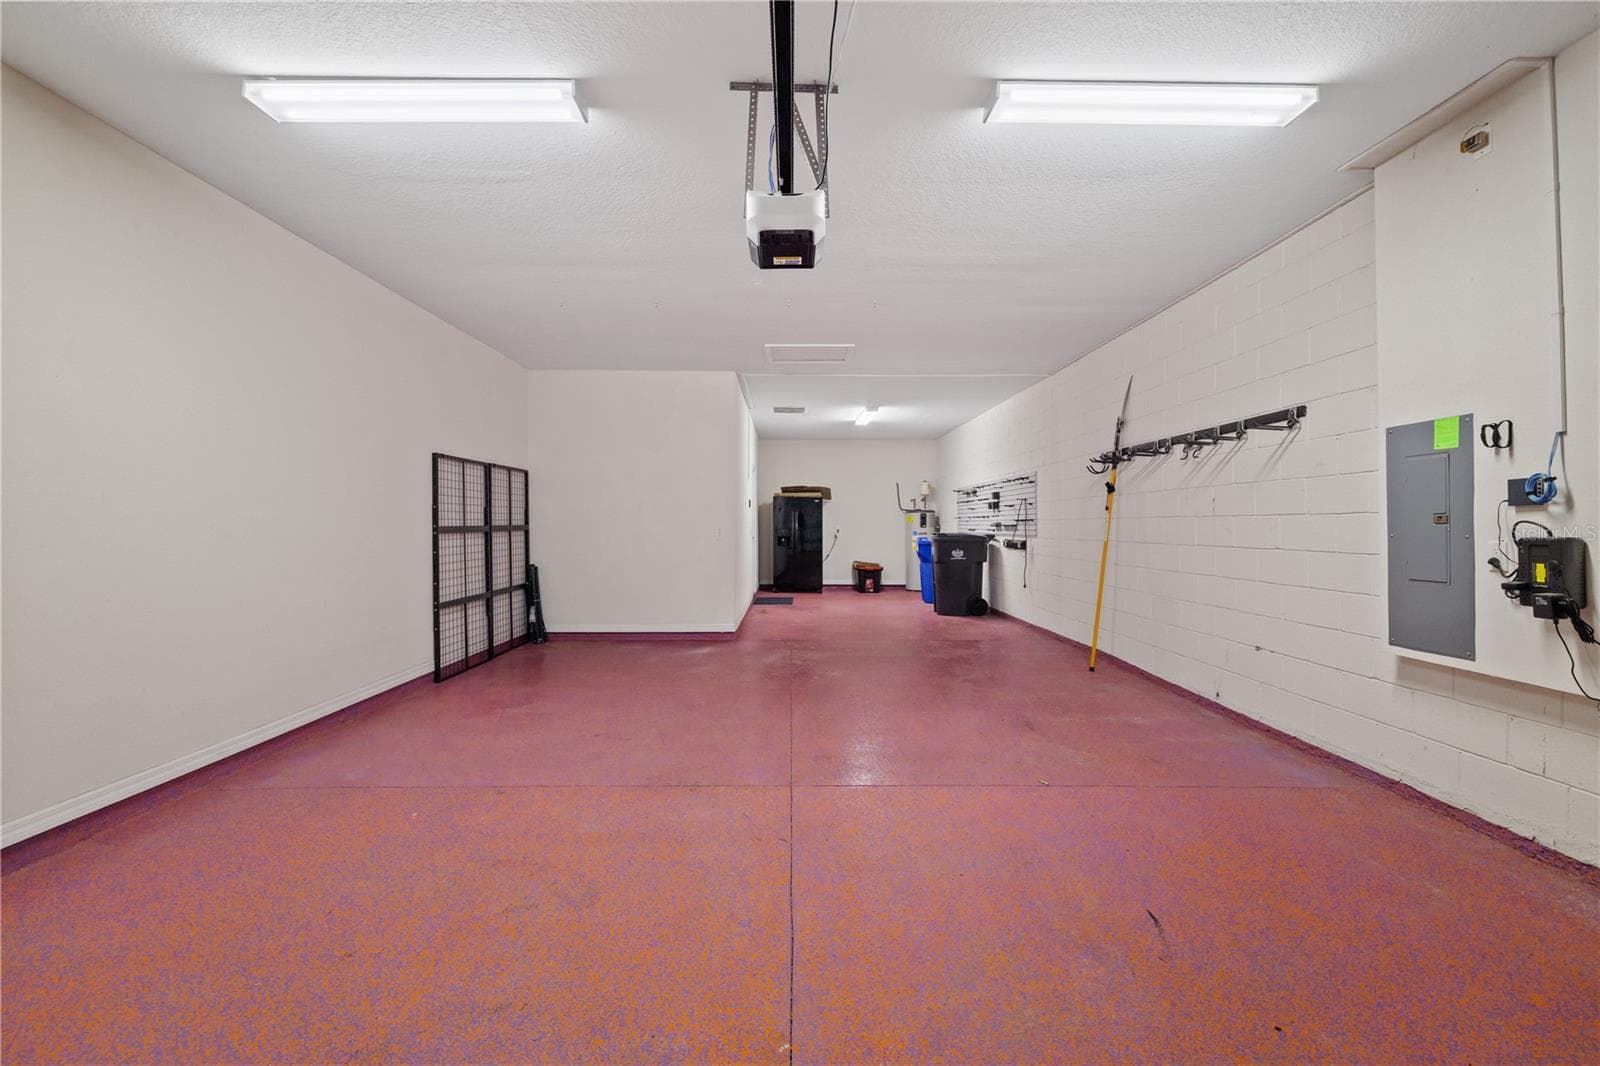
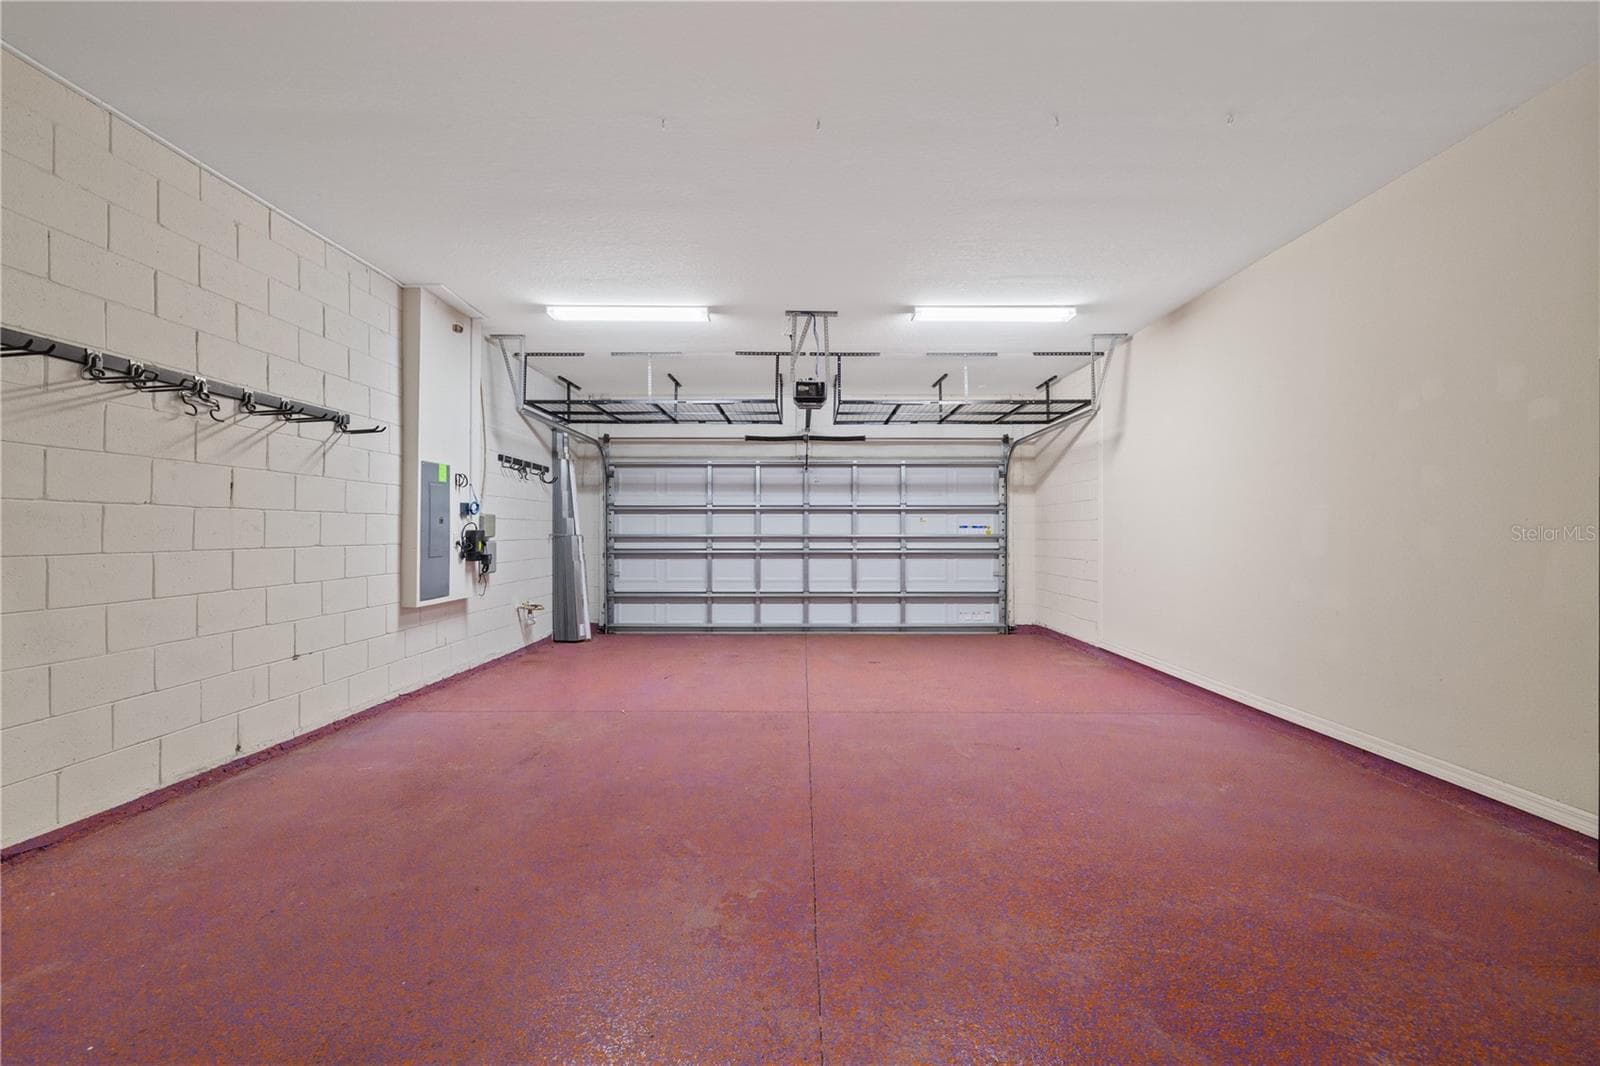
Tandem Garage - 11608 DUBLIN GRAFTON DR, RIVERVIEW
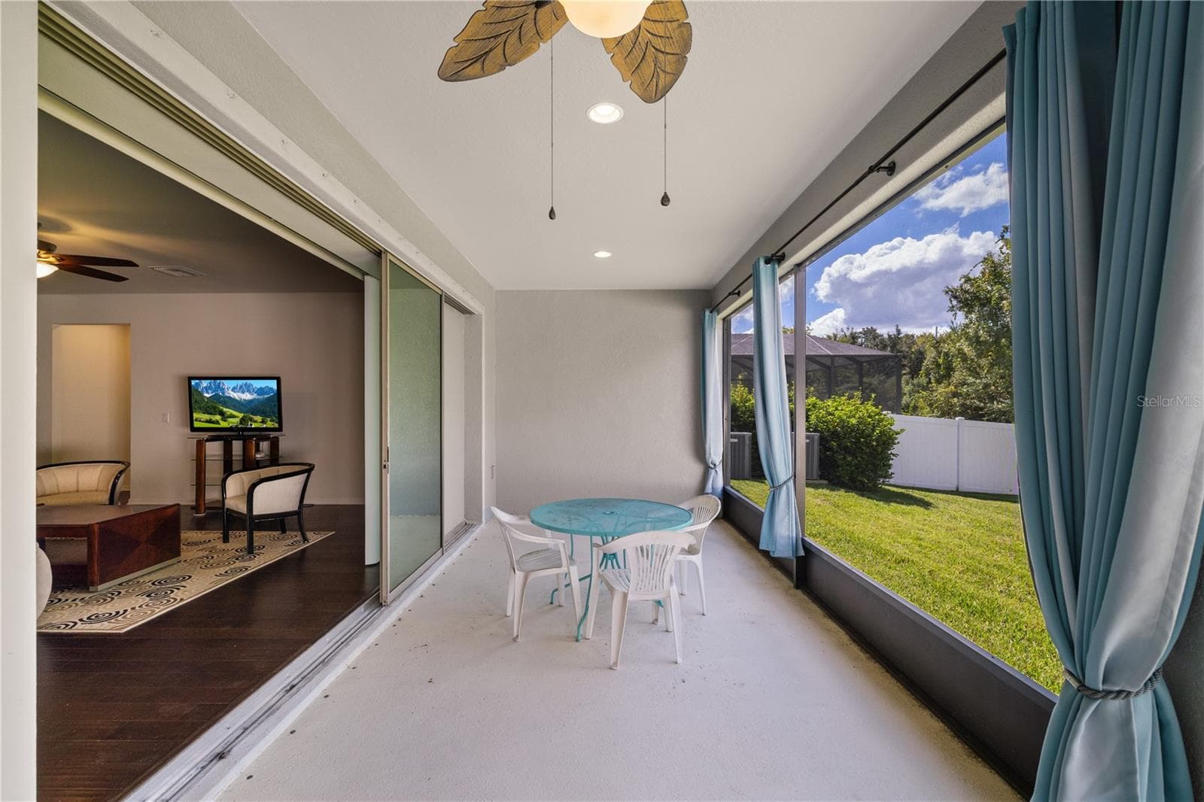
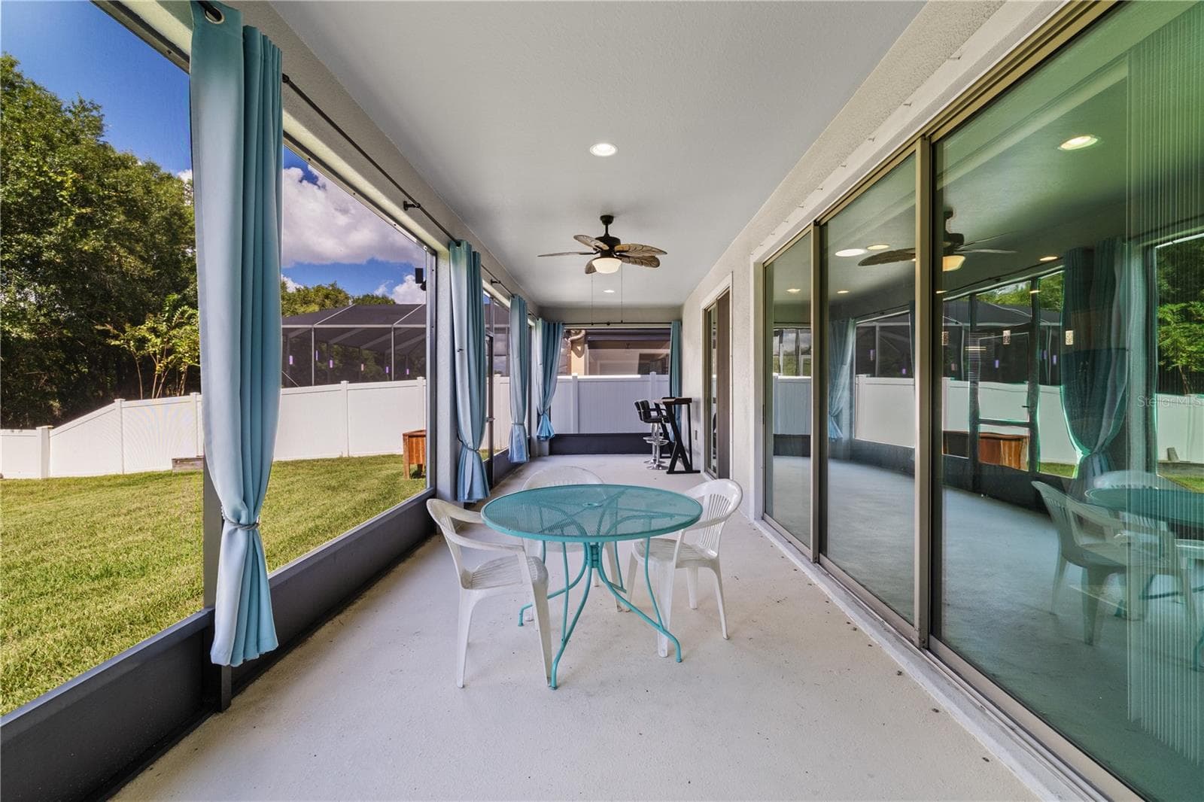
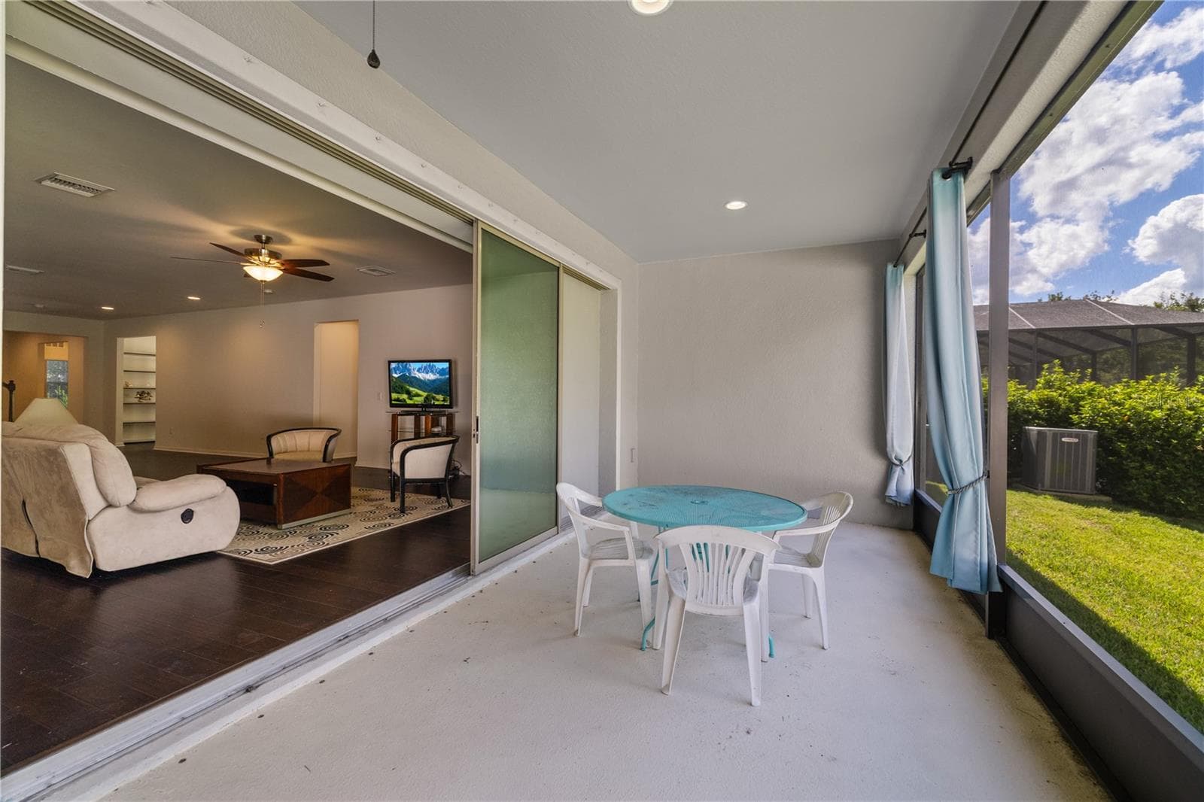
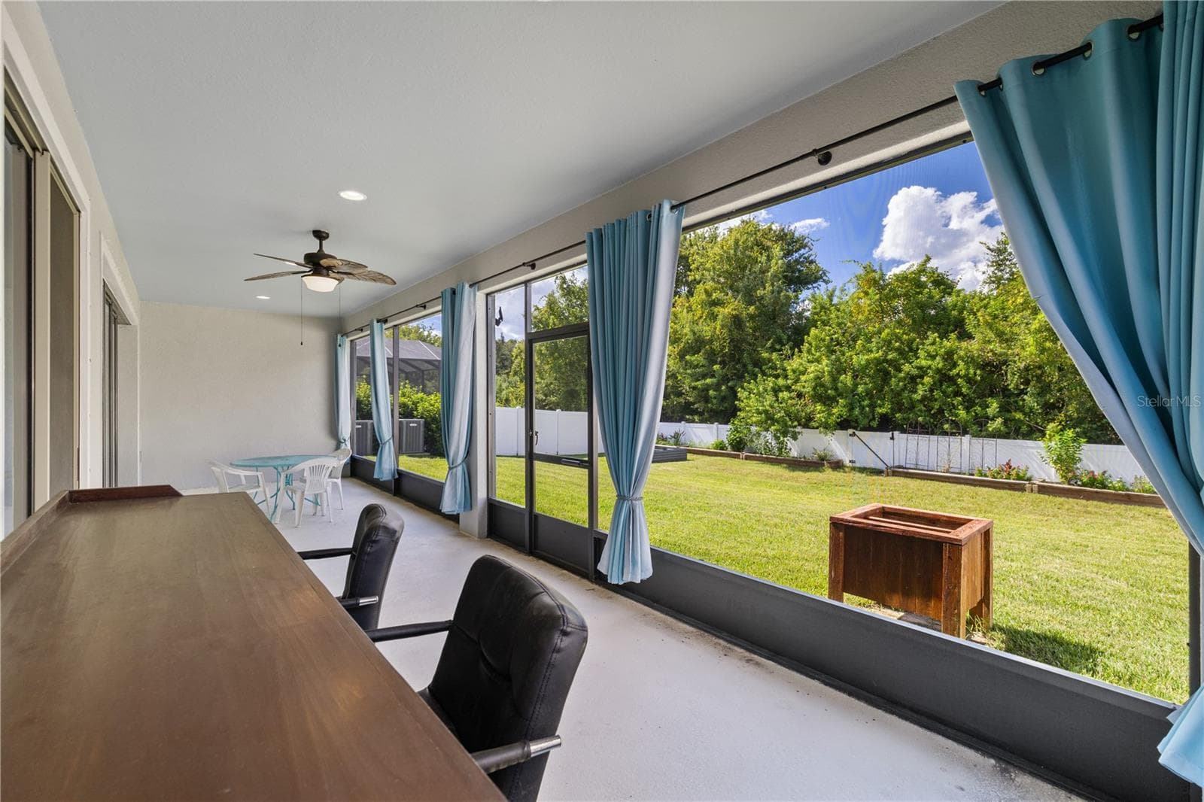
Screened Lanai - 11608 DUBLIN GRAFTON DR, RIVERVIEW
Backyard - 11608 DUBLIN GRAFTON DR, RIVERVIEW
Front of Property - 11608 DUBLIN GRAFTON DR, RIVERVIEW
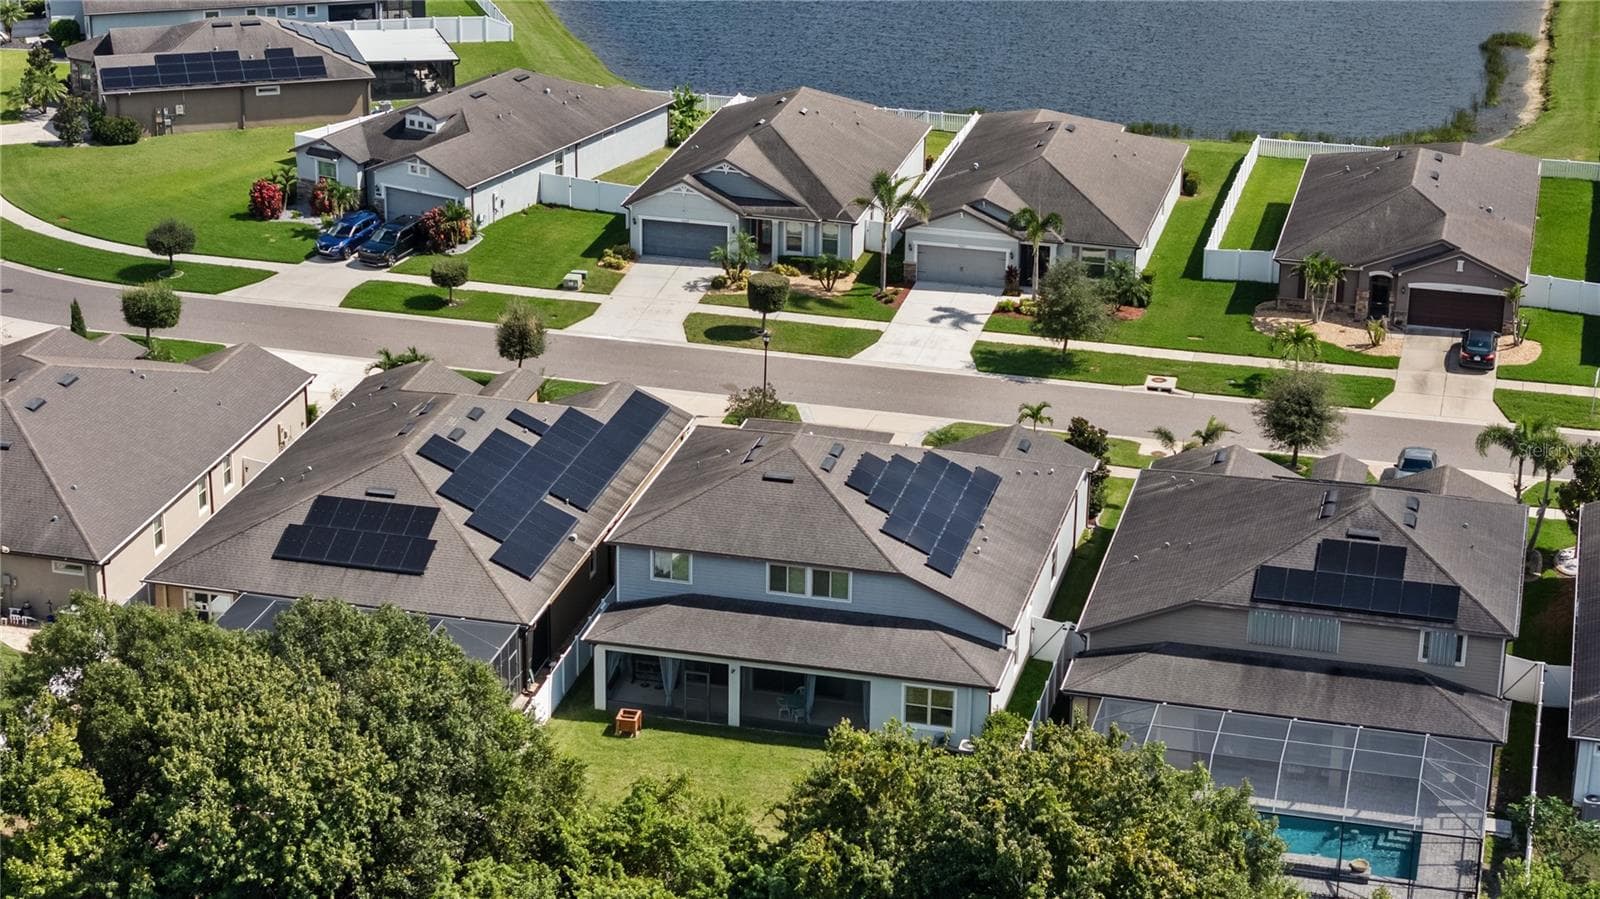
Aerial View Backyard - 11608 DUBLIN GRAFTON DR, RIVERVIEW
Aerial View of Property - 11608 DUBLIN GRAFTON DR, RIVERVIEW
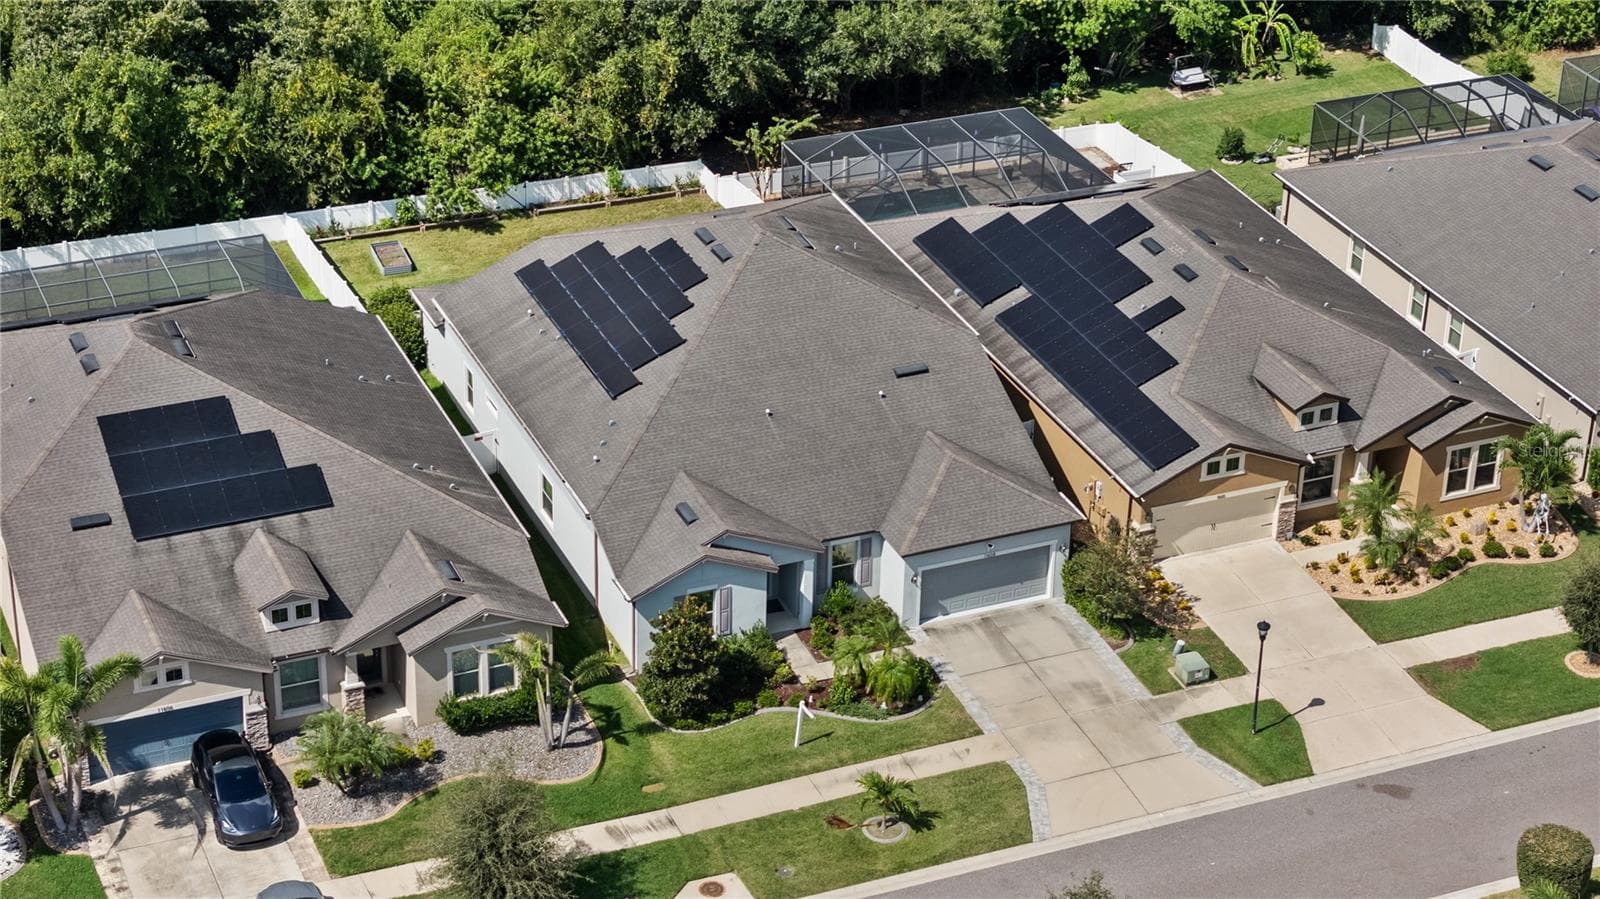
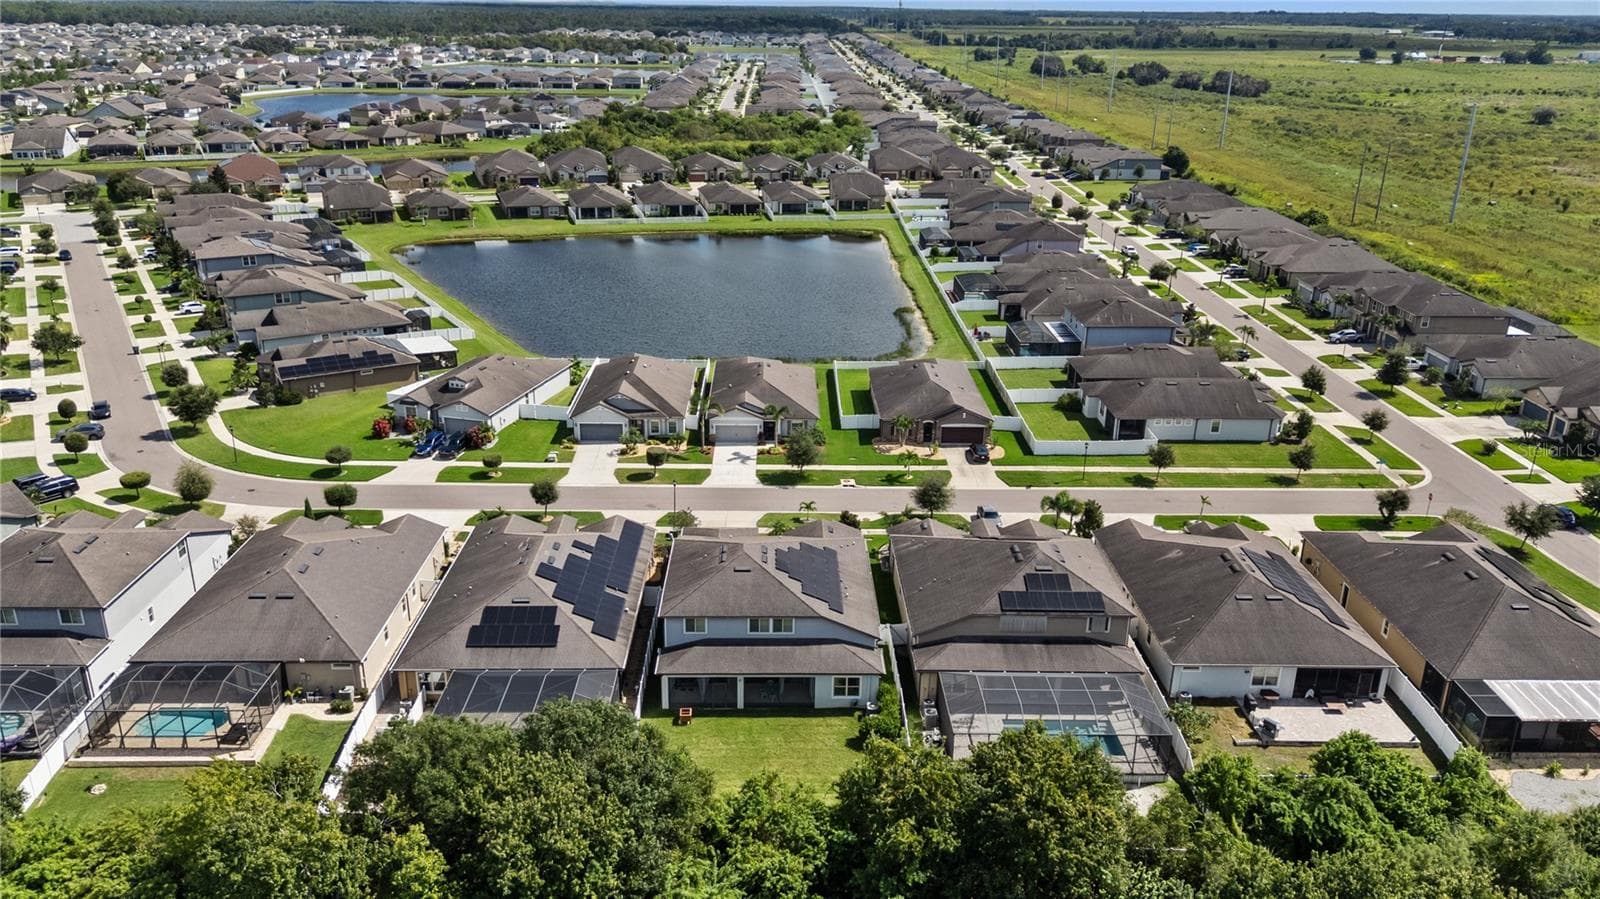
Bird's Eye View of Property - 11608 DUBLIN GRAFTON DR, RIVERVIEW
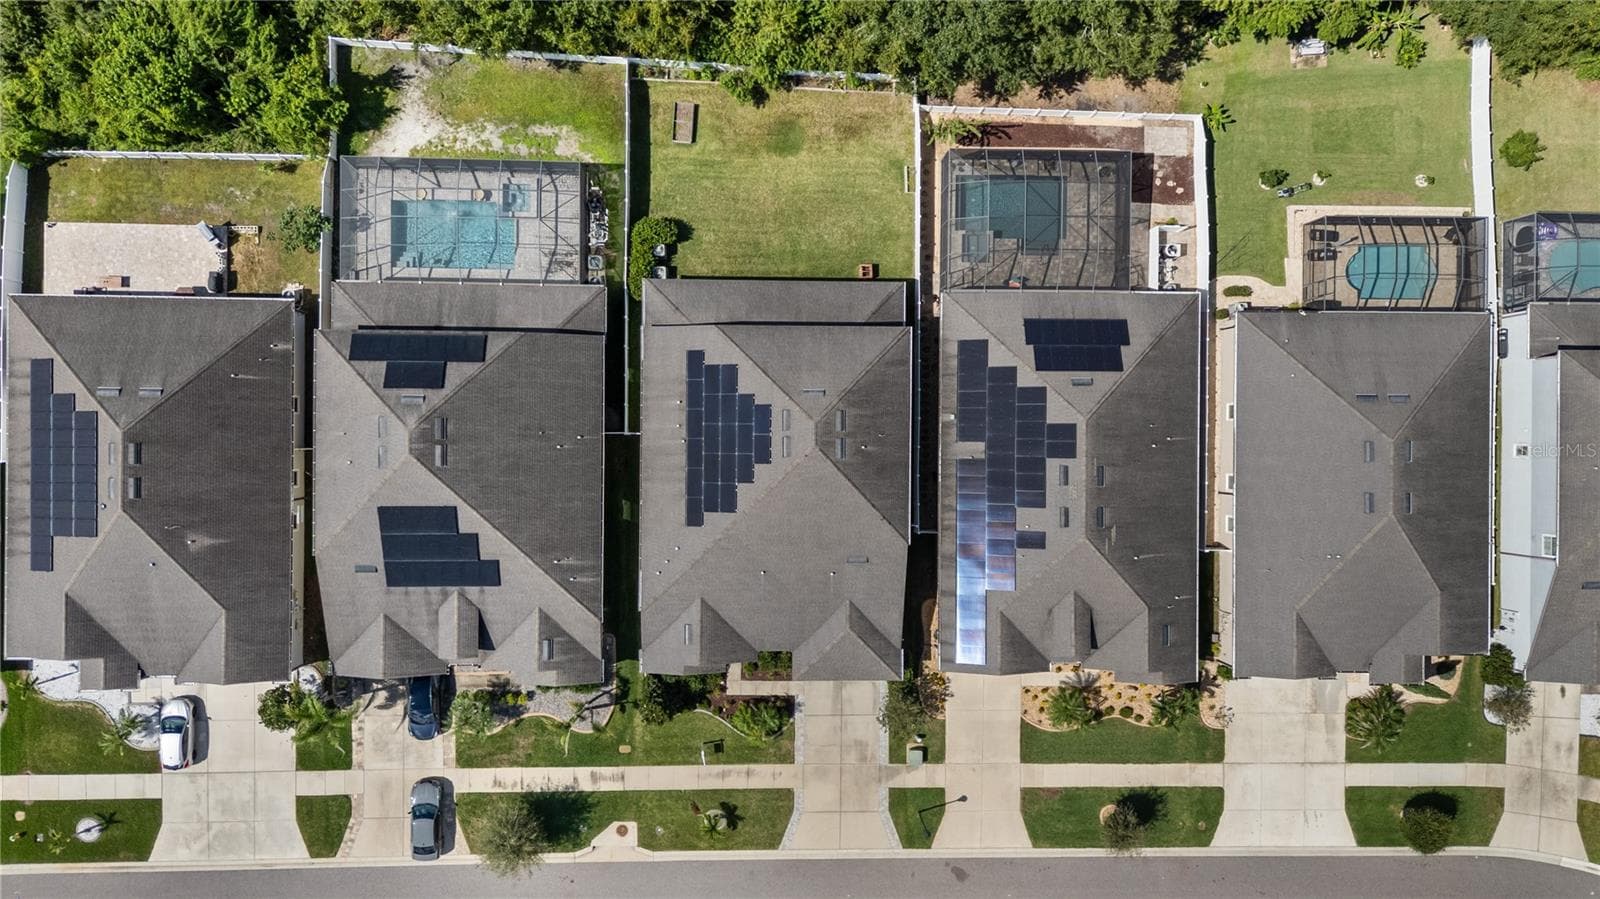
Top-Down Aerial View of Property - 11608 DUBLIN GRAFTON DR, RIVERVIEW
Bird's Eye View of Property - 11608 DUBLIN GRAFTON DR, RIVERVIEW
80 photos

$575,000

11608 DUBLIN GRAFTON DR
RIVERVIEW, FL 33579
Listed by Belkis Suarez · WORTH CLARK REALTY
Bedrooms
5
Bathrooms
3.5
Living area
4,180 sqft
Year built
2018

About this home

*Price Reduction* *Motivated to Sell* This exceptional 5-bedroom, 3 full bathrooms & 1 half bath home offering over 4,100 square feet of thoughtfully designed living space with upgrades throughout! Brand-new flooring has just been installed in the downstairs bedrooms and throughout the entire second floor, giving the home a fresh, modern feel. Enjoy the benefits of paid-off solar panels, providing long-term energy savings with no lease to assume. A spacious 3-car tandem garage provides ample room for vehicles, golf carts, recreational equipment, a workshop, or additional storage.Designed for both everyday living and entertaining, the main level features an open-concept layout, a versatile bonus room perfect for a home office, playroom or guest space, a spacious mudroom, and an oversized indoor laundry room complete with abundant storage and a utility sink. Upstairs you'll find a generous loft with a wet bar, an impressive media room, two additional bedrooms, and a full bath—creating the perfect retreat for family or guests. Step outside to your private backyard with no rear neighbors, offering peaceful preserve views and ample room to design the pool of your dreams (see virtual image). The extended 2-car garage provides extra depth for storage, hobbies, or comfortably accommodating a golf cart. Located in a welcoming community with dog parks and playgrounds, this home is just minutes from Apollo Beach, MacDill Air Force Base, Tampa International Airport, shopping, dining, entertainment, highly rated schools, and major commuter routes. This home truly combines space, functionality, privacy, and convenience in one incredible package. If you're looking for a move-in-ready home that offers space, privacy, lower utility costs, and exceptional flexibility, this one deserves a place at the top of your list. Some Images are Virtually Staged.

Property details

MLS
Stellar MLS
MLS #
MFRG5113107
Property type
Single Family Residence
Subdivision
SOUTH FORK TR O PH 2
Status
Active
Days on market
130
On market date
June 12, 2026
Stories
N/A
Total bathrooms
3.5
Garage spaces
3
Parking spaces
N/A
Lot size
0.22 acres
Loading map…

Nearby schools

Within 10 miles. School directory data from the National Center for Education Statistics (NCES), accessed via the Urban Institute Education Data API. Local Score is calculated by INNOVATE Real Estate; where a state rating is shown, it comes from that state's own official school report card.

ElementaryCharter
SOUTHSHORE CHARTER ACADEMY
1.17 mi away · Grades 0-8
Nearest school -- attendance-zone data not available here
2.0
Local Score (student-teacher ratio only (preliminary -- will incorporate state test-score data once available)) -- not an official state rating
Enrollment
1,150
Student:teacher ratio
21.3:1
District
HILLSBOROUGH
MiddleCharter
KIDS COMMUNITY COLLEGE SOUTHEAST MIDDLE CHARTER SCHOOL
3.54 mi away · Grades 6-8
Nearest school -- attendance-zone data not available here
2.0
Local Score (student-teacher ratio only (preliminary -- will incorporate state test-score data once available)) -- not an official state rating
Enrollment
209
Student:teacher ratio
20.9:1
District
HILLSBOROUGH
High
JULE F SUMNER HIGH SCHOOL
1.72 mi away · Grades 7-12
Nearest school -- attendance-zone data not available here
1.0
Local Score (student-teacher ratio only (preliminary -- will incorporate state test-score data once available)) -- not an official state rating
Enrollment
3,459
Student:teacher ratio
25.2:1
District
HILLSBOROUGH

Walkability

Blended score for RIVERVIEW's center, calculated by INNOVATE Real Estate from two sources: the EPA's National Walkability Index (street network, transit, land-use mix) and Google Places amenity data (what's actually reachable on foot from this point). 60% EPA National Walkability Index + 40% nearby-amenity density (Google Places).

40
Car-dependent
out of 100
EPA National Walkability Index
6.8 / 20 -- Below average walkable
Google Places amenity density
48 / 100
Restaurants & cafes5
Grocery stores1
Parks2
Schools3
Transit stops0
Pharmacies1

Market position

How this listing compares to current activity in RIVERVIEW, from live MLS data.

On the market 130 days -- 48 more days than RIVERVIEW's current average of 82 days.
For reference, the median list price across 1,144 active listings in RIVERVIEW right now is $345,000.

Mortgage calculator

Estimate only - actual rate and payment depend on your lender, credit, and loan program.

$
%
%
Adjust tax / insurance estimates
% / yr
$
/mo
Est. monthly payment
$3,613/mo
$115,000 down
$460,000 loan
Principal & interest$2,984
Property tax (est.)$479
Home insurance (est.)$150

Similar homes you might like

Data source: Listing information provided by Stellar MLS (mfrmls) via Trestle/CoreLogic. Last updated 4 days ago.

Information herein deemed reliable but not guaranteed; all measurements, school assignments, HOA fees, taxes, and feature lists are approximate and should be independently verified. Equal Housing Opportunity.