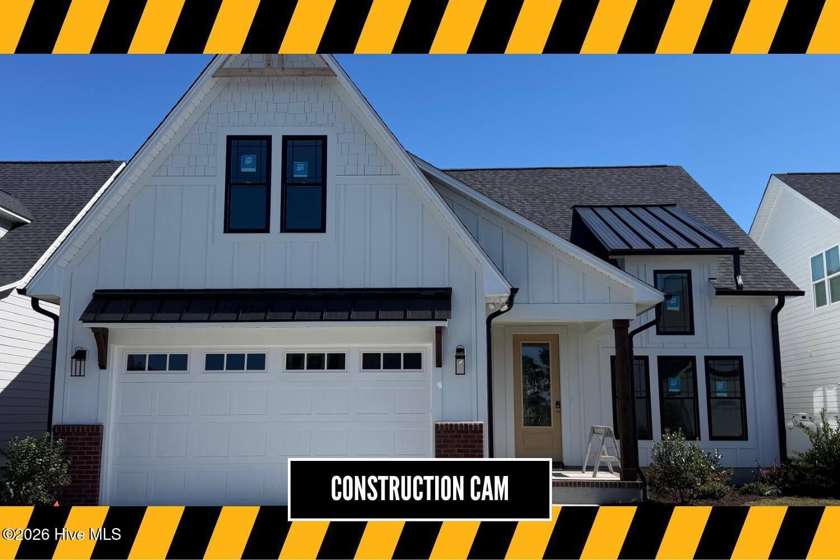
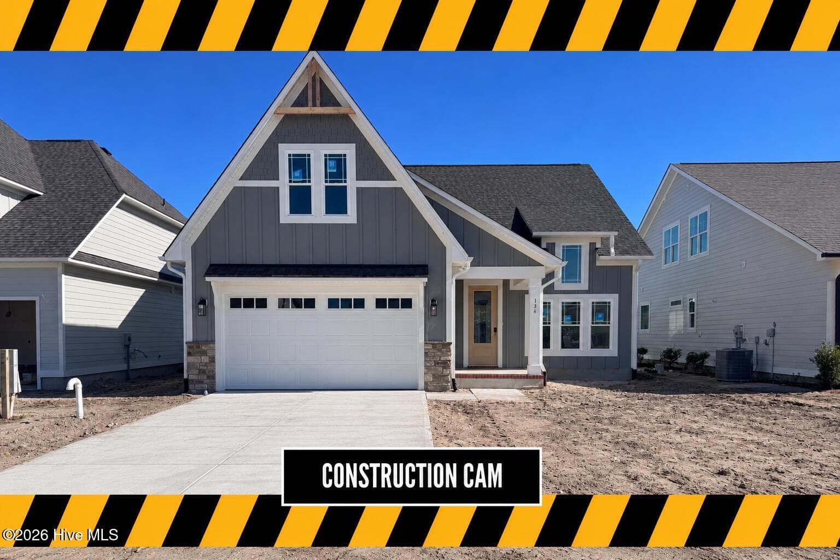
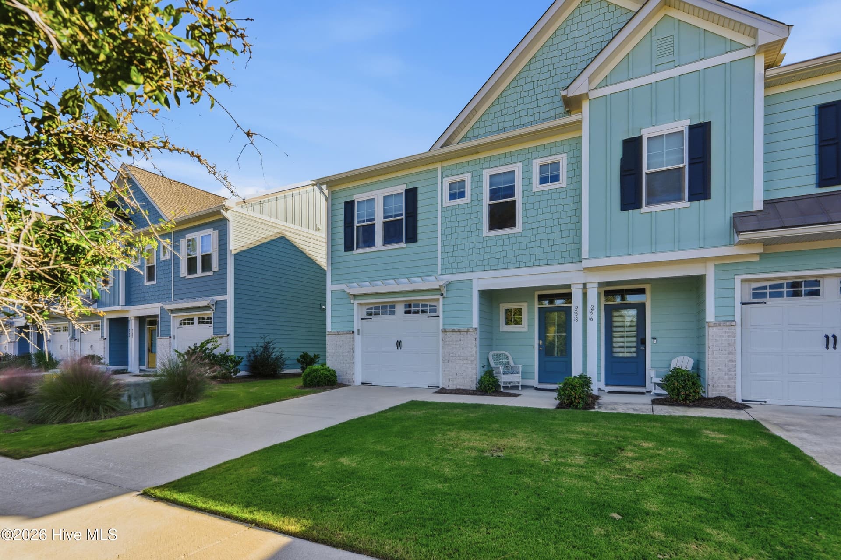
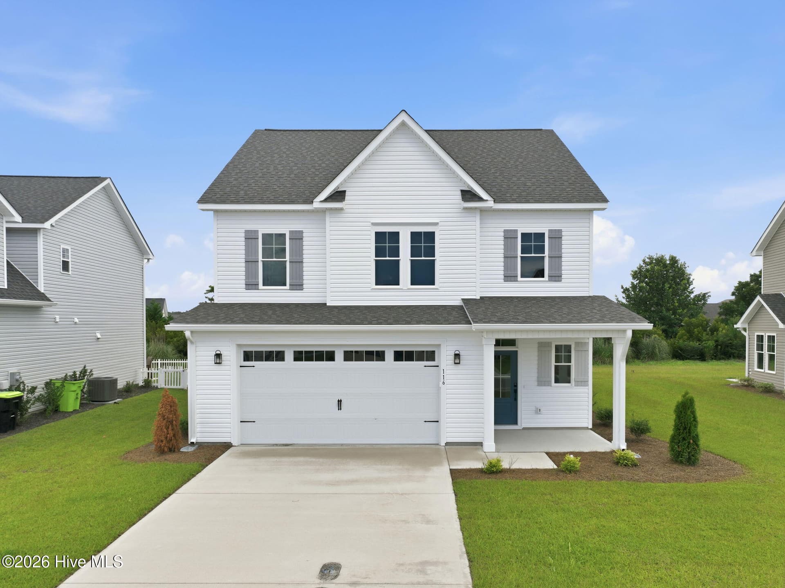
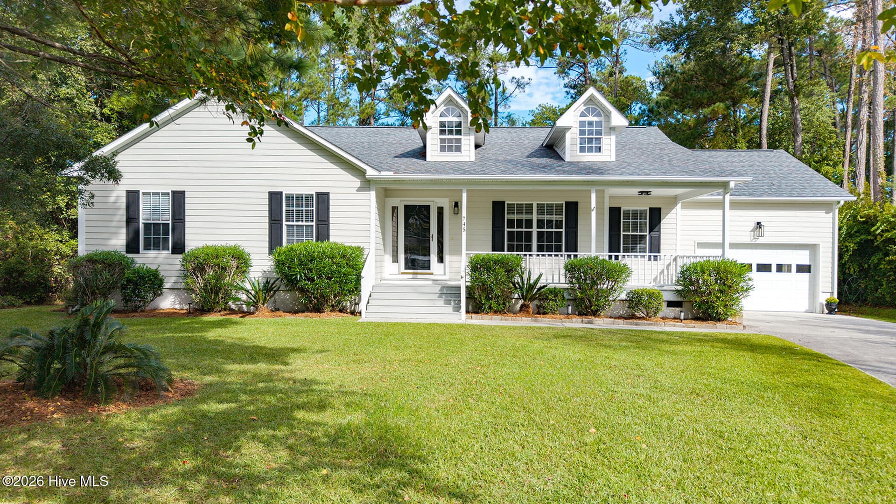
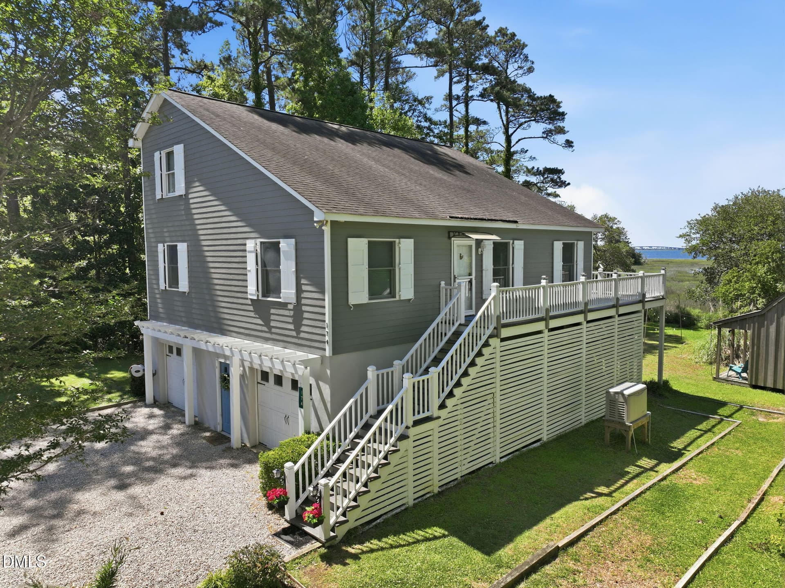
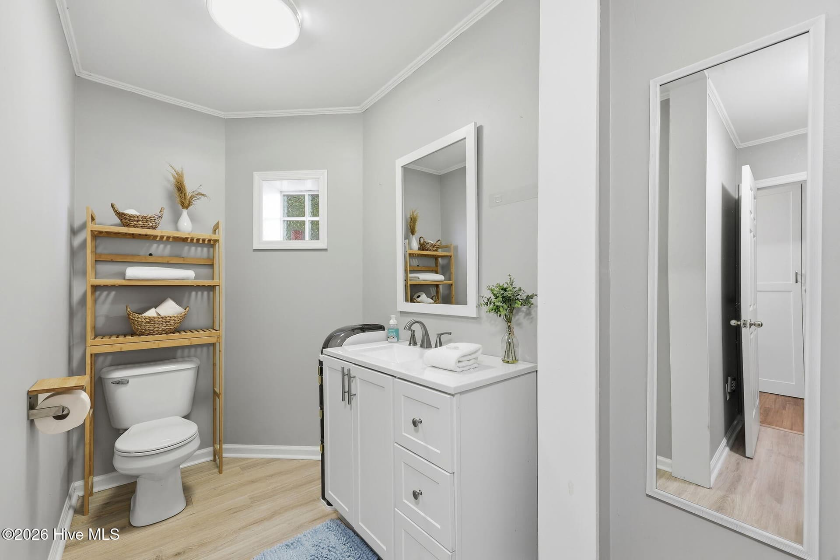
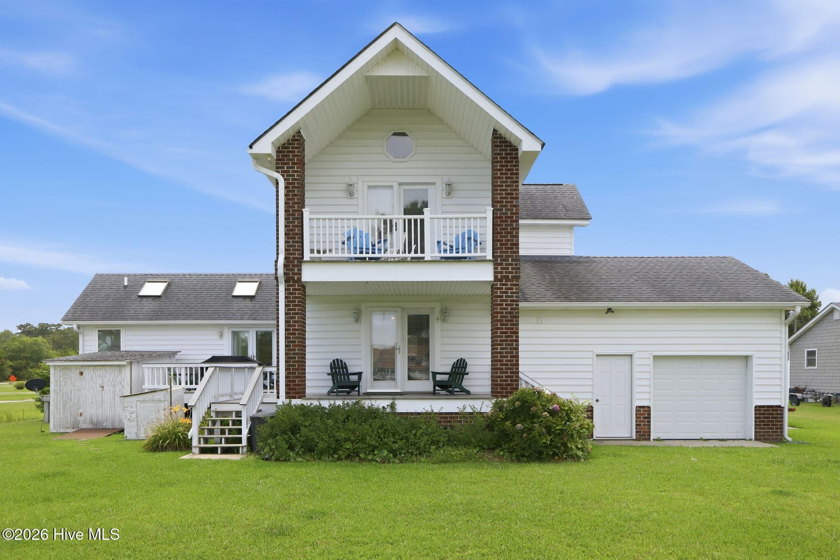
Single Family Residence at 116 Yellowlegs Lane, Beaufort, NC 28516
Single Family Residence at 116 Yellowlegs Lane, Beaufort, NC 28516, photo 2 of 57
Single Family Residence at 116 Yellowlegs Lane, Beaufort, NC 28516, photo 3 of 57
Single Family Residence at 116 Yellowlegs Lane, Beaufort, NC 28516, photo 4 of 57
Corner Lot - 116 Yellowlegs Lane, Beaufort, NC 28516
Front Porch - 116 Yellowlegs Lane, Beaufort, NC 28516
Single Family Residence at 116 Yellowlegs Lane, Beaufort, NC 28516, photo 7 of 57
Foyer - 116 Yellowlegs Lane, Beaufort, NC 28516
Living Room - 116 Yellowlegs Lane, Beaufort, NC 28516
Kitchen - 116 Yellowlegs Lane, Beaufort, NC 28516
Dining - 116 Yellowlegs Lane, Beaufort, NC 28516
Laundry - 116 Yellowlegs Lane, Beaufort, NC 28516
Kitchen - 116 Yellowlegs Lane, Beaufort, NC 28516
1/2 Bath - 116 Yellowlegs Lane, Beaufort, NC 28516
Primary Suite - 116 Yellowlegs Lane, Beaufort, NC 28516
Primary Bathroom - 116 Yellowlegs Lane, Beaufort, NC 28516
Single Family Residence at 116 Yellowlegs Lane, Beaufort, NC 28516, photo 28 of 57
Upstairs Hallway - 116 Yellowlegs Lane, Beaufort, NC 28516
Office/Flex Room - 116 Yellowlegs Lane, Beaufort, NC 28516
Bedroom 2 - 116 Yellowlegs Lane, Beaufort, NC 28516
Bedroom 3 - 116 Yellowlegs Lane, Beaufort, NC 28516
Bathroom 2 - 116 Yellowlegs Lane, Beaufort, NC 28516
Screened Porch - 116 Yellowlegs Lane, Beaufort, NC 28516
Fenced yard - 116 Yellowlegs Lane, Beaufort, NC 28516
Screened Porch - 116 Yellowlegs Lane, Beaufort, NC 28516
Patio - 116 Yellowlegs Lane, Beaufort, NC 28516
Fenced Yard - 116 Yellowlegs Lane, Beaufort, NC 28516
Aerial - 116 Yellowlegs Lane, Beaufort, NC 28516
Single Family Residence at 116 Yellowlegs Lane, Beaufort, NC 28516, photo 46 of 57
Single Family Residence at 116 Yellowlegs Lane, Beaufort, NC 28516, photo 47 of 57
Single Family Residence at 116 Yellowlegs Lane, Beaufort, NC 28516, photo 48 of 57
Single Family Residence at 116 Yellowlegs Lane, Beaufort, NC 28516, photo 49 of 57
Single Family Residence at 116 Yellowlegs Lane, Beaufort, NC 28516, photo 50 of 57
Golf Cart Garage and Driveway for 2 cars - 116 Yellowlegs Lane, Beaufort, NC 28516
Single Family Residence at 116 Yellowlegs Lane, Beaufort, NC 28516, photo 52 of 57
Single Family Residence at 116 Yellowlegs Lane, Beaufort, NC 28516, photo 53 of 57
Corner Lot - 116 Yellowlegs Lane, Beaufort, NC 28516
Clubhouse - 116 Yellowlegs Lane, Beaufort, NC 28516
Pool - 116 Yellowlegs Lane, Beaufort, NC 28516
Single Family Residence at 116 Yellowlegs Lane, Beaufort, NC 28516, photo 57 of 57
57 photos

$559,500

116 Yellowlegs Lane, Beaufort, NC 28516
Beaufort, NC 28516
Listed by Julia Vradelis · Team Streamline Real Estate, LLC.
Bedrooms
3
Bathrooms
2.5
Living area
1,644 sqft
Year built
2023

About this home

Welcome to Beau Coast West! This beautiful corner-lot home offers a peaceful setting and inviting outdoor spaces, making it an ideal primary residence or vacation getaway. Featuring 3 bedrooms, 2.5 baths, and a versatile office/exercise space, this home offers both comfort and functionality. The welcoming living room flows seamlessly into the kitchen and dining area, creating an ideal space for entertaining or relaxing. An electric fireplace adds a cozy ambiance, while the dining area opens to a covered, screened-in porch overlooking a beautifully landscaped outdoor retreat. The space continues onto a paver patio surrounded by lush plantings, and a pond view, creating a private oasis for enjoying the Coastal Carolina lifestyle. The spacious primary suite is conveniently located on the main level and features an ensuite bath and walk-in closet. Upstairs, you'll find two additional generously sized bedrooms, a full bath, and a versatile office/exercise room. Enjoy being just down the street from the Beau Coast West clubhouse, fitness center, and pool. Additional community amenities include a lawn maintenance and irrigation. Best of all, Historic Downtown Beaufort is just a short bike or golf cart ride away, putting waterfront dining, shopping, and all that charming Beaufort has to offer right at your fingertips. This is Coastal Carolina living at its best!

Highlights

Fireplace

Property details

MLS
Hive MLS
MLS #
100603062
Property type
Single Family Residence
Subdivision
Beau Coast West
Status
Active
Days on market
36
On market date
September 11, 2026
Stories
N/A
Total bathrooms
2.5
Garage spaces
N/A
Parking spaces
N/A
Lot size
0.12 acres
Loading map…

Nearby schools

Within 10 miles. School directory data from the National Center for Education Statistics (NCES), accessed via the Urban Institute Education Data API. Local Score is calculated by INNOVATE Real Estate; where a state rating is shown, it comes from that state's own official school report card.

Elementary
Beaufort Elementary
0.69 mi away · Grades -1-5
Zoned school (attendance boundary, 2015-16 data)
4.3
Local Score (state rating (2025) blended 70/30 with student-teacher ratio) -- not an official state rating
State rating: B (2025)
Enrollment
394
Student:teacher ratio
11.9:1
District
Carteret County Public Schools
Middle
Beaufort Middle
0.72 mi away · Grades 5-8
Zoned school (attendance boundary, 2015-16 data)
3.6
Local Score (state rating (2025) blended 70/30 with student-teacher ratio) -- not an official state rating
State rating: C (2025)
Enrollment
242
Student:teacher ratio
11.5:1
District
Carteret County Public Schools
High
East Carteret High
4.33 mi away · Grades 9-12
Zoned school (attendance boundary, 2015-16 data)
4.0
Local Score (state rating (2025) blended 70/30 with student-teacher ratio) -- not an official state rating
State rating: B (2025)
Enrollment
550
Student:teacher ratio
13.8:1
District
Carteret County Public Schools

Walkability

Blended score for Beaufort's center, calculated by INNOVATE Real Estate from two sources: the EPA's National Walkability Index (street network, transit, land-use mix) and Google Places amenity data (what's actually reachable on foot from this point). 60% EPA National Walkability Index + 40% nearby-amenity density (Google Places).

27
Car-dependent
out of 100
EPA National Walkability Index
6.5 / 20 -- Below average walkable
Google Places amenity density
18 / 100
Restaurants & cafes3
Grocery stores0
Parks1
Schools1
Transit stops0
Pharmacies0

Market position

How this listing compares to current activity in Beaufort, from live MLS data.

On the market 36 days -- 148 fewer days than Beaufort's current average of 184 days.
For reference, the median list price across 240 active listings in Beaufort right now is $397,500.

Mortgage calculator

Estimate only - actual rate and payment depend on your lender, credit, and loan program.

$
%
%
Adjust tax / insurance estimates
% / yr
$
/mo
Est. monthly payment
$3,519/mo
$111,900 down
$447,600 loan
Principal & interest$2,903
Property tax (est.)$466
Home insurance (est.)$150

Similar homes you might like

Data source: Listing information provided by Hive MLS via Trestle/CoreLogic. Last updated 15 days ago.

Information herein deemed reliable but not guaranteed; all measurements, school assignments, HOA fees, taxes, and feature lists are approximate and should be independently verified. Equal Housing Opportunity.