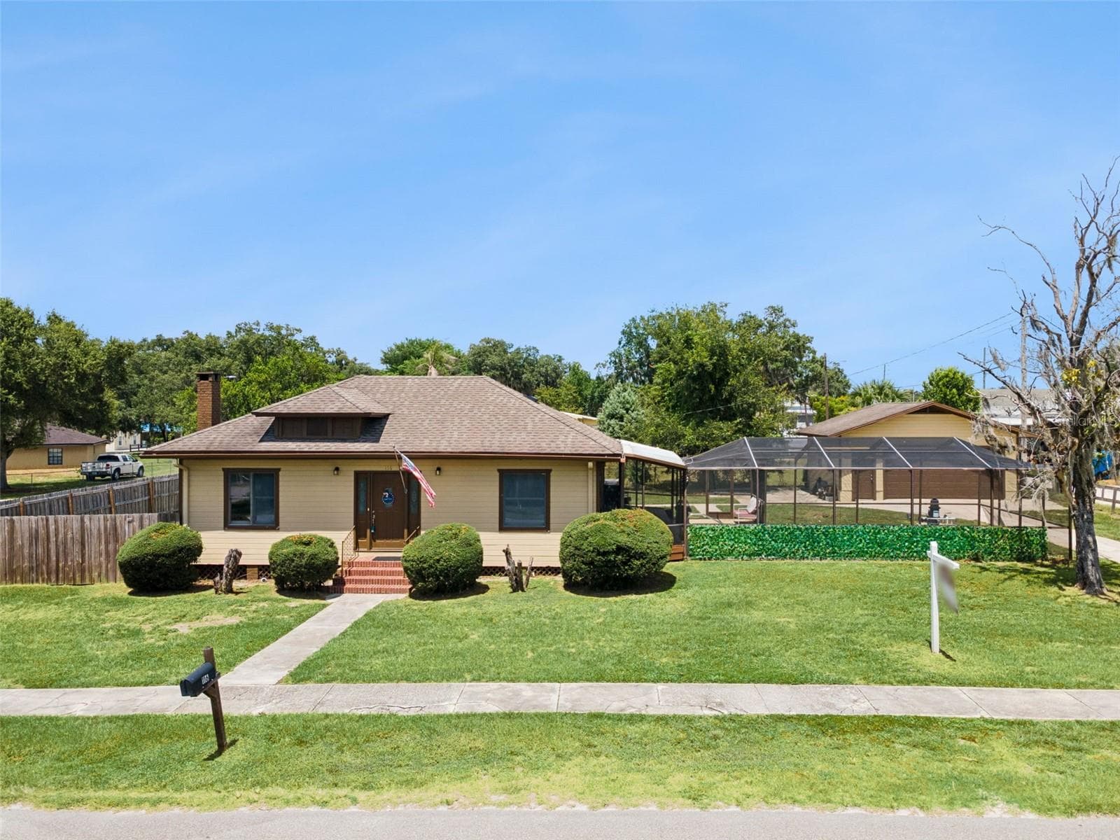
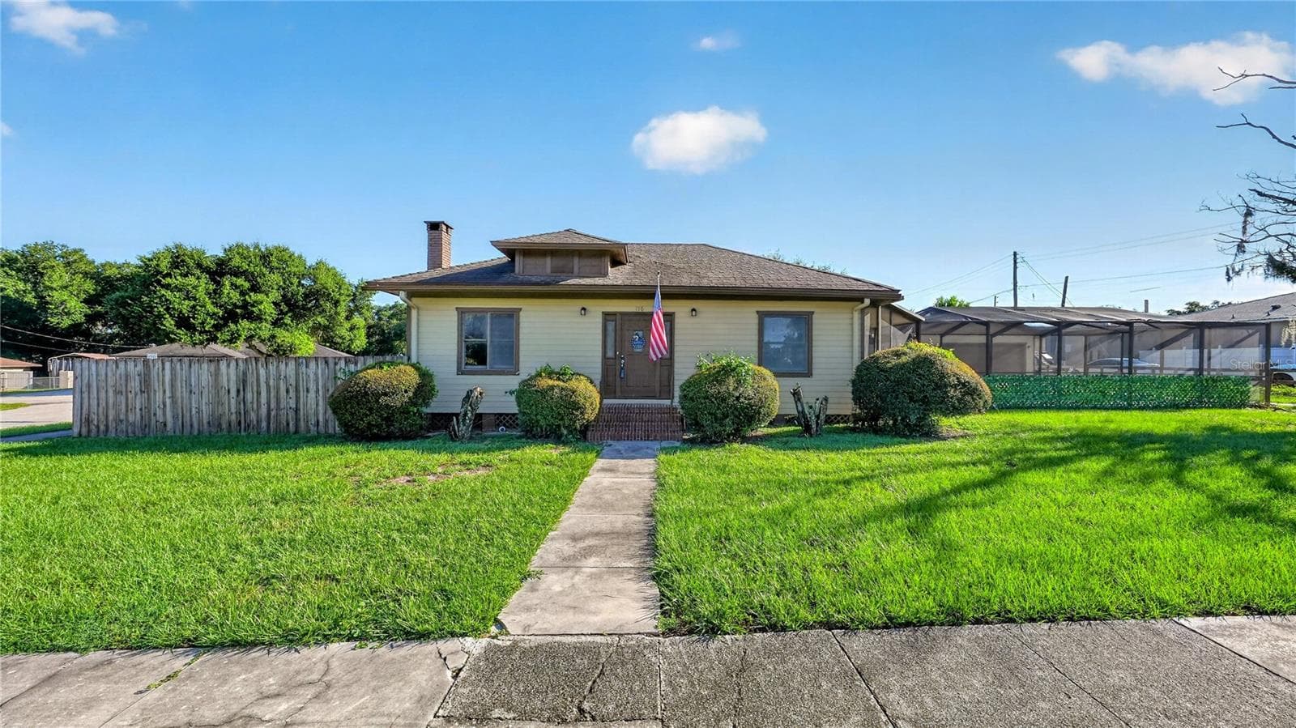
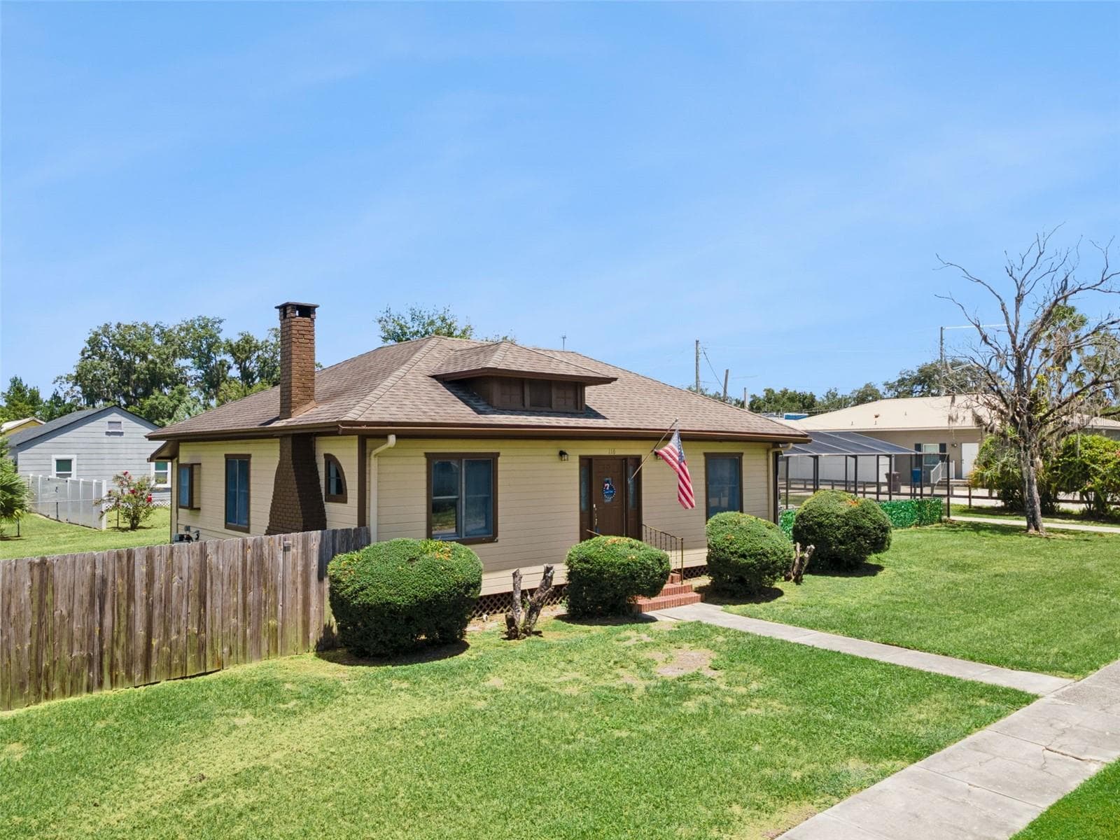
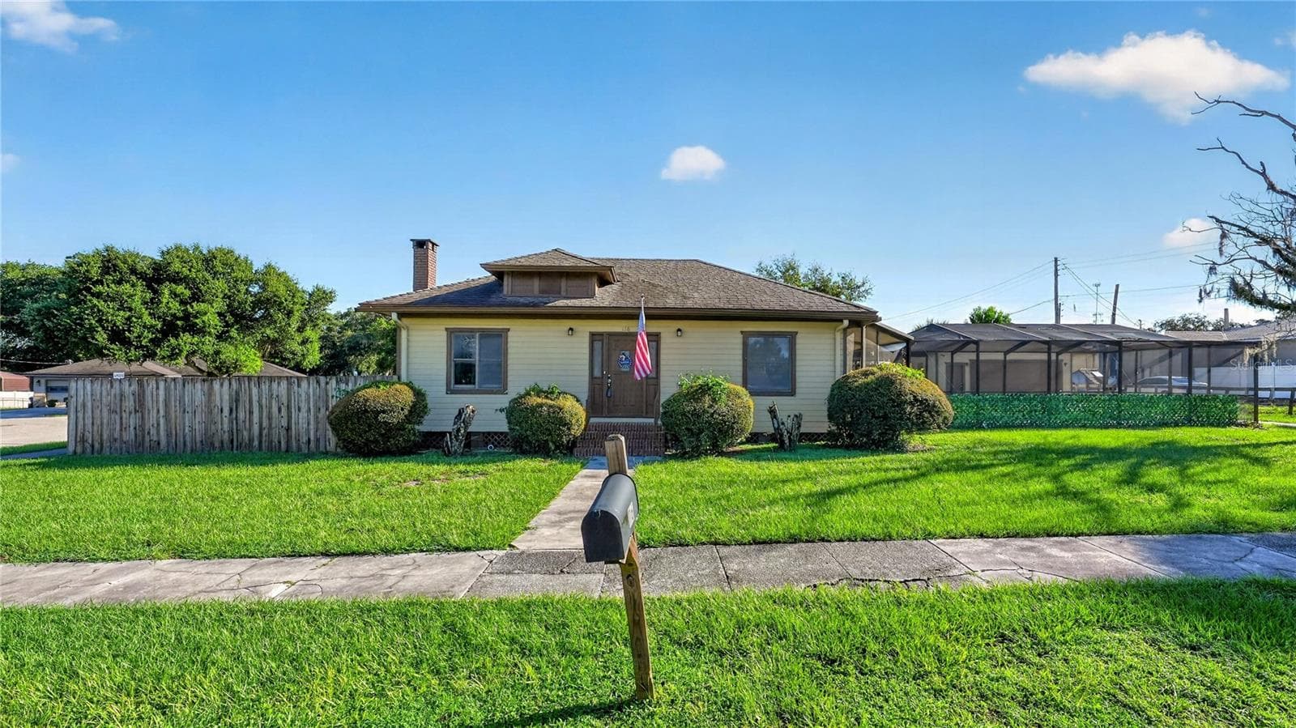
SWelcome to 116 W Arborvitae Lane - 116 W ARBORVITAE LN, POLK CITY
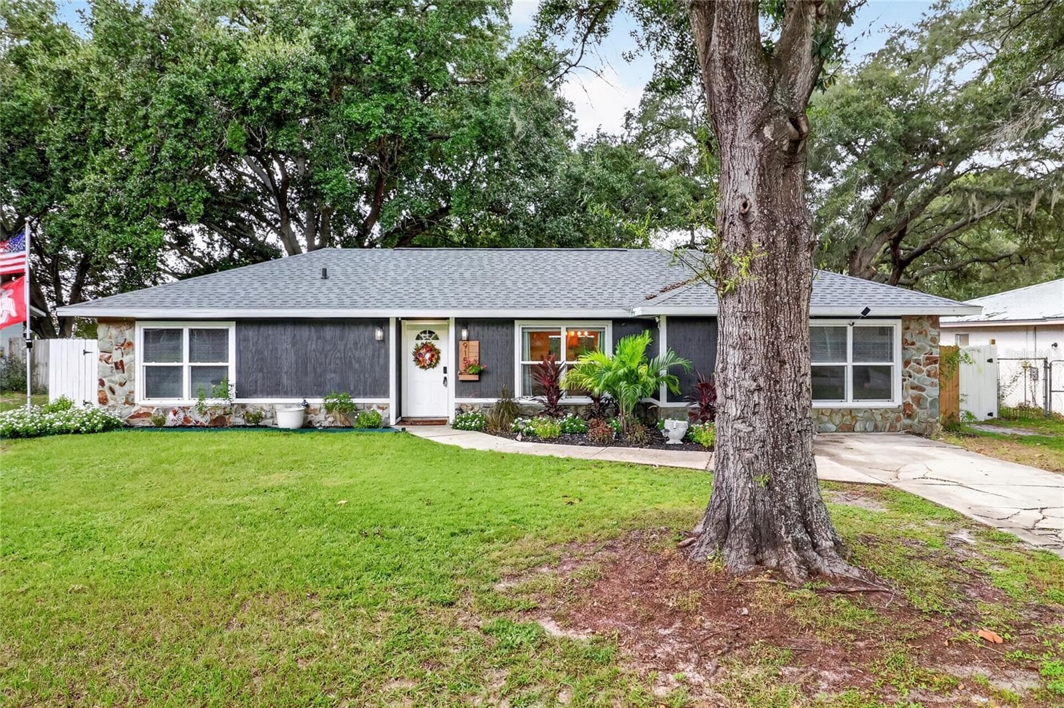
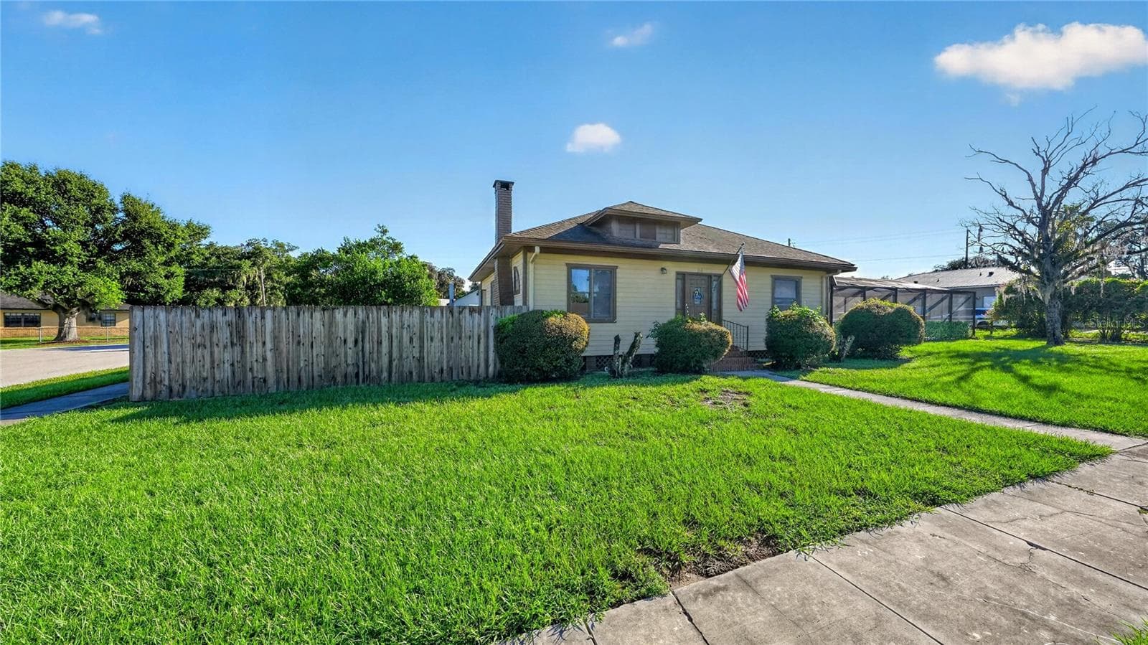
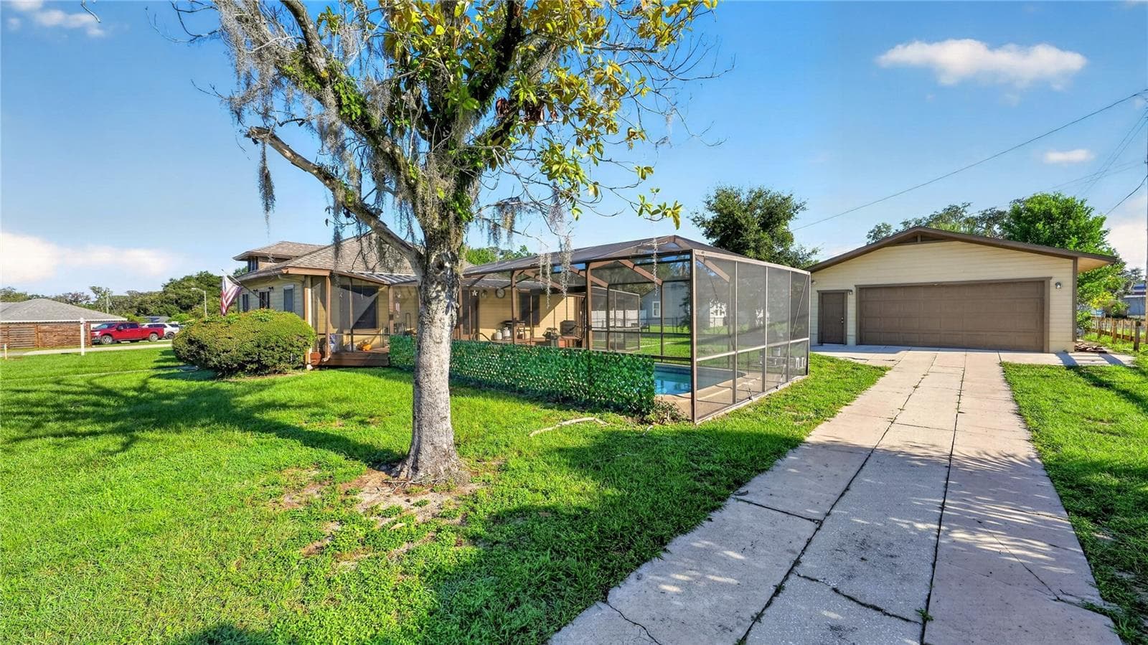
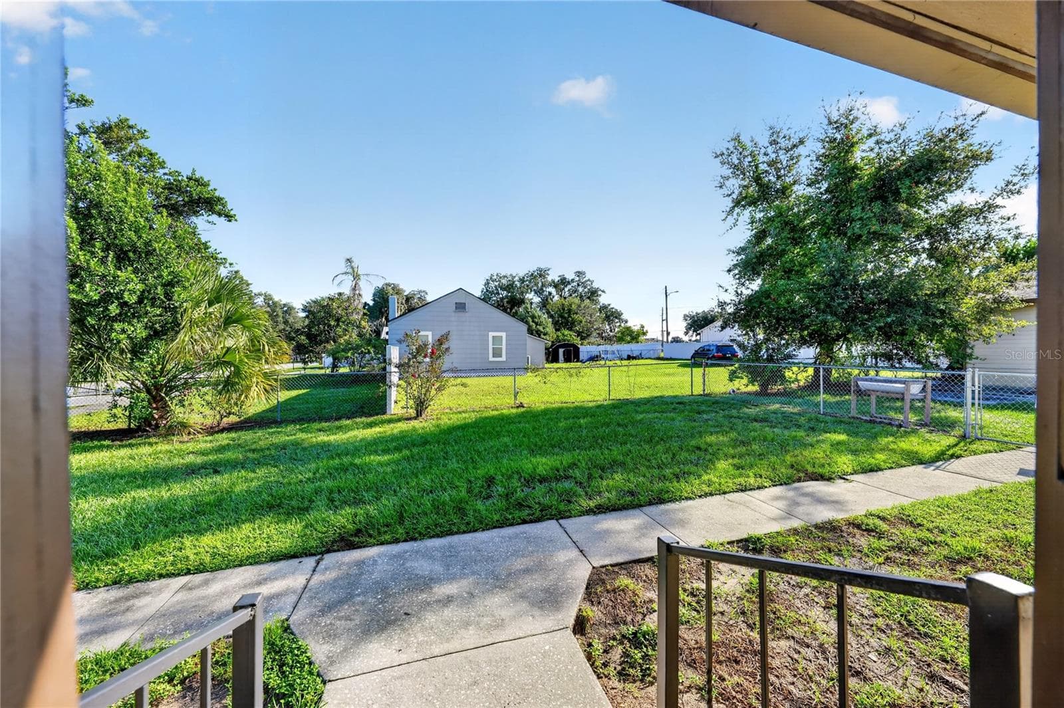
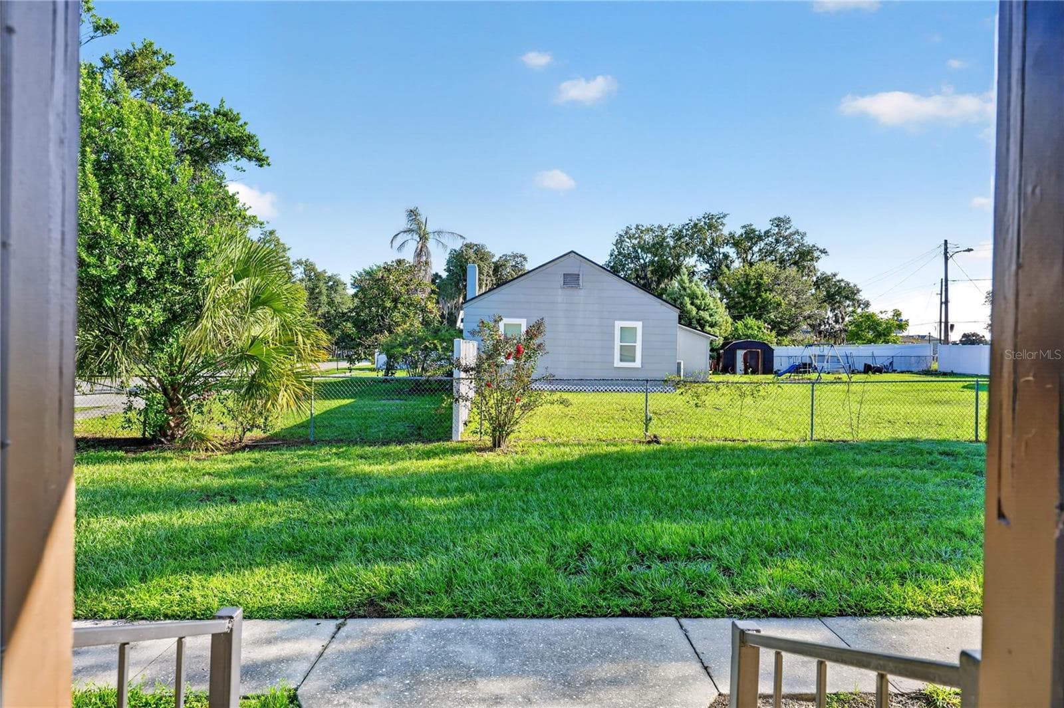
Front View - 116 W ARBORVITAE LN, POLK CITY
Welcome to 116 W Arborvitae Lane - 116 W ARBORVITAE LN, POLK CITY
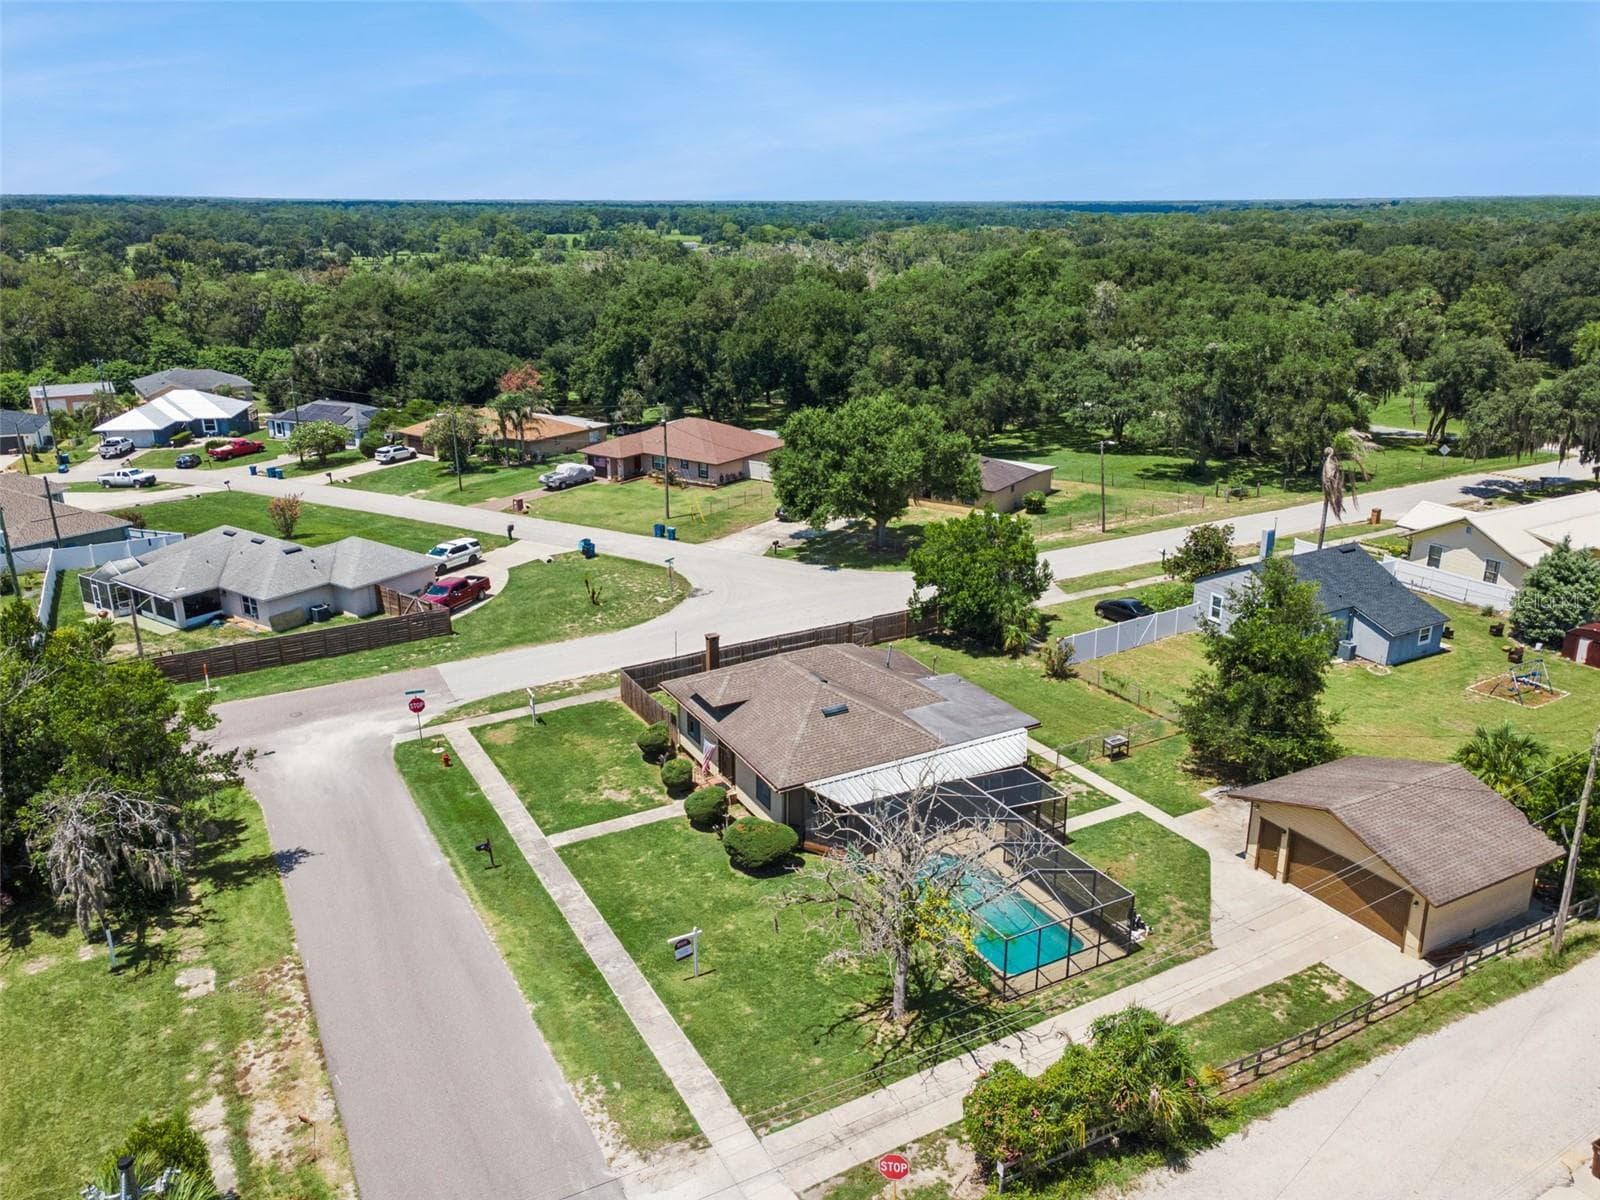
Front View - 116 W ARBORVITAE LN, POLK CITY
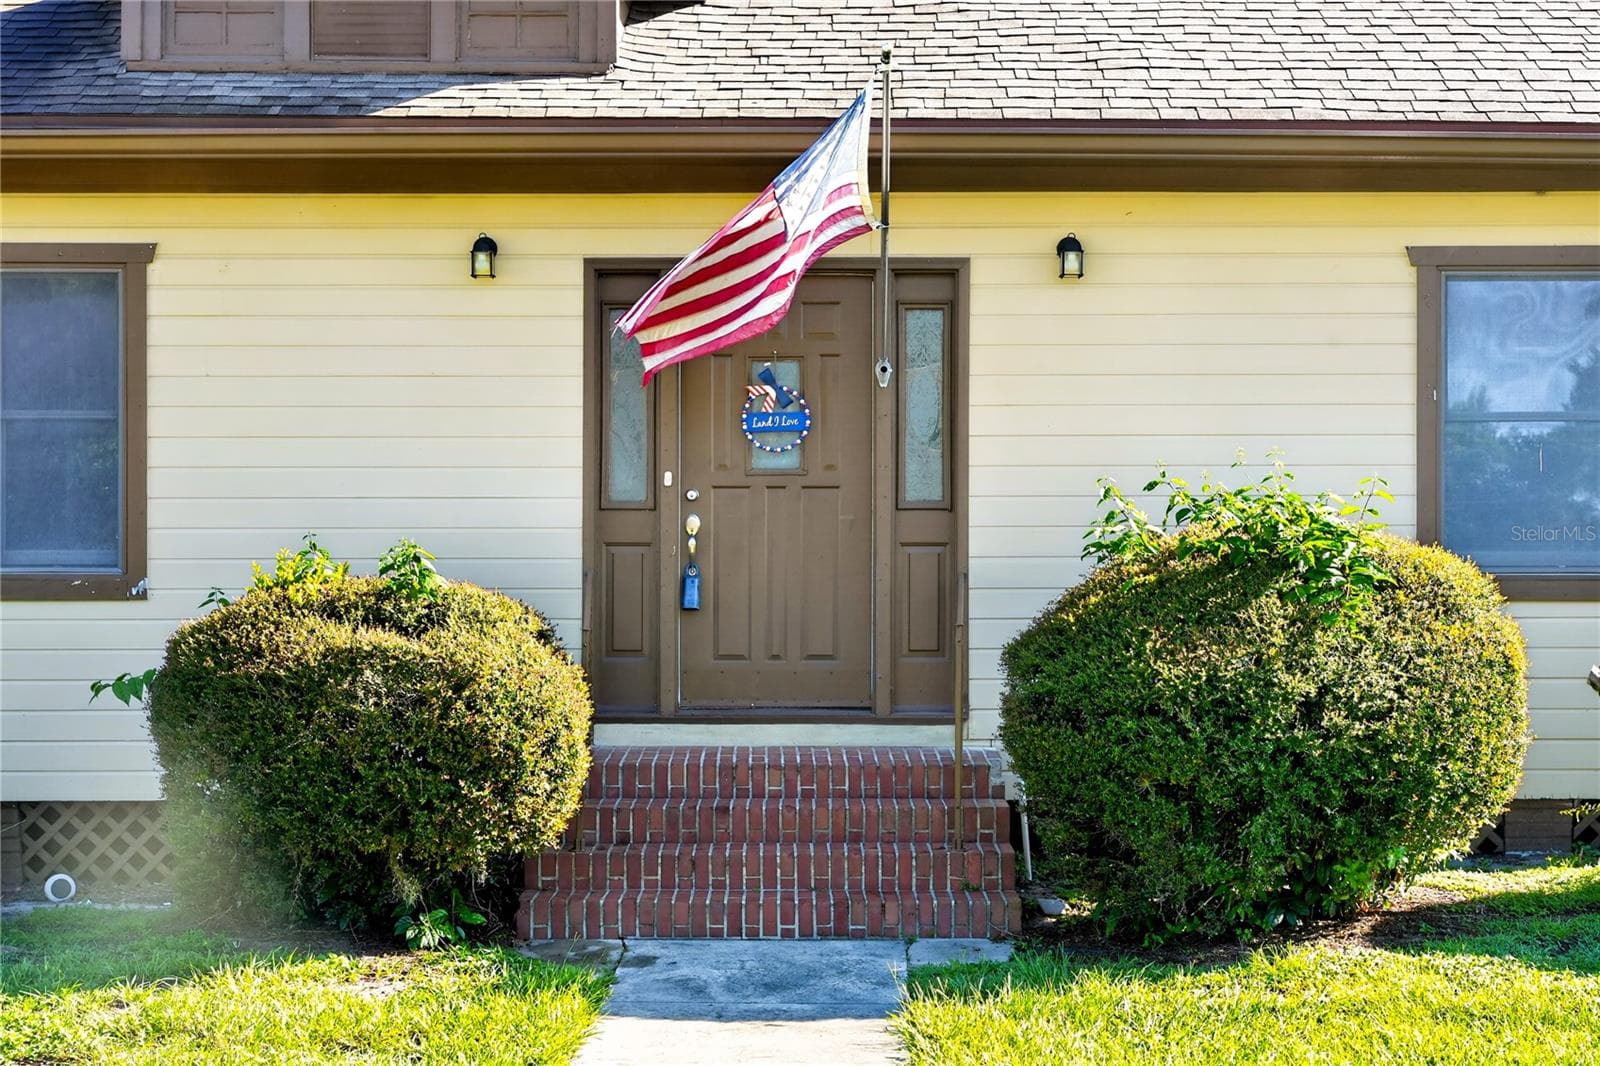
Front Door - 116 W ARBORVITAE LN, POLK CITY
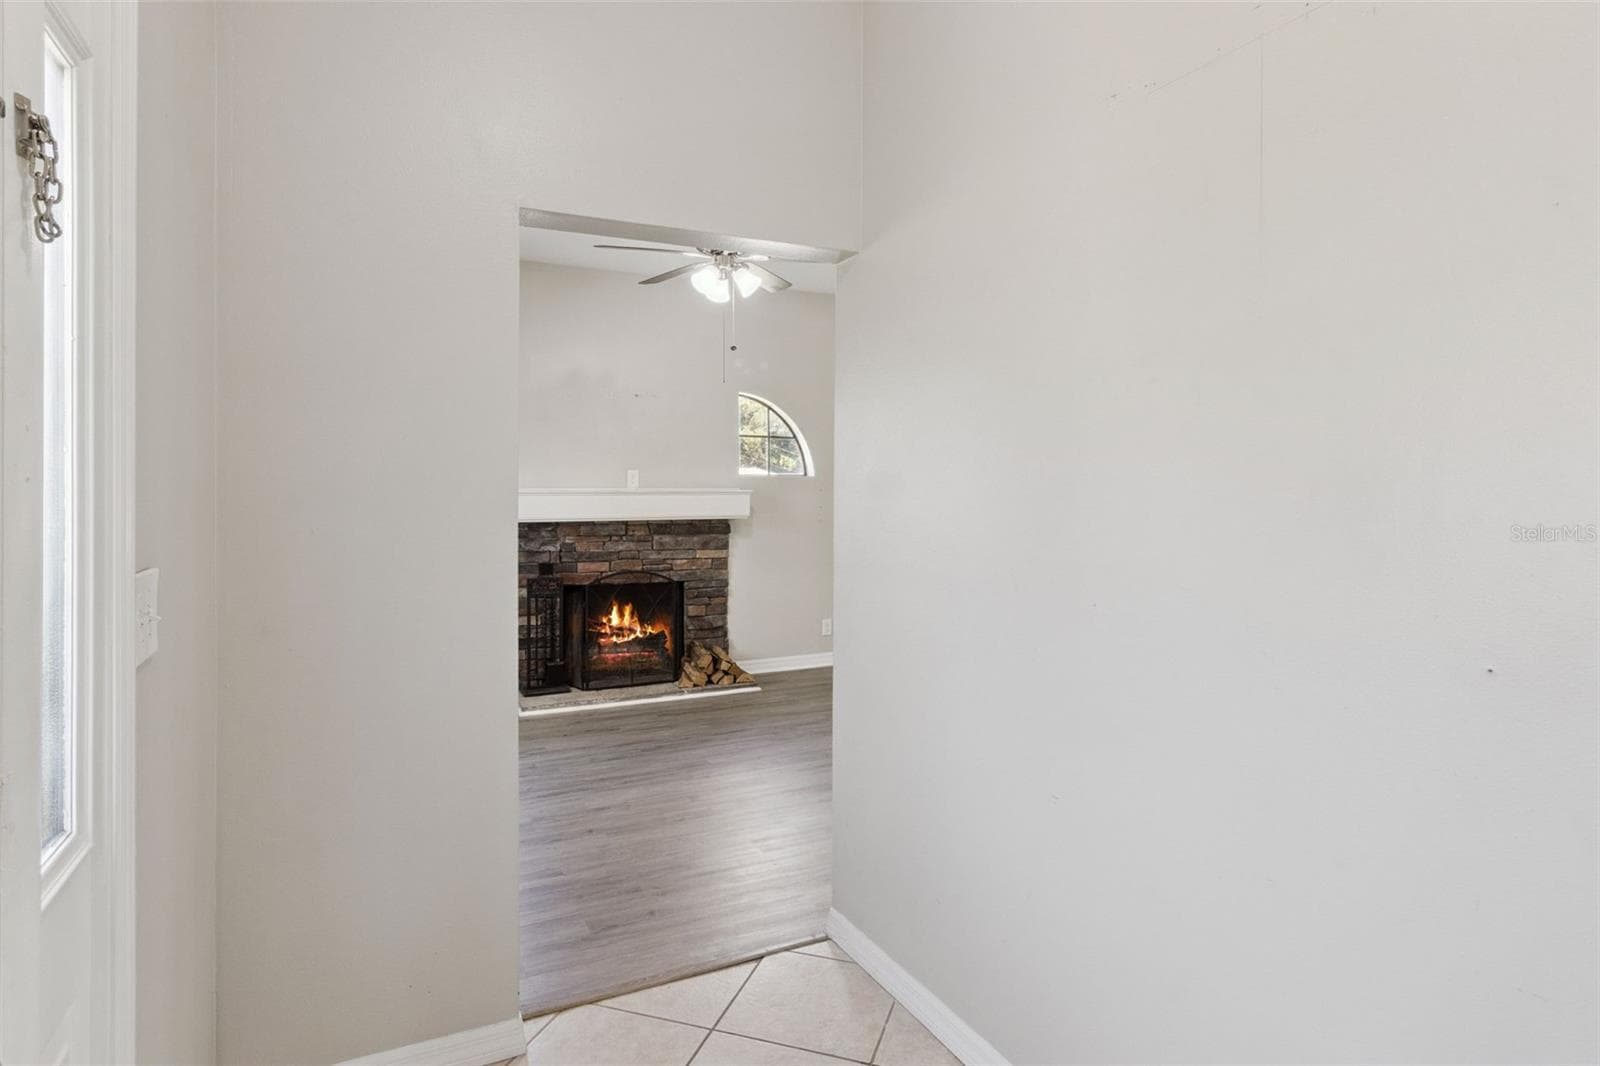
Foyer into the Living Room - 116 W ARBORVITAE LN, POLK CITY
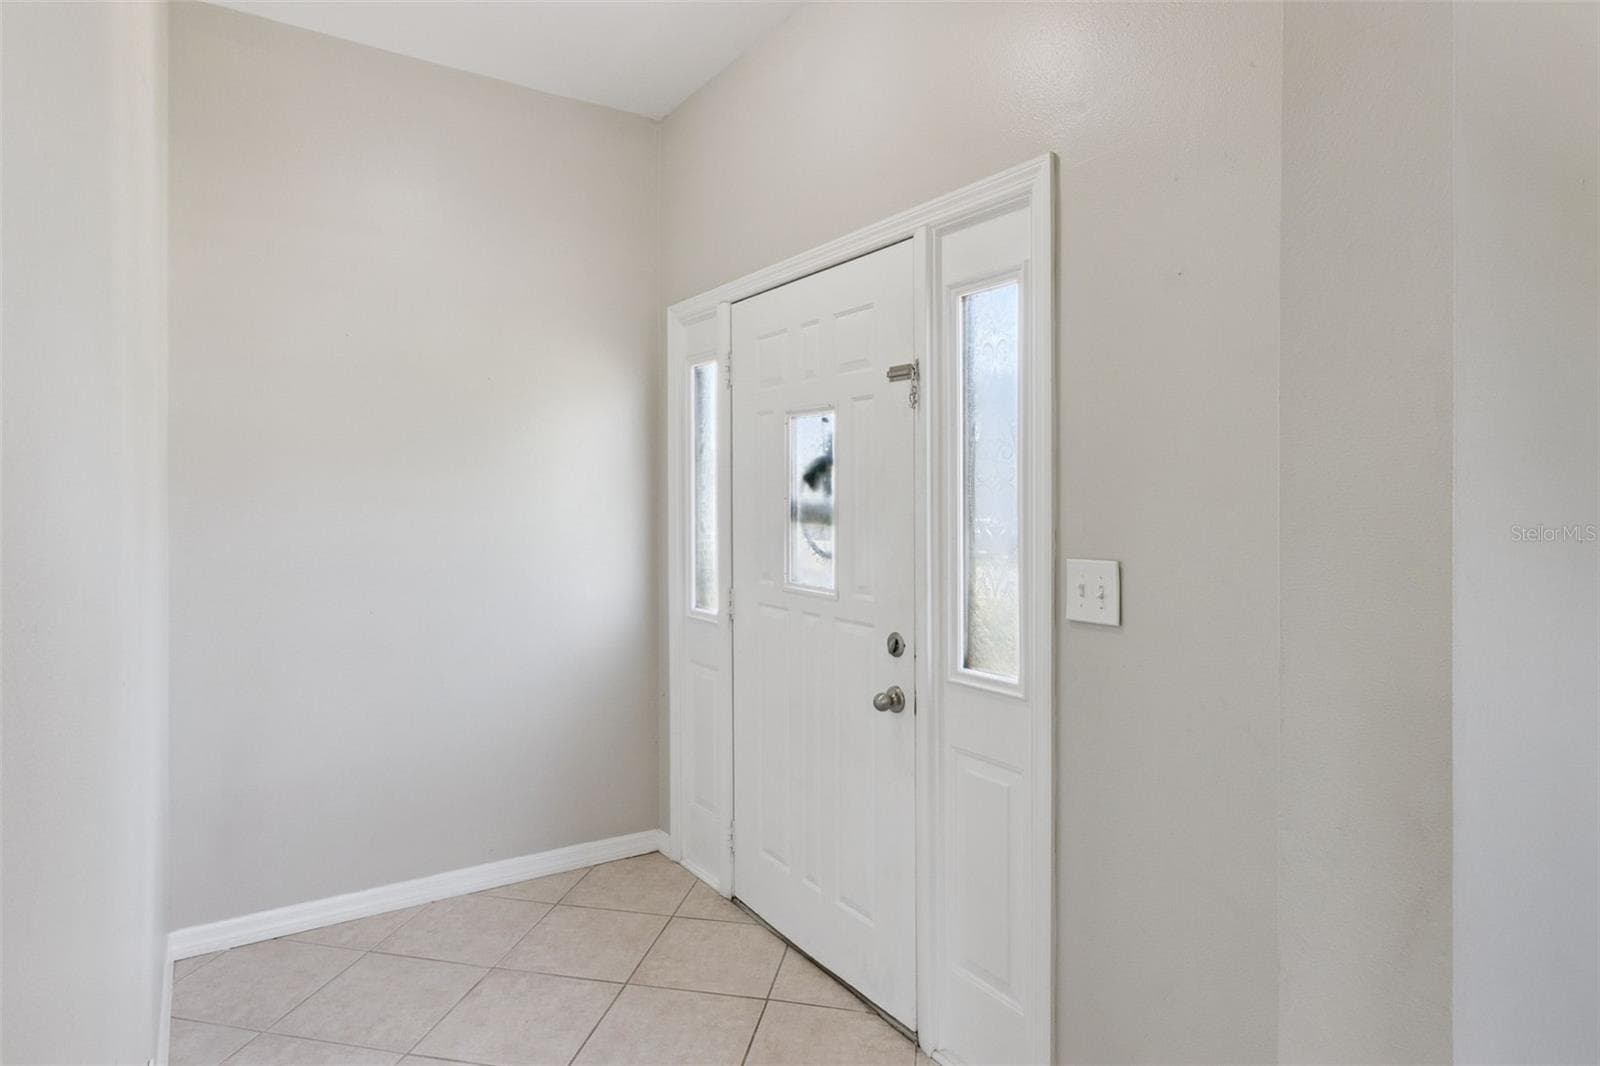
Foyer - 116 W ARBORVITAE LN, POLK CITY
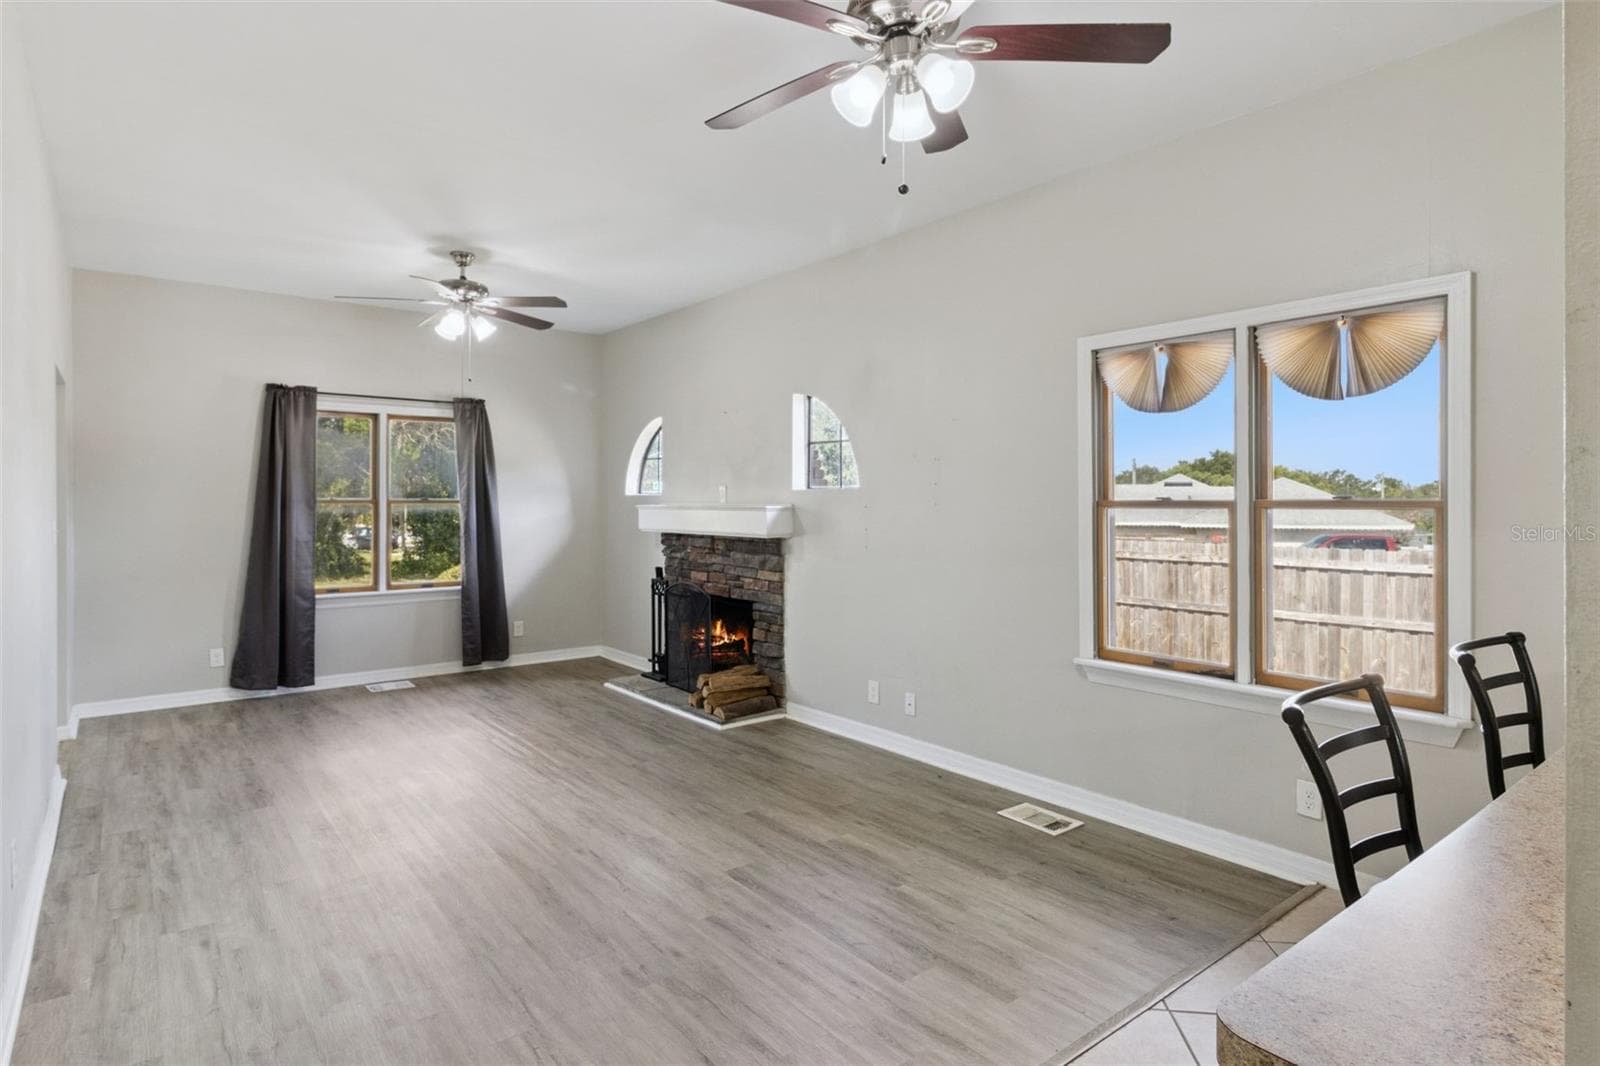
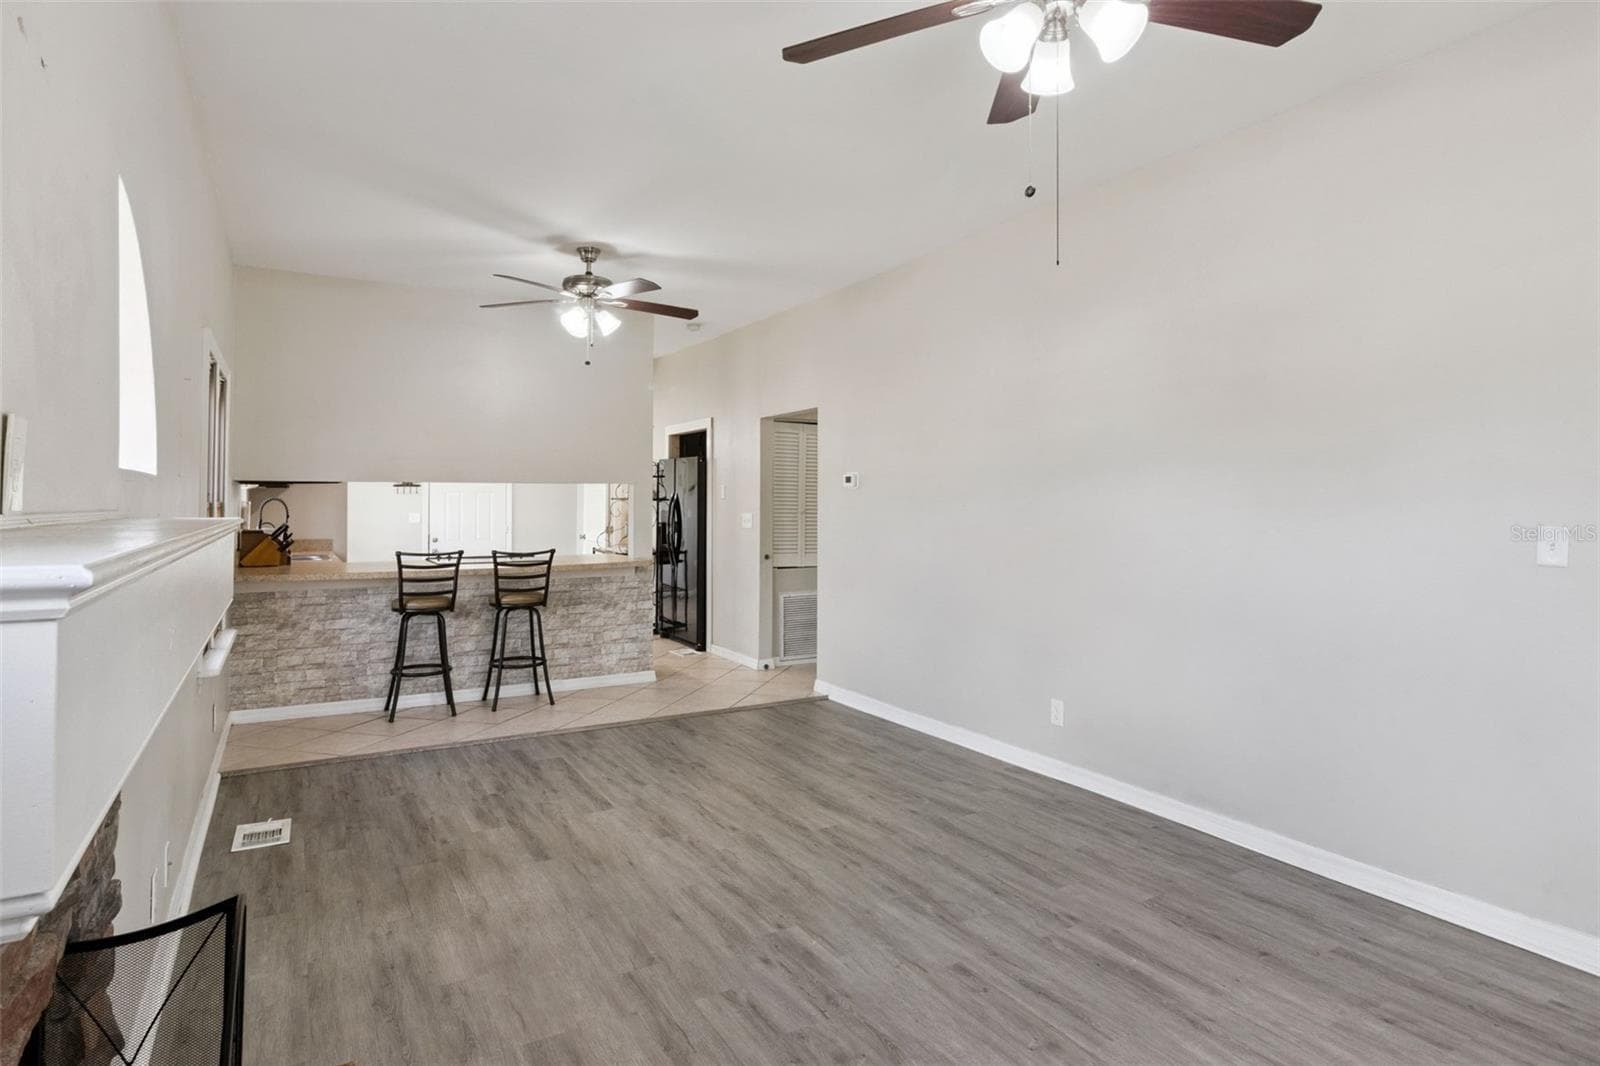
Living Room/ Dining Room - 116 W ARBORVITAE LN, POLK CITY
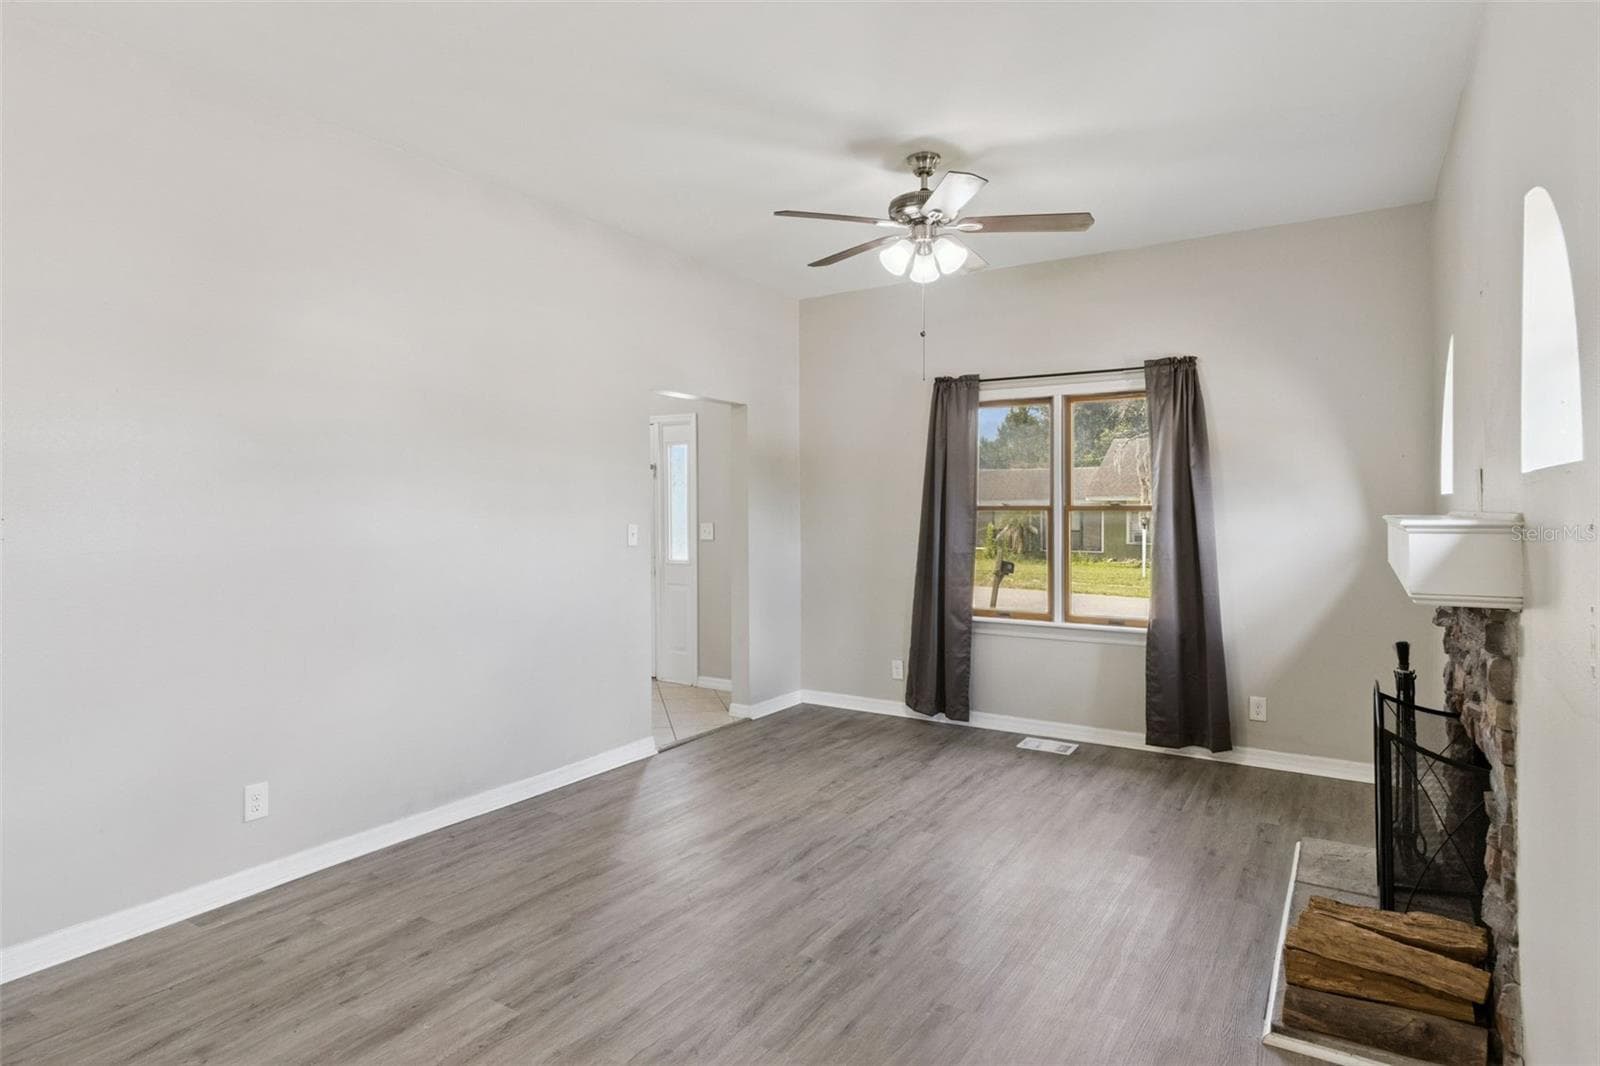
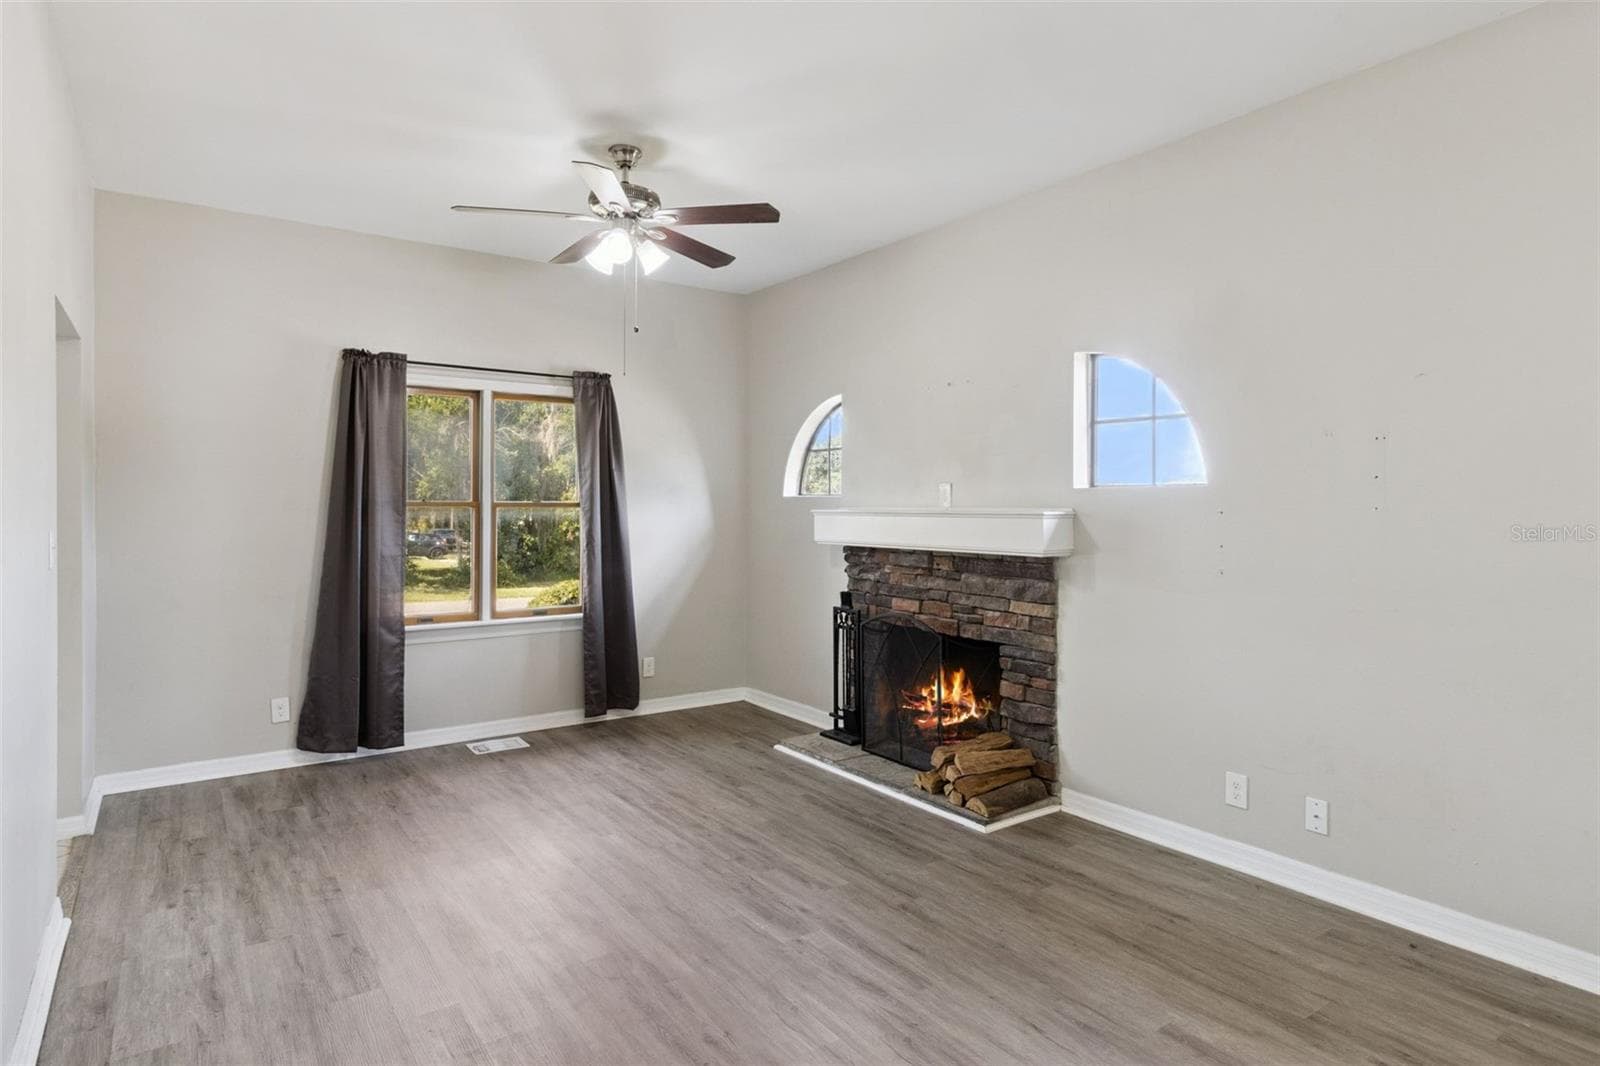
Living Room - 116 W ARBORVITAE LN, POLK CITY
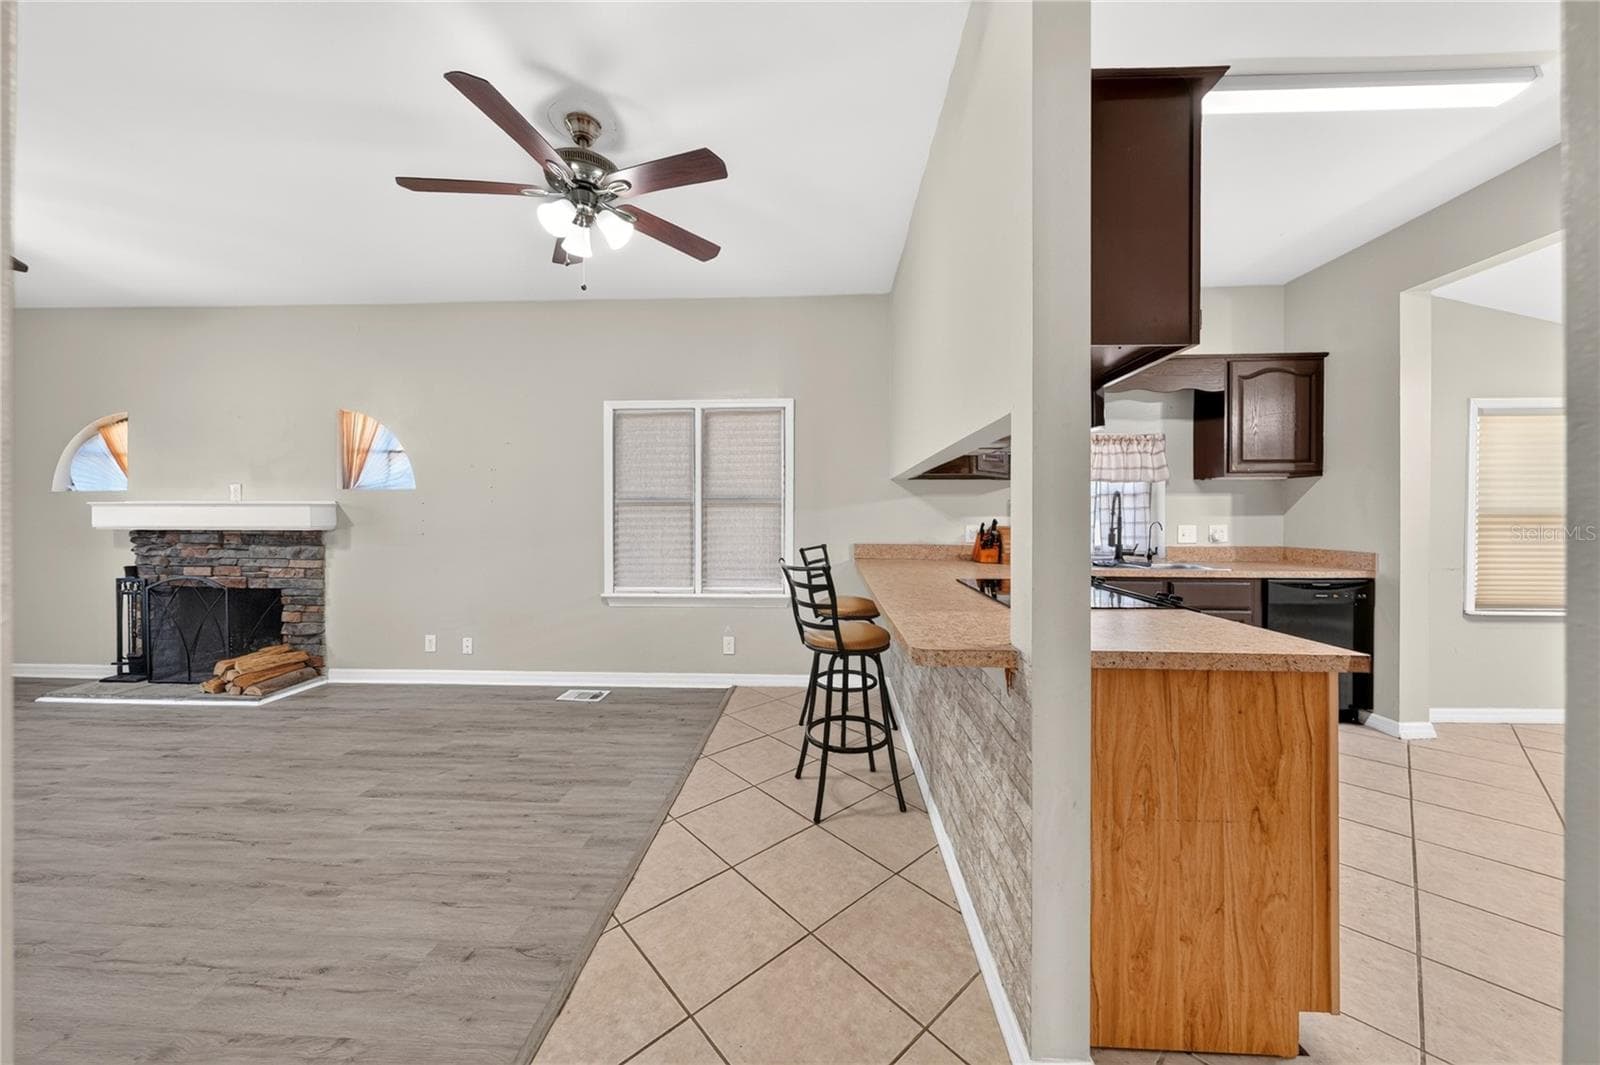
Living Room / Dining Room - 116 W ARBORVITAE LN, POLK CITY
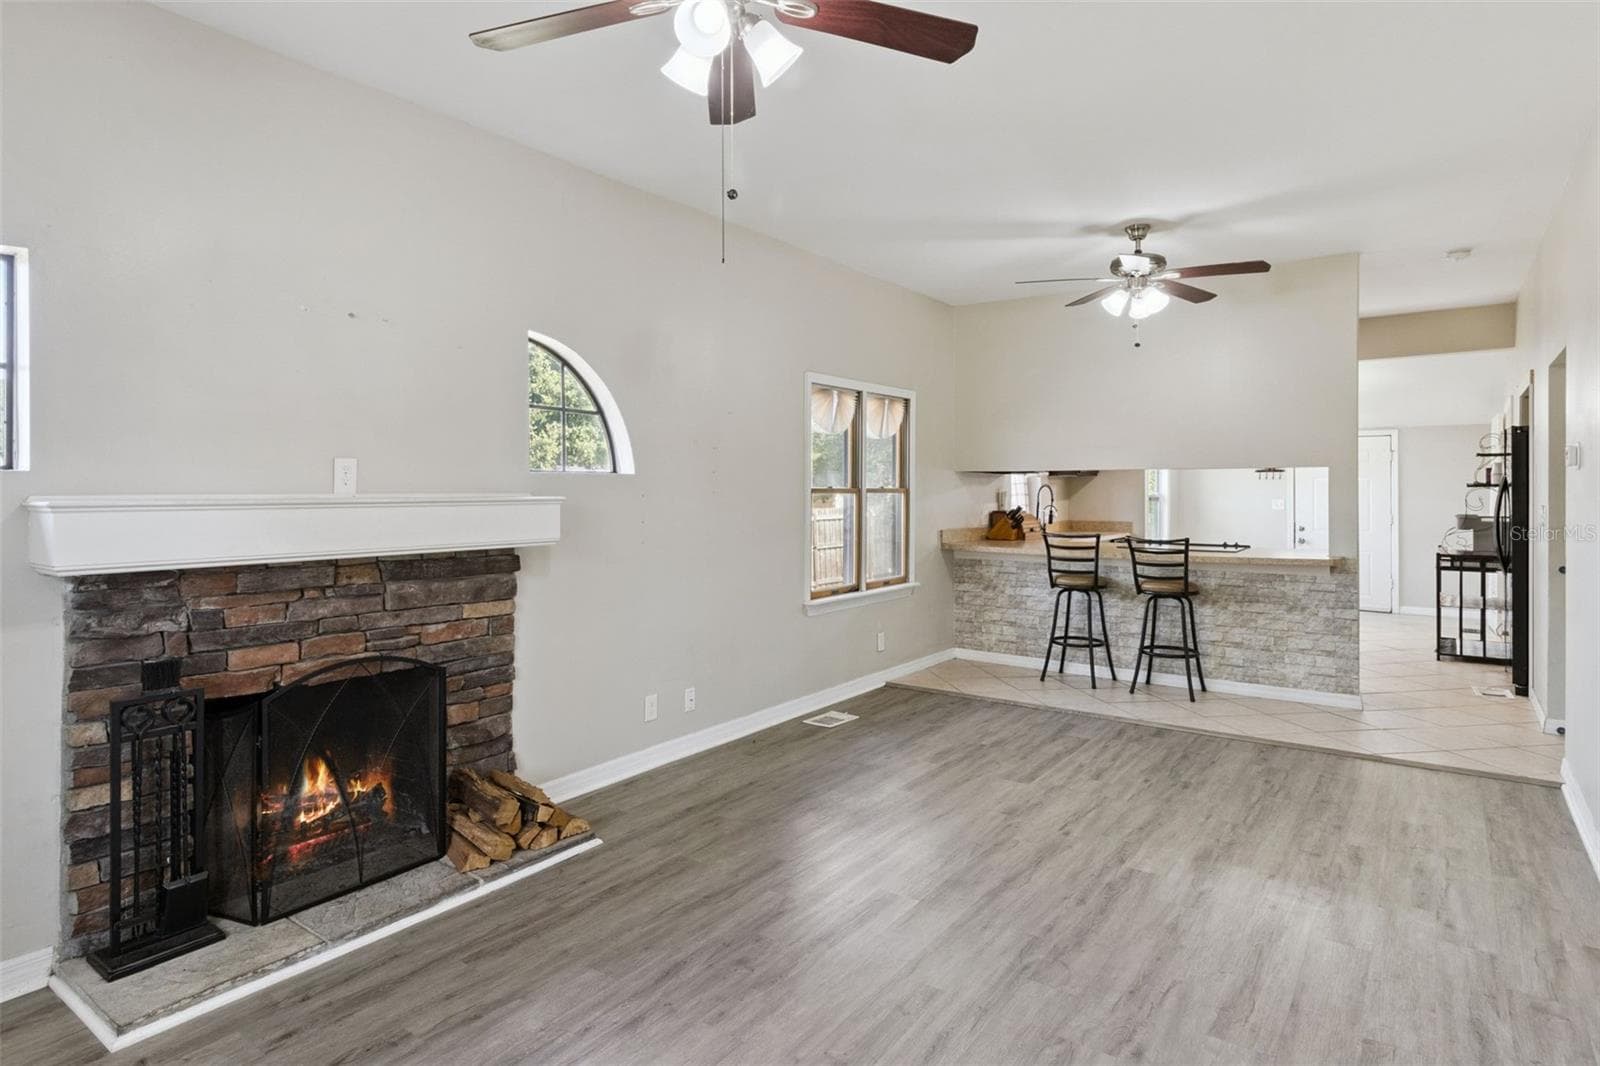
Open Floor Plan - 116 W ARBORVITAE LN, POLK CITY
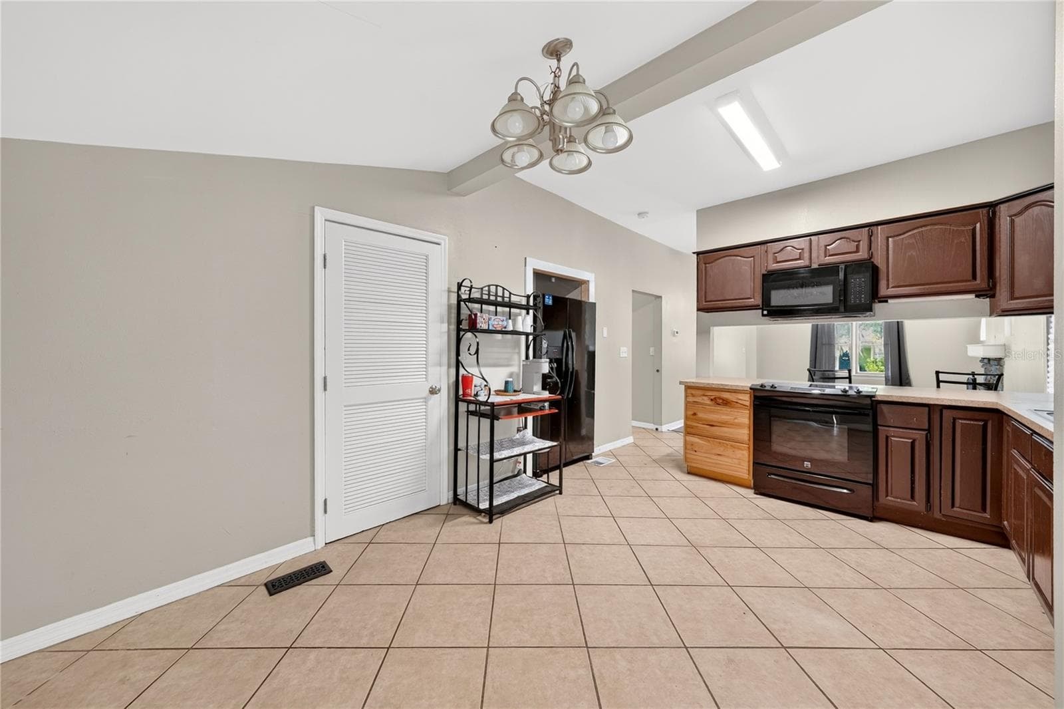
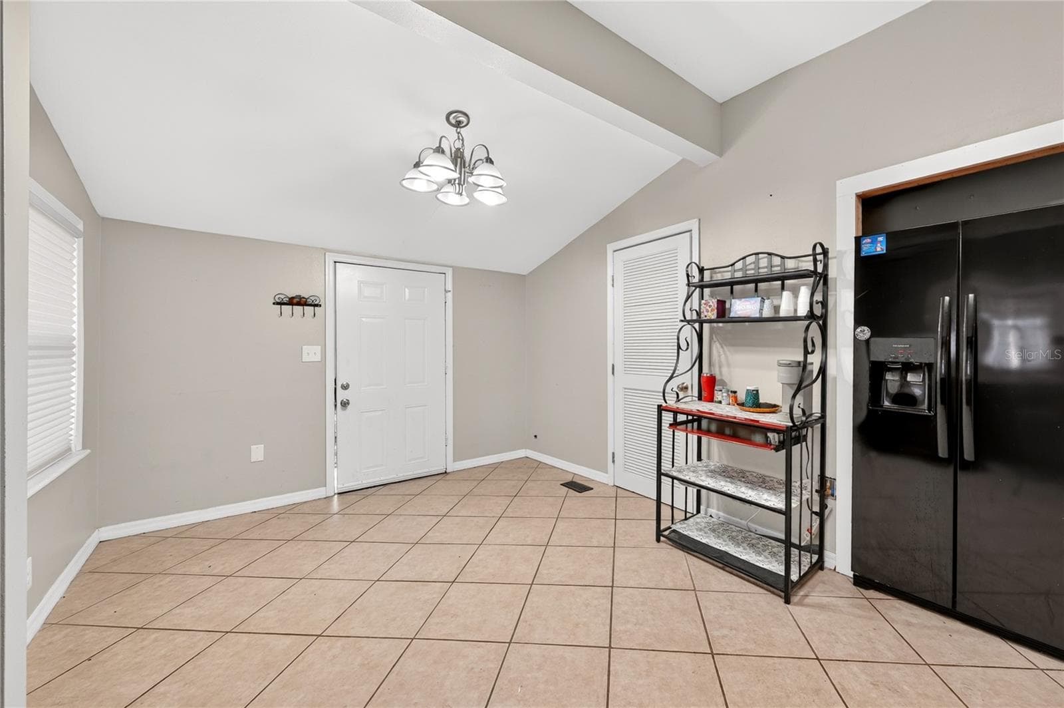
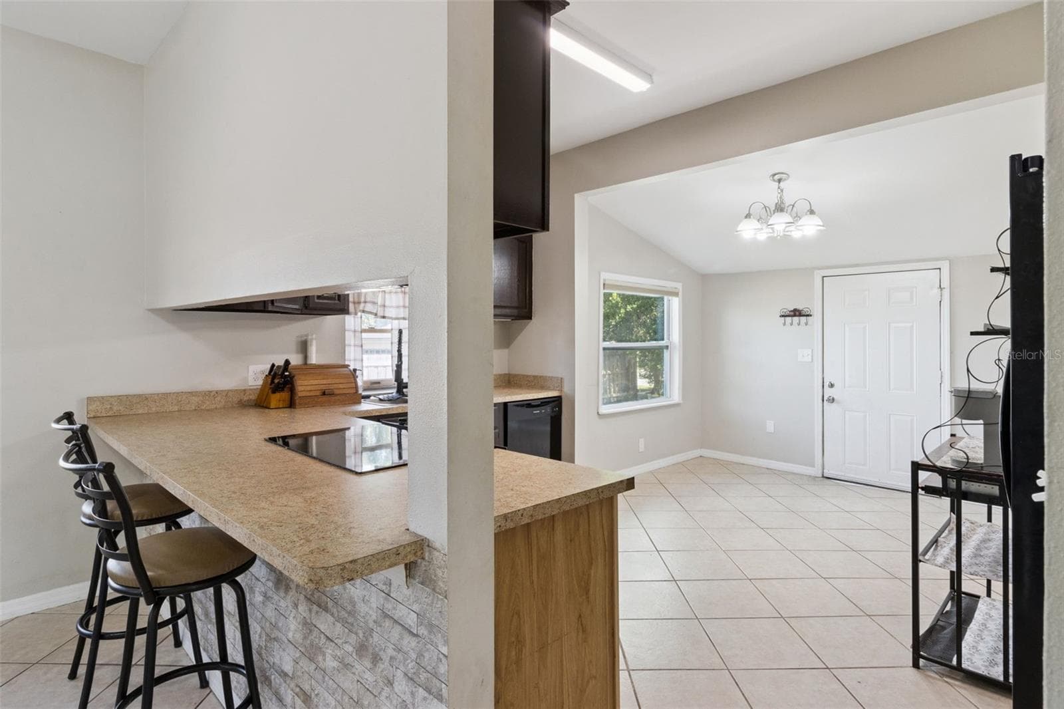
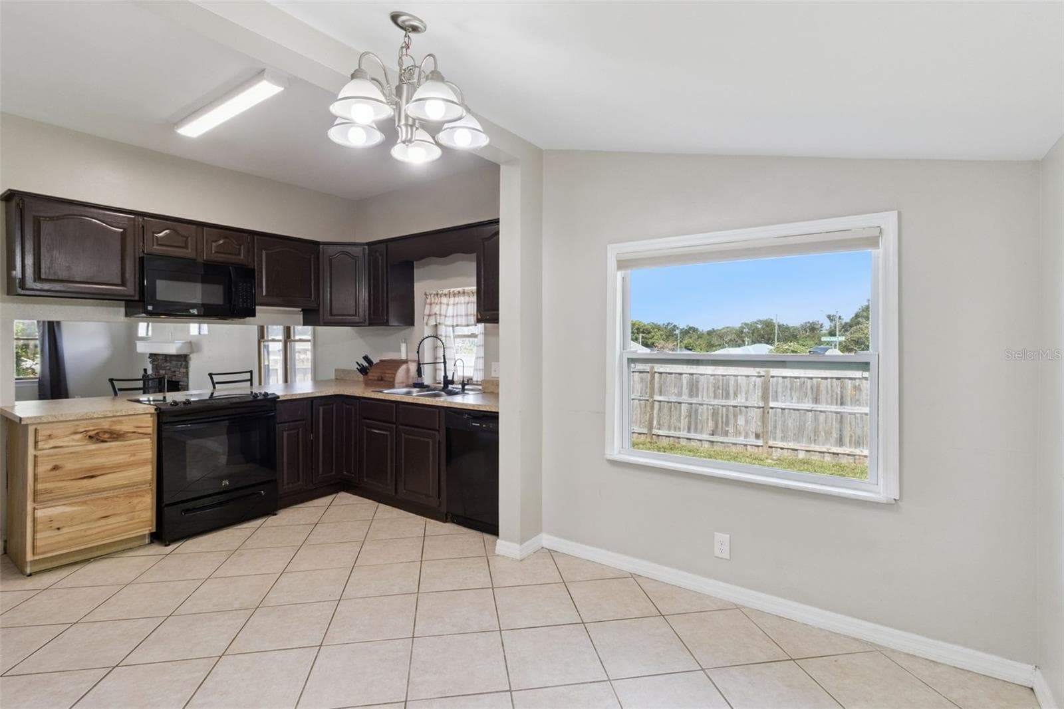
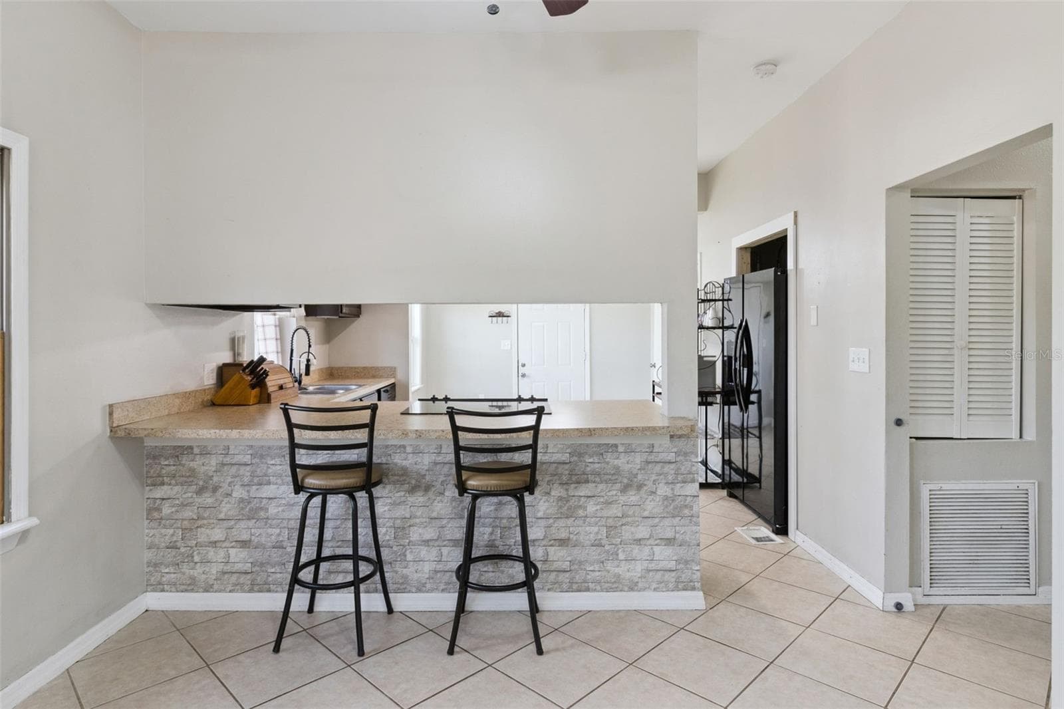
Kitchen with Living Room and Dining Room - 116 W ARBORVITAE LN, POLK CITY
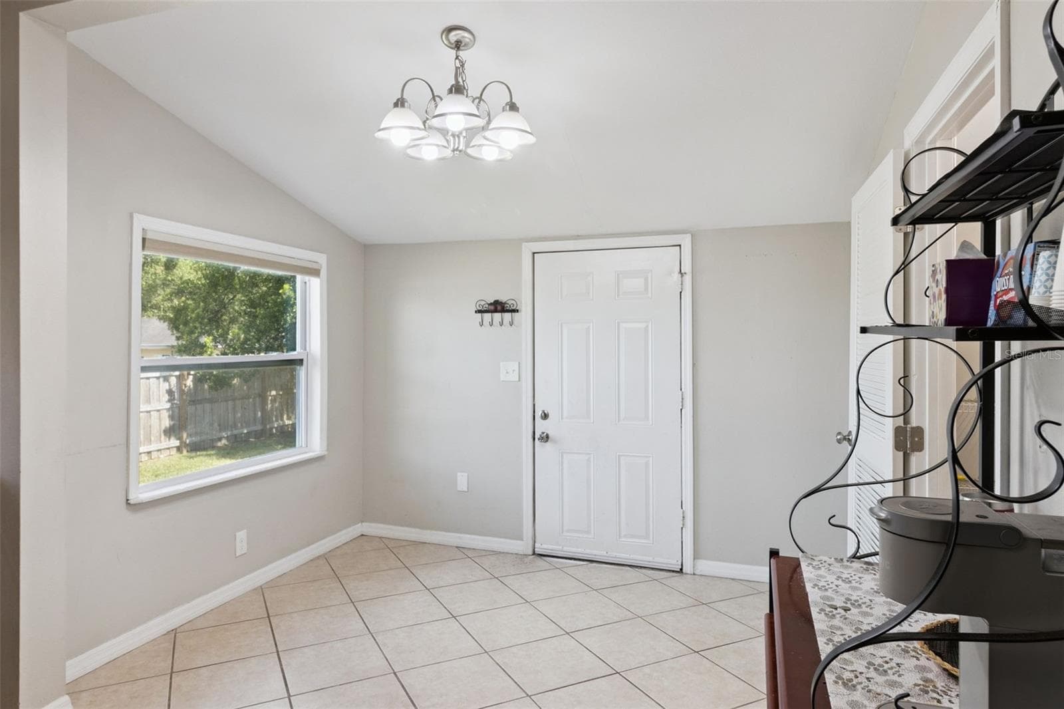
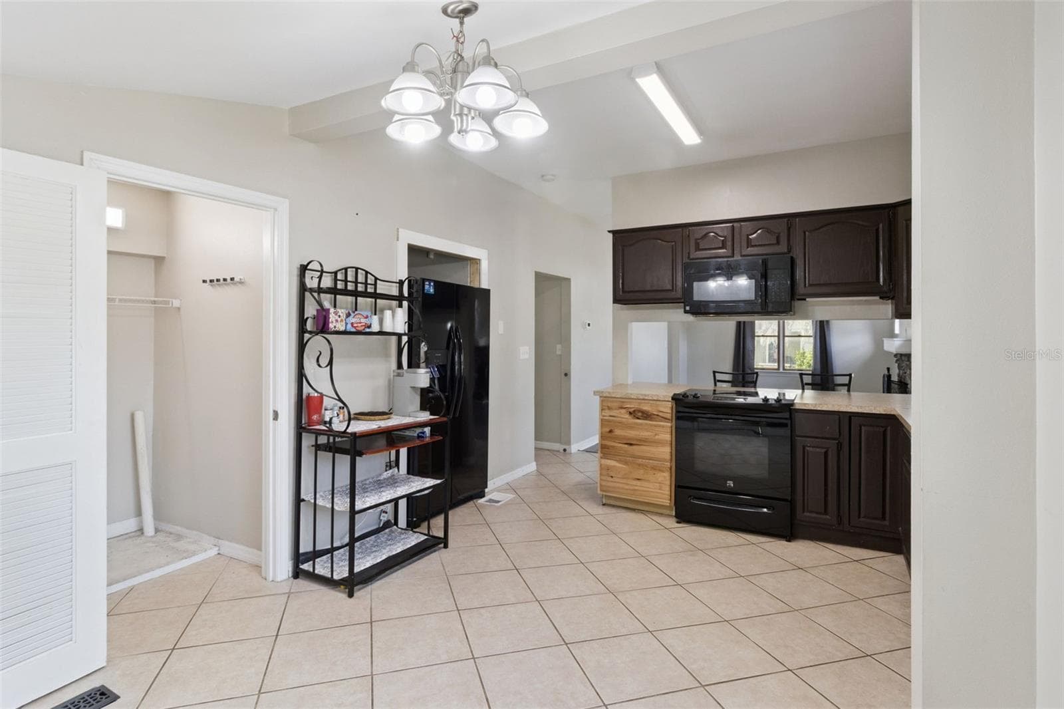
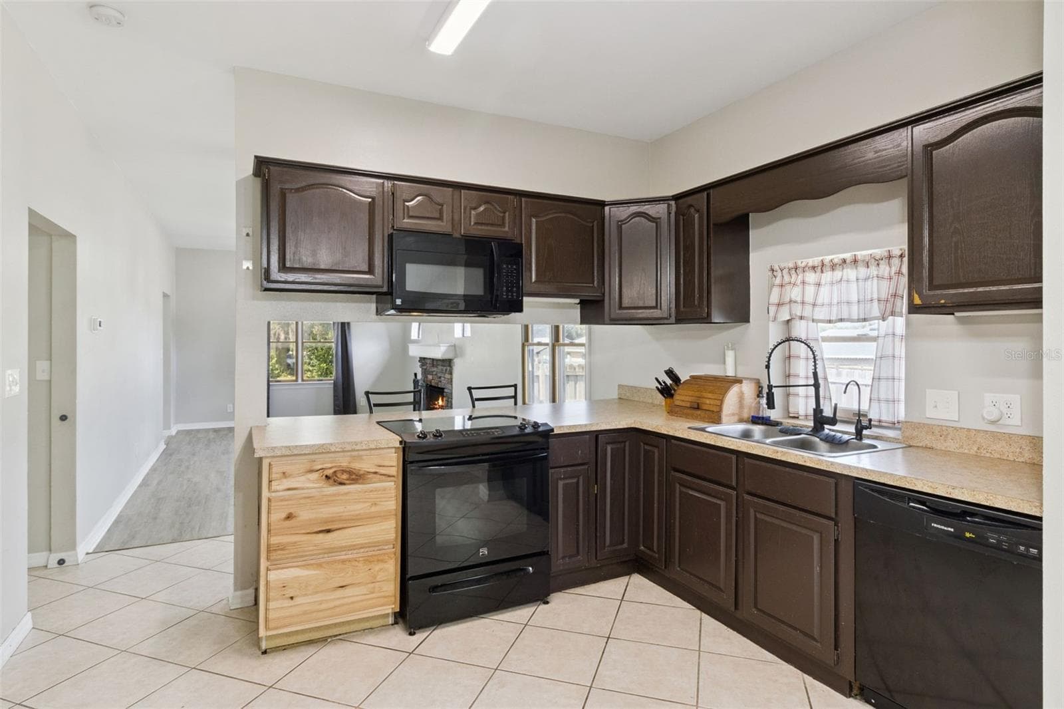
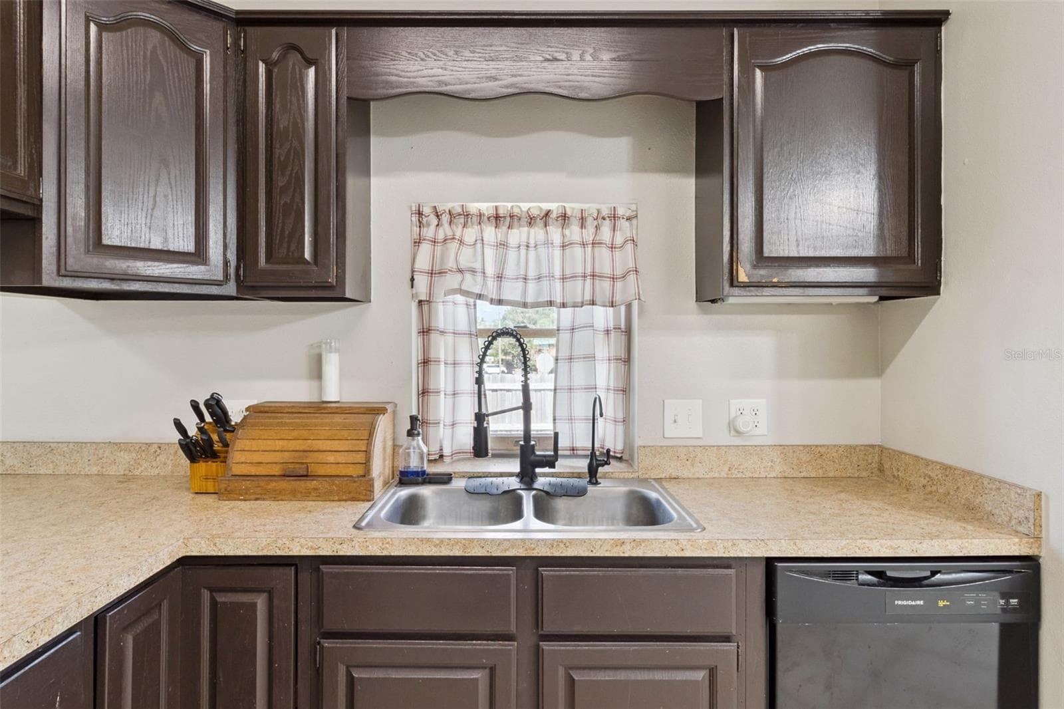
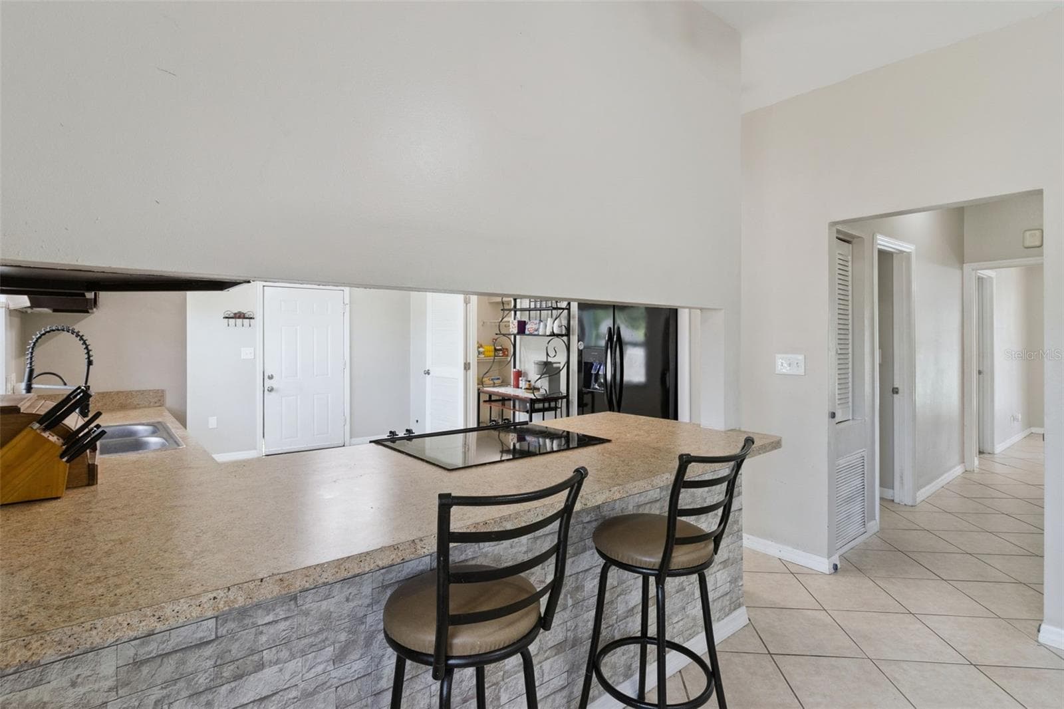
Kitchen - 116 W ARBORVITAE LN, POLK CITY
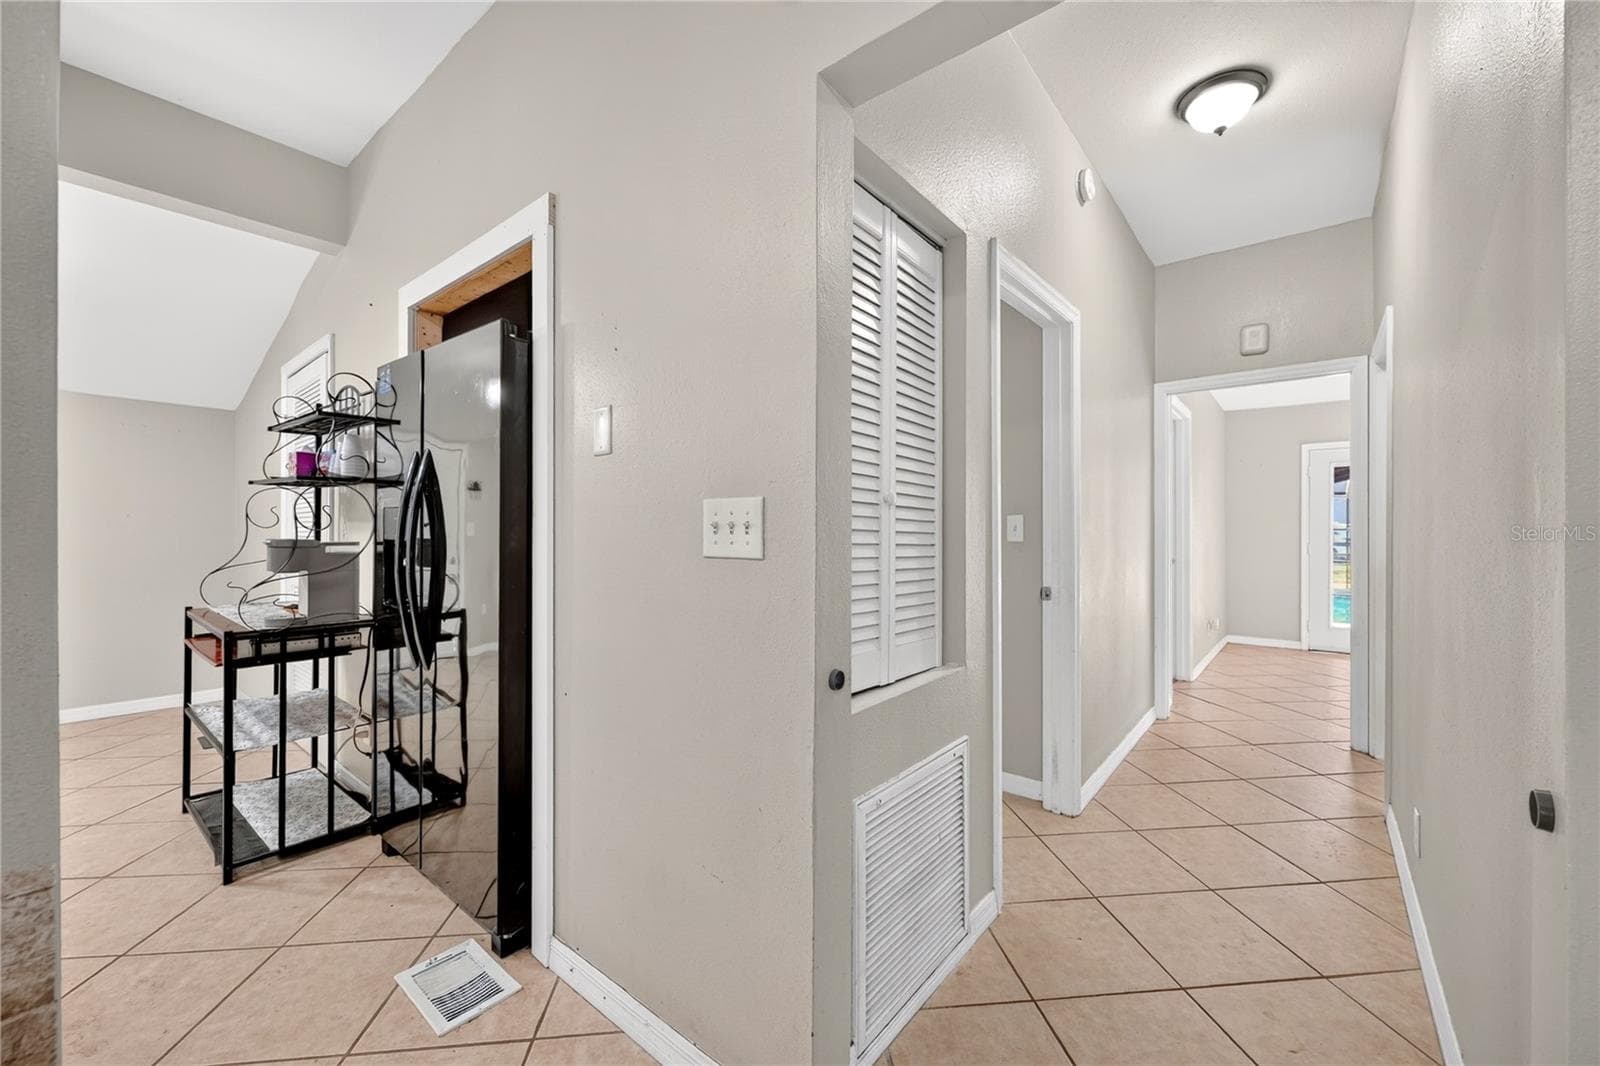
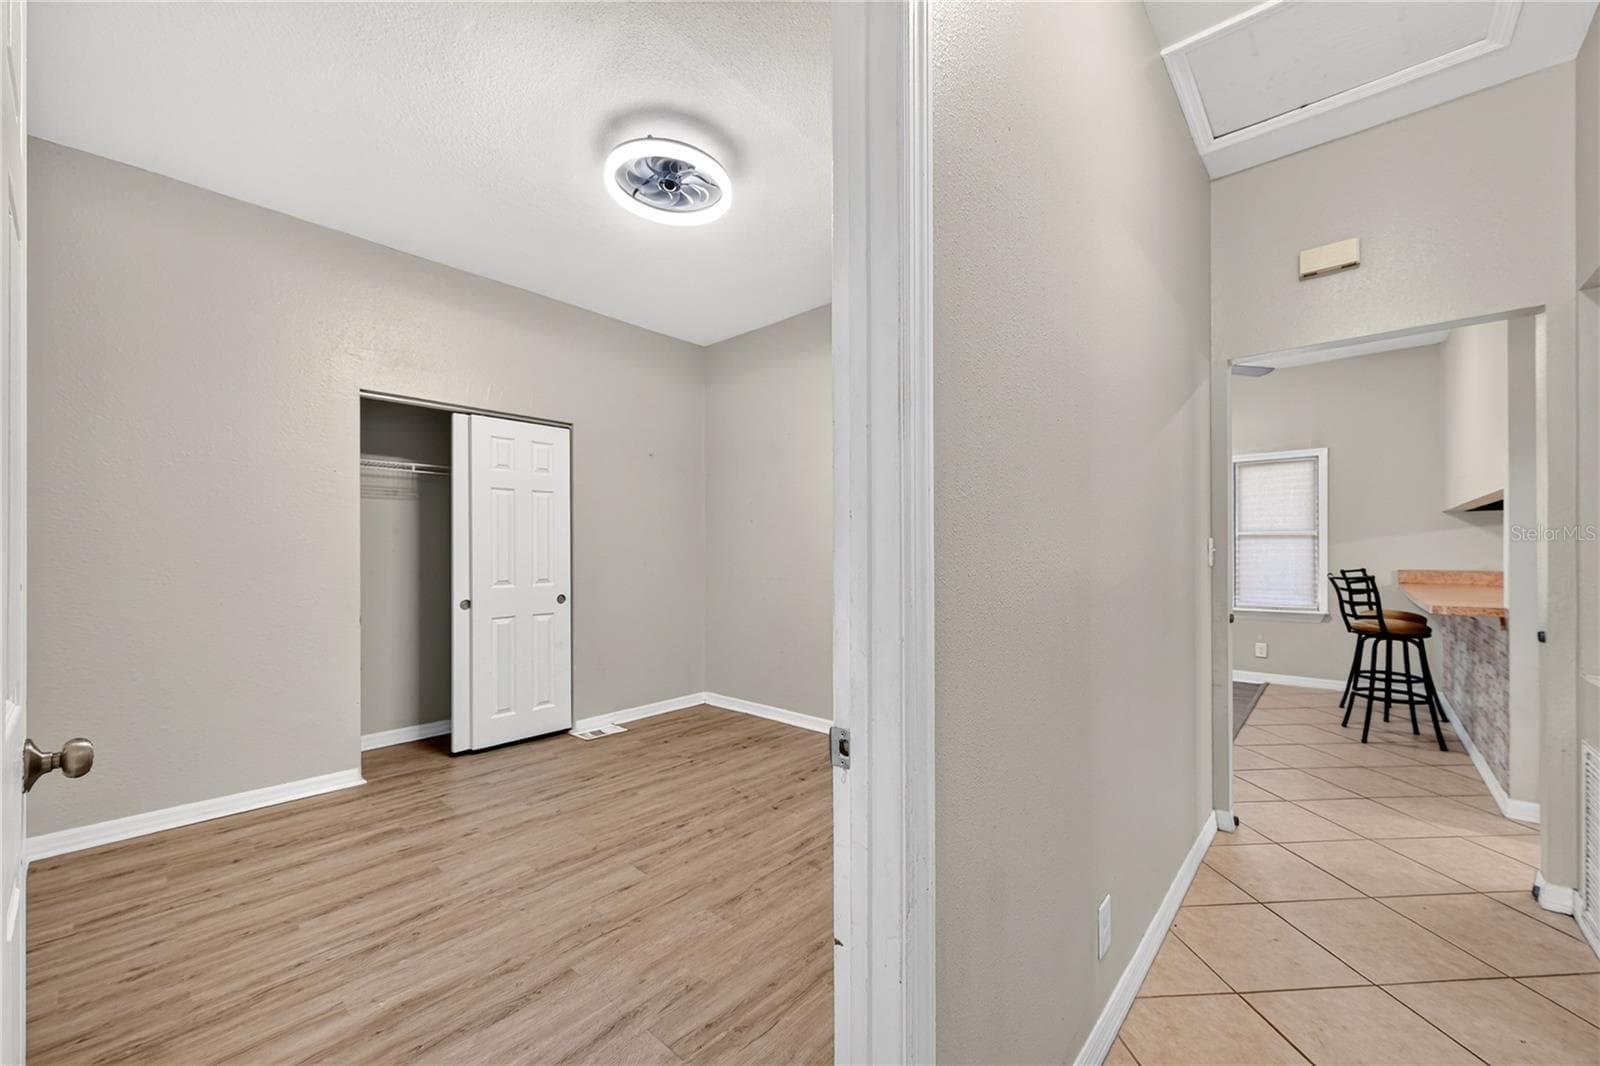
Kitchen into Hallway - 116 W ARBORVITAE LN, POLK CITY
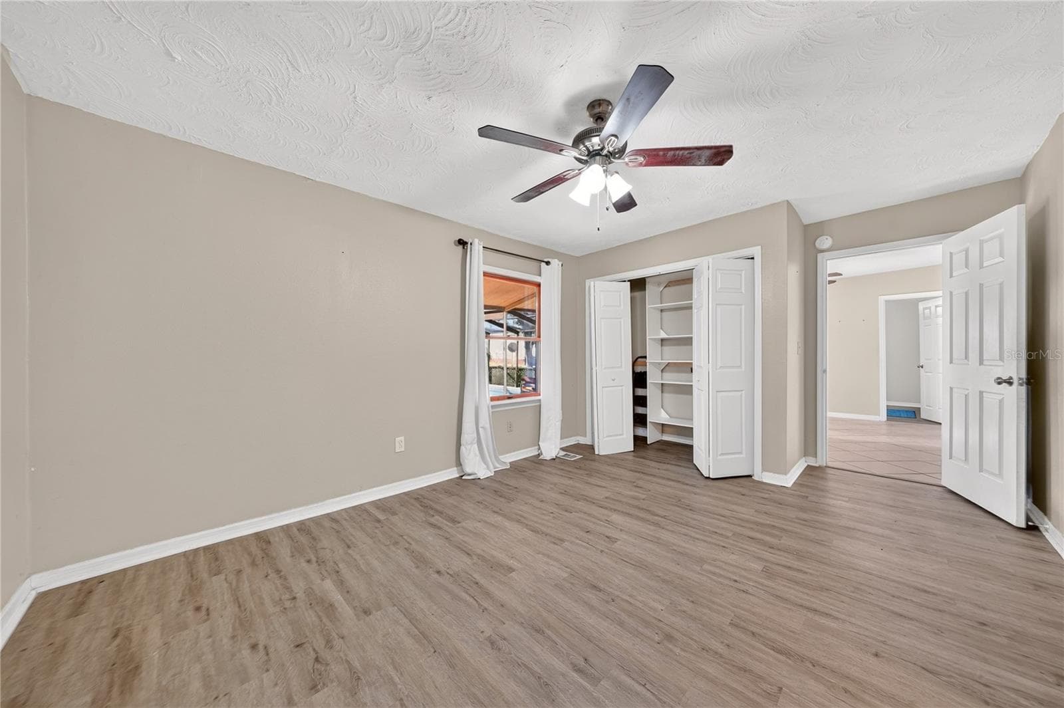
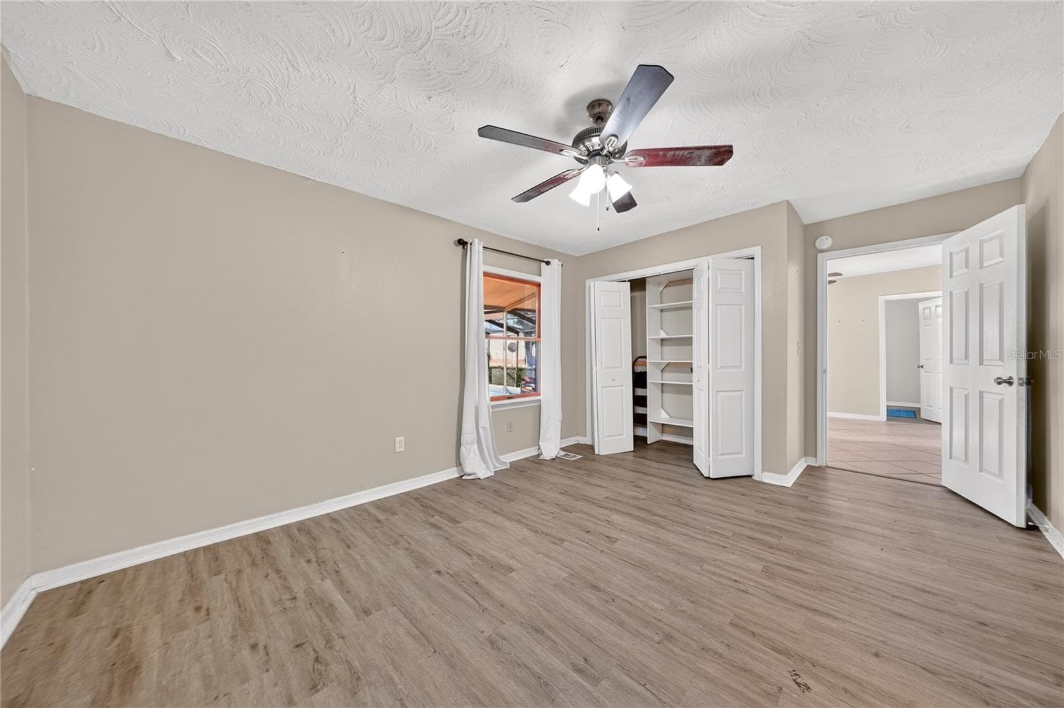
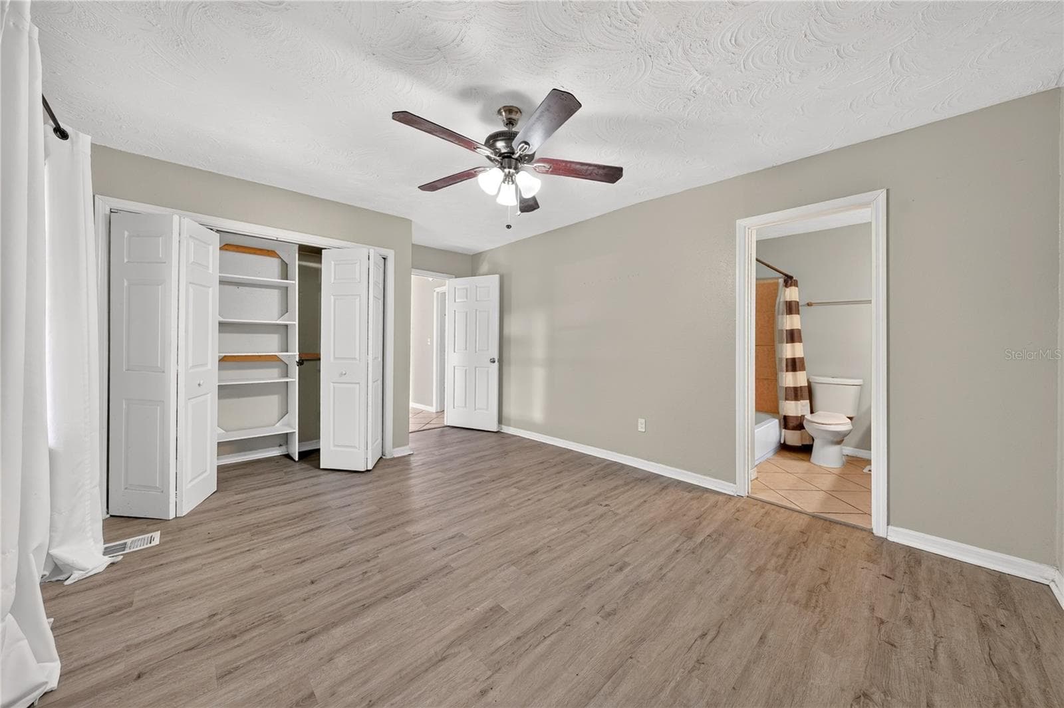
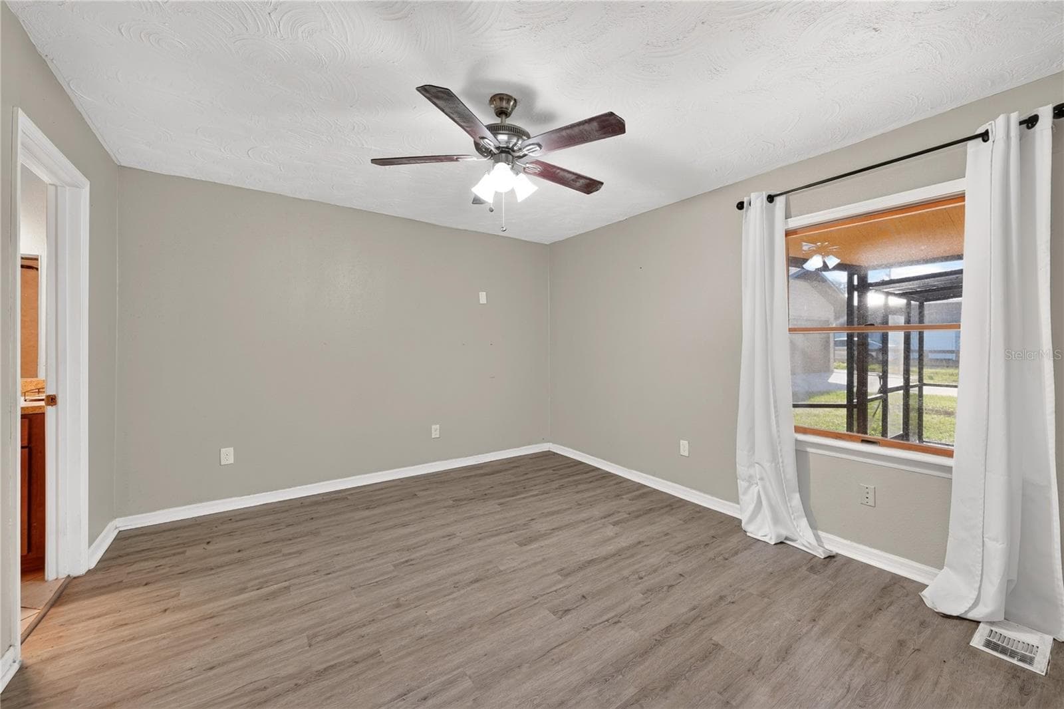
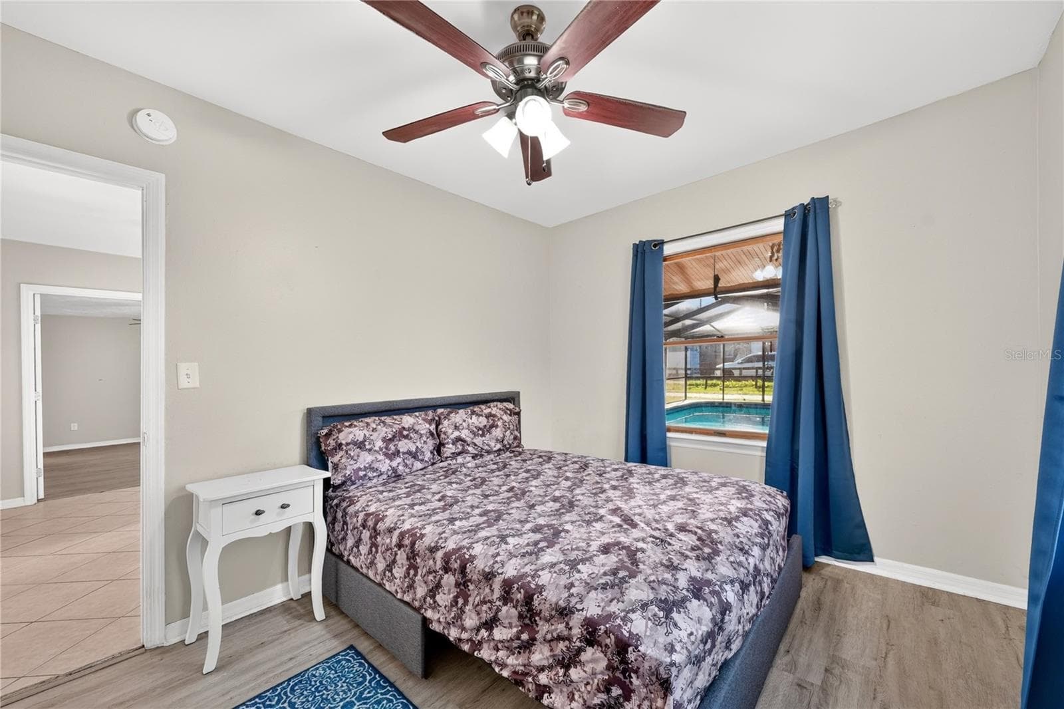
Primary Bedroom - 116 W ARBORVITAE LN, POLK CITY
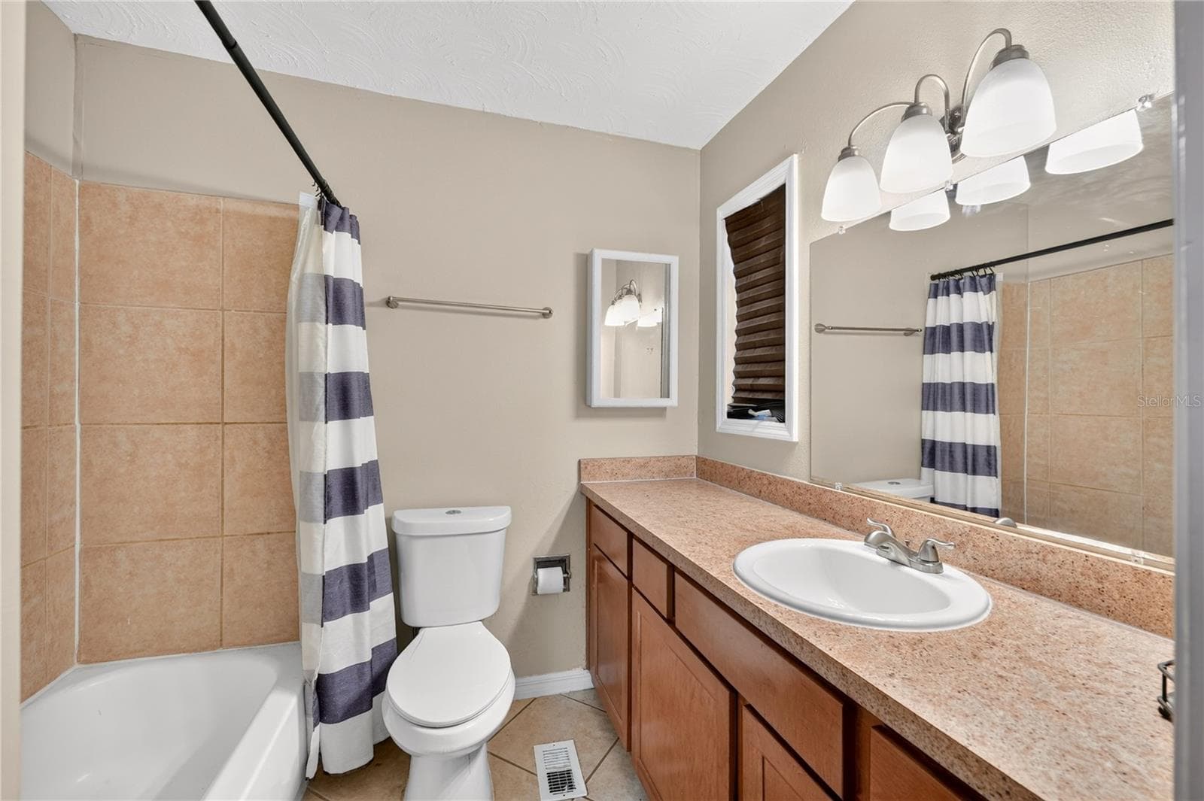
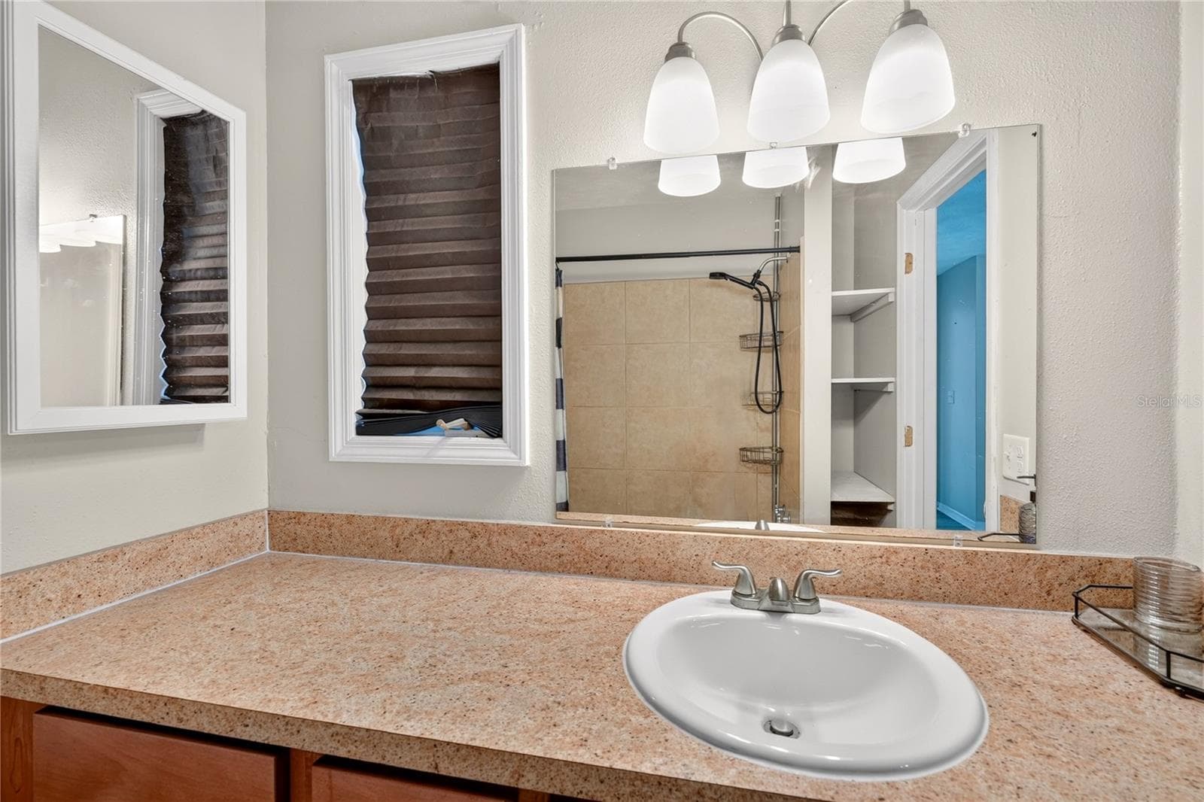
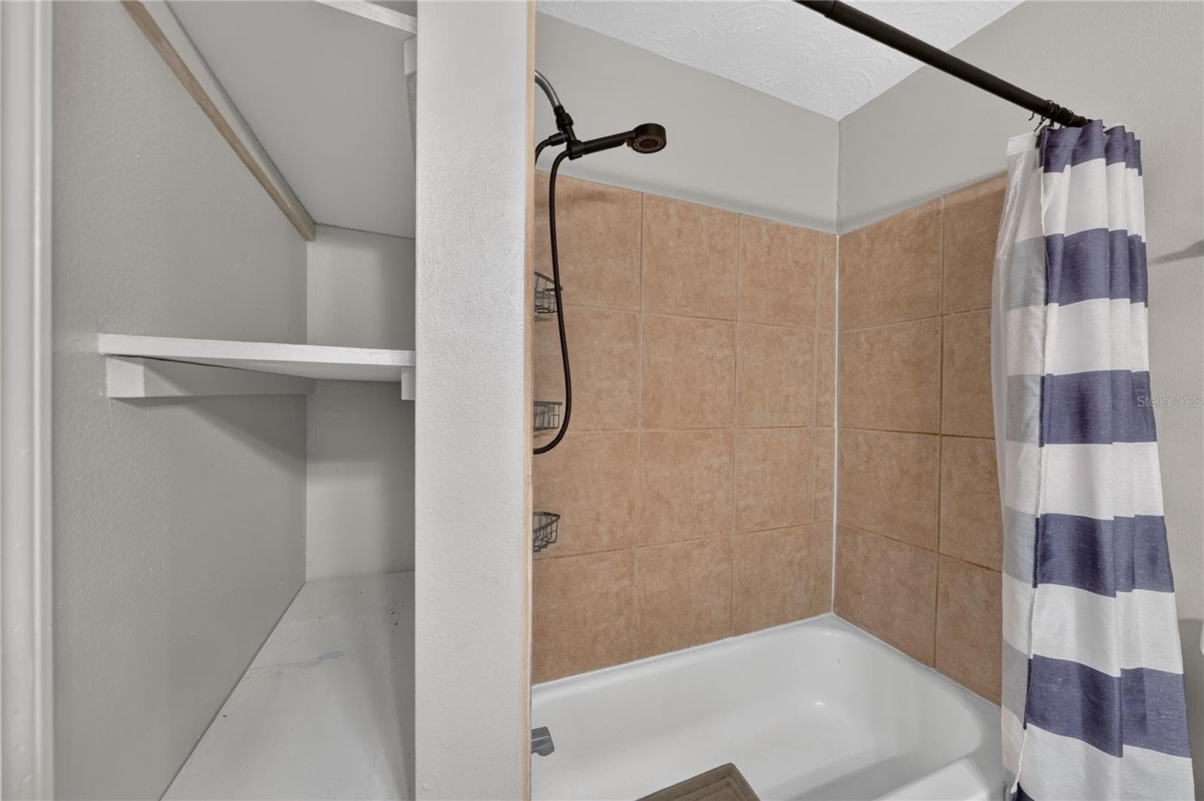
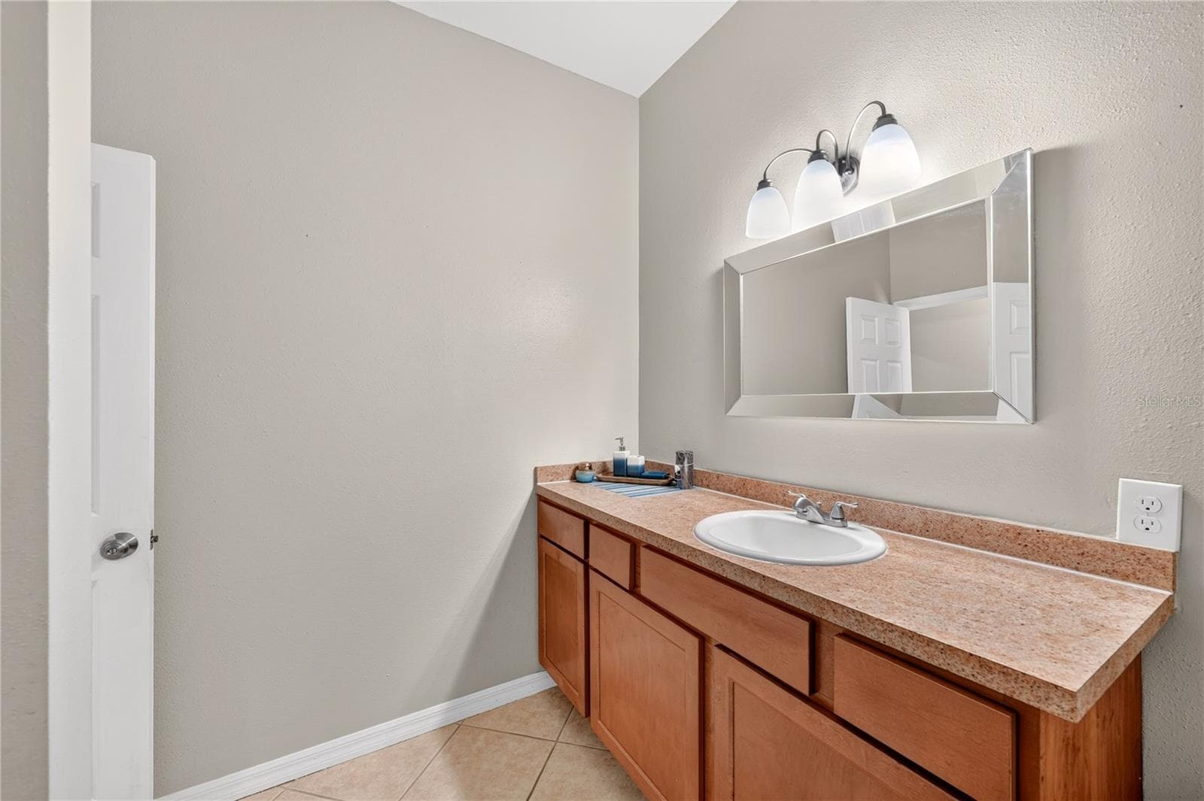
Primary Bathroom - 116 W ARBORVITAE LN, POLK CITY
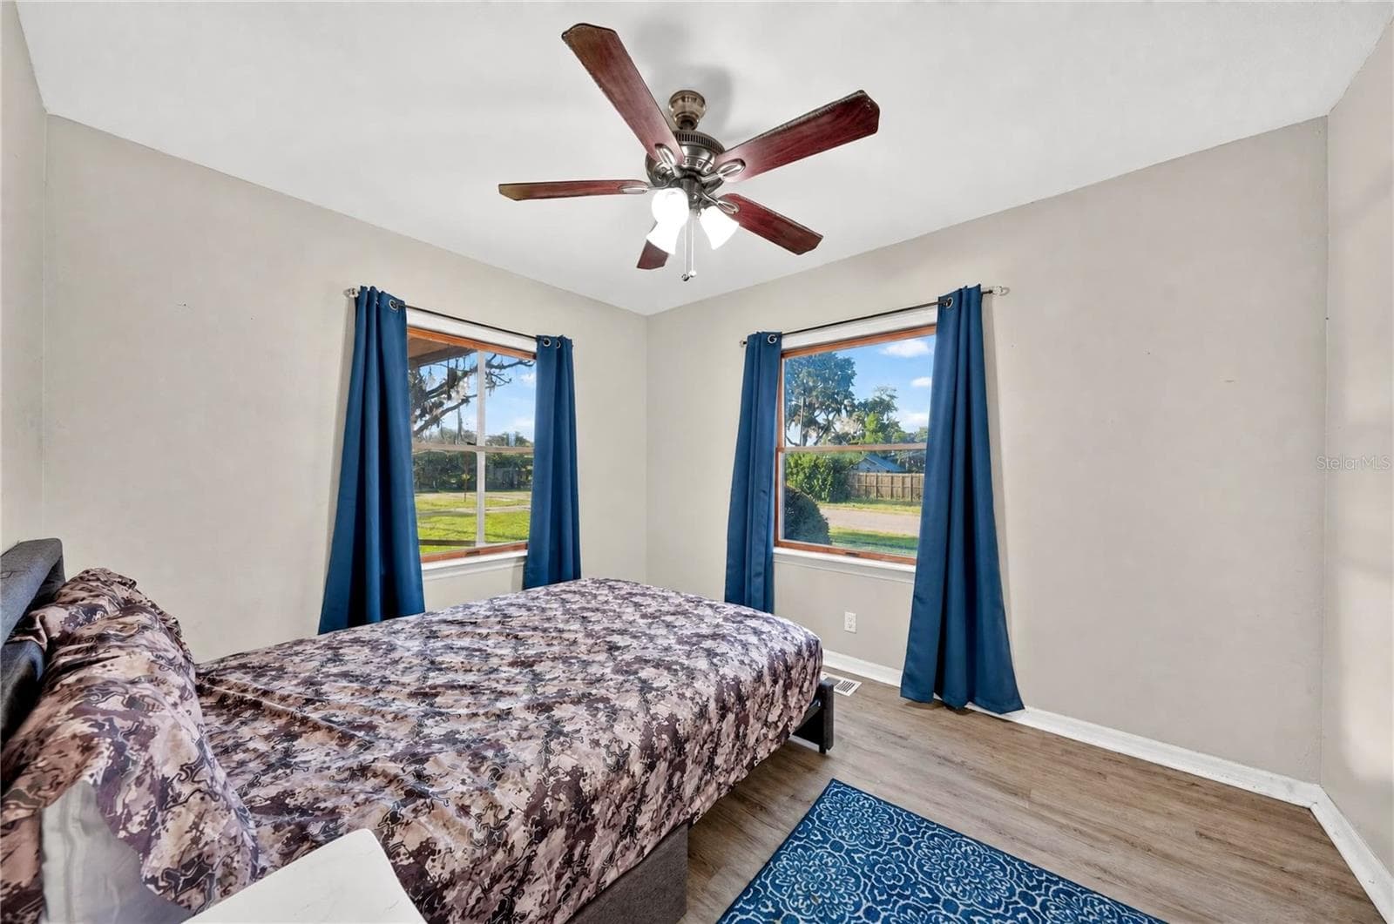
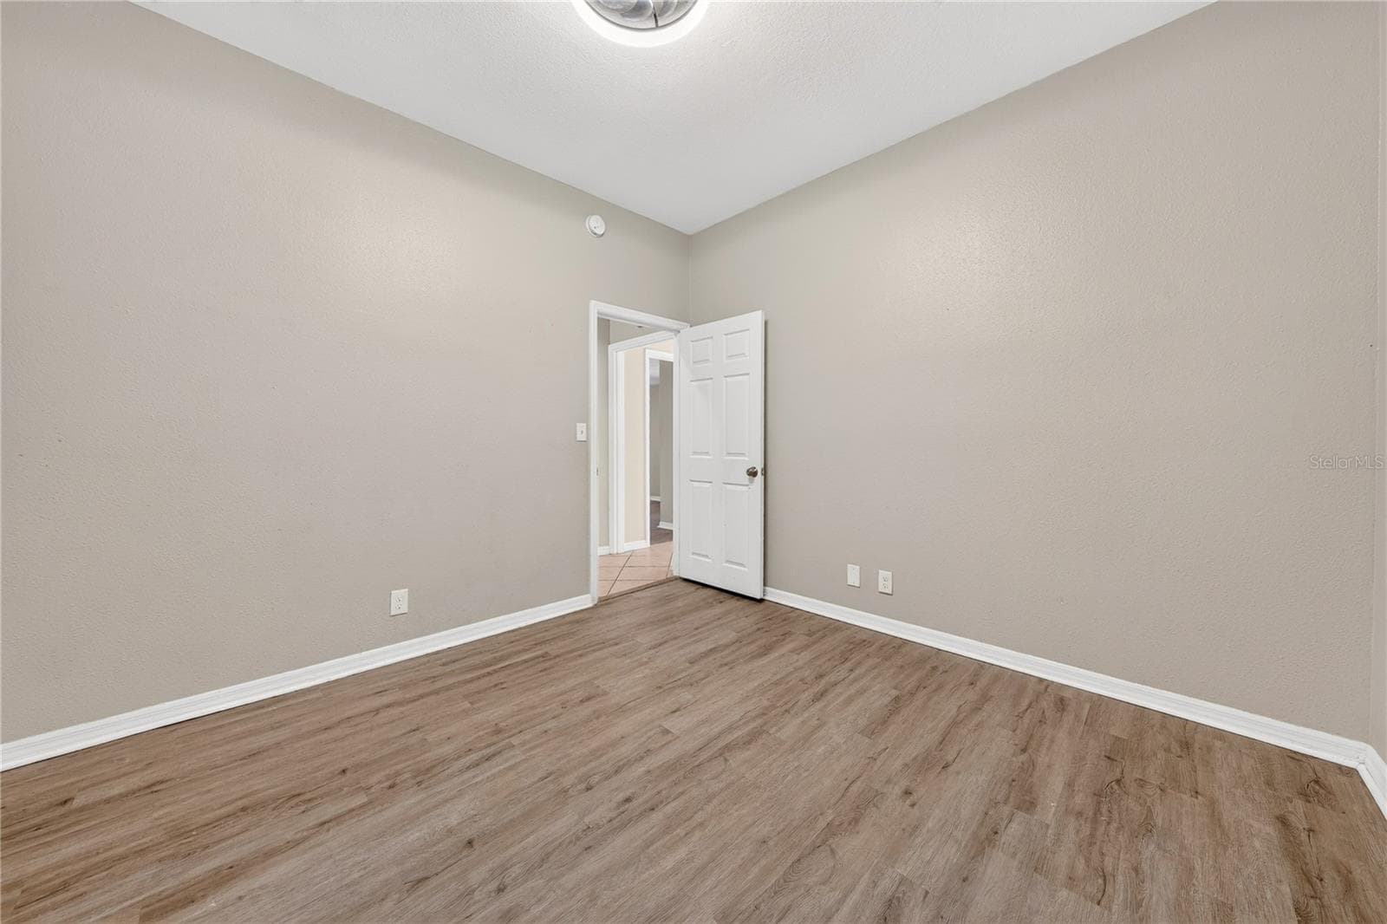
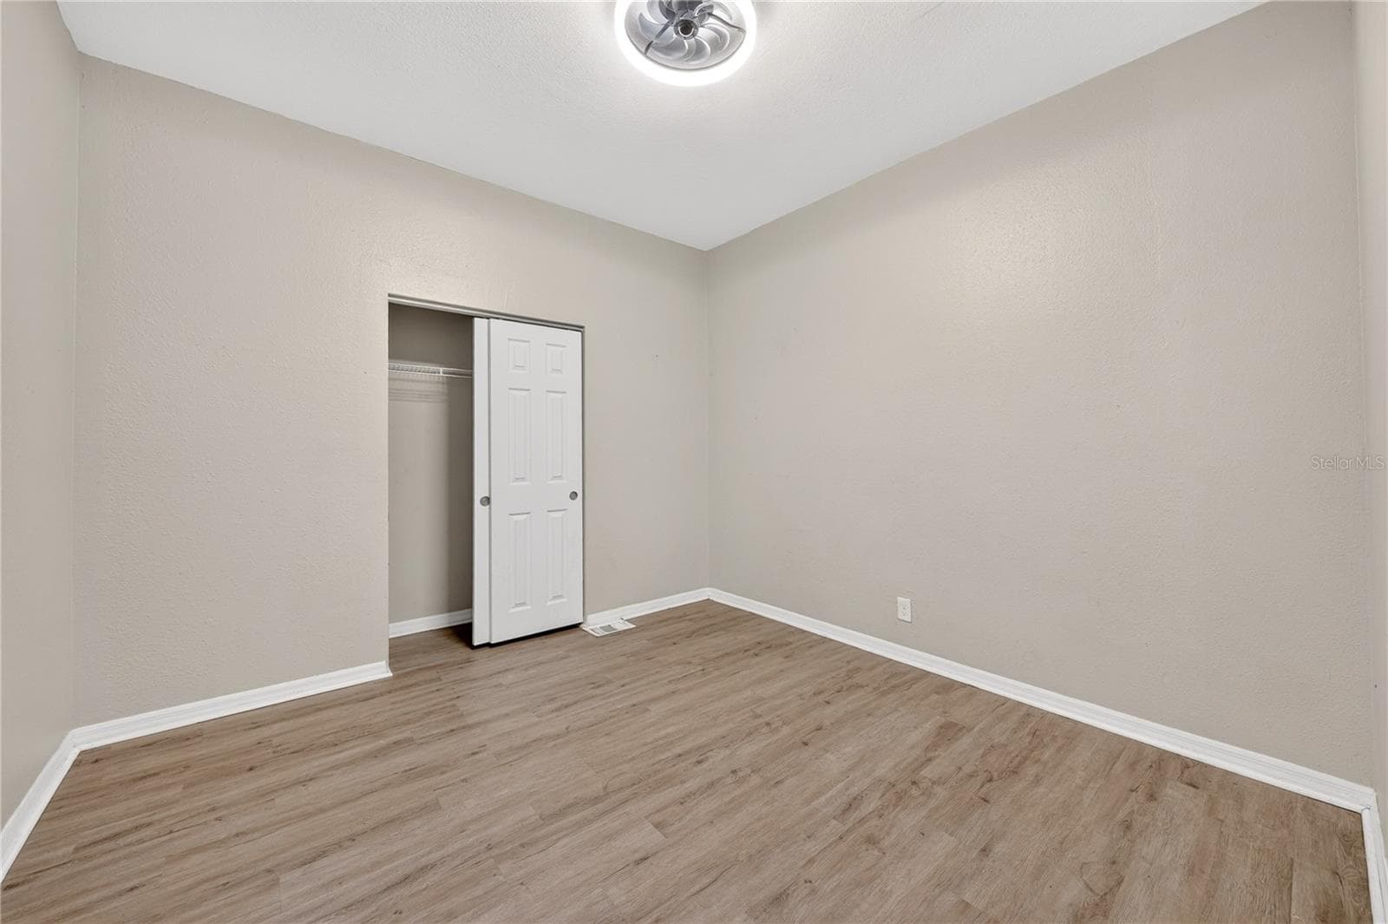
Second Bedroom - 116 W ARBORVITAE LN, POLK CITY
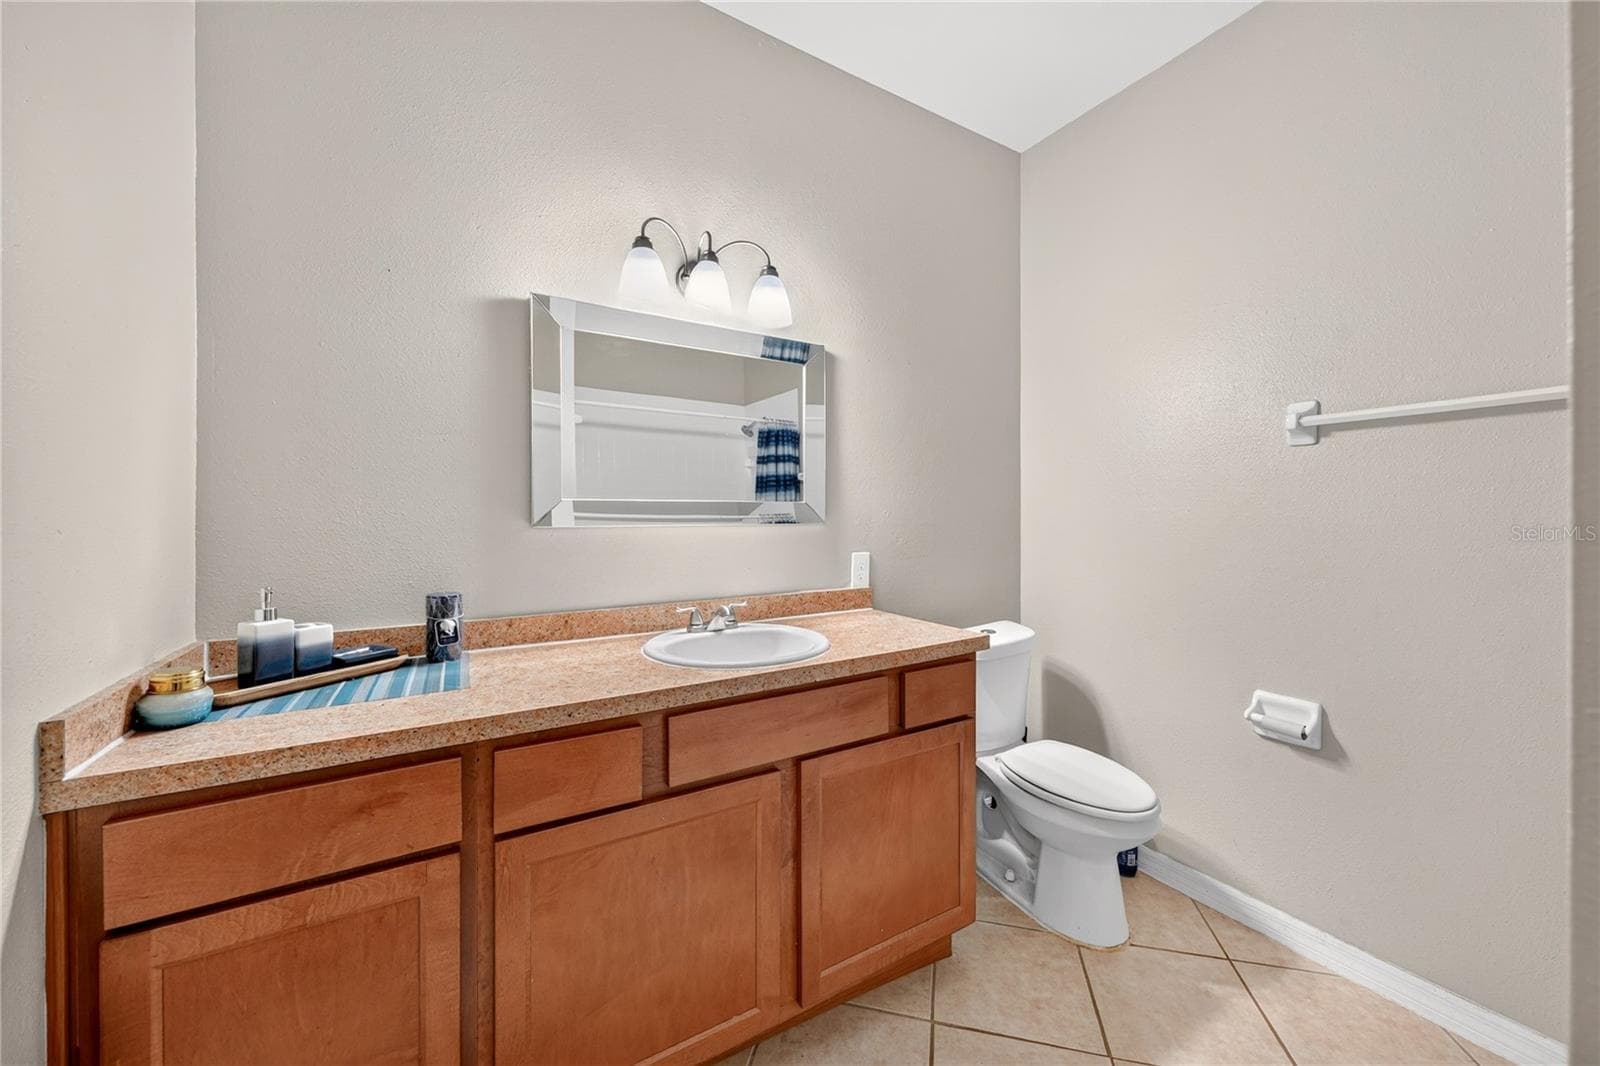
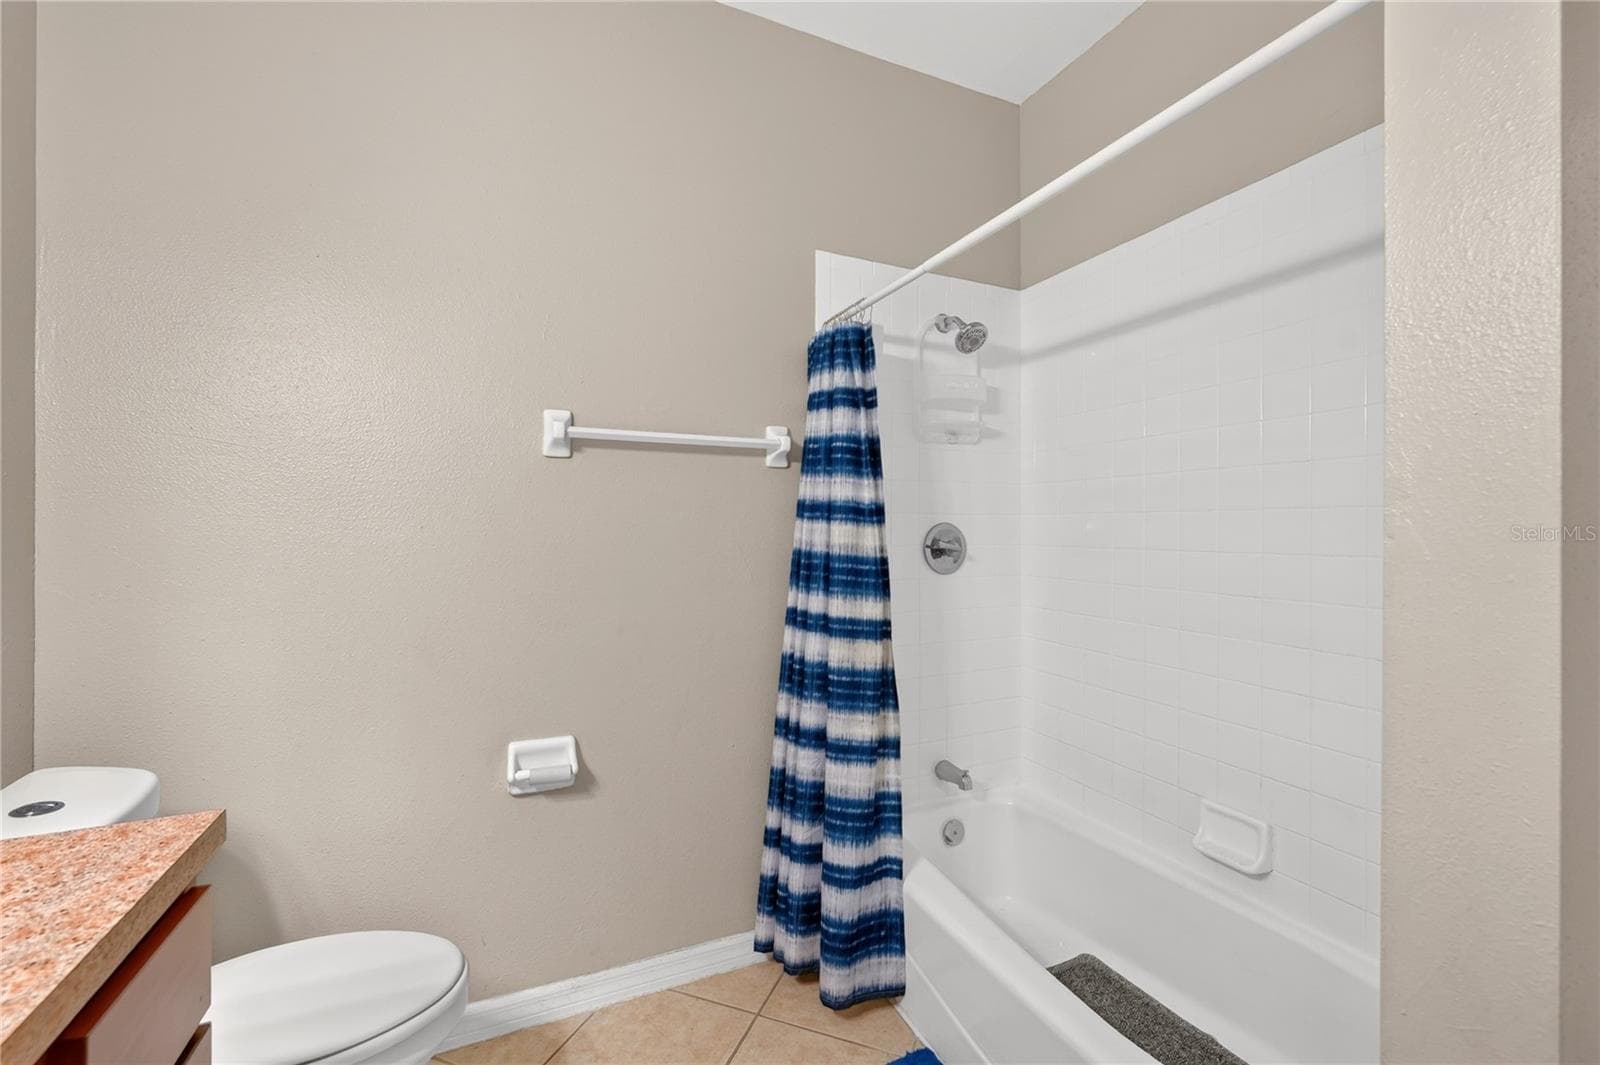
Second Bathroom - 116 W ARBORVITAE LN, POLK CITY
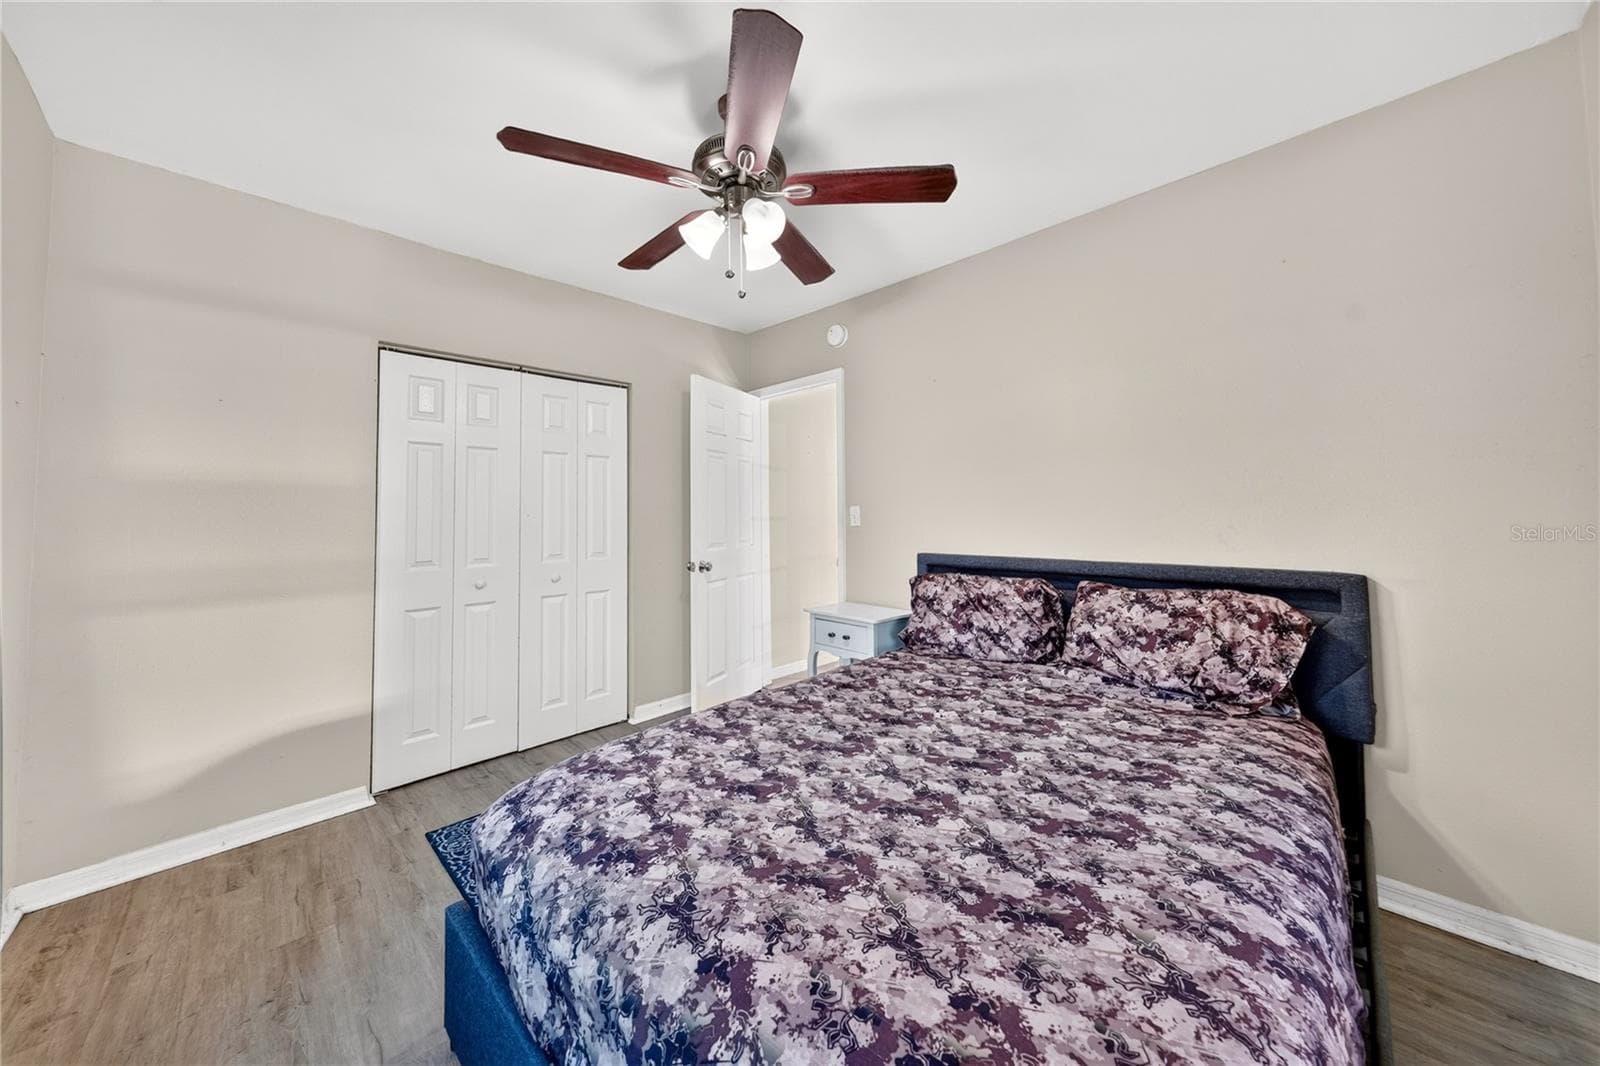
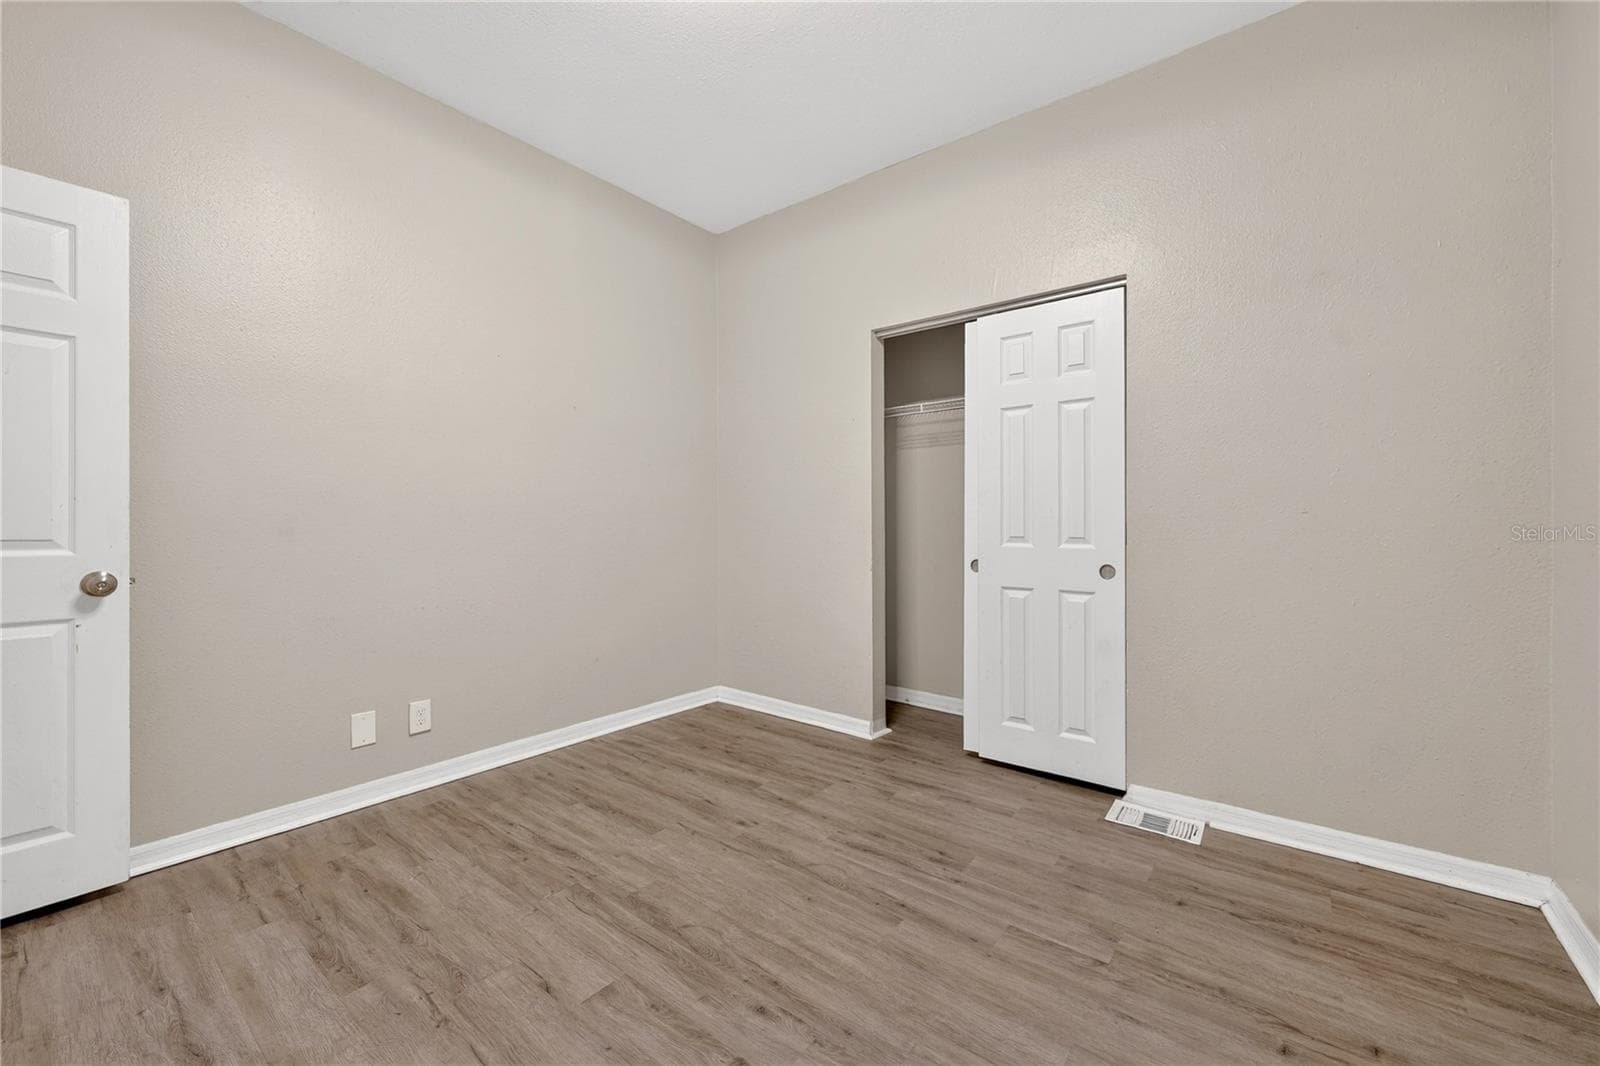
Third Bedroom - 116 W ARBORVITAE LN, POLK CITY
Third  Bedroom - 116 W ARBORVITAE LN, POLK CITY
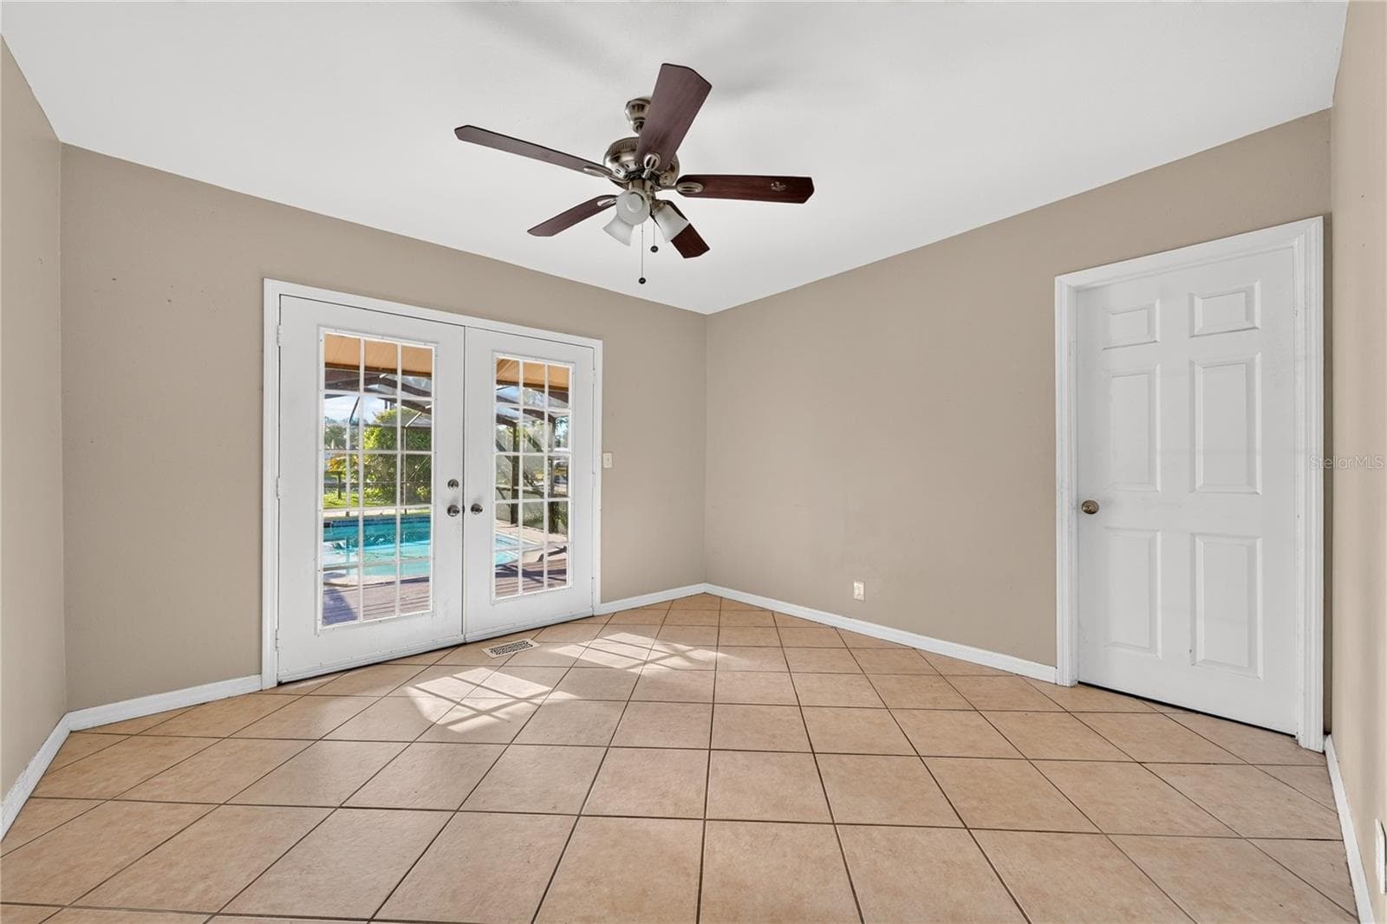
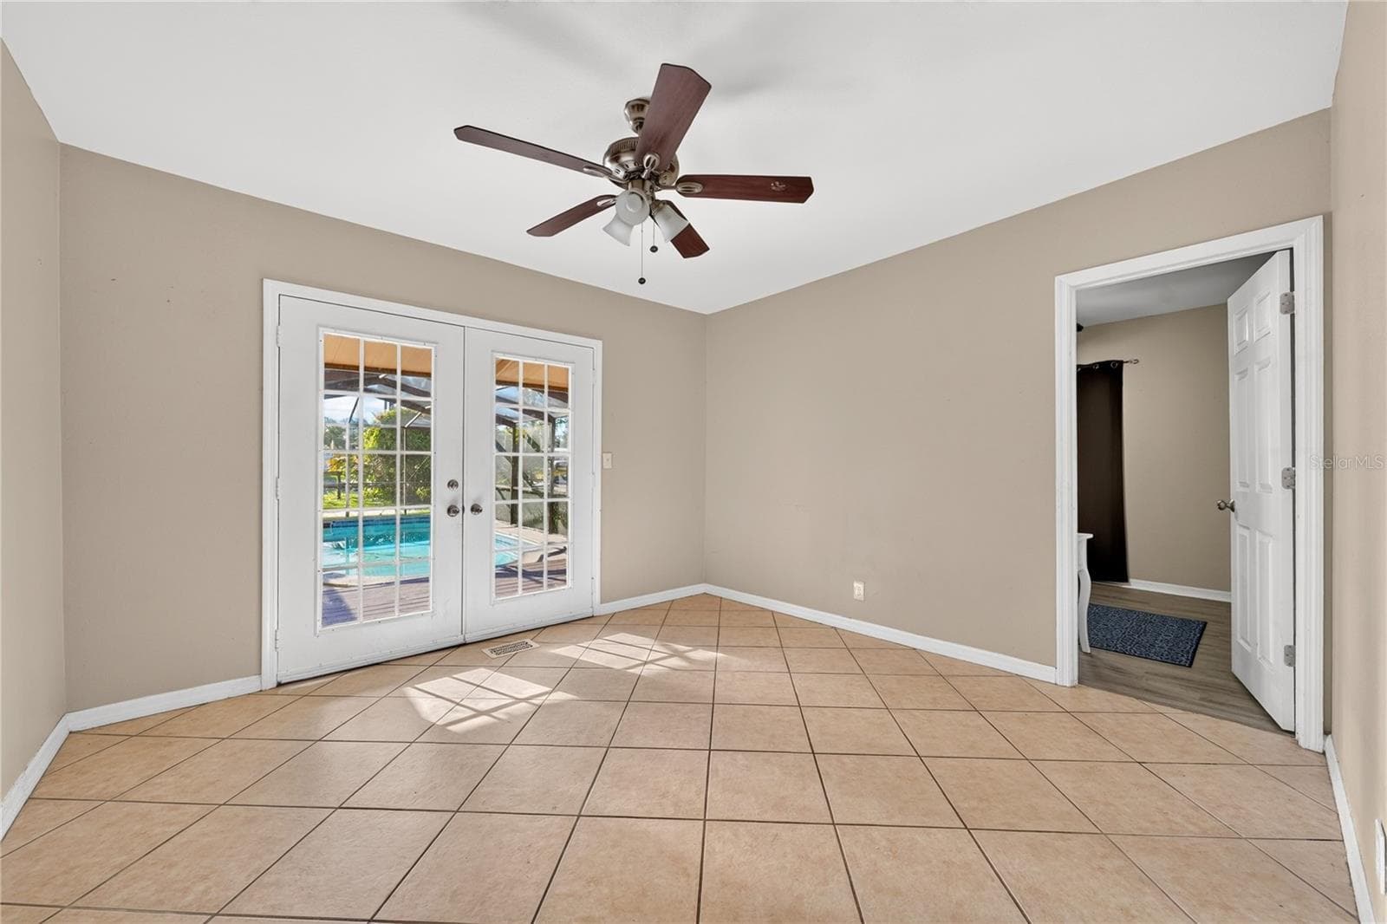
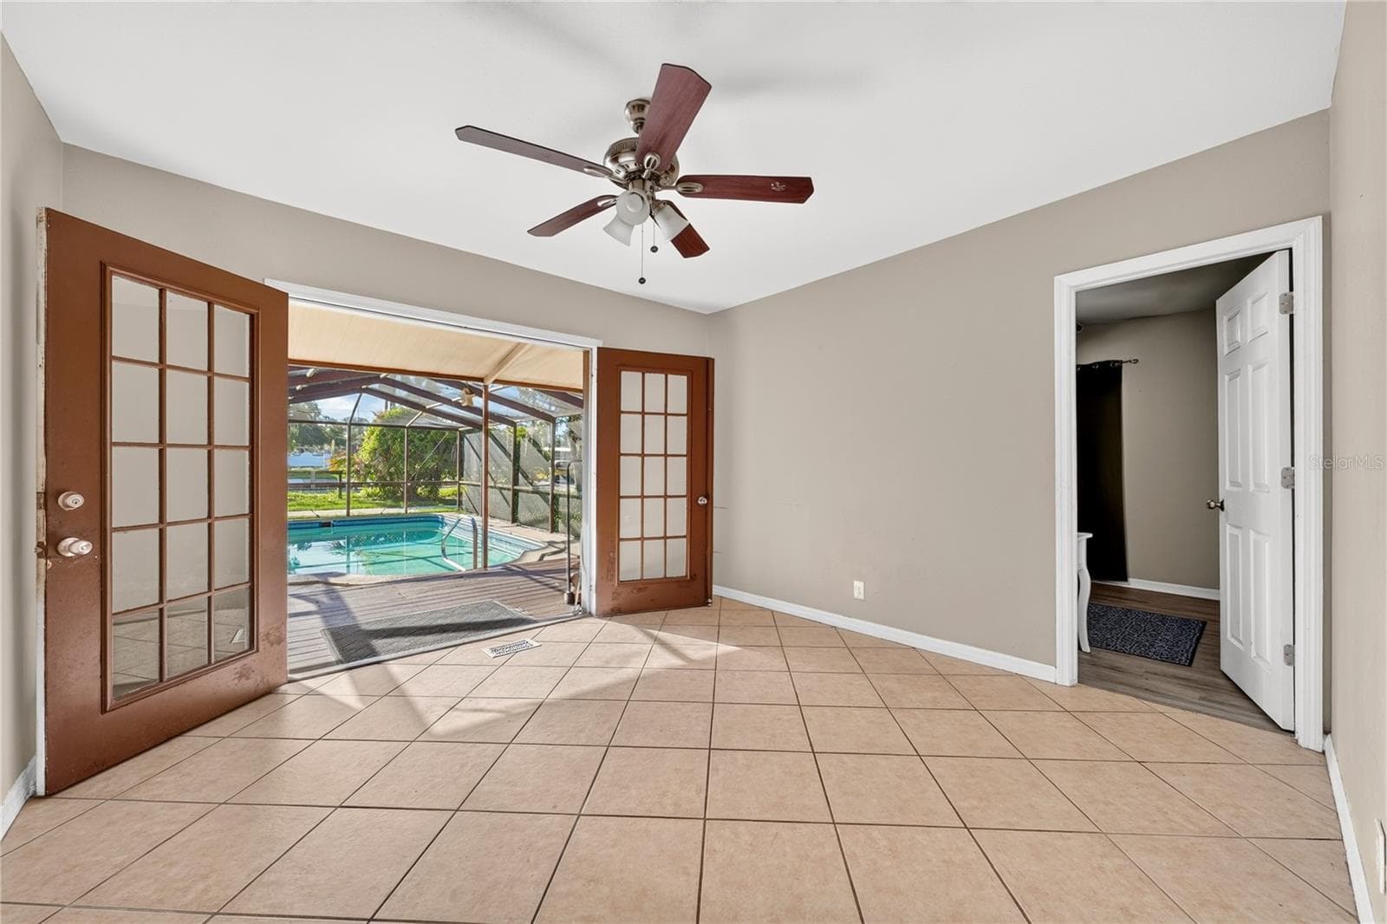
Family Room - 116 W ARBORVITAE LN, POLK CITY
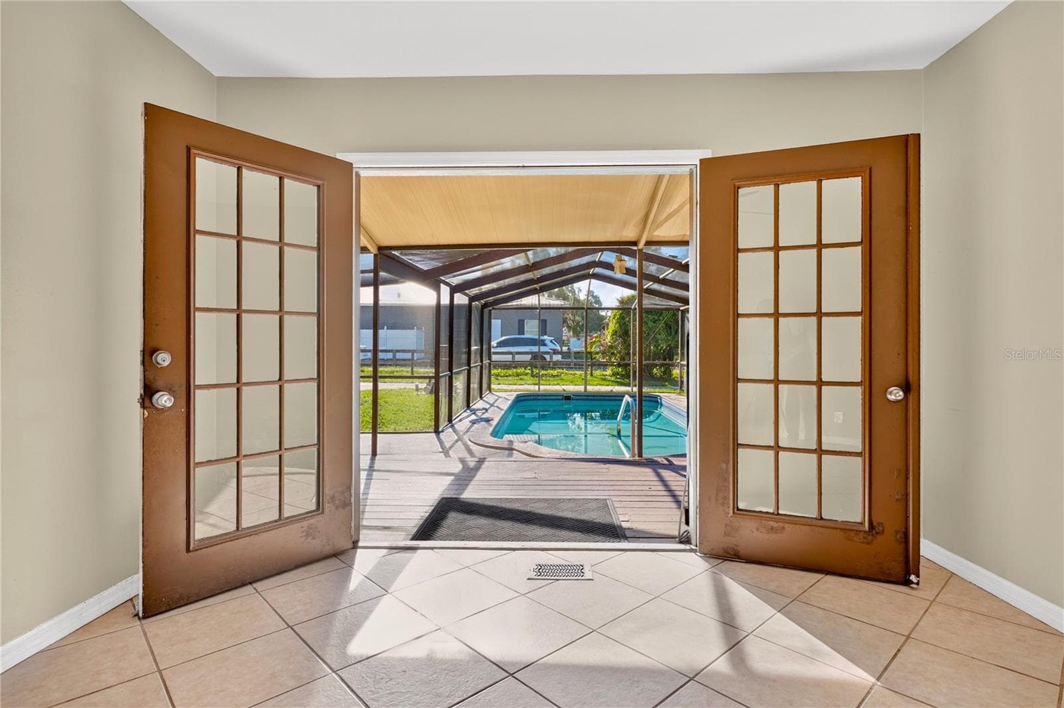
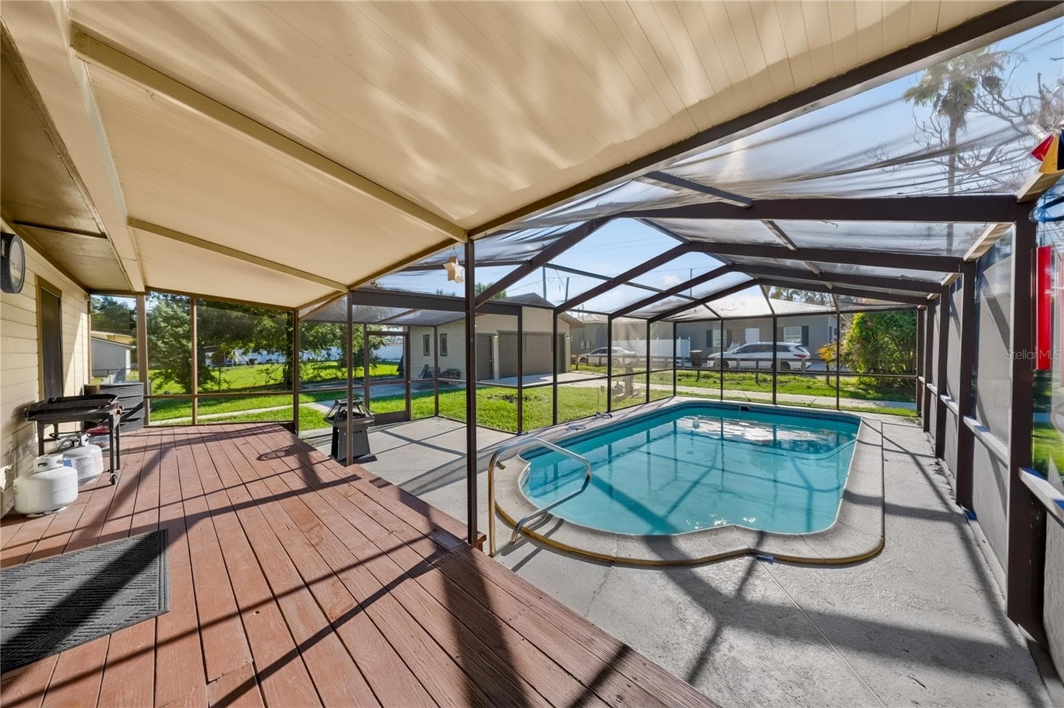
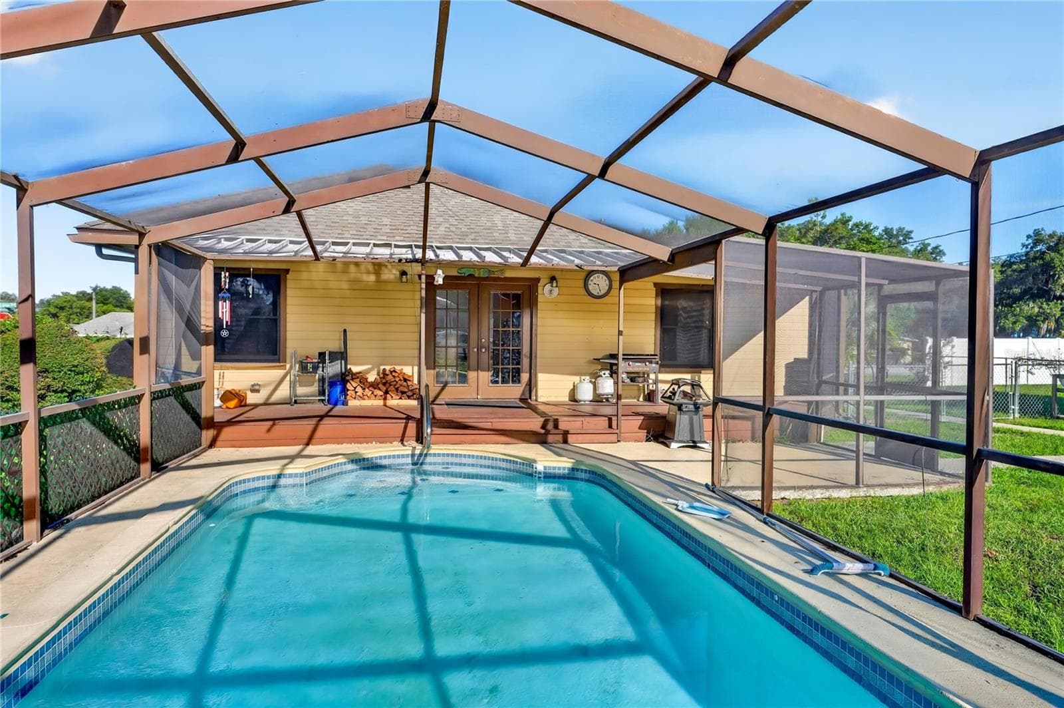
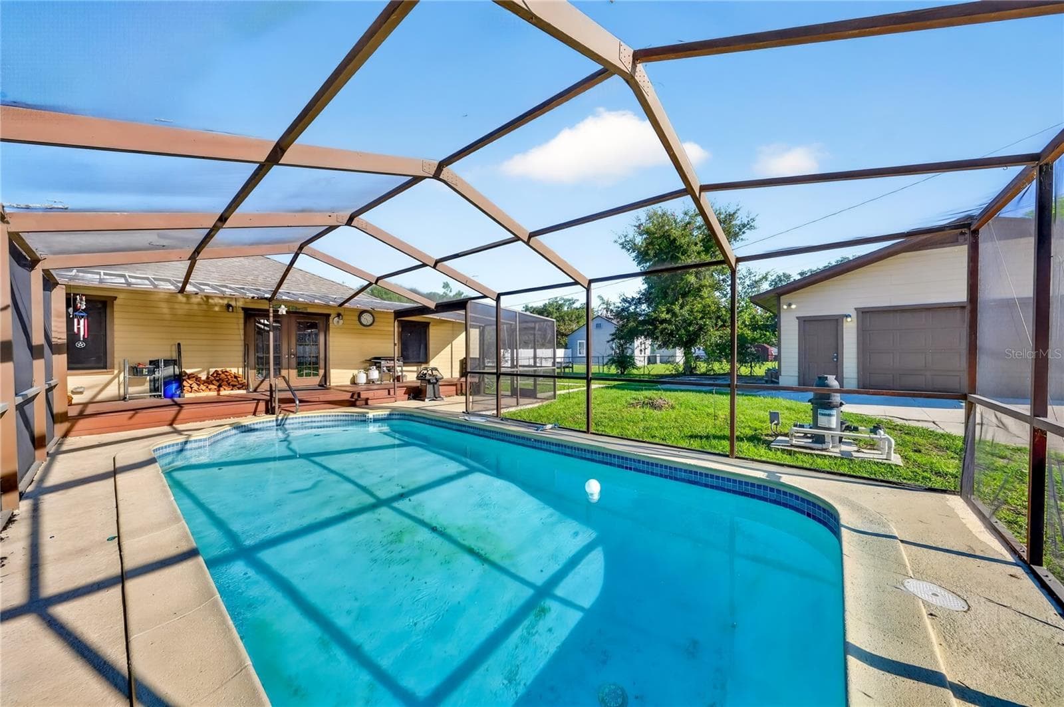
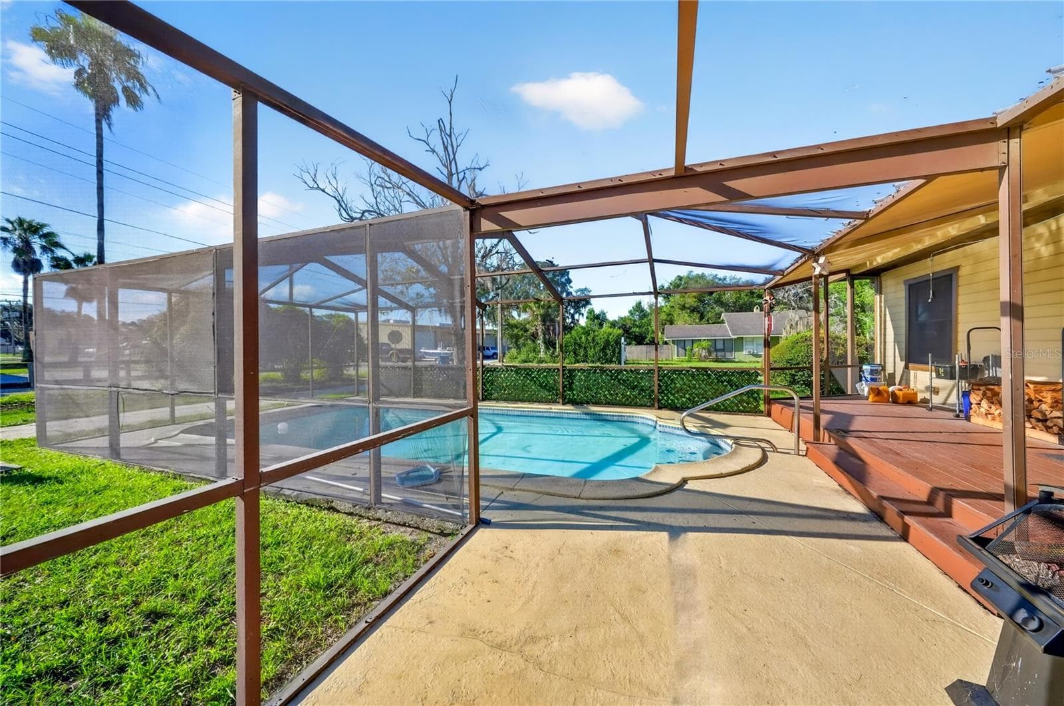
Pool Area from Family Room - 116 W ARBORVITAE LN, POLK CITY
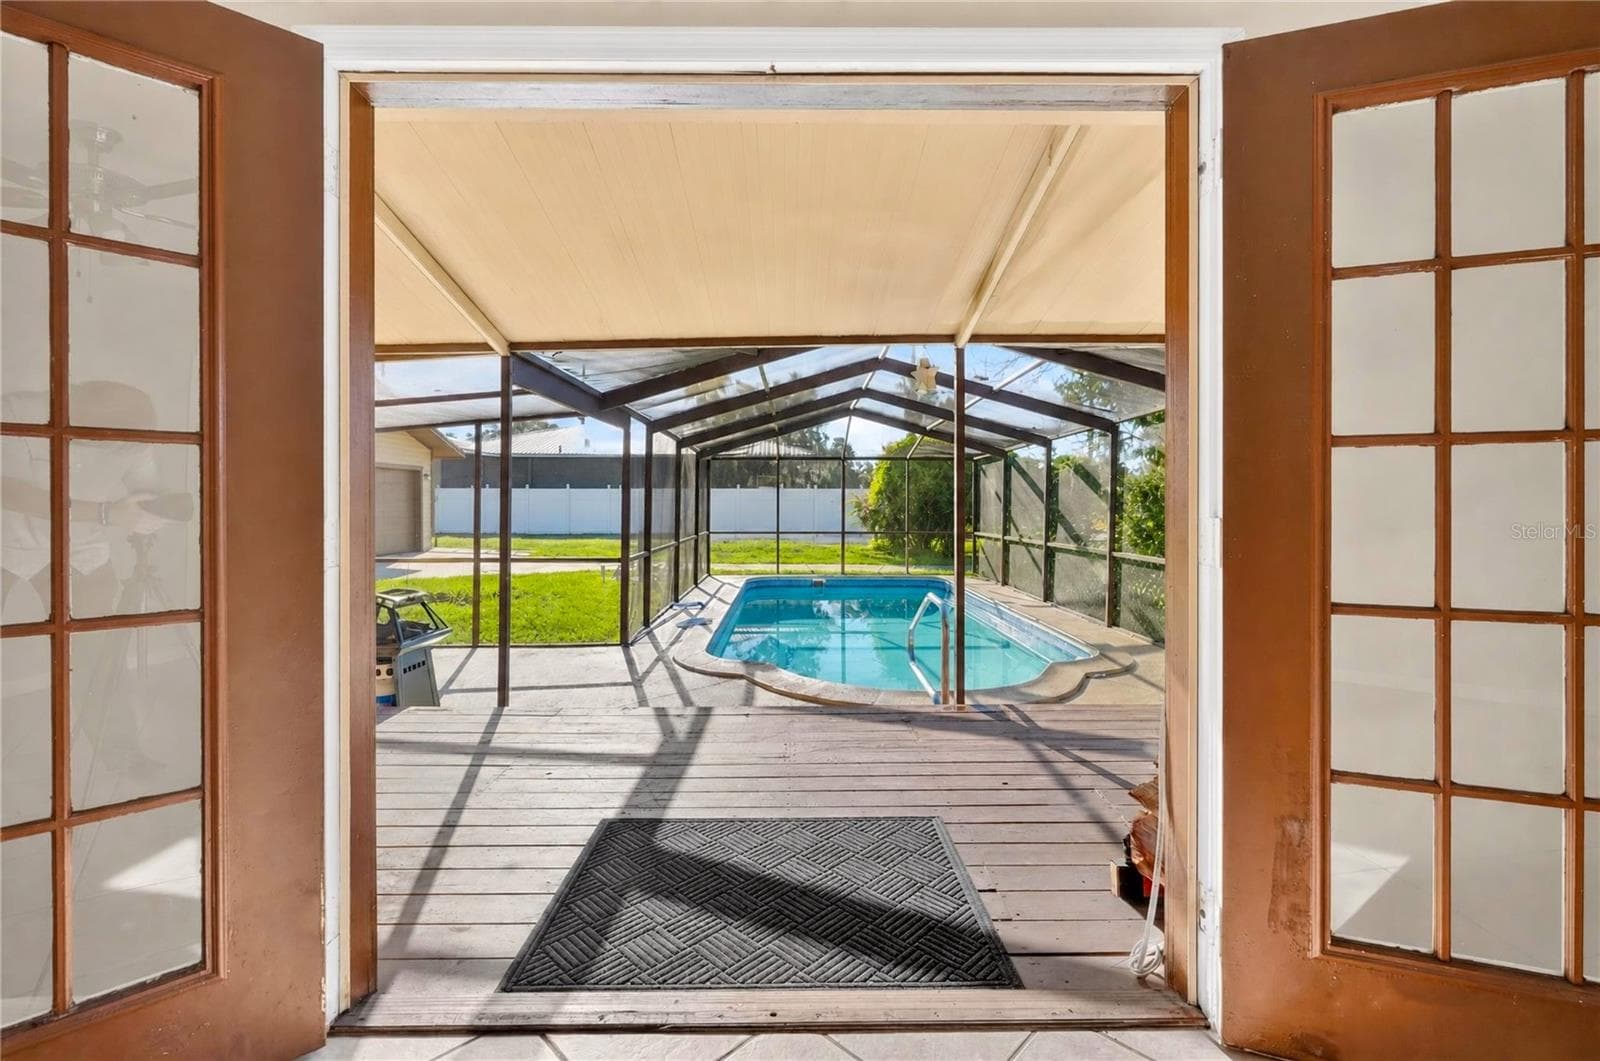
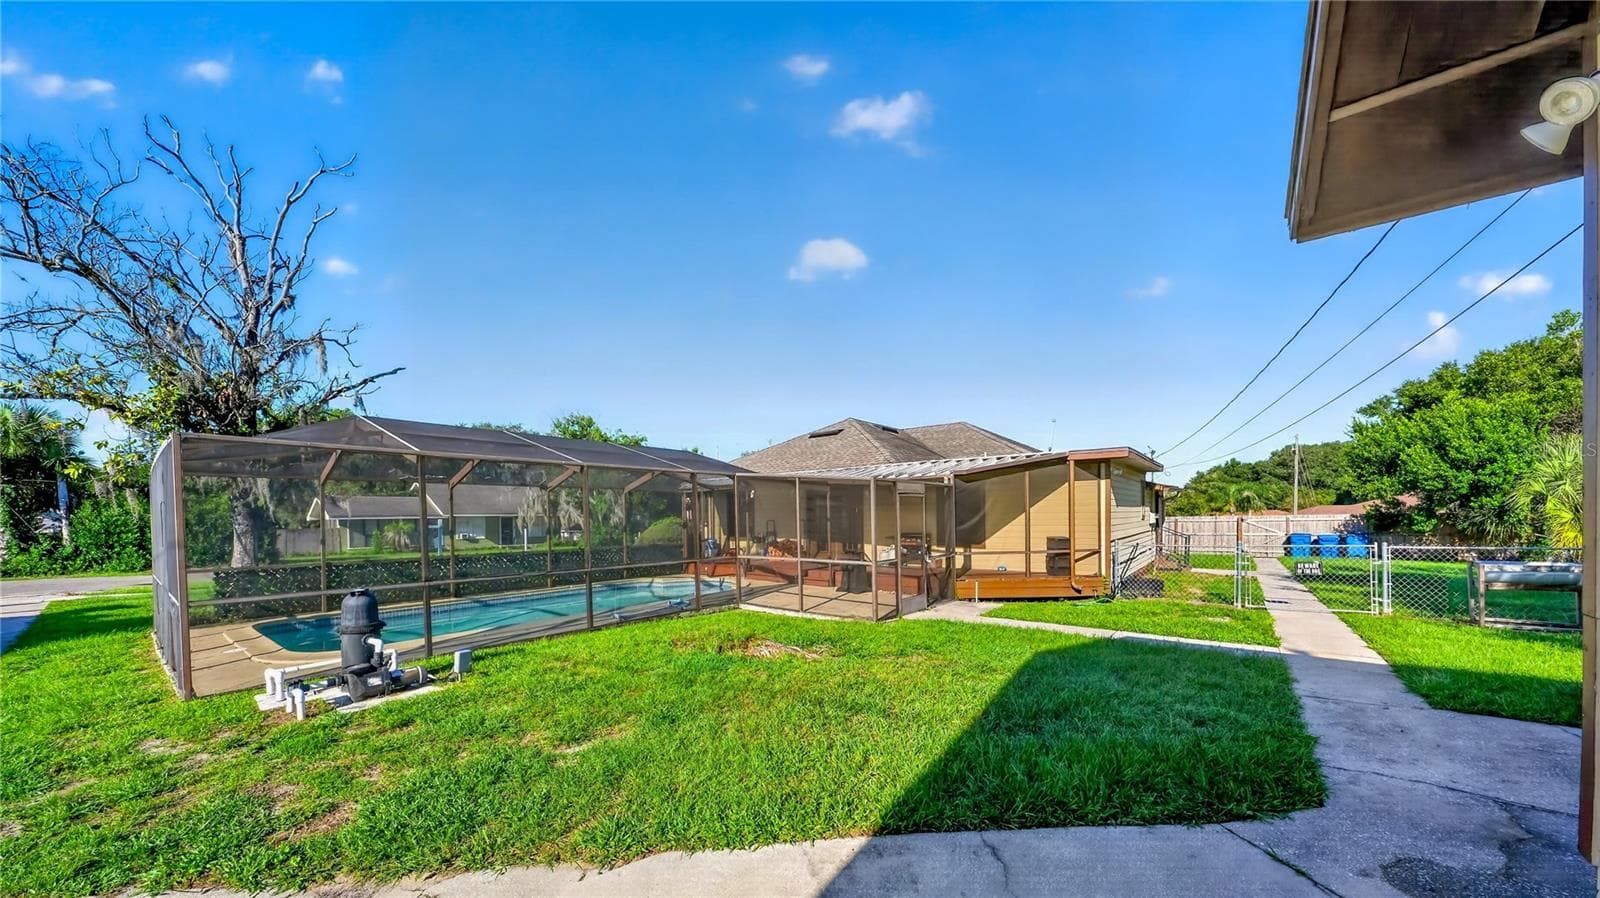
Pool Area - 116 W ARBORVITAE LN, POLK CITY
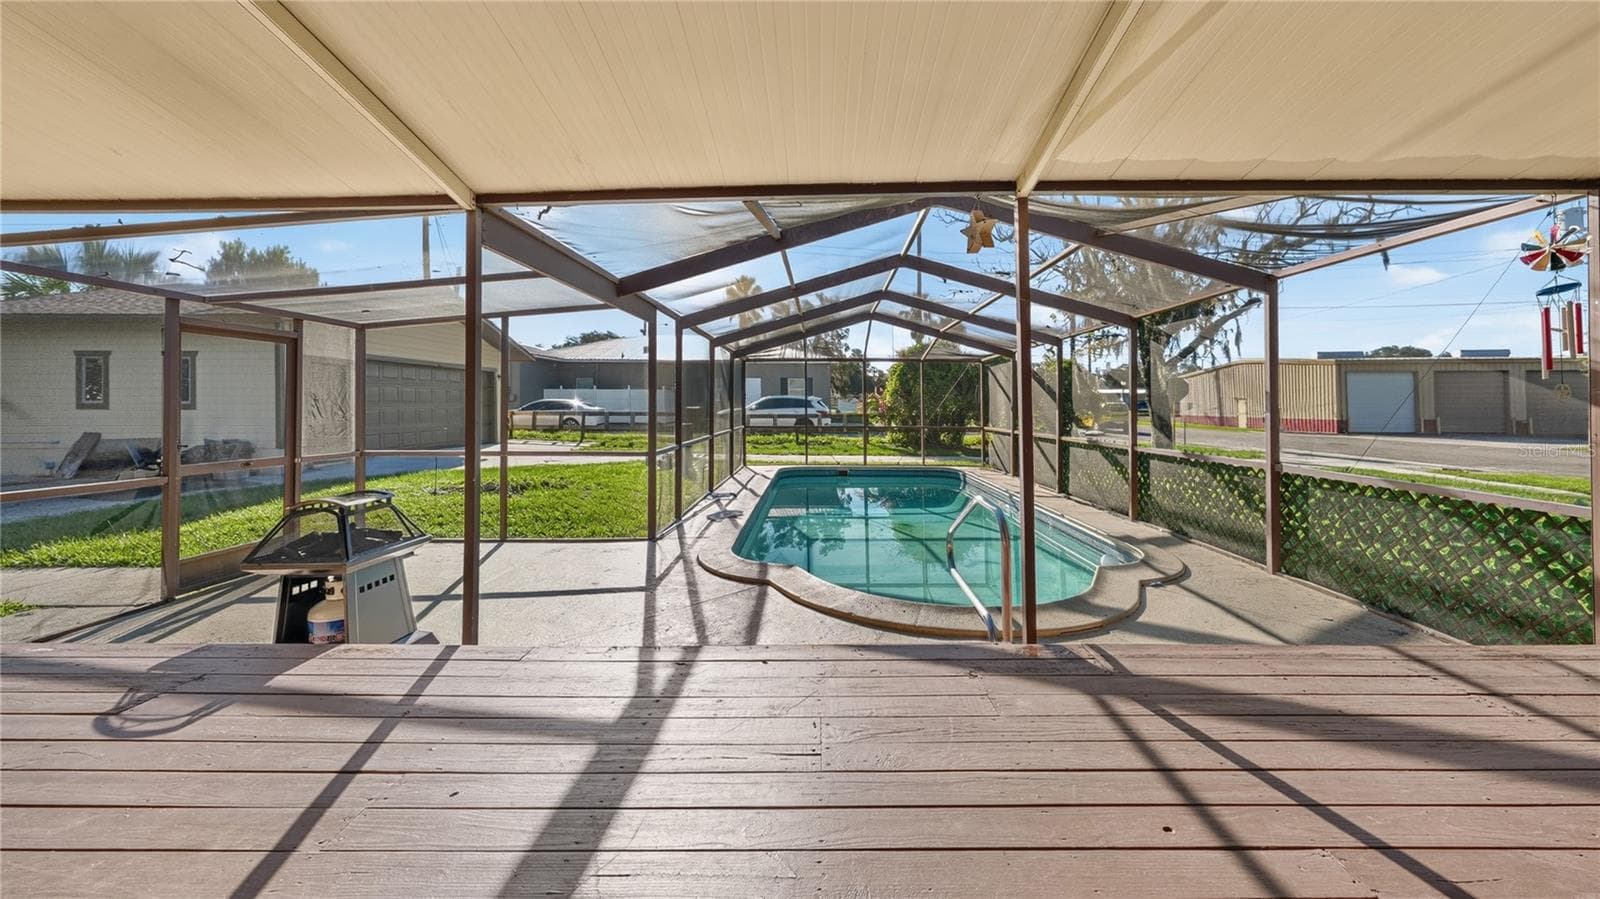
Pool - 116 W ARBORVITAE LN, POLK CITY
Pool Area - 116 W ARBORVITAE LN, POLK CITY
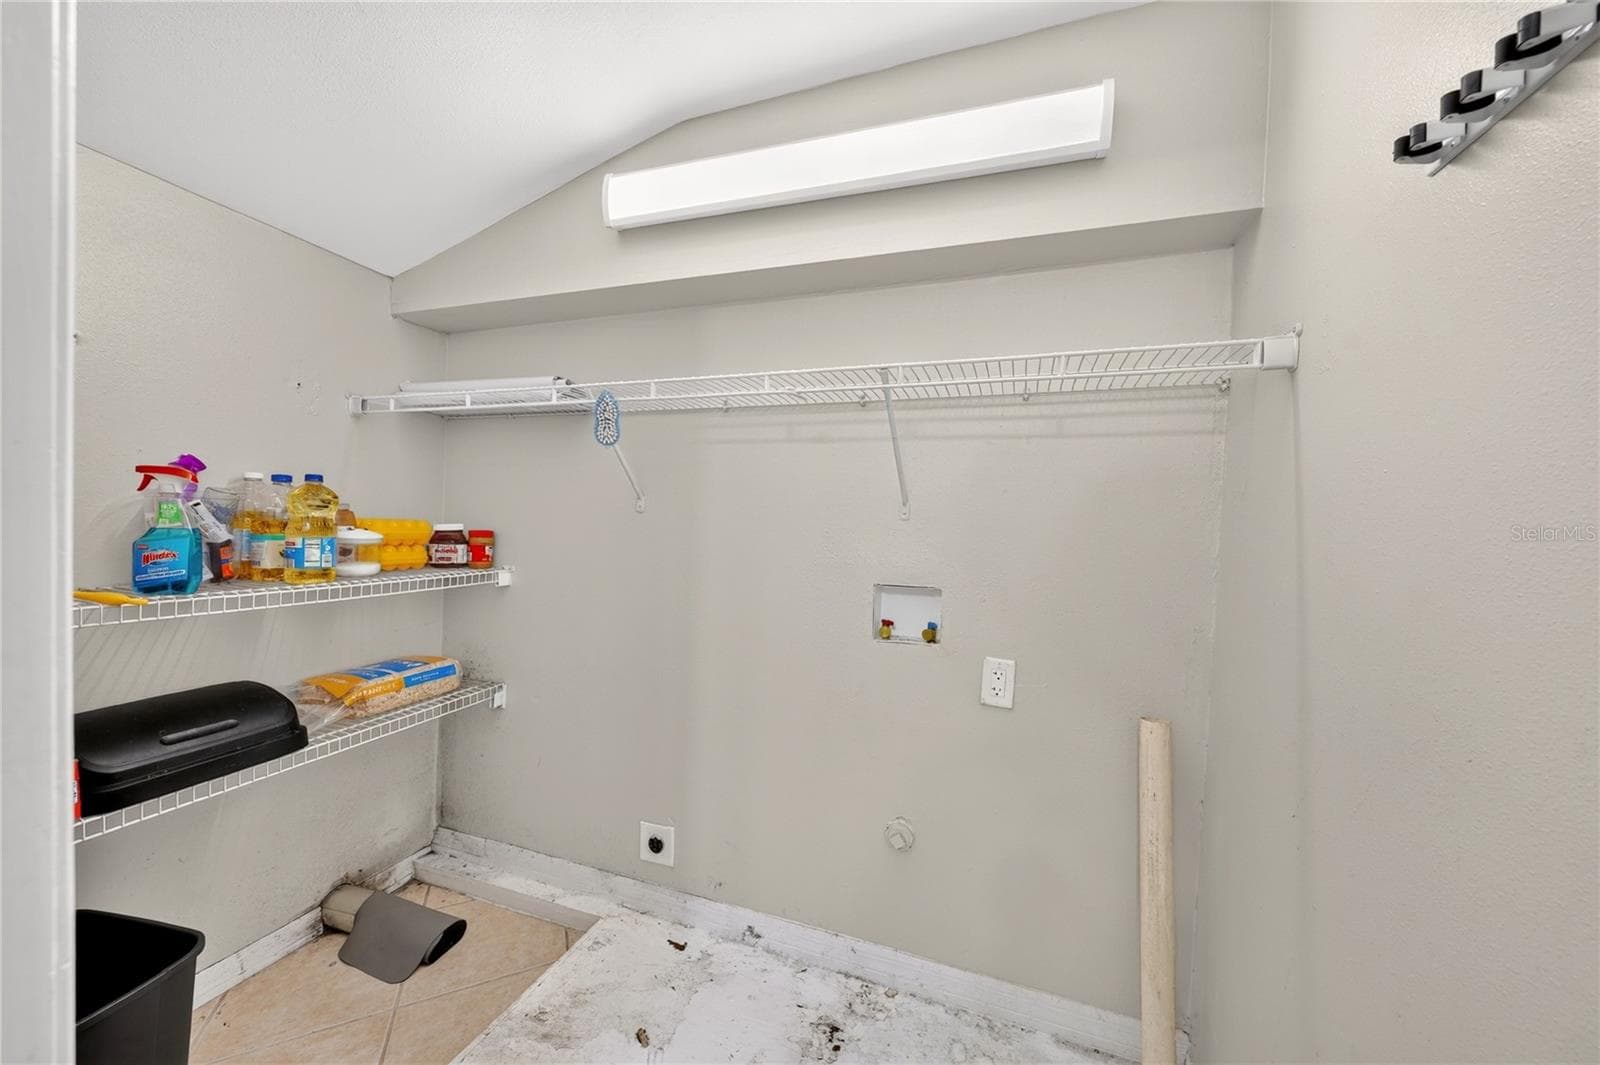
Laundry Room Off of Kitchen - 116 W ARBORVITAE LN, POLK CITY
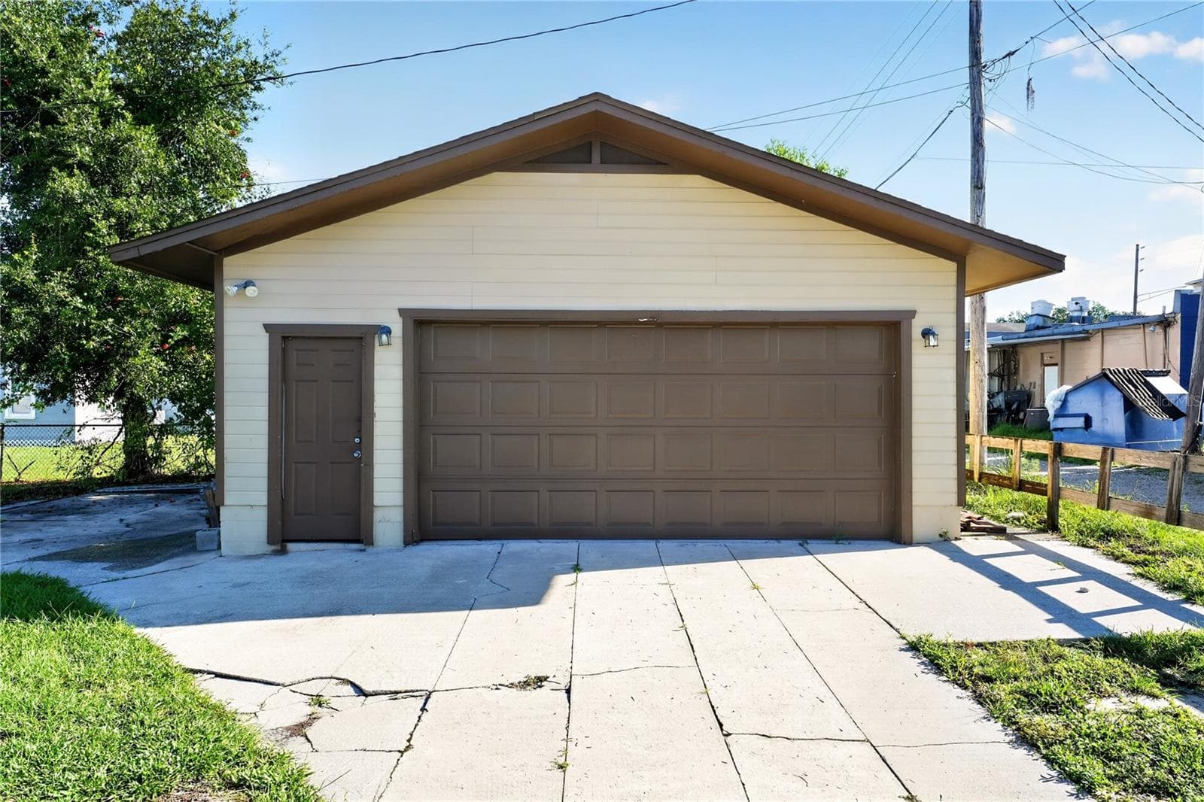
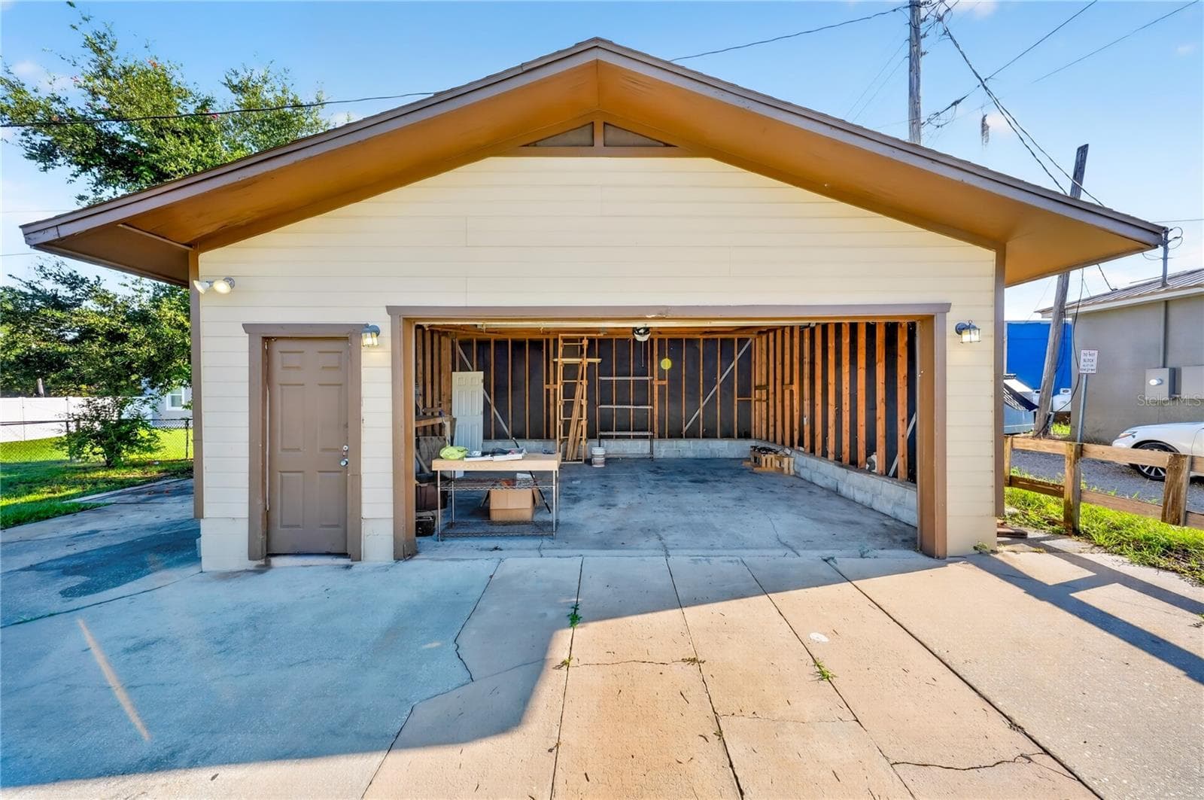
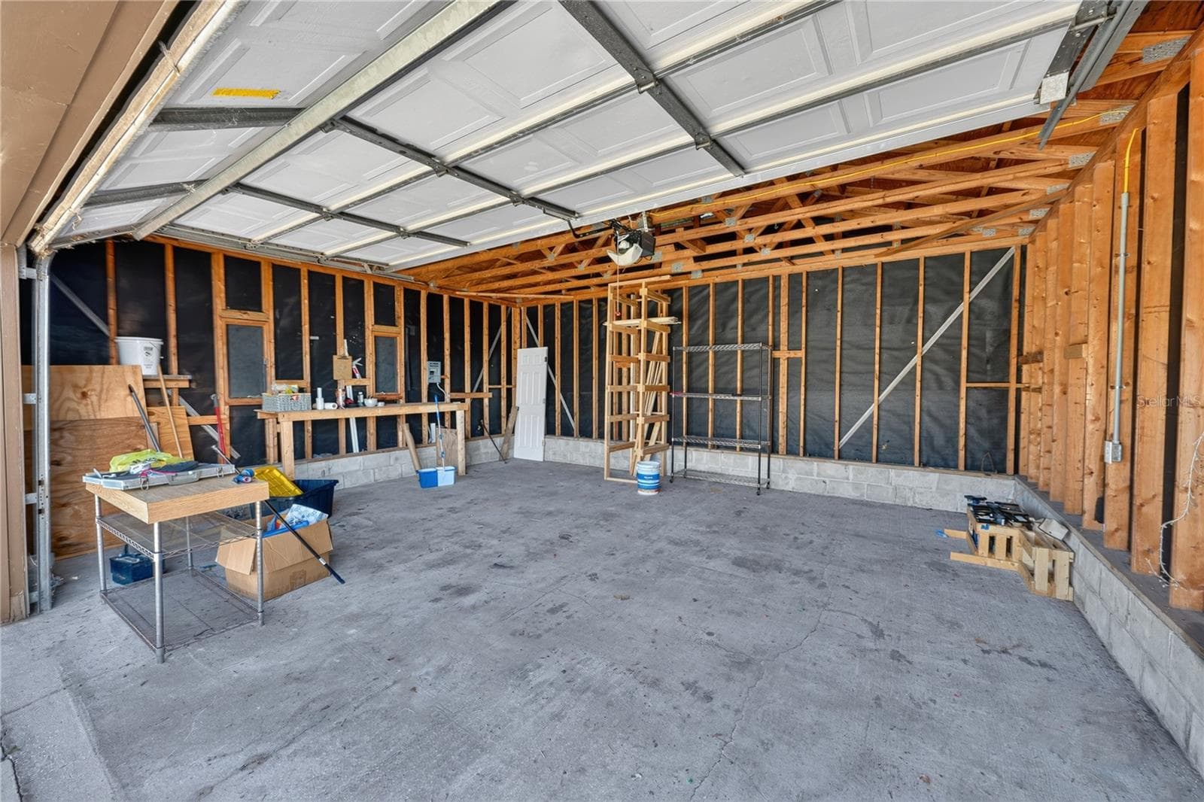
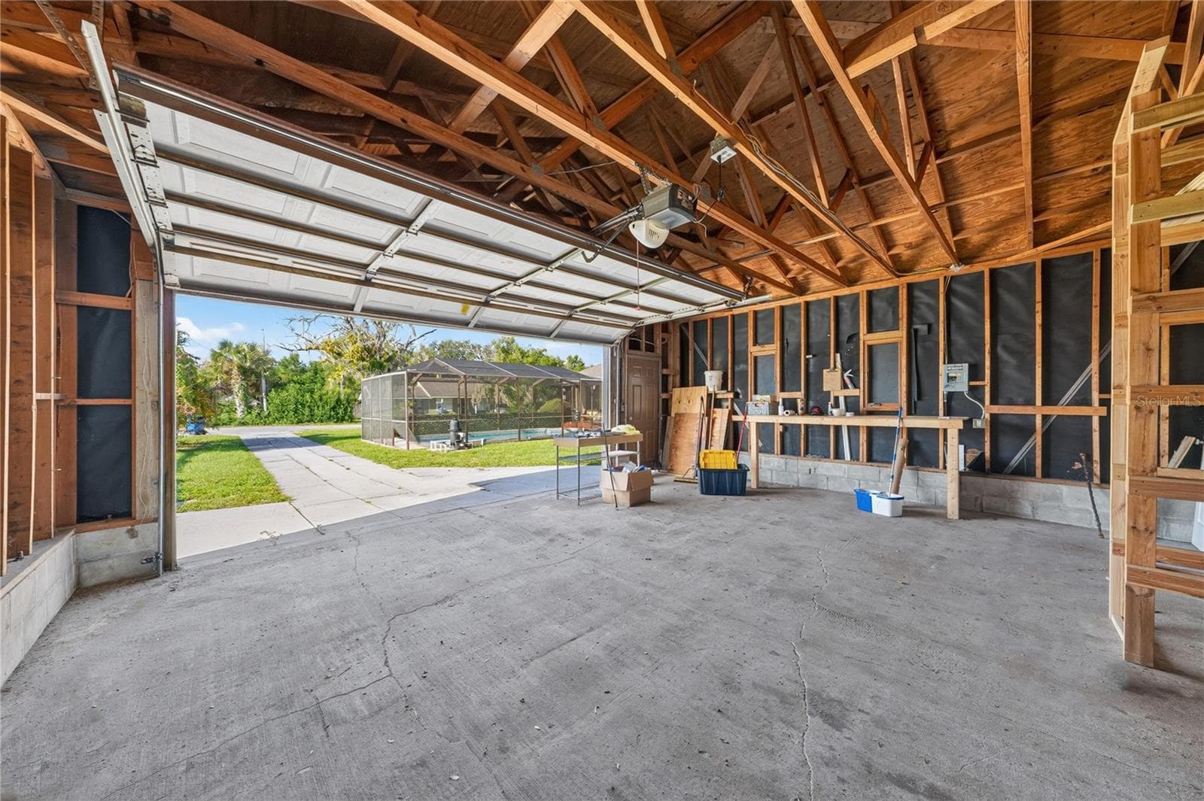
Garage - 116 W ARBORVITAE LN, POLK CITY
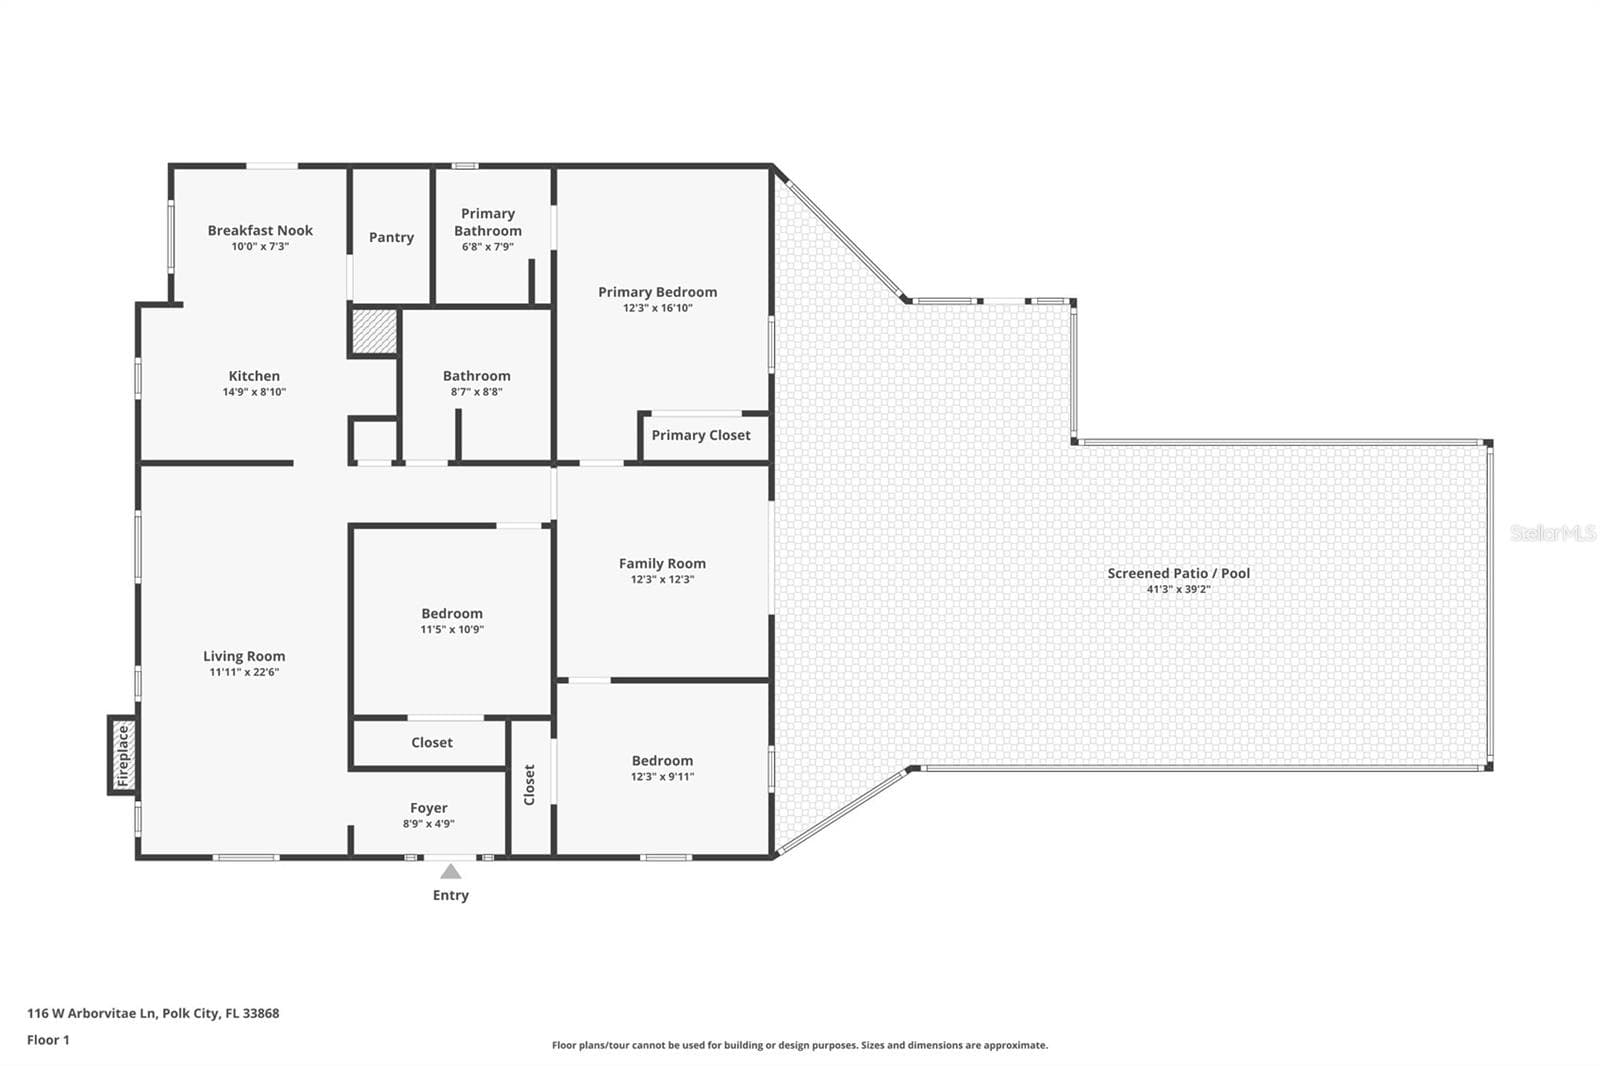
FloorPlan - 116 W ARBORVITAE LN, POLK CITY
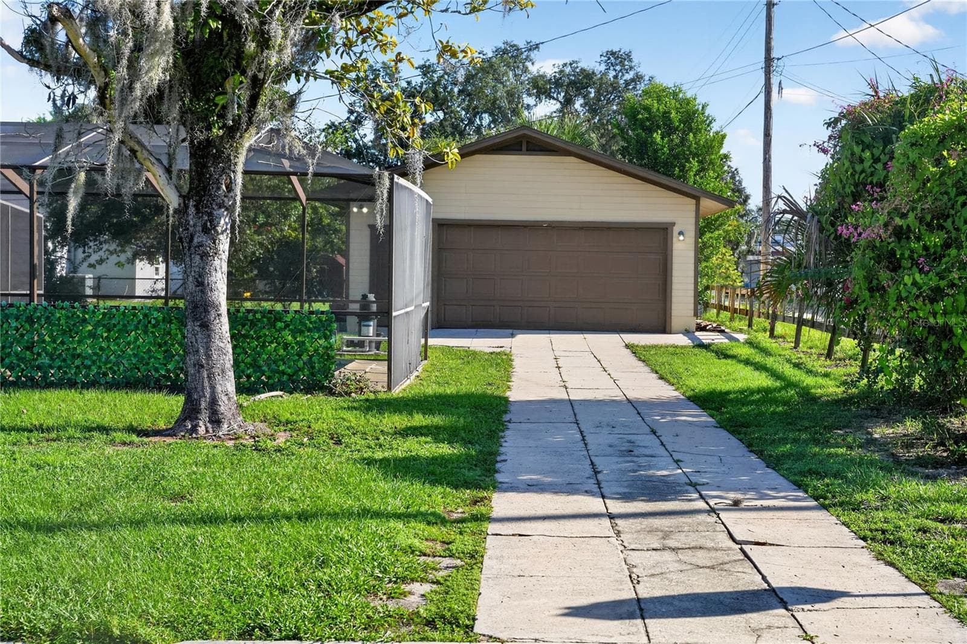
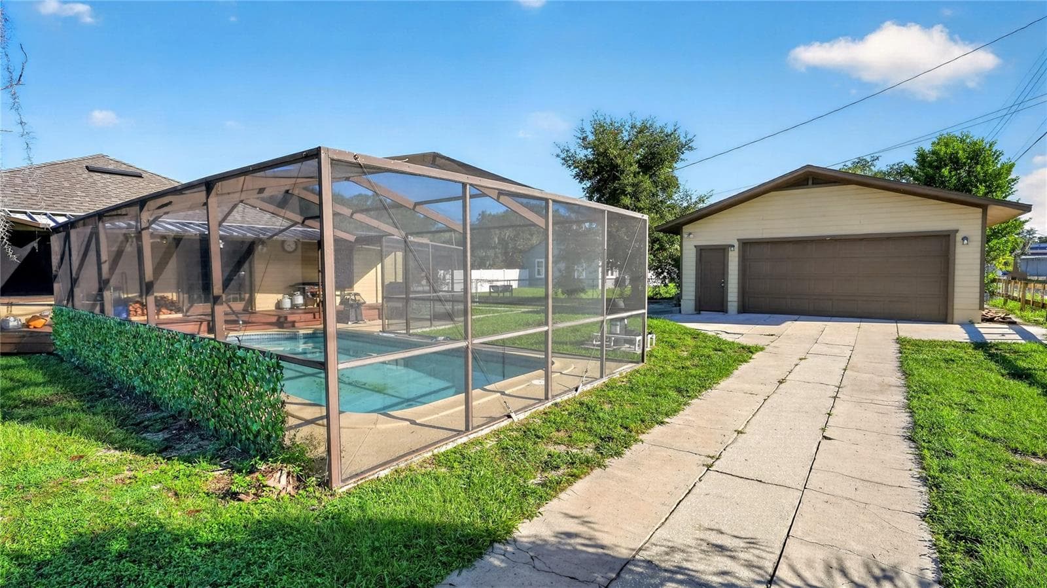
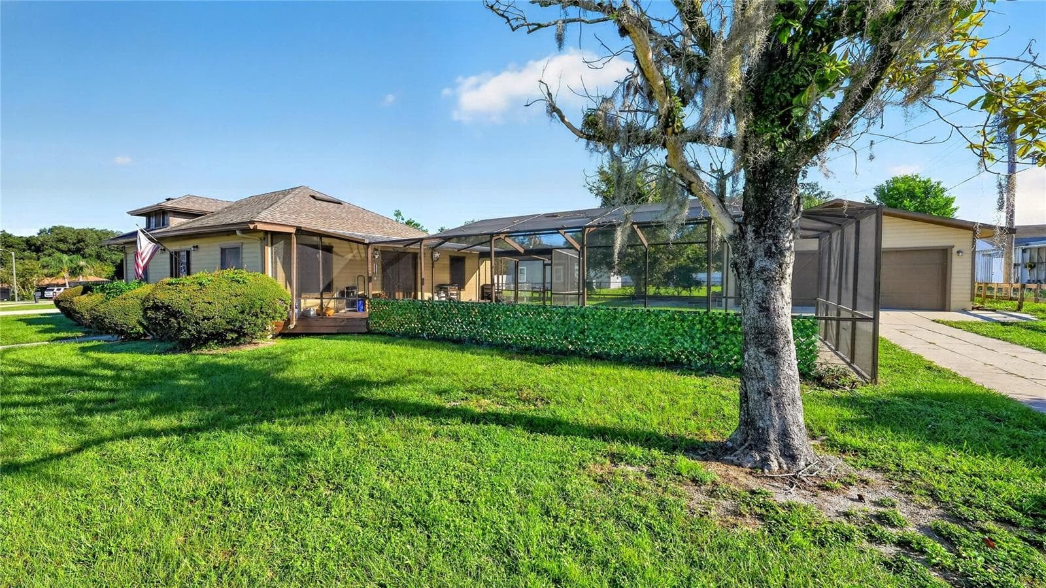
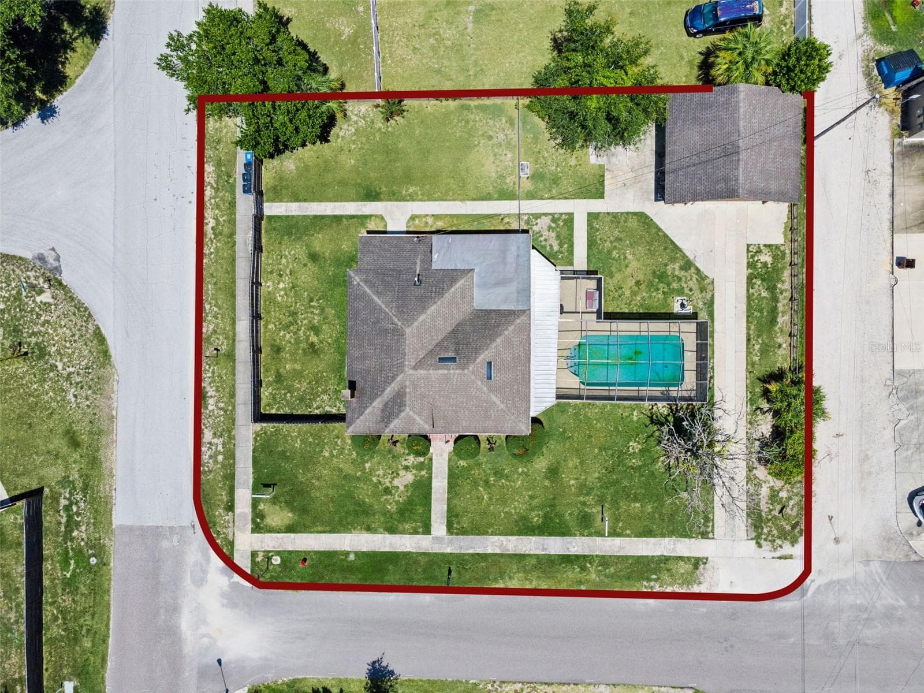
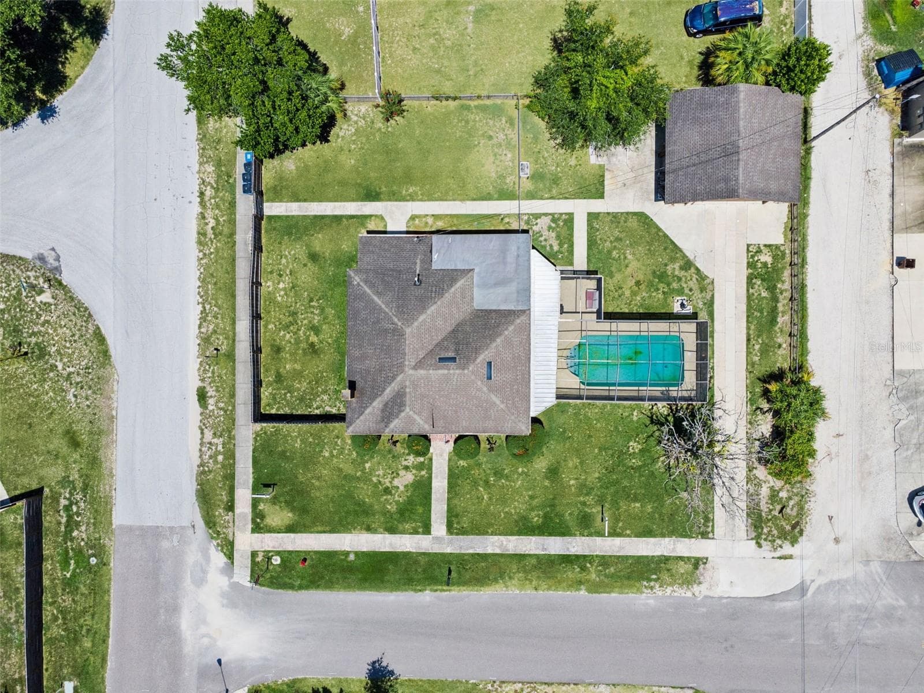
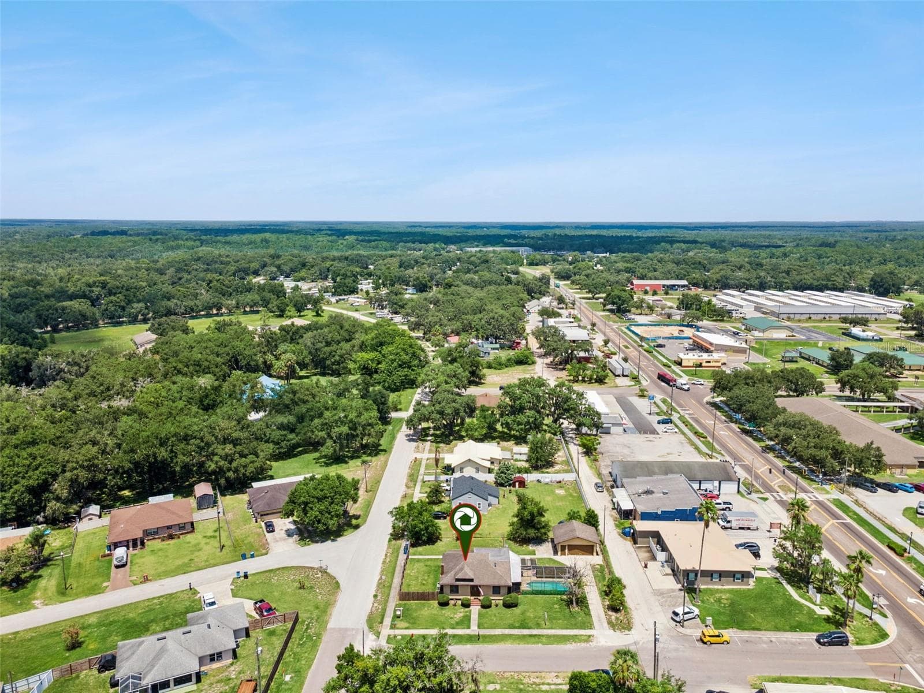
Driveway with Garage and Pool - 116 W ARBORVITAE LN, POLK CITY
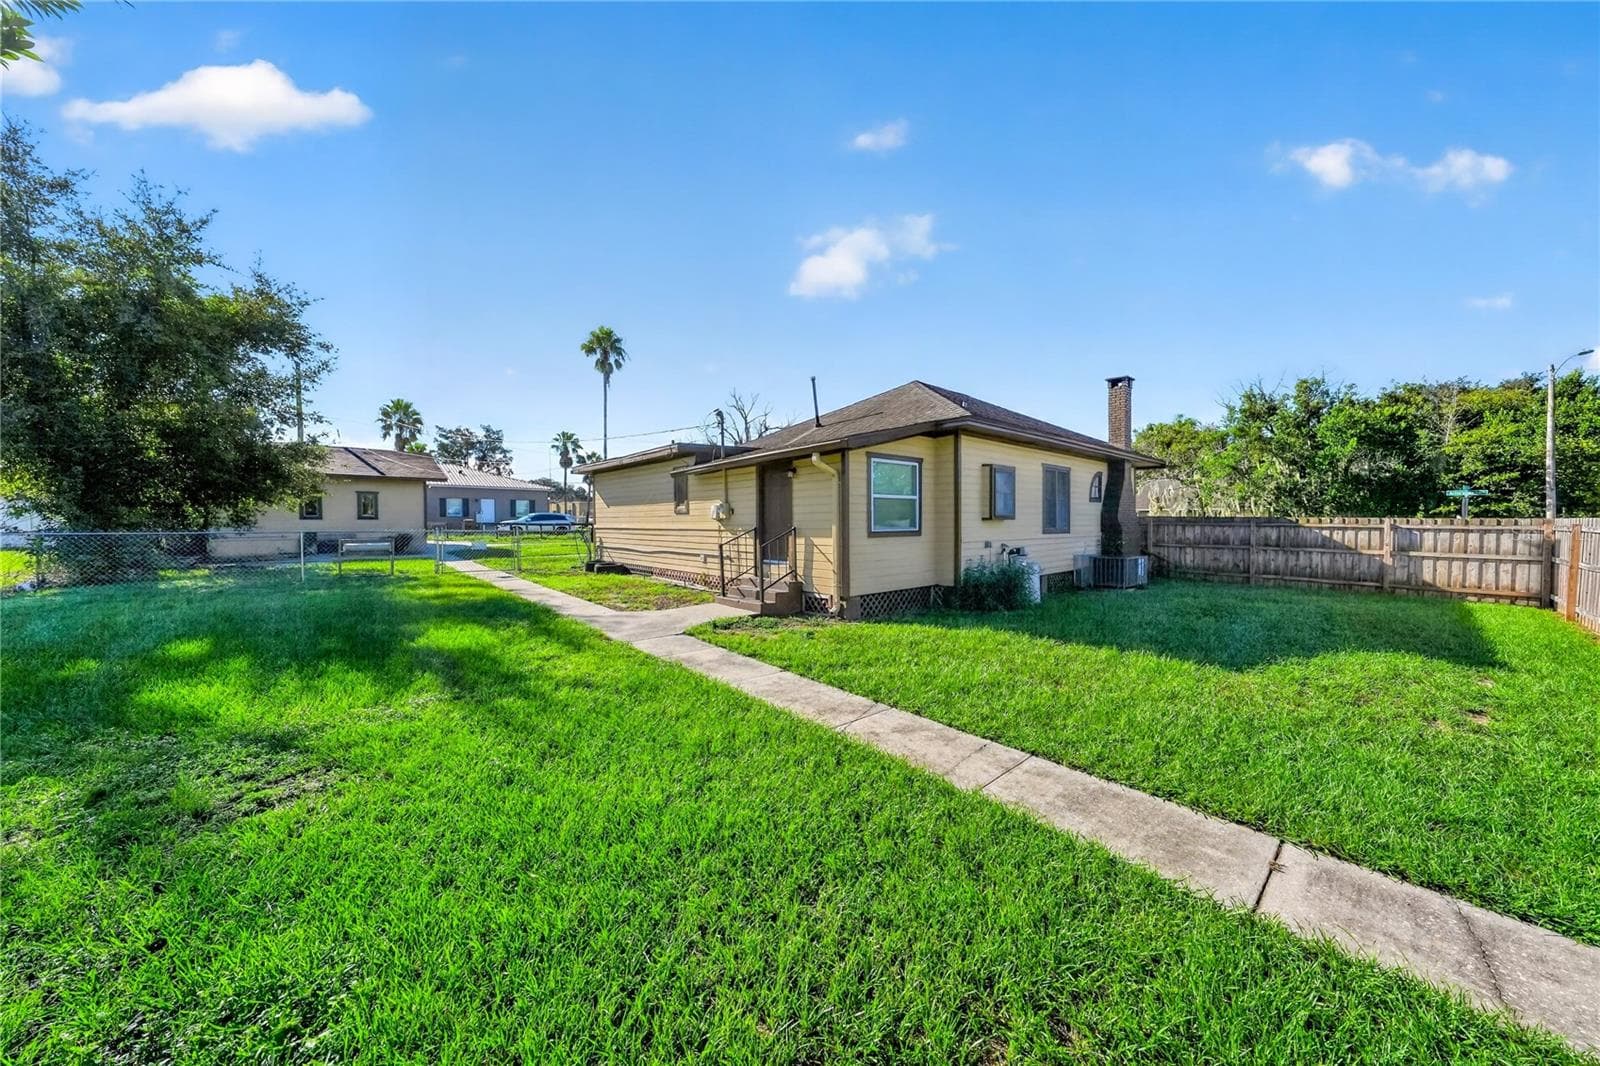
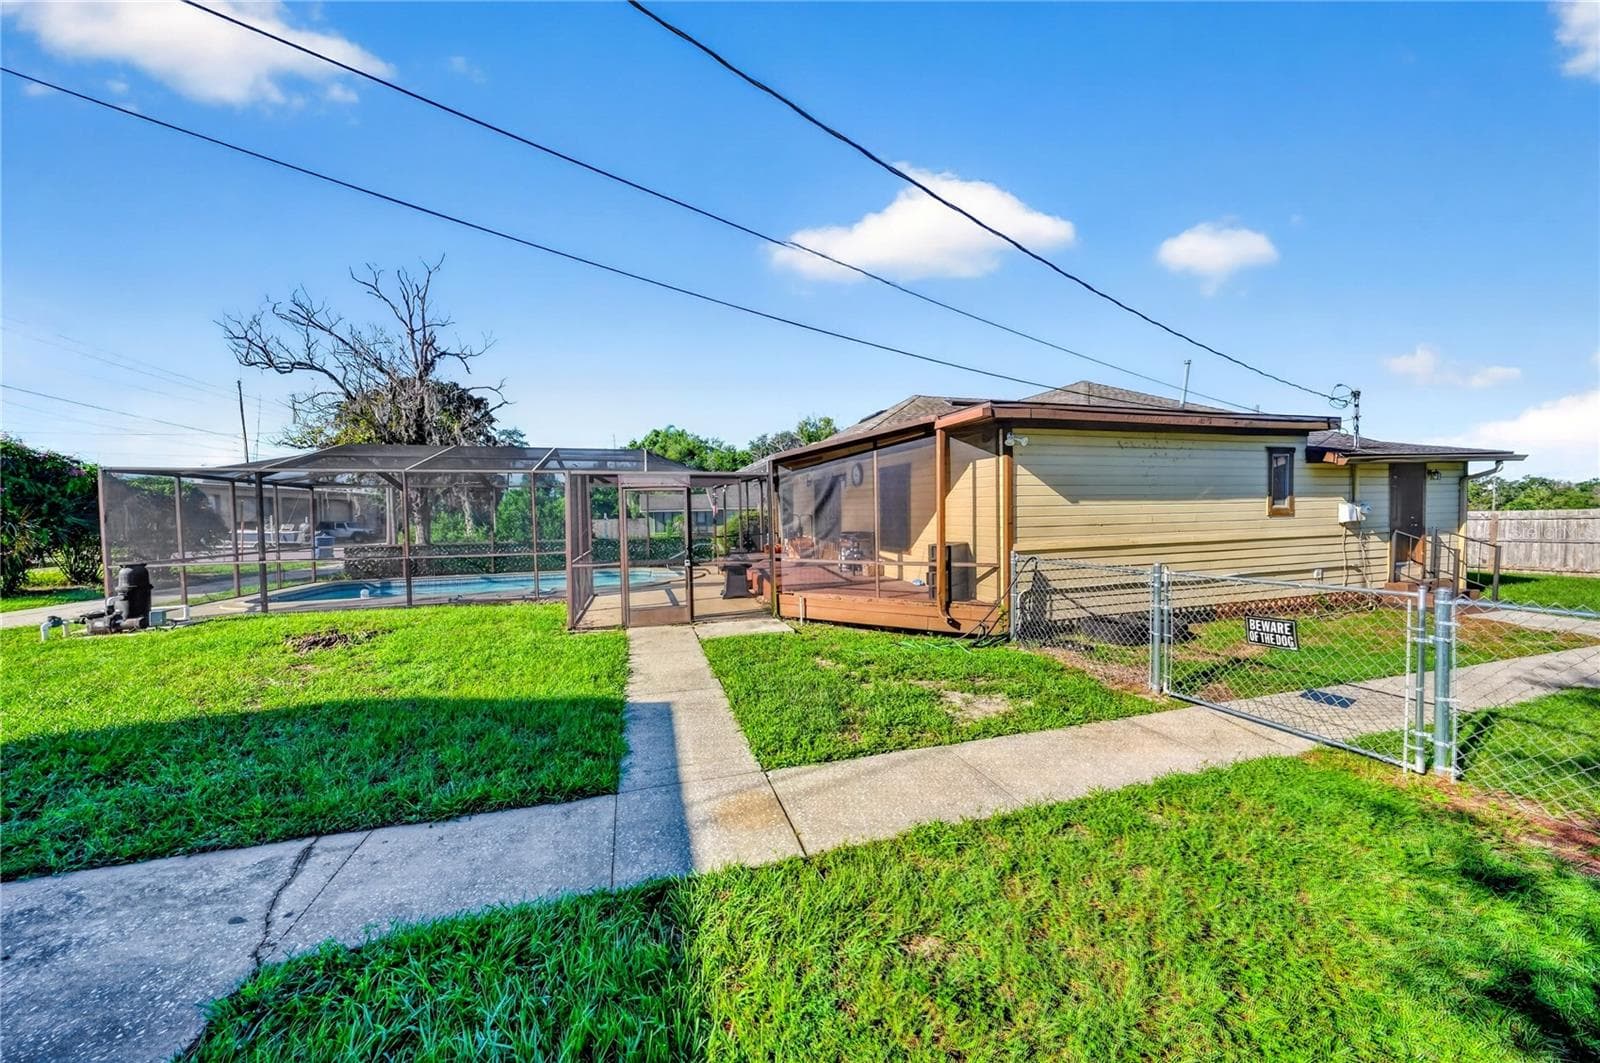
Side Yard - 116 W ARBORVITAE LN, POLK CITY
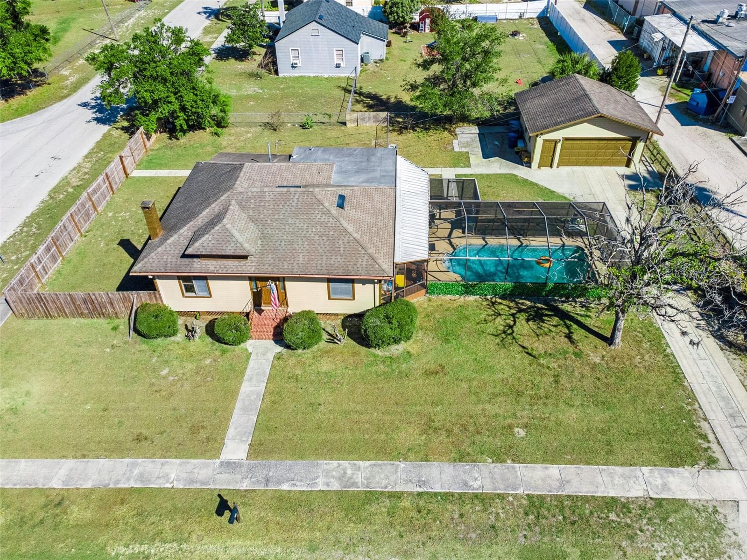
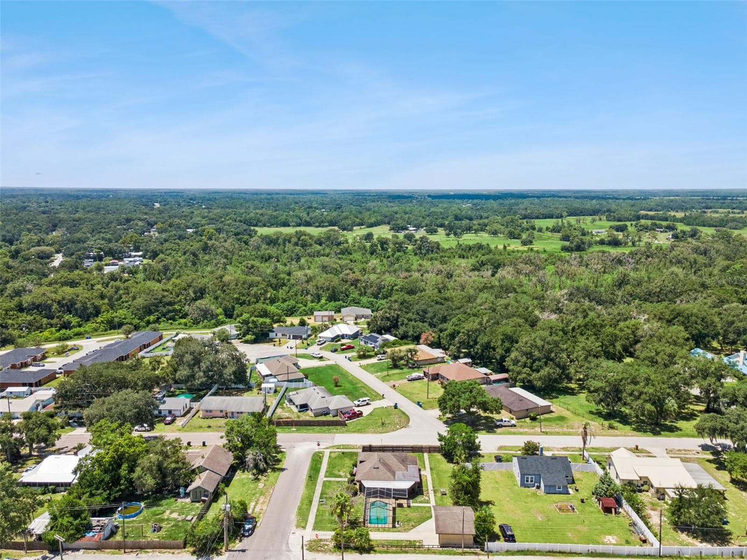
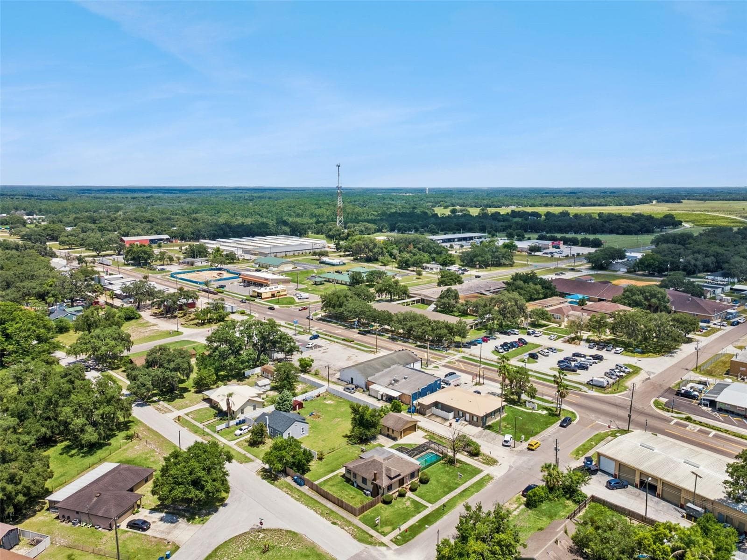
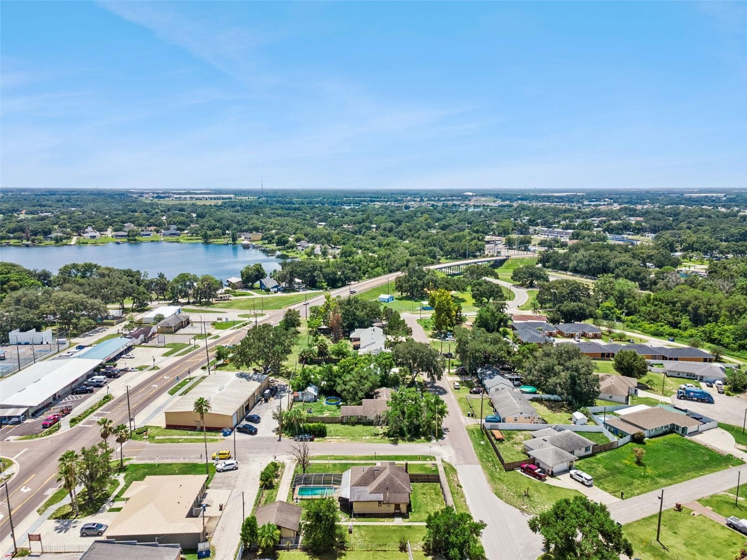
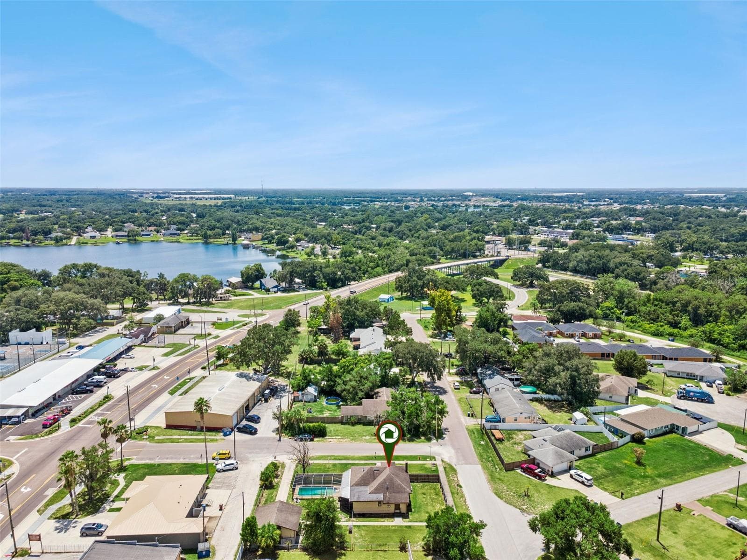
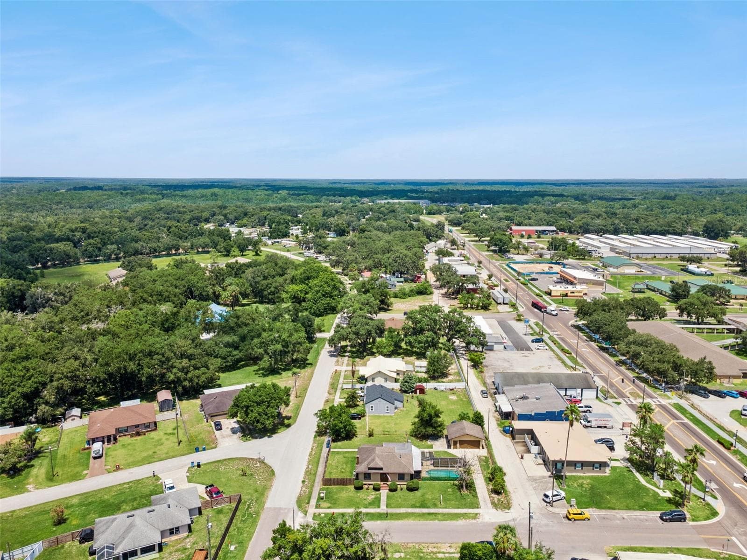
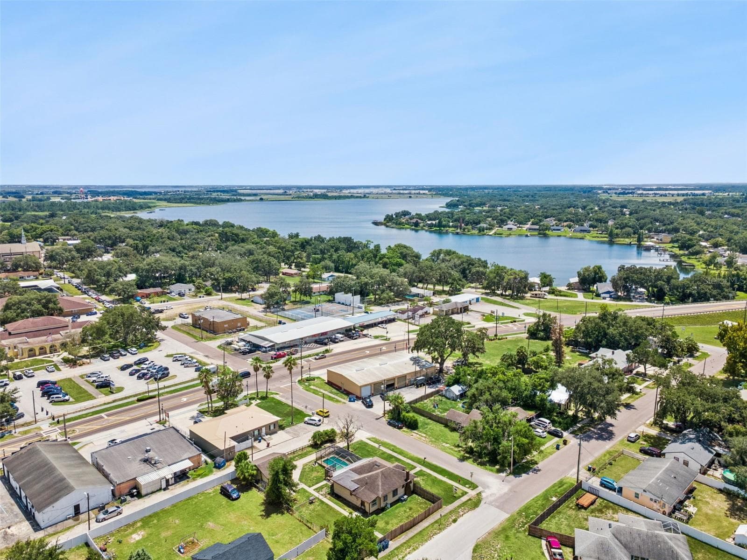
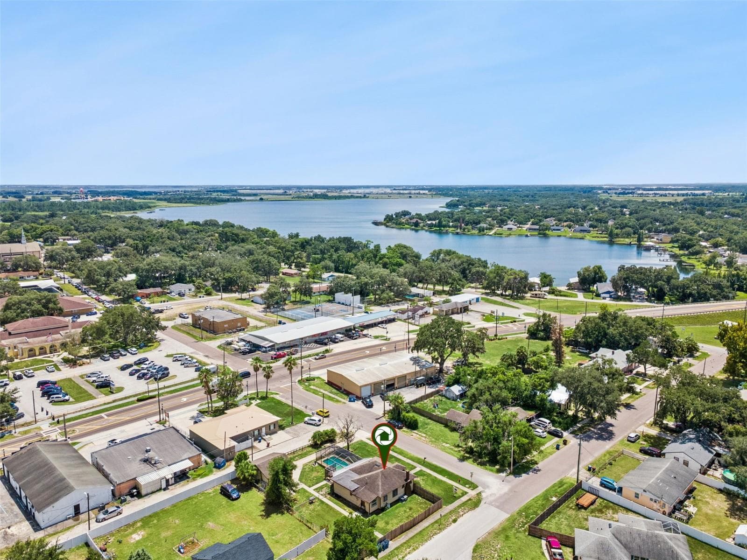
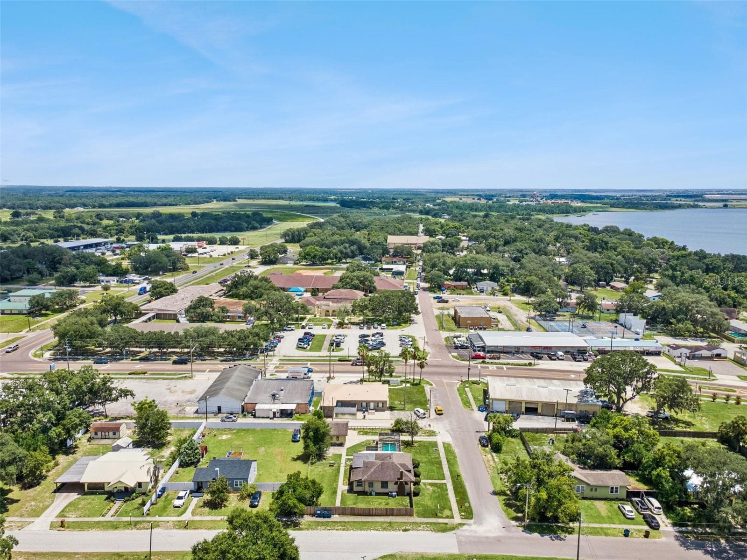
Aerial View - 116 W ARBORVITAE LN, POLK CITY
80 photos

$300,000

116 W ARBORVITAE LN
POLK CITY, FL 33868
Listed by Kara Wisely · BHHS FLORIDA REALTY
Bedrooms
3
Bathrooms
2
Living area
1,424 sqft
Year built
1925

About this home

Welcome home to 116 W Arborvitae Lane, a charming 3-bedroom, 2-bathroom pool home in the heart of Polk City offering the perfect blend of classic character, modern comfort, and Florida living! Built in 1925, this unique home showcases the charm of an earlier era while providing a functional floor plan designed for today’s lifestyle. With approximately 1,424 square feet of living space, the home feels warm and inviting with plenty of natural light, high ceilings, and comfortable living areas. The living room offers a cozy place to gather and features a wood-burning fireplace that adds even more character to the home. The kitchen provides an eat-in dining area, ample storage, and convenient access to the indoor laundry area. With three bedrooms and two full bathrooms, there is plenty of flexibility for family, guests, a home office, or hobby space. One of the biggest highlights is the private outdoor living space! Step outside to your screen-enclosed in-ground pool, creating the perfect backyard retreat for relaxing, entertaining, or enjoying Florida's beautiful weather throughout the year. The oversized approximately .29-acre lot provides plenty of room to enjoy the outdoors while offering a combination of fenced areas, landscaping, and additional usable space. Need room for vehicles, storage, projects, or hobbies? The detached 2-car garage offers tremendous versatility with additional workshop and storage possibilities. Whether you need space for tools, recreational equipment, a hobby area, or extra parking, this property delivers. Even better, the home features a NEW A/C SYSTEM, giving the next owner an important update already completed! The property also offers public water and sewer and, best of all, NO HOA, providing additional flexibility without monthly association dues. Located in Polk City with convenient access to major roadways, Lakeland, Auburndale, Davenport, and surrounding Central Florida communities, this home combines small-town living with accessibility to shopping, dining, recreation, and everyday conveniences. If you have been searching for something with character instead of cookie-cutter, this is it! A 3-bedroom, 2-bath home with a private screened pool, oversized lot, detached 2-car garage/workshop, NEW A/C, and NO HOA makes 116 W Arborvitae Lane a property you don't want to miss. Schedule your private showing and come see everything this Polk City home has to offer!

Highlights

Private poolFireplace

Property details

MLS
Stellar MLS
MLS #
MFRO6378198
Property type
Single Family Residence
Subdivision
POLK CITY
Status
Active
Days on market
259
On market date
February 4, 2026
Stories
N/A
Total bathrooms
2
Garage spaces
2
Parking spaces
N/A
Lot size
0.29 acres
Loading map…

Nearby schools

Within 10 miles. School directory data from the National Center for Education Statistics (NCES), accessed via the Urban Institute Education Data API. Local Score is calculated by INNOVATE Real Estate; where a state rating is shown, it comes from that state's own official school report card.

Elementary
POLK CITY ELEMENTARY SCHOOL
0.1 mi away · Grades -1-5
Nearest school -- attendance-zone data not available here
3.0
Local Score (student-teacher ratio only (preliminary -- will incorporate state test-score data once available)) -- not an official state rating
Enrollment
570
Student:teacher ratio
15.8:1
District
POLK
MiddleCharter
BERKLEY ACCELERATED MIDDLE SCHOOL
2.77 mi away · Grades 6-8
Nearest school -- attendance-zone data not available here
2.0
Local Score (student-teacher ratio only (preliminary -- will incorporate state test-score data once available)) -- not an official state rating
Enrollment
479
Student:teacher ratio
18.4:1
District
POLK
HighCharter
DISCOVERY HIGH SCHOOL
7.76 mi away · Grades 9-12
Nearest school -- attendance-zone data not available here
2.0
Local Score (student-teacher ratio only (preliminary -- will incorporate state test-score data once available)) -- not an official state rating
Enrollment
881
Student:teacher ratio
18.4:1
District
POLK

Walkability

Blended score for POLK CITY's center, calculated by INNOVATE Real Estate from two sources: the EPA's National Walkability Index (street network, transit, land-use mix) and Google Places amenity data (what's actually reachable on foot from this point). 60% EPA National Walkability Index + 40% nearby-amenity density (Google Places).

16
Very car-dependent
out of 100
EPA National Walkability Index
5.3 / 20 -- Least walkable
Google Places amenity density
0 / 100
Restaurants & cafes0
Grocery stores0
Parks0
Schools0
Transit stops0
Pharmacies0

Market position

How this listing compares to current activity in POLK CITY, from live MLS data.

On the market 259 days -- 99 fewer days than POLK CITY's current average of 358 days.
For reference, the median list price across 451 active listings in POLK CITY right now is $49,000.

Mortgage calculator

Estimate only - actual rate and payment depend on your lender, credit, and loan program.

$
%
%
Adjust tax / insurance estimates
% / yr
$
/mo
Est. monthly payment
$1,957/mo
$60,000 down
$240,000 loan
Principal & interest$1,557
Property tax (est.)$250
Home insurance (est.)$150

Similar homes you might like

Data source: Listing information provided by Stellar MLS (mfrmls) via Trestle/CoreLogic. Last updated 2 days ago.

Information herein deemed reliable but not guaranteed; all measurements, school assignments, HOA fees, taxes, and feature lists are approximate and should be independently verified. Equal Housing Opportunity.