
$1,697,400
About this home
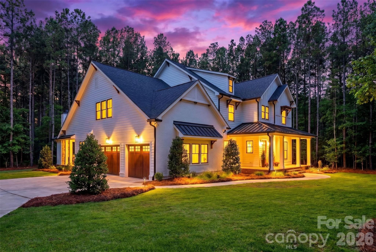
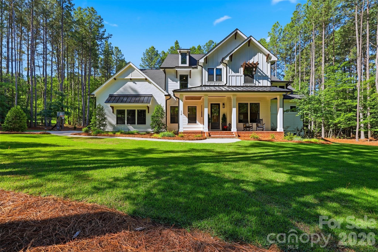
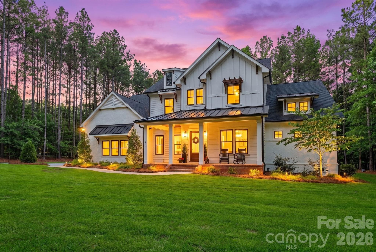
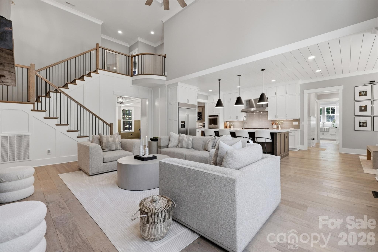
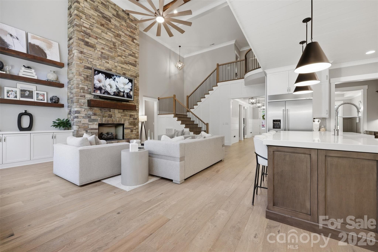
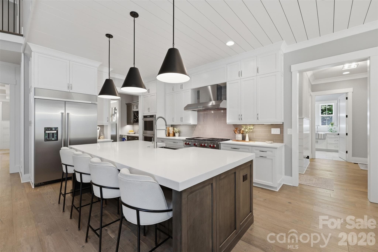
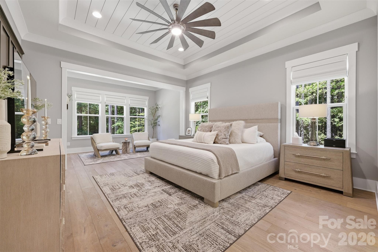
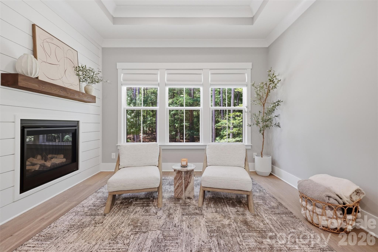
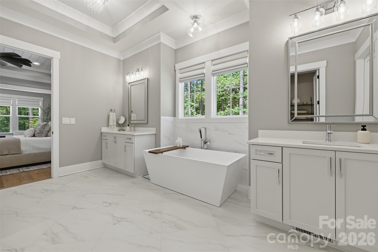
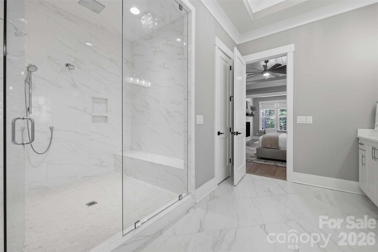
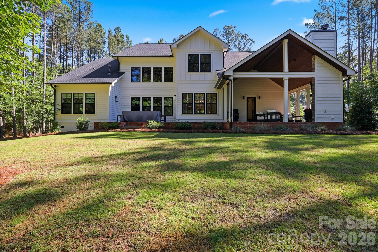
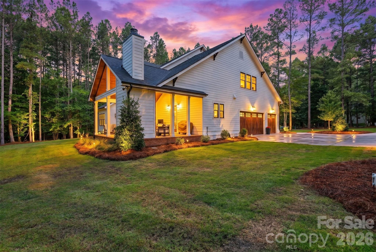
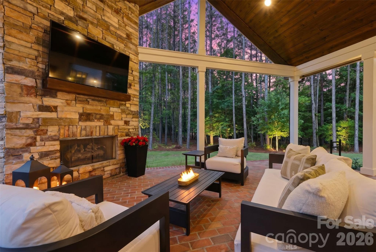
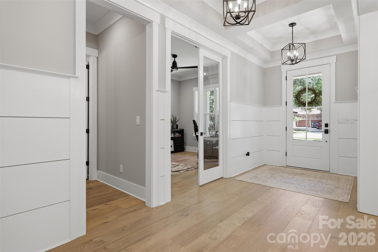
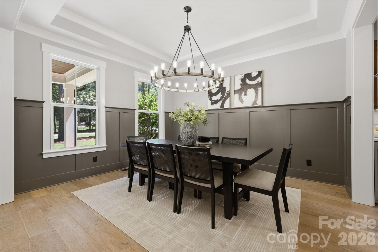
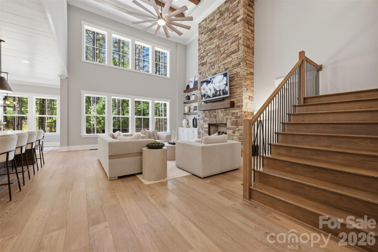
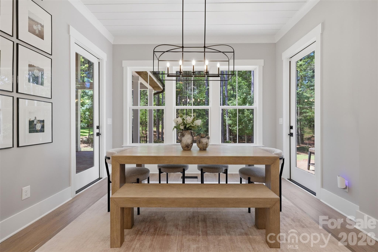
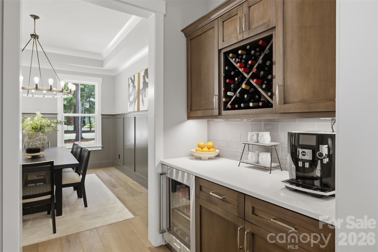
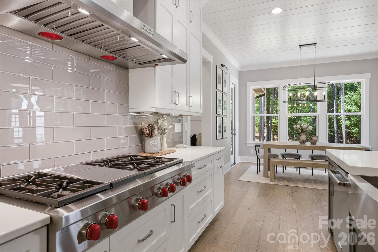
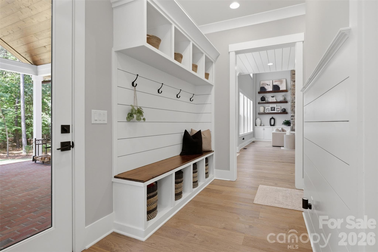
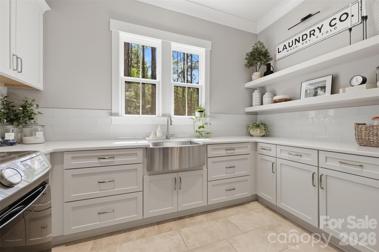
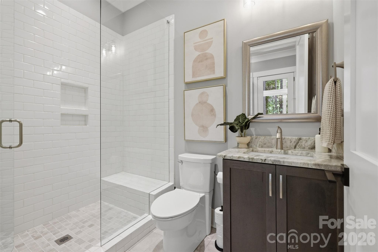
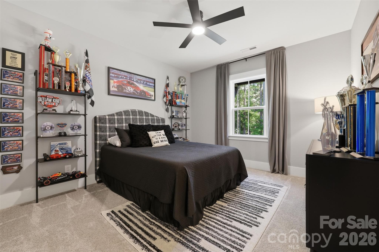
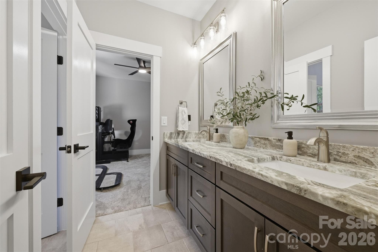
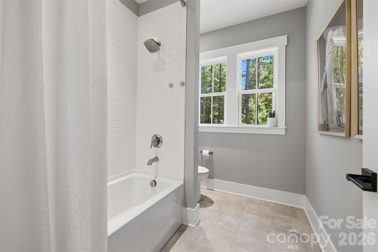
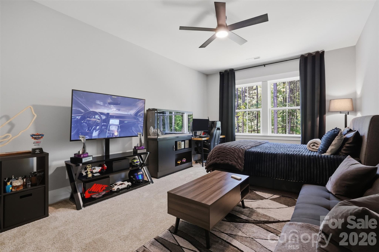
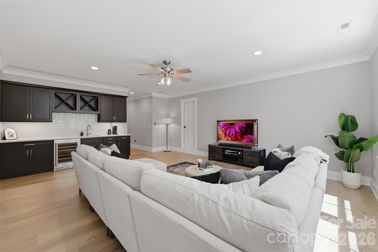
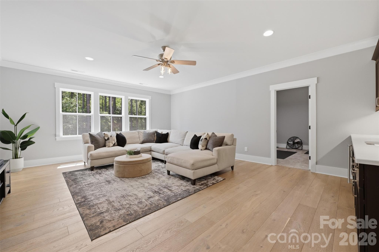
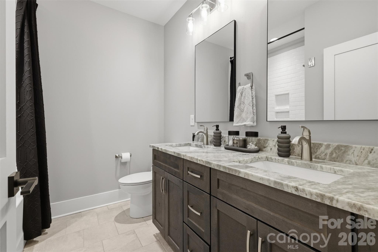
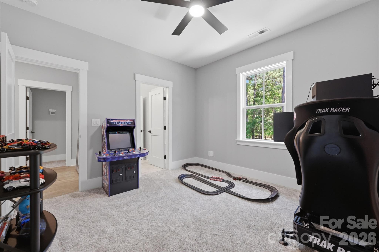
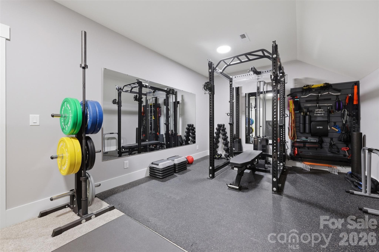
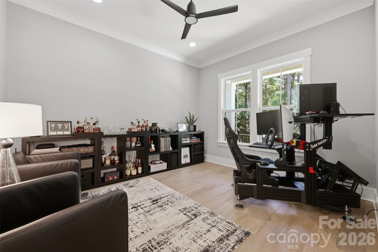
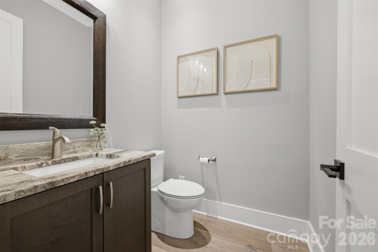
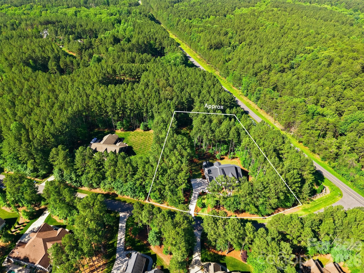
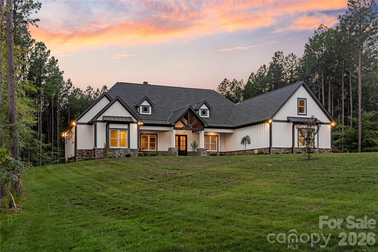
**NEW PRICE — $1,699,900!** Experience the space, privacy, and craftsmanship of a custom luxury home just minutes from Lake Norman. Built in 2023 and beautifully positioned on **1.4 private acres in Falls Cove at Parkwood**, this modern farmhouse offers the feel of a private retreat while remaining convenient to everything the Lake Norman area has to offer. Designed with both everyday living and entertaining in mind, the 4-bedroom, 4.5-bath home welcomes you with soaring ceilings, abundant natural light, Hallmark oak flooring, three fireplaces, and an open, flowing floor plan filled with elevated finishes. The **showpiece kitchen** anchors the main living space with an impressive 48" Wolf gas cooktop, 1,200 CFM commercial hood, 48" built-in refrigerator, custom cabinetry, oversized quartzite and quartz surfaces, and generous space for gathering. Open to the dining and living areas and overlooking the backyard, it's a kitchen designed to be as functional as it is beautiful. The **main-level primary suite** feels like a private retreat, complete with a spa-inspired bath featuring heated floors and a four-valve Moen smart shower system. A dedicated main-level office adds flexibility for working from home, while thoughtful details throughout include 8' solid-core interior doors, recirculating hot water, premium fixtures, and commercial epoxy garage flooring. Outside, the covered patio and **wood-burning fireplace** extend the living space into the peaceful backyard, creating the perfect setting for morning coffee, game days, dinner outdoors, or evenings by the fire. With 1.4 acres, there is room to create an incredible outdoor oasis, and the **seller is offering a pool allowance**, allowing the next owner to design a pool that complements both the home and their lifestyle. Nearly new construction, custom craftsmanship, acreage and an exceptional level of finish come together in one remarkable property. Convenient to **Lake Norman State Park, I-77, shopping, dining and recreation**, 116 Silver Falls Drive delivers the privacy and presence of a custom estate with the accessibility today's buyers are looking for.
Highlights
Property details
- MLS
- Canopy MLS
- MLS #
- CAR4385765
- Property type
- Single Family Residence
- Subdivision
- Falls Cove
- Status
- Active
- Days on market
- 132
- On market date
- June 8, 2026
- Stories
- N/A
- Total bathrooms
- 4.5
- Garage spaces
- 3
- Parking spaces
- N/A
- Lot size
- N/A
Location
Get directions →Nearby schools
Within 10 miles. School directory data from the National Center for Education Statistics (NCES), accessed via the Urban Institute Education Data API. Local Score is calculated by INNOVATE Real Estate; where a state rating is shown, it comes from that state's own official school report card.
- Enrollment
- 666
- Student:teacher ratio
- 15.9:1
- District
- Iredell-Statesville Schools
- Enrollment
- 449
- Student:teacher ratio
- 15.5:1
- District
- Iredell-Statesville Schools
- Enrollment
- 149
- Student:teacher ratio
- 9.3:1
- District
- Iredell-Statesville Schools
Walkability
Blended score for Troutman's center, calculated by INNOVATE Real Estate from two sources: the EPA's National Walkability Index (street network, transit, land-use mix) and Google Places amenity data (what's actually reachable on foot from this point). 60% EPA National Walkability Index + 40% nearby-amenity density (Google Places).
Market position
How this listing compares to current activity in Troutman, from live MLS data.
Mortgage calculator
Estimate only - actual rate and payment depend on your lender, credit, and loan program.
Adjust tax / insurance estimates
Similar homes you might like
Data source: Listing information provided by Canopy MLS (carolina) via Trestle/CoreLogic. Last updated 6 days ago.
Information herein deemed reliable but not guaranteed; all measurements, school assignments, HOA fees, taxes, and feature lists are approximate and should be independently verified. Equal Housing Opportunity.