
$587,920
About this home
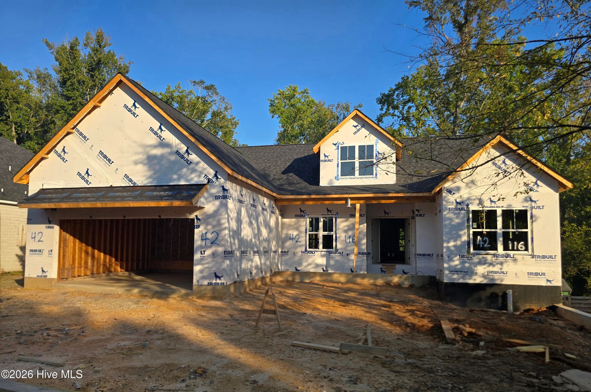
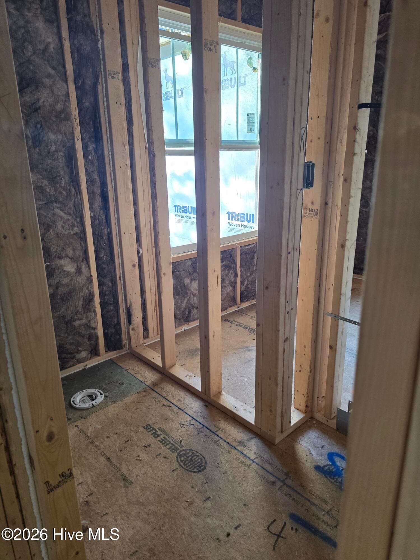
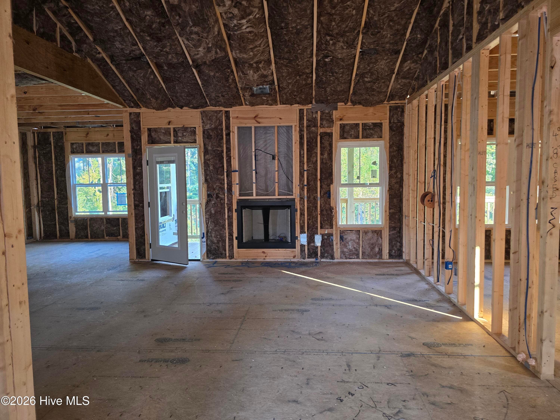
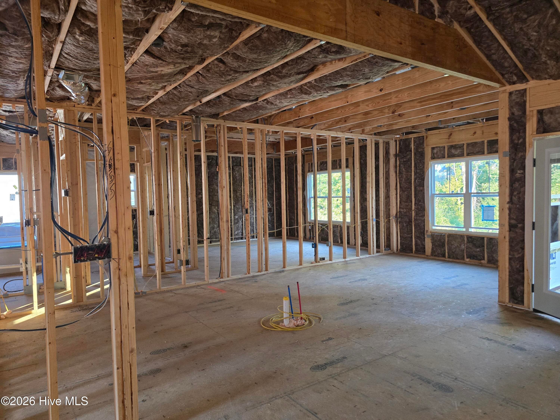
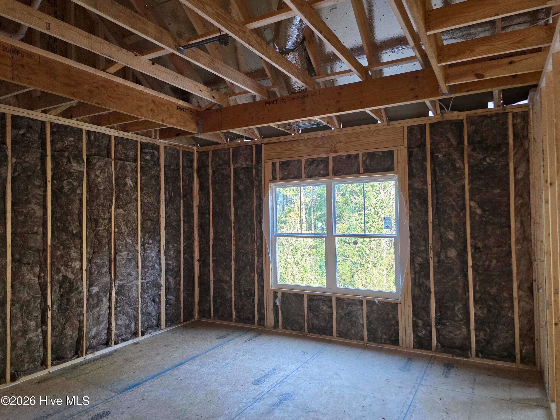
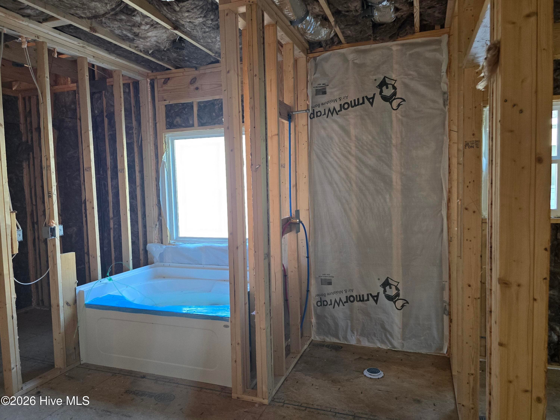
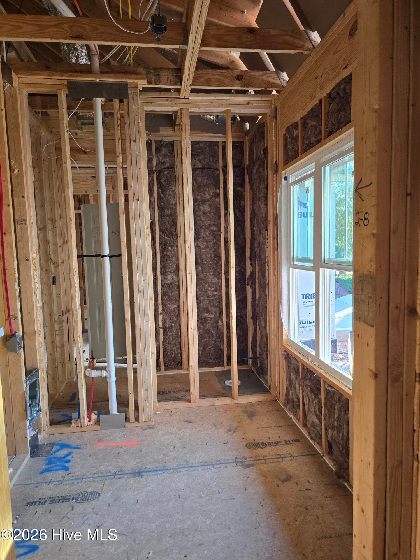
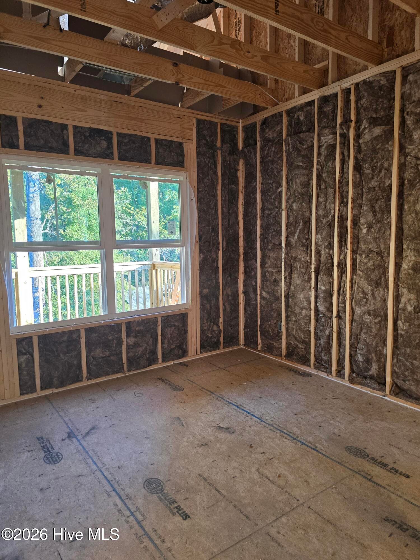
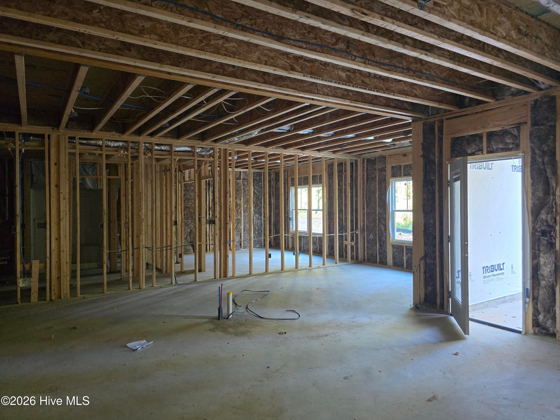
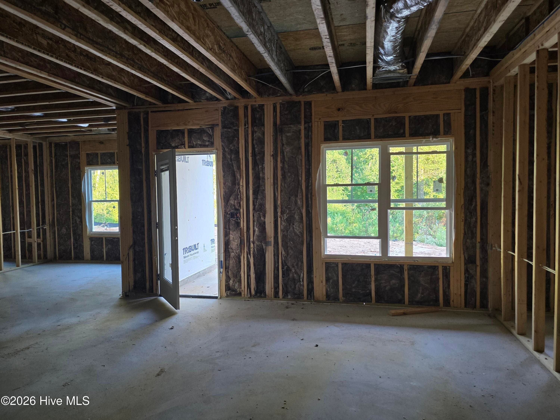
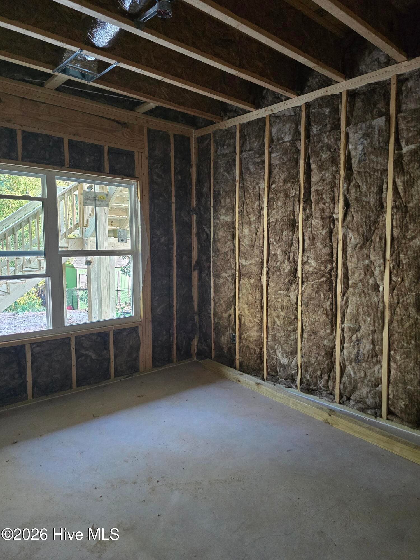
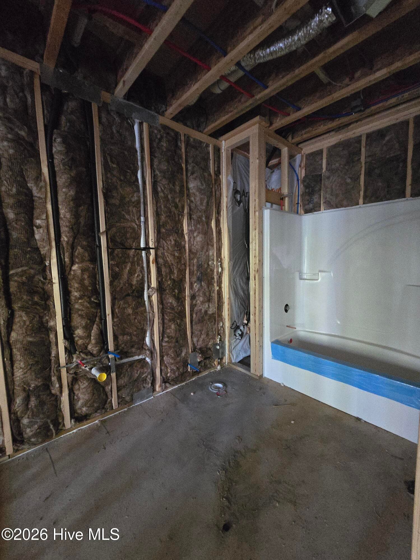
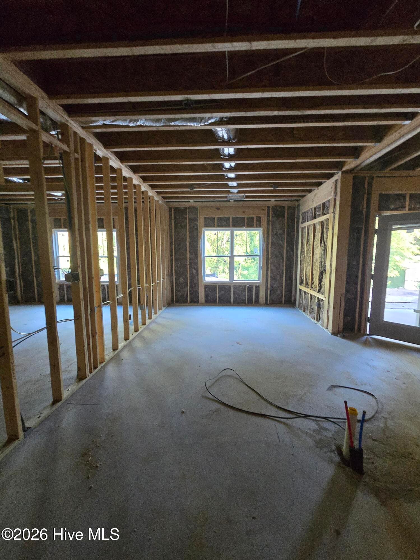
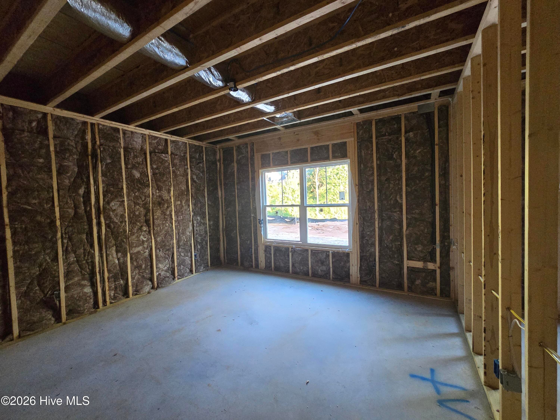
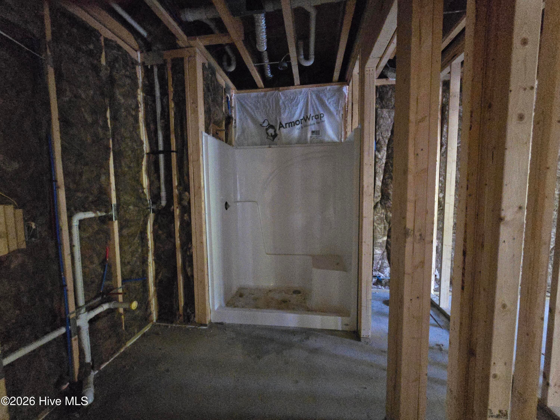
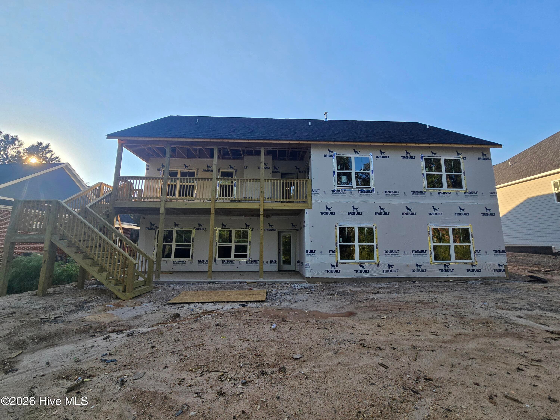
The Iris Plan by Winchester Homes of SC... WITH FINISHED BASEMENT displaying a modern farmhouse design with great curb appeal with features including Architectural Shingles, Metal Roof Accents and durable Hardie board siding accented with Stone Exterior. The Great Room with gas fireplace, LED lighting and vaulted ceiling opens to the Gourmet Kitchen. The highlights of this kitchen include stainless appliances, wall oven, built in microwave, gas cooktop, large Island with Farmhouse apron sink, air switch, quartz countertops, tile back-splash and pantry. The main level en-suite has a trey ceiling, designer tile shower with frameless shower door, garden tub, double sink vanity, ceramic tile flooring, water closet and large WIC. Bedrooms 2 and 3 with shared full bath, laundry, mud area and powder room complete the main level. LVP Flooring throughout all main living areas on the main level. Down below, the basement features a Recreation Room, kitchenette with quartz countertops, bedrooms 4 and 5, each with dedicated full bath. Additional highlights of this home are hardwood stairs, LVT in bathrooms 2,3 and 4. upgraded quartz countertops in kitchen, kitchenette and owners' bath, granite in all additional bathrooms, Black plumbing fixtures, and hardware, soft close cabinets, tankless water heater, covered front and rear porches, wi-fi garage door opener, walk in basement storage, Gutters and Radiant Barrier roof for Energy Efficiency. Builders Home Warranty included. Main level is 1822 sq. ft. with an additional 1380 sq ft finished basement.
Highlights
Property details
- MLS
- Hive MLS
- MLS #
- 100612256
- Property type
- Single Family Residence
- Subdivision
- Woodstone
- Status
- Active
- Days on market
- 1
- On market date
- October 23, 2026
- Stories
- N/A
- Total bathrooms
- 4.5
- Garage spaces
- 2
- Parking spaces
- 2
- Lot size
- 0.29 acres
Location
Get directions →Nearby schools
Within 10 miles. School directory data from the National Center for Education Statistics (NCES), accessed via the Urban Institute Education Data API. Local Score is calculated by INNOVATE Real Estate; where a state rating is shown, it comes from that state's own official school report card.
- Enrollment
- 659
- Student:teacher ratio
- 15.0:1
- District
- Aiken 01
- Enrollment
- 606
- Student:teacher ratio
- 20.9:1
- District
- Aiken 01
- Enrollment
- 1,632
- Student:teacher ratio
- 18.5:1
- District
- Aiken 01
Walkability
Blended score for North Augusta's center, calculated by INNOVATE Real Estate from two sources: the EPA's National Walkability Index (street network, transit, land-use mix) and Google Places amenity data (what's actually reachable on foot from this point). EPA National Walkability Index only -- nearby-amenity data not cached yet for this area.
Market position
How this listing compares to current activity in North Augusta, from live MLS data.
Mortgage calculator
Estimate only - actual rate and payment depend on your lender, credit, and loan program.
Adjust tax / insurance estimates
Similar homes you might like




Data source: Listing information provided by Hive MLS via Trestle/CoreLogic. Last updated 1 days ago.
Information herein deemed reliable but not guaranteed; all measurements, school assignments, HOA fees, taxes, and feature lists are approximate and should be independently verified. Equal Housing Opportunity.