

$1,100,000
About this home
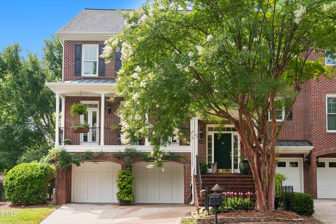
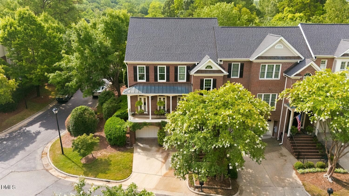
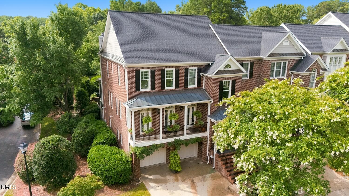
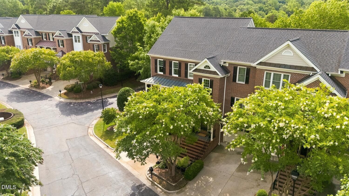
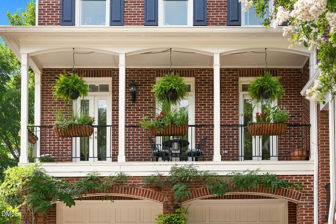
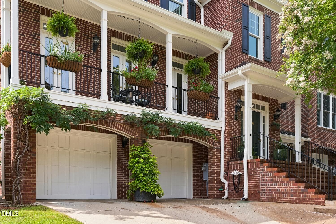
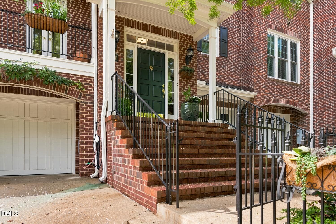
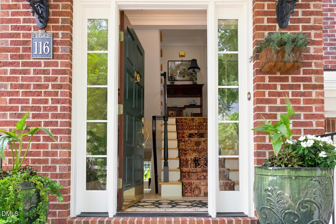
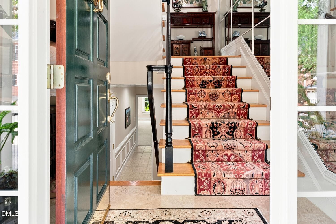
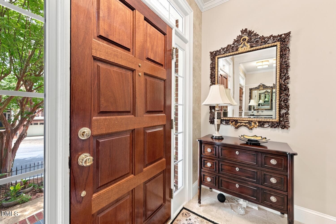
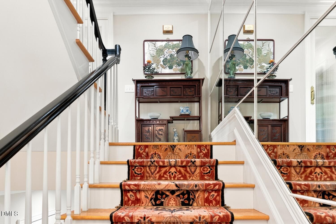
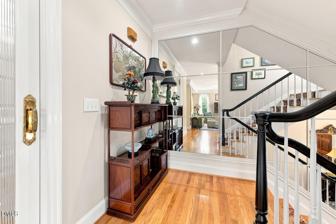
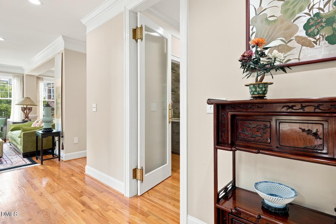
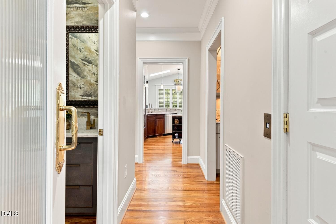
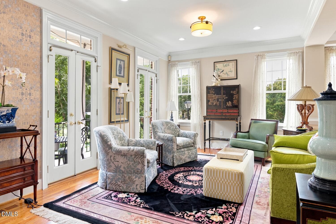
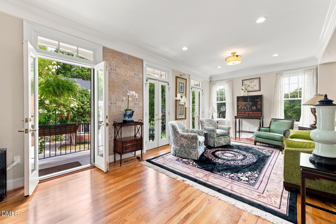
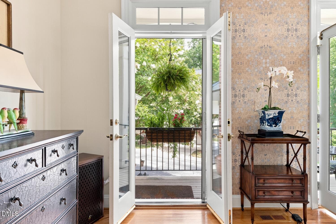
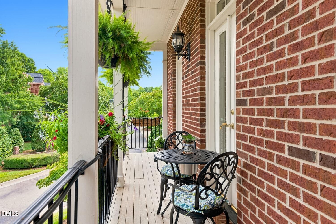
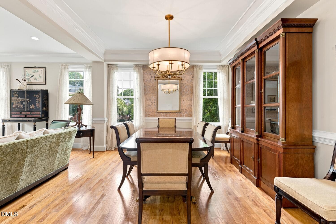
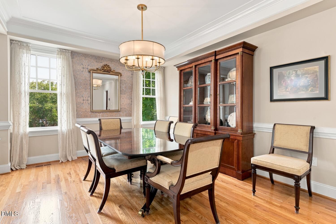
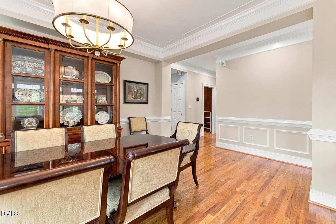
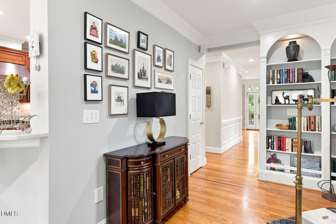
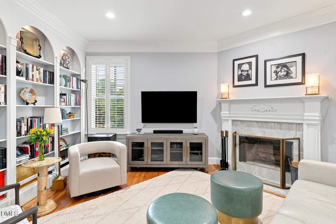
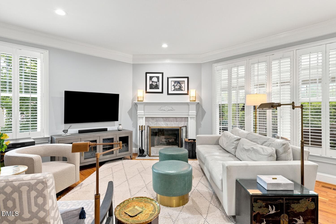
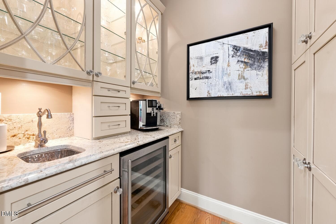
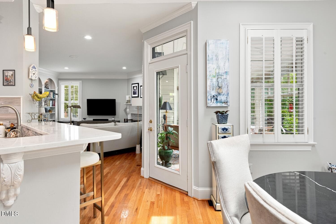
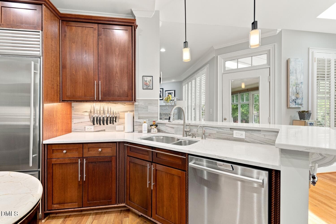
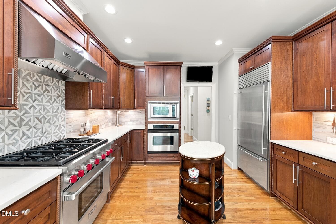
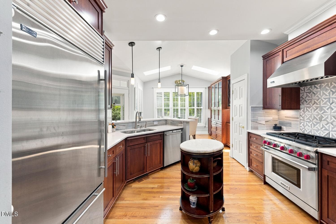
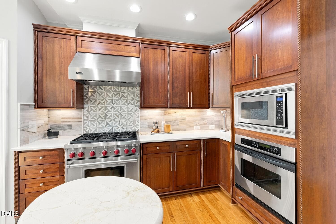
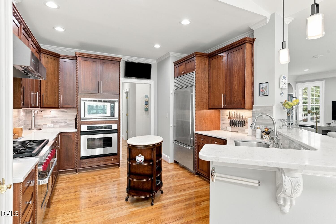
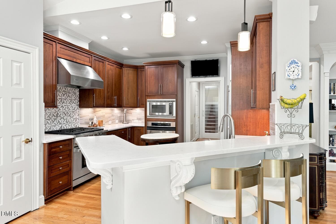
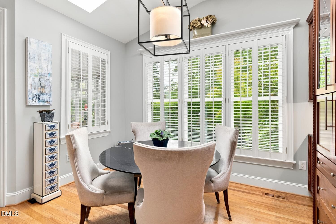
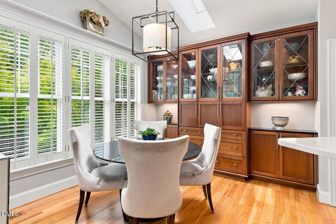
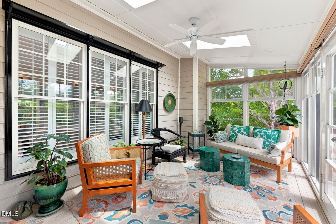
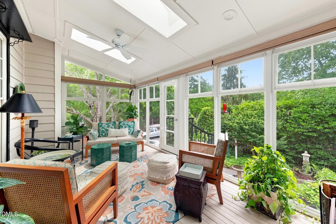
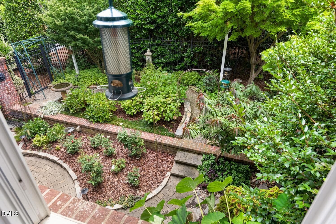
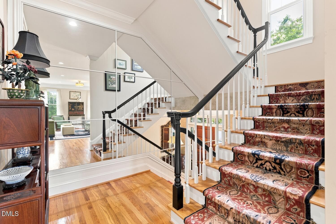
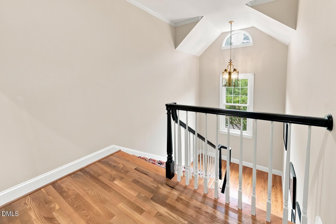
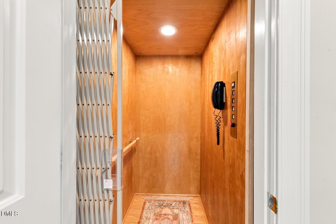
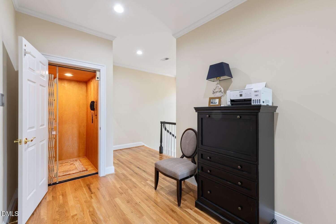
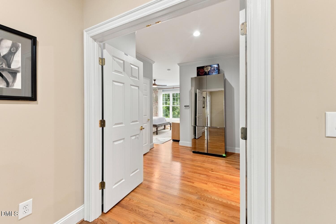
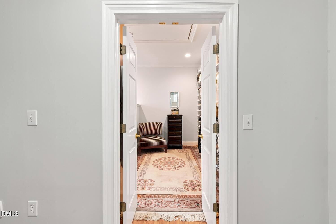
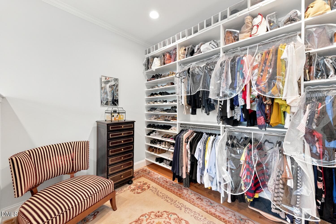
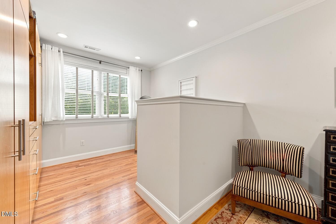
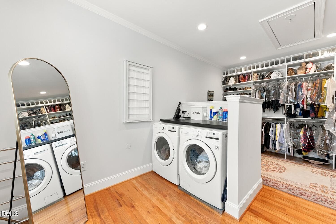
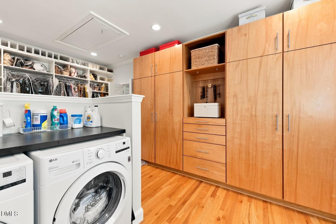
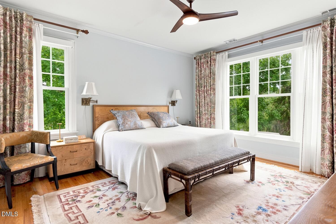
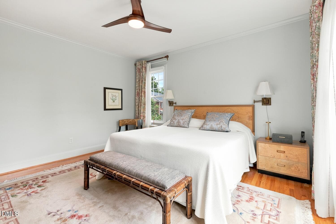
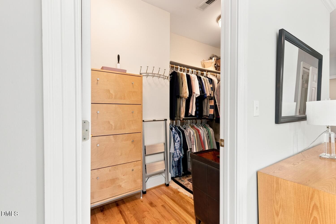
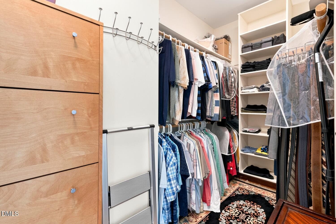
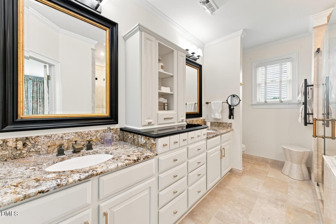
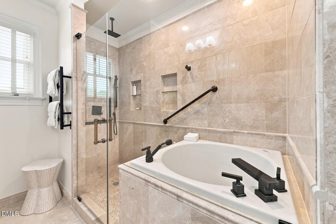
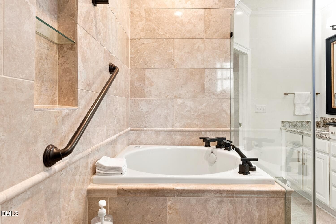
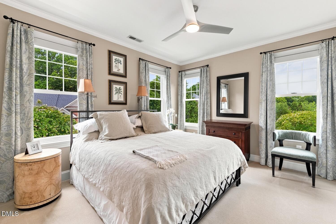
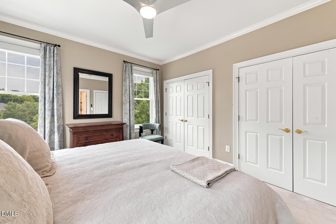
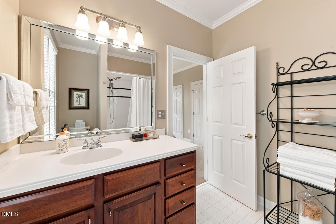
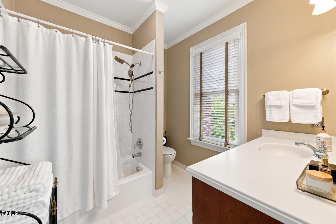
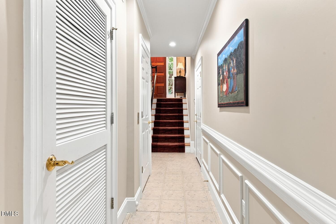
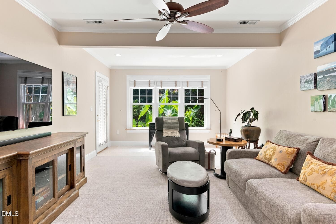
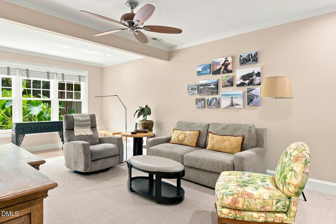
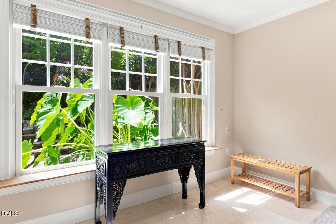
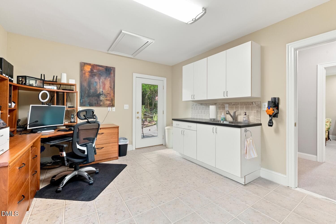
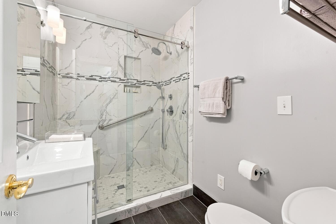
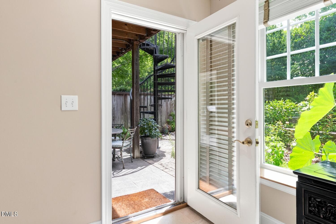
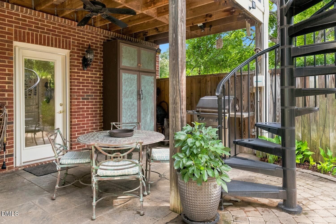
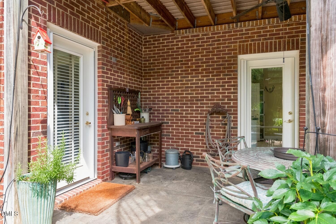
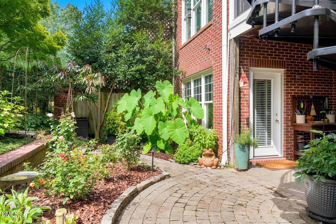
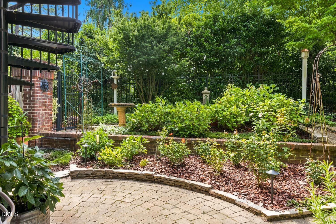
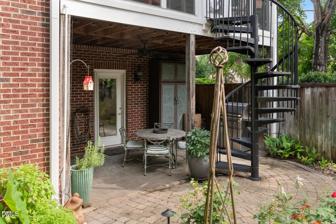
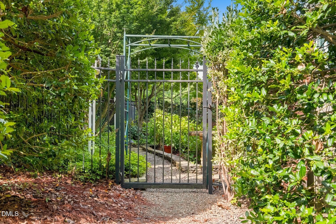
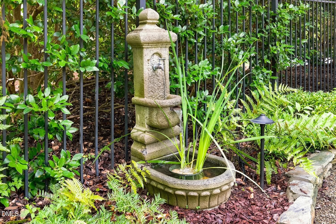
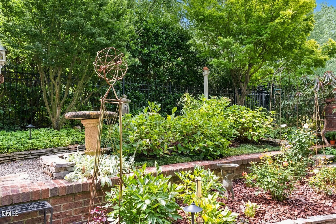
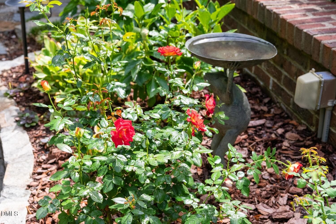
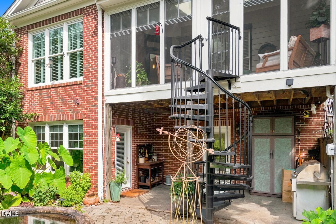
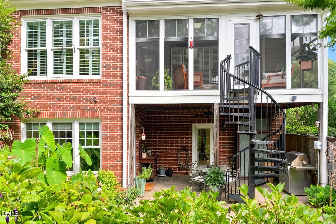
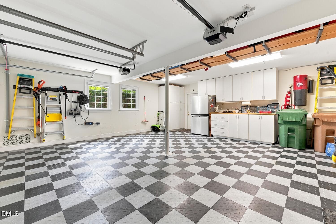
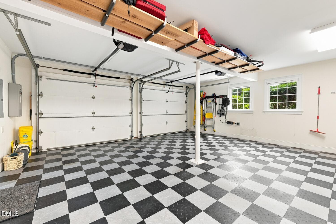
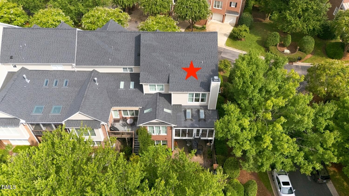
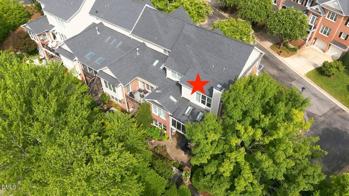
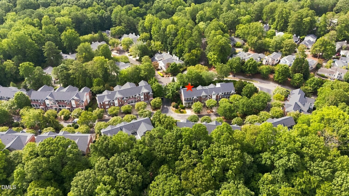
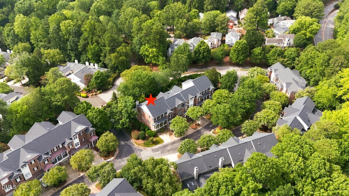
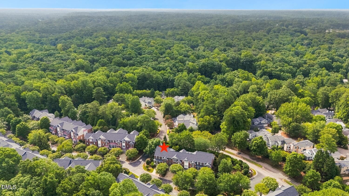
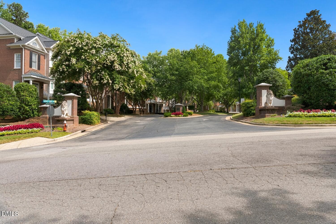
Thoughtfully designed and beautifully maintained, 116 Lions Gate Drive offers a wonderful combination of elegance, comfort and livability. This spacious end-unit residence spans three levels, with an elevator connecting each floor and a private setting that feels more like a single-family home than a townhome. Hardwood floors extend throughout the first and second floors, complemented by extensive crown molding and millwork that add character and architectural detail throughout the home. The main level is warm and inviting, beginning with a gracious living room that opens through French doors to a private balcony—an exceptional feature and an inviting place to enjoy the surrounding setting. The adjoining dining room provides an elegant setting for entertaining. The spacious, comfortable family room is designed for relaxed everyday living, featuring a custom full-wall bookcase that creates a striking focal point and a fireplace that adds warmth and ambiance. Large windows bring in natural light and enhance the welcoming feel of this inviting gathering space. The kitchen is both beautiful and exceptionally functional, featuring custom cherry cabinetry, quartz countertops, marble backsplash and stainless steel appliances, including a Wolf six-burner gas range, Viking professional range hood and Sub-Zero refrigerator. Custom lighted glass-front cabinetry provides the perfect setting for casual dining in the breakfast area. The kitchen also provides access to the EZ Breeze three-season sunroom, with privacy shades and direct access to the garden, creating an especially inviting extension of the living space. A butler's pantry and wet bar with wine refrigerator add another layer of convenience for entertaining. The second floor owner's suite is a private retreat with a spacious walk-in closet, beautifully outfitted dressing room and luxurious bath featuring a wet room, Japanese soaking tub and heated towel warmer. The large hallway offers generous space for a reading or library area, home office, or additional quiet retreat. A second bedroom with ample closet space and an ensuite bath provides a comfortable and private space for guests or family. The lower level also includes a spacious additional room that offers flexibility as a bedroom or bonus room, remodeled full bath along with a separate room currently used as an office. Both rooms have direct access to the covered outdoor patio and garden. Significant improvements provide added peace of mind, including a new roof and skylights, both installed in 2024; full Anderson replacement windows installed in 2024; and a Generac whole-house generator and transfer switch installed in 2022. The outdoor setting is truly special—a tranquil, beautifully landscaped garden designed to be enjoyed and explored. A winding path invites you to stroll through the garden, with thoughtfully placed pathways, mature landscaping, a fountain and covered patio creating a peaceful sense of privacy. A beautiful rose garden, planted and professionally maintained by Witherspoon Rose Culture, adds exceptional beauty and color to this serene outdoor retreat. Conveniently located near Symphony Lake, medical facilities, shopping, and dining, this home offers an easy commute to RTP, RDU, and Downtown Raleigh. There are many more special Features and Highlights throughout this exceptional home. Please refer to the MLS documents for the complete list of improvements, features and additional details.
Highlights
Property details
- MLS
- Doorify MLS
- MLS #
- 10196130
- Property type
- Townhouse
- Subdivision
- Lions Gate at Regency Park
- Status
- Active
- Days on market
- 17
- On market date
- October 2, 2026
- Stories
- N/A
- Total bathrooms
- 3.5
- Garage spaces
- 2
- Parking spaces
- 4
- Lot size
- 0.09 acres
Location
Get directions →Nearby schools
Within 10 miles. School directory data from the National Center for Education Statistics (NCES), accessed via the Urban Institute Education Data API. Local Score is calculated by INNOVATE Real Estate; where a state rating is shown, it comes from that state's own official school report card.
- Enrollment
- 496
- Student:teacher ratio
- 14.2:1
- District
- Wake County Schools
- Enrollment
- 1,003
- Student:teacher ratio
- 15.0:1
- District
- Wake County Schools
- Enrollment
- 2,042
- Student:teacher ratio
- 16.1:1
- District
- Wake County Schools
Walkability
Blended score for Cary's center, calculated by INNOVATE Real Estate from two sources: the EPA's National Walkability Index (street network, transit, land-use mix) and Google Places amenity data (what's actually reachable on foot from this point). 60% EPA National Walkability Index + 40% nearby-amenity density (Google Places).
Market position
How this listing compares to current activity in Cary, from live MLS data.
Mortgage calculator
Estimate only - actual rate and payment depend on your lender, credit, and loan program.
Adjust tax / insurance estimates
Similar homes you might like
Data source: Listing information provided by Doorify MLS via Trestle/CoreLogic. Last updated 23 days ago.
Information herein deemed reliable but not guaranteed; all measurements, school assignments, HOA fees, taxes, and feature lists are approximate and should be independently verified. Equal Housing Opportunity.