
$570,000
About this home
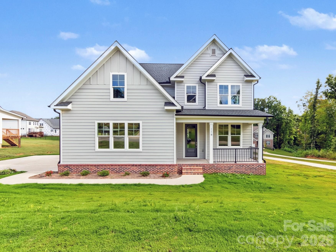
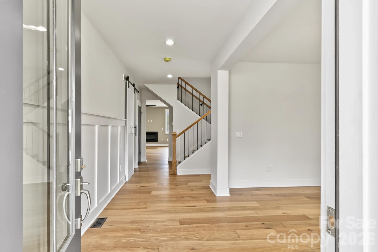
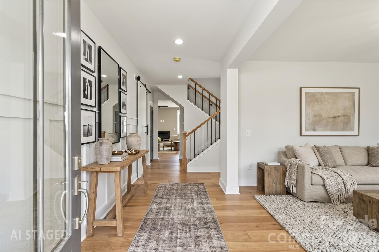
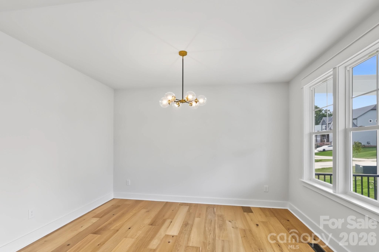
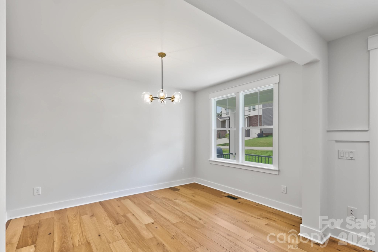
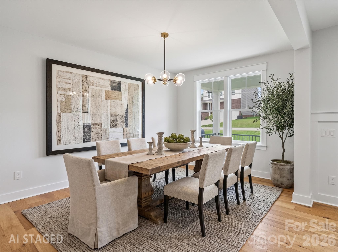
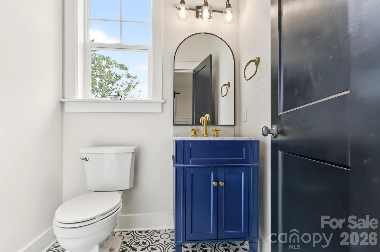
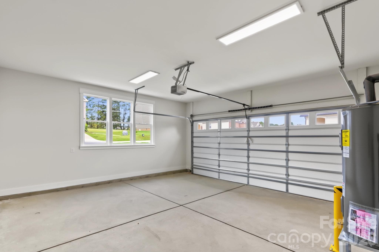
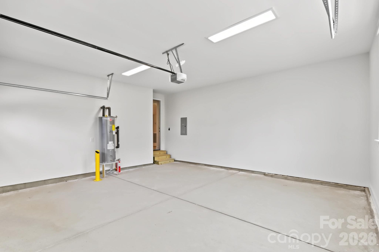
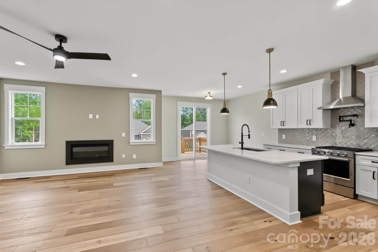
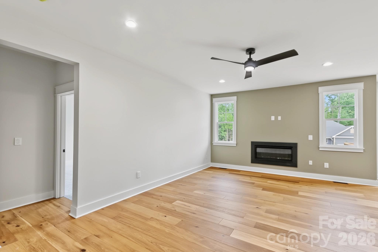
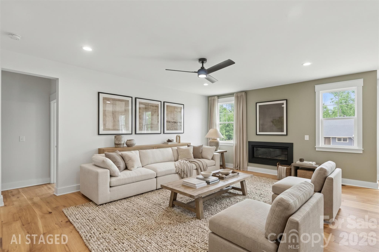
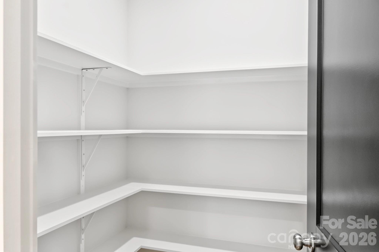
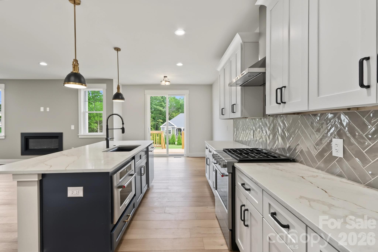
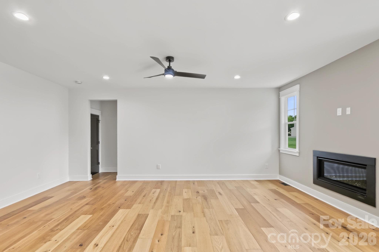
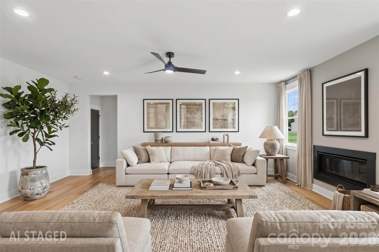
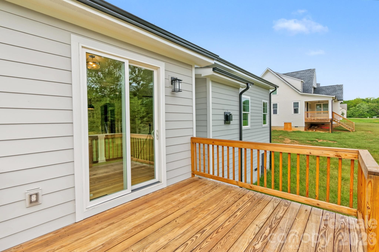
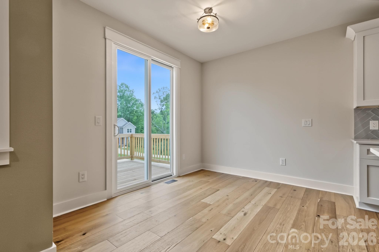
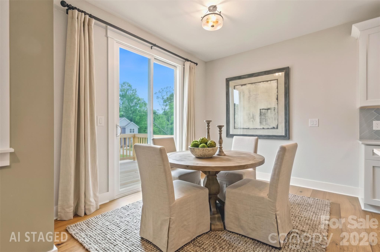
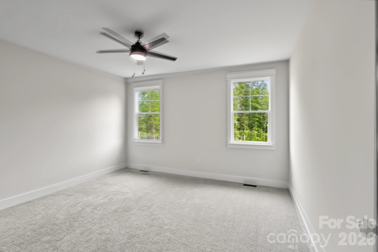
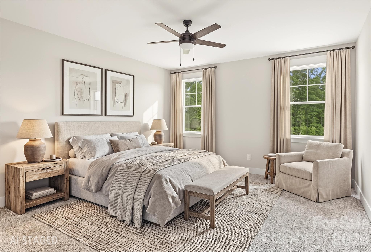
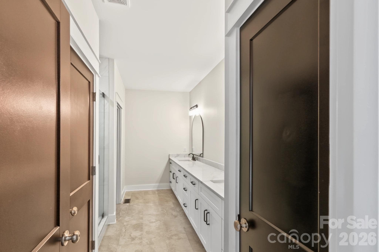
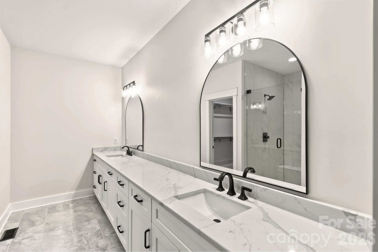
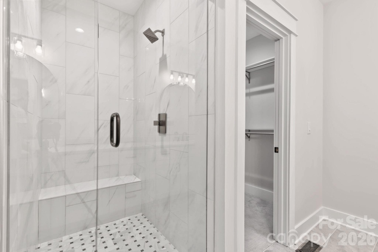
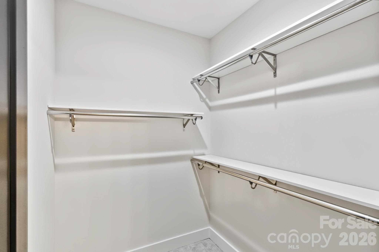
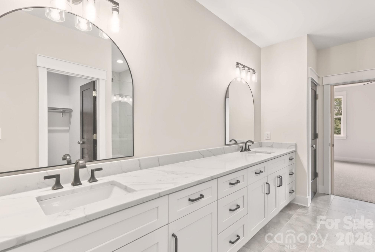
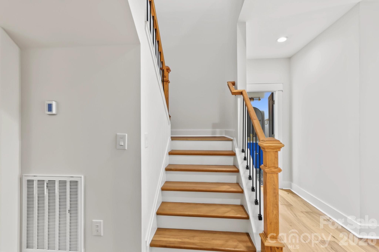
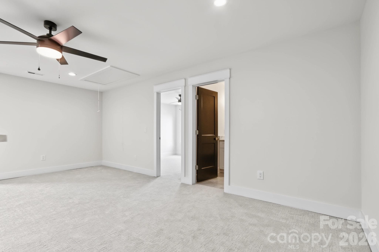
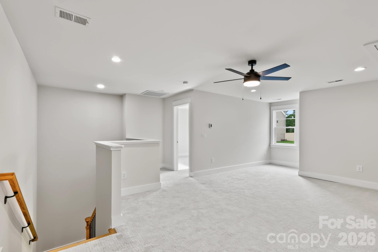
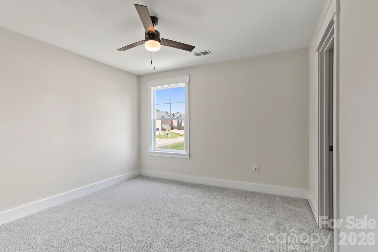
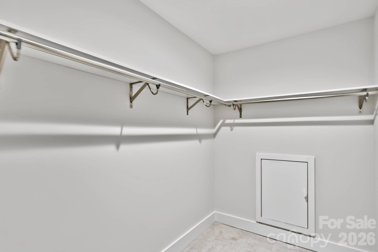
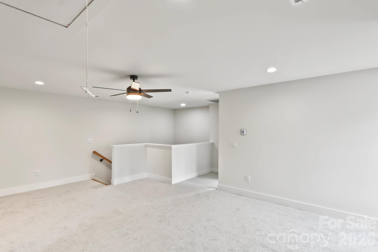
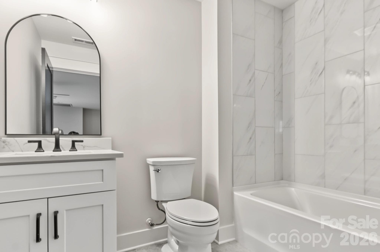
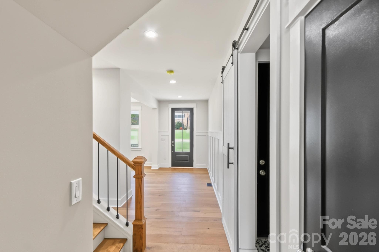
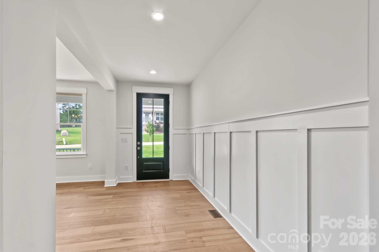
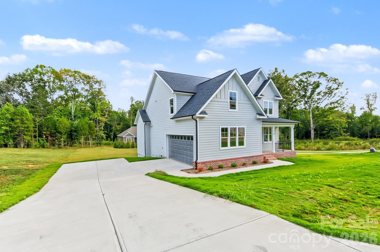
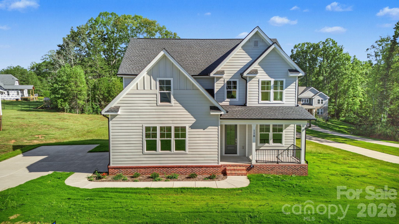
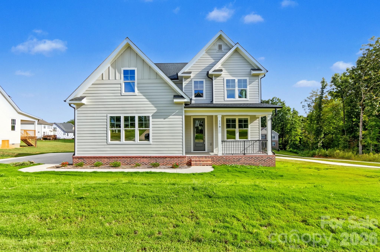
Welcome to Mooresville’s Brownstone Ridge. Completed in 2026 and never occupied, this site-built showcase pairs transitional designer elegance with enduring construction quality on nearly half an acre. A charming covered front porch framed by crisp black iron railings and a contemporary glass-paneled door sets the stage. Step inside to discover matte-finish, wire-scraped engineered hardwoods spanning the open-concept main level, accented by custom trim, 6-inch solid pine baseboards, upgraded adjustable LED lighting, and bold black interior doors. Just off the foyer, an adaptable flex room effortlessly functions as a dedicated executive office or formal dining space. The focal point of the expansive great room is a sleek black linear gas fireplace with modern glass media, complemented by an overhead designer fan. Flow seamlessly into the gourmet kitchen, built to impress with solid wood soft-close cabinetry, a walk-in pantry with solid wood shelving, quartz countertops, a tile backsplash, and modern pendant illumination. Outfitted for serious culinary work, it features a KitchenAid Wi-Fi gas range, an integrated LED range hood, an island-housed microwave, and an essential wall-mounted pot filler. Retreat to the main-floor primary suite, where luxury meets function with a custom wood built-in walk-in closet and an ensuite bath highlighting a floor-to-ceiling custom tiled shower, dual quartz vanity, and upgraded fixtures. Upstairs, a generous bonus living room offers the ideal secondary lounge or media retreat, flanked by two guest bedrooms with custom closet shelving and a stylish full bath boasting designer tile work. Outside, relax on the back deck overlooking an expansive backyard framed by mature perimeter trees. Robust exterior details include durable Hardie siding, Jeld-Wen insulated windows and doors, oversized black gutters tied directly to underground drainage, dual heat pump HVAC systems, a walkable crawlspace, and a fully finished 2-car side-load garage. Low county-only taxes and an established neighborhood feel complete this move-in-ready package.
Highlights
Property details
- MLS
- Canopy MLS
- MLS #
- CAR4427015
- Property type
- Single Family Residence
- Subdivision
- Brownstone Ridge
- Status
- Active
- Days on market
- 11
- On market date
- October 4, 2026
- Stories
- N/A
- Total bathrooms
- 2.5
- Garage spaces
- 2
- Parking spaces
- N/A
- Lot size
- N/A
Location
Get directions →Nearby schools
Within 10 miles. School directory data from the National Center for Education Statistics (NCES), accessed via the Urban Institute Education Data API. Local Score is calculated by INNOVATE Real Estate; where a state rating is shown, it comes from that state's own official school report card.
- Enrollment
- 553
- Student:teacher ratio
- 13.5:1
- District
- Mooresville Graded School District
- Enrollment
- 599
- Student:teacher ratio
- 17.6:1
- District
- Mooresville Graded School District
- Enrollment
- 2,008
- Student:teacher ratio
- 18.6:1
- District
- Mooresville Graded School District
Walkability
Blended score for Mooresville's center, calculated by INNOVATE Real Estate from two sources: the EPA's National Walkability Index (street network, transit, land-use mix) and Google Places amenity data (what's actually reachable on foot from this point). 60% EPA National Walkability Index + 40% nearby-amenity density (Google Places).
Market position
How this listing compares to current activity in Mooresville, from live MLS data.
Mortgage calculator
Estimate only - actual rate and payment depend on your lender, credit, and loan program.
Adjust tax / insurance estimates
Similar homes you might like
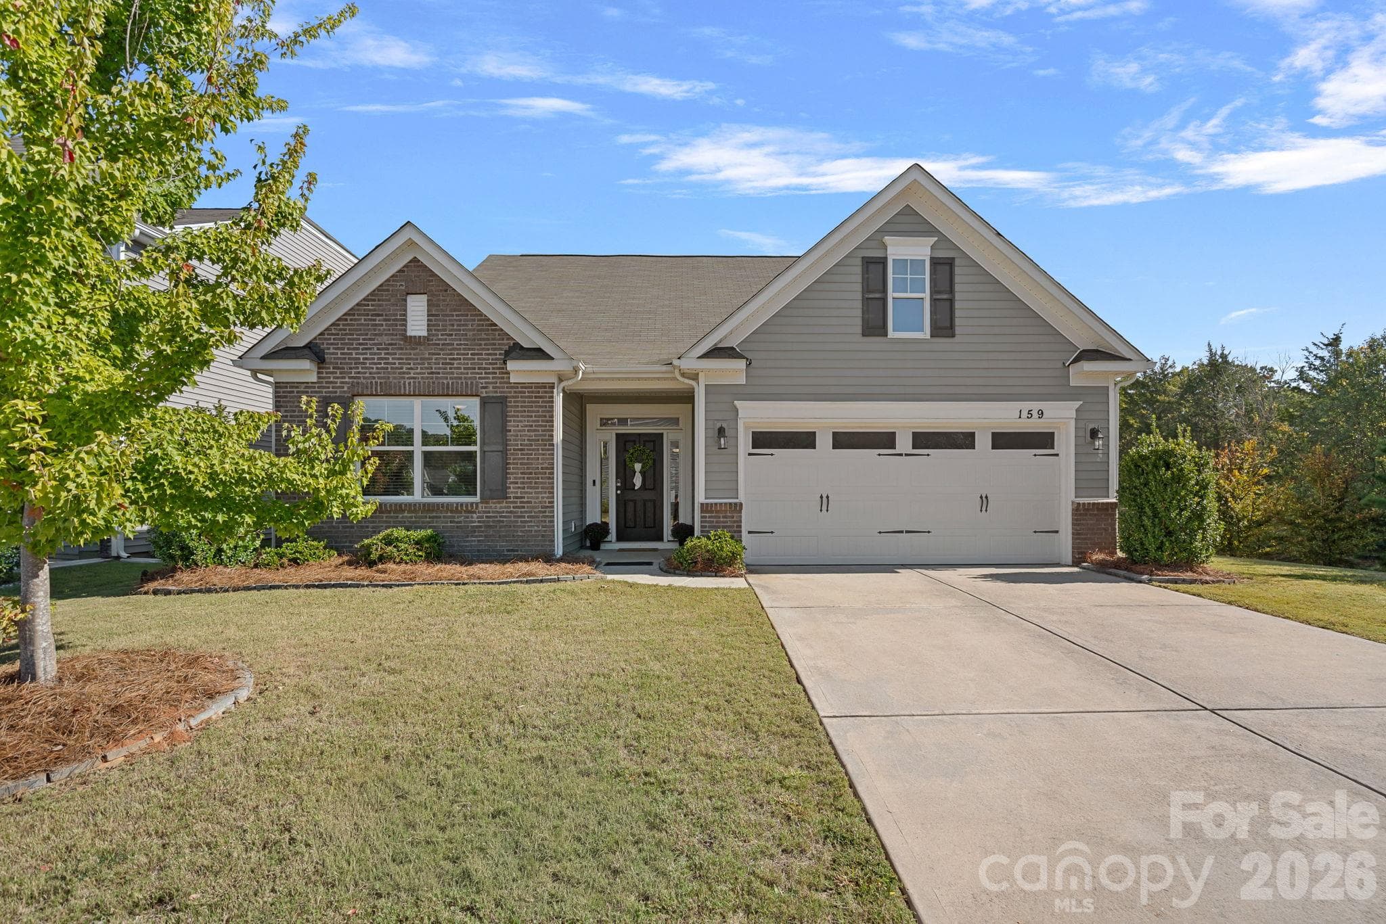
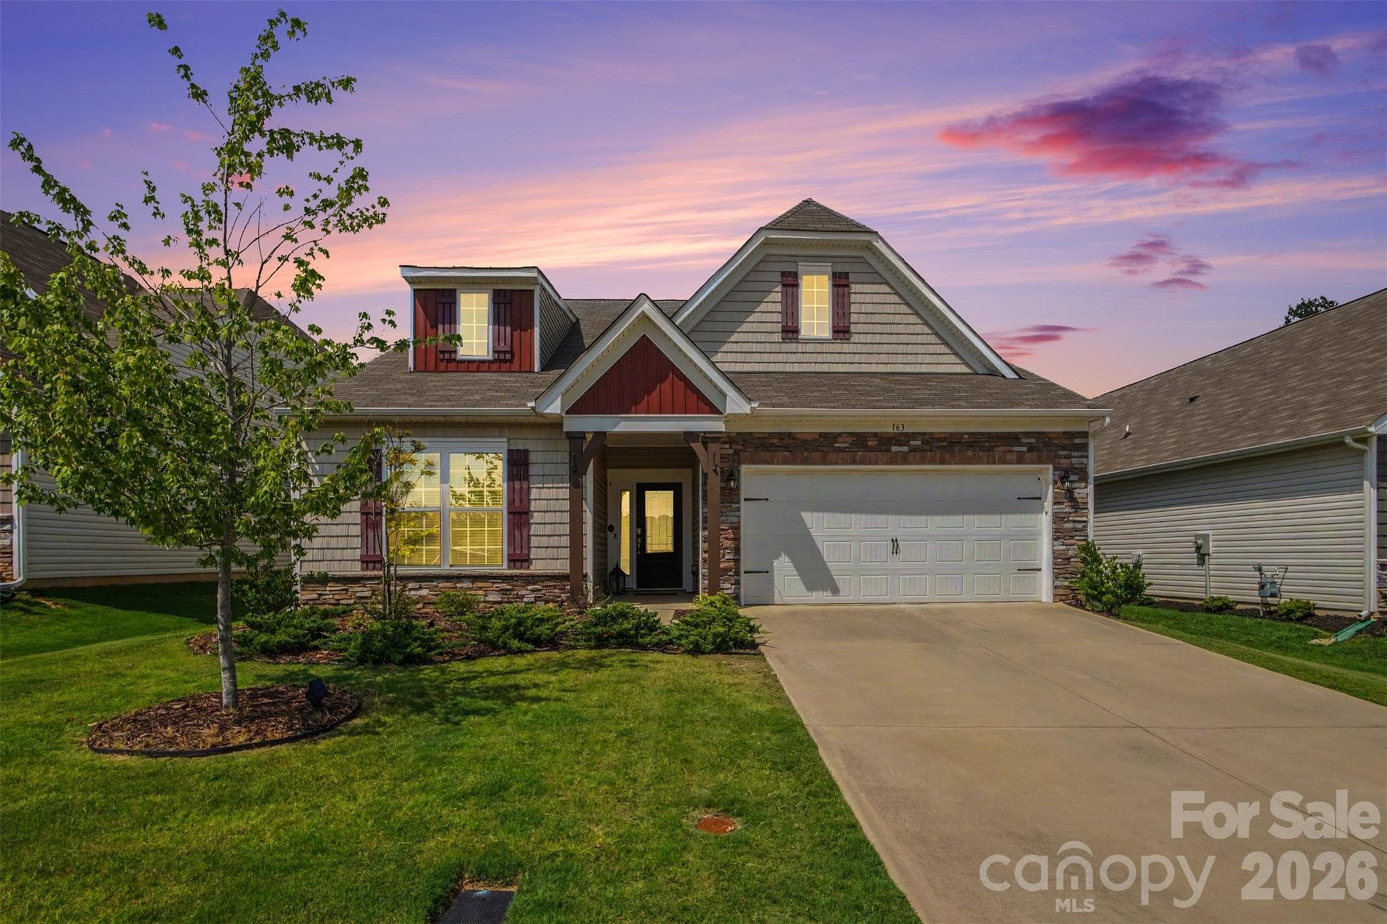
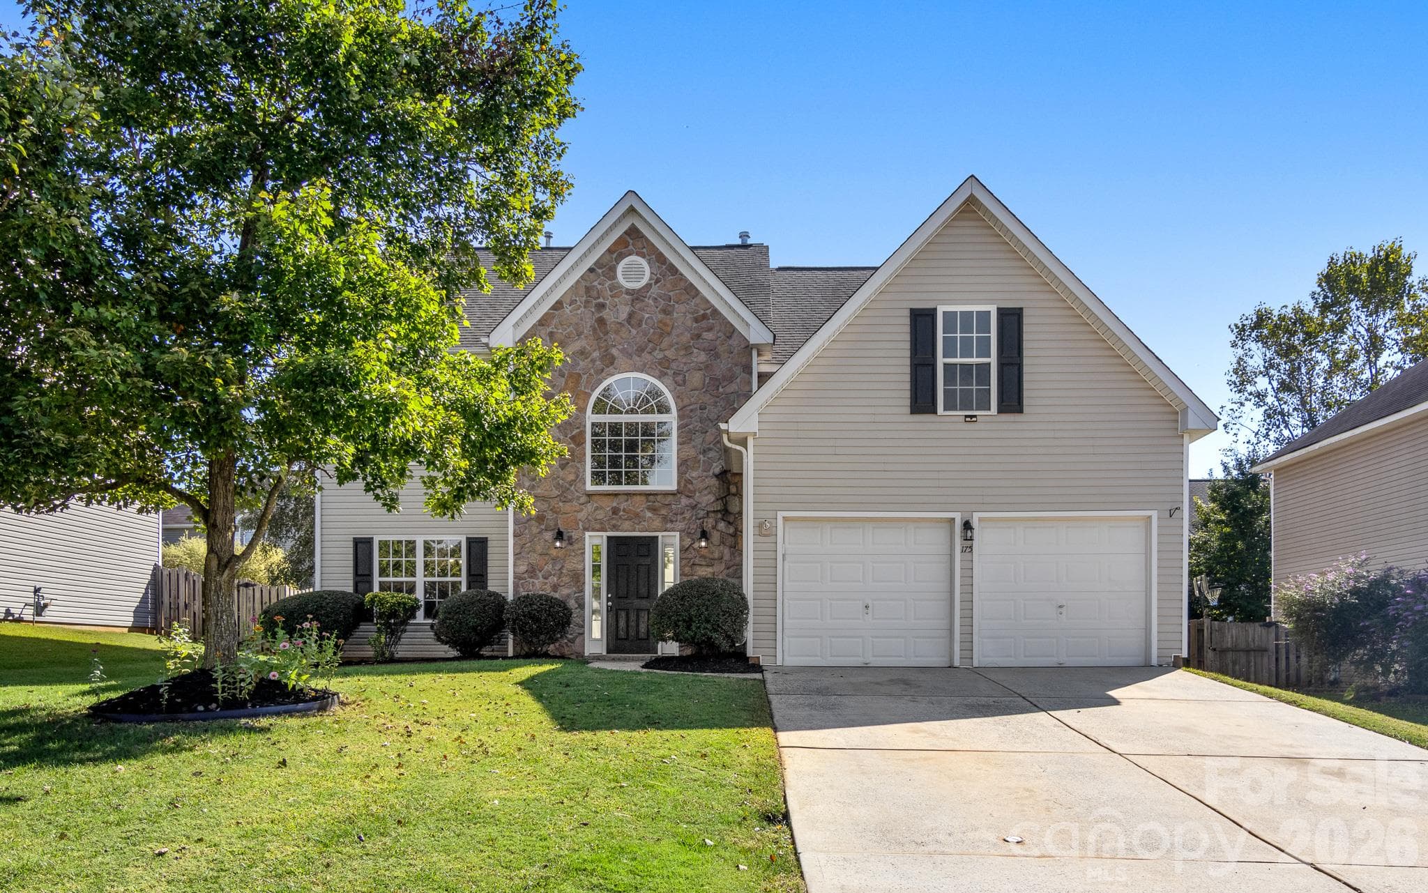
Data source: Listing information provided by Canopy MLS (carolina) via Trestle/CoreLogic. Last updated 11 days ago.
Information herein deemed reliable but not guaranteed; all measurements, school assignments, HOA fees, taxes, and feature lists are approximate and should be independently verified. Equal Housing Opportunity.