
$300,000
About this home
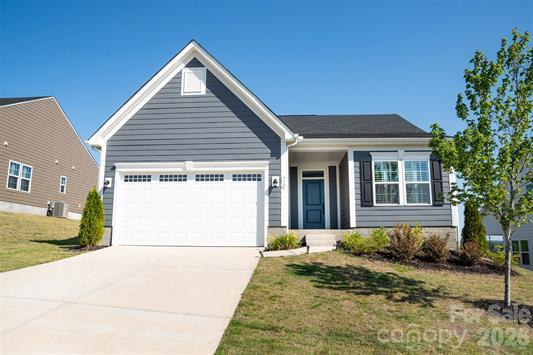
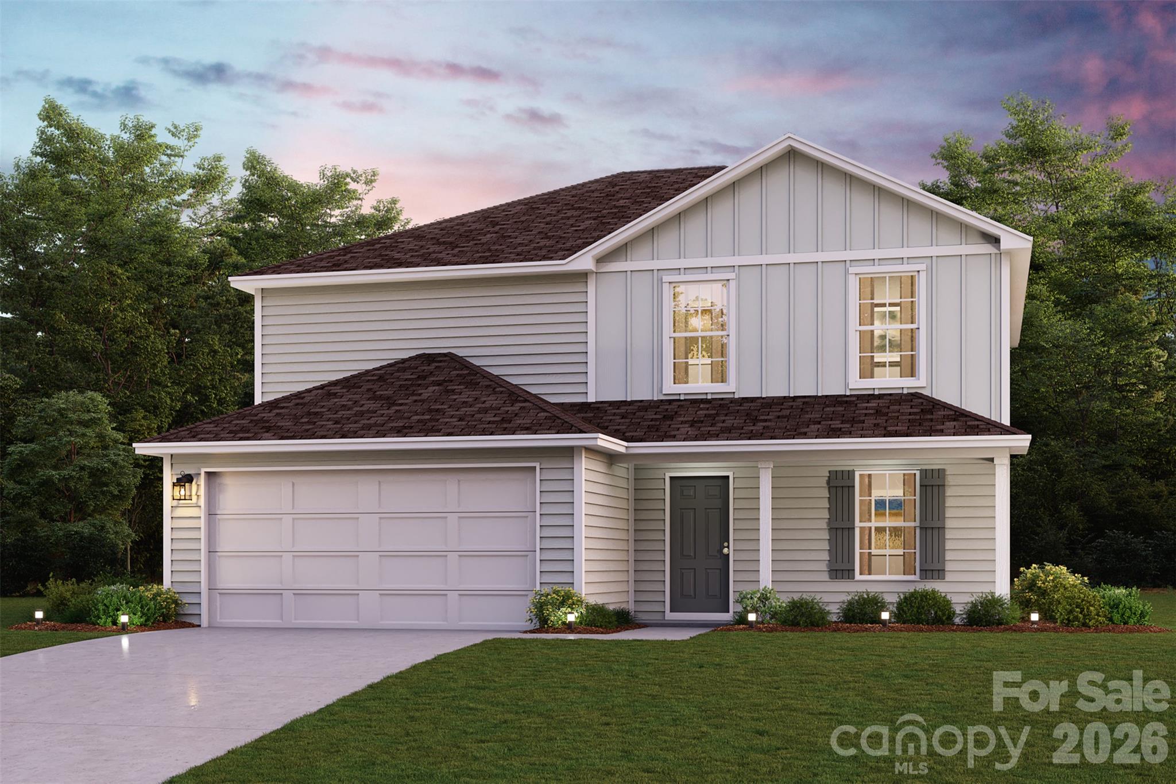
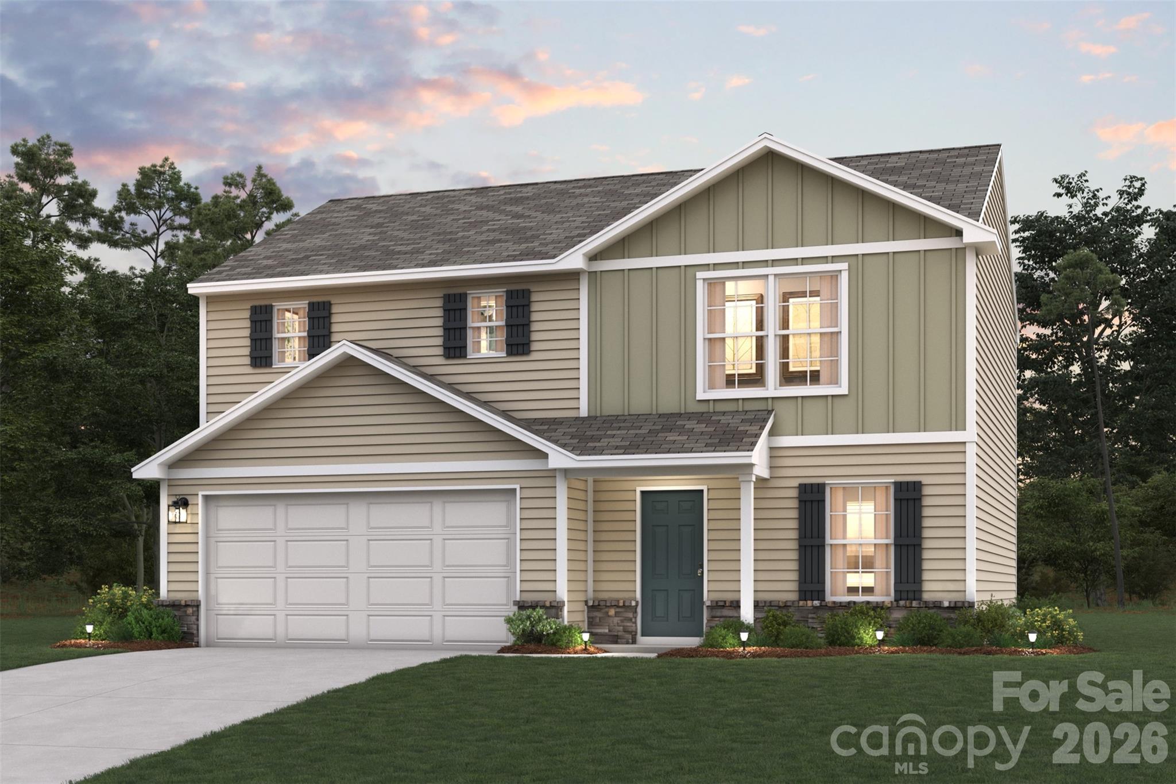
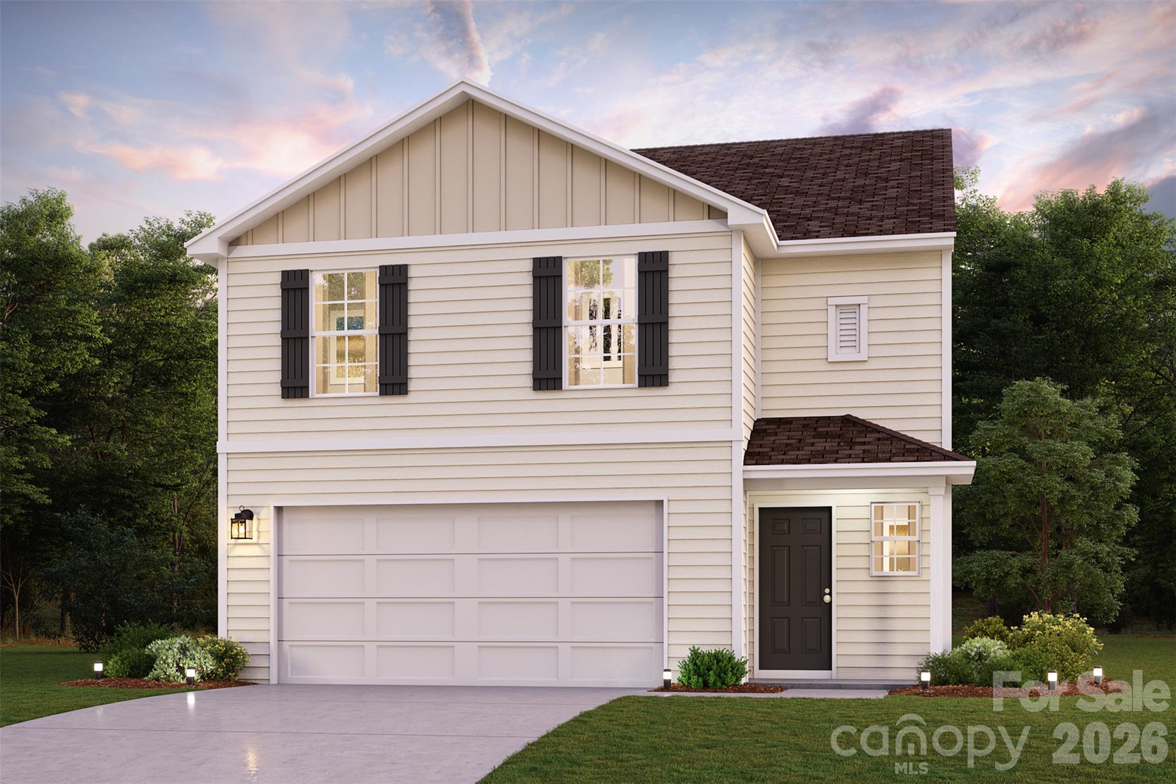
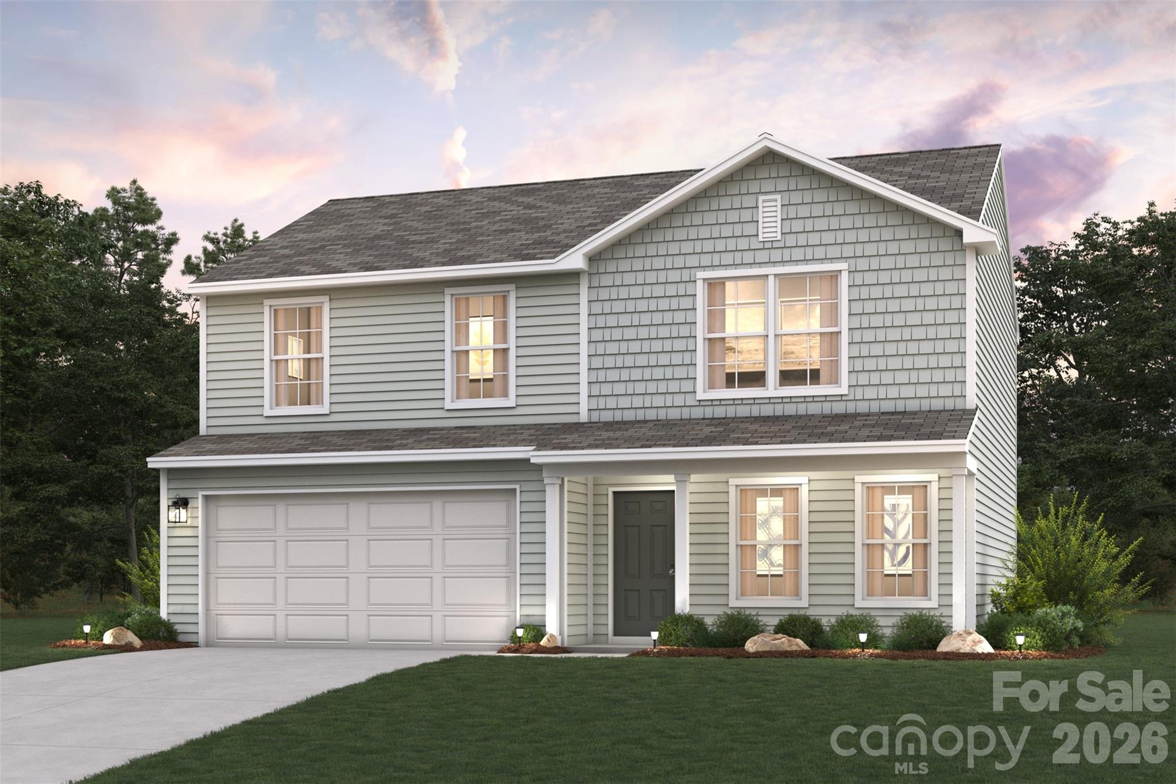
Welcome to Westbriar Woods, where the feel of a newer home meets a warm, inviting neighborhood setting. At just two years old, this home offers the fresh, modern style buyers are looking for, with a floor plan designed for the way you really live. See below on Special Financing available! Step inside and you’ll immediately notice how bright and open the main level feels. The spacious family room flows effortlessly into the kitchen and breakfast area, creating one large gathering space where everyone can be together. At the heart of the kitchen is an oversized granite island, perfect for morning coffee, casual meals, homework, or gathering with friends while dinner is being prepared. A generous pantry keeps everything organized, while the convenient drop zone gives you the perfect spot for shoes, bags, keys, and charging devices. With easy access from the garage directly into the kitchen area, even unloading groceries feels a little easier. Upstairs, the home continues to offer plenty of room to spread out. Two spacious secondary bedrooms are joined by a beautiful primary suite that gives you a comfortable place to unwind at the end of the day. The upstairs loft adds even more flexibility and can easily become a home office, media room, workout space, playroom, or whatever fits your lifestyle. But one of the best surprises may be waiting outside. The backyard backs to neighborhood greenspace, giving you a more peaceful setting to enjoy your morning coffee, grill out with friends, or simply relax at the end of the day. Westbriar Woods also offers neighborhood amenities designed to bring people outdoors, including a community firepit, playground, and walking trail. And when it’s time to venture out, the location makes getting around the Upstate easy. With convenient access to both I-26 and I-85, you’re approximately 19 minutes from GSP International Airport and within easy reach of Spartanburg, Greenville, area universities, parks, lakes, golf courses, and major employers including BMW Manufacturing, Spartanburg Medical Center, and Milliken. Only two years old, beautifully designed, and tucked against neighborhood greenspace, this is more than a house that checks the boxes. It’s a place that feels like home from the moment you walk through the door. Come see it for yourself and imagine making 1157 Forestbrook Lane in Spartanburg, SC your next address. This property comes with a rate buydown, reducing the buyer’s interest rate for the first two years of their loan. Buyer is not obligated to use preferred lender – however must use preferred lender to receive the buy down. Lender can issue loan approvals in as little as 5 days and close in 15. Restrictions apply.
Property details
- MLS
- Greater Greenville MLS
- MLS #
- 1604858
- Property type
- Single Family Residence
- Subdivision
- Westbriar Woods
- Status
- Active
- Days on market
- 14
- On market date
- N/A
- Stories
- 2
- Total bathrooms
- 2.5
- Garage spaces
- 2
- Parking spaces
- 2
- Lot size
- 0.15 acres
Location
Get directions →Nearby schools
Within 10 miles. School directory data from the National Center for Education Statistics (NCES), accessed via the Urban Institute Education Data API. Local Score is calculated by INNOVATE Real Estate; where a state rating is shown, it comes from that state's own official school report card.
- Enrollment
- 721
- Student:teacher ratio
- 13.9:1
- District
- Spartanburg 06
- Enrollment
- 1,057
- Student:teacher ratio
- 15.1:1
- District
- Spartanburg 06
- Enrollment
- 2,590
- Student:teacher ratio
- 18.5:1
- District
- Spartanburg 02
Walkability
Blended score for Spartanburg's center, calculated by INNOVATE Real Estate from two sources: the EPA's National Walkability Index (street network, transit, land-use mix) and Google Places amenity data (what's actually reachable on foot from this point). 60% EPA National Walkability Index + 40% nearby-amenity density (Google Places).
Market position
How this listing compares to current activity in Spartanburg, from live MLS data.
Mortgage calculator
Estimate only - actual rate and payment depend on your lender, credit, and loan program.
Adjust tax / insurance estimates
Similar homes you might like

Data source: Listing information provided by Greater Greenville MLS via Trestle/CoreLogic. Last updated 19 days ago.
Information herein deemed reliable but not guaranteed; all measurements, school assignments, HOA fees, taxes, and feature lists are approximate and should be independently verified. Equal Housing Opportunity.