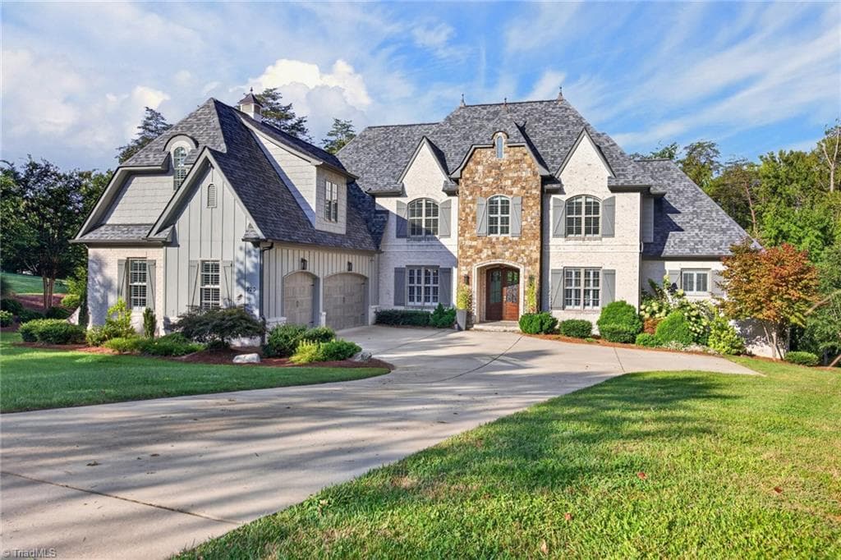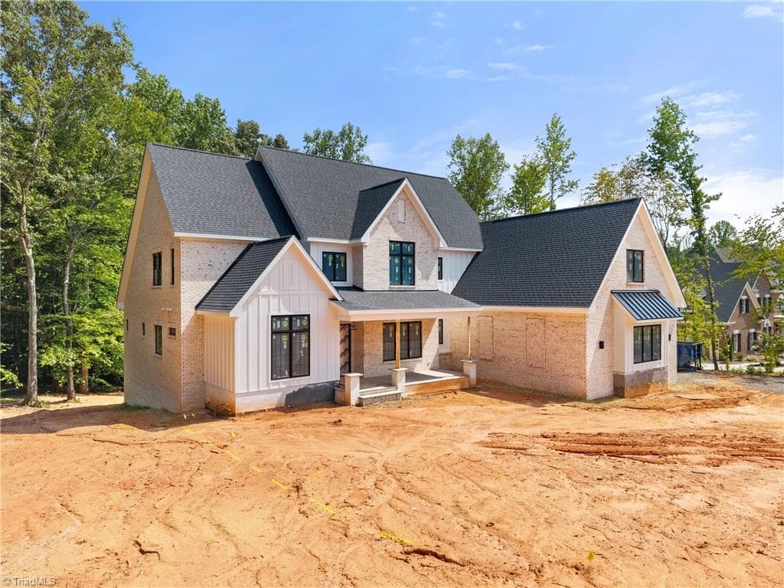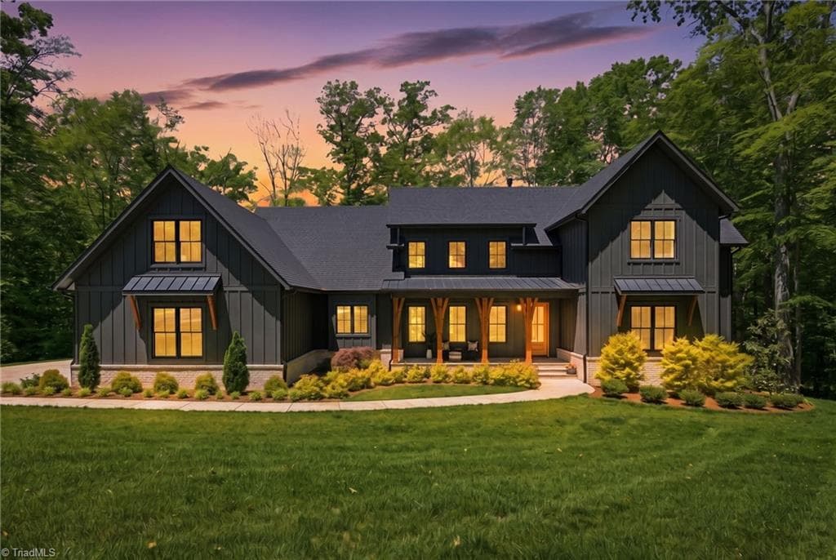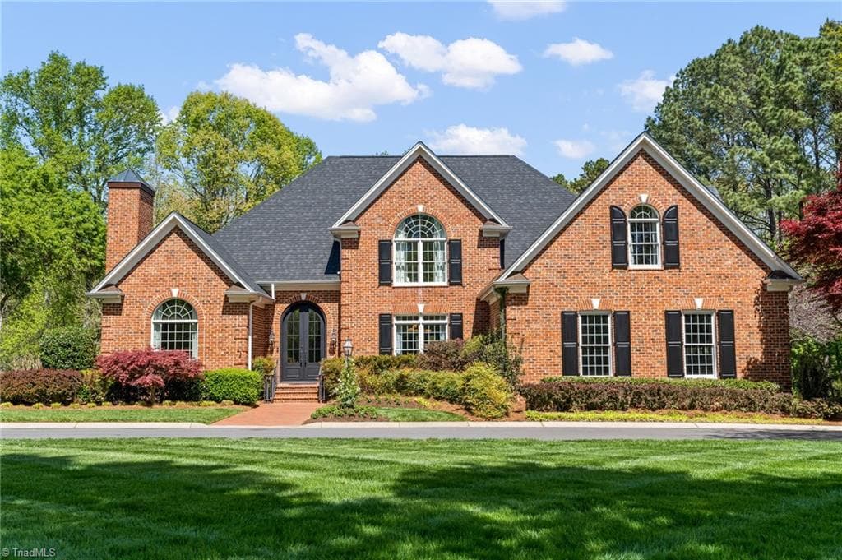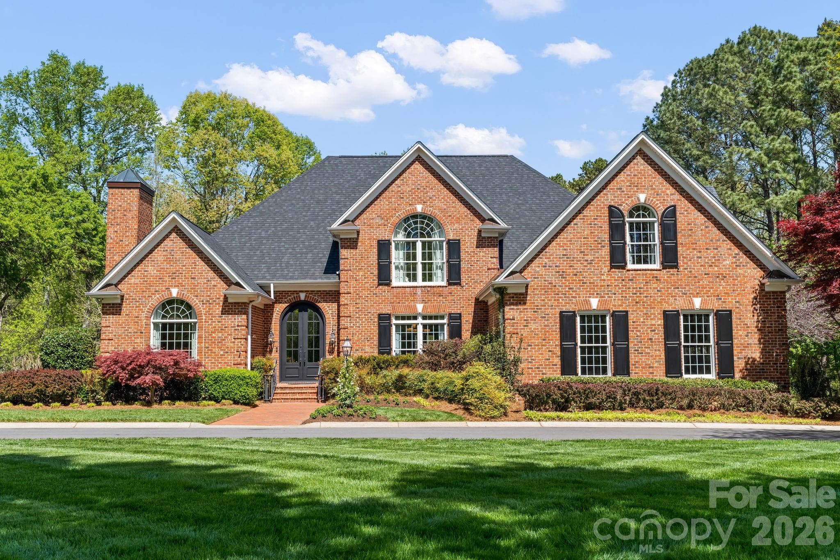
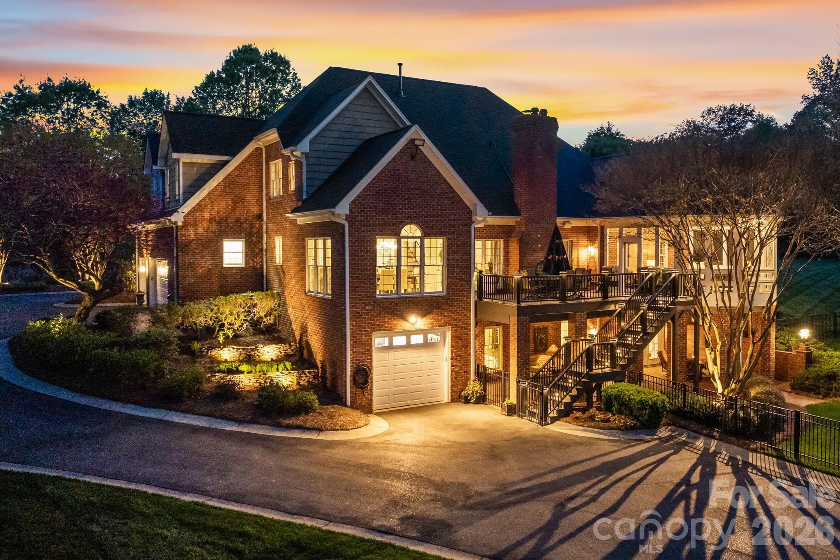
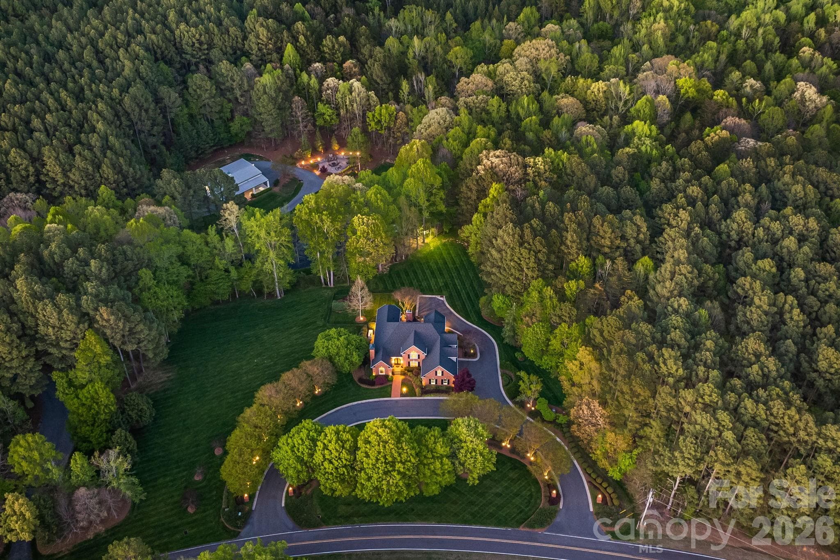
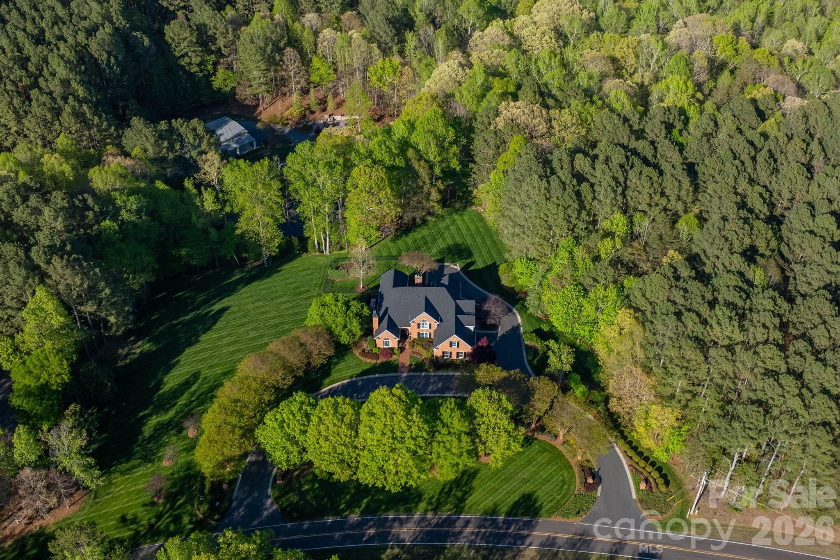
Welcome to 11555 Double Spring Road. 2025 Architectural roof and 2024 paved circle drive - 11555 Double Spring Road, Lewisville
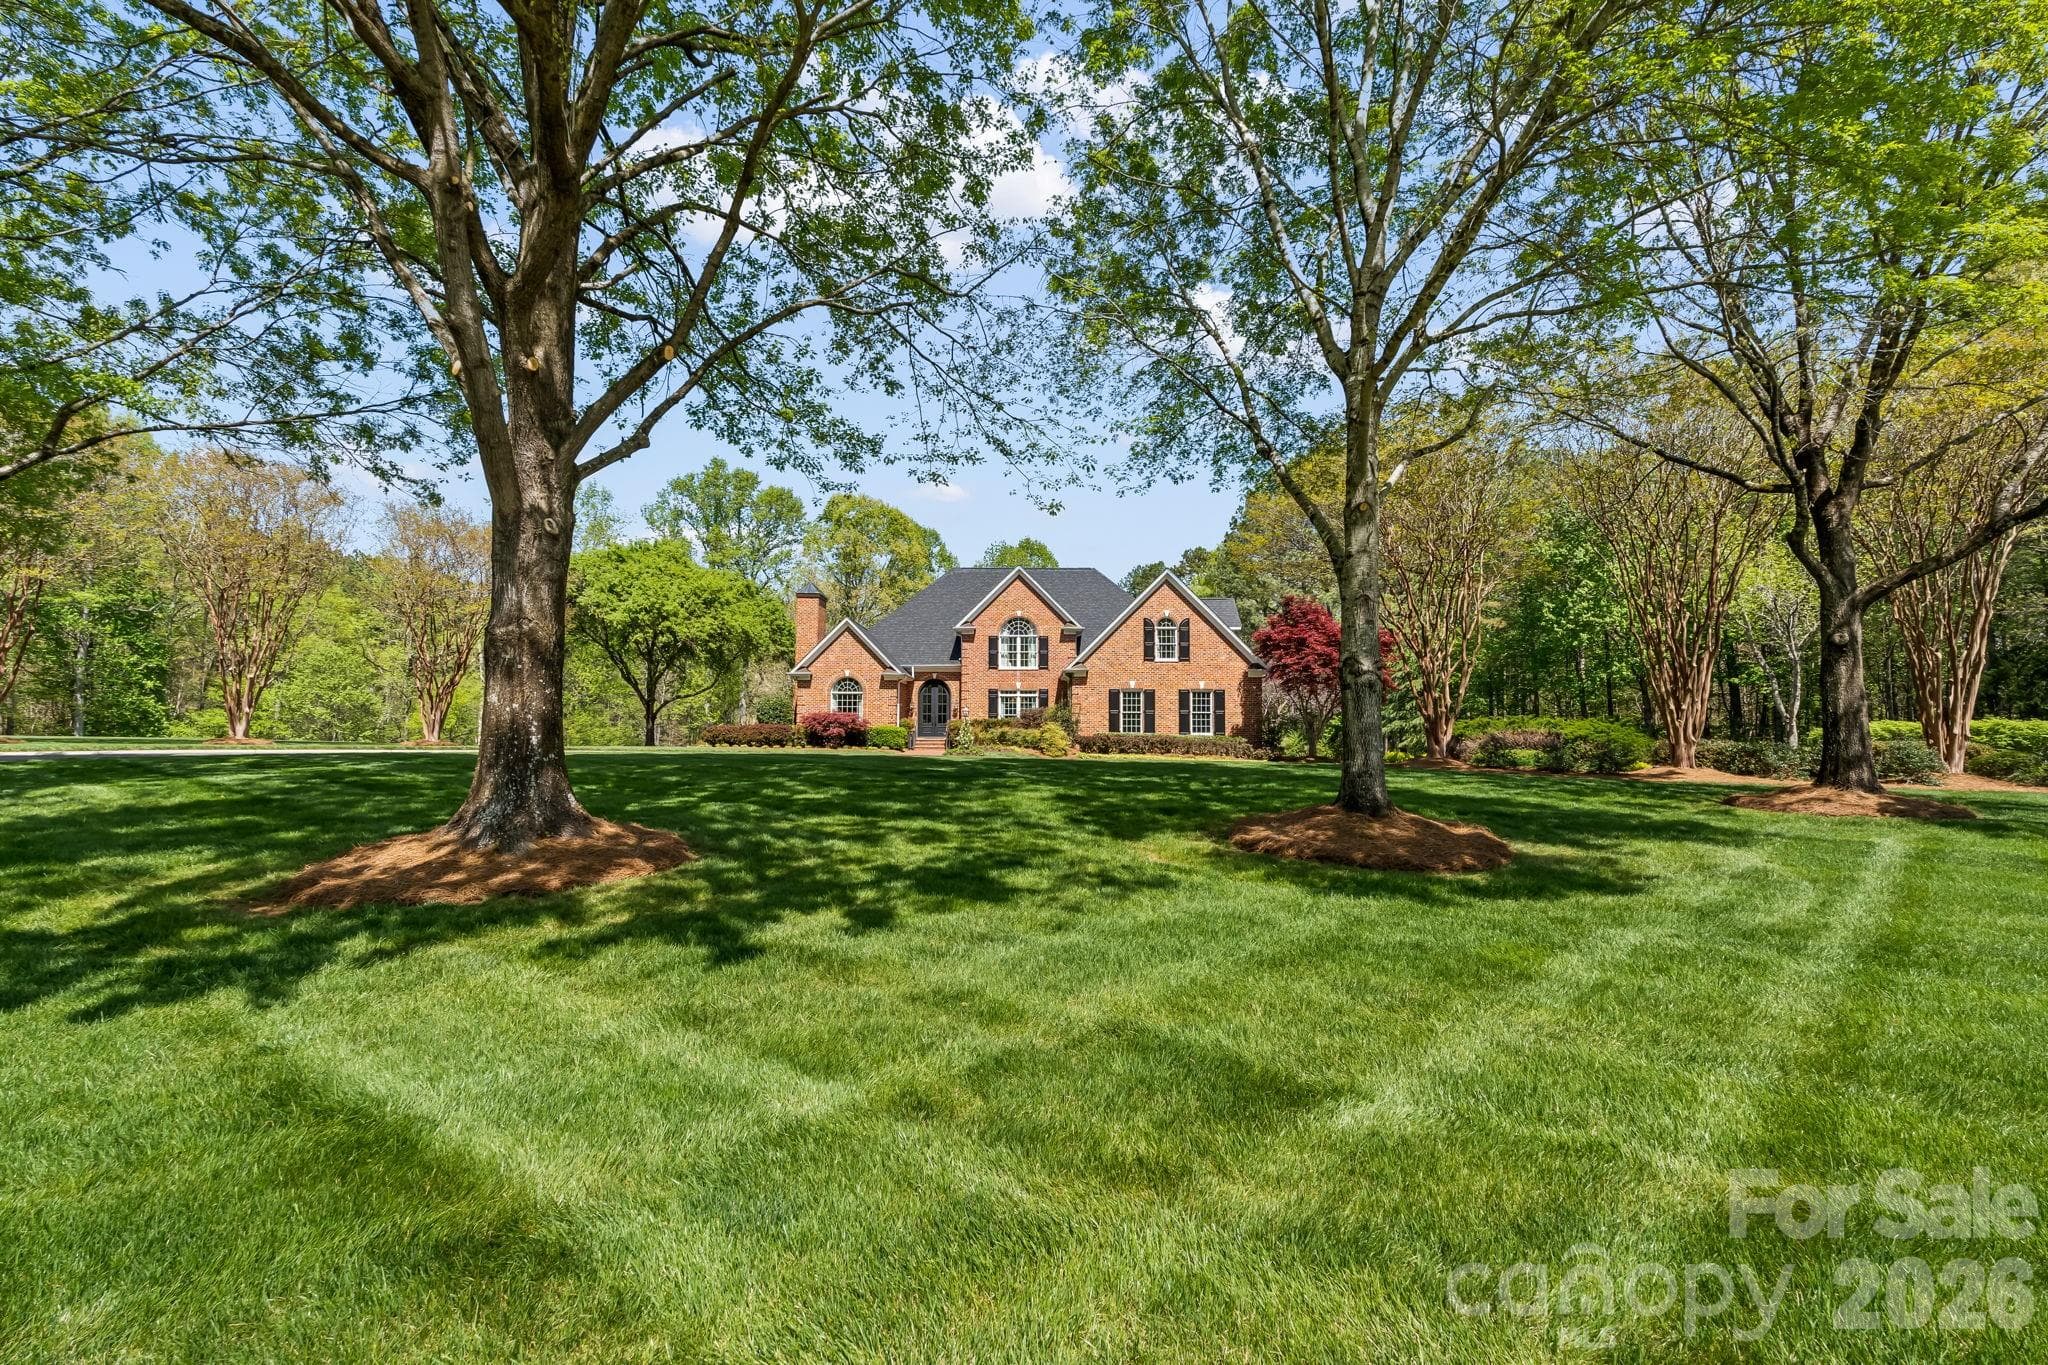
Professionally designed landscaping with irrigation system in place - 11555 Double Spring Road, Lewisville
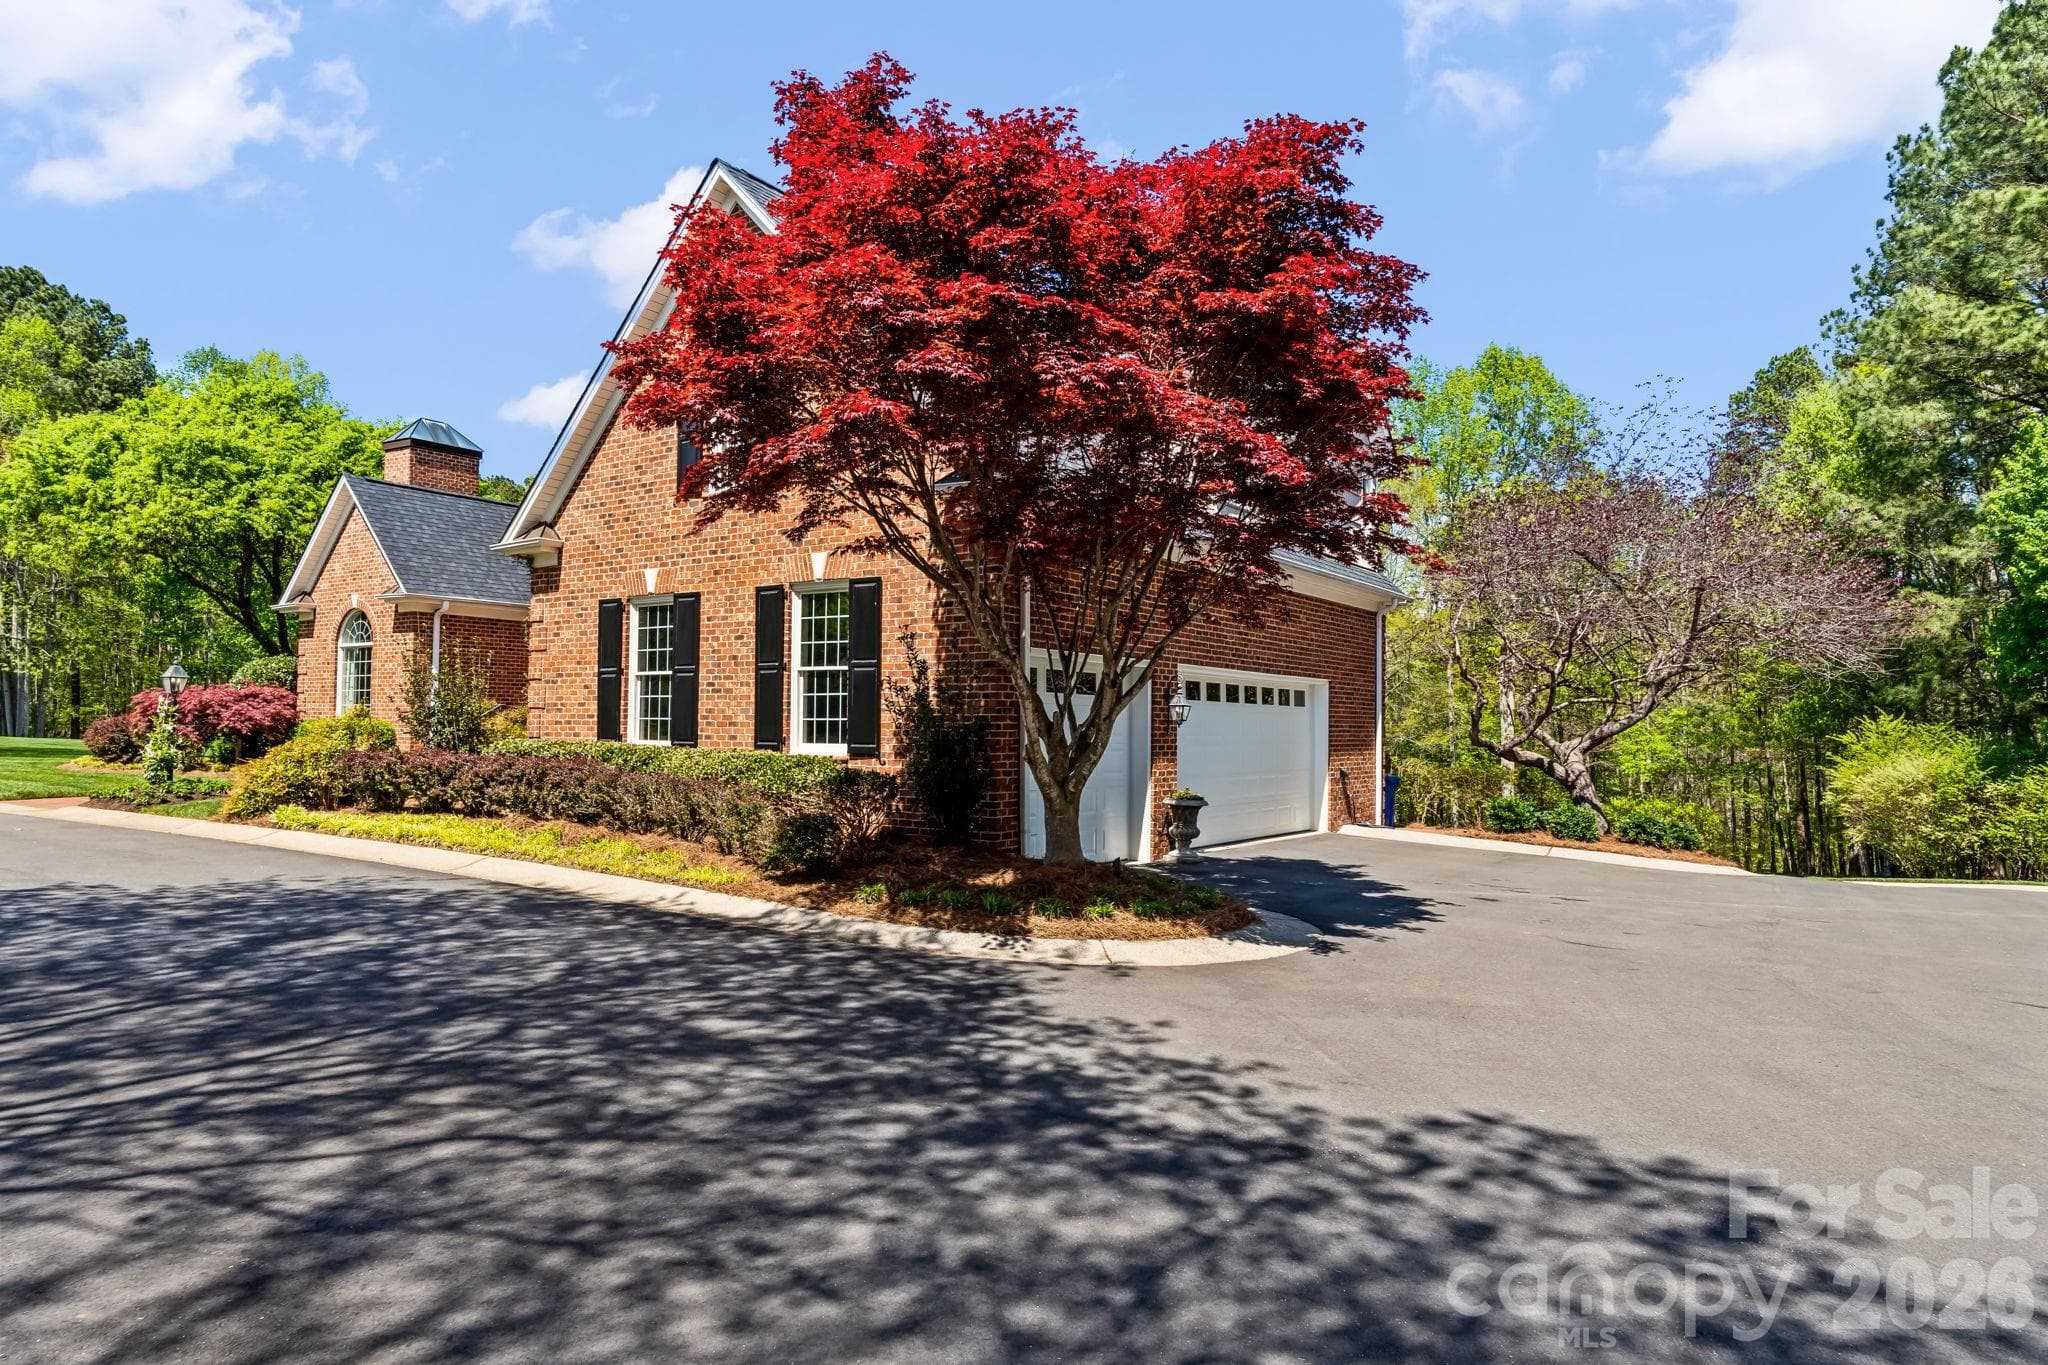
Recently paved circle drive to heated 3 car garage - 11555 Double Spring Road, Lewisville
When do the guests arrive? This home is made for entertaining! - 11555 Double Spring Road, Lewisville
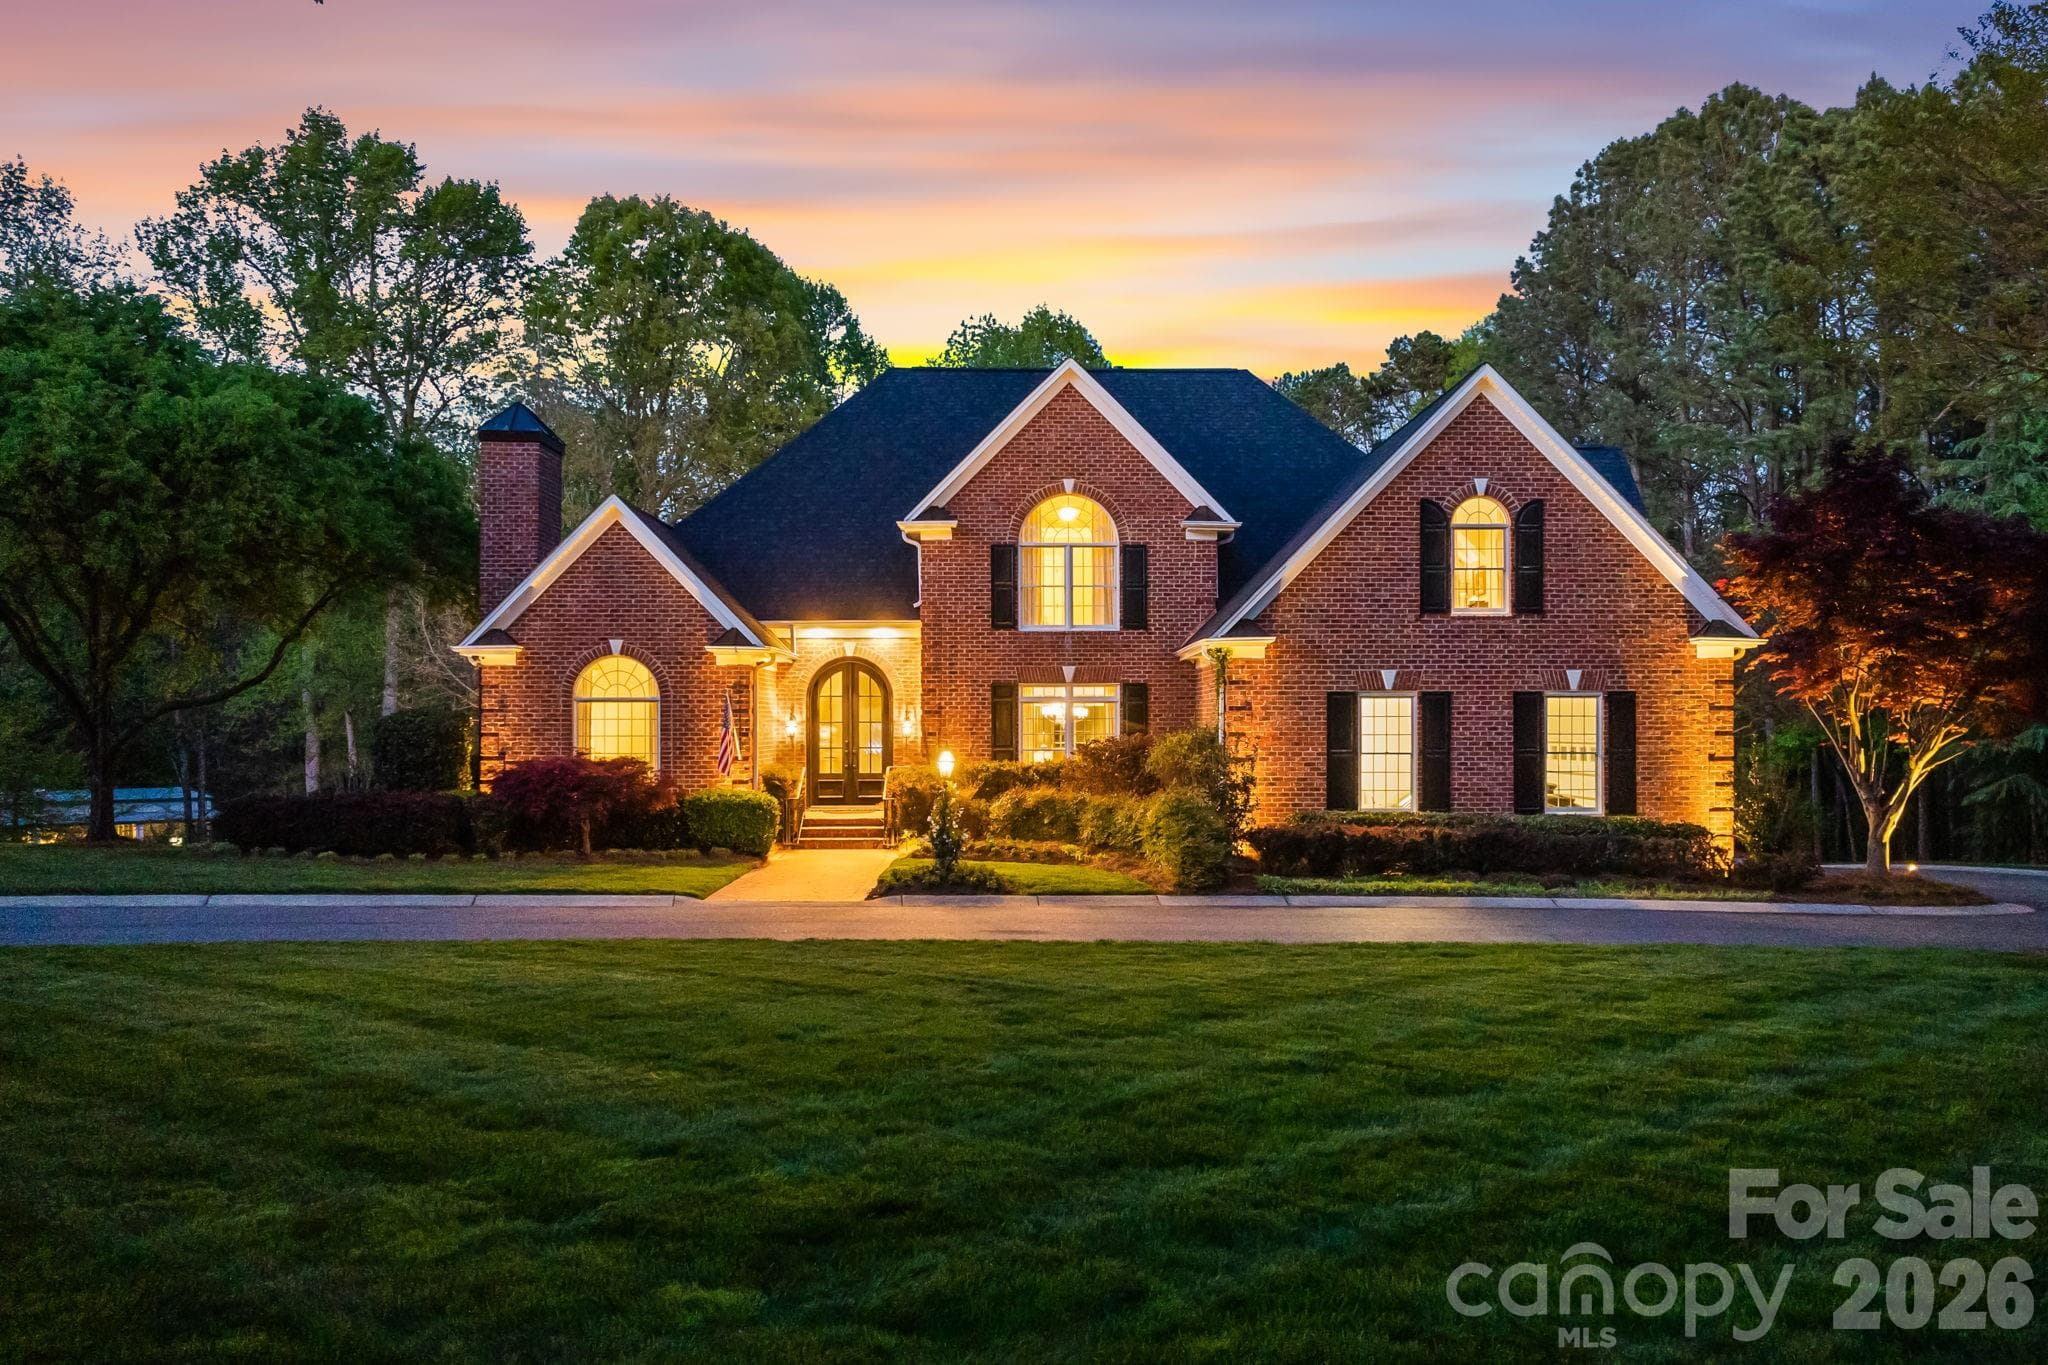
The exterior lighting is stunning. - 11555 Double Spring Road, Lewisville
The landscape is professionally, extensively, and beautifully lighted. - 11555 Double Spring Road, Lewisville
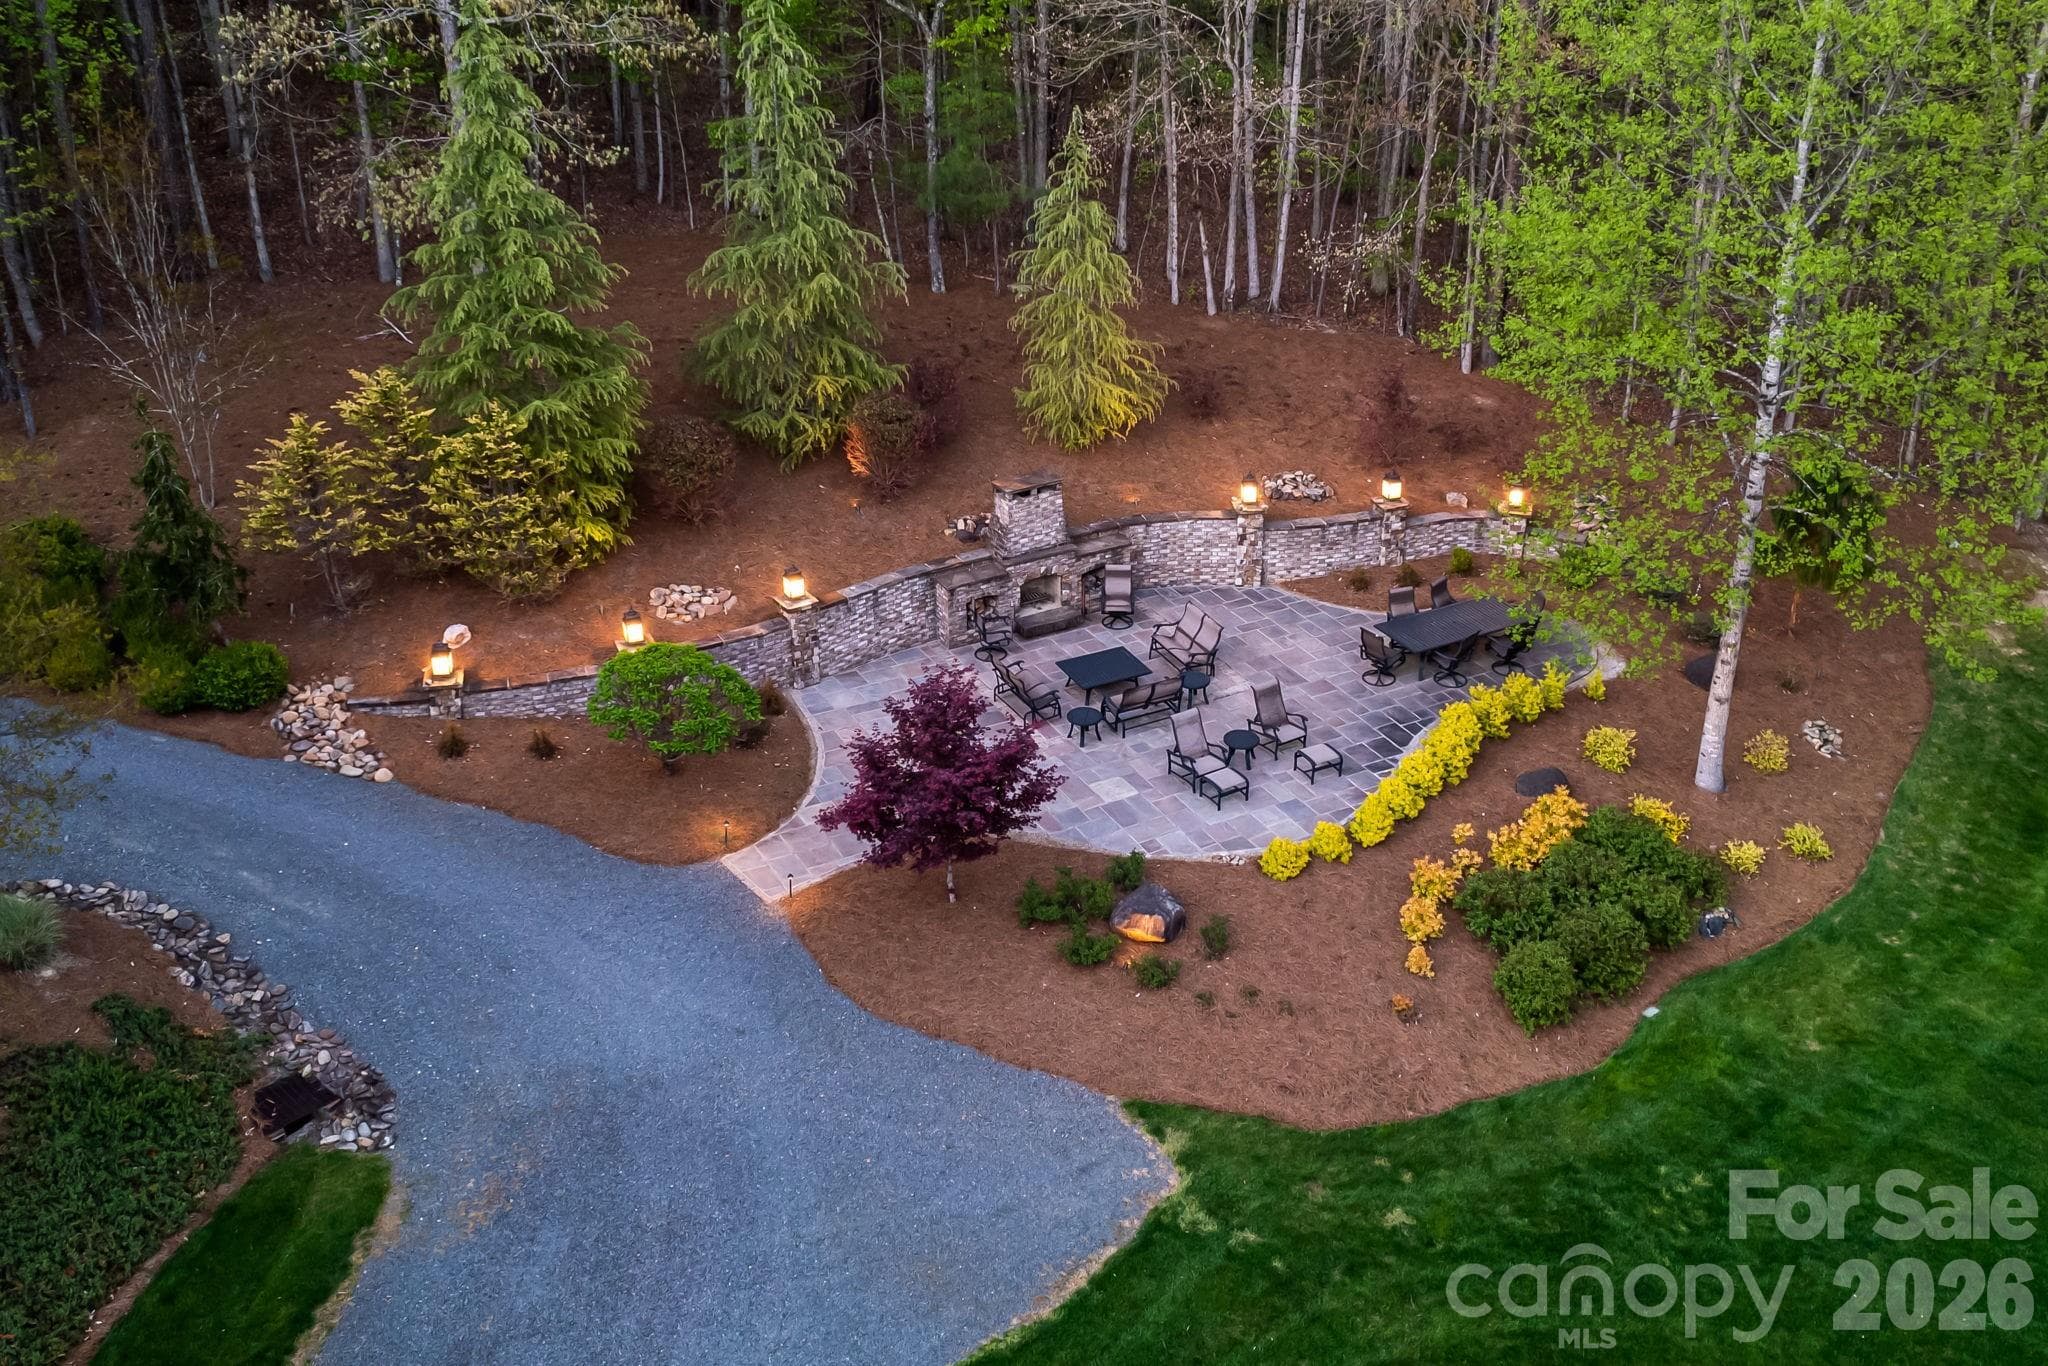
Enjoy the outdoor fireplace with evening fires and lovely landscaping - 11555 Double Spring Road, Lewisville
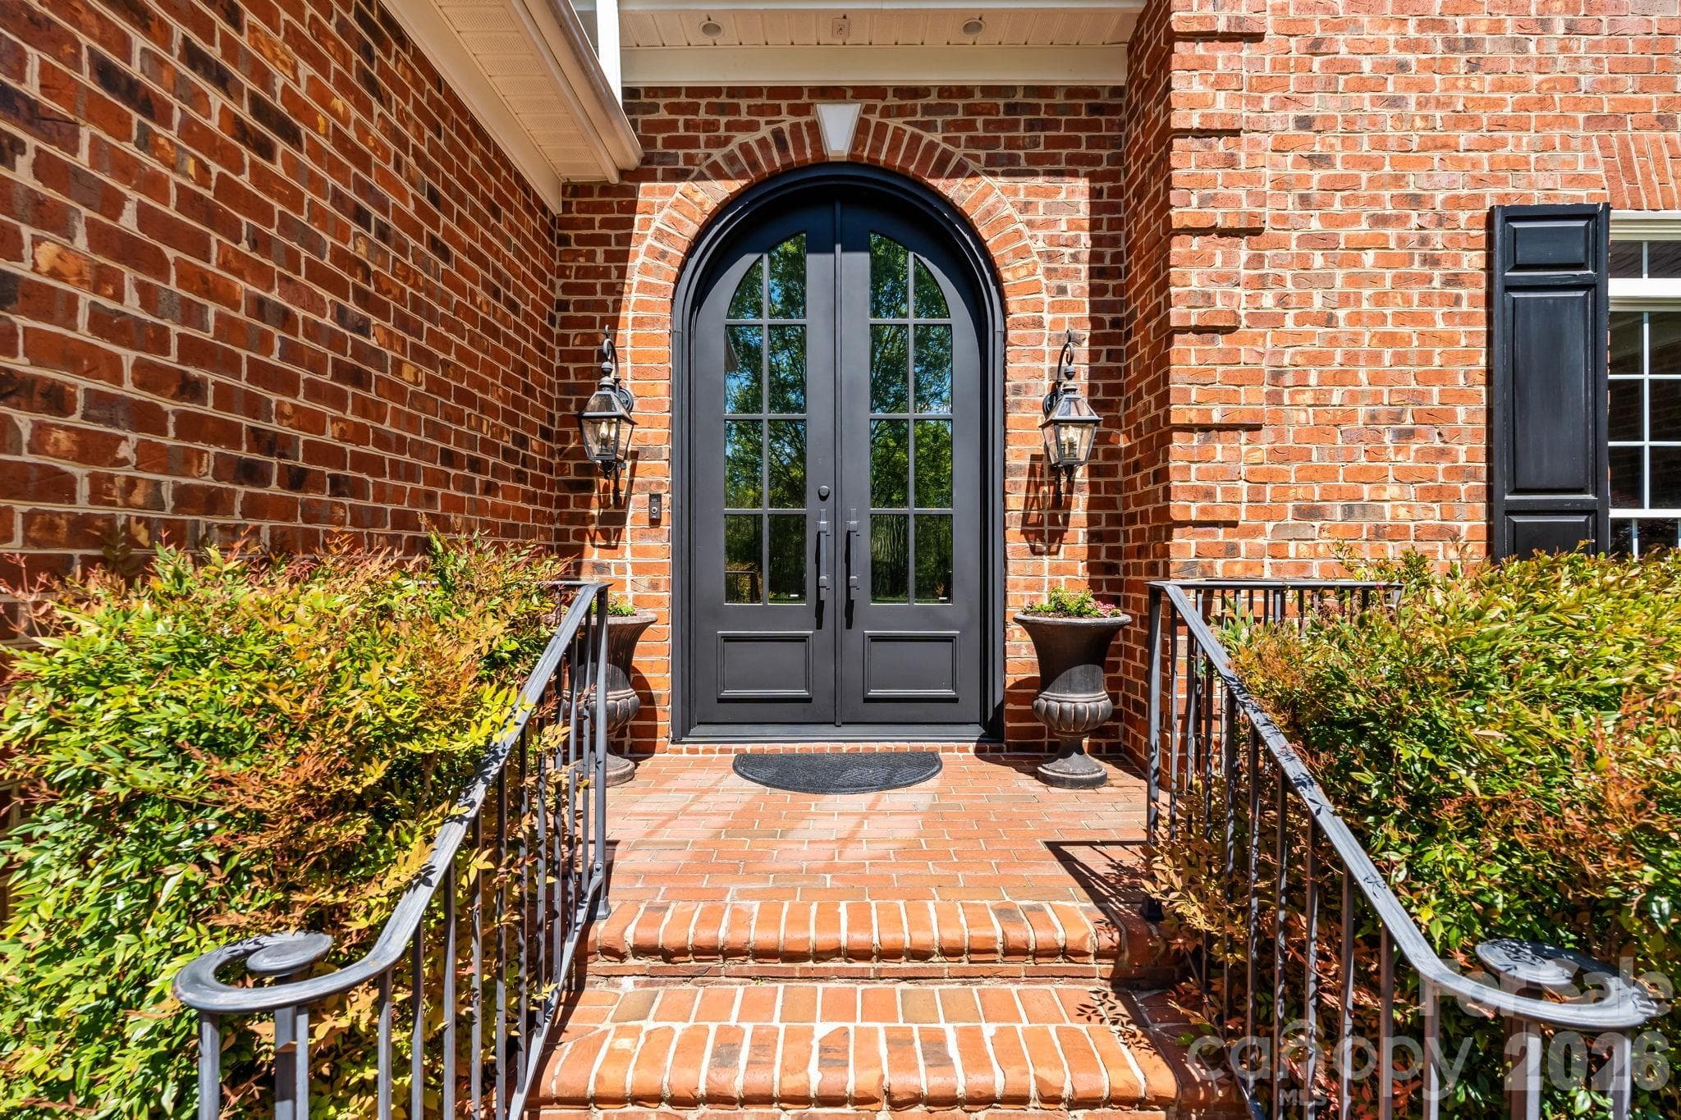
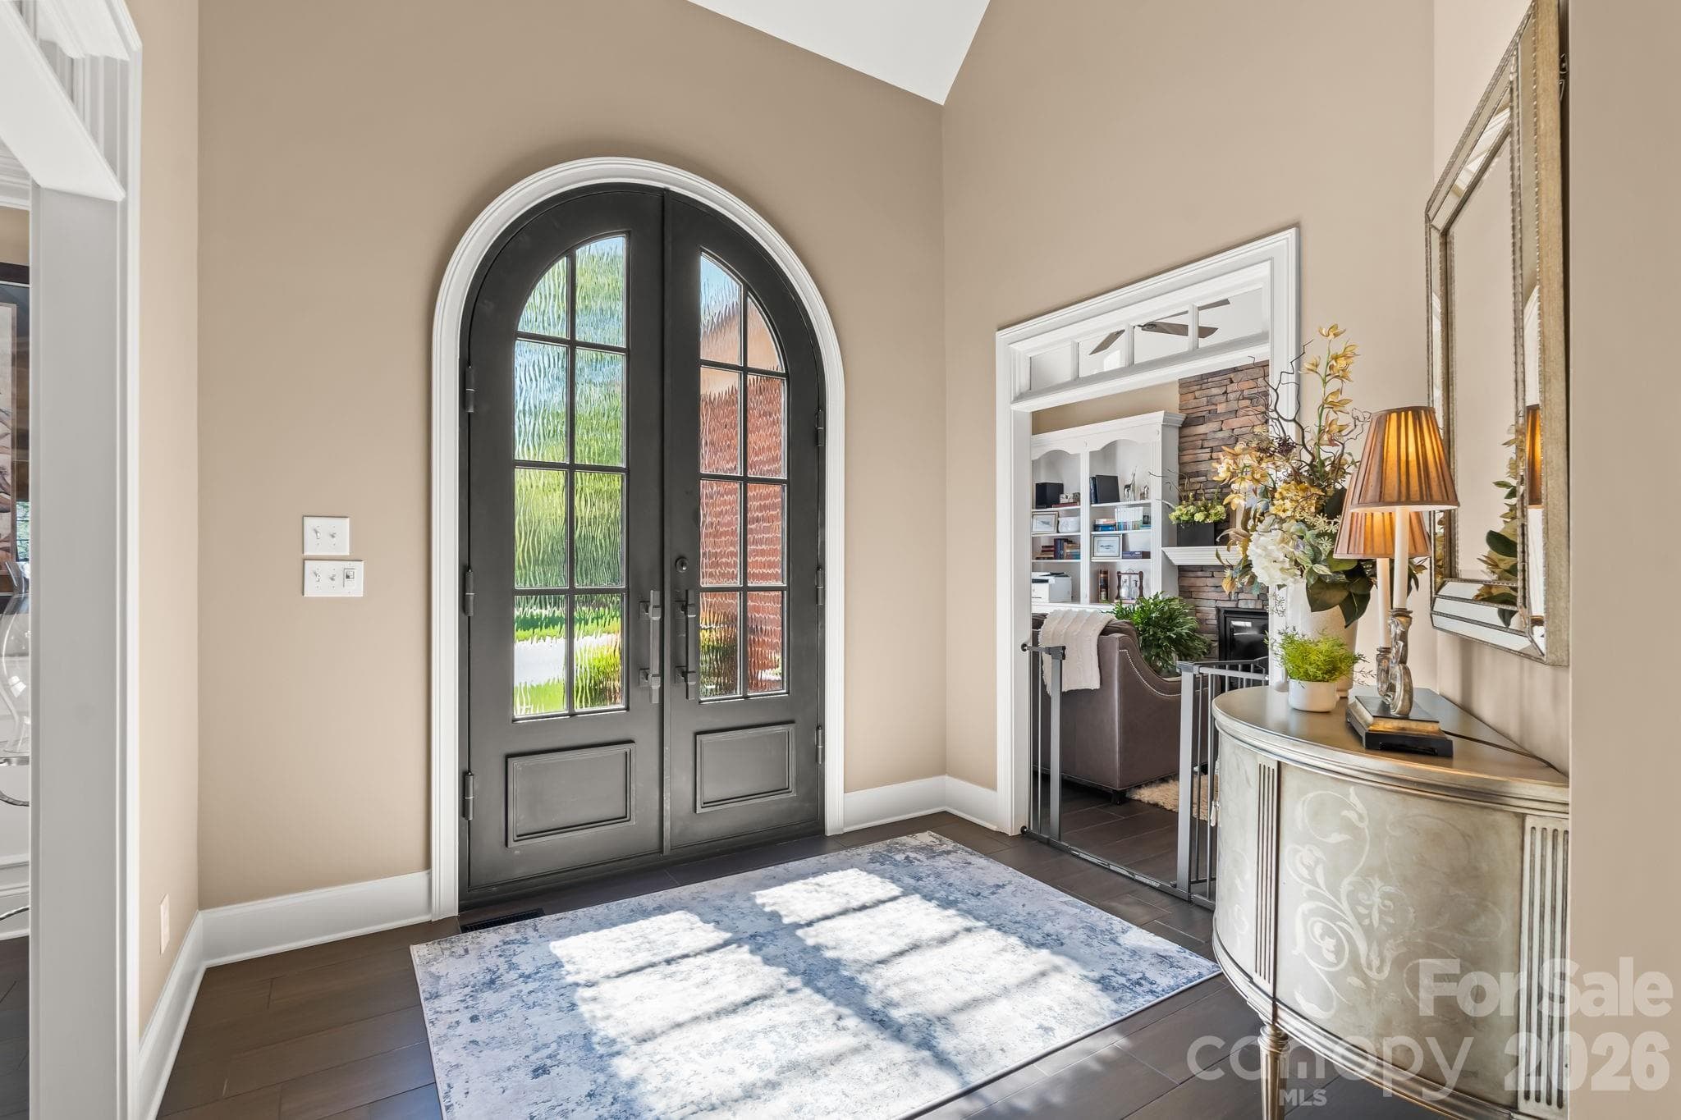
Custom made arched 10 ft steel doors welcome you in - 11555 Double Spring Road, Lewisville
Italian tile meets you at the front door and leads you throughout your visit - 11555 Double Spring Road, Lewisville
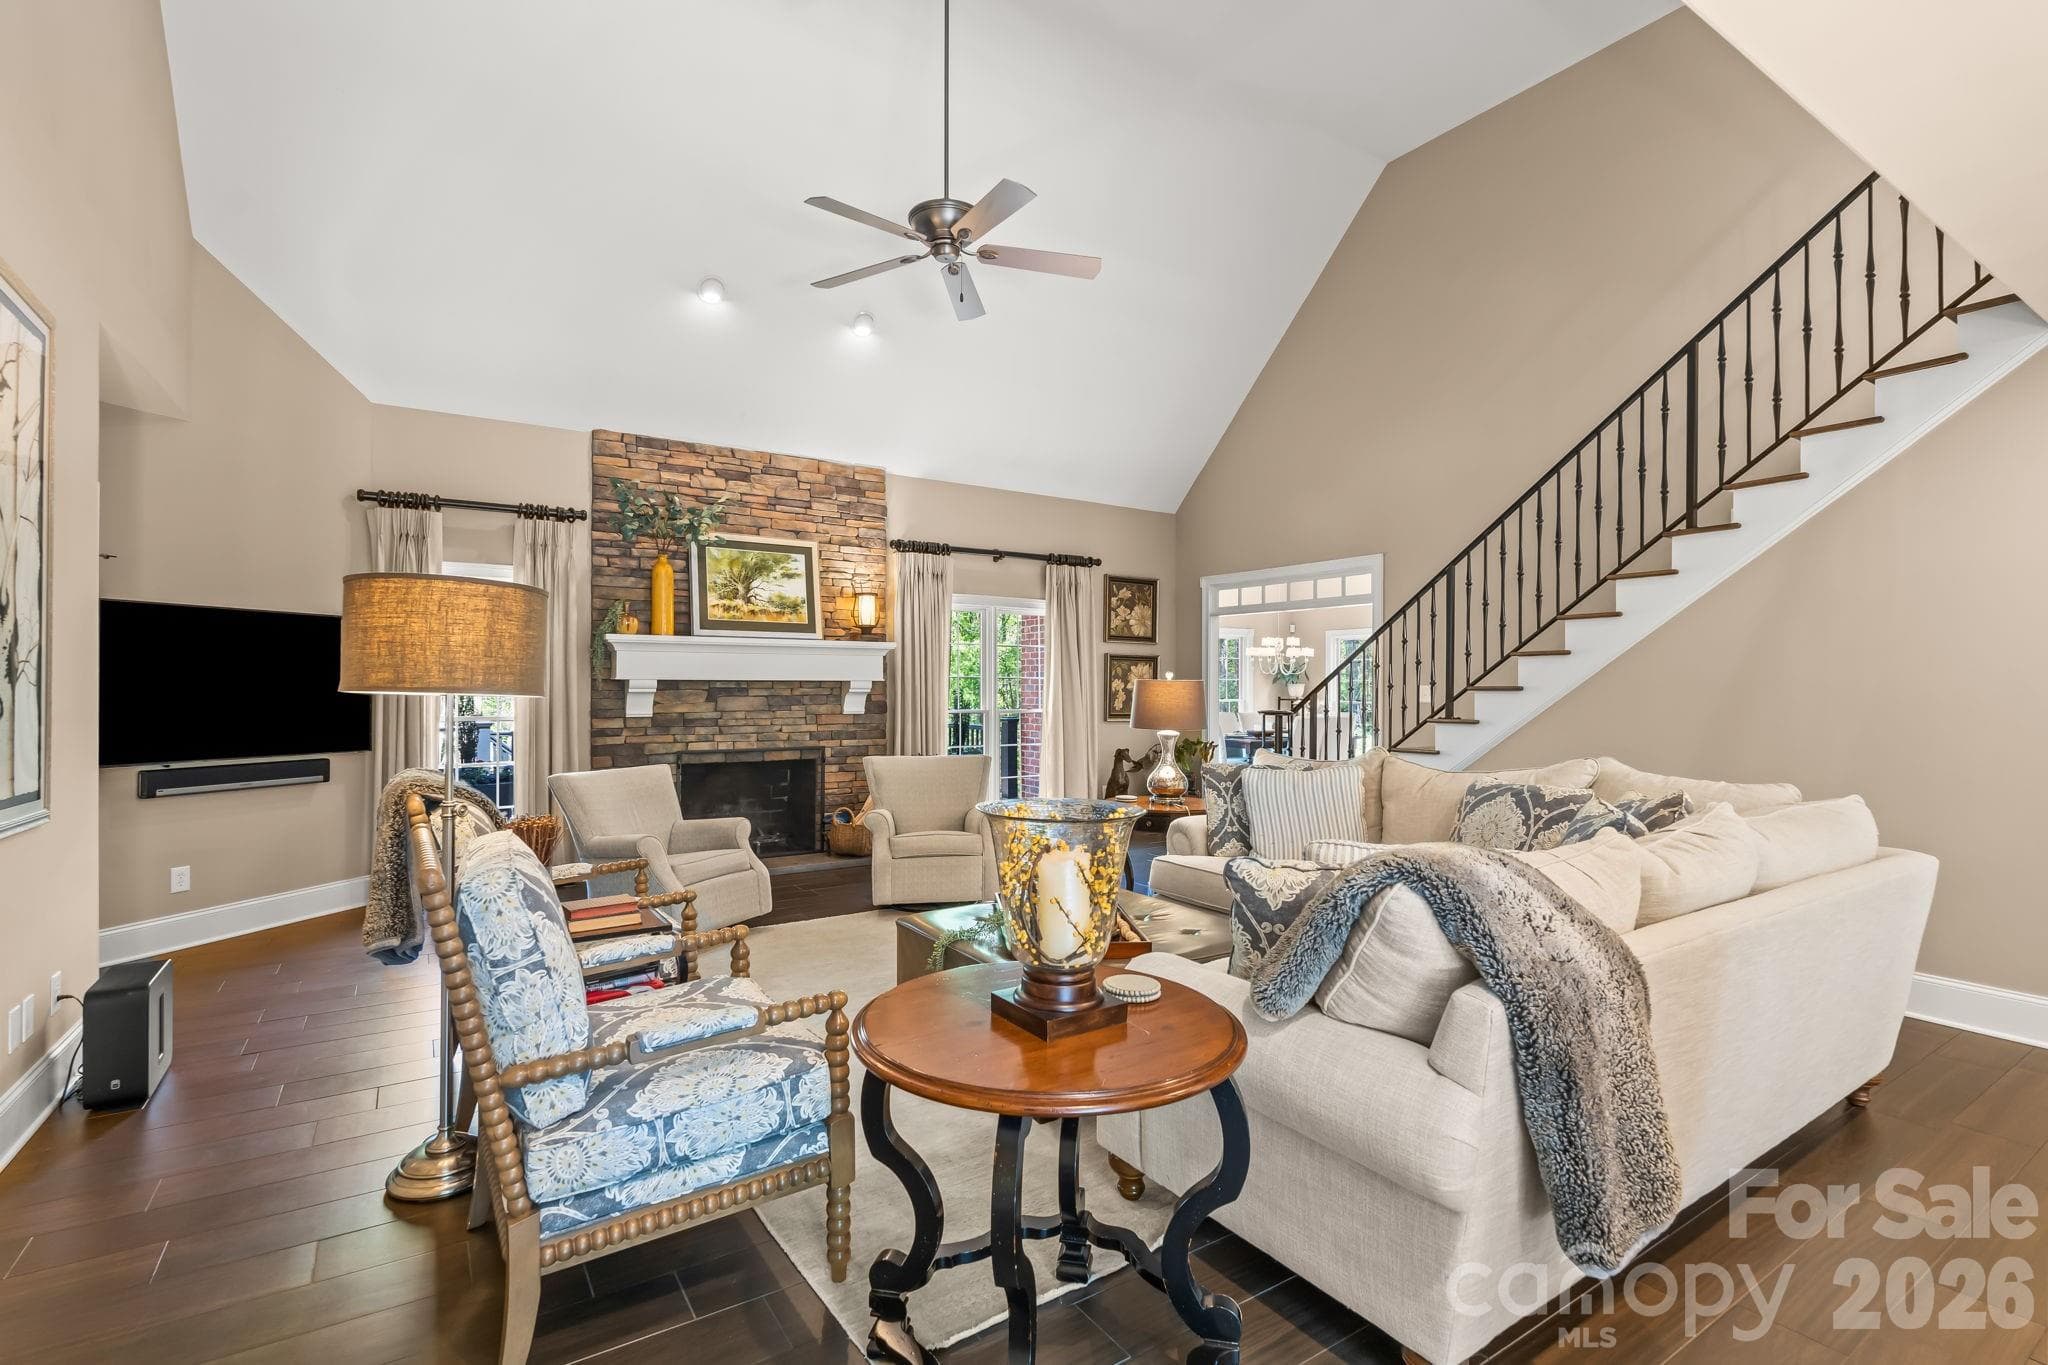
Vaulted ceilings, stone fireplace with gas logs, and custom staircase built in 2014 - 11555 Double Spring Road, Lewisville
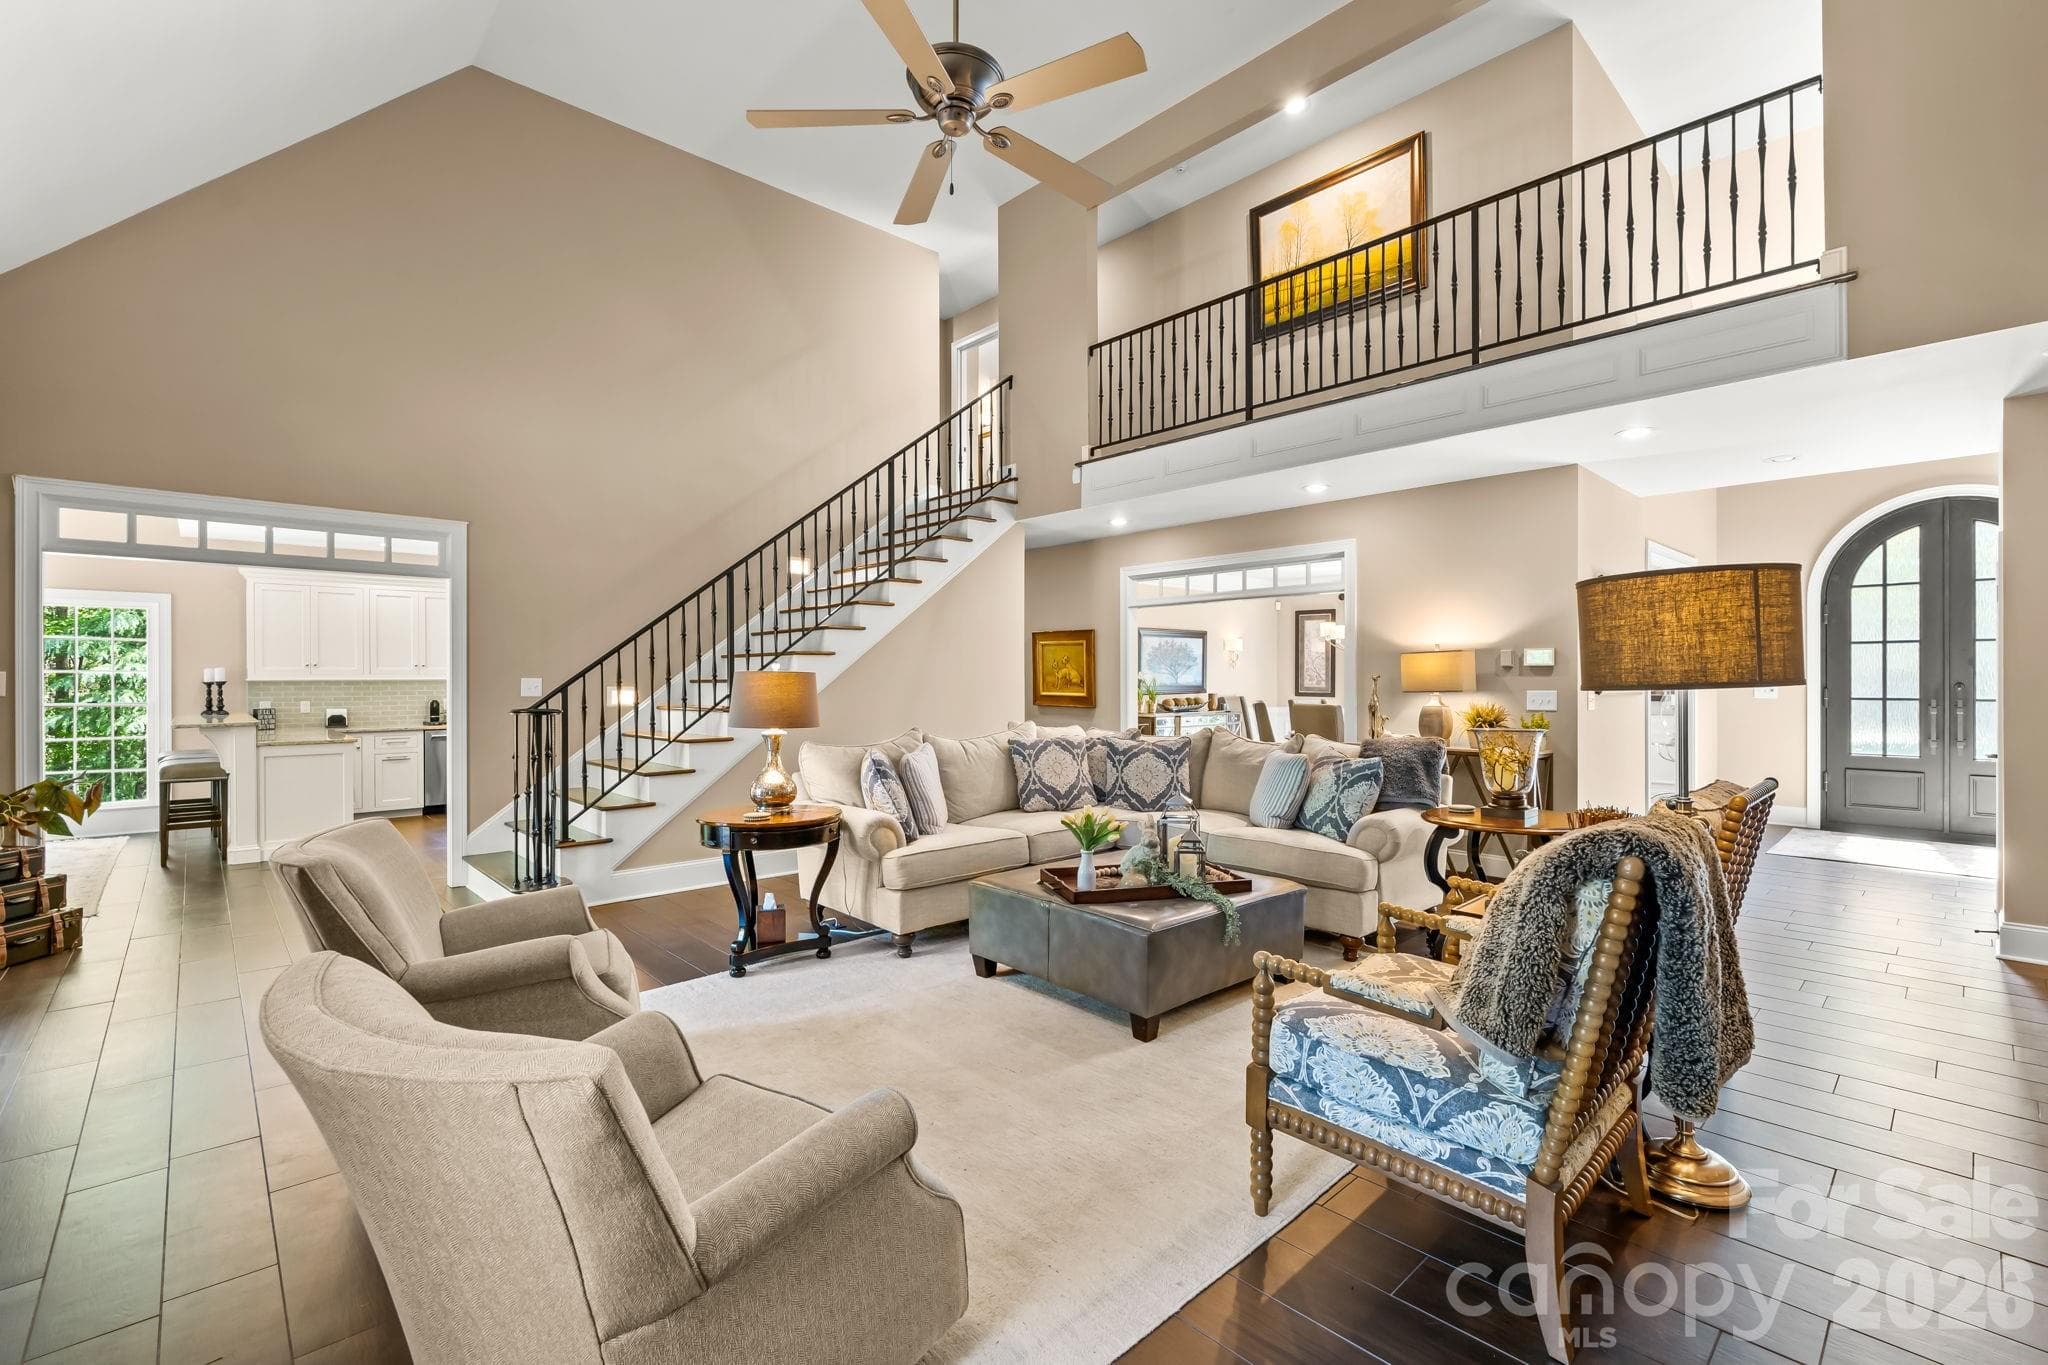
Soaring vaulted ceilings and oversized windows with a custom iron railing to the open 2nd floor balcony - 11555 Double Spring Road, Lewisville
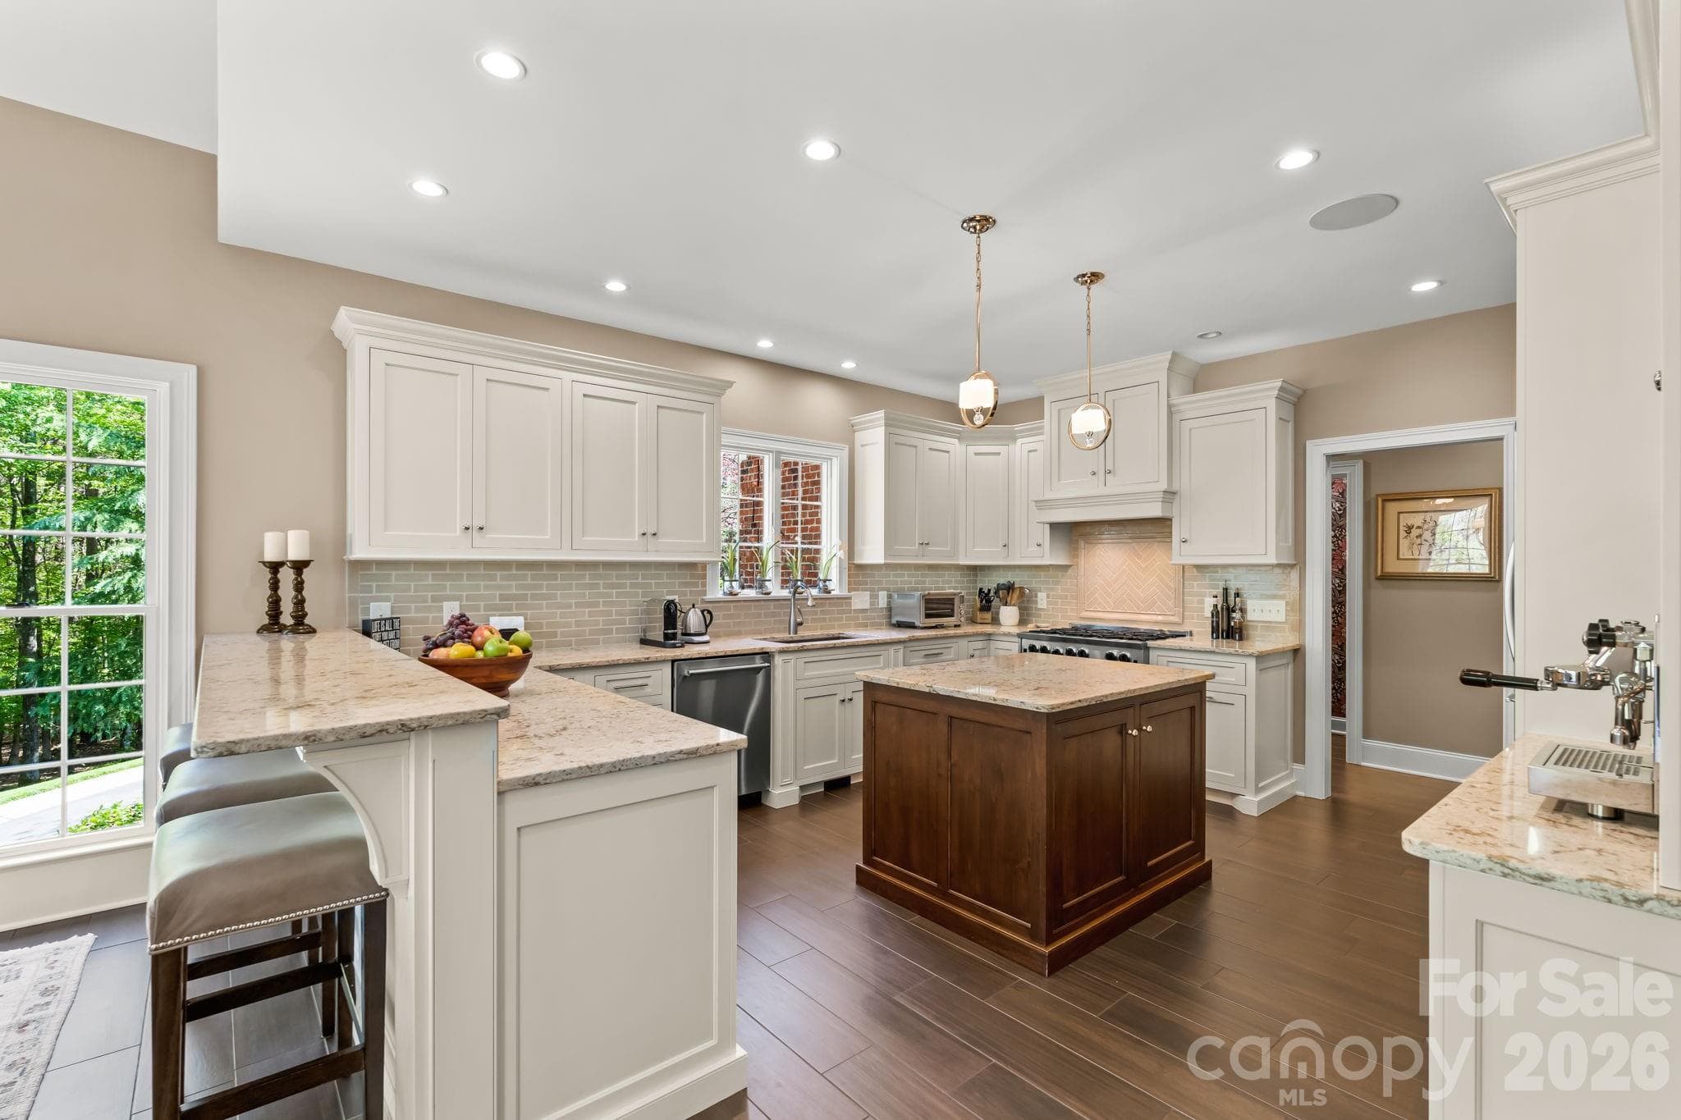
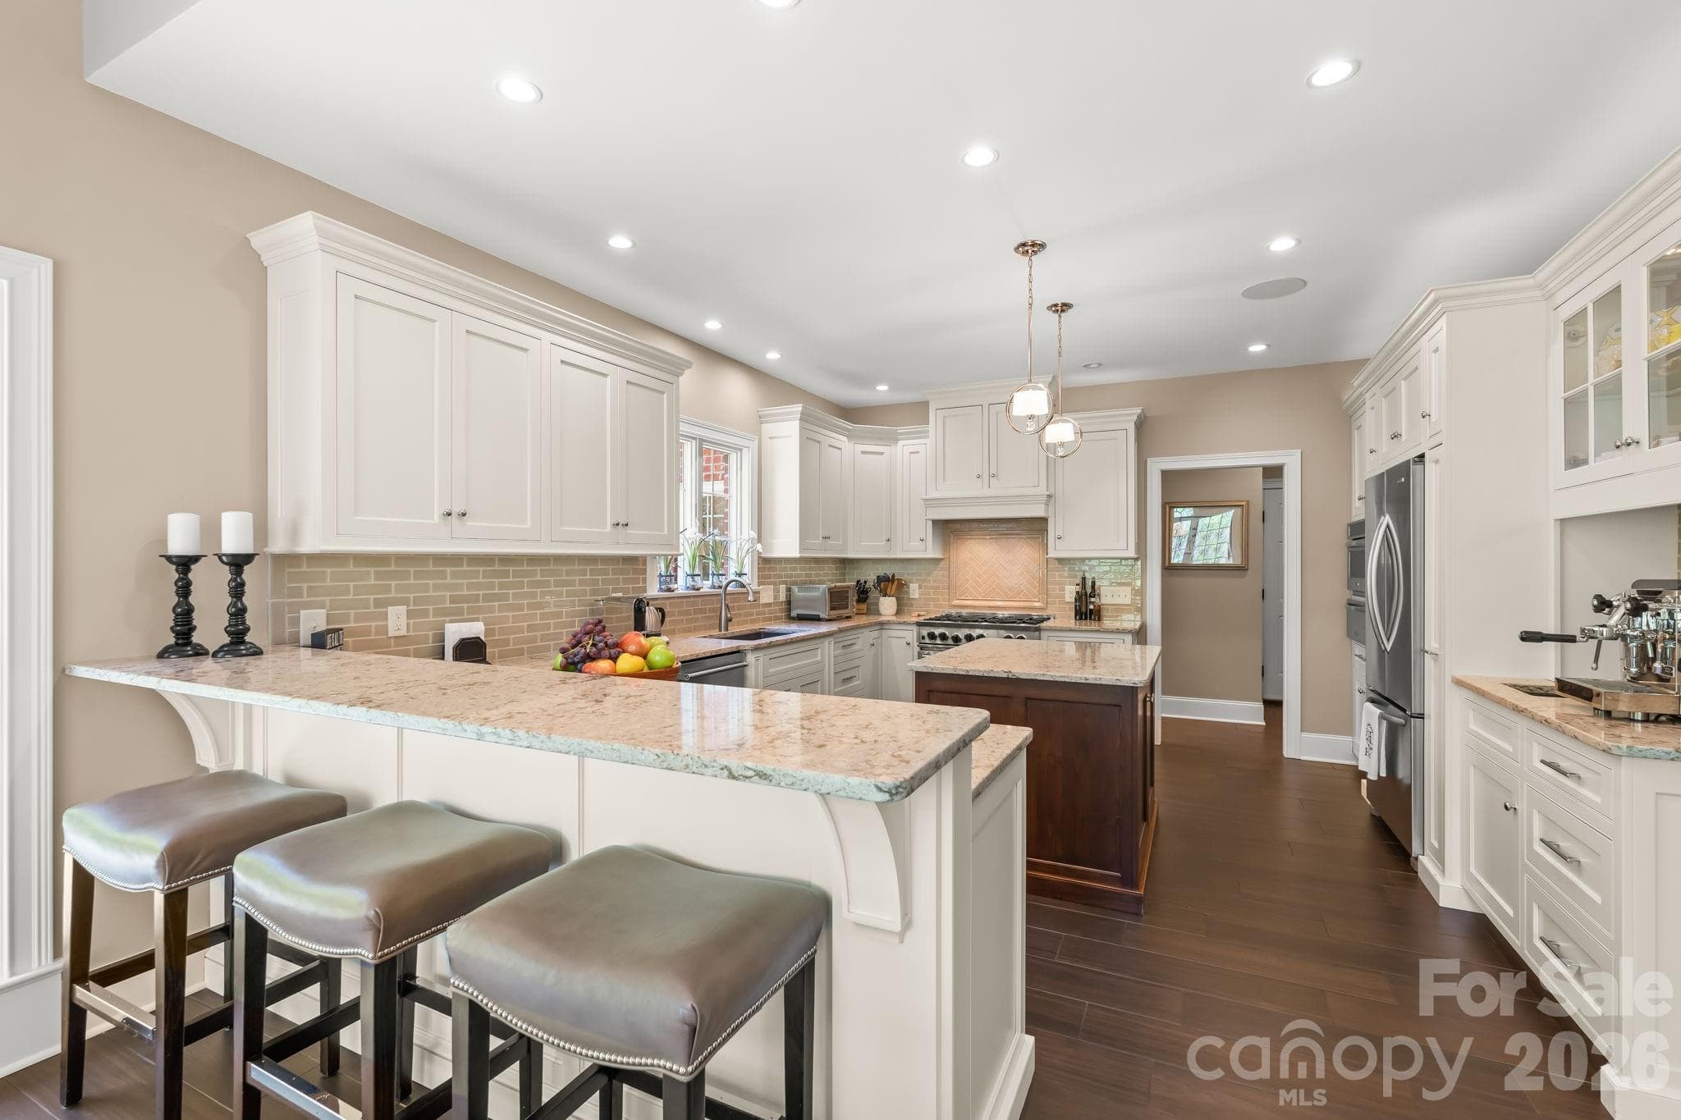
Thoughtfully renovated kitchen with quartz countertops, custom cabinets, bar seating, and pendant lighting - 11555 Double Spring Road, Lewisville
Chefs kitchen with 6 burner gas range and double oven - 11555 Double Spring Road, Lewisville
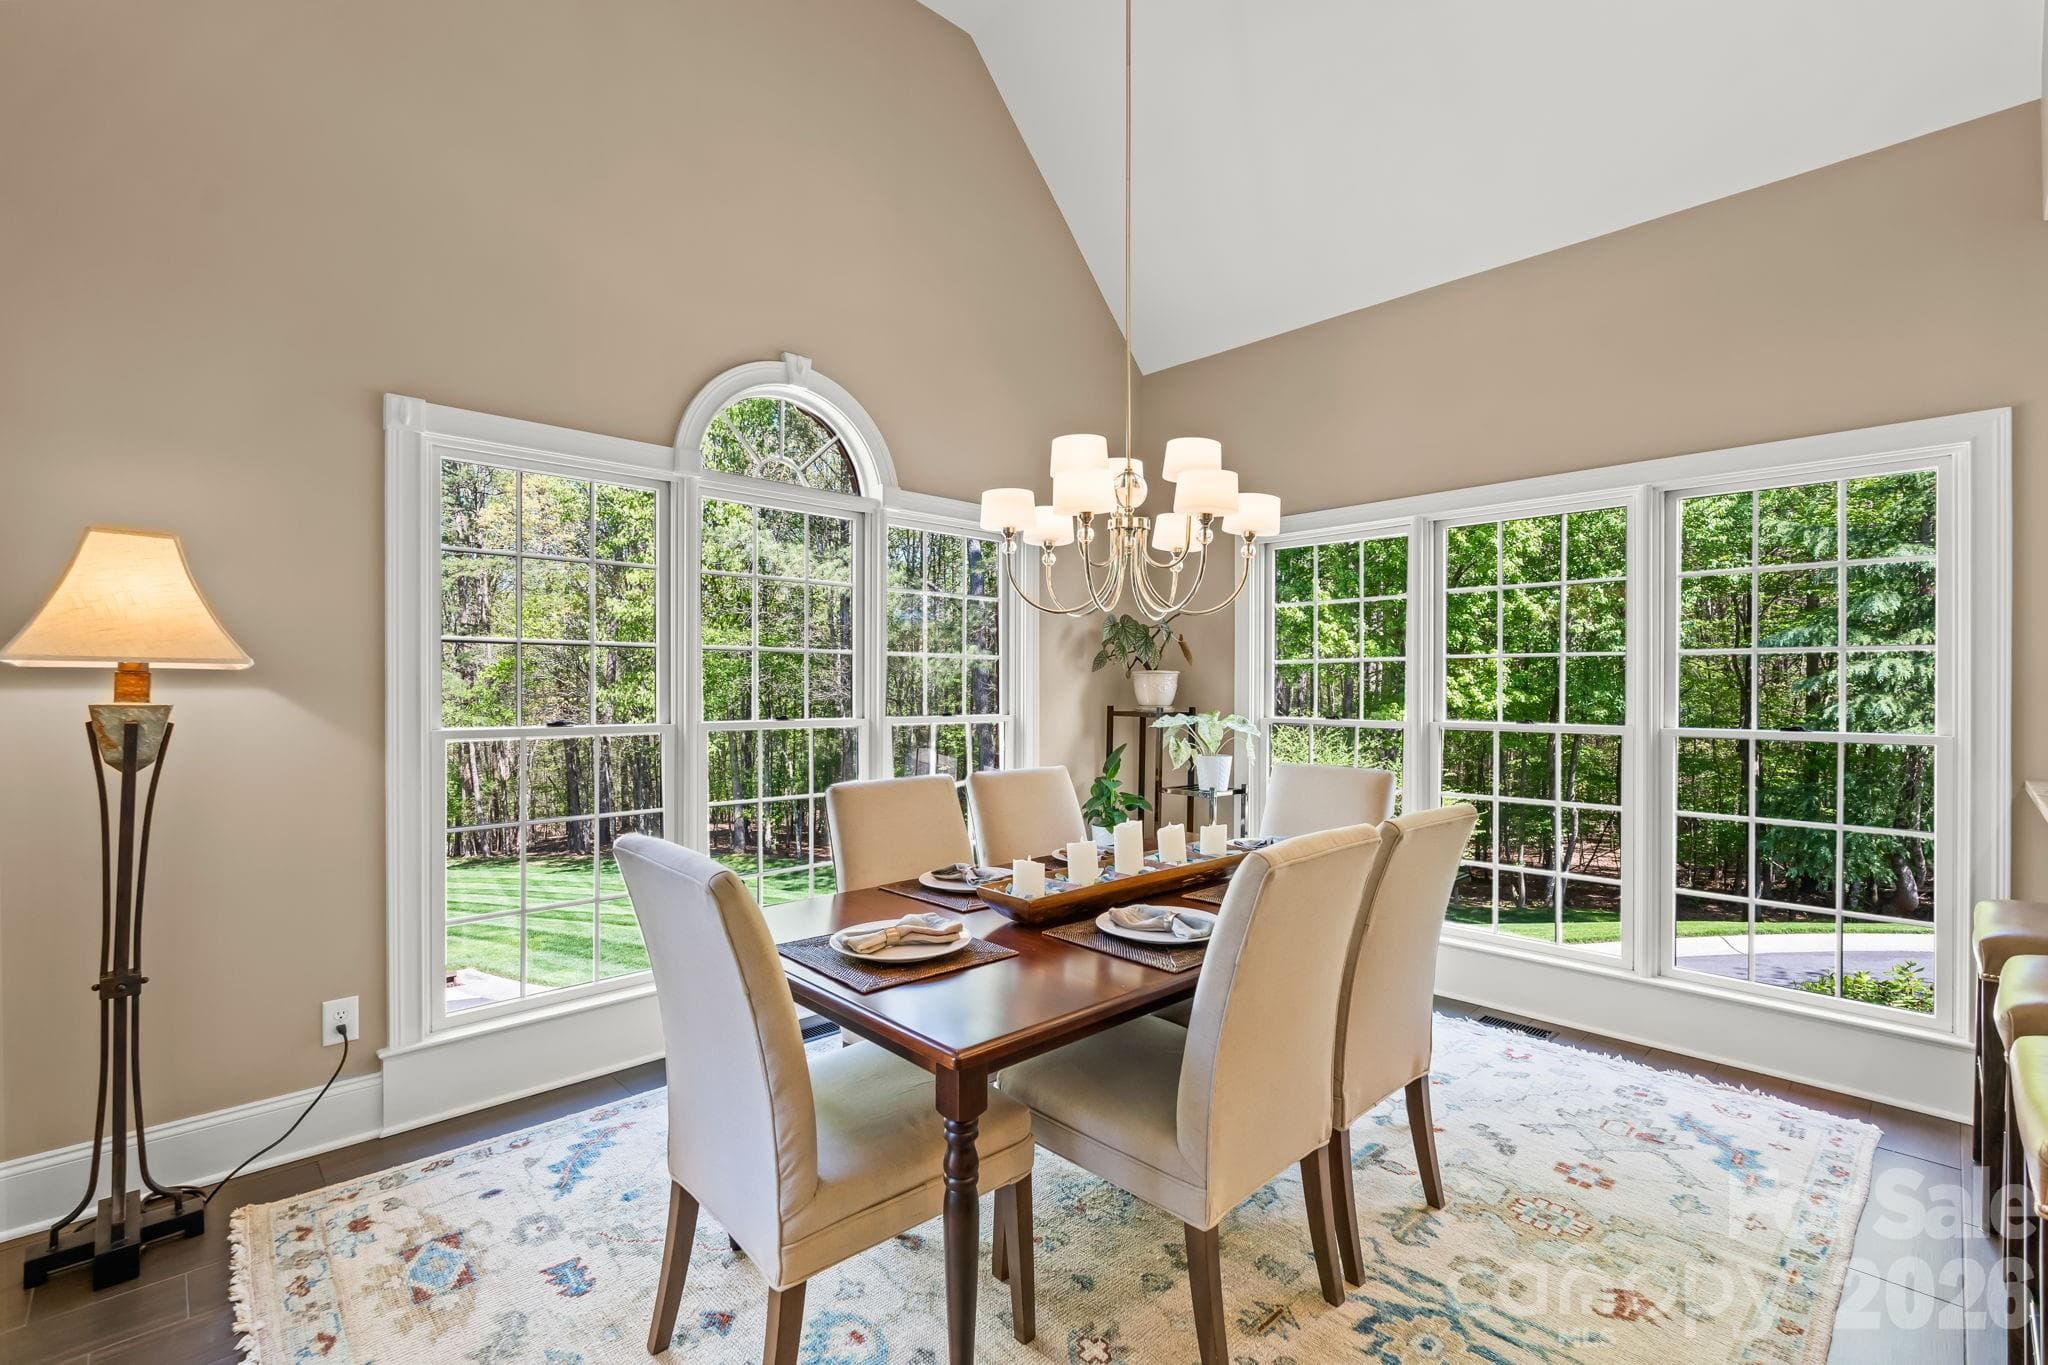
Eat in kitchen with beautiful lighting from the oversized windows - 11555 Double Spring Road, Lewisville
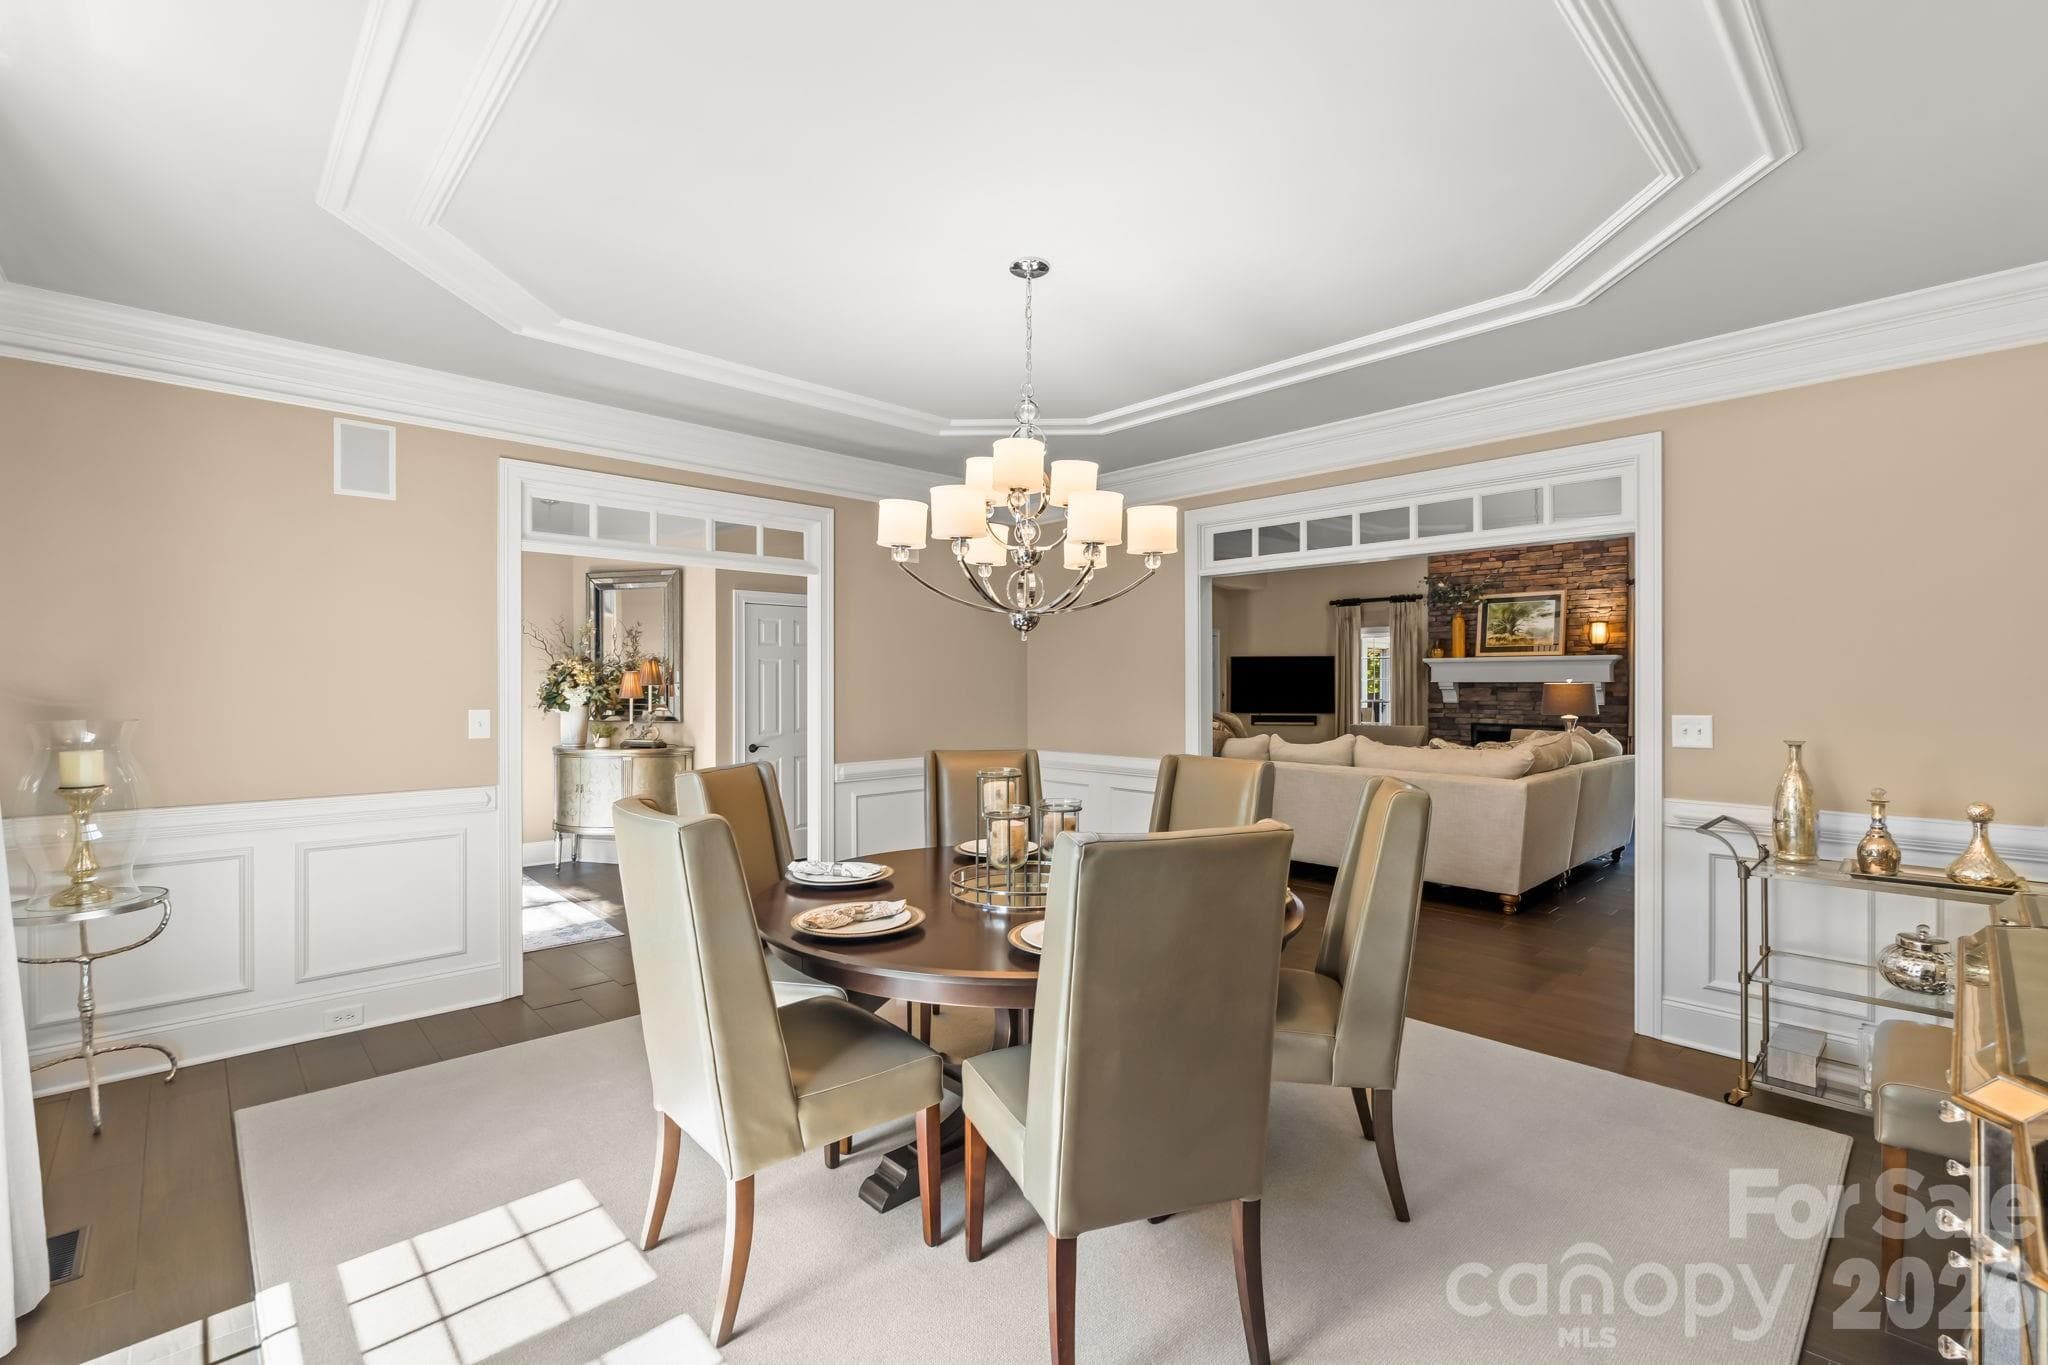
Every guest has a view when entertaining in this lovely dining room with wainscoting and oversized passthroughs - 11555 Double Spring Road, Lewisville
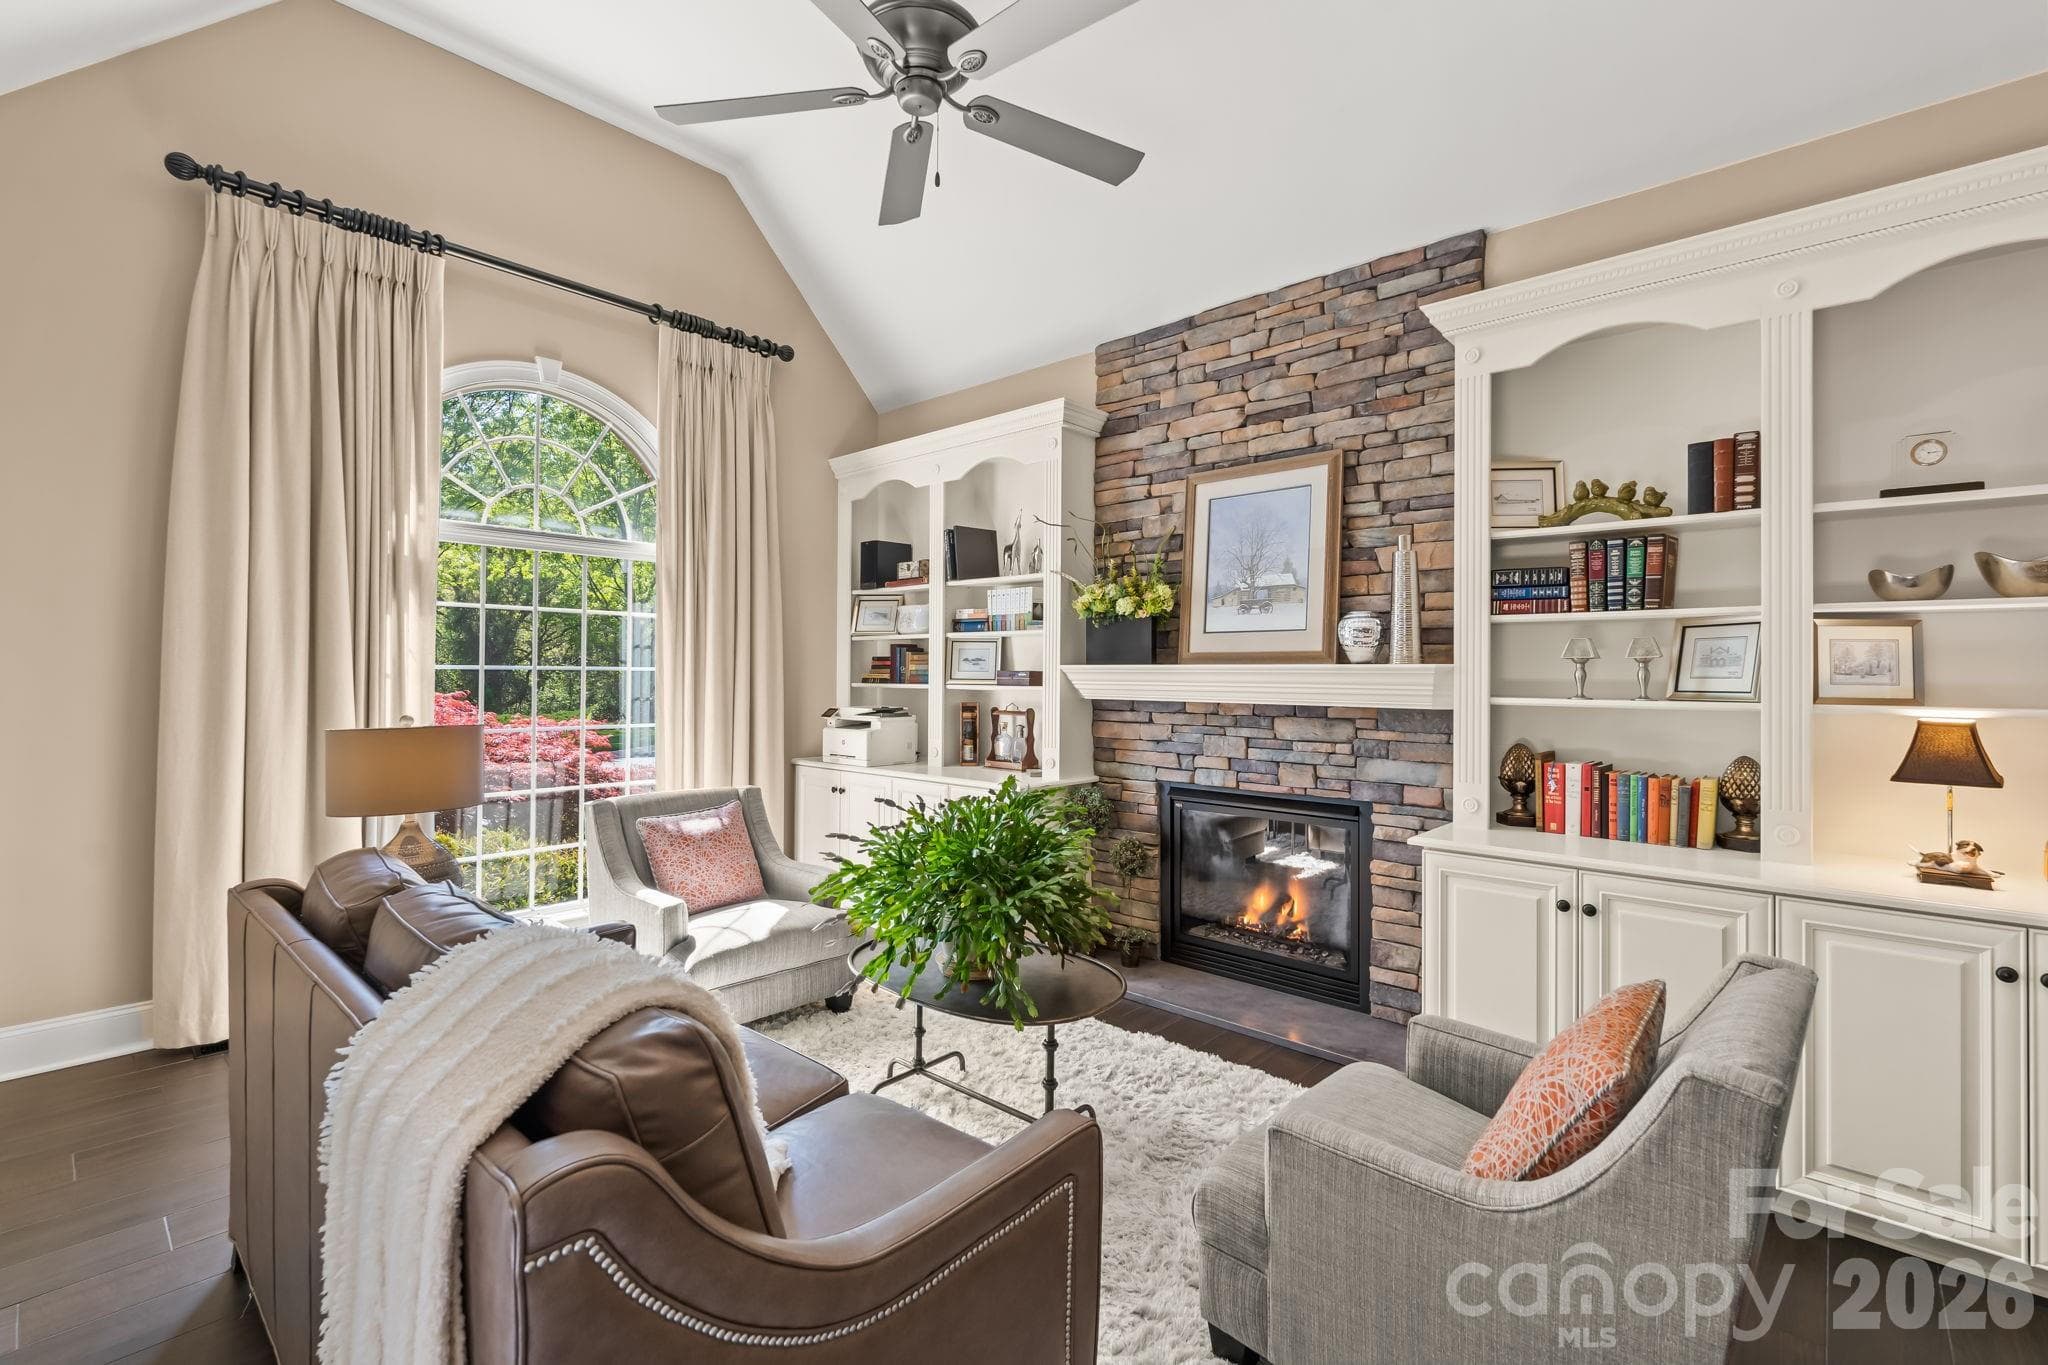
A relaxing spot for a good book and a warm fire. Stone fireplace with gas logs, built ins, and soaring ceilings. - 11555 Double Spring Road, Lewisville
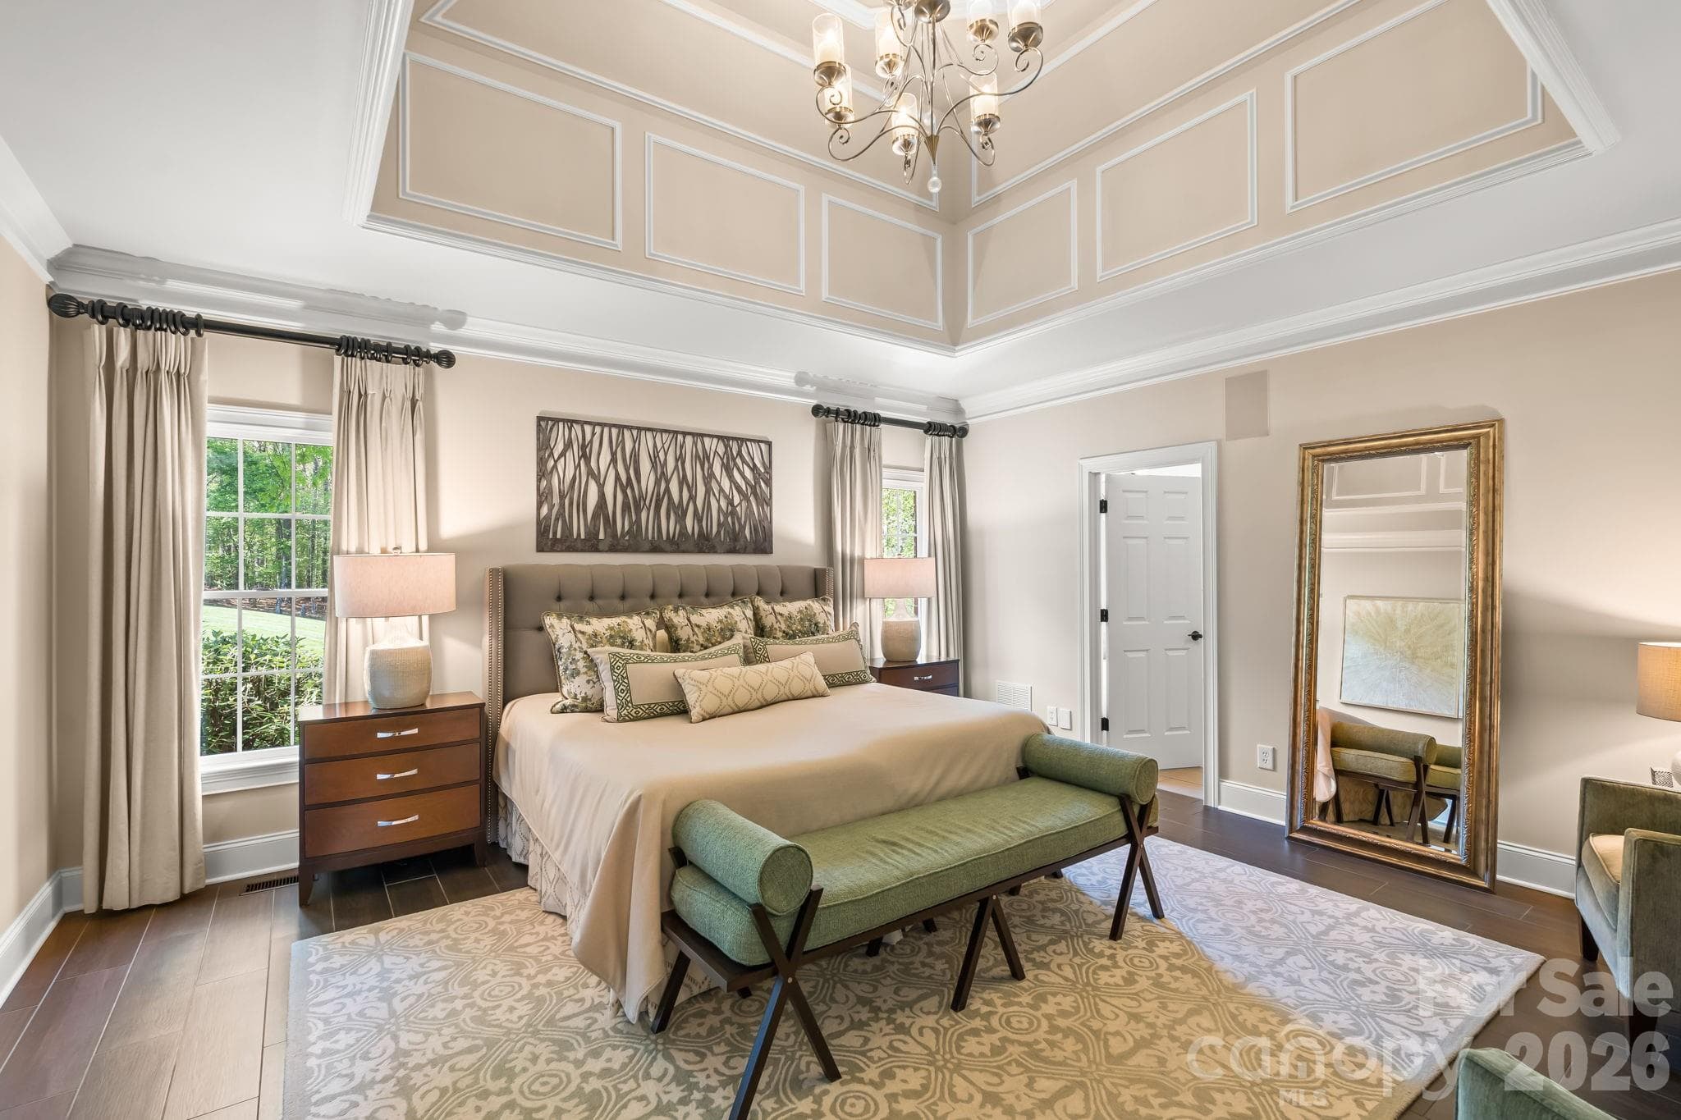
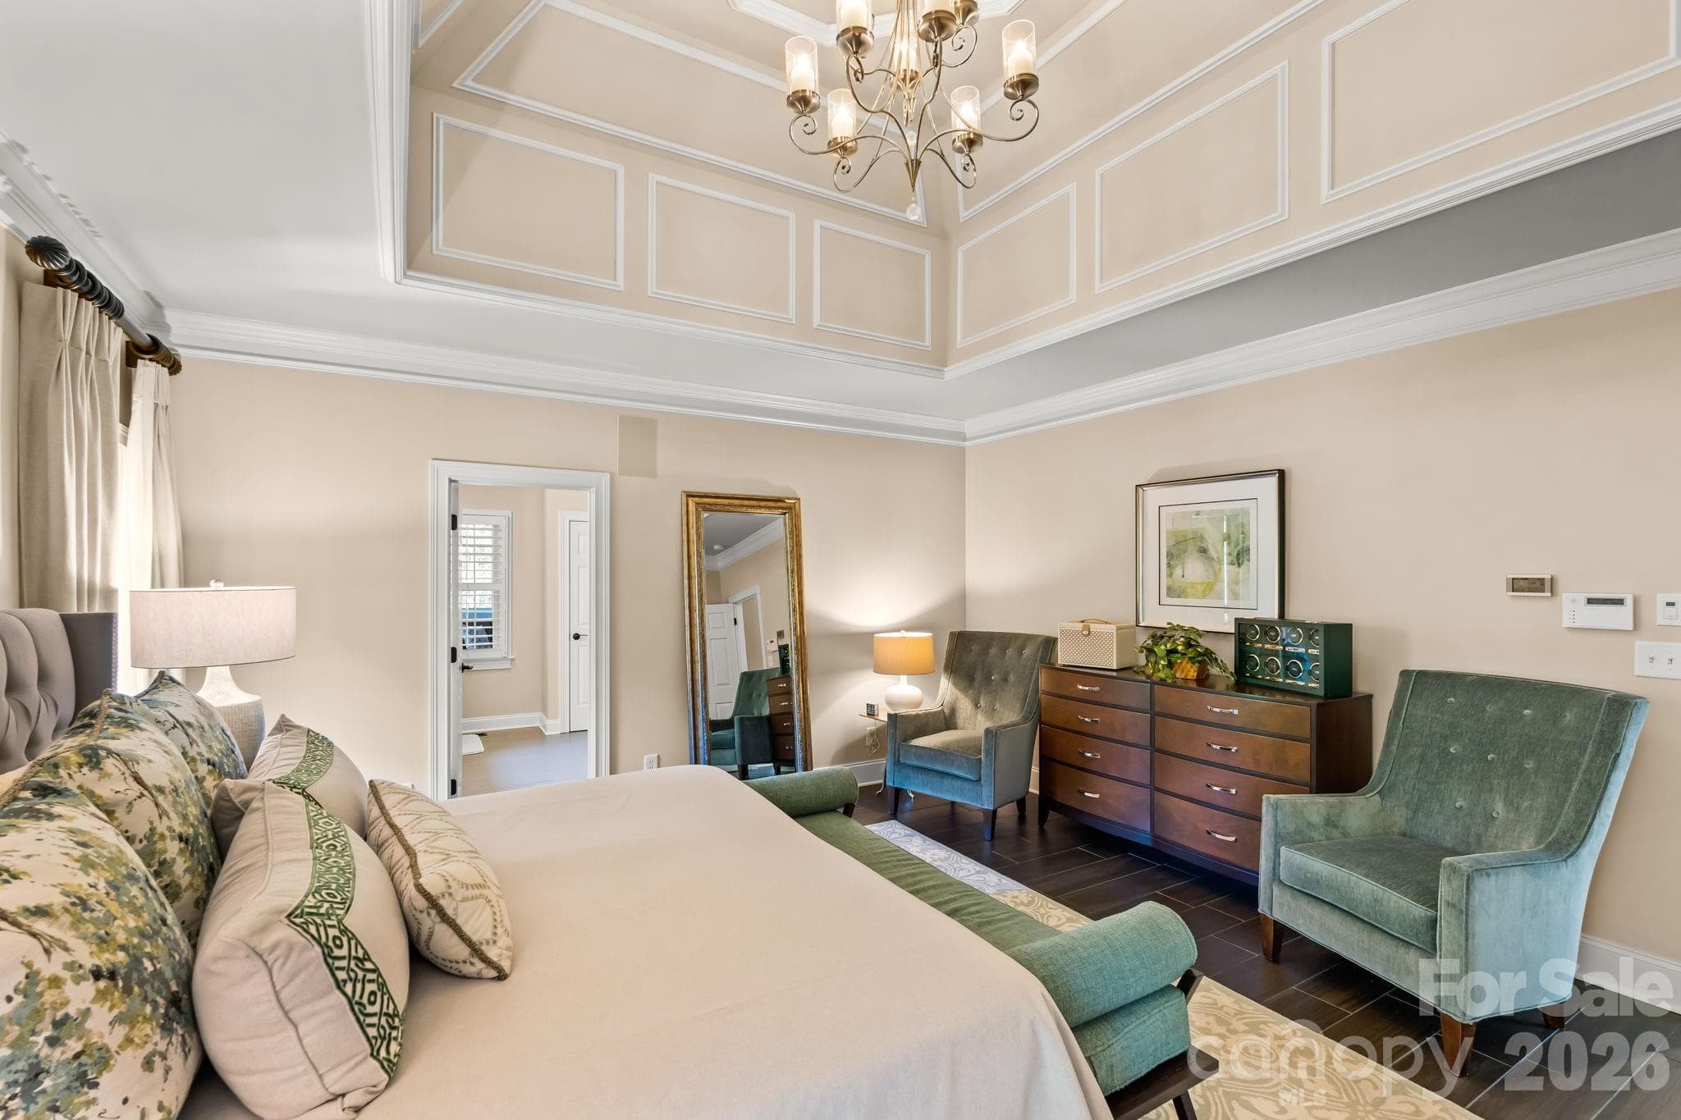
Spacious primary retreat with tray ceiling and chandelier - 11555 Double Spring Road, Lewisville
The beauty is in the details. Every inch has been considered - 11555 Double Spring Road, Lewisville
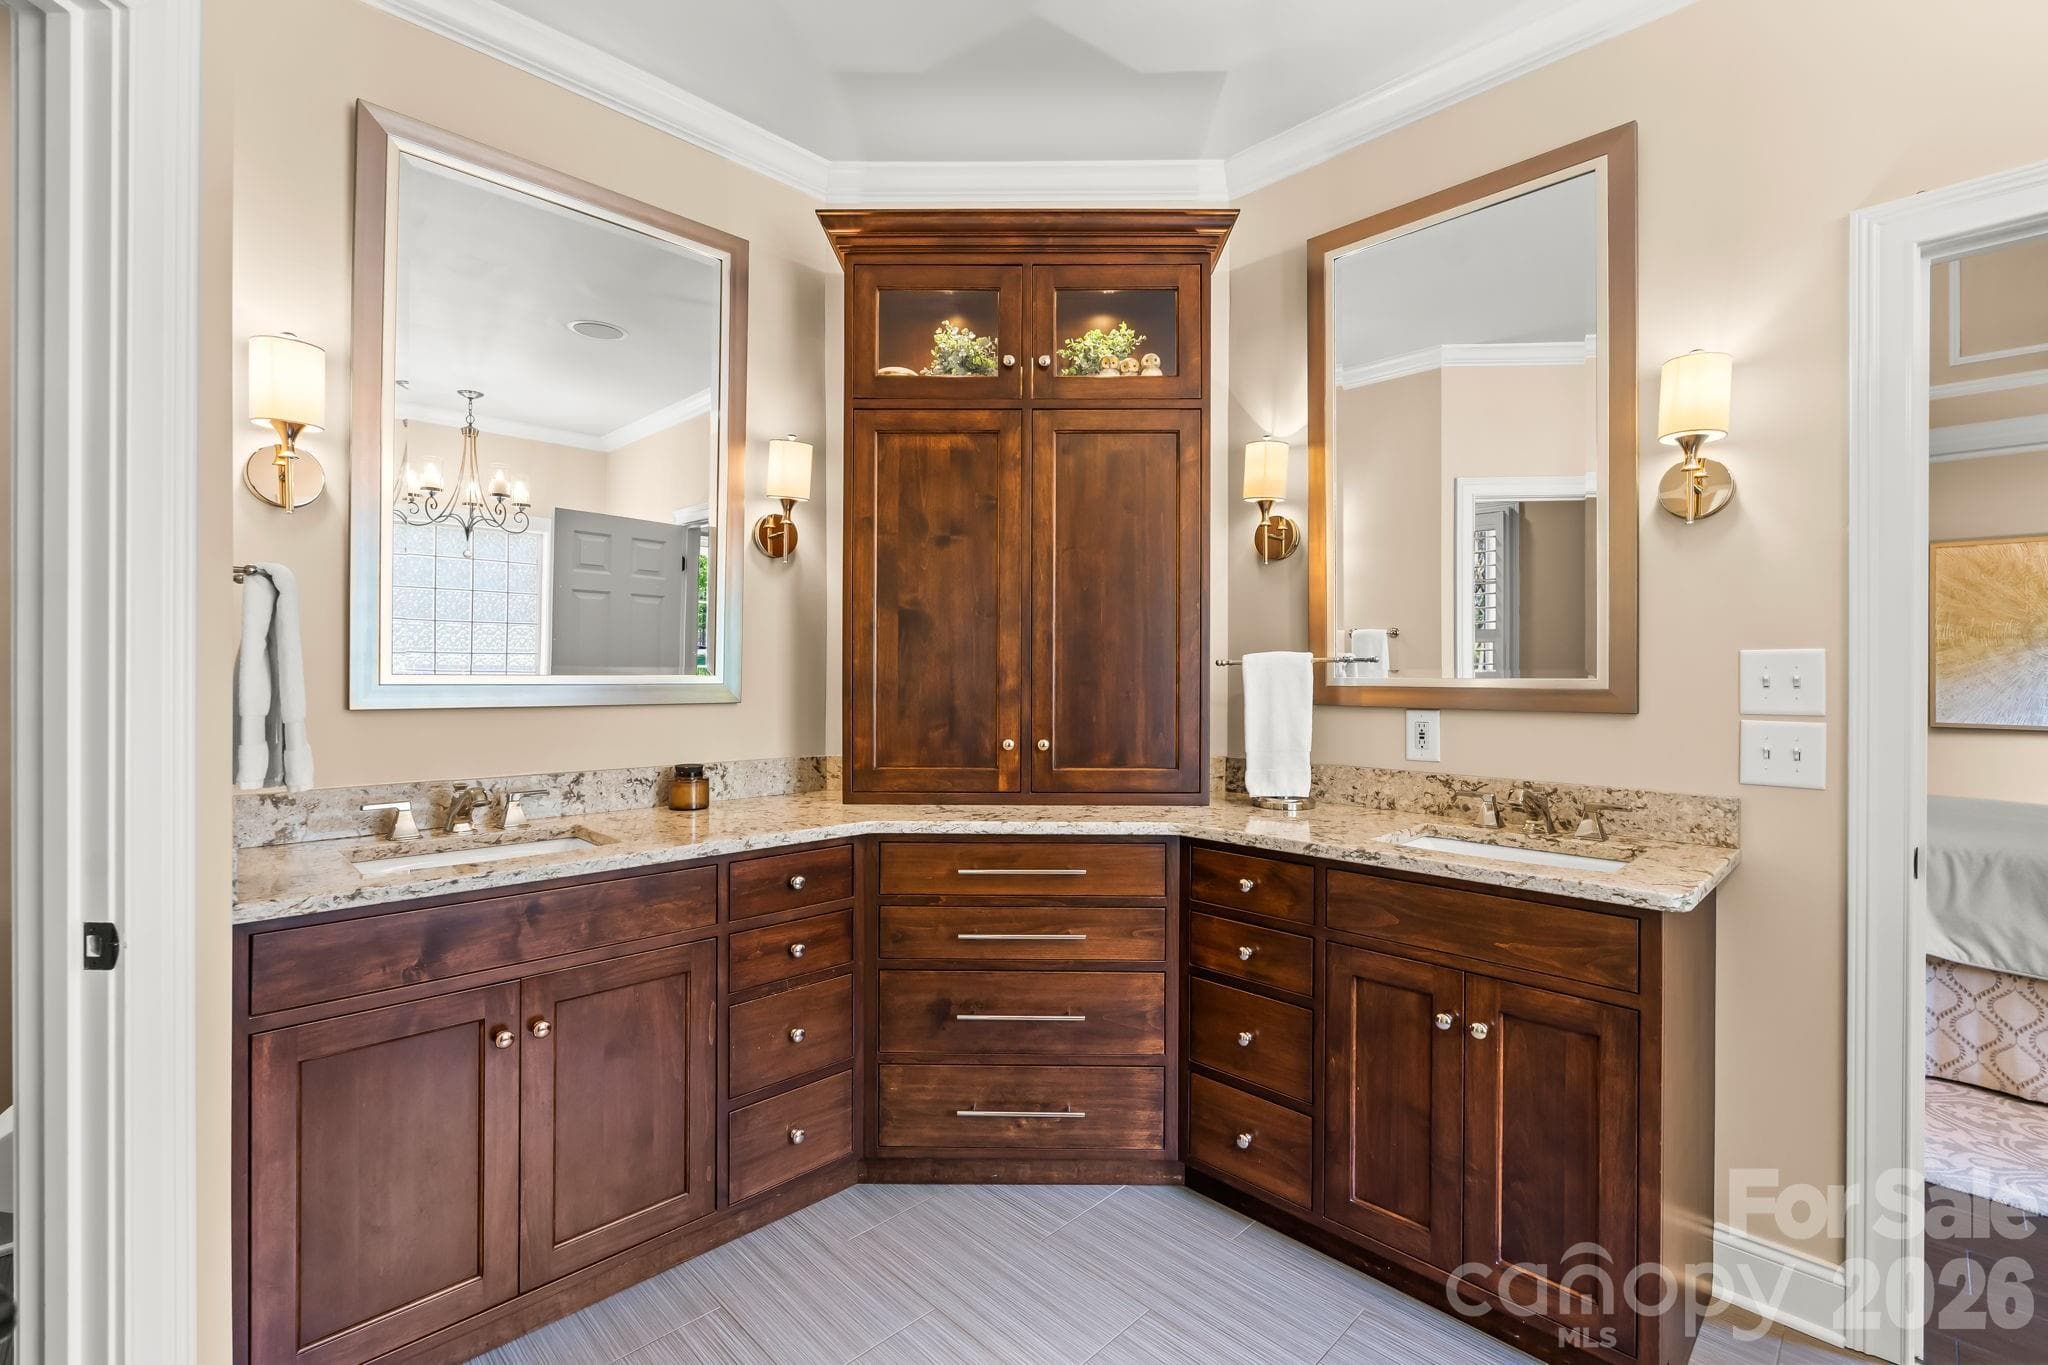
Custom cabinets with quartz countertops and dual vanities.Custom cabinets with quartz countertops and dual vanities. - 11555 Double Spring Road, Lewisville
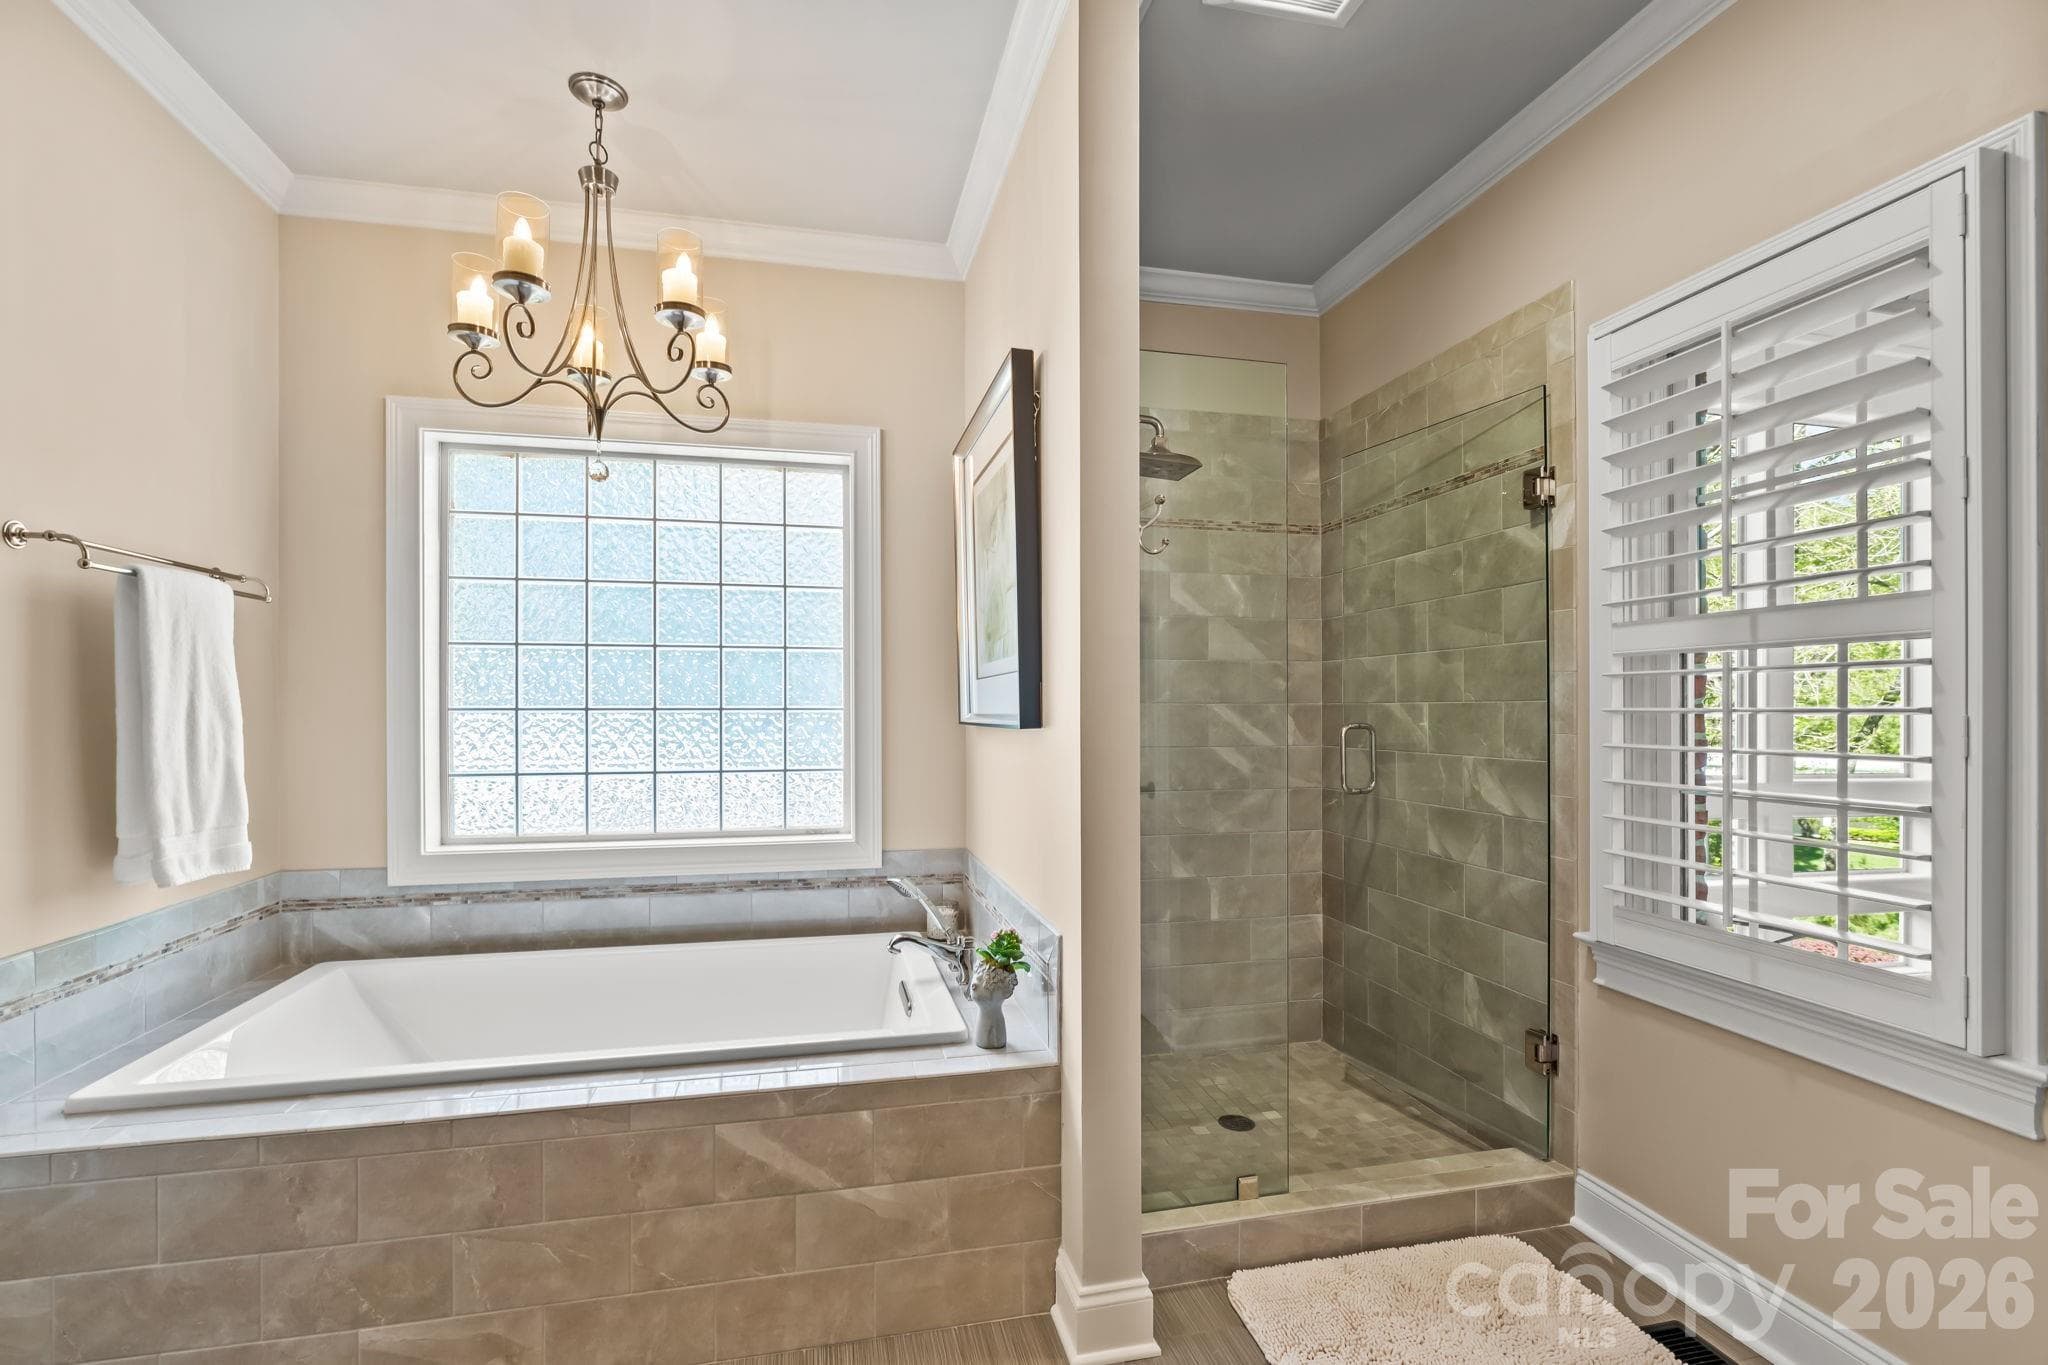
Soaking tub and walk in tiled shower with glass block window and plantation shutters for privacy - 11555 Double Spring Road, Lewisville
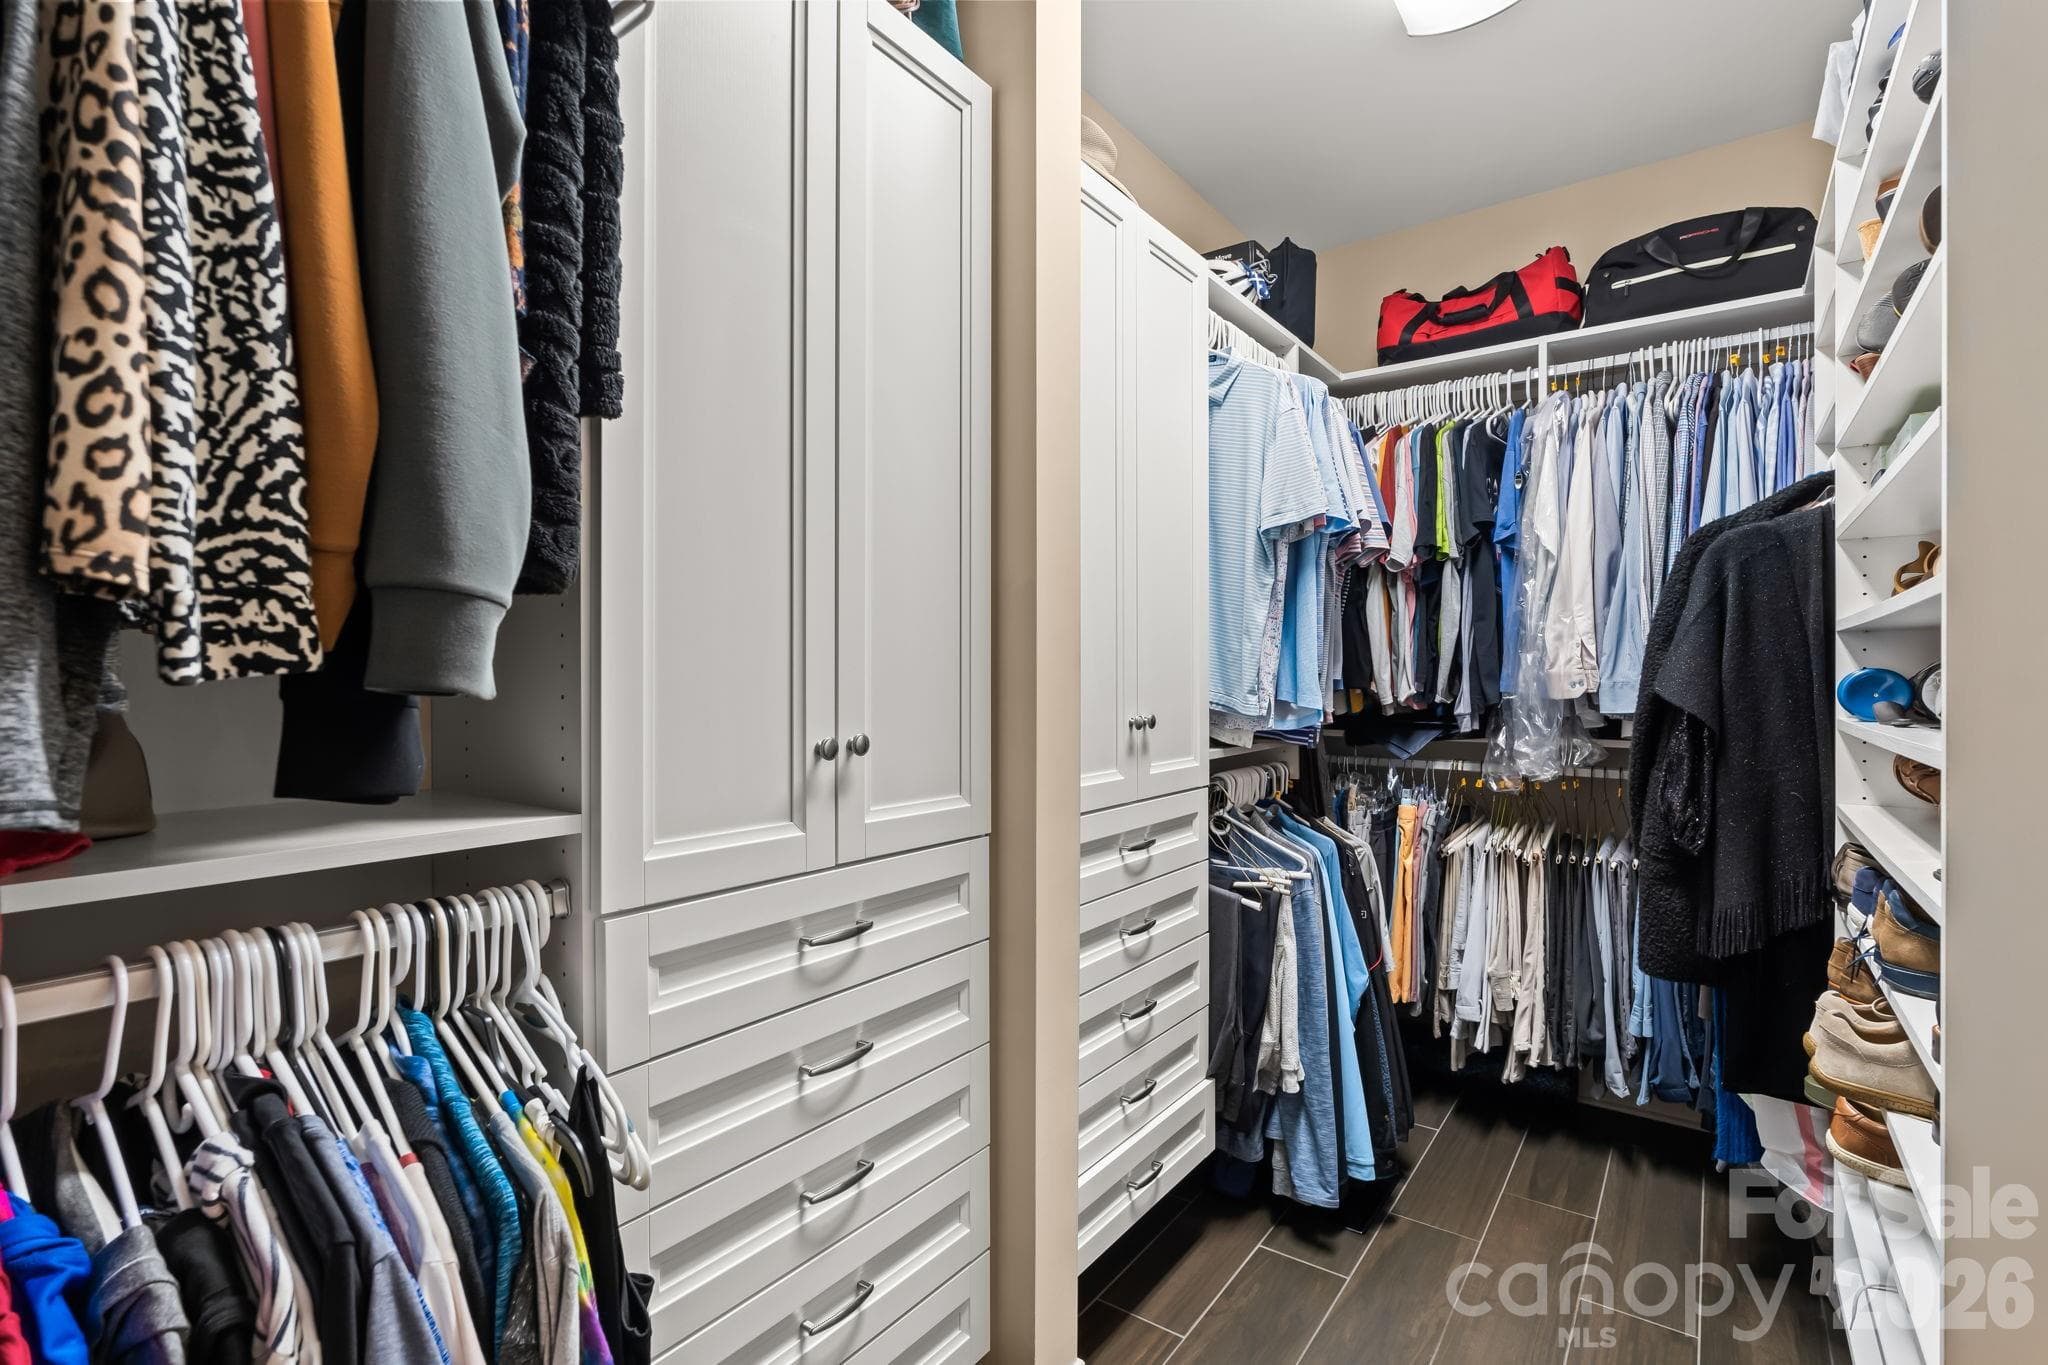
Designer California Closets throughout - 11555 Double Spring Road, Lewisville
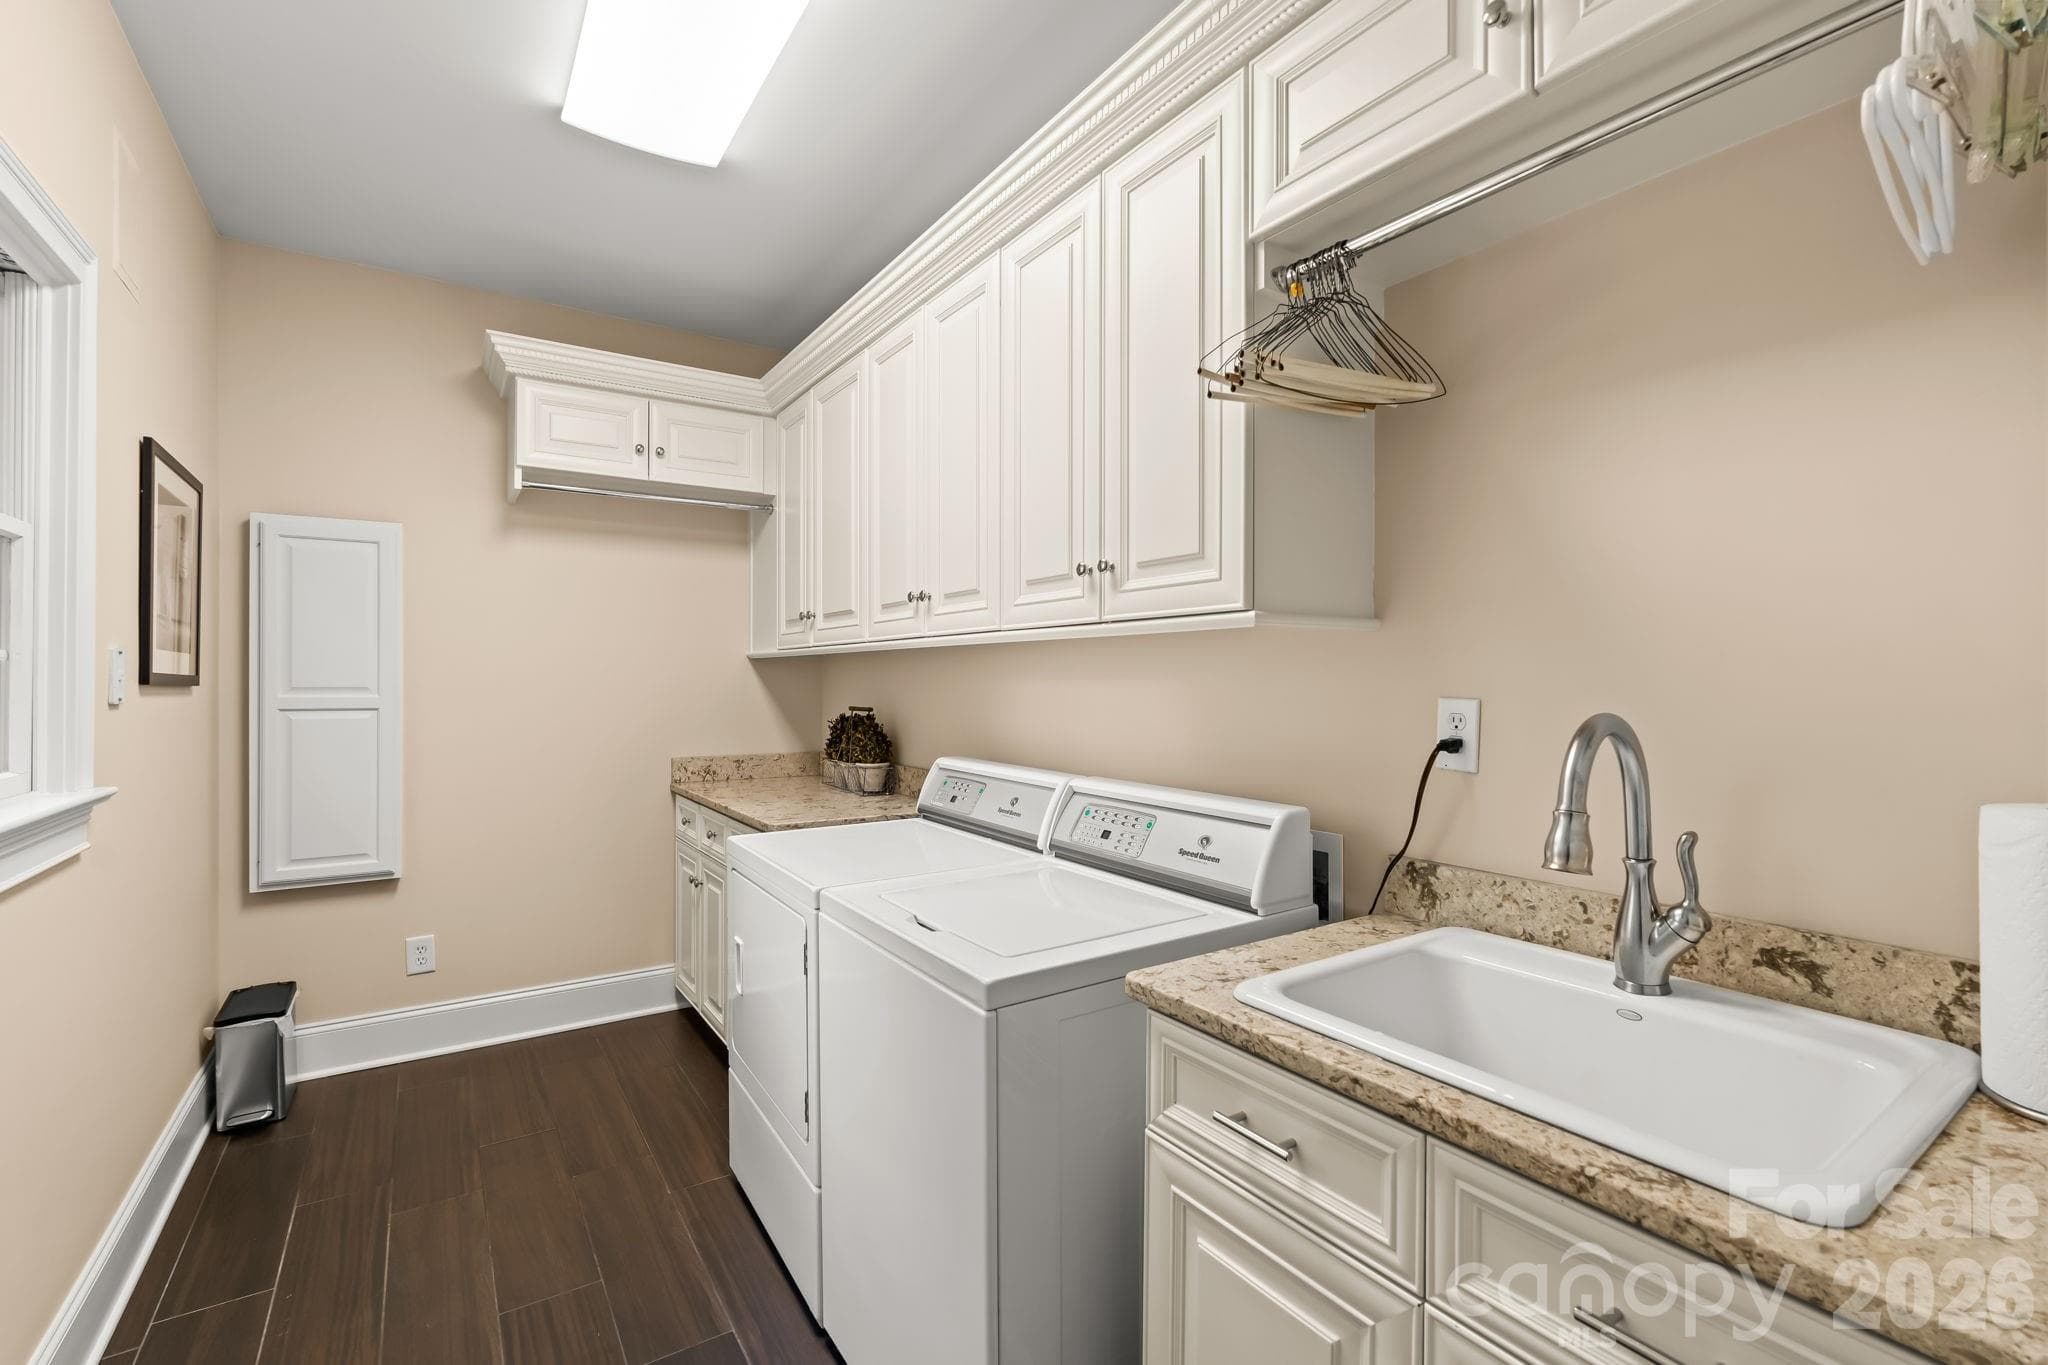
Main level laundry room with wash sink and storage - 11555 Double Spring Road, Lewisville
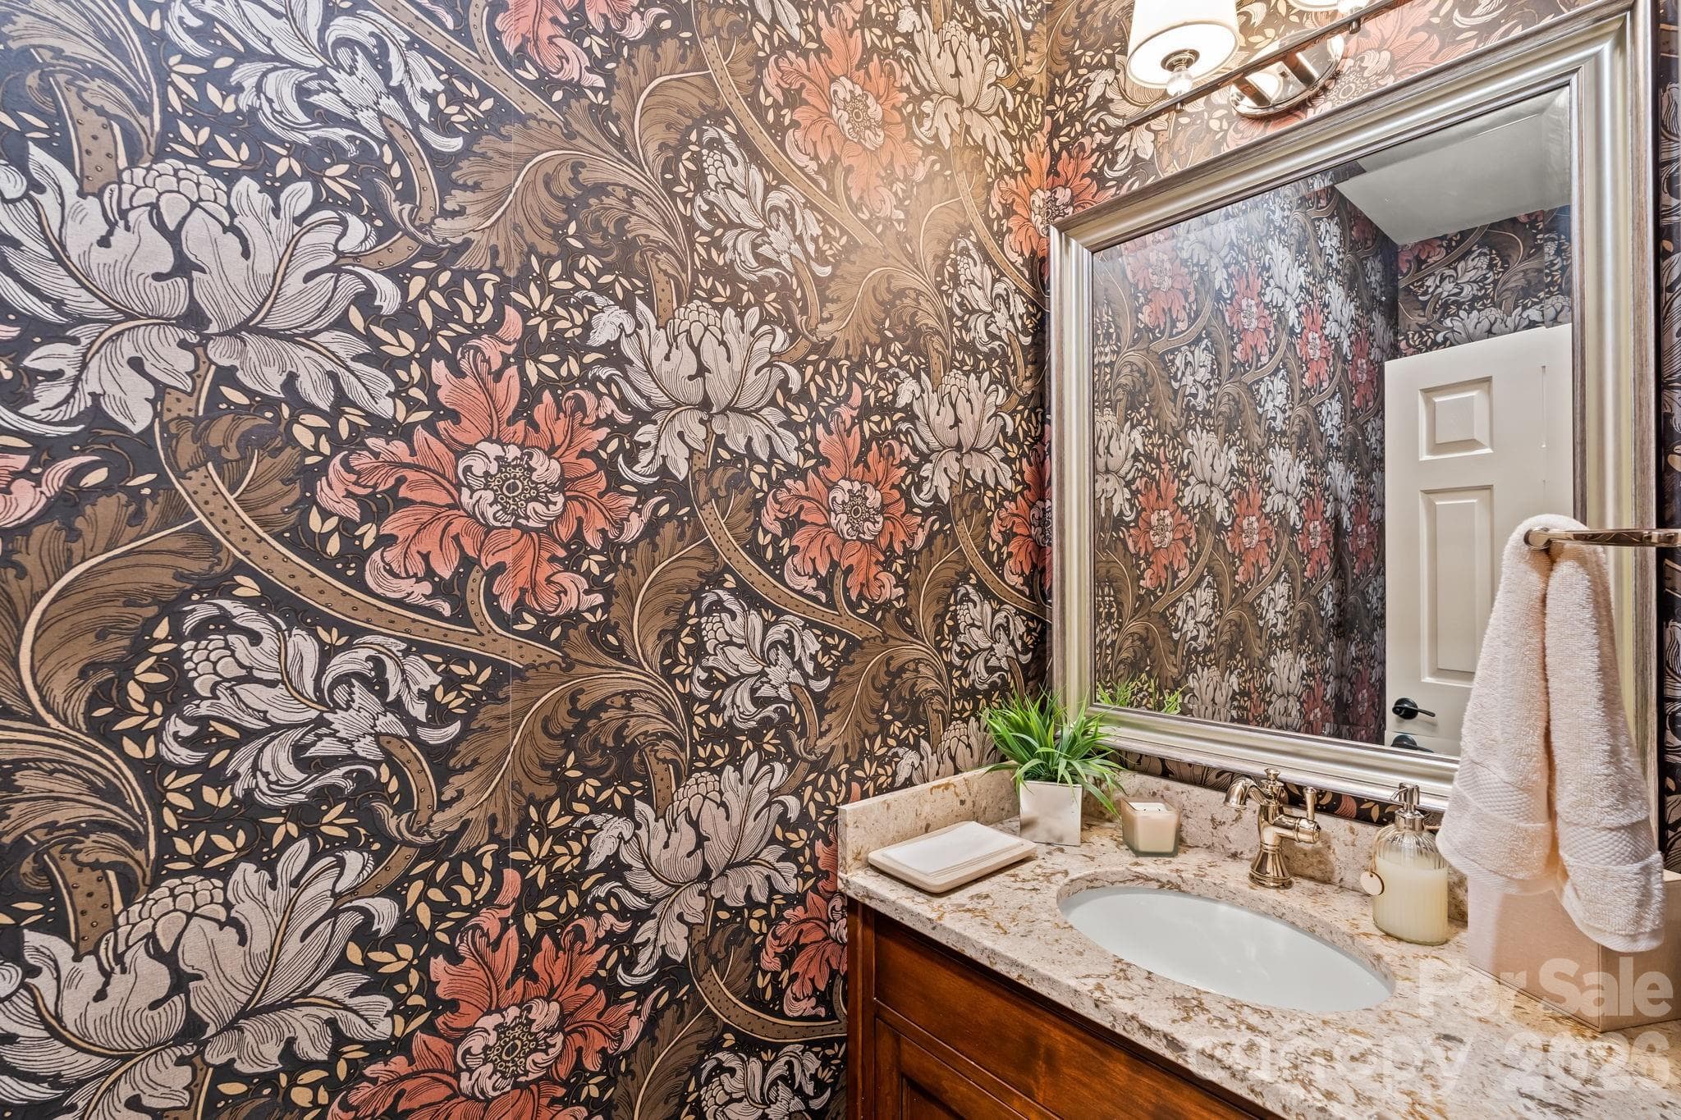
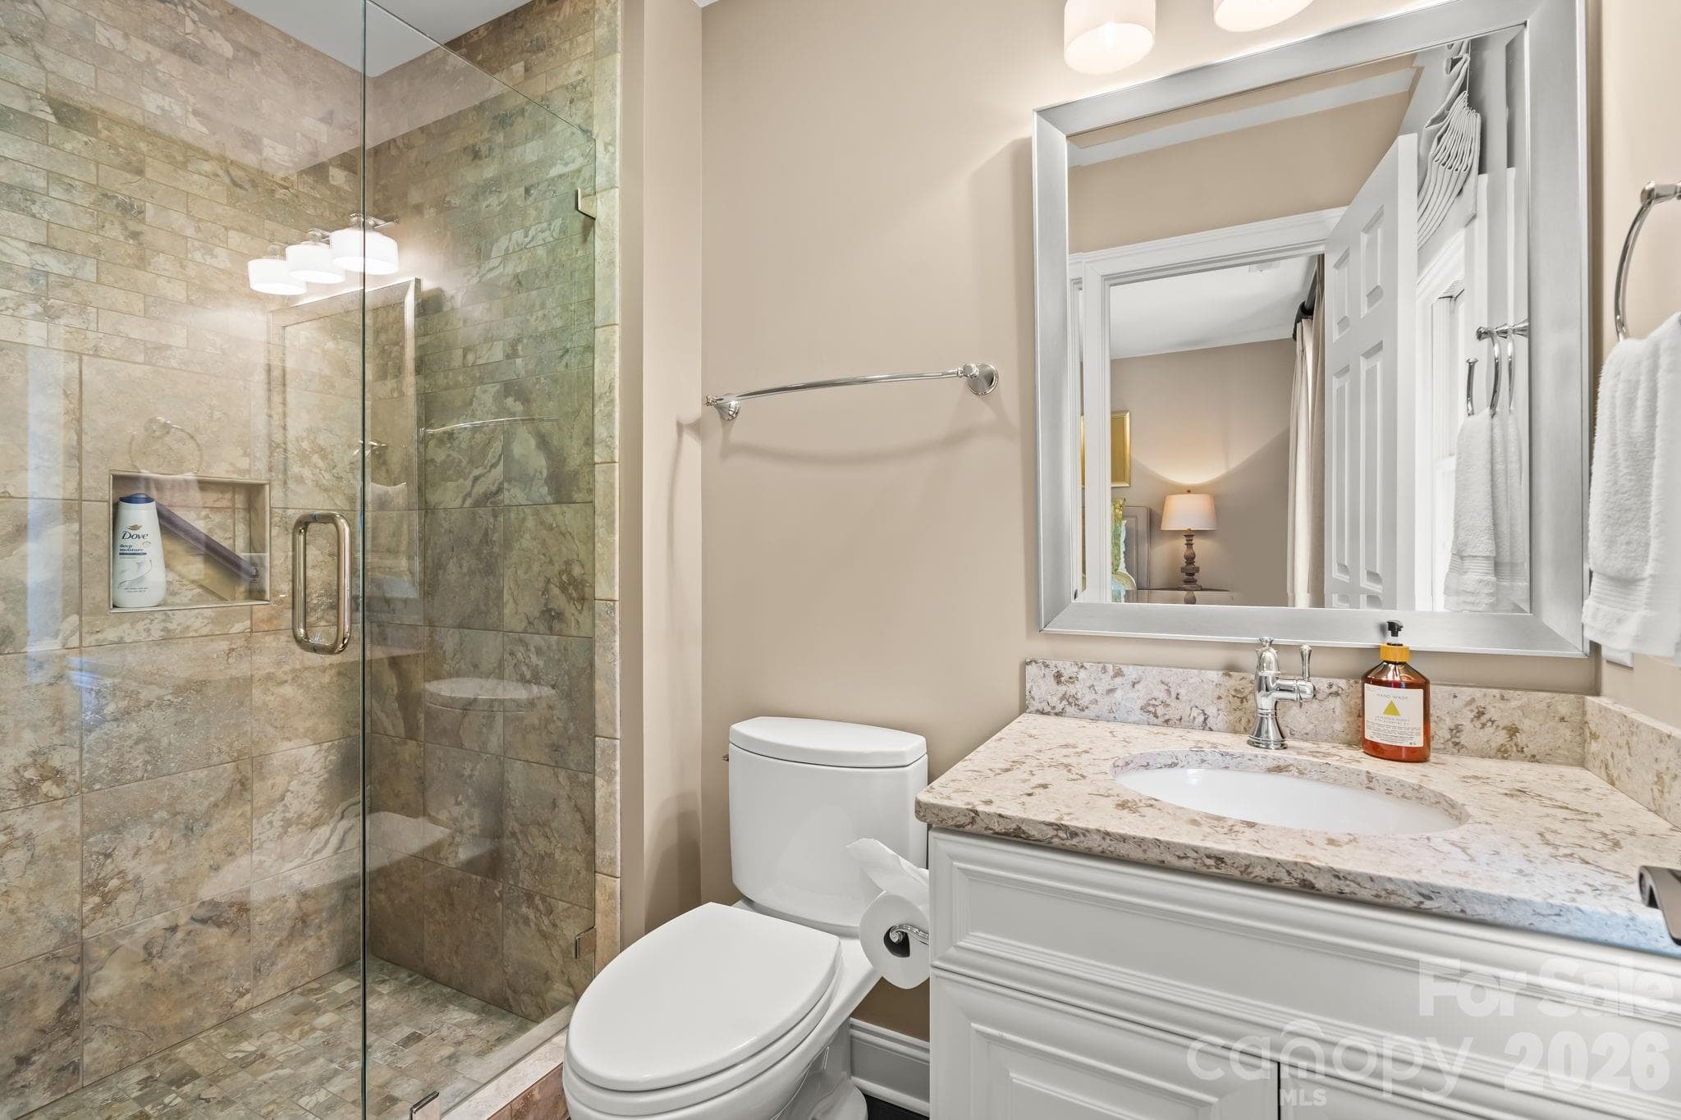
Main level powder room - 11555 Double Spring Road, Lewisville
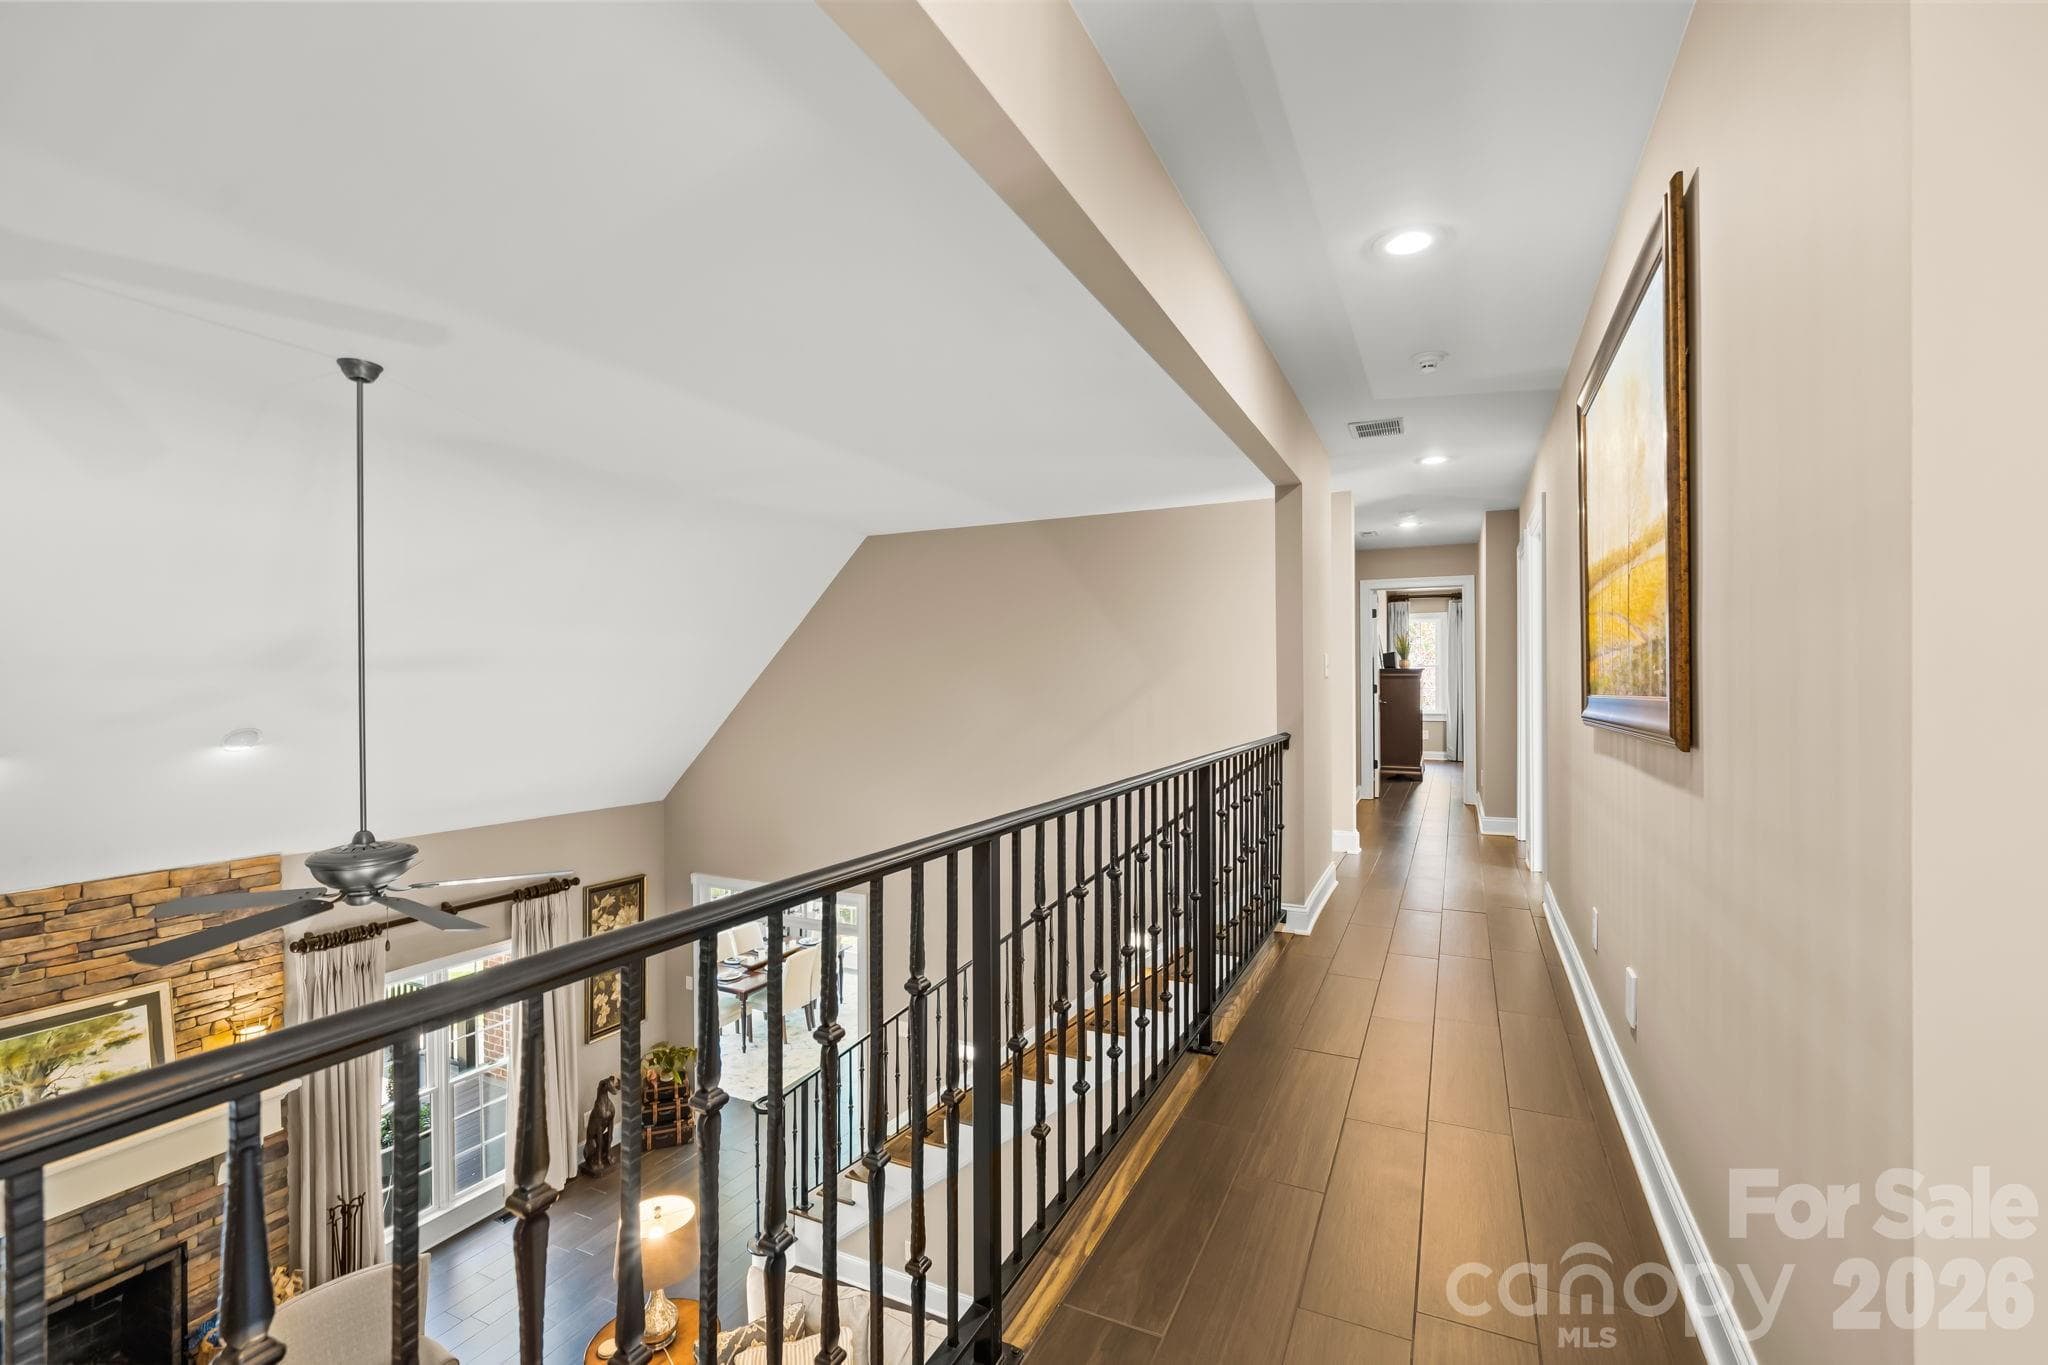
The custom iron railing is a stand out feature overlooking the great room. - 11555 Double Spring Road, Lewisville
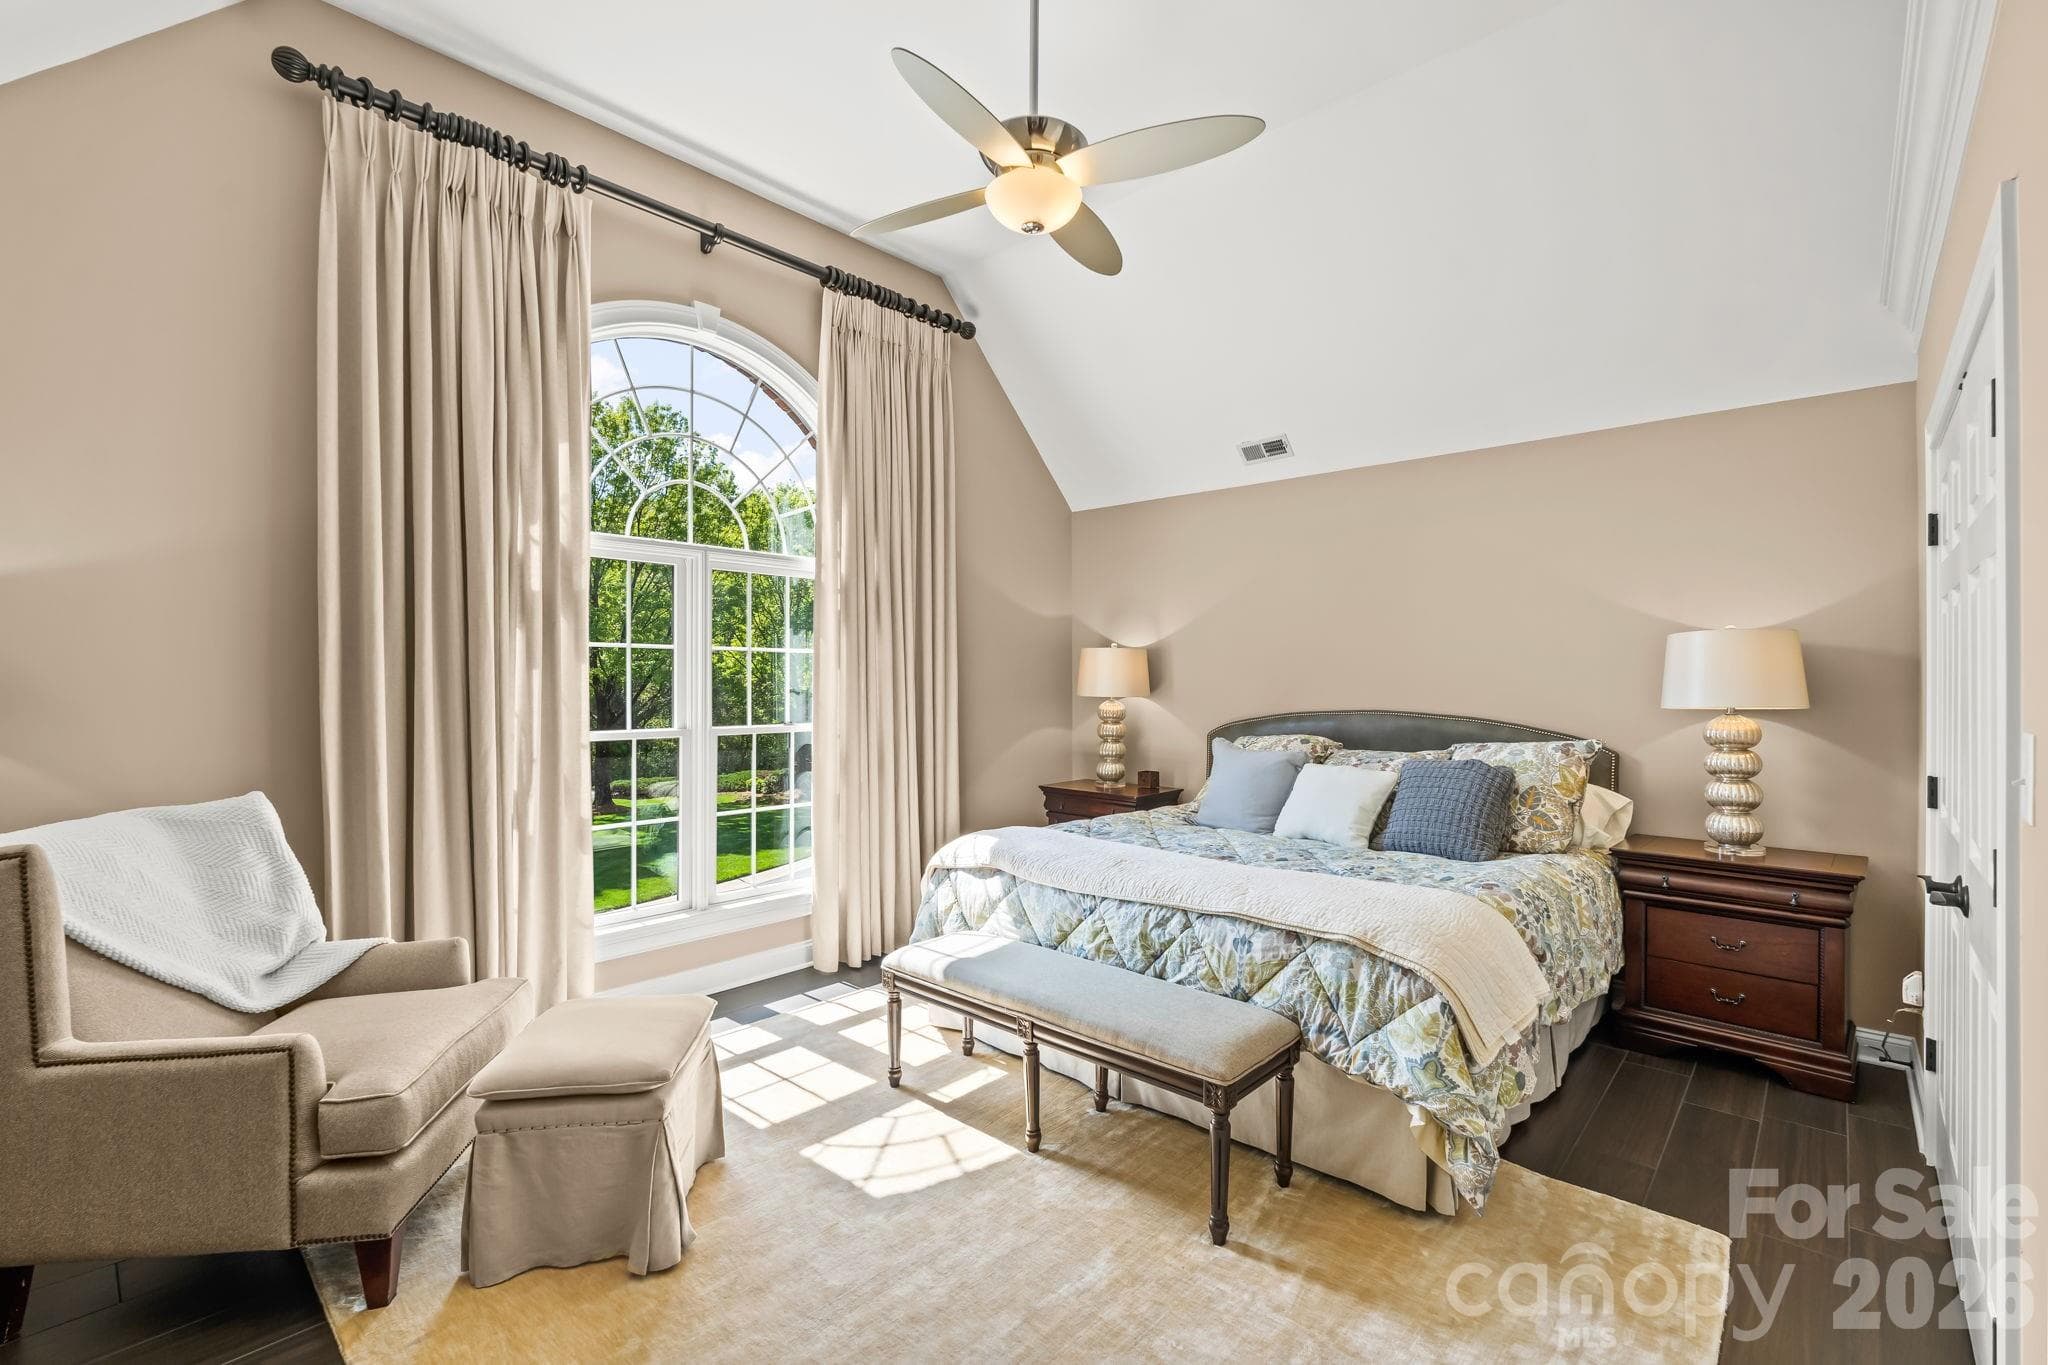
High ceilings with floor to almost ceiling windows continue on the second floor - 11555 Double Spring Road, Lewisville
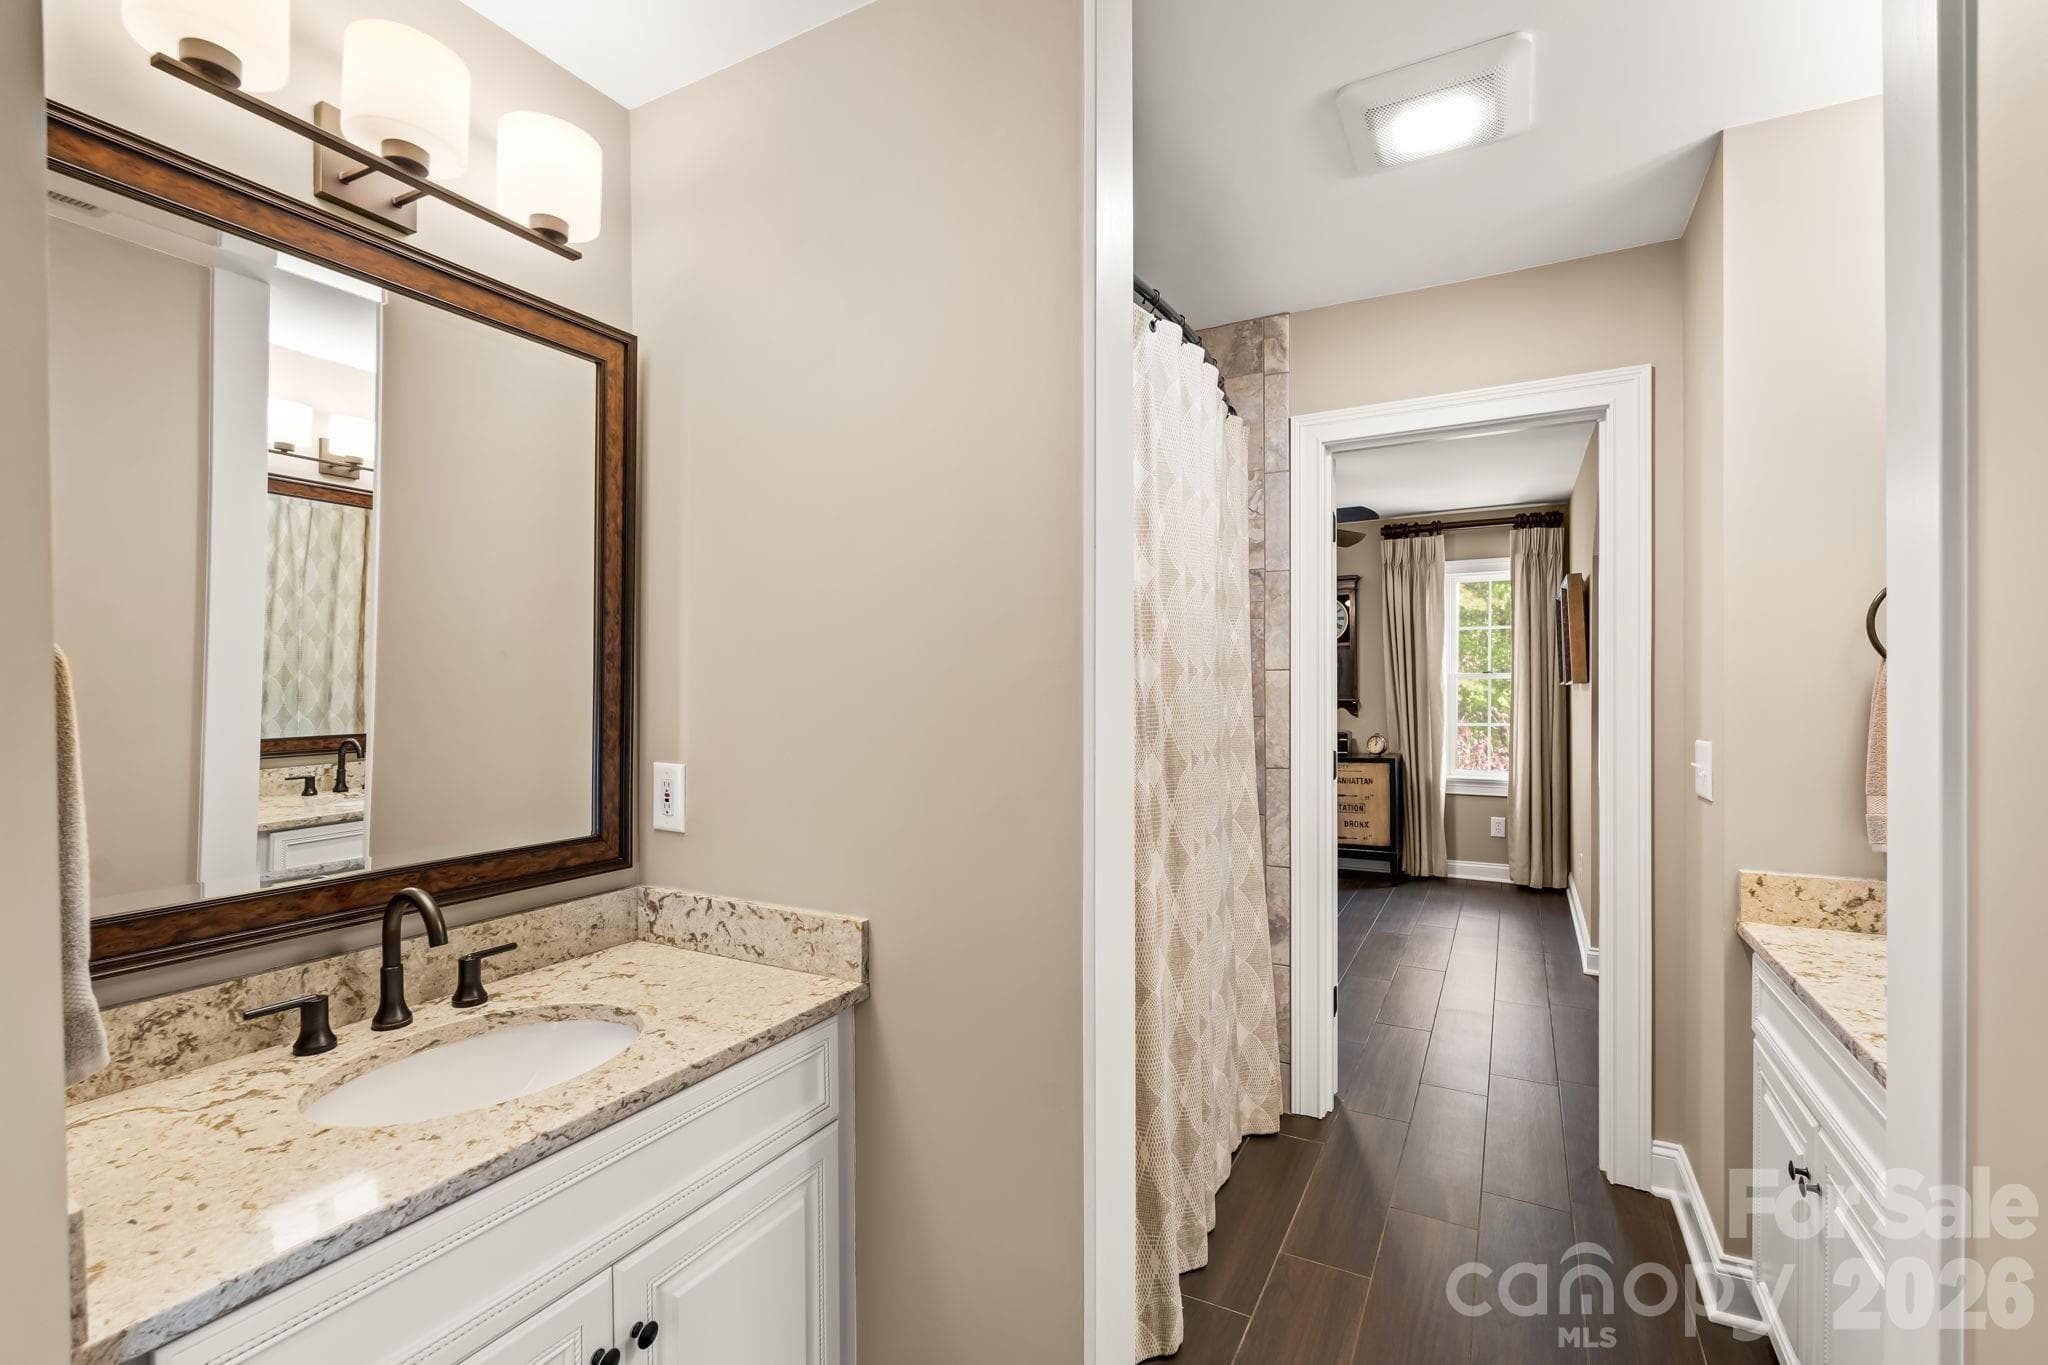
This Jack and Jill bathroom caters to the 4th bedroom and the bonus room - 11555 Double Spring Road, Lewisville
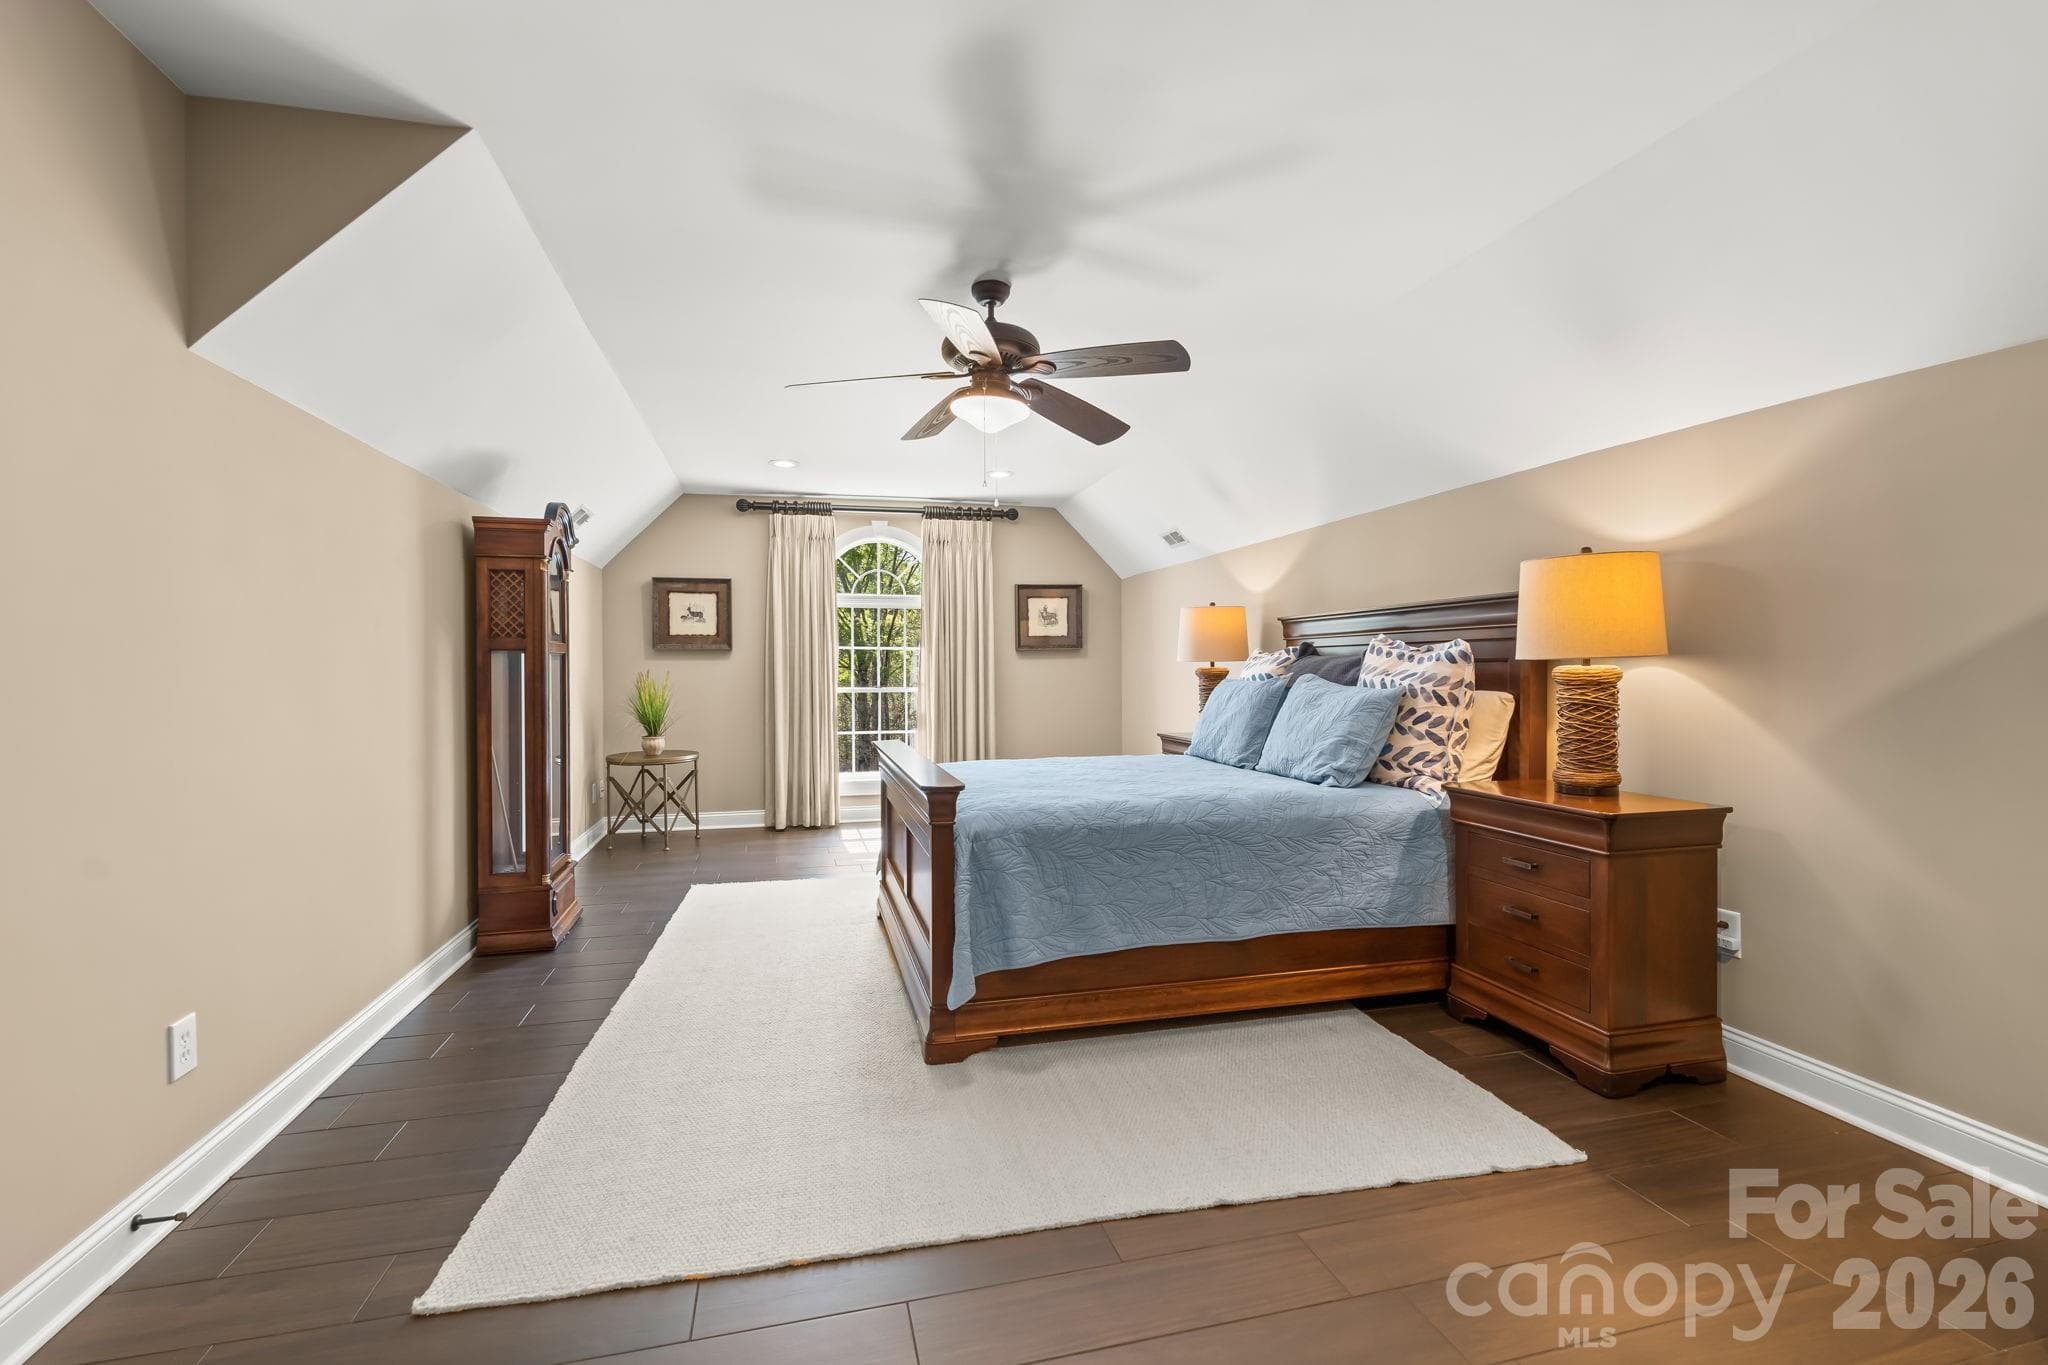
The well appointed Bonus room with ample space and storage is currently used as a bedroom suite - 11555 Double Spring Road, Lewisville
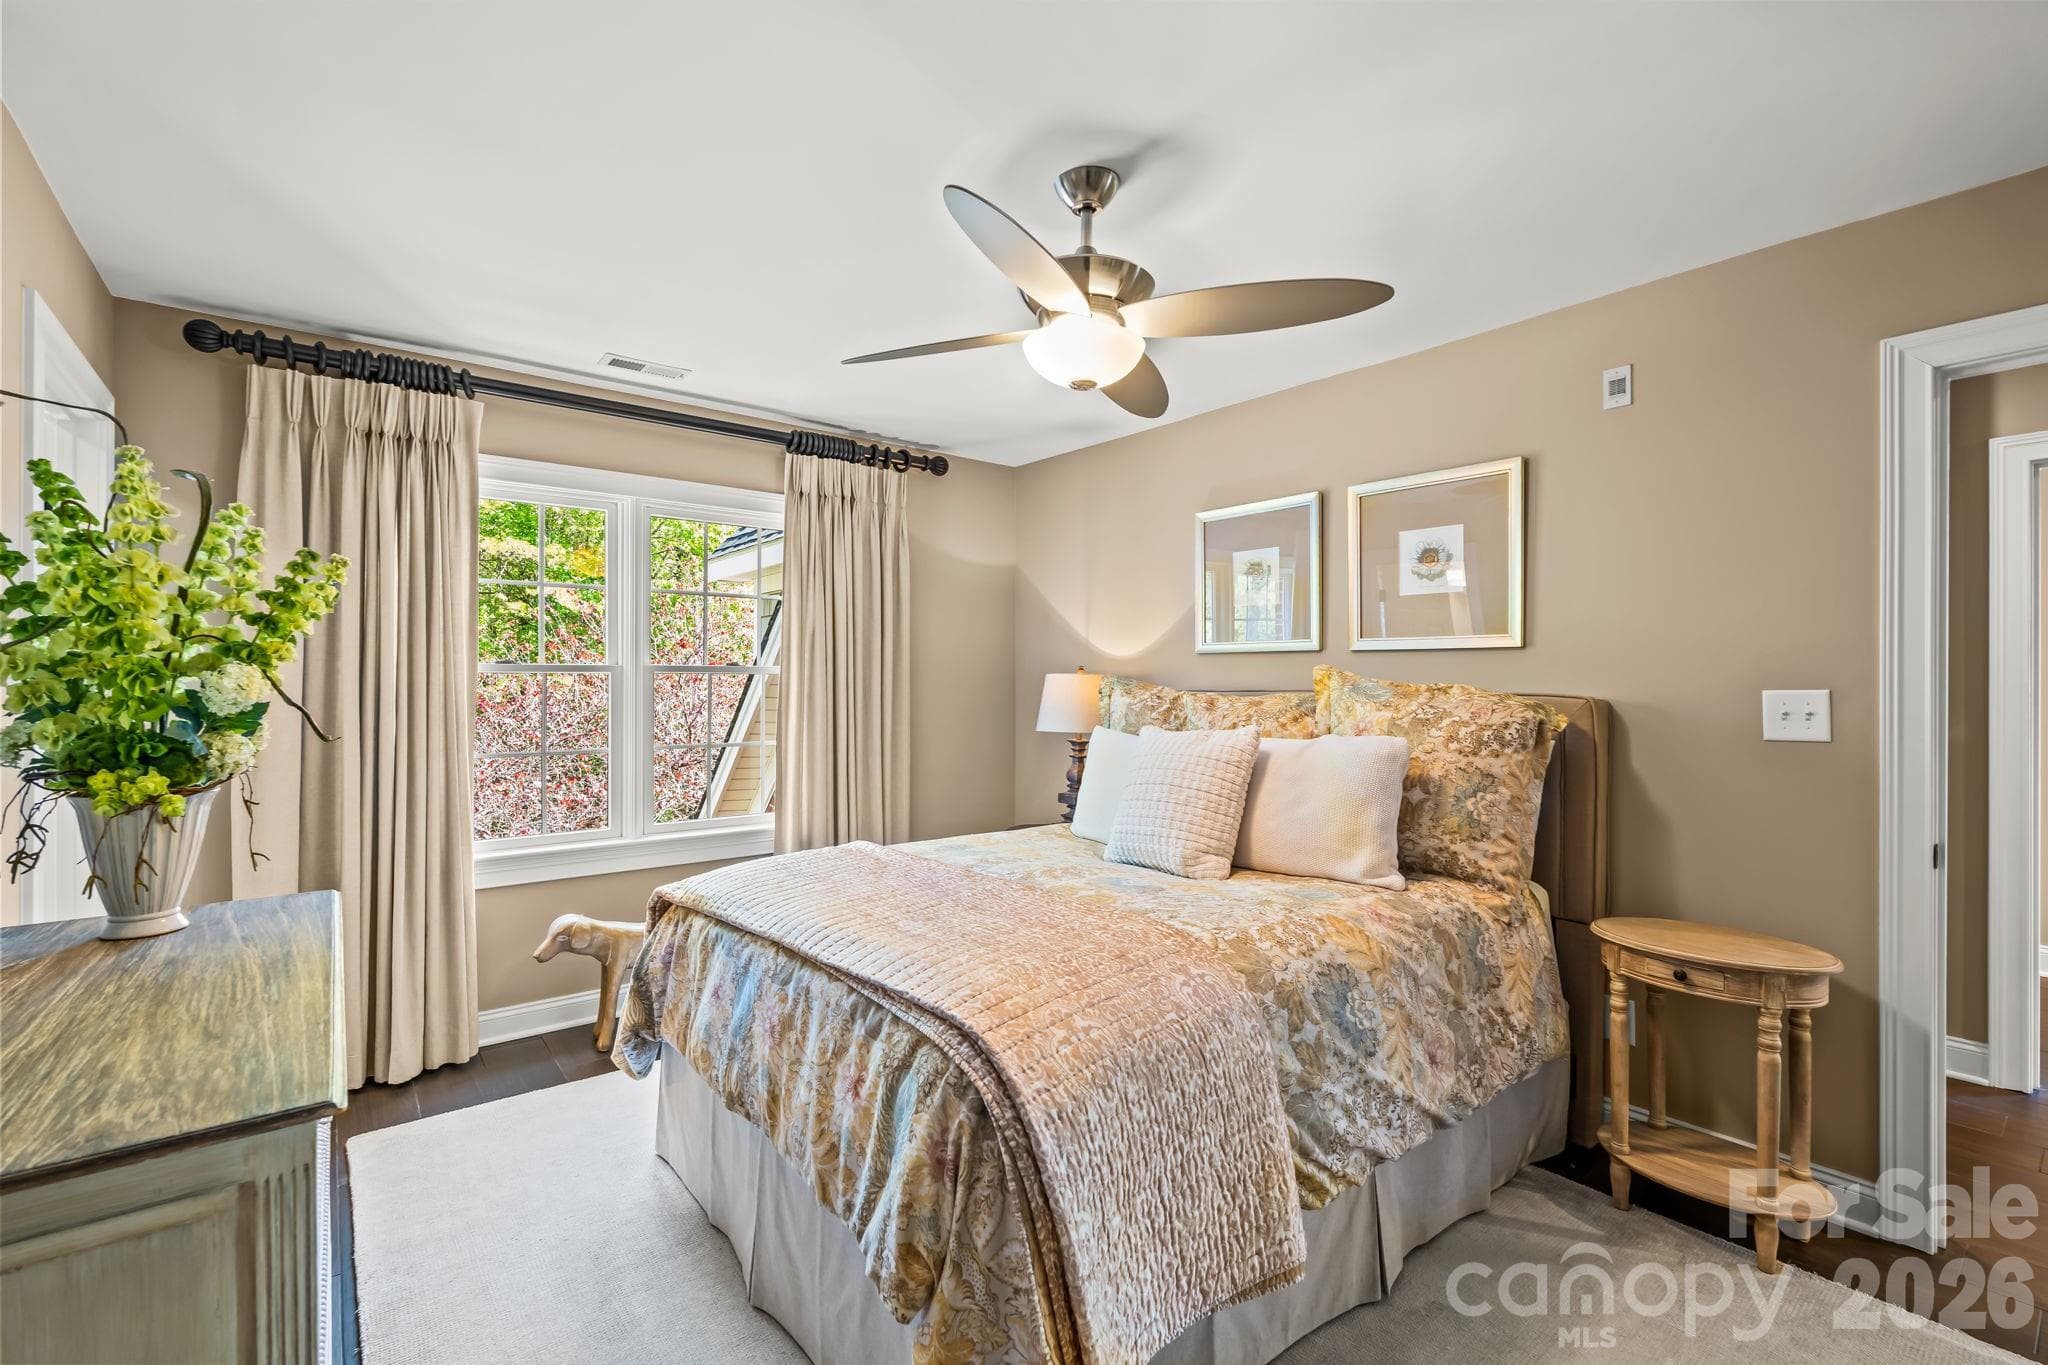
En suite 2nd level bedroom - 11555 Double Spring Road, Lewisville
Lovely en suite bathroom with walk in tiled shower - 11555 Double Spring Road, Lewisville
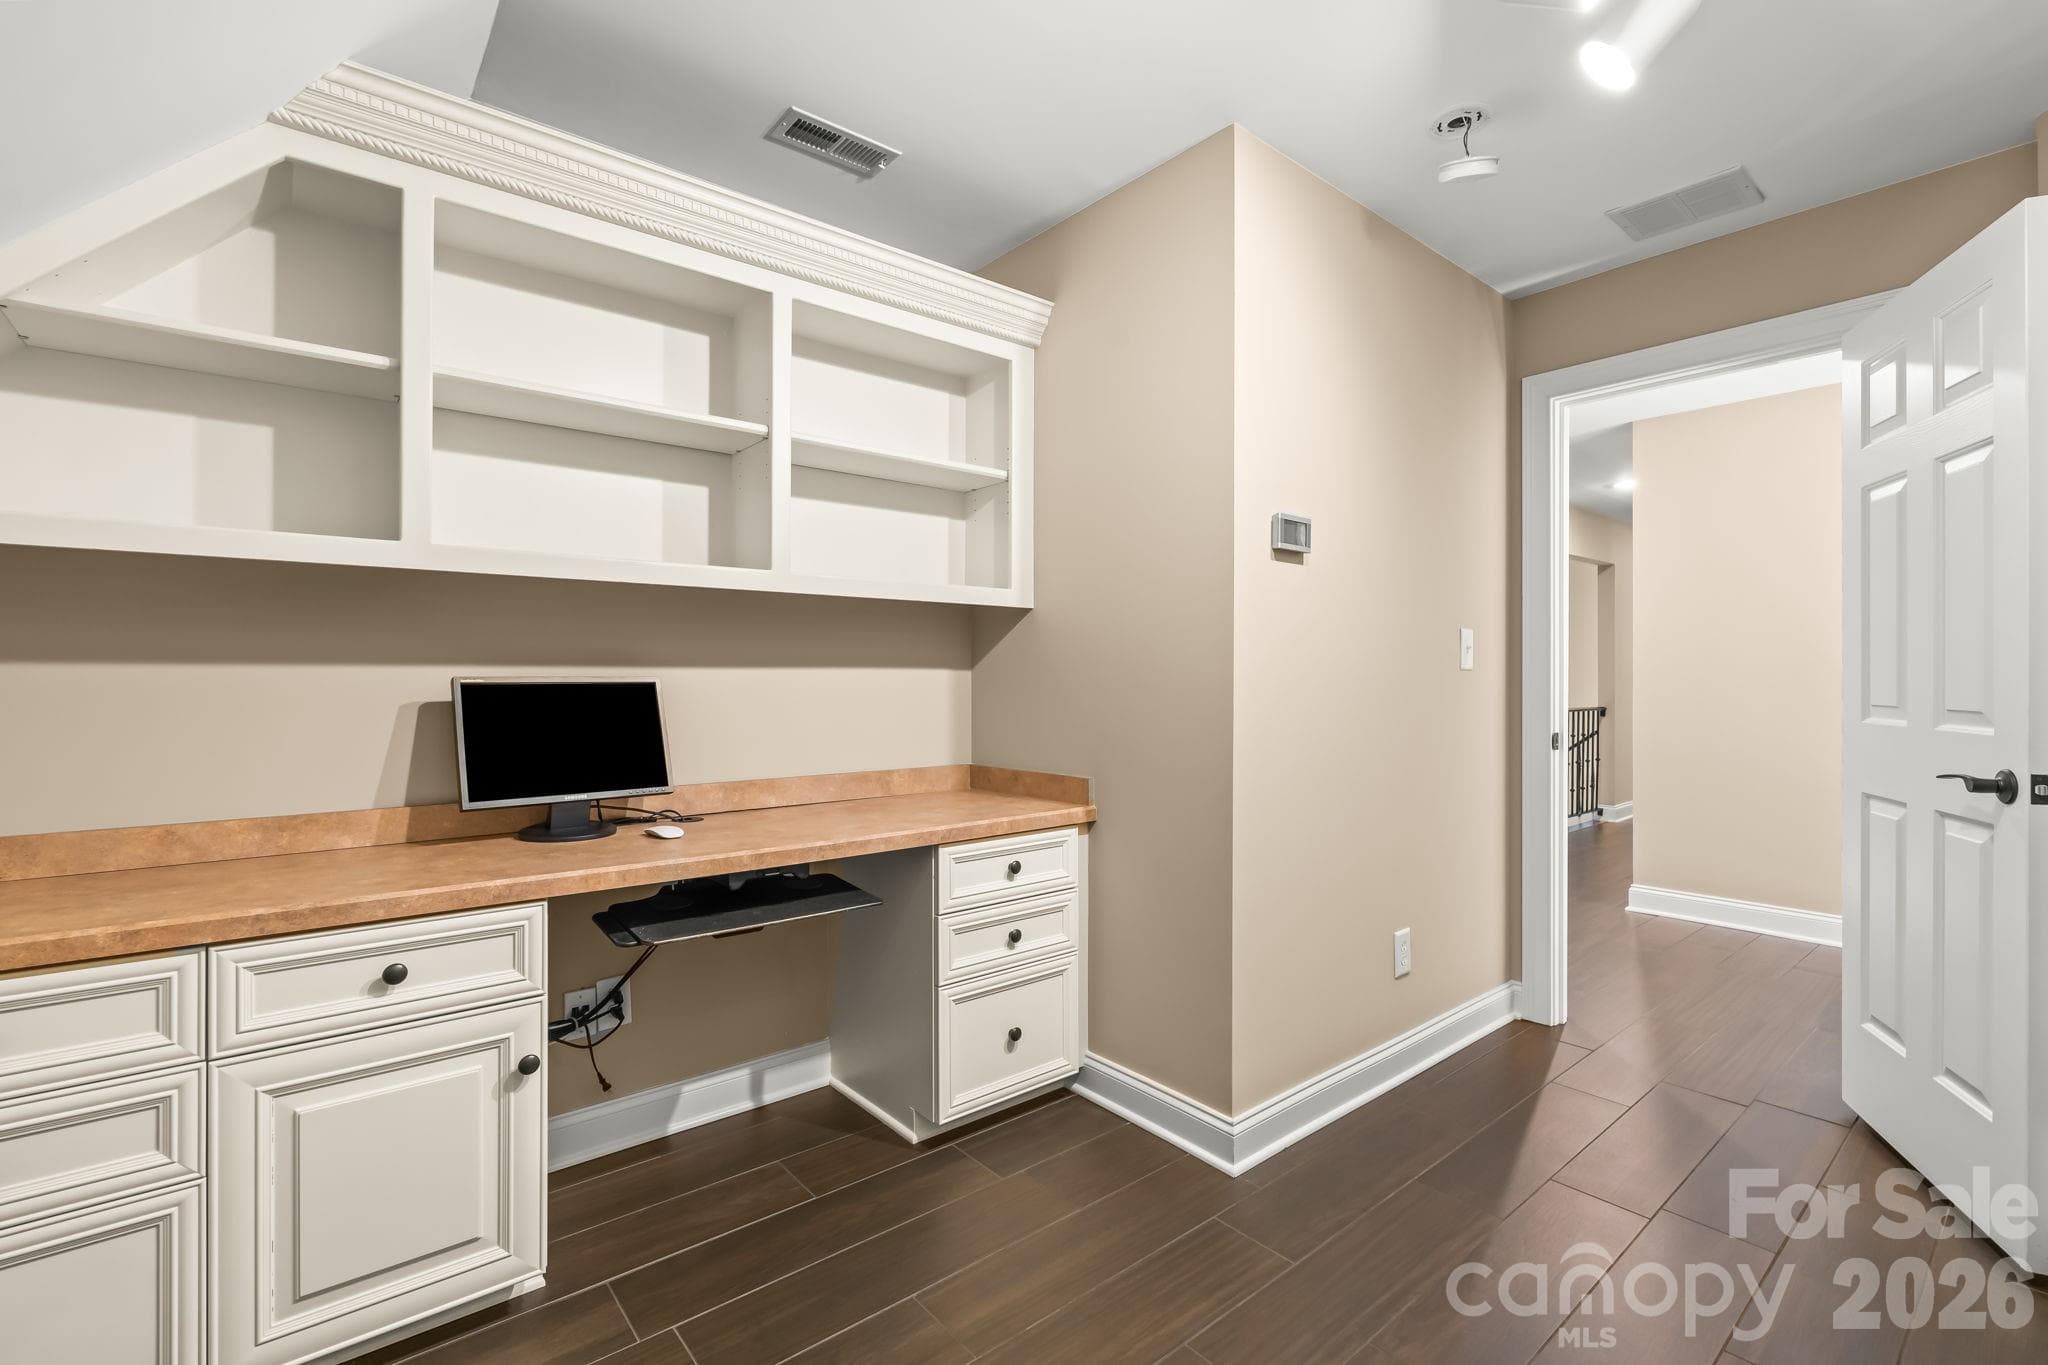
2nd level office space with built ins - 11555 Double Spring Road, Lewisville
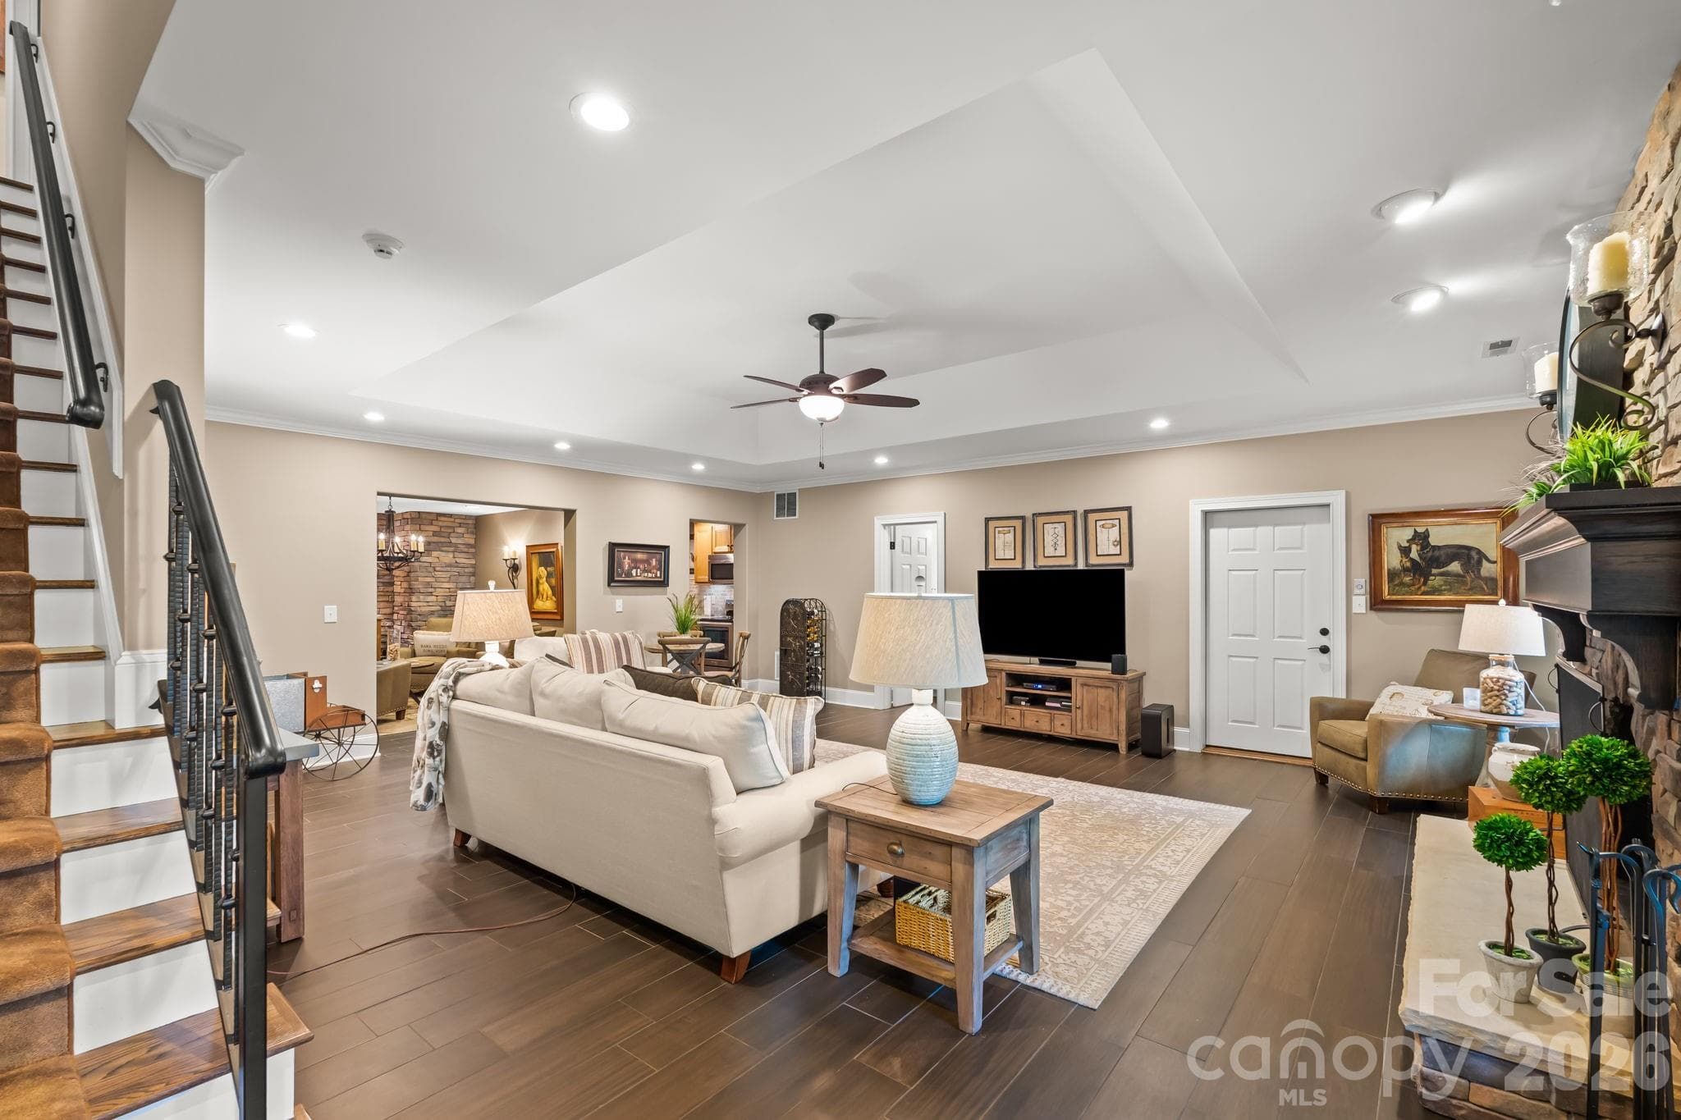
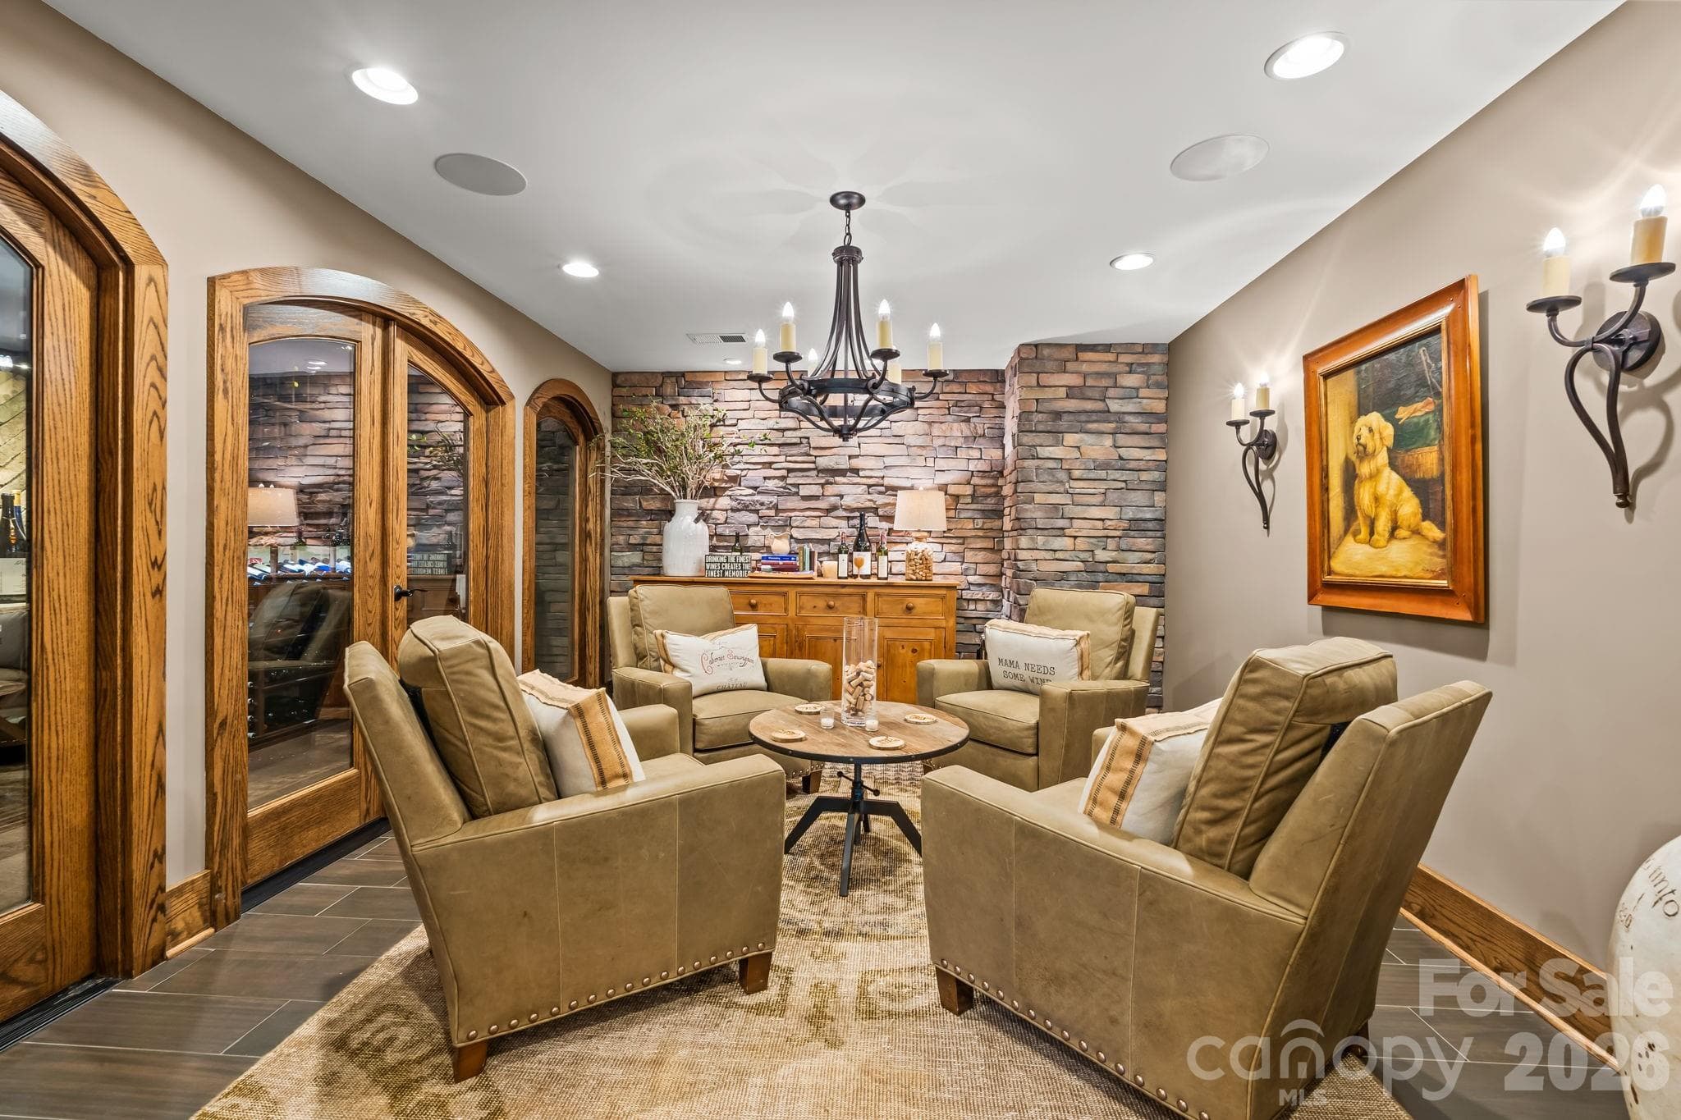
Luxurious lower level with stone fireplace, gas logs, extensive storage, kitchen, wine cellar, and garage bay. - 11555 Double Spring Road, Lewisville
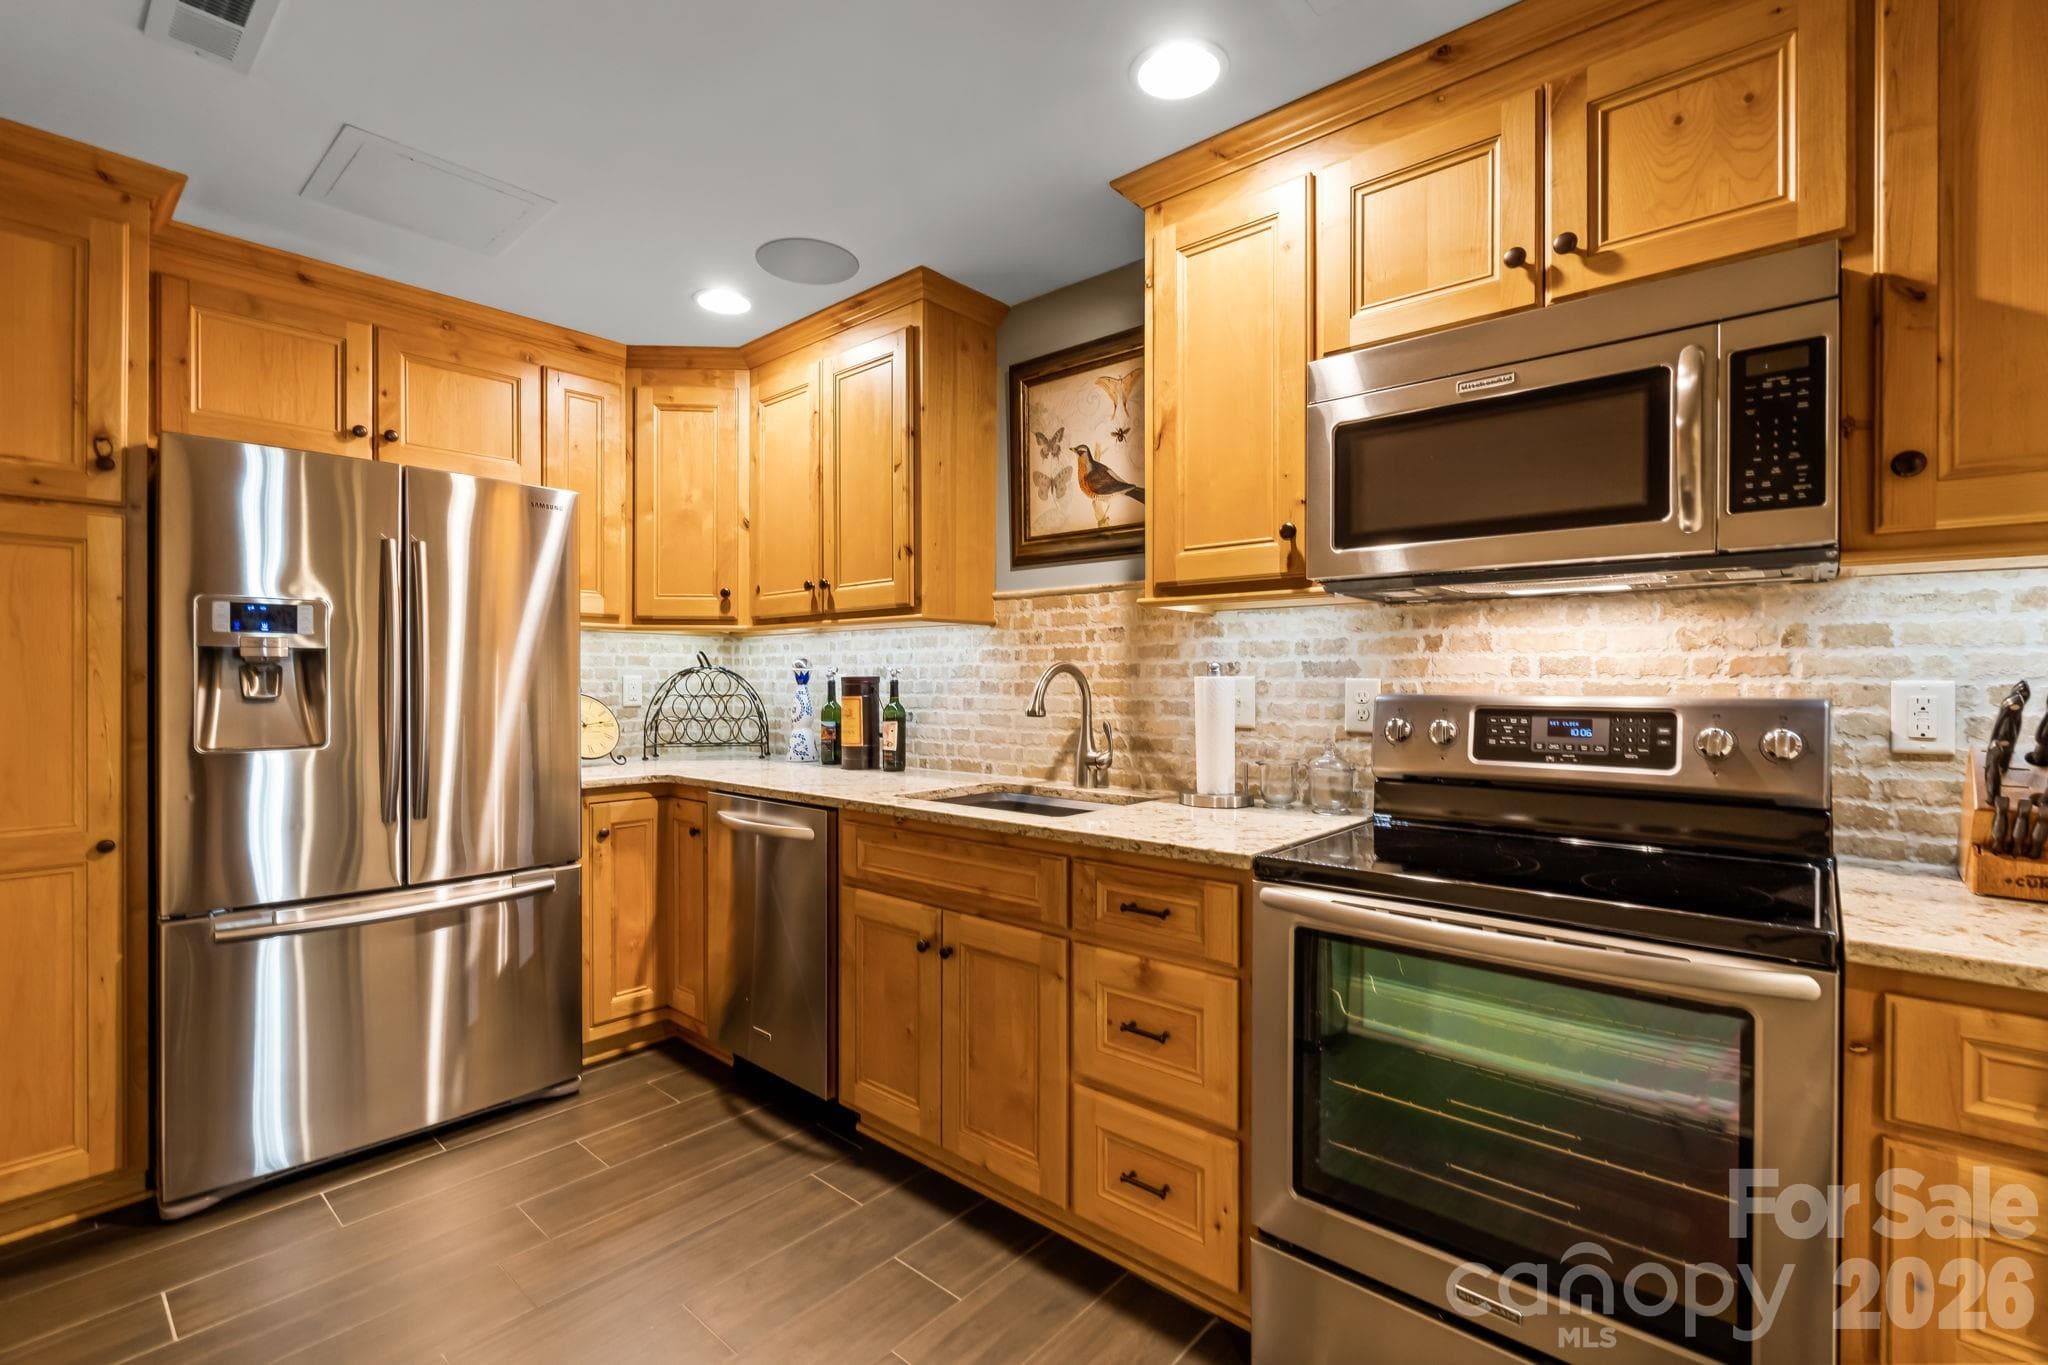
Lower level, fully equipped kitchen with quartz countertops, stainless appliances, tiled backsplash and beautiful cabinetry - 11555 Double Spring Road, Lewisville
The tasting room with stone clad wall, wood trim, chandelier, and front row seats to the wine cellar. - 11555 Double Spring Road, Lewisville
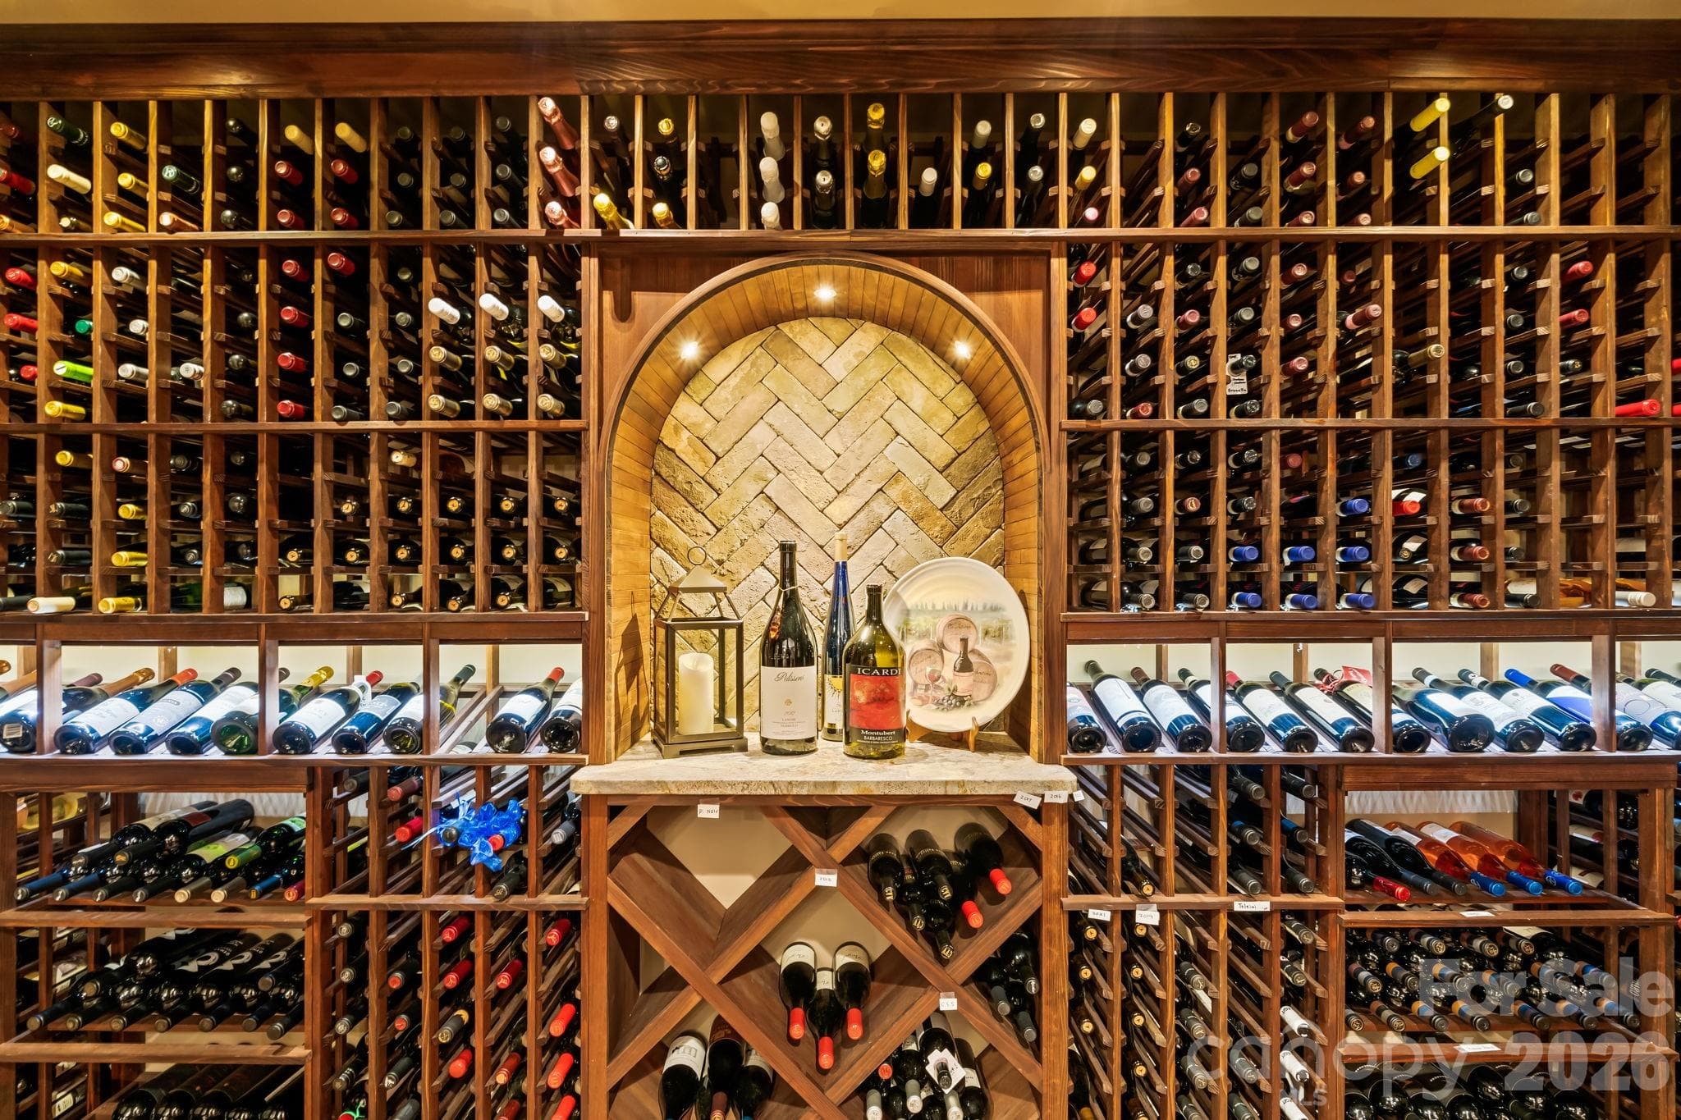
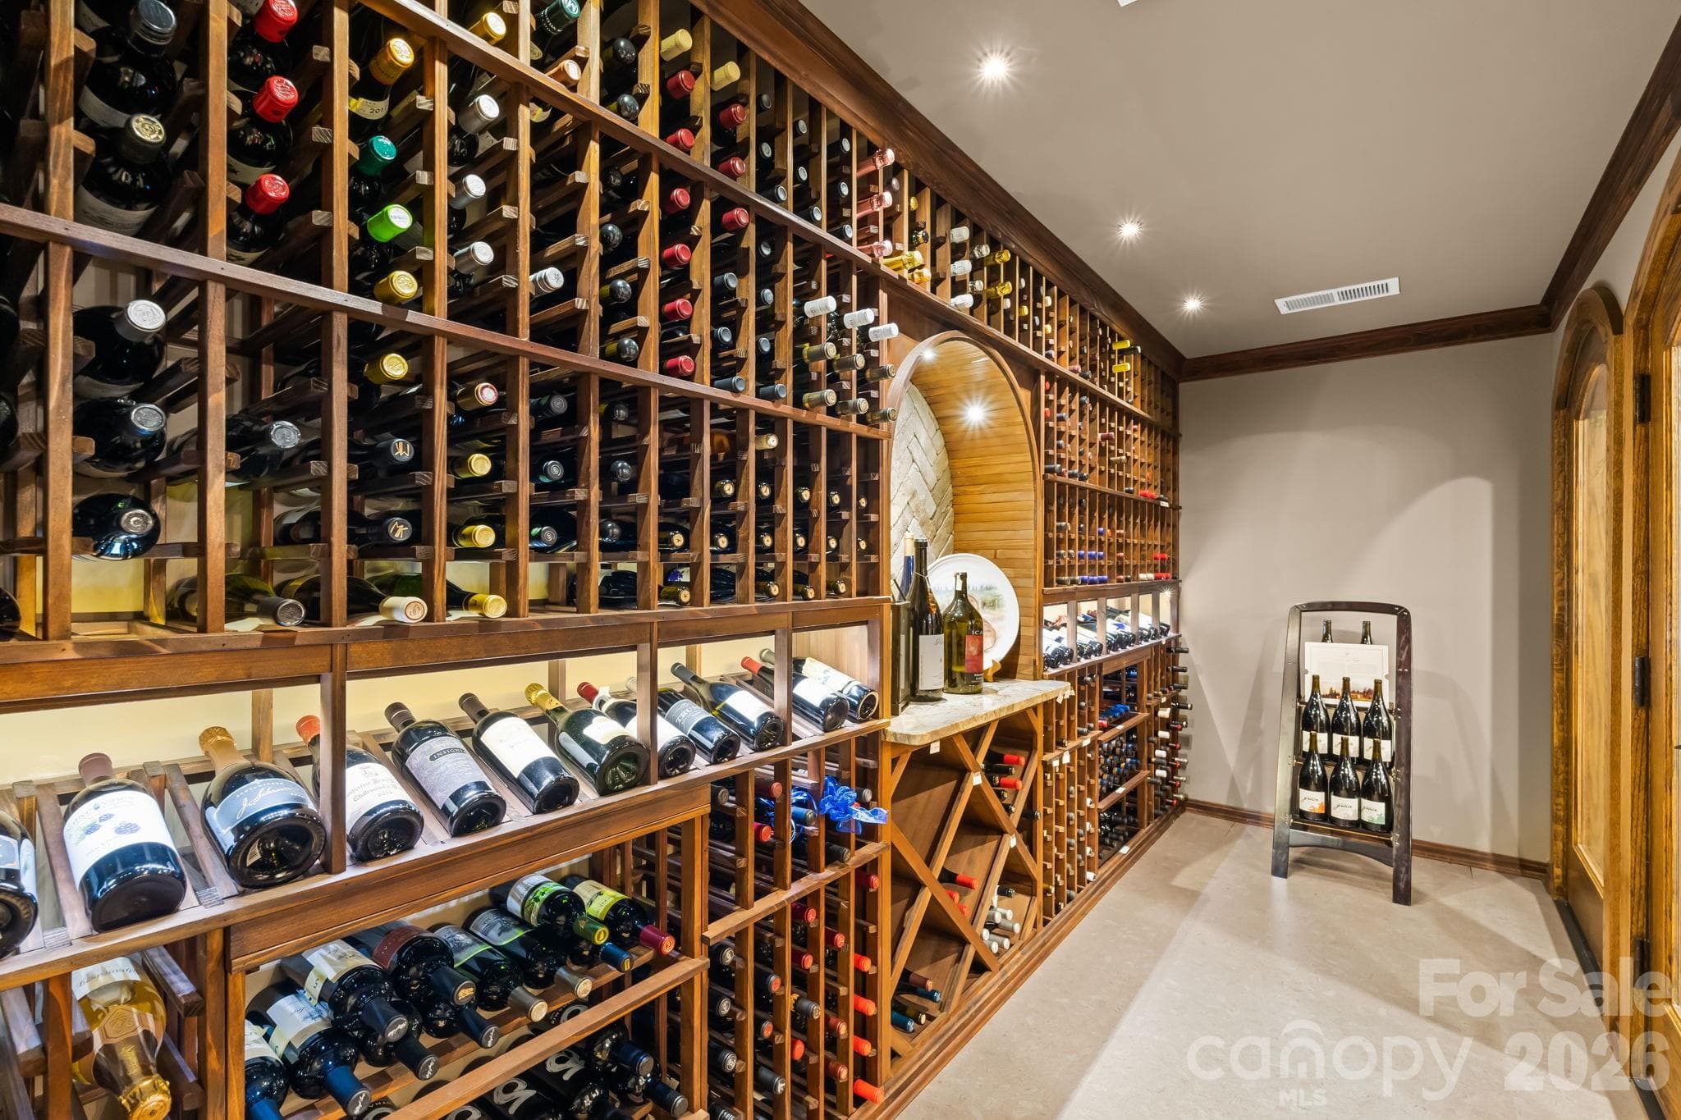
Custom built by Sonoma Cellars - 11555 Double Spring Road, Lewisville
Humidity controlled wine cellar boasts cork floors and houses 775 bottles. - 11555 Double Spring Road, Lewisville
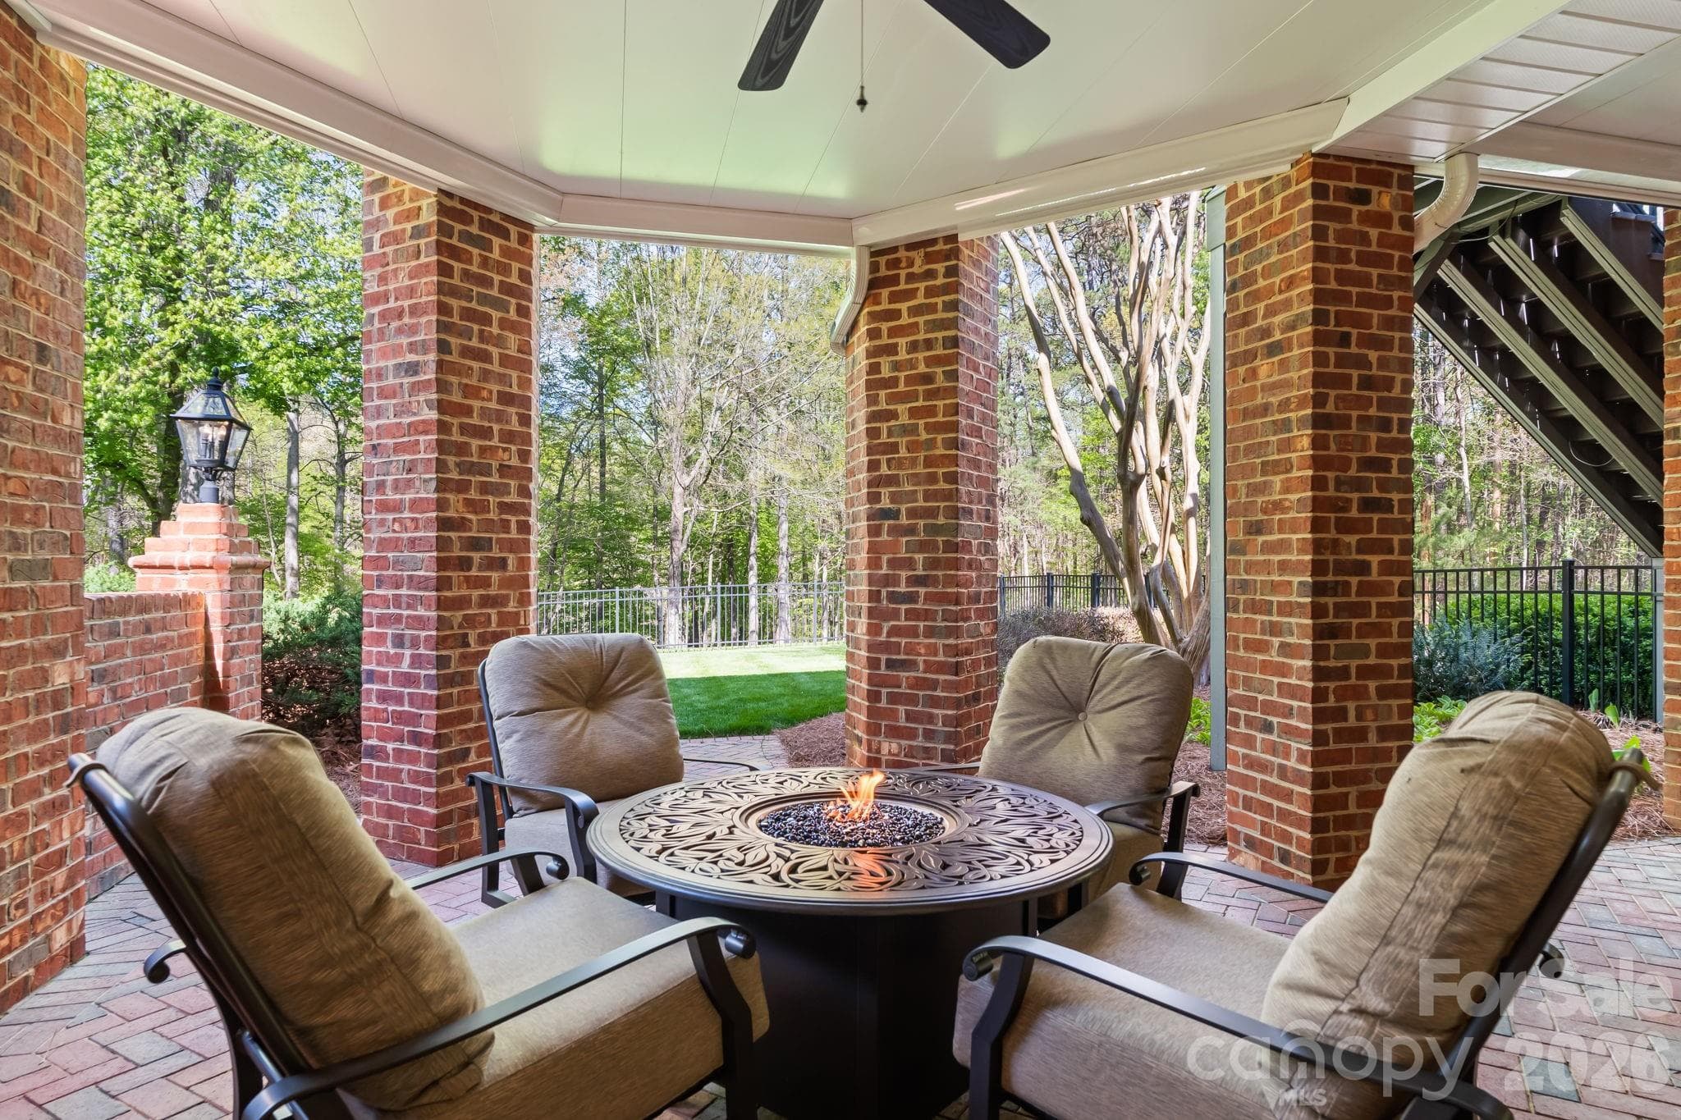
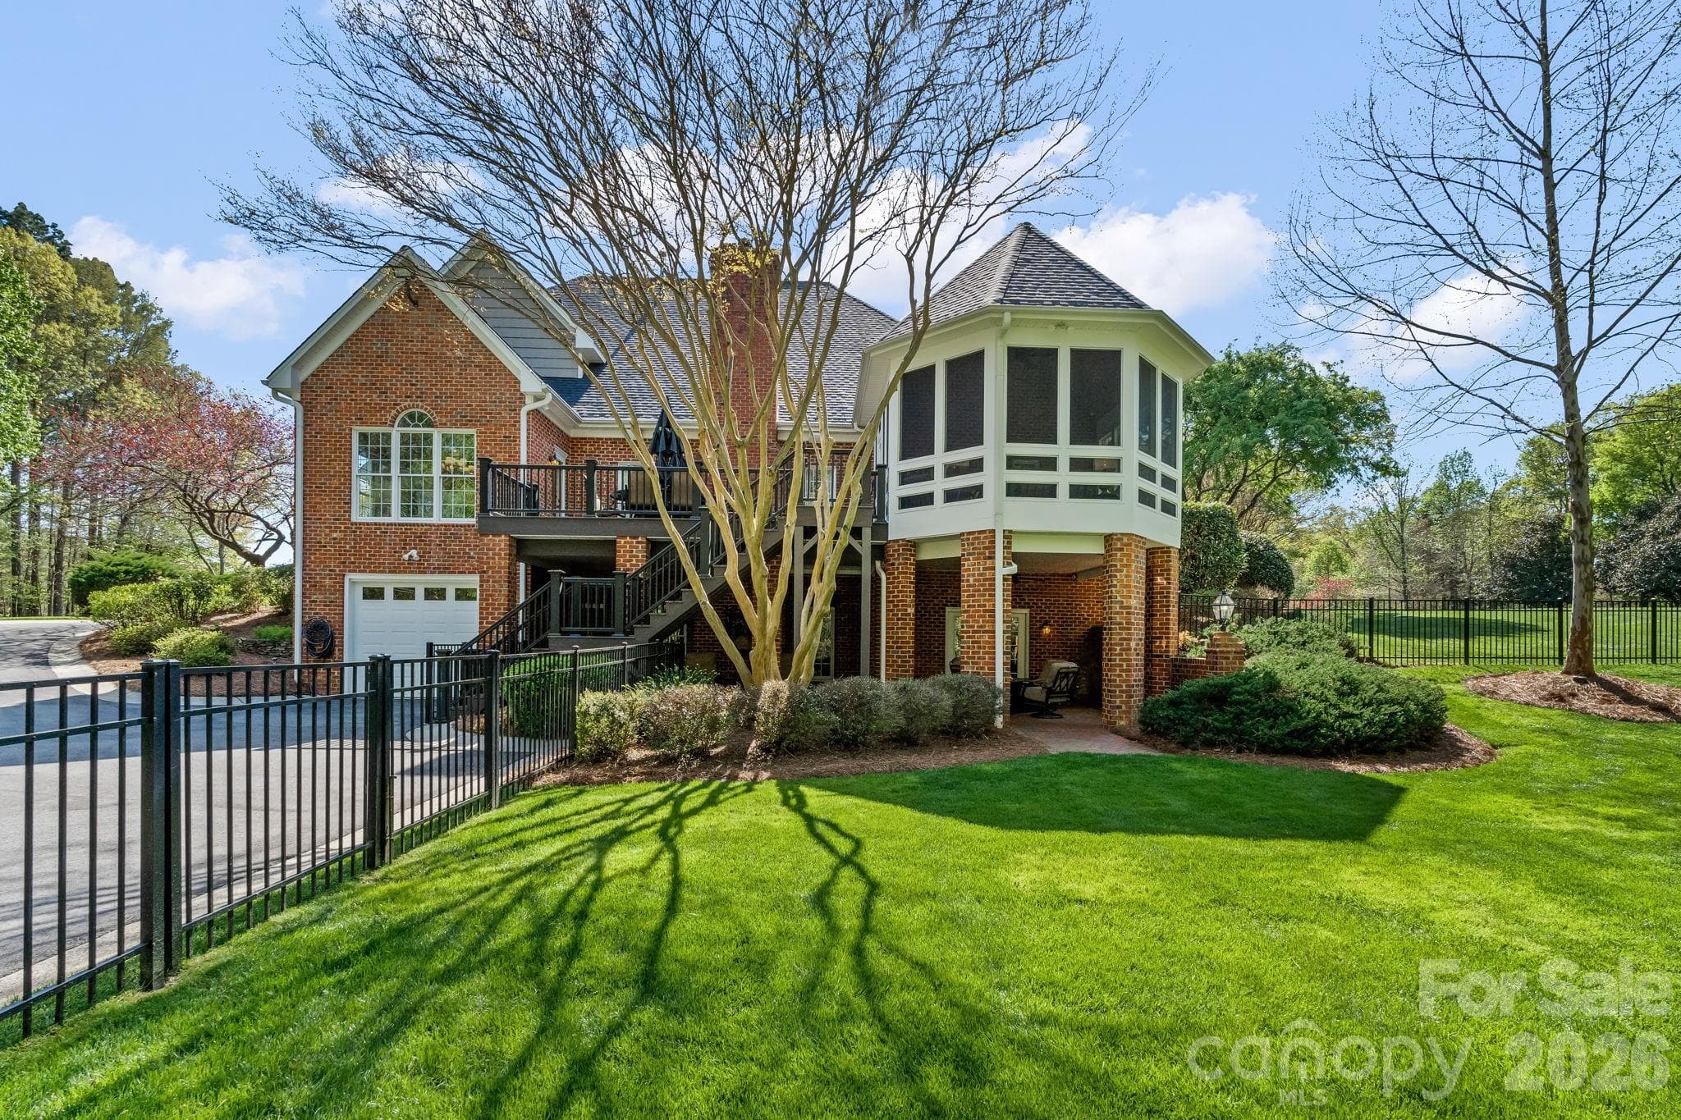
Lower level patio with extensive lighting - 11555 Double Spring Road, Lewisville
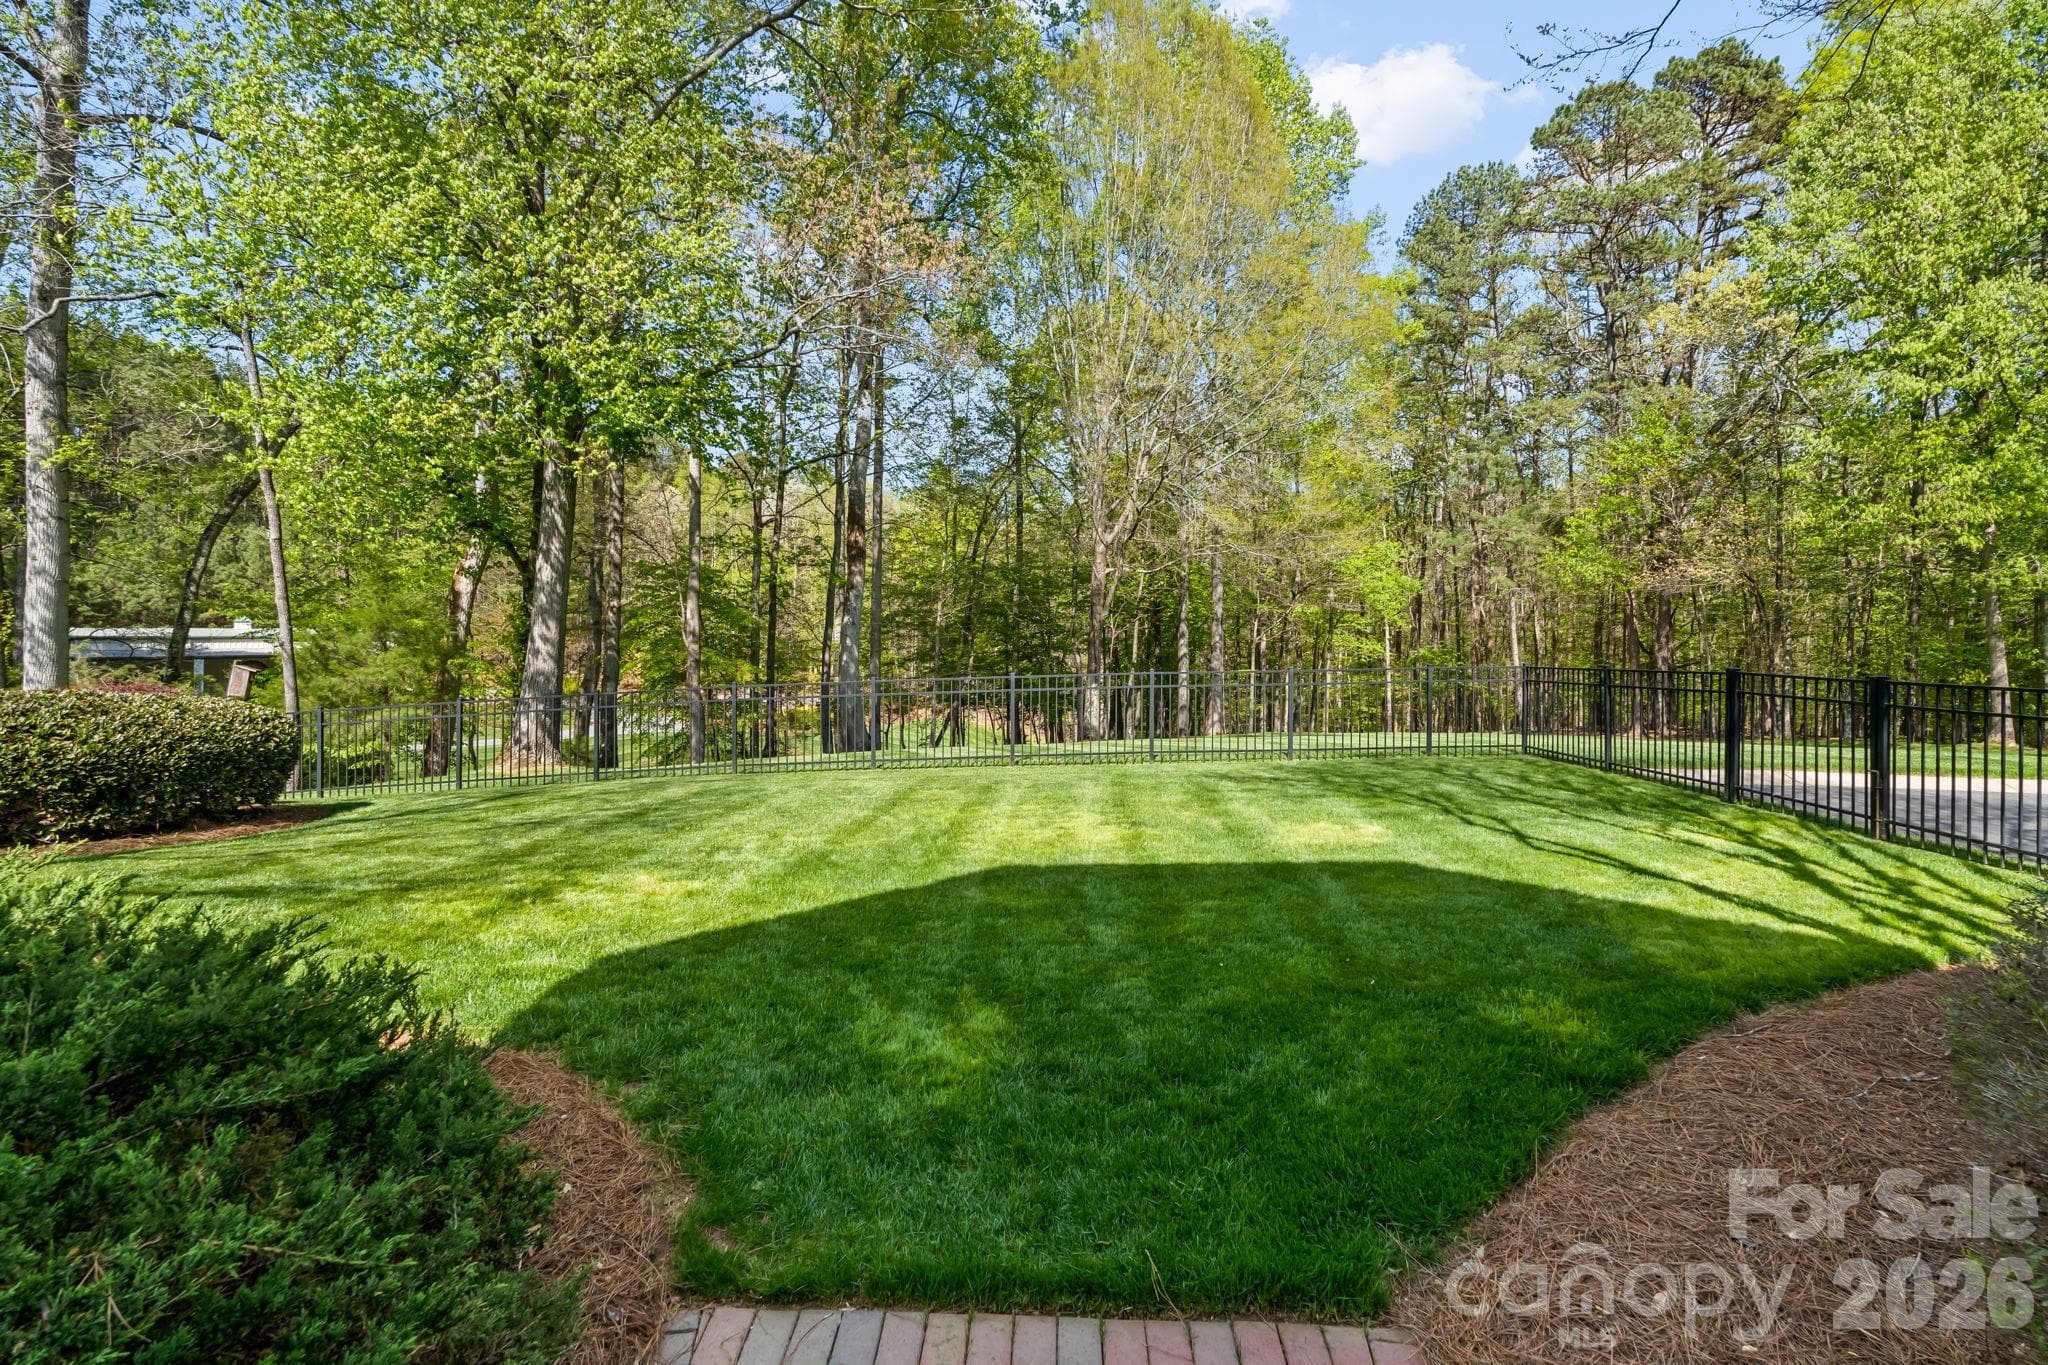
Fenced back yard for furry friends - 11555 Double Spring Road, Lewisville
Extremely lovely and well maintained from every angle - 11555 Double Spring Road, Lewisville
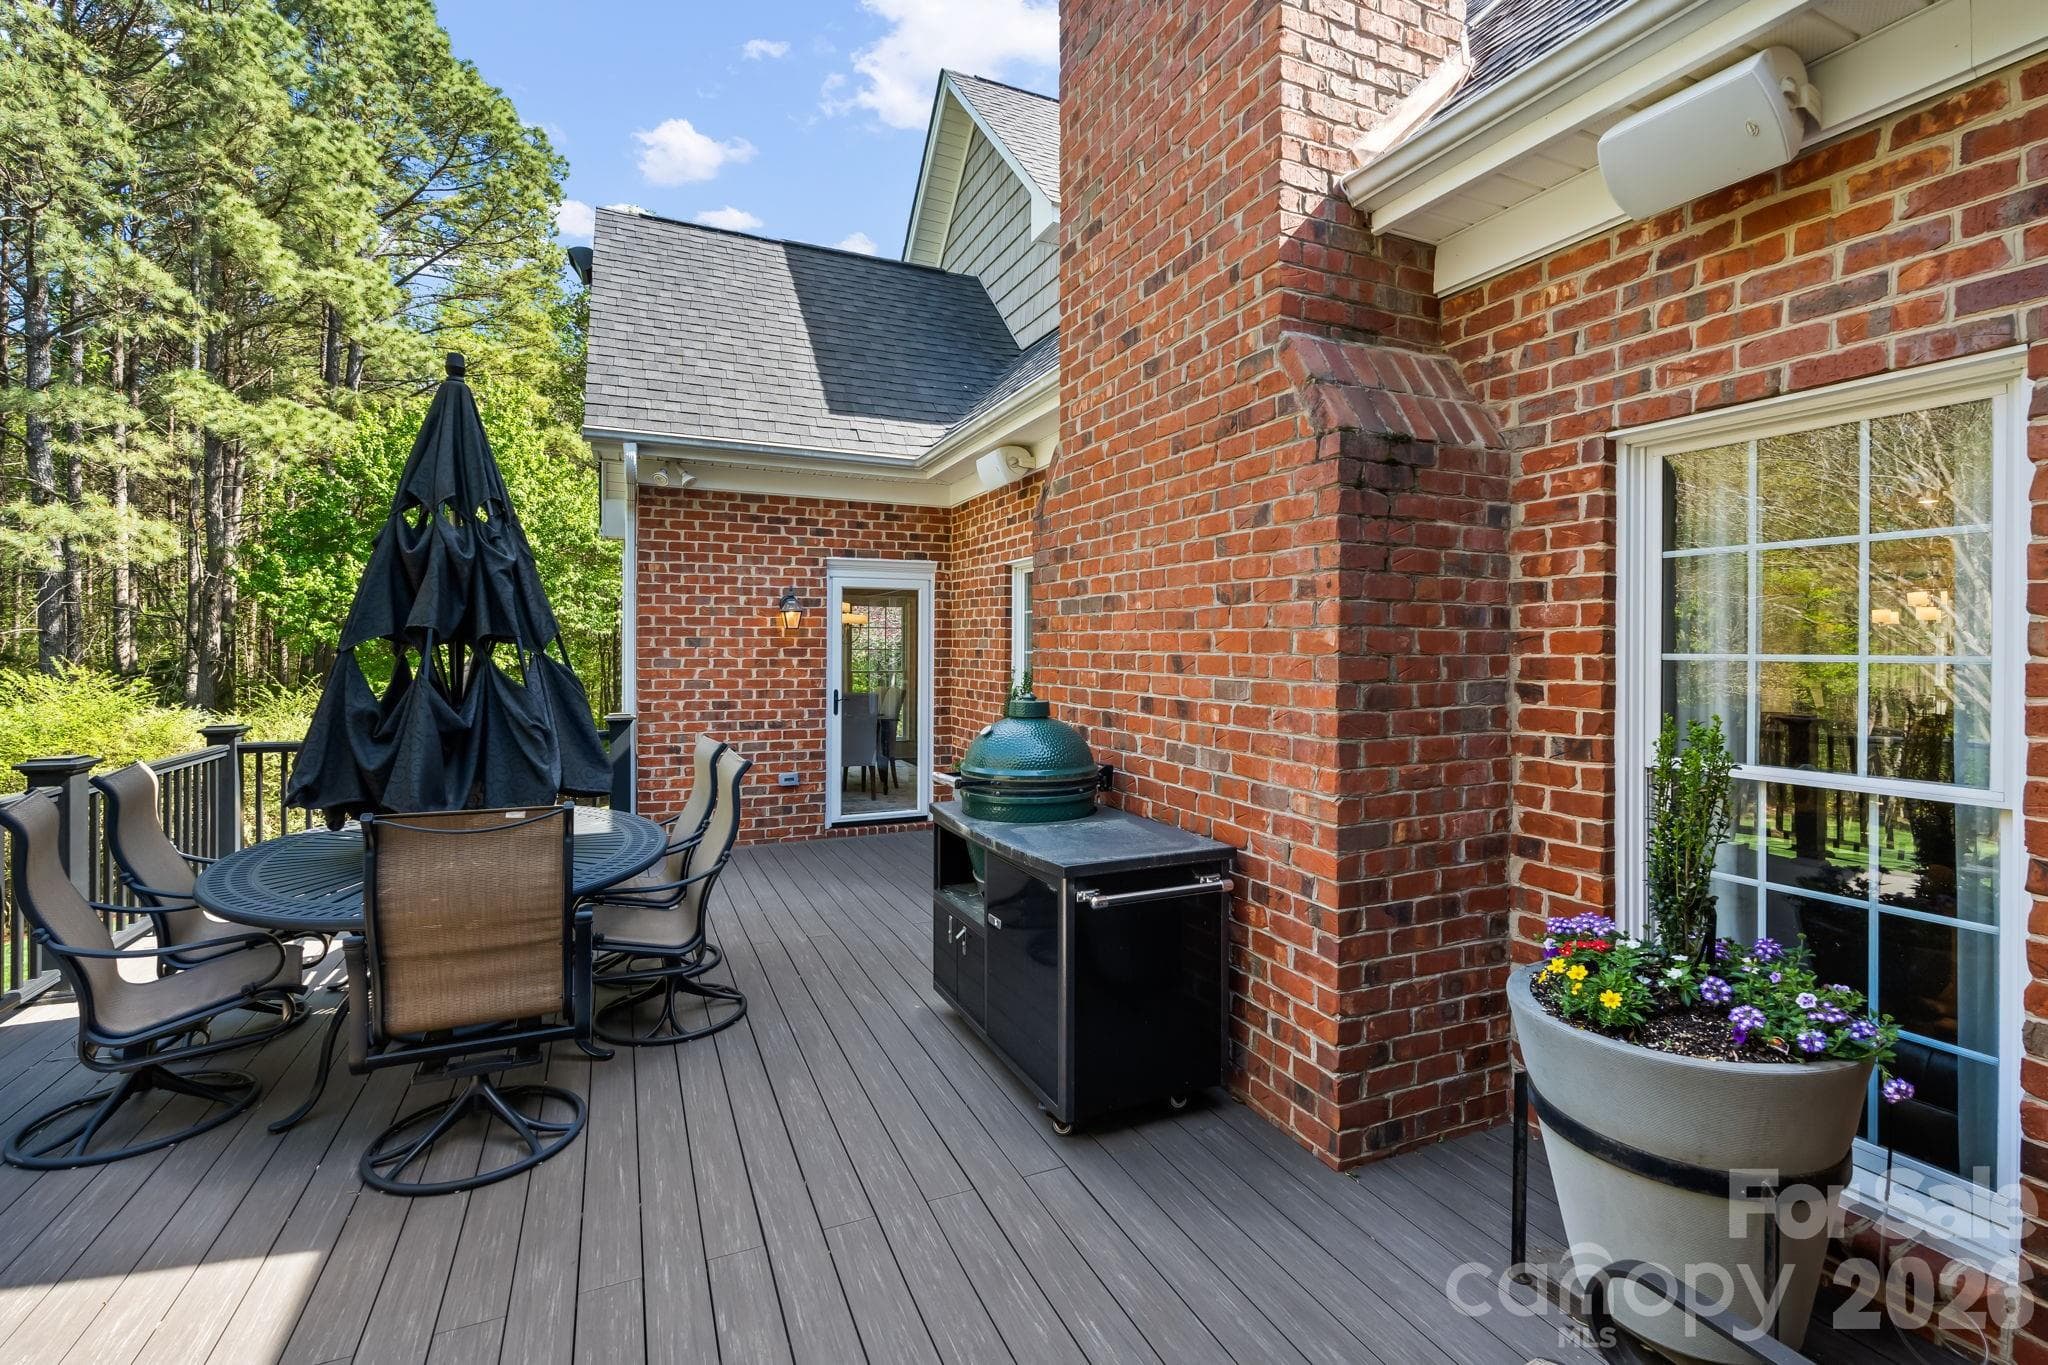
The deck features Azek composite materials for the lighted floors and railings. - 11555 Double Spring Road, Lewisville
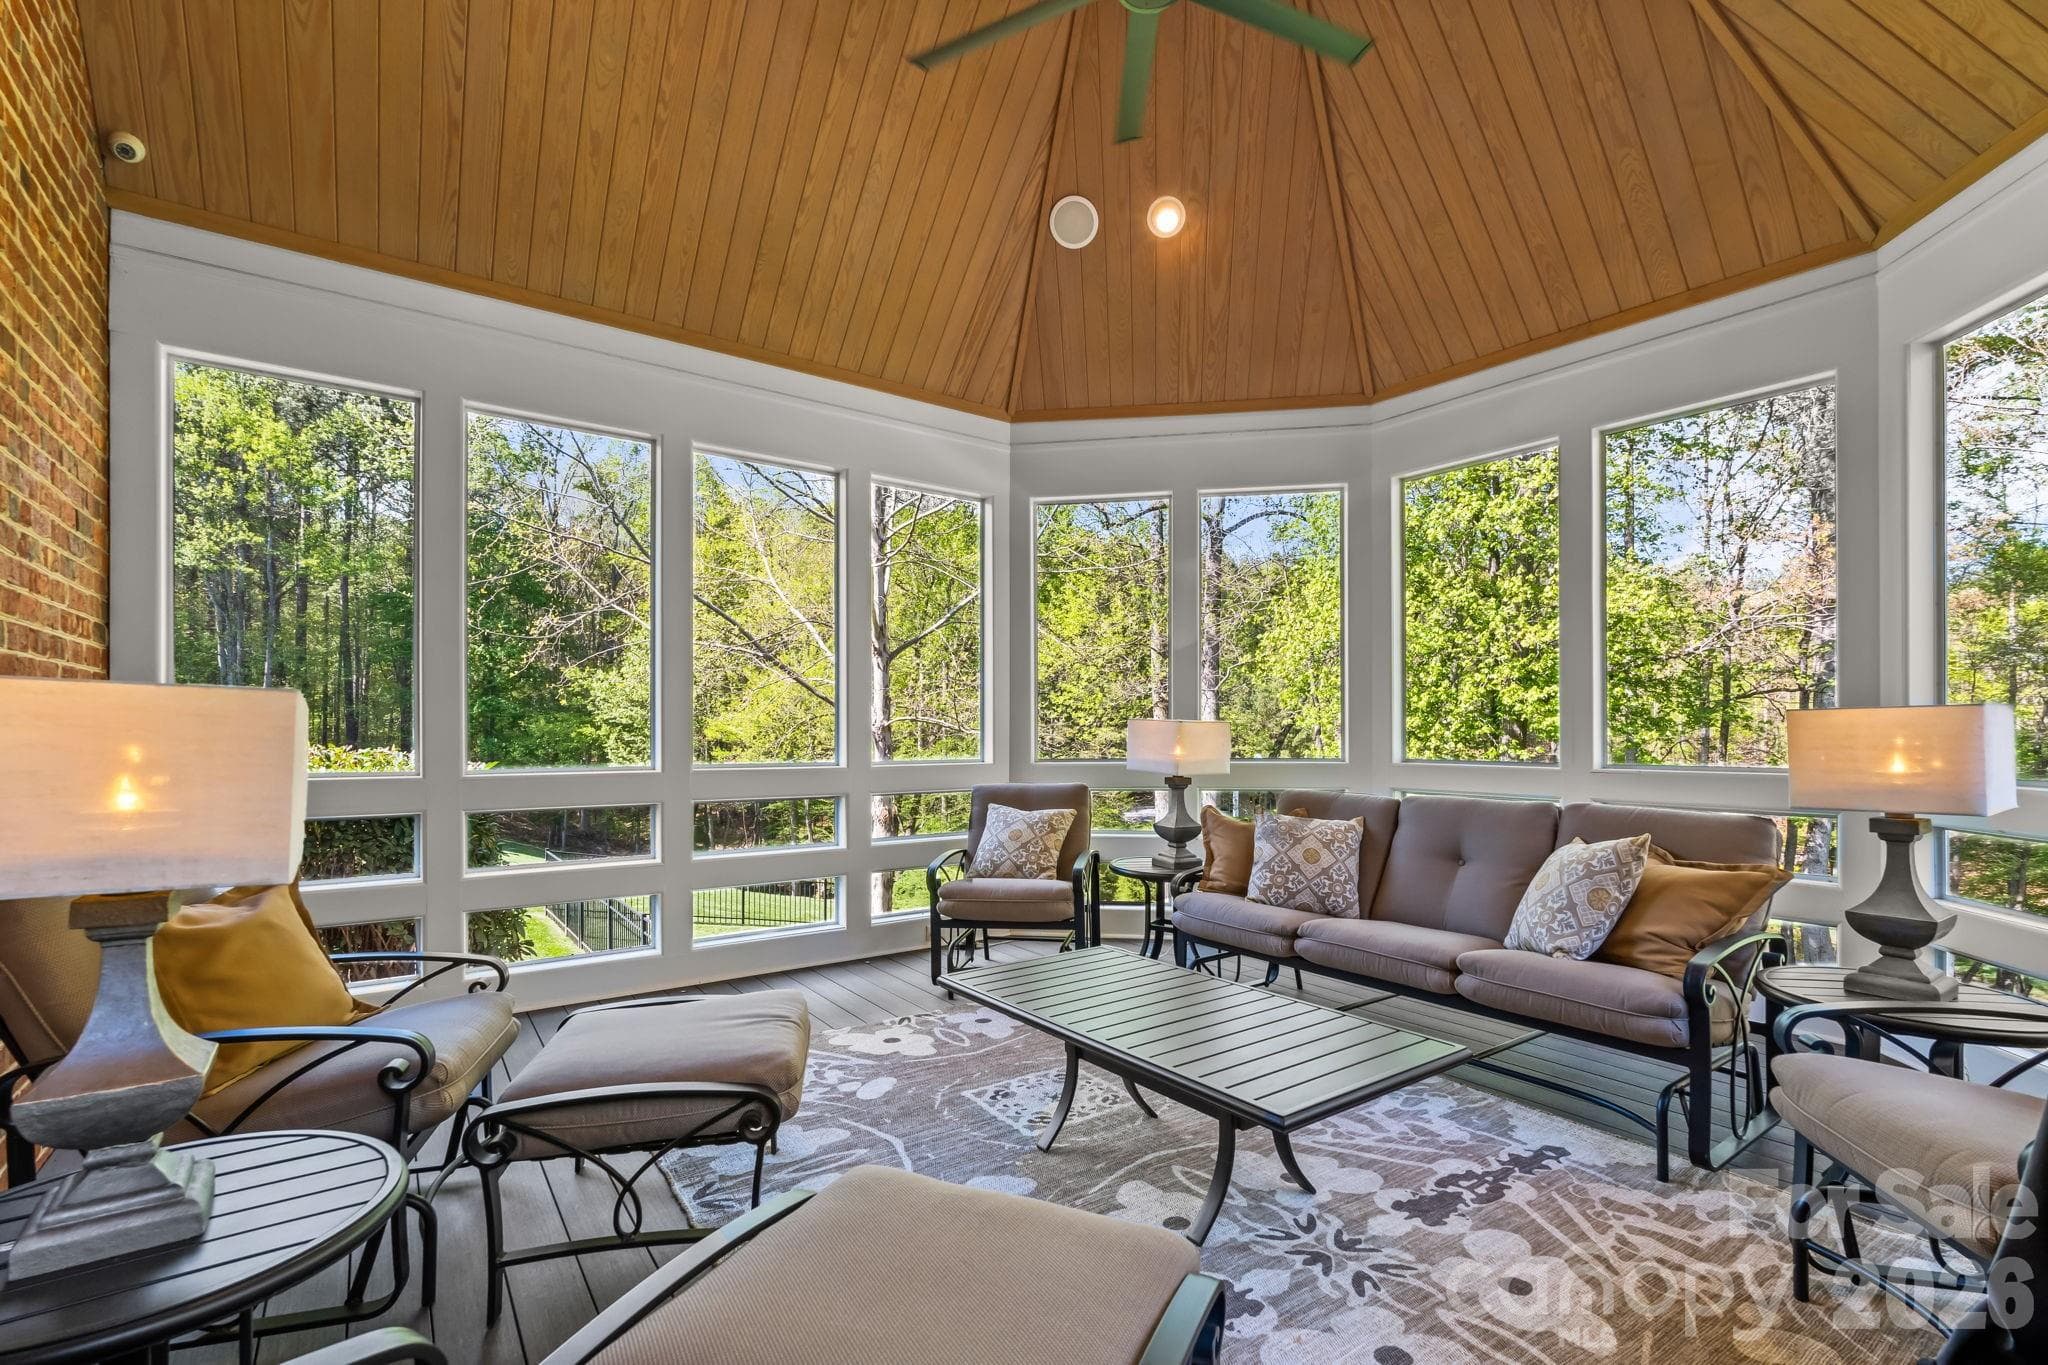
The exceptional screened porch with low maintenance decking and vaulted ceiling offers extensive views of the property - 11555 Double Spring Road, Lewisville
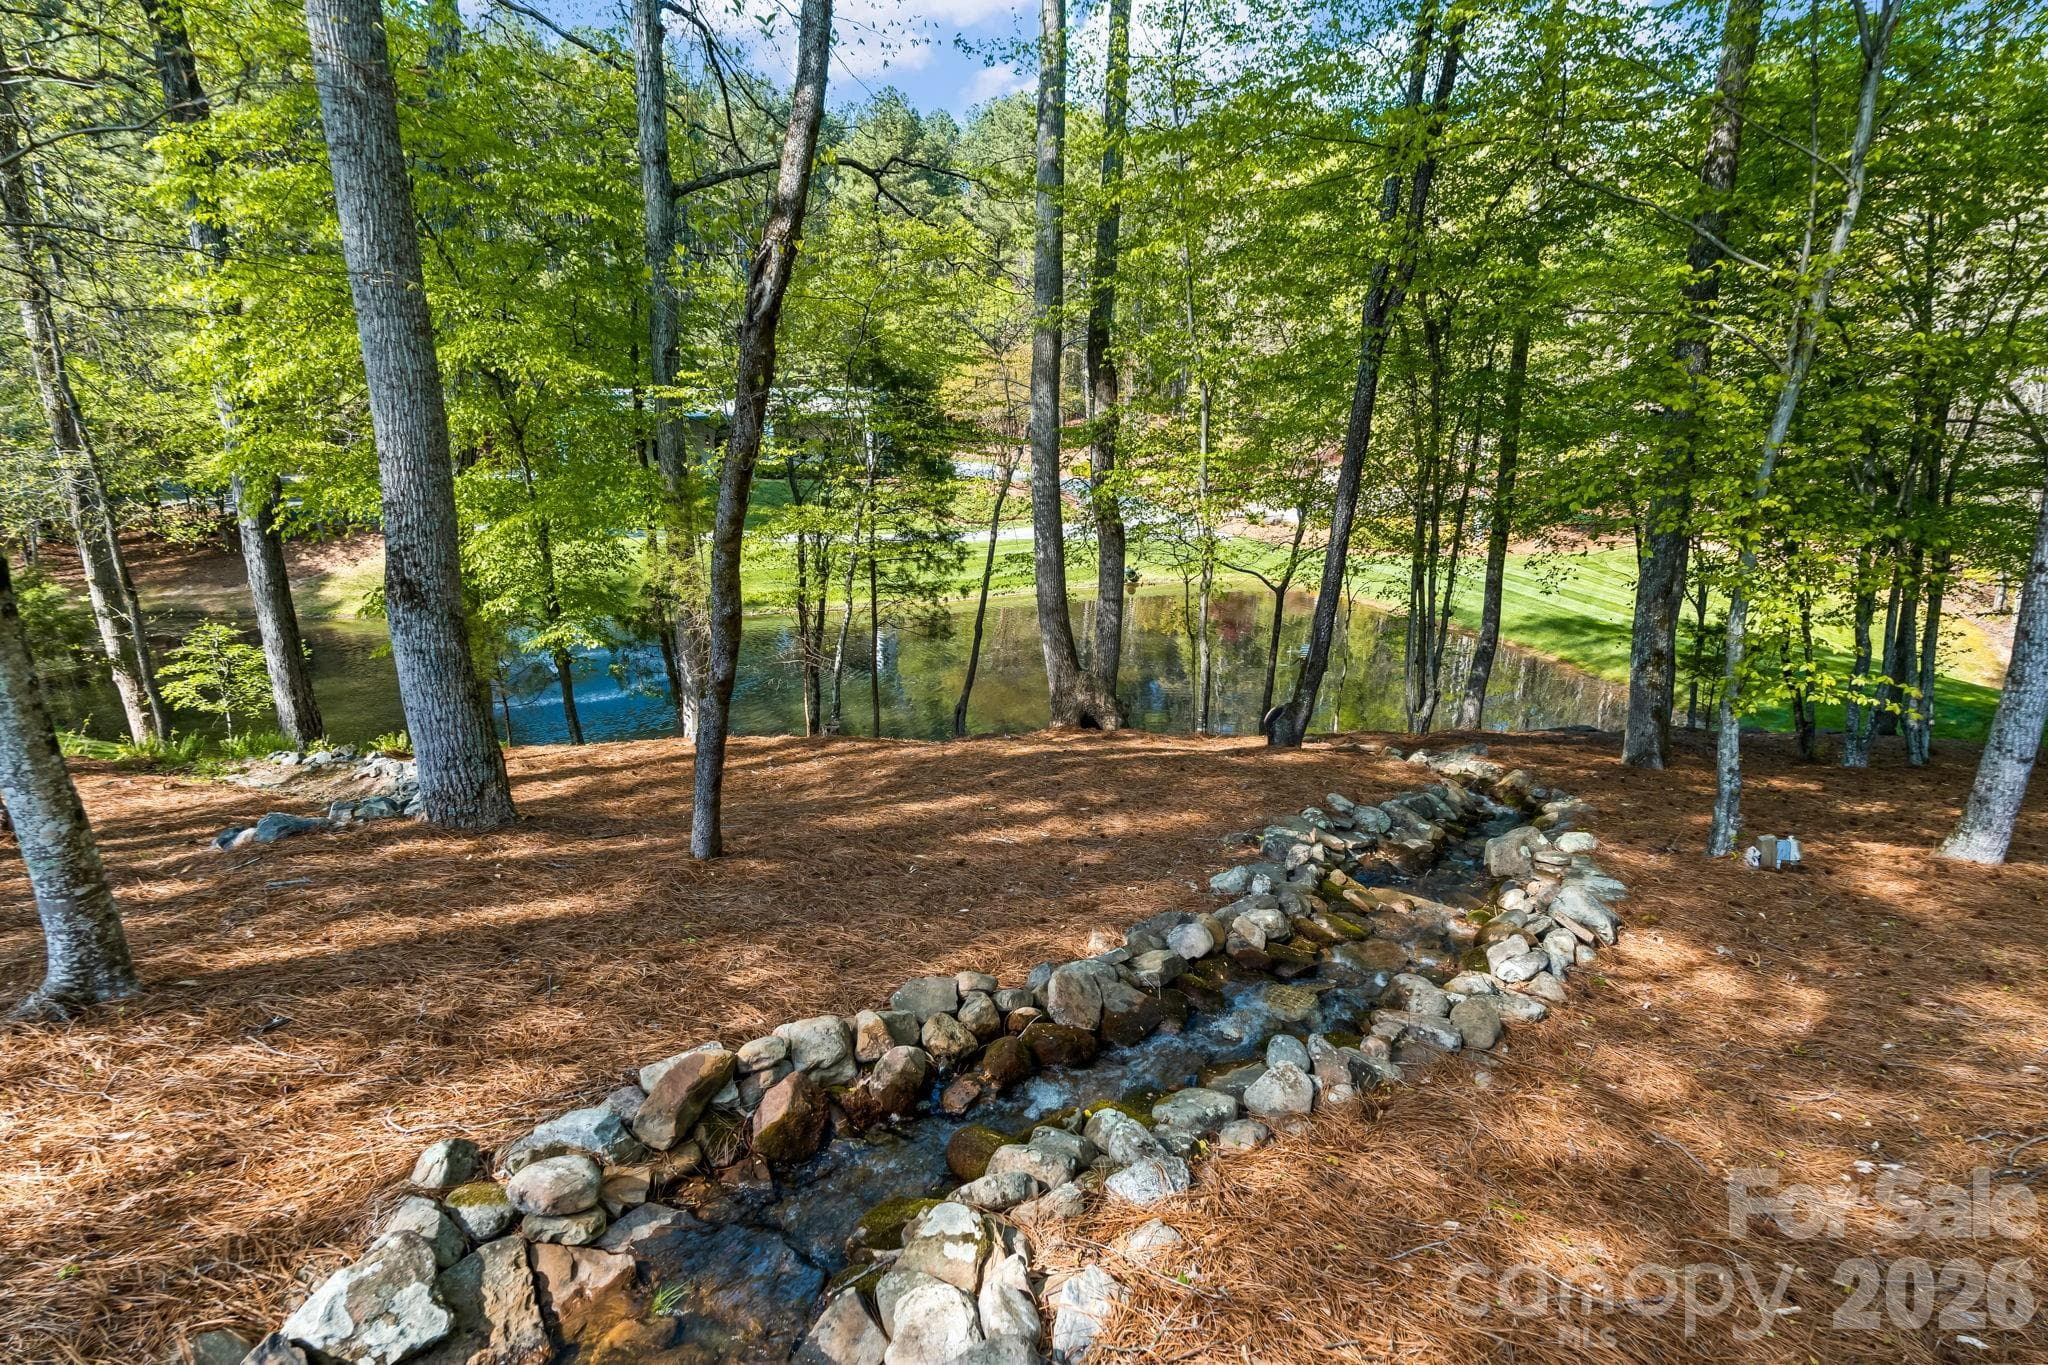
Man made creek is fed from the pond by a circulating pump. - 11555 Double Spring Road, Lewisville
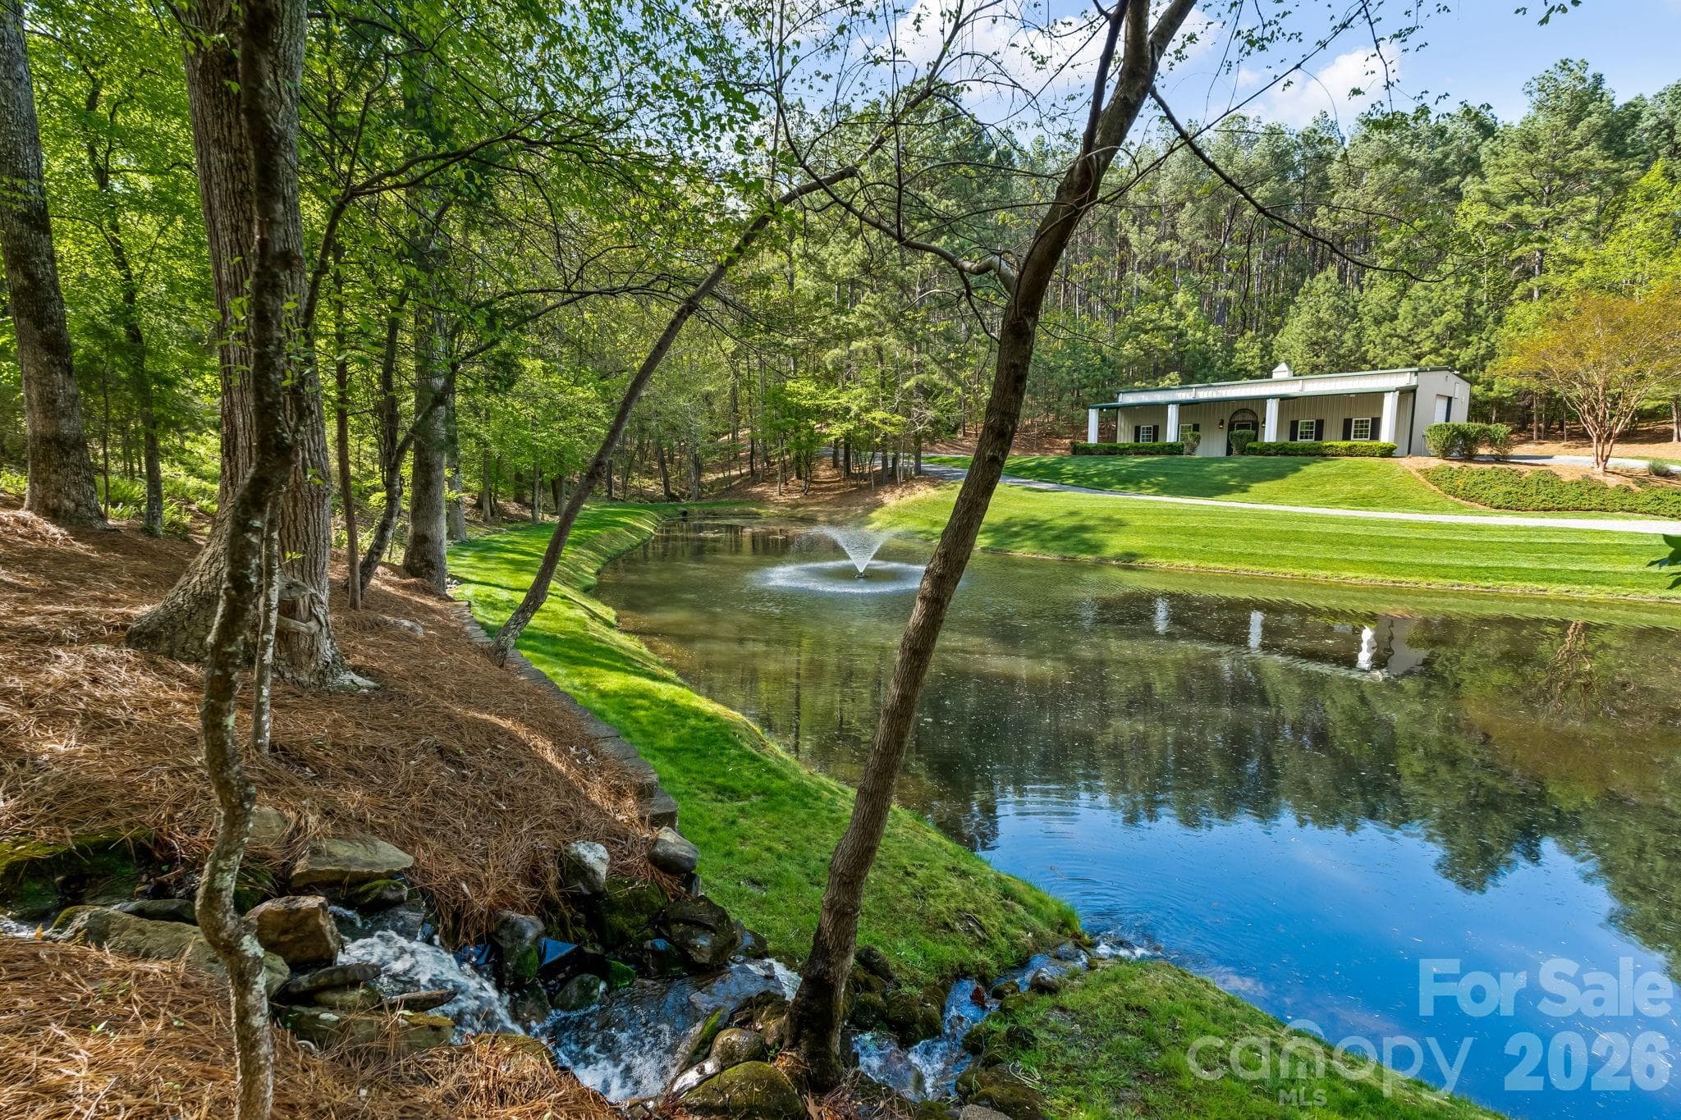
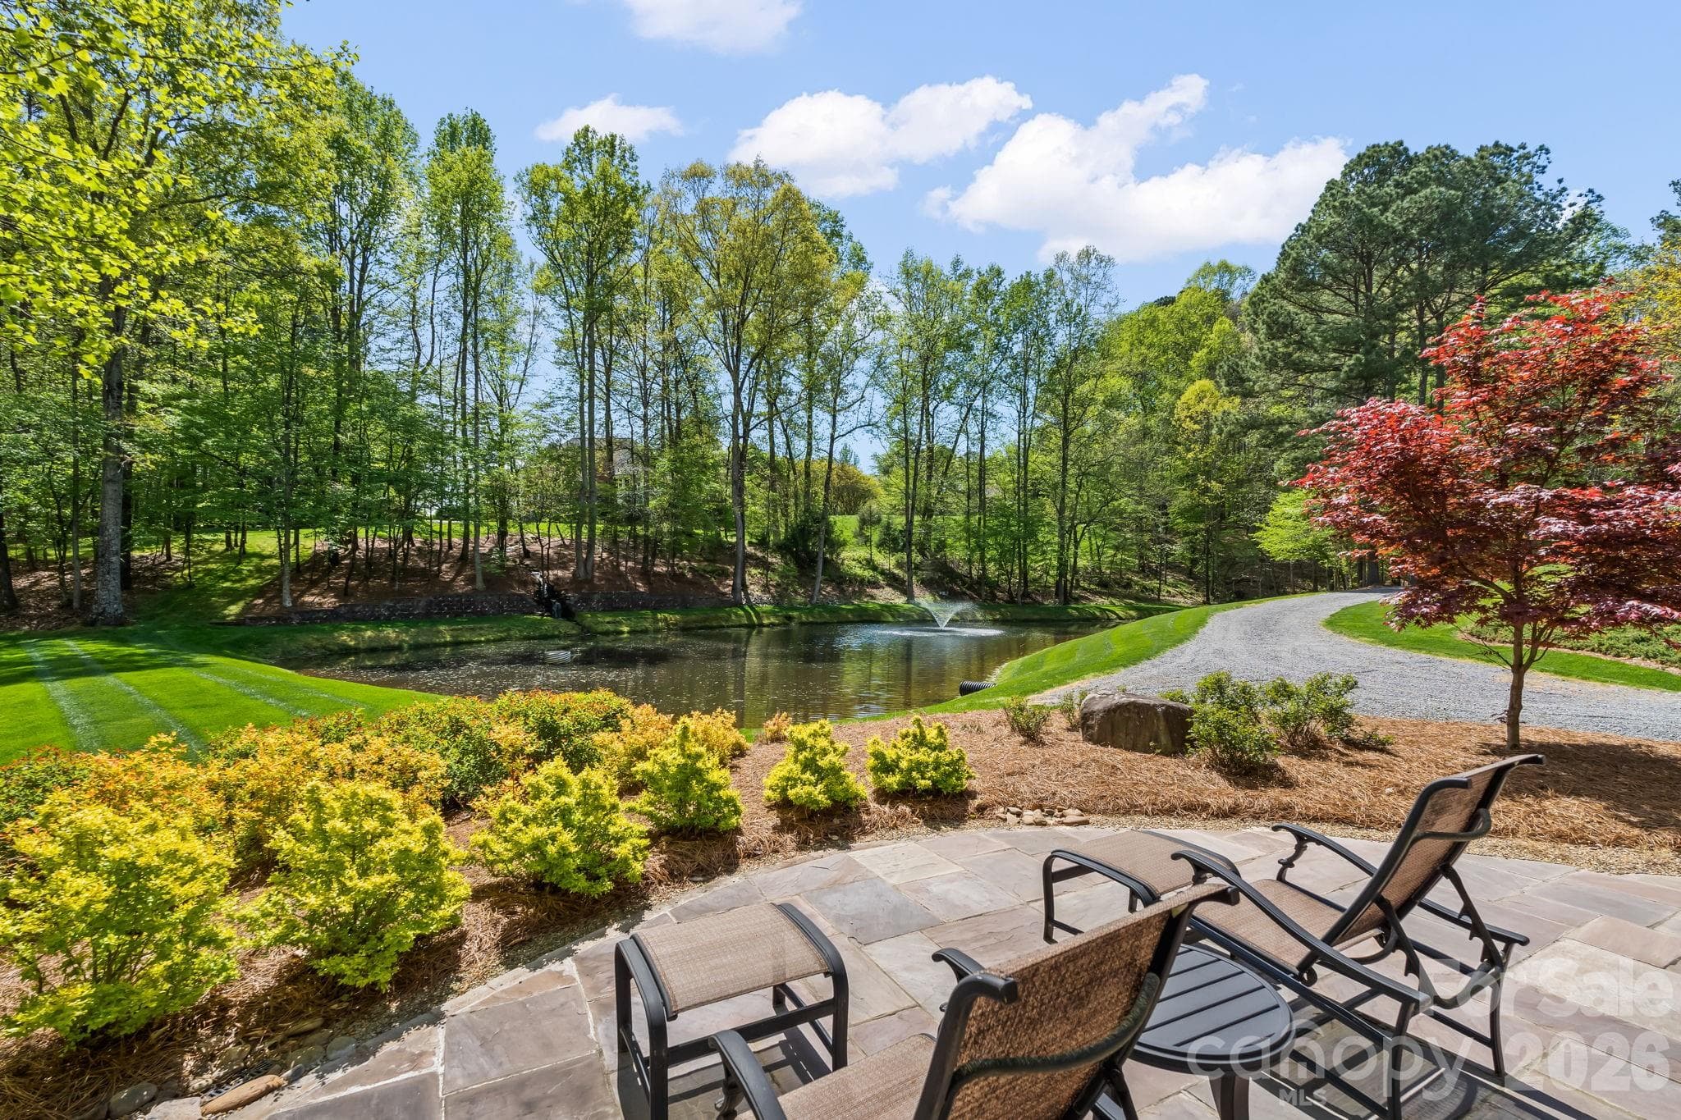
The scenic pond enhances the property and is also the source for whole property irrigation. Rainwater runoff is directed to the pond for replenishment. - 11555 Double Spring Road, Lewisville
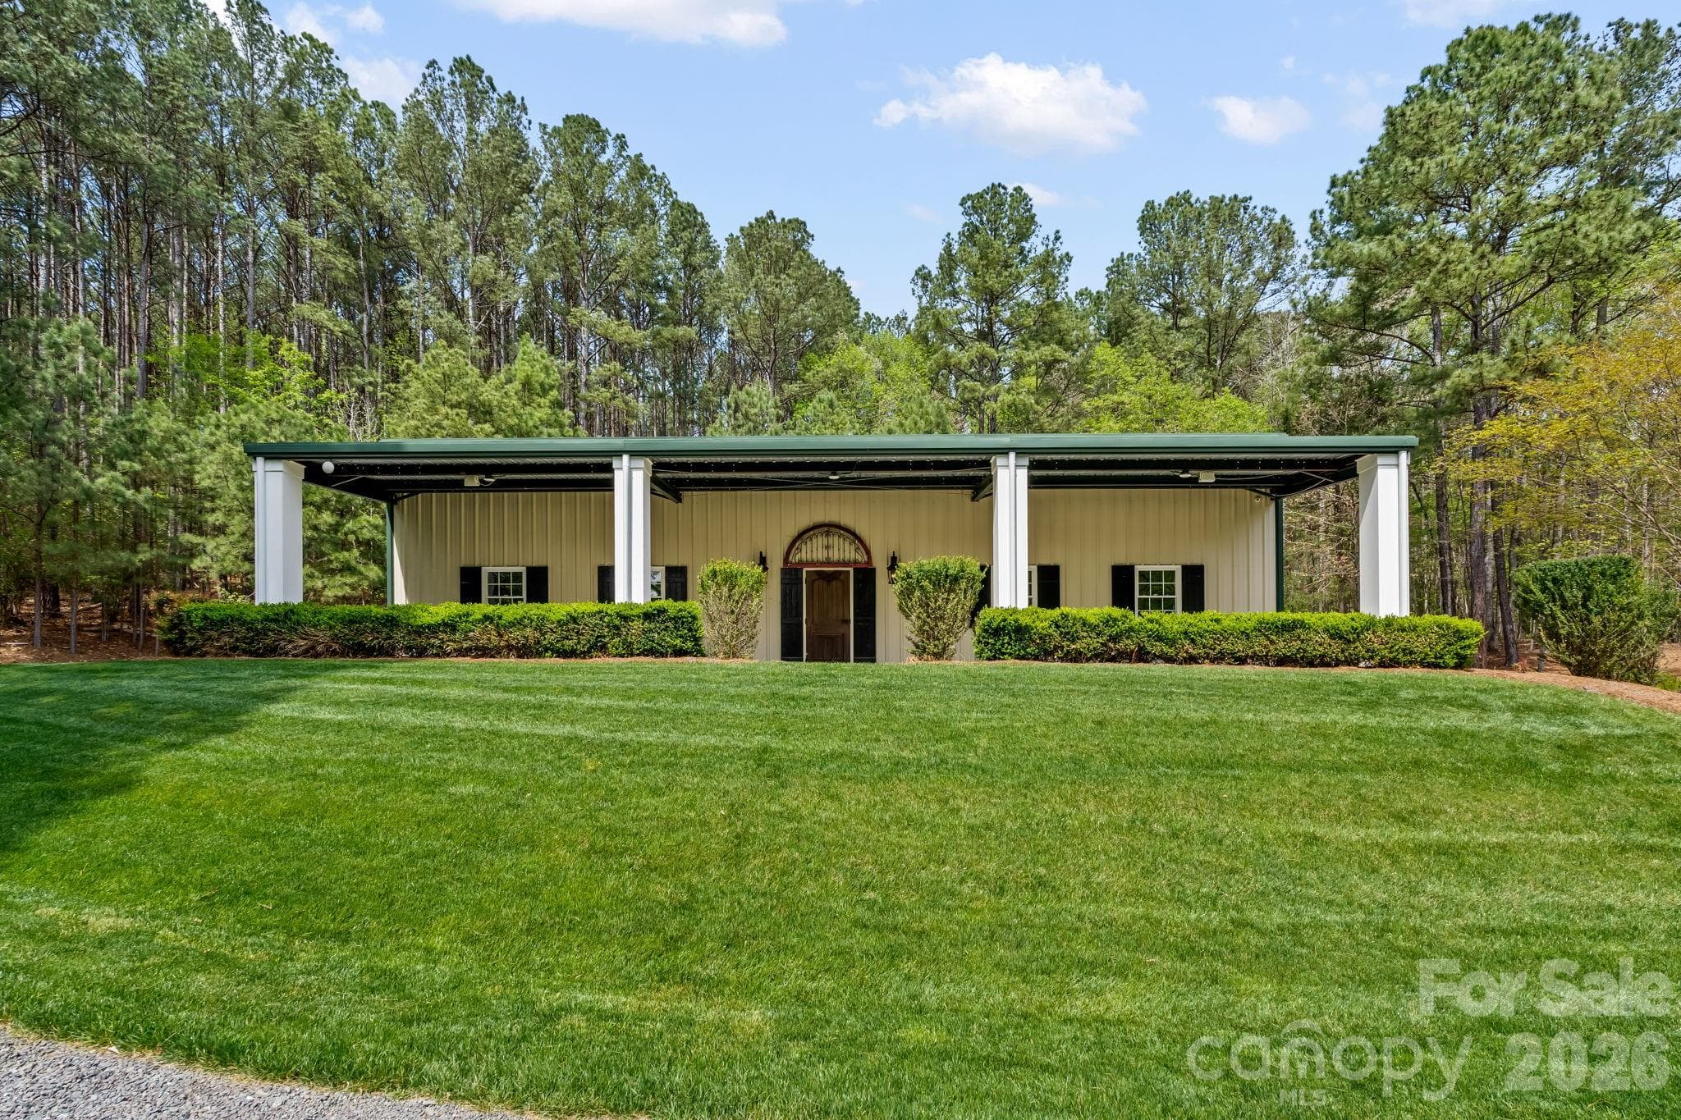
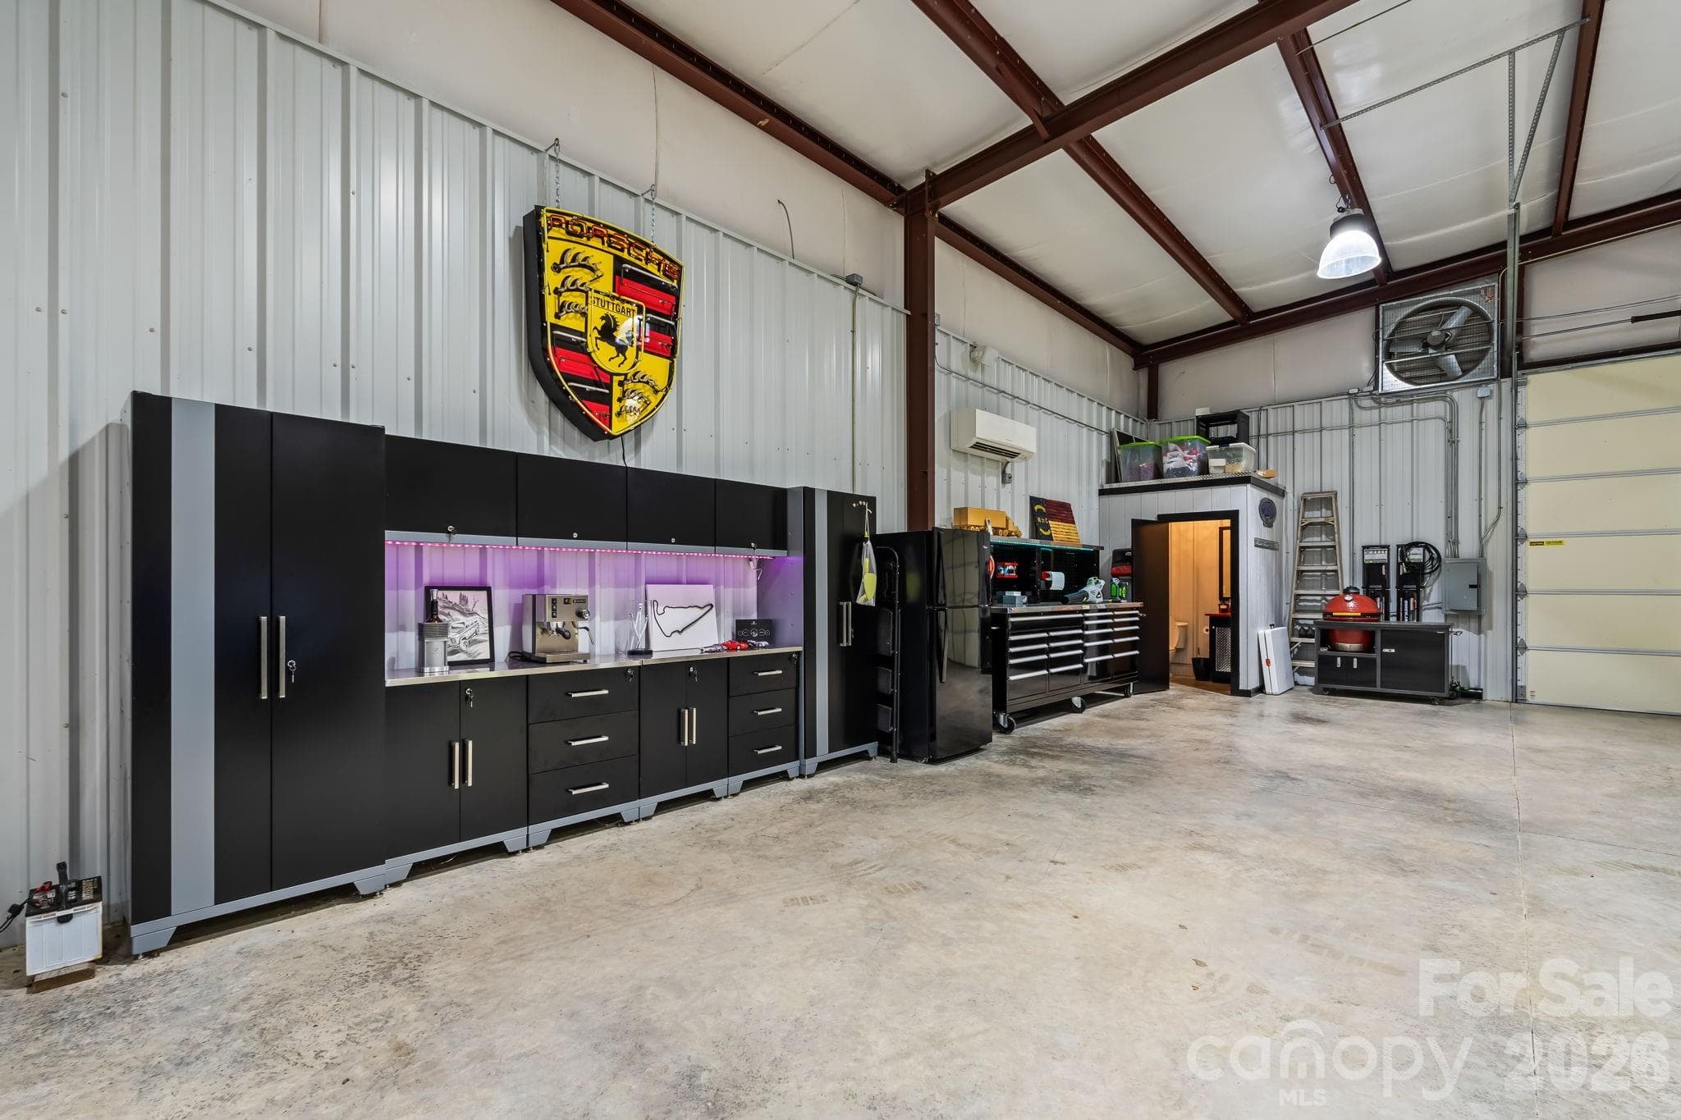
60x40 insulated building with covered patio overlooks the pond - 11555 Double Spring Road, Lewisville
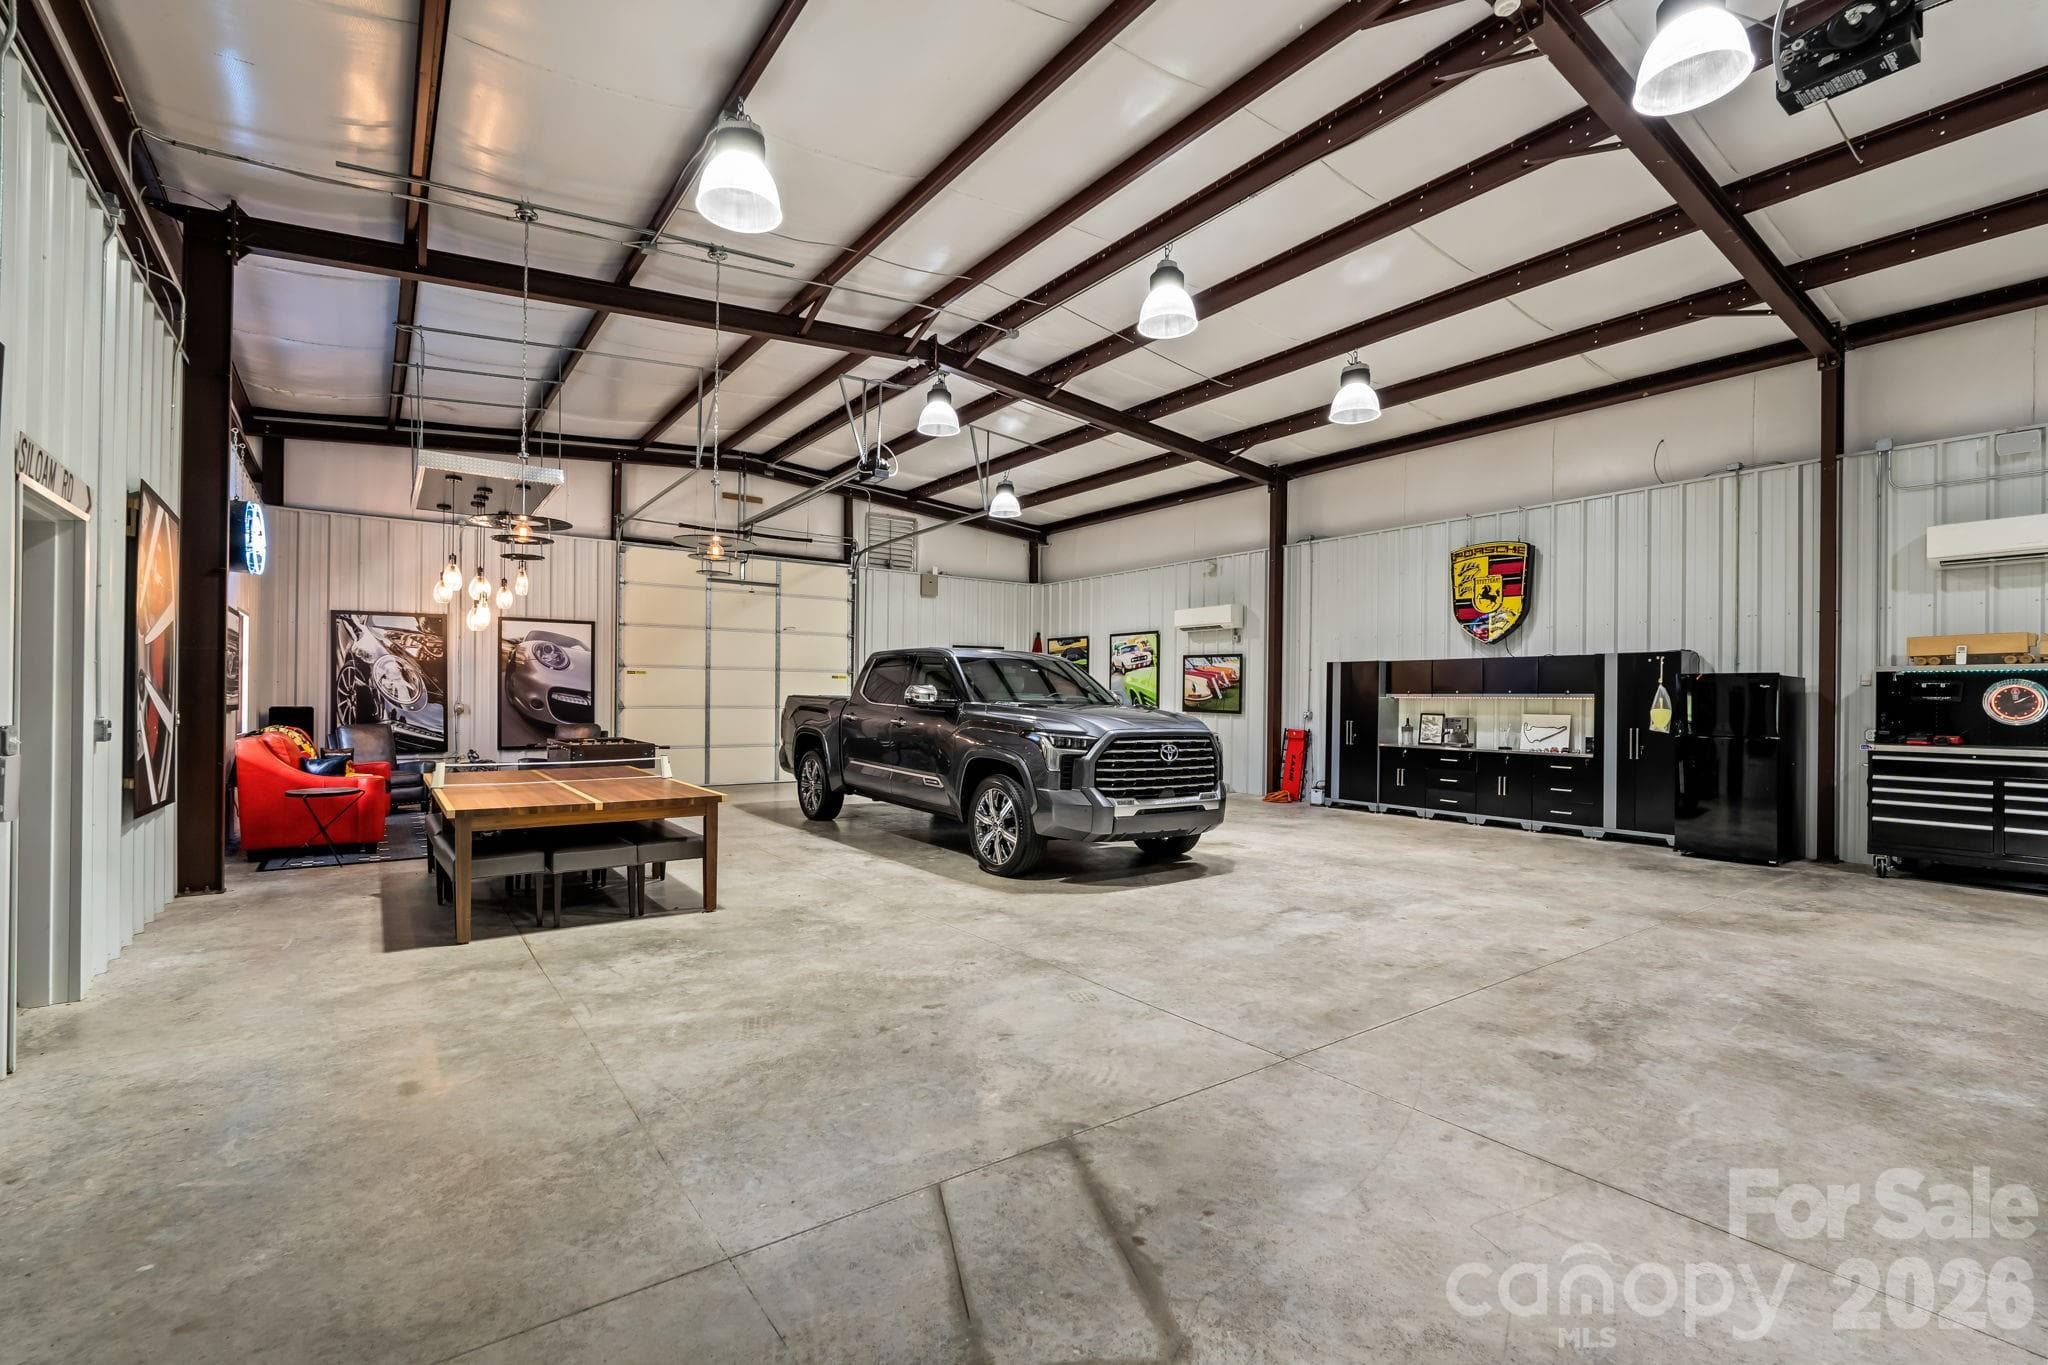
Heated and cooled by dual mini splits, LED lighting, Sonos sound system, alarm, bathroom, garage bays, and separate septic system - 11555 Double Spring Road, Lewisville
Previously used as a sports car showroom, the possibilities are yours to create! - 11555 Double Spring Road, Lewisville
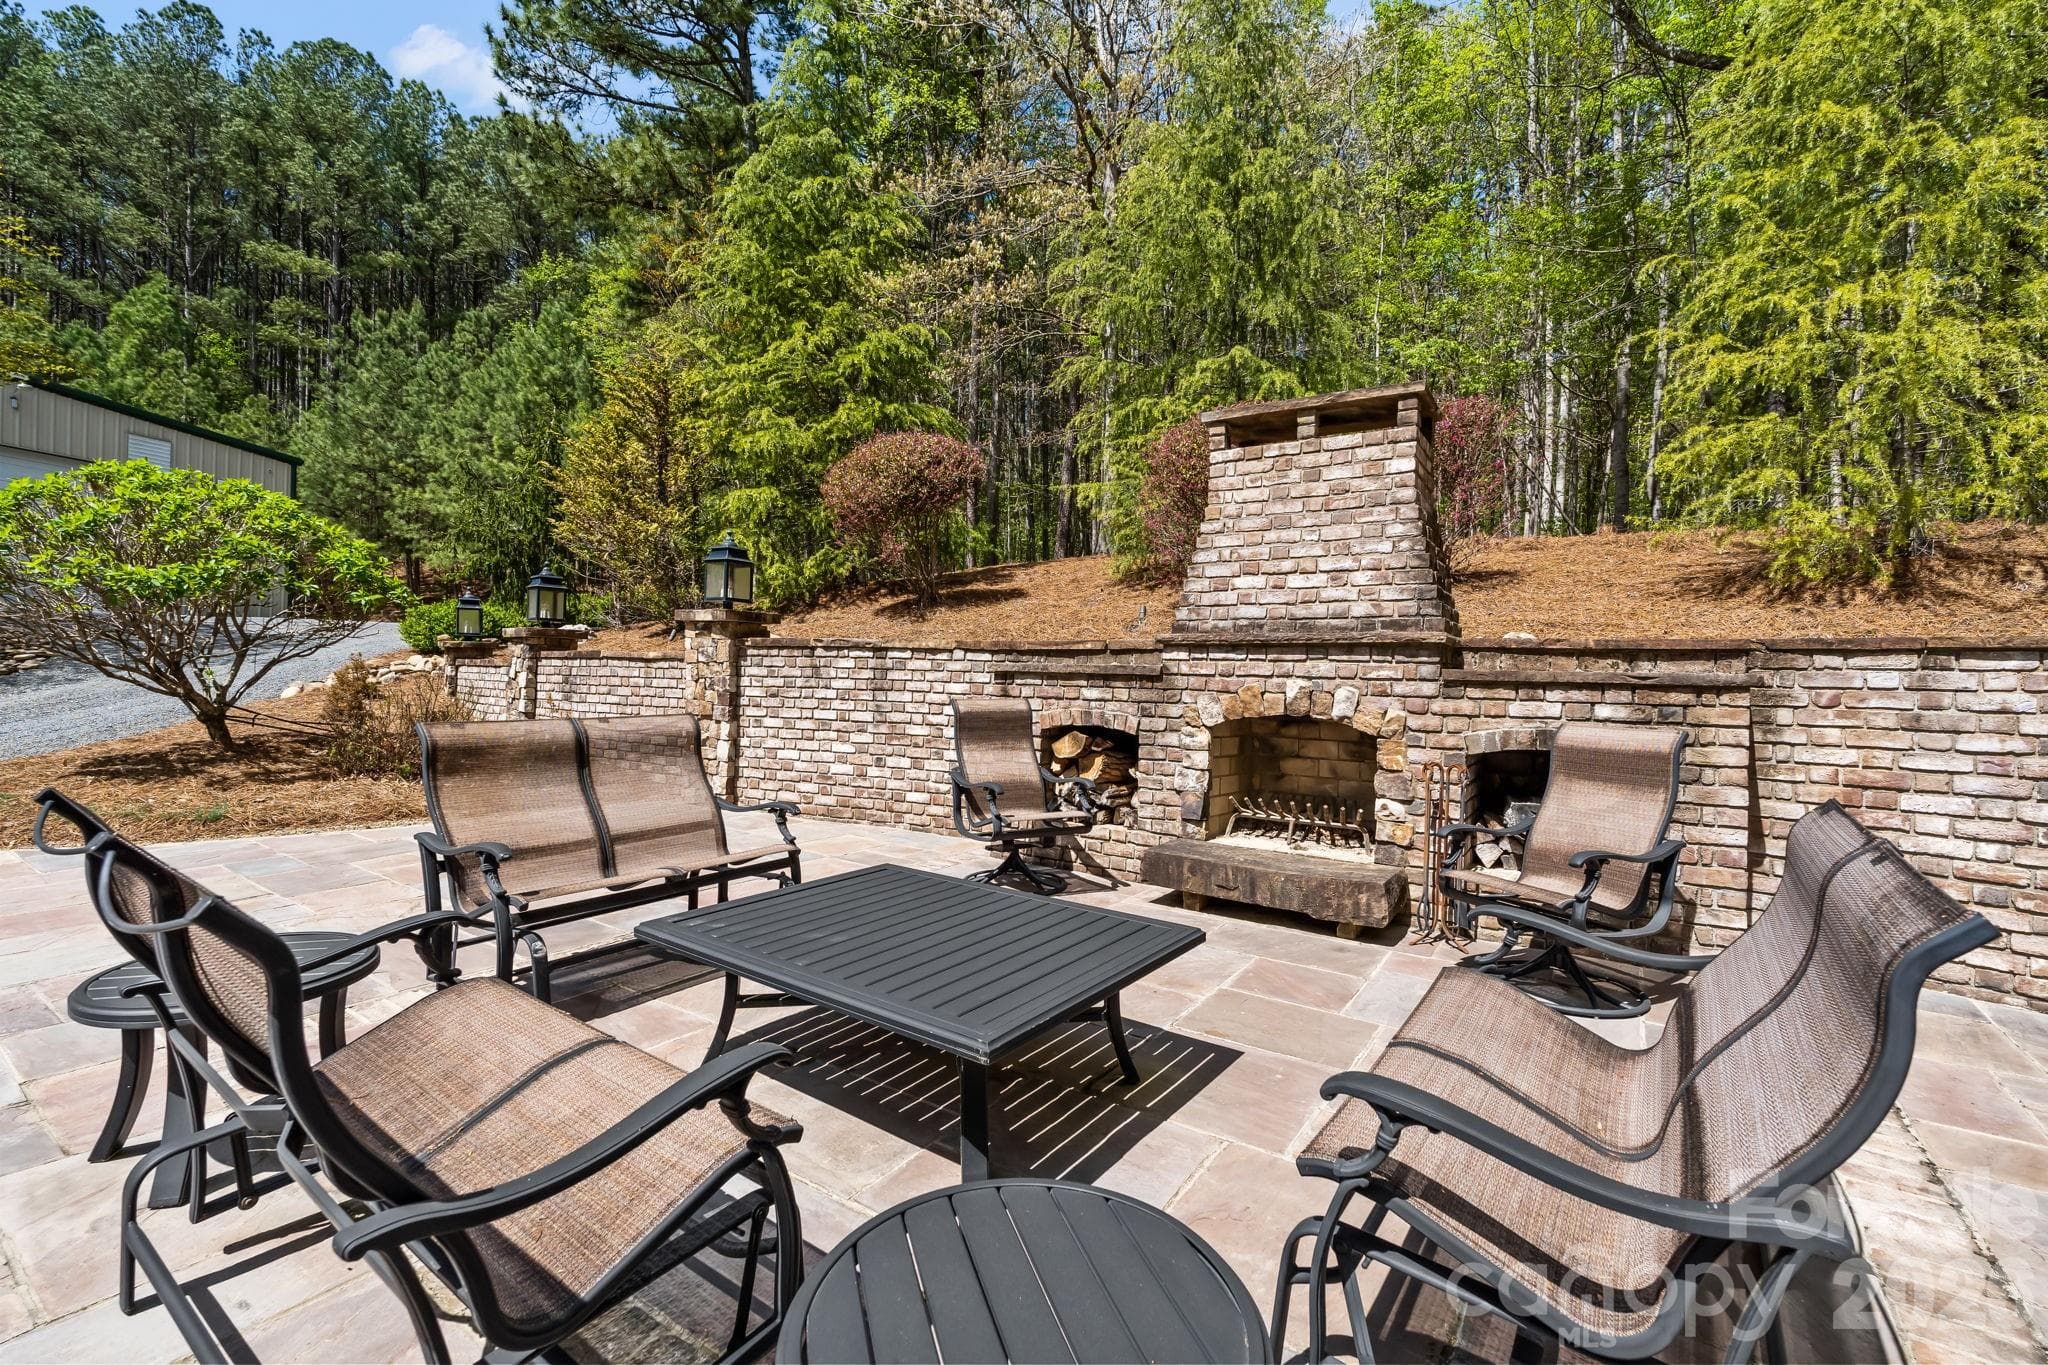
The outdoor brick fireplace and spacious bluestone patio are perfect for quiet evenings or large gatherings! - 11555 Double Spring Road, Lewisville
Enjoy gorgeous views of the property with water features and outdoor speakers - 11555 Double Spring Road, Lewisville
Privacy, beauty, and room to play, this well loved estate is Impeccable - 11555 Double Spring Road, Lewisville
48 photos

$1,950,000

11555 Double Spring Road
Lewisville, NC 27023
Listed by Teresa Blackburn · Keller Williams Realty Elite
Bedrooms
4
Bathrooms
4.5
Living area
5,173 sqft
Year built
2000

About this home

The Double Spring estate is a stunning private 20 acre property featuring a completely renovated transitional brick home with custom choices that inspire. The landscape is professionally, extensively, and beautifully lighted for maximum enjoyment. From the moment you enter the 10 ft custom iron doors, you will be continually surprised by the warmth and meticulous attention to detail that has curated this special home. Every space has a well defined purpose with comfort, beauty, and functionality at the core. Features include: Italian tile floors throughout, Quartz countertops, Vaulted ceilings, California closets, Custom cabinetry and iron railings, Custom built Sonoma wine cellar, 2nd kitchen, Toto toilets, and 3 car heated main level garage. Sought after 60 x 40 insulated building with covered porch and separate gated entrance is a hobbyist's dream and overlooks the picturesque pond. From cars to sculptures, gatherings to equipment housing, the possibilities are yours to imagine.

Highlights

Fireplace

Property details

MLS
Canopy MLS
MLS #
CAR4370300
Property type
Single Family Residence
Subdivision
Weatherford
Status
Active
Days on market
177
On market date
April 14, 2026
Stories
N/A
Total bathrooms
4.5
Garage spaces
6
Parking spaces
N/A
Lot size
N/A
Loading map…

Nearby schools

Within 10 miles. School directory data from the National Center for Education Statistics (NCES), accessed via the Urban Institute Education Data API. Local Score is calculated by INNOVATE Real Estate; where a state rating is shown, it comes from that state's own official school report card.

Elementary
Lewisville Elementary
4.2 mi away · Grades -1-5
Zoned school (attendance boundary, 2015-16 data)
3.7
Local Score (state rating (2025) blended 70/30 with student-teacher ratio) -- not an official state rating
State rating: B (2025)
Enrollment
580
Student:teacher ratio
16.6:1
District
Winston Salem / Forsyth County Schools
Middle
Meadowlark Middle
7.26 mi away · Grades 6-8
Zoned school (attendance boundary, 2015-16 data)
3.0
Local Score (state rating (2025) blended 70/30 with student-teacher ratio) -- not an official state rating
State rating: C (2025)
Enrollment
887
Student:teacher ratio
17.1:1
District
Winston Salem / Forsyth County Schools
High
Early College of Forsyth Co
12.23 mi away · Grades 9-12
Zoned school (attendance boundary, 2015-16 data)
3.8
Local Score (state rating (2025) blended 70/30 with student-teacher ratio) -- not an official state rating
State rating: A (2025)
Enrollment
260
Student:teacher ratio
28.9:1
District
Winston Salem / Forsyth County Schools

Walkability

Blended score for Lewisville's center, calculated by INNOVATE Real Estate from two sources: the EPA's National Walkability Index (street network, transit, land-use mix) and Google Places amenity data (what's actually reachable on foot from this point). 60% EPA National Walkability Index + 40% nearby-amenity density (Google Places).

14
Very car-dependent
out of 100
EPA National Walkability Index
4.7 / 20 -- Least walkable
Google Places amenity density
0 / 100
Restaurants & cafes0
Grocery stores0
Parks0
Schools0
Transit stops0
Pharmacies0

Market position

How this listing compares to current activity in Lewisville, from live MLS data.

On the market 177 days -- 78 more days than Lewisville's current average of 99 days.
For reference, the median list price across 133 active listings in Lewisville right now is $437,450.

Mortgage calculator

Estimate only - actual rate and payment depend on your lender, credit, and loan program.

$
%
%
Adjust tax / insurance estimates
% / yr
$
/mo
Est. monthly payment
$11,893/mo
$390,000 down
$1,560,000 loan
Principal & interest$10,118
Property tax (est.)$1,625
Home insurance (est.)$150

Similar homes you might like

Data source: Listing information provided by Canopy MLS (carolina) via Trestle/CoreLogic. Last updated 15 days ago.

Information herein deemed reliable but not guaranteed; all measurements, school assignments, HOA fees, taxes, and feature lists are approximate and should be independently verified. Equal Housing Opportunity.