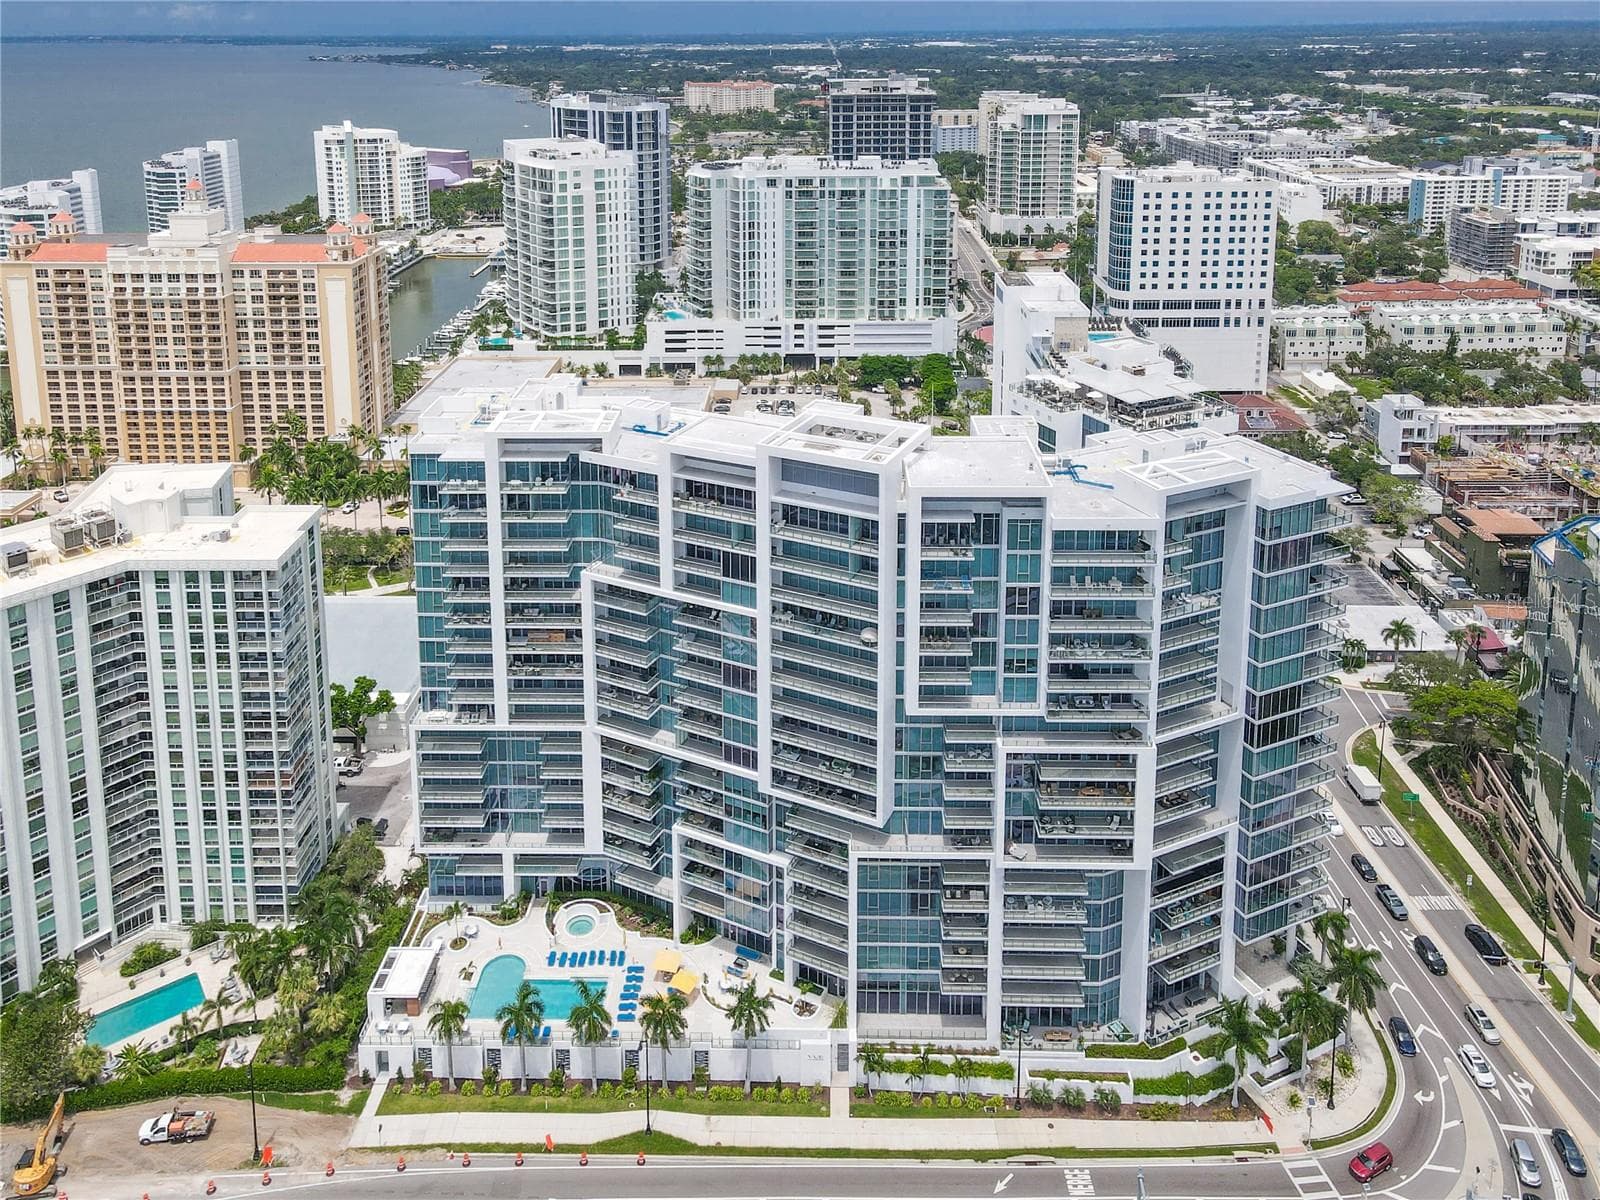
Aerial view of The Vue - 1155 N GULFSTREAM AVE #806, SARASOTA
Outdoor patio view.  "Virtually Staged" - 1155 N GULFSTREAM AVE #806, SARASOTA
Outdoor patio sunset view. "Virtually Staged" - 1155 N GULFSTREAM AVE #806, SARASOTA
Outdoor patio view - 1155 N GULFSTREAM AVE #806, SARASOTA
Aerial sunset view. Virtually Staged" - 1155 N GULFSTREAM AVE #806, SARASOTA
Aerial sunset view. "Virtually Staged" - 1155 N GULFSTREAM AVE #806, SARASOTA
Foyer - 1155 N GULFSTREAM AVE #806, SARASOTA
Kitchen area. "Virtually Staged" - 1155 N GULFSTREAM AVE #806, SARASOTA
Kitchen area - 1155 N GULFSTREAM AVE #806, SARASOTA
Kitchen area with view - 1155 N GULFSTREAM AVE #806, SARASOTA
Kitchen area - 1155 N GULFSTREAM AVE #806, SARASOTA
Kitchen/great room area - 1155 N GULFSTREAM AVE #806, SARASOTA
Dining area.  "Virtually Staged" - 1155 N GULFSTREAM AVE #806, SARASOTA
Dining area - 1155 N GULFSTREAM AVE #806, SARASOTA
Great room area. "Virtually Staged" - 1155 N GULFSTREAM AVE #806, SARASOTA
Great room area with view - 1155 N GULFSTREAM AVE #806, SARASOTA
Primary bedroom. "Virtually Staged" - 1155 N GULFSTREAM AVE #806, SARASOTA
Primary bedroom - 1155 N GULFSTREAM AVE #806, SARASOTA
Primary bedroom walk in closet - 1155 N GULFSTREAM AVE #806, SARASOTA
Primary bedroom hallway/view - 1155 N GULFSTREAM AVE #806, SARASOTA
Primary bathroom. "Virtually Staged" - 1155 N GULFSTREAM AVE #806, SARASOTA
Primary bathroom - 1155 N GULFSTREAM AVE #806, SARASOTA
Guest bedroom> "Virtually Staged" - 1155 N GULFSTREAM AVE #806, SARASOTA
Guest bedroom - 1155 N GULFSTREAM AVE #806, SARASOTA
Guest bedroom closet - 1155 N GULFSTREAM AVE #806, SARASOTA
Guest bathroom - 1155 N GULFSTREAM AVE #806, SARASOTA
Den/Office. "Virtually Staged" - 1155 N GULFSTREAM AVE #806, SARASOTA
Den/Office - 1155 N GULFSTREAM AVE #806, SARASOTA
Powder Room - 1155 N GULFSTREAM AVE #806, SARASOTA
Laundry area - 1155 N GULFSTREAM AVE #806, SARASOTA
Elevator access - 1155 N GULFSTREAM AVE #806, SARASOTA
Egress - 1155 N GULFSTREAM AVE #806, SARASOTA
Patio area - 1155 N GULFSTREAM AVE #806, SARASOTA
Patio area with view - 1155 N GULFSTREAM AVE #806, SARASOTA
Patio area - 1155 N GULFSTREAM AVE #806, SARASOTA
Building common area - 1155 N GULFSTREAM AVE #806, SARASOTA
Fitness area - 1155 N GULFSTREAM AVE #806, SARASOTA
Building outdoor patio - 1155 N GULFSTREAM AVE #806, SARASOTA
Building community pool - 1155 N GULFSTREAM AVE #806, SARASOTA
Building Spa area - 1155 N GULFSTREAM AVE #806, SARASOTA
Building outdoor bar area - 1155 N GULFSTREAM AVE #806, SARASOTA
Building outdoor kitchen - 1155 N GULFSTREAM AVE #806, SARASOTA
Building entrance - 1155 N GULFSTREAM AVE #806, SARASOTA
Aerial of marina area - 1155 N GULFSTREAM AVE #806, SARASOTA
Aerial of marina area and bay - 1155 N GULFSTREAM AVE #806, SARASOTA
Bay view aerial - 1155 N GULFSTREAM AVE #806, SARASOTA
Marina and Bay view aerial - 1155 N GULFSTREAM AVE #806, SARASOTA
Bay view aerial - 1155 N GULFSTREAM AVE #806, SARASOTA
Aerial of building - 1155 N GULFSTREAM AVE #806, SARASOTA
Aerial of building and bay - 1155 N GULFSTREAM AVE #806, SARASOTA
Aerial of building, Ringling causeway and bay - 1155 N GULFSTREAM AVE #806, SARASOTA
Aerial of building and marina - 1155 N GULFSTREAM AVE #806, SARASOTA
Aerial of building, coastline, marina - 1155 N GULFSTREAM AVE #806, SARASOTA
Aerial - 1155 N GULFSTREAM AVE #806, SARASOTA
City of Sarasota coastline and marina - 1155 N GULFSTREAM AVE #806, SARASOTA
98 photos

$1,724,900

1155 N GULFSTREAM AVE #806
SARASOTA, FL 34236
Listed by Tom Coppola · COPPOLA REALTY GROUP
Bedrooms
2
Bathrooms
2.5
Living area
1,770 sqft
Year built
2017

About this home

Virtually Staged. Enjoy the iconic bay views from The Vue Unit 806 with its extended balcony and floor to ceiling windows in the great room, primary bedroom and den/office. This spacious light and bright 2 bedroom, with den/office, 2.5 bath open floor plan condo has private elevator foyer access, laundry room service door access and features impact glass for added storm protection, and porcelain tile flooring except in the two bedrooms. In addition, there is a chef's kitchen area featuring Quartz countertops, custom EURO cabinetry, Jenn Air appliances including a stainless 42" counter depth refrigerator, induction cook-top, microwave oven/convection combo, dishwasher and range hood. The great room is expansive, the bedrooms are ensuite with "walk-in-closets", the primary bathroom features custom vanities and an oversize "walk-in" shower. Unit 806 comes with two deeded secure parking spaces and an assigned storage area. The Vue's many amenities include a fitness center, community pool and spa, grilling stations, EV charging, valet, concierge services, club lounge, catering kitchen, and pet park. The Vue is conveniently located in downtown Sarasota with proximity to the Van Wezel Performing Arts Hall, the Ringling Museum of Art, the Florida Studio Theater, the Intra Coastal waterway, Bayfront Park, Marina Jack, Selby Gardens, area Gulf beaches, Lido Key, St Armand's Circle, Fine dining and retail.

Property details

MLS
Stellar MLS
MLS #
MFRA4702460
Property type
Condominium
Subdivision
VUE SARASOTA BAY
Status
Active
Days on market
32
On market date
August 21, 2026
Stories
N/A
Total bathrooms
2.5
Garage spaces
2
Parking spaces
N/A
Lot size
N/A
Loading map…

Nearby schools

Within 10 miles. School directory data from the National Center for Education Statistics (NCES), accessed via the Urban Institute Education Data API. Local Score is calculated by INNOVATE Real Estate; where a state rating is shown, it comes from that state's own official school report card.

ElementaryCharter
SUNCOAST SCHOOL FOR INNOVATIVE STUDIES
1.49 mi away · Grades -1-8
Nearest school -- attendance-zone data not available here
5.0
Local Score (student-teacher ratio only (preliminary -- will incorporate state test-score data once available)) -- not an official state rating
Enrollment
144
Student:teacher ratio
10.3:1
District
SARASOTA
MiddleCharter
SARASOTA SCHOOL OF ARTS/SCIENCES
0.5 mi away · Grades 6-8
Nearest school -- attendance-zone data not available here
2.0
Local Score (student-teacher ratio only (preliminary -- will incorporate state test-score data once available)) -- not an official state rating
Enrollment
752
Student:teacher ratio
18.8:1
District
SARASOTA
HighCharter
SARASOTA MILITARY ACADEMY
0.74 mi away · Grades 6-12
Nearest school -- attendance-zone data not available here
4.0
Local Score (student-teacher ratio only (preliminary -- will incorporate state test-score data once available)) -- not an official state rating
Enrollment
1,251
Student:teacher ratio
13.9:1
District
SARASOTA

Walkability

Blended score for SARASOTA's center, calculated by INNOVATE Real Estate from two sources: the EPA's National Walkability Index (street network, transit, land-use mix) and Google Places amenity data (what's actually reachable on foot from this point). 60% EPA National Walkability Index + 40% nearby-amenity density (Google Places).

88
Highly walkable
out of 100
EPA National Walkability Index
16.7 / 20 -- Most walkable
Google Places amenity density
95 / 100
Restaurants & cafes20
Grocery stores4
Parks20
Schools13
Transit stops20
Pharmacies1

Market position

How this listing compares to current activity in SARASOTA, from live MLS data.

On the market 32 days -- 138 fewer days than SARASOTA's current average of 170 days.
For reference, the median list price across 4,668 active listings in SARASOTA right now is $360,000.

Mortgage calculator

Estimate only - actual rate and payment depend on your lender, credit, and loan program.

$
%
%
Adjust tax / insurance estimates
% / yr
$
/mo
Est. monthly payment
$10,538/mo
$344,980 down
$1,379,920 loan
Principal & interest$8,950
Property tax (est.)$1,437
Home insurance (est.)$150

Similar homes you might like

Data source: Listing information provided by Stellar MLS (mfrmls) via Trestle/CoreLogic. Last updated September 22, 2026.

Information herein deemed reliable but not guaranteed; all measurements, school assignments, HOA fees, taxes, and feature lists are approximate and should be independently verified. Equal Housing Opportunity.