


$3,199,000
About this home
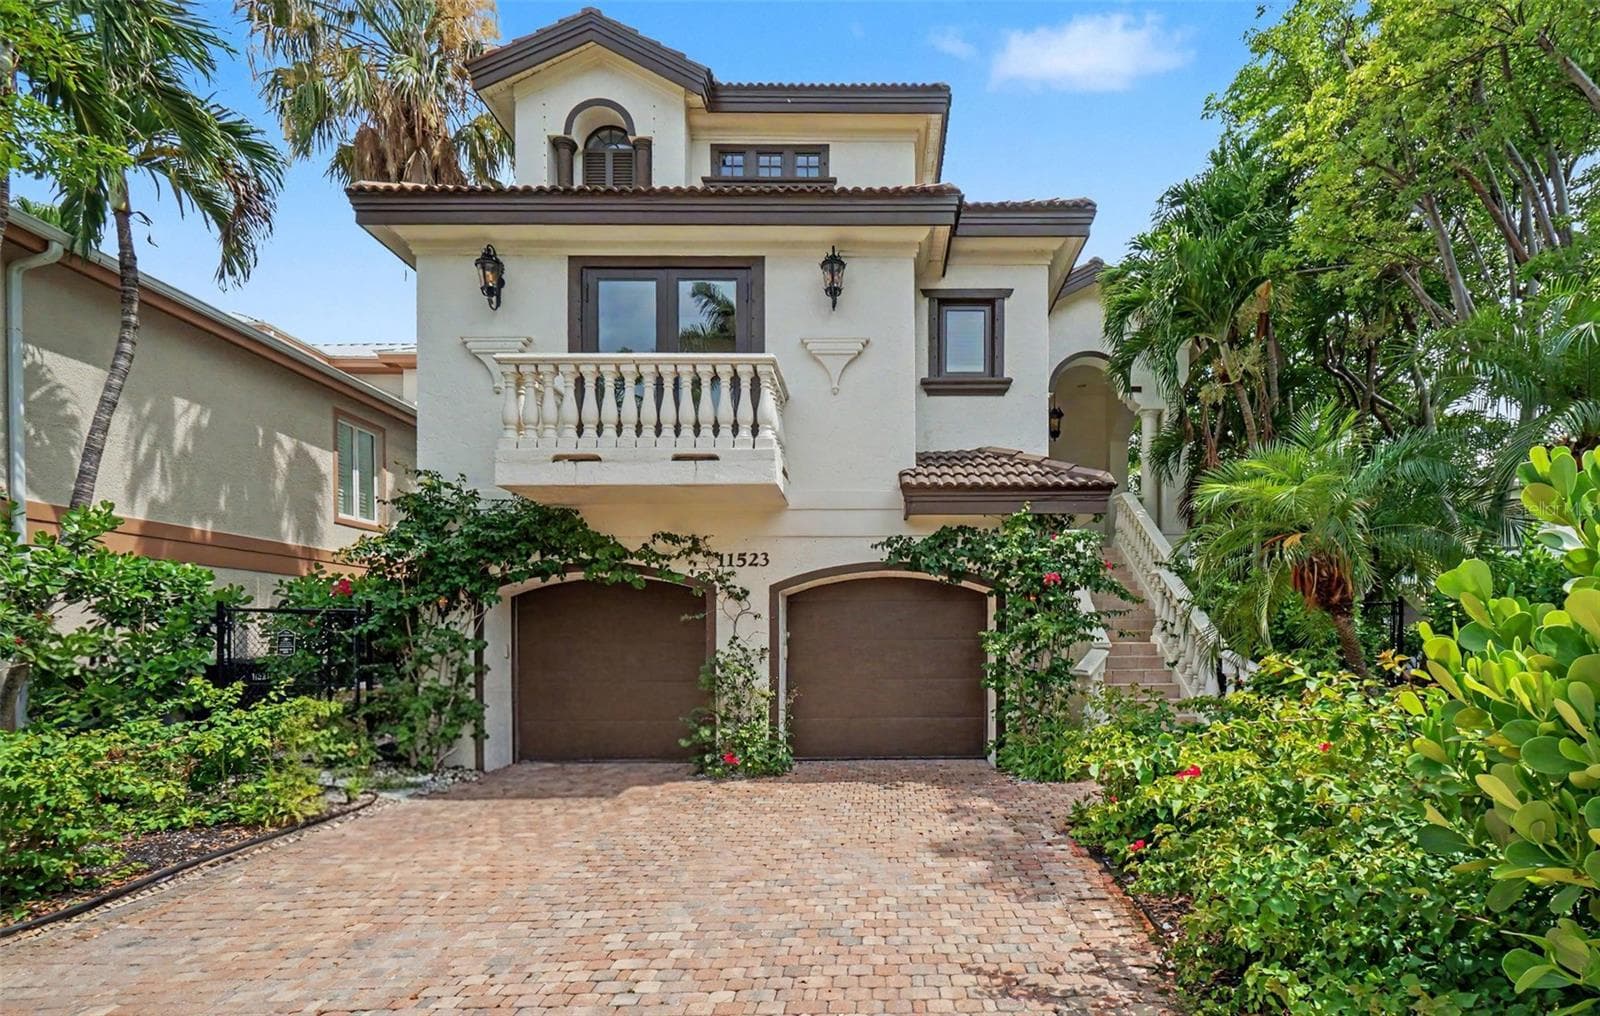
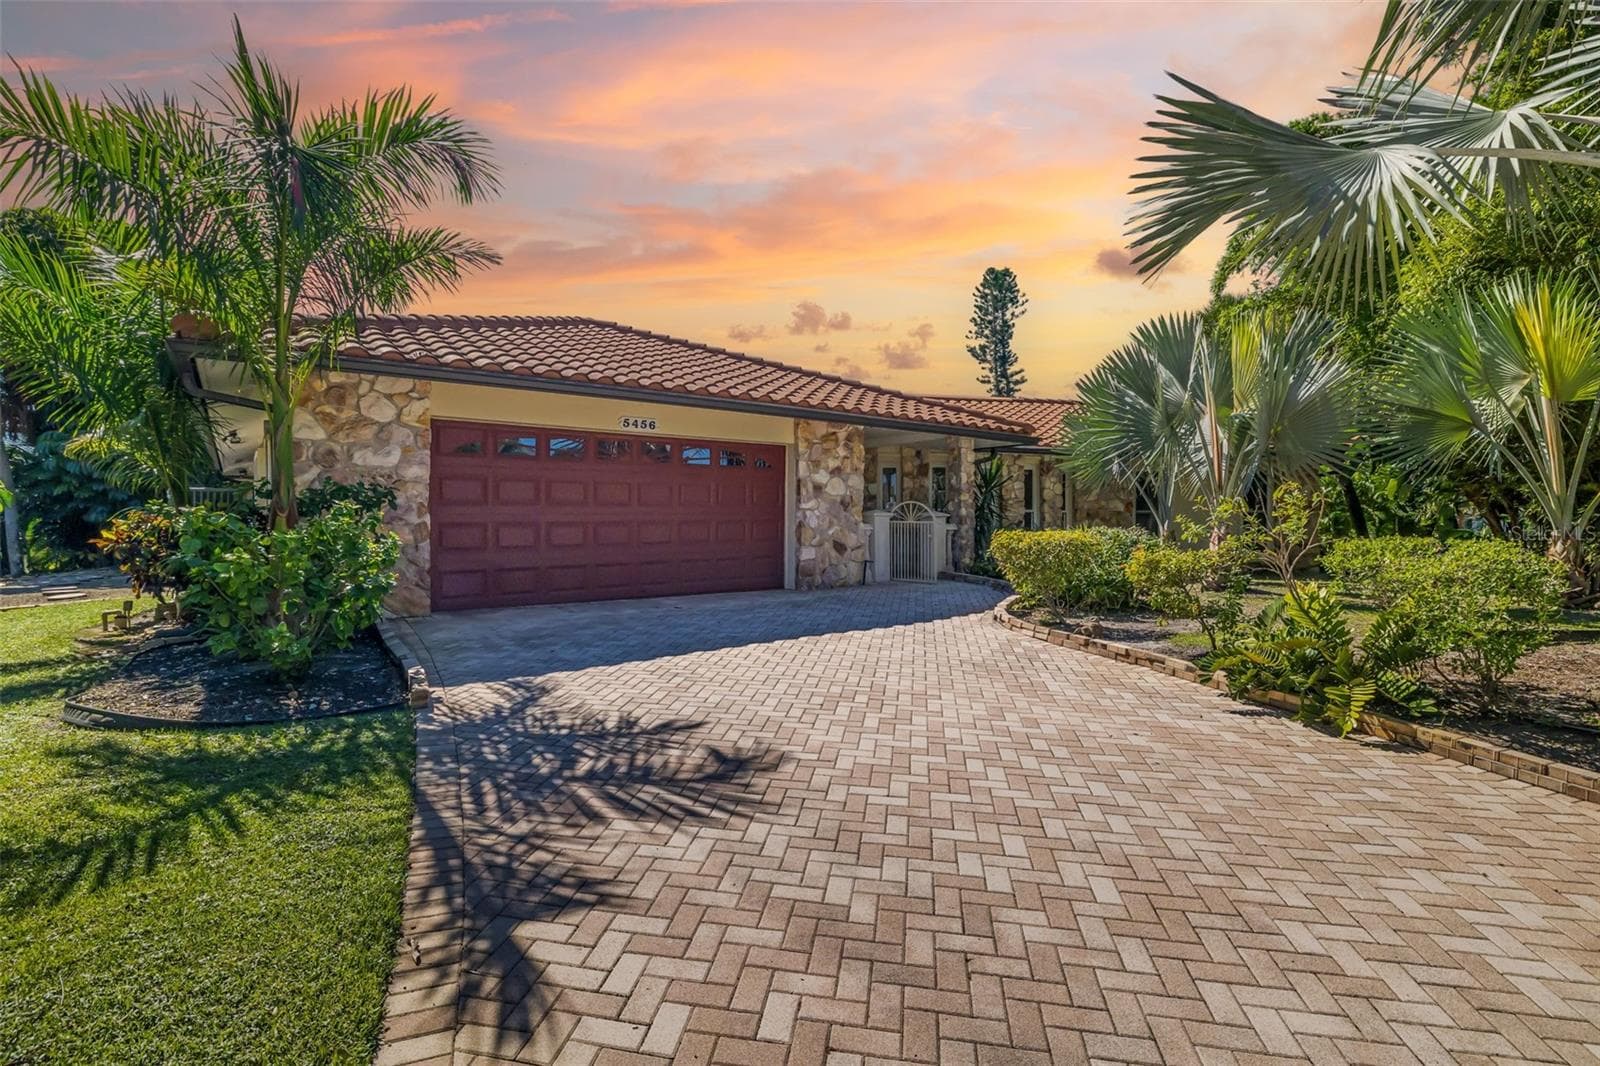
Virtually Staged. Virtually Staged. Welcome to one of Captiva Island's most remarkable residences: a stunning Mediterranean-inspired estate nestled on the legendary Andy Rosse Lane, just steps from the Gulf of Mexico. Move-in ready and finished with fine stylings throughout, this multi-level home delivers the perfect blend of luxury island living, flexible accommodations, and exceptional investment potential as a short-term rental. Arrive via a classic paver brick driveway framed by lush tropical landscaping, climbing vines, and colorful blooms. The stucco façade, clay tile roofline, arched garage doors, and elegant balustrade balcony set a tone of timeless sophistication from the moment you pull in. A grand staircase sweeps up to the main entry, while a private elevator services every floor of the main house for effortless access. The ground level features a spacious two-car garage with ample storage, a large recreation room perfect for a game room, media lounge, or fitness space, and a full en suite bathroom, ideal for guests or extended stays without ever needing the upper floors. The heart of the home unfolds across a sweeping, light-filled main level featuring large-format travertine tile, soaring coffered ceilings, and graceful arched doorways. Dual chandeliers anchor a dramatic tray ceiling above the open-concept living and dining room, a space bathed in natural light through picture windows and French doors that open to the outdoors. The gourmet kitchen is a chef's dream, offering custom white cabinetry, a generous island with breakfast bar seating, a walk-in pantry, and a bold statement range hood that adds a touch of artful color. Two well-appointed guest bedrooms, each with a private en suite bathroom, provide comfort and privacy for family and visitors alike. The main level is rounded out by a convenient laundry room and a powder half bath for guests. The entire top floor exemplifies refined luxury. The primary suite is a true sanctuary, featuring two expansive walk-in closets and a spa-caliber bathroom that will take your breath away. A dramatic black clawfoot soaking tub with polished chrome fixtures rests beneath a crystal chandelier, flanked by a dual-sink vanity with backlit mirrors, a rich marble tile surround, and a separate oversized walk-in shower. Glimpses of the tropical landscape through the primary bath's windows complete this private retreat. A fourth bedroom with its own en suite bath completes the top floor, perfect for a home office, nursery, or additional guest quarters. A covered balcony walkway connects the main house to a fully independent in-law suite, a rare and coveted feature on Captiva Island. This self-contained retreat includes a private bedroom, full bathroom, and kitchenette, making it perfect for extended family, a live-in property manager, or a dedicated short-term rental unit. Directly below the in-law suite, a pool bath and bonus room offer additional flexibility for outdoor entertaining, equipment storage, or a cabana-style hangout. Situated on Andy Rosse Lane, Captiva's beloved main street, this home places you at the center of island life. Stroll to the Gulf beach in seconds, or walk to iconic local favorites like the Mucky Duck and the Bubble Room. Whether you're seeking a full-time residence, a personal island getaway, or a high-performing vacation rental, 11523 Andy Rosse Lane checks every box. Properties of this caliber, in this location, rarely come to market. Schedule your private showing today.
Highlights
Property details
- MLS
- Stellar MLS
- MLS #
- MFRTB8522459
- Property type
- Single Family Residence
- Subdivision
- LANES F A BAYVIEW SUB
- Status
- Active
- Days on market
- 83
- On market date
- June 23, 2026
- Stories
- N/A
- Total bathrooms
- 6.5
- Garage spaces
- 2
- Parking spaces
- N/A
- Lot size
- 0.22 acres
Location
Get directions →Nearby schools
Within 10 miles. School directory data from the National Center for Education Statistics (NCES), accessed via the Urban Institute Education Data API. Local Score is calculated by INNOVATE Real Estate; where a state rating is shown, it comes from that state's own official school report card.
- Enrollment
- 252
- Student:teacher ratio
- 14.8:1
- District
- LEE
Walkability
Blended score for CAPTIVA's center, calculated by INNOVATE Real Estate from two sources: the EPA's National Walkability Index (street network, transit, land-use mix) and Google Places amenity data (what's actually reachable on foot from this point). 60% EPA National Walkability Index + 40% nearby-amenity density (Google Places).
Mortgage calculator
Estimate only - actual rate and payment depend on your lender, credit, and loan program.
Adjust tax / insurance estimates
Similar homes you might like
Data source: Listing information provided by Stellar MLS (mfrmls) via Trestle/CoreLogic. Last updated September 14, 2026.
Information herein deemed reliable but not guaranteed; all measurements, school assignments, HOA fees, taxes, and feature lists are approximate and should be independently verified. Equal Housing Opportunity.