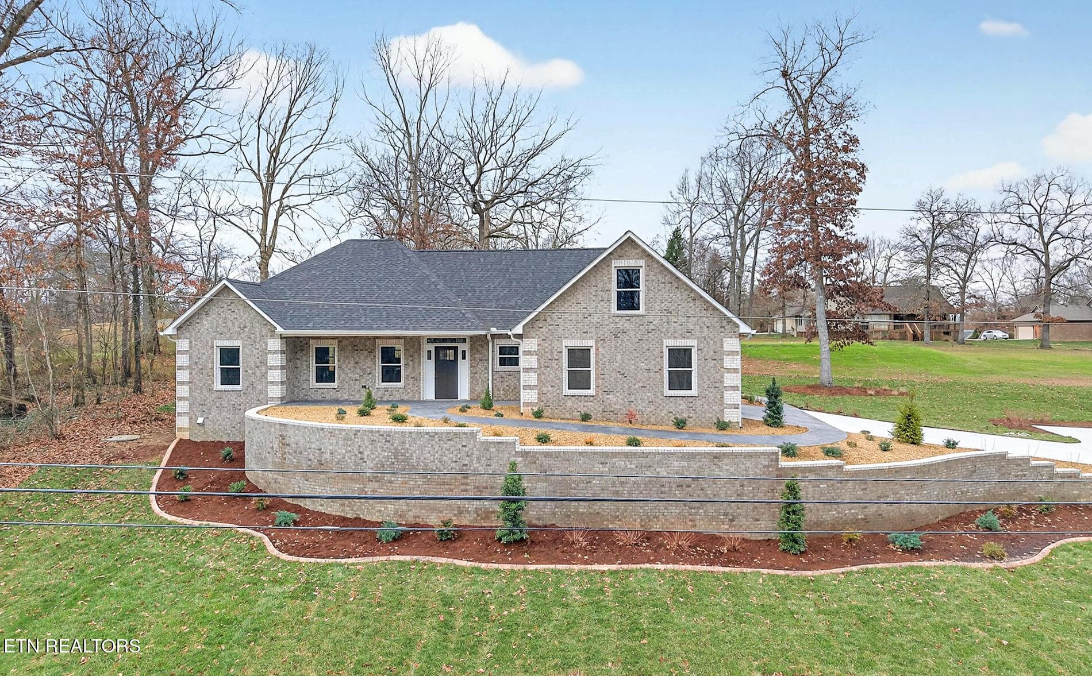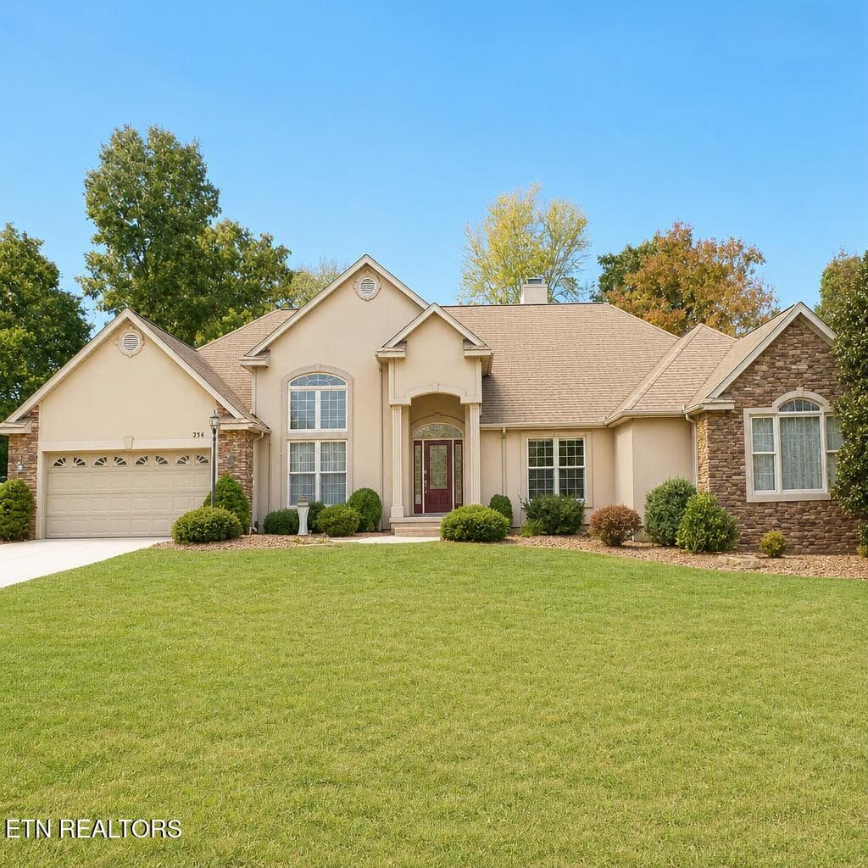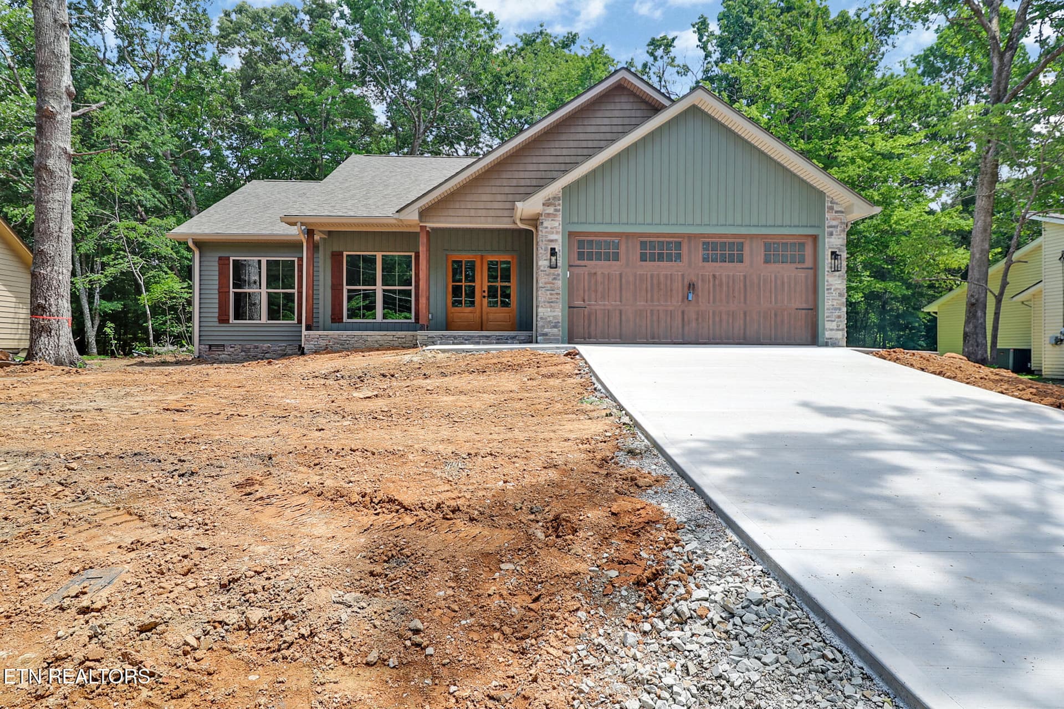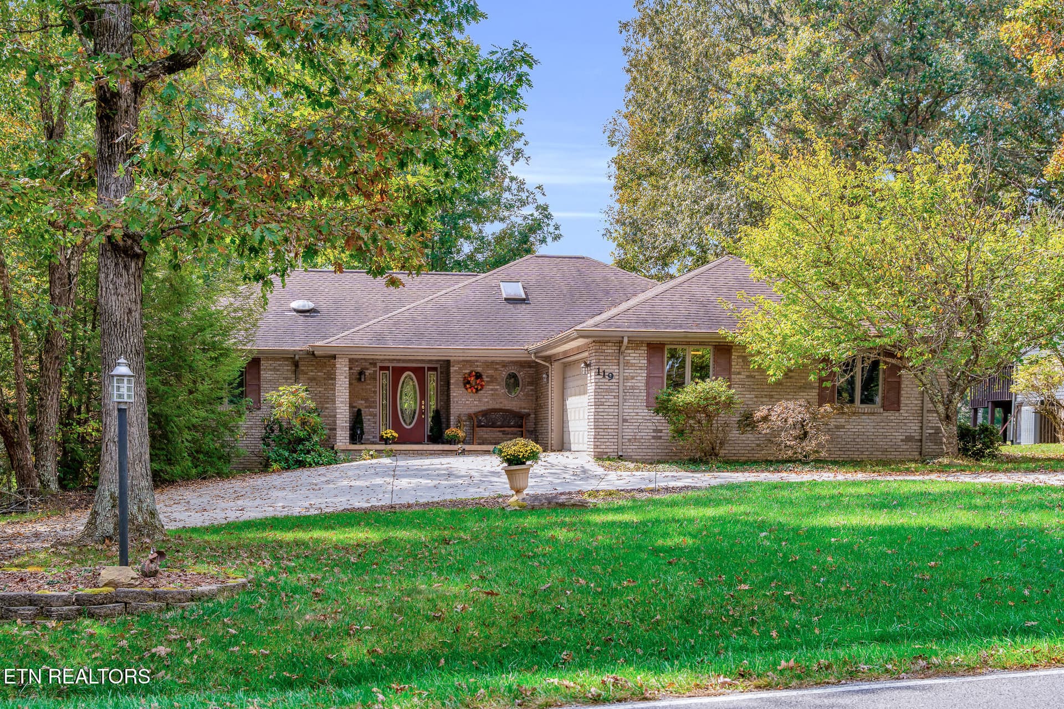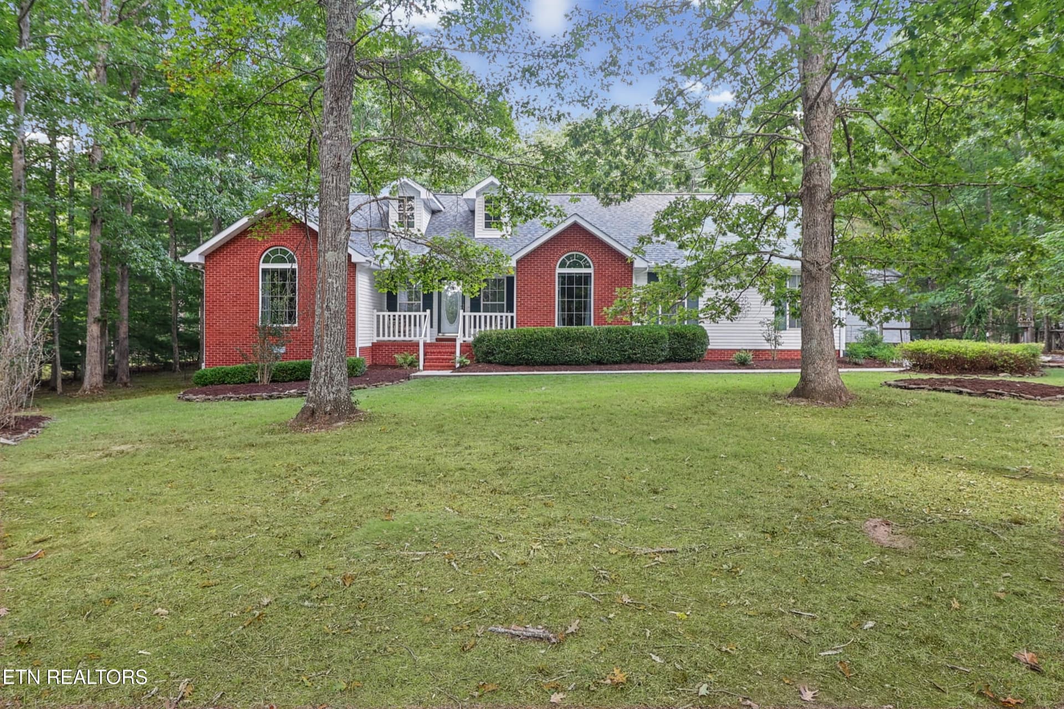
Front of House - 1152 Forest Drive, Crossville, TN 38555
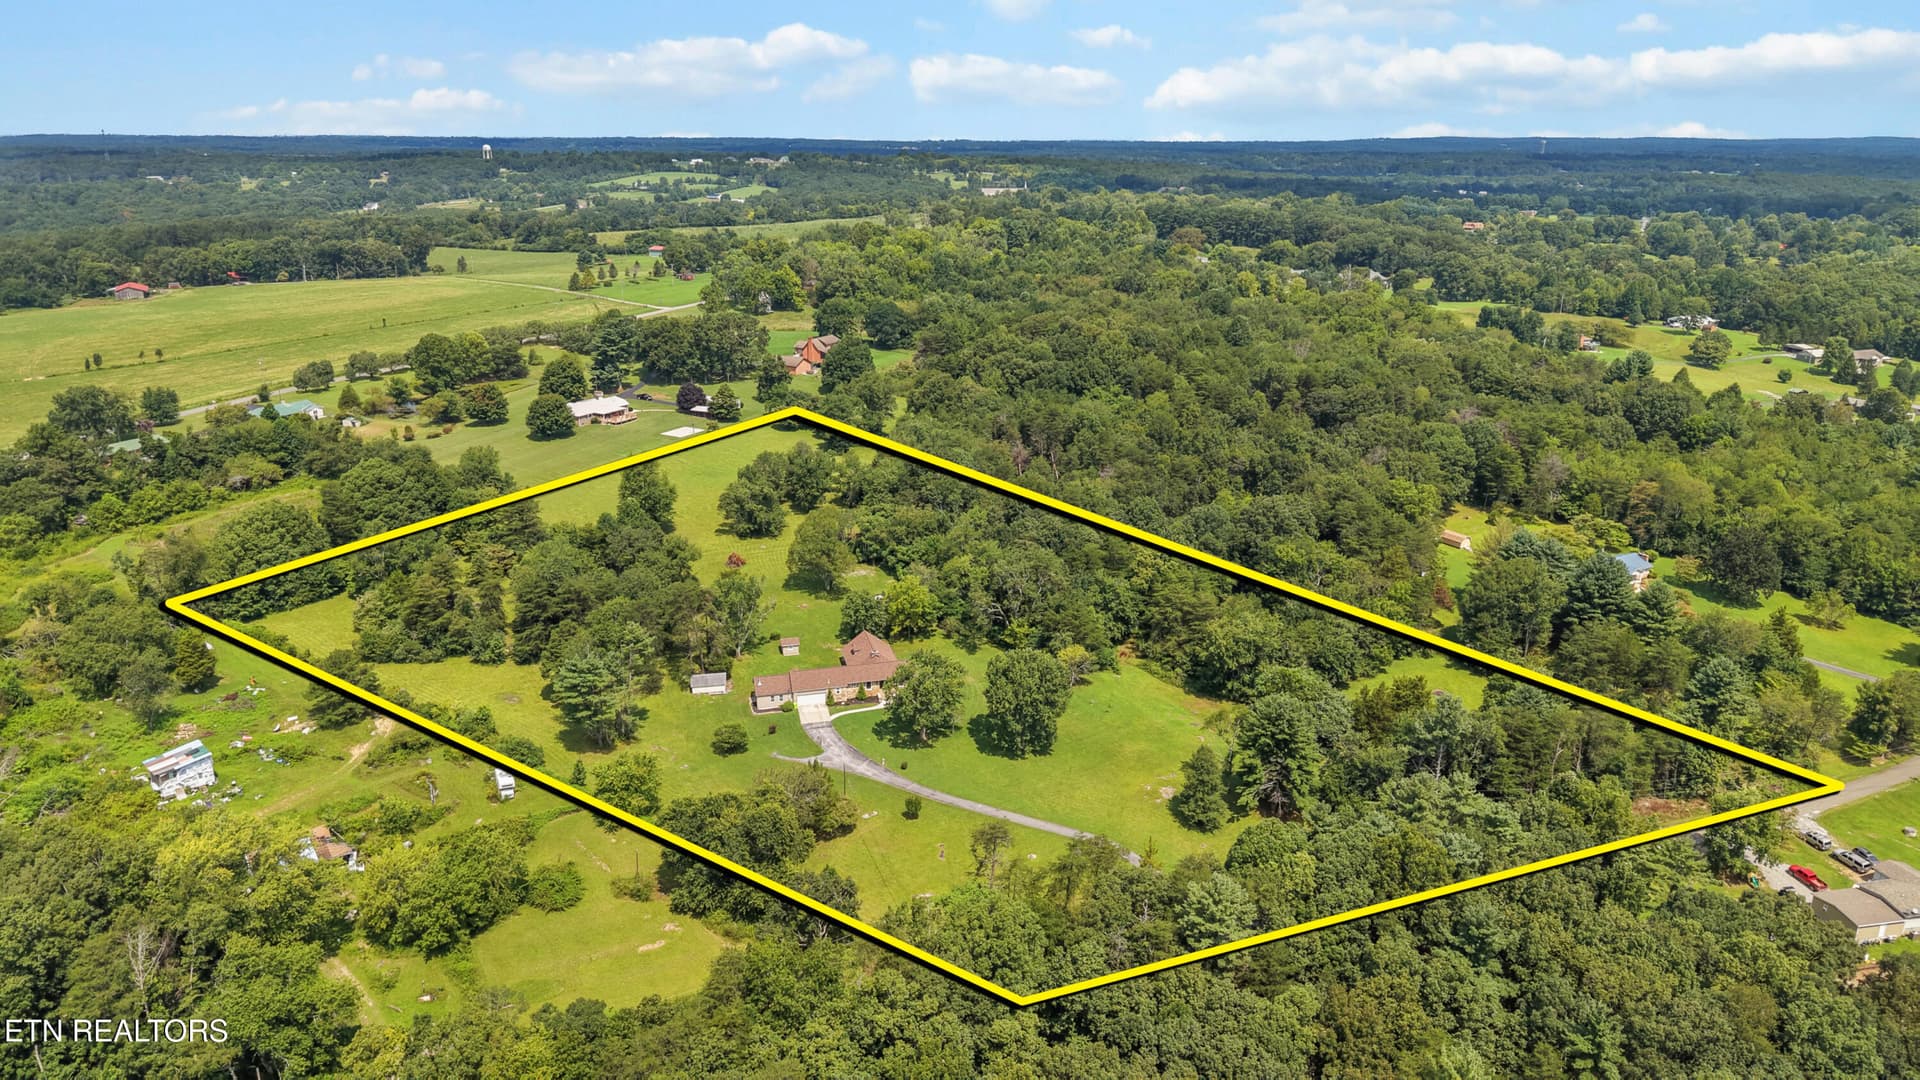
Property Lines - 1152 Forest Drive, Crossville, TN 38555
Front of House - 1152 Forest Drive, Crossville, TN 38555
Back of House - 1152 Forest Drive, Crossville, TN 38555
Entrance - 1152 Forest Drive, Crossville, TN 38555
Living Room - 1152 Forest Drive, Crossville, TN 38555
Kitchen - 1152 Forest Drive, Crossville, TN 38555
Dining Room - 1152 Forest Drive, Crossville, TN 38555
Breakfast Area - 1152 Forest Drive, Crossville, TN 38555
Master Bedroom - 1152 Forest Drive, Crossville, TN 38555
Master Bathroom - 1152 Forest Drive, Crossville, TN 38555
Master Closet - 1152 Forest Drive, Crossville, TN 38555
Bedroom 2 - 1152 Forest Drive, Crossville, TN 38555
2nd Bathroom - 1152 Forest Drive, Crossville, TN 38555
Bedroom 3 - 1152 Forest Drive, Crossville, TN 38555
Bedroom - 1152 Forest Drive, Crossville, TN 38555
Utility - 1152 Forest Drive, Crossville, TN 38555
Garage - 1152 Forest Drive, Crossville, TN 38555
Deck - 1152 Forest Drive, Crossville, TN 38555
Floor Plan - 1152 Forest Drive, Crossville, TN 38555
Generac - 1152 Forest Drive, Crossville, TN 38555
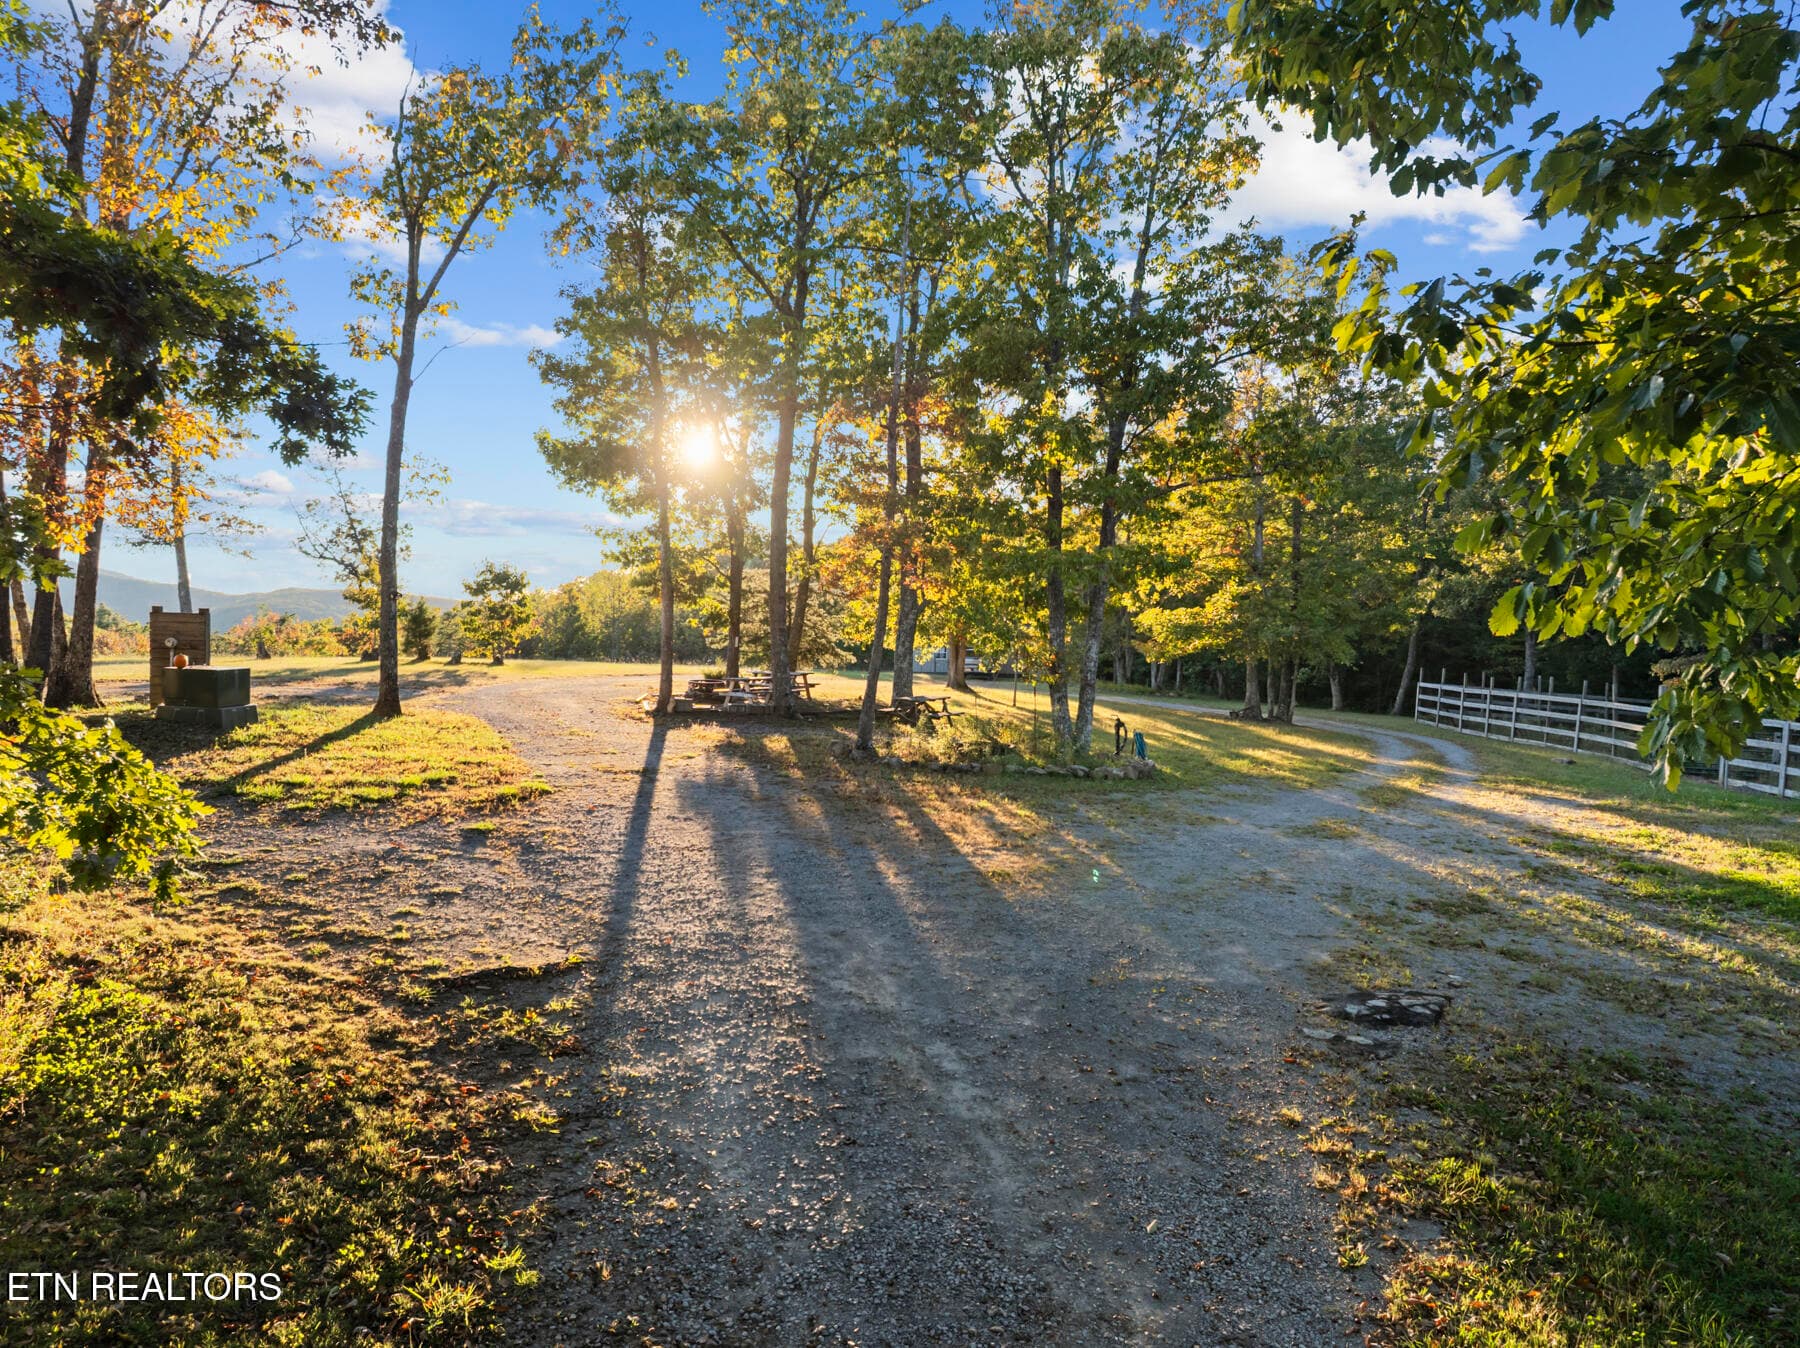
Driveway - 1152 Forest Drive, Crossville, TN 38555
6-IMG_3918 - 1152 Forest Drive, Crossville, TN 38555
3-IMG_3914 - 1152 Forest Drive, Crossville, TN 38555
1-IMG_3912 - 1152 Forest Drive, Crossville, TN 38555
2-IMG_3913 - 1152 Forest Drive, Crossville, TN 38555
Driveway - 1152 Forest Drive, Crossville, TN 38555
RV Garage - 1152 Forest Drive, Crossville, TN 38555
Outbuilding - 1152 Forest Drive, Crossville, TN 38555
4-IMG_3915 - 1152 Forest Drive, Crossville, TN 38555
5-IMG_3916 - 1152 Forest Drive, Crossville, TN 38555
Gazebo - 1152 Forest Drive, Crossville, TN 38555
Aerial View - 1152 Forest Drive, Crossville, TN 38555
50 photos

$529,000

1152 Forest Drive, Crossville, TN 38555
Crossville, TN 38555
Listed by Brenda Carey Turner · CENTURY 21 Realty Group, LLC
Bedrooms
3
Bathrooms
2
Living area
N/A
Year built
1998

About this home

Located in the desirable Terrace at Obed River, this beautifully maintained 3-bedroom, 2-bath home sits on 1.75 acres of beautifully landscaped property and offers an exceptional combination of comfortable living, outdoor space, and impressive garage and workshop amenities. Inside, you'll find a welcoming living room featuring a beautiful stone fireplace and doors leading to the large back deck, creating an easy flow for indoor and outdoor living. The kitchen offers plenty of functionality and comes complete with all appliances. Hardwood flooring runs throughout the home, and the split-bedroom floor plan provides added privacy. The spacious primary suite features a private ensuite bath, large walk-in closet, and its own access to the back deck. Washer and dryer are also included. The home has been well cared for with several valuable updates, including a new roof installed in 2020 and a new HVAC system in 2022. A Generac generator system in 2023, provides additional convenience and peace of mind. Outside, enjoy the large deck and gazebo surrounded by the beautifully landscaped grounds. The property offers an attached 2-car garage, a 15' x 40' RV port, 14' x 40' workshop, and an impressive 30' x 40' detached garage with 14' ceilings. The detached garage features two overhead doors measuring 9' x 12' and 12' x 16', along with a 12' four-point lift. A paved driveway extends all the way to the RV port, workshop, and detached garage for convenient access. An additional storage building and privacy gate provide even more functionality and storage. With 1.75 acres, beautiful landscaping, multiple garages, RV storage, workshop space, and a well-appointed home, this property offers a hard-to-find setup with room for your vehicles, RV, hobbies, equipment, and more. (Buyer to verify all information before making an informed offer.) *Possession of property not to be before 12/1/2026*

Highlights

Fireplace

Property details

MLS
East Tennessee REALTORS® MLS
MLS #
1355977
Property type
Single Family Residence
Subdivision
The Terrace Obed River
Status
Active
Days on market
11
On market date
September 18, 2026
Stories
N/A
Total bathrooms
2
Garage spaces
6
Parking spaces
N/A
Lot size
1.75 acres
Loading map…

Nearby schools

Within 10 miles. School directory data from the National Center for Education Statistics (NCES), accessed via the Urban Institute Education Data API. Local Score is calculated by INNOVATE Real Estate; where a state rating is shown, it comes from that state's own official school report card.

Elementary
South Cumberland Elementary
1.84 mi away · Grades -1-8
Nearest school -- attendance-zone data not available here
3.0
Local Score (student-teacher ratio only (preliminary -- will incorporate state test-score data once available)) -- not an official state rating
Enrollment
545
Student:teacher ratio
16.5:1
District
Cumberland County
Middle
None found nearby
High
Cumberland County High School
2.77 mi away · Grades 9-12
Nearest school -- attendance-zone data not available here
3.0
Local Score (student-teacher ratio only (preliminary -- will incorporate state test-score data once available)) -- not an official state rating
Enrollment
986
Student:teacher ratio
16.2:1
District
Cumberland County

Walkability

Blended score for Crossville's center, calculated by INNOVATE Real Estate from two sources: the EPA's National Walkability Index (street network, transit, land-use mix) and Google Places amenity data (what's actually reachable on foot from this point). 60% EPA National Walkability Index + 40% nearby-amenity density (Google Places).

12
Very car-dependent
out of 100
EPA National Walkability Index
3.8 / 20 -- Least walkable
Google Places amenity density
0 / 100
Restaurants & cafes0
Grocery stores0
Parks0
Schools0
Transit stops0
Pharmacies0

Market position

How this listing compares to current activity in Crossville, from live MLS data.

On the market 11 days -- 204 fewer days than Crossville's current average of 215 days.
For reference, the median list price across 1,070 active listings in Crossville right now is $215,000.

Mortgage calculator

Estimate only - actual rate and payment depend on your lender, credit, and loan program.

$
%
%
Adjust tax / insurance estimates
% / yr
$
/mo
Est. monthly payment
$3,336/mo
$105,800 down
$423,200 loan
Principal & interest$2,745
Property tax (est.)$441
Home insurance (est.)$150

Similar homes you might like

Data source: Listing information provided by East Tennessee REALTORS® MLS via Trestle/CoreLogic. Last updated 29 days ago.

Information herein deemed reliable but not guaranteed; all measurements, school assignments, HOA fees, taxes, and feature lists are approximate and should be independently verified. Equal Housing Opportunity.