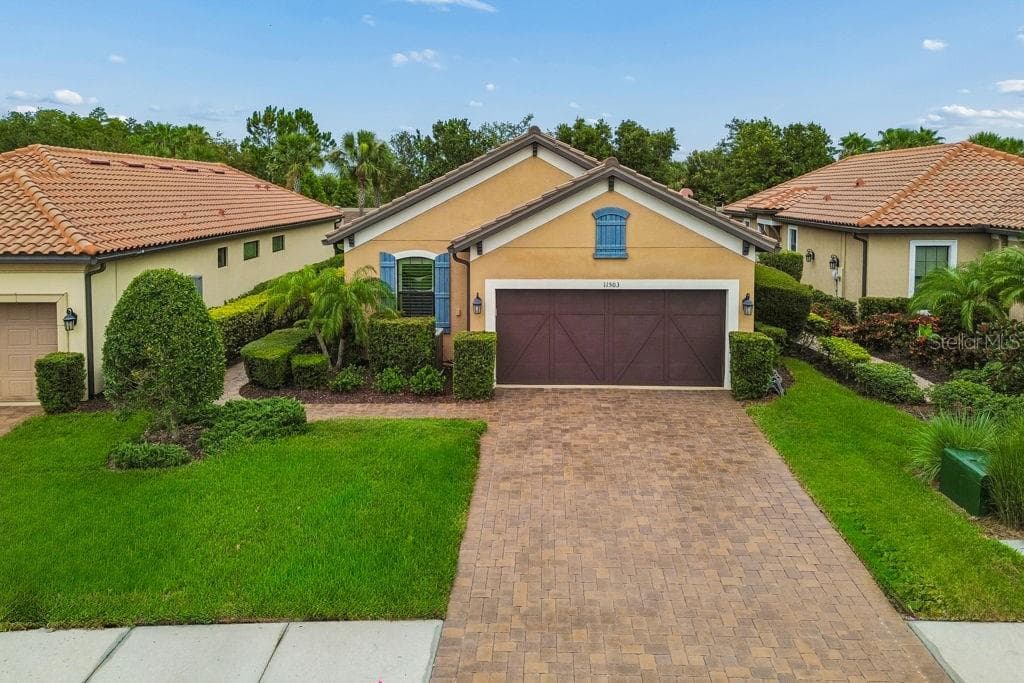
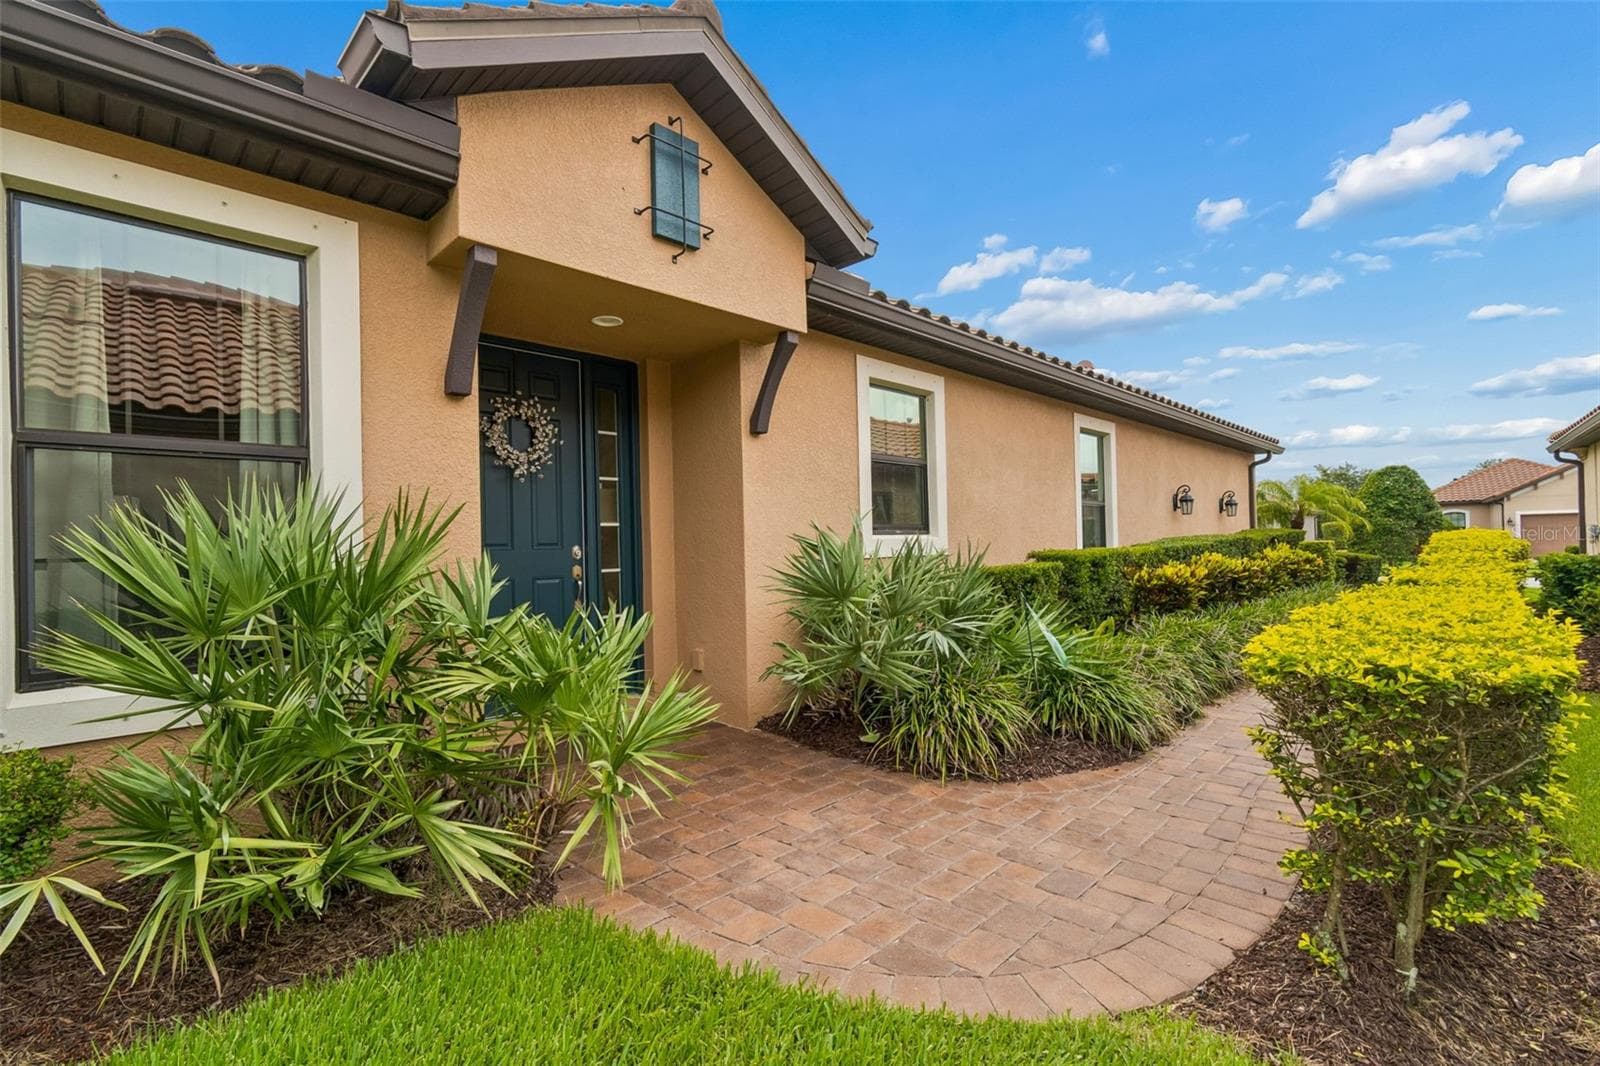
Welcome to 11503 Callisia Dr., Odessa, FL, 33556 - 11503 CALLISIA DR, ODESSA
Single Family Residence at 11503 CALLISIA DR, ODESSA, photo 2 of 68
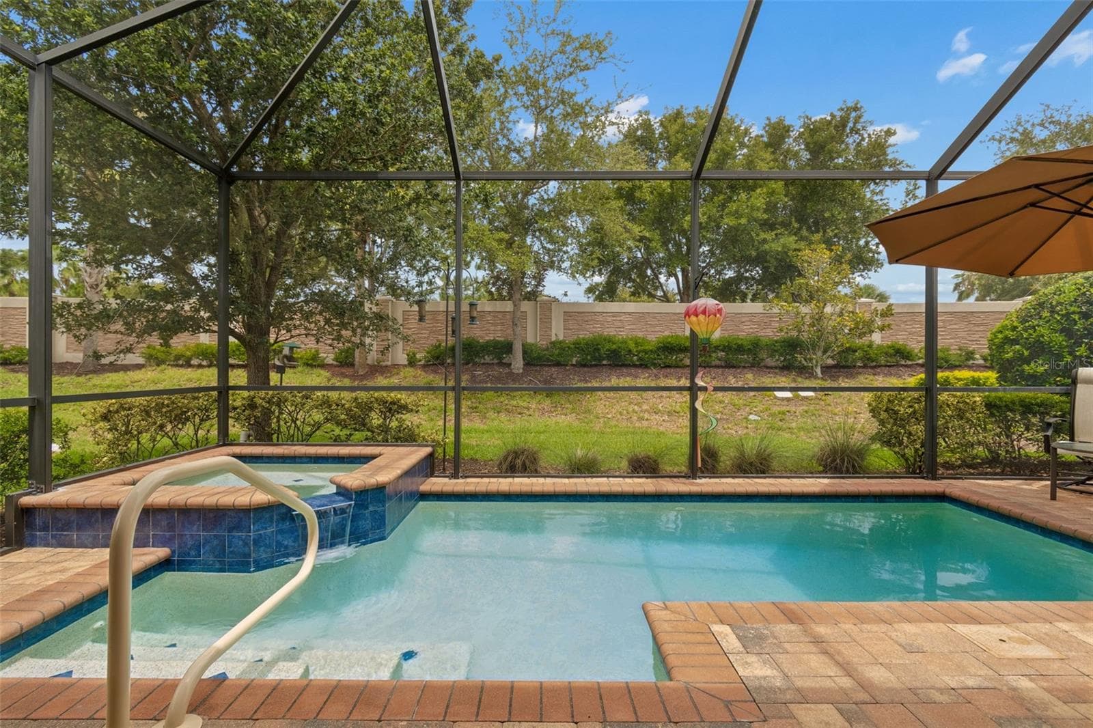
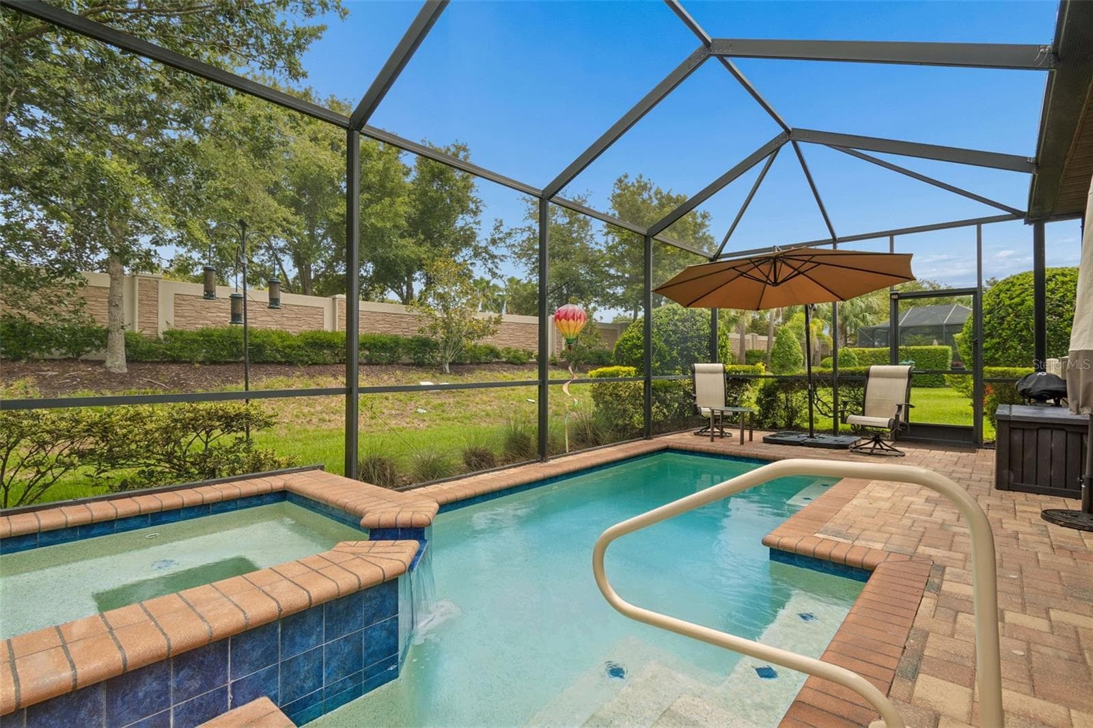
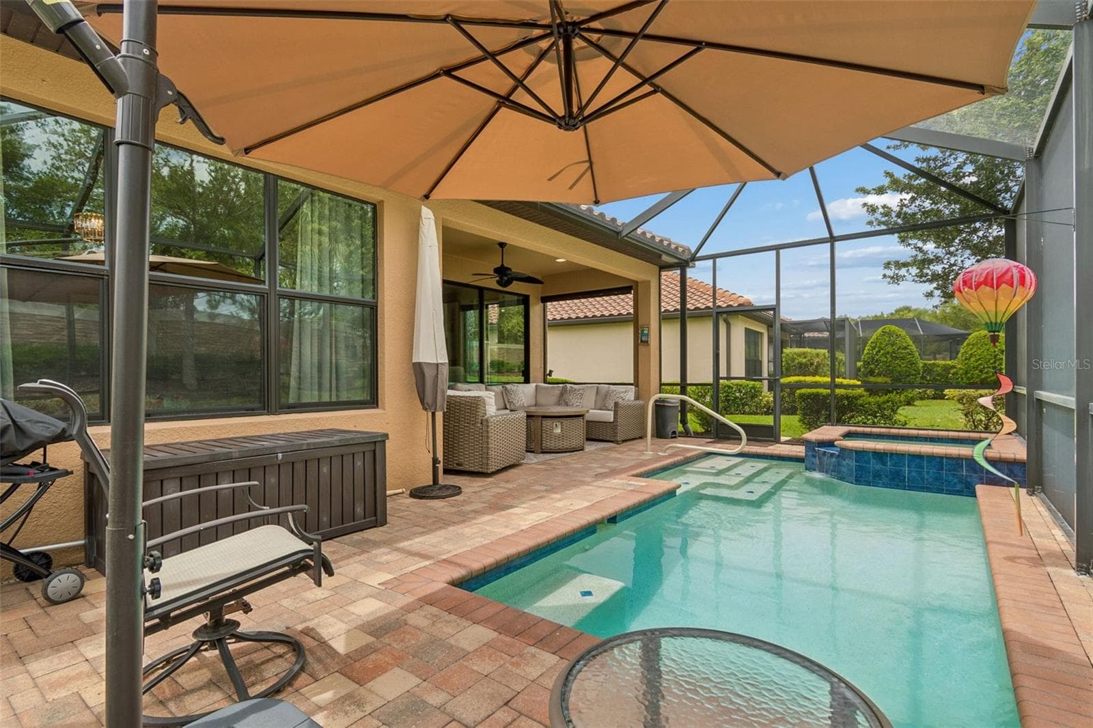
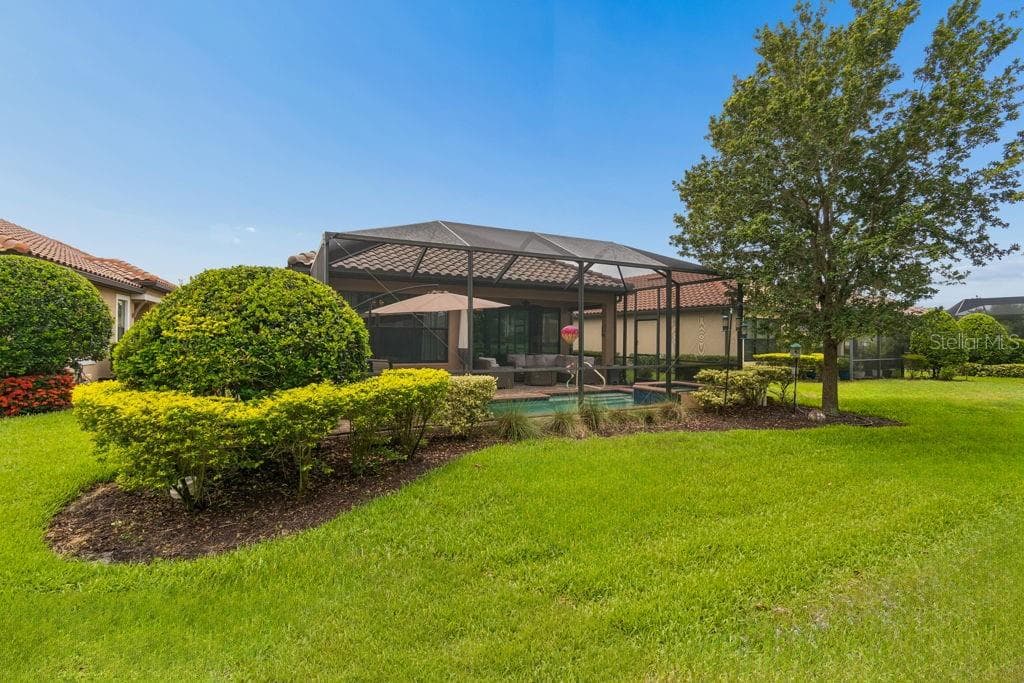
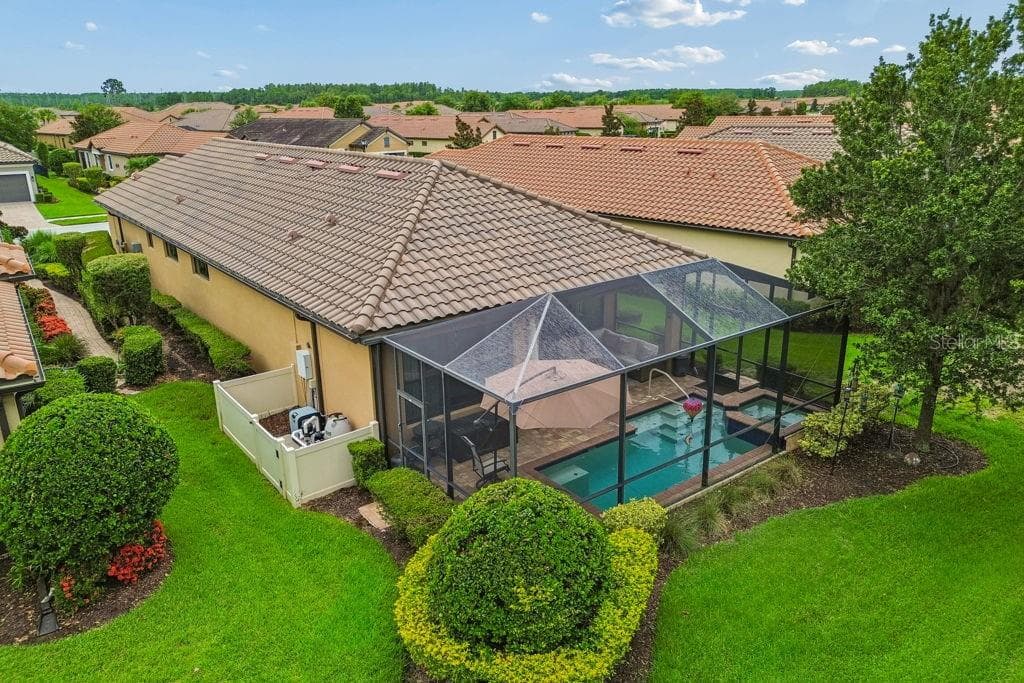
Relaxing and private GAS heated saltwater pool and spa - 11503 CALLISIA DR, ODESSA
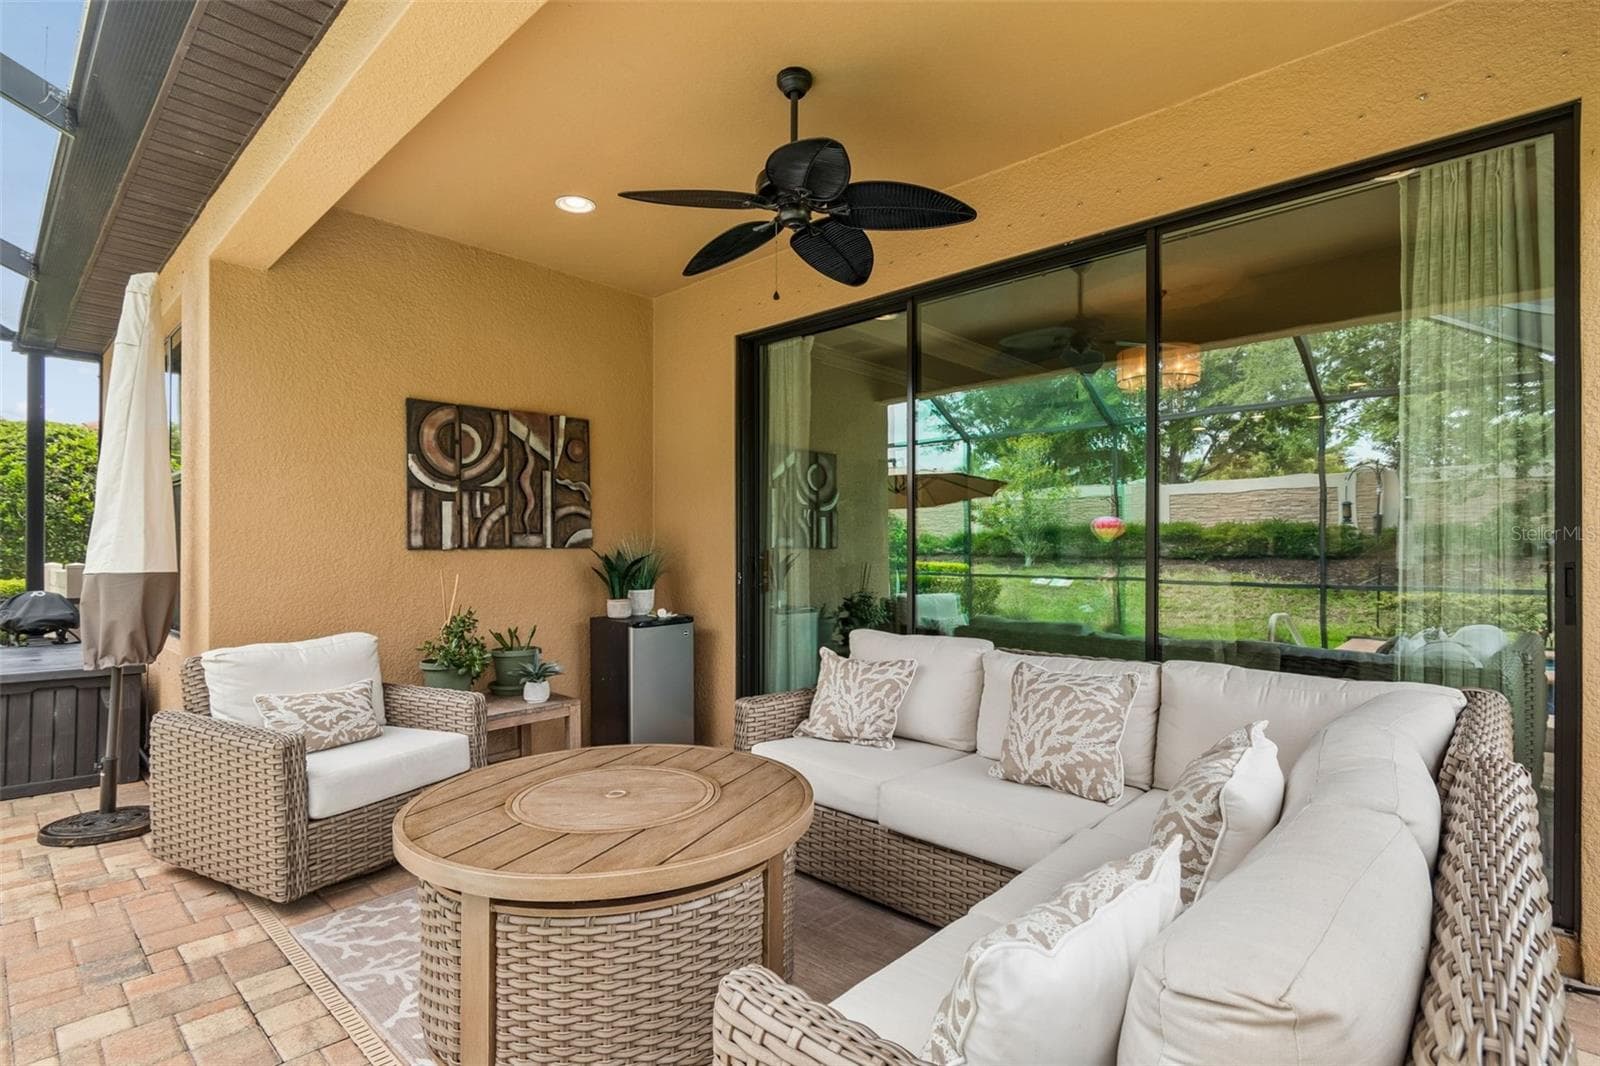
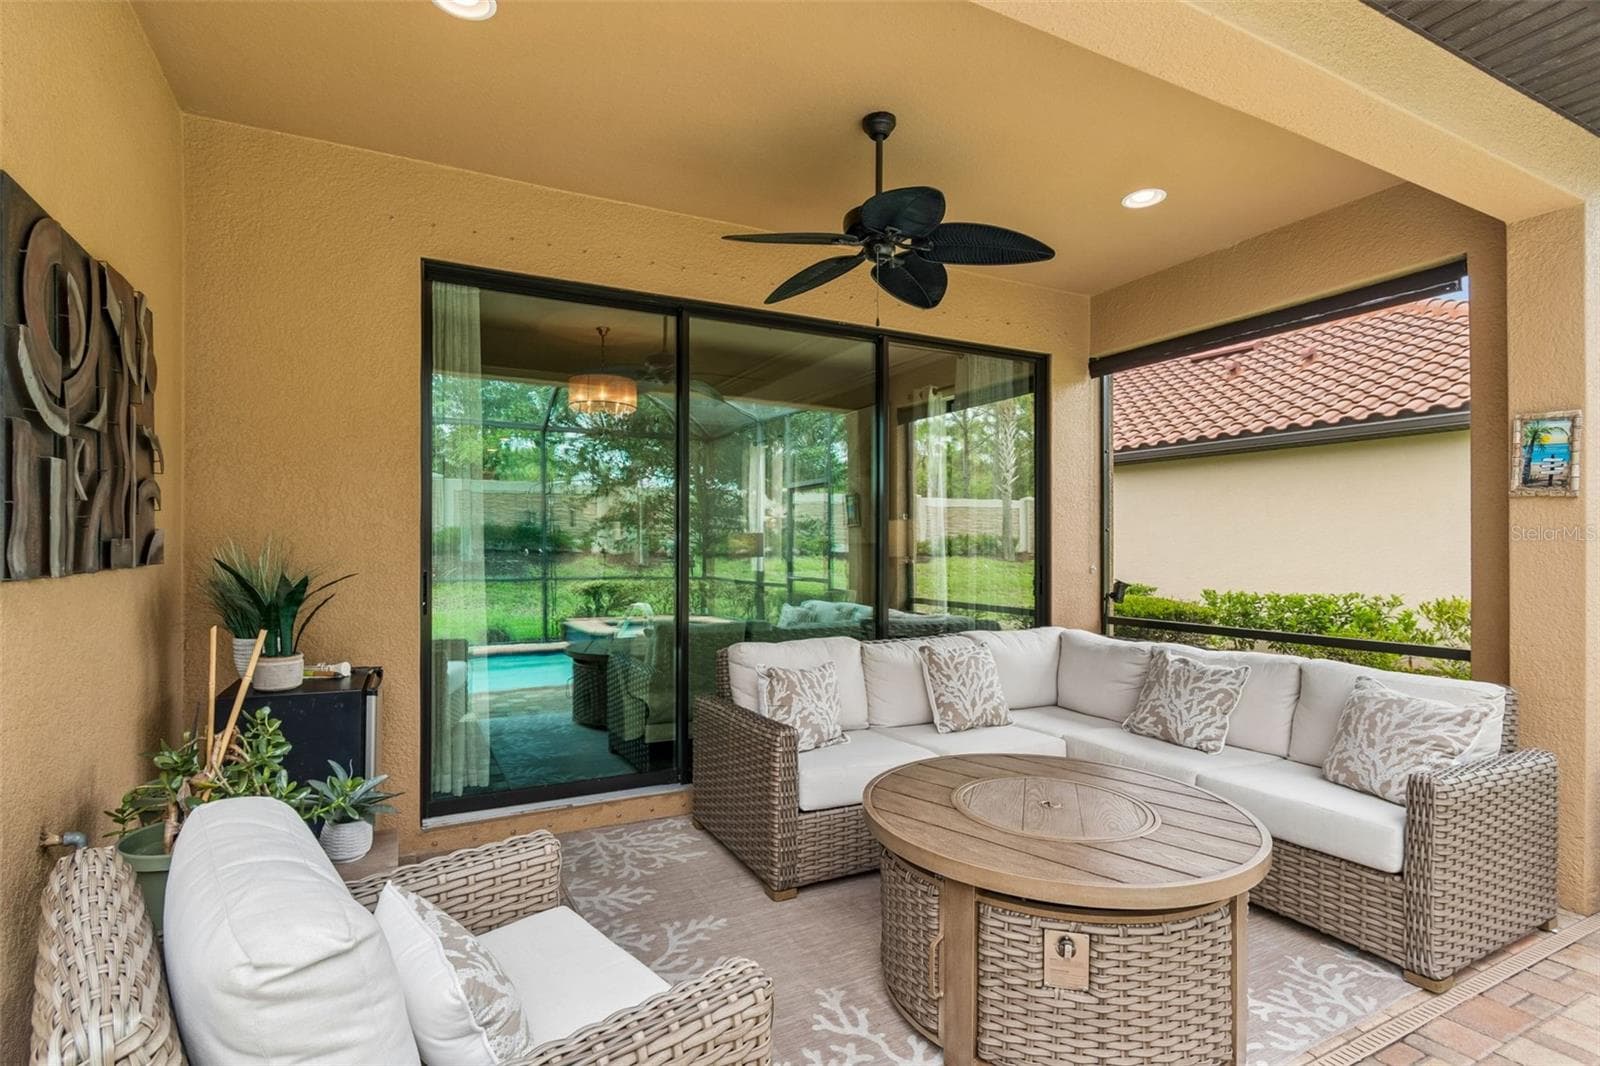
Luxury outdoor living - 11503 CALLISIA DR, ODESSA
Designed with rich colors - 11503 CALLISIA DR, ODESSA
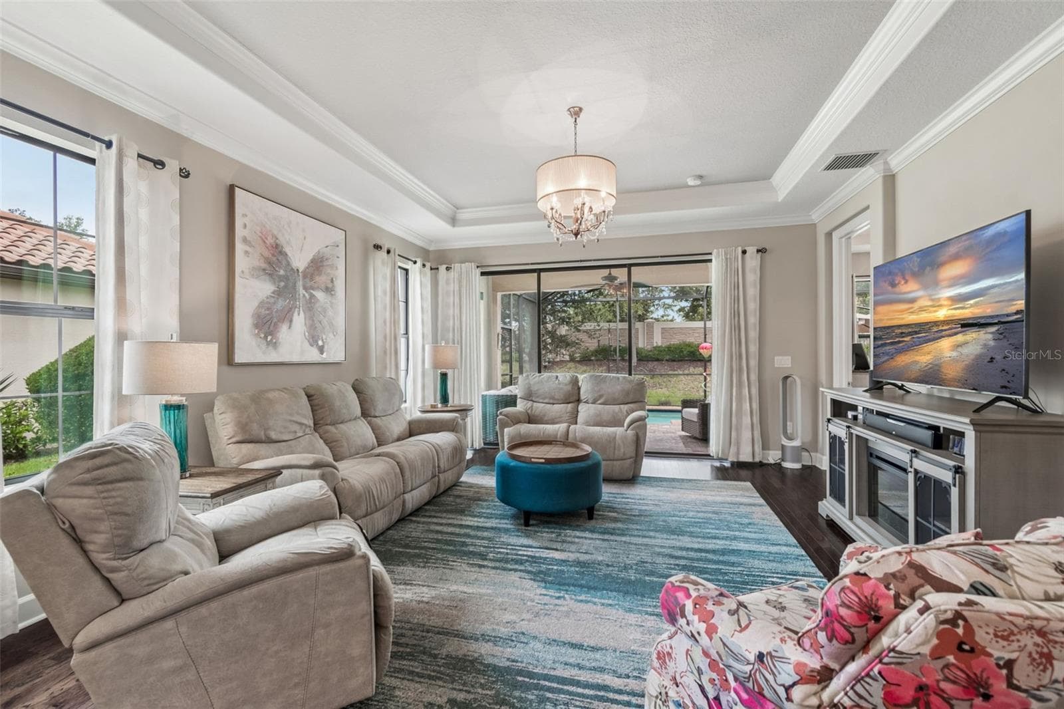
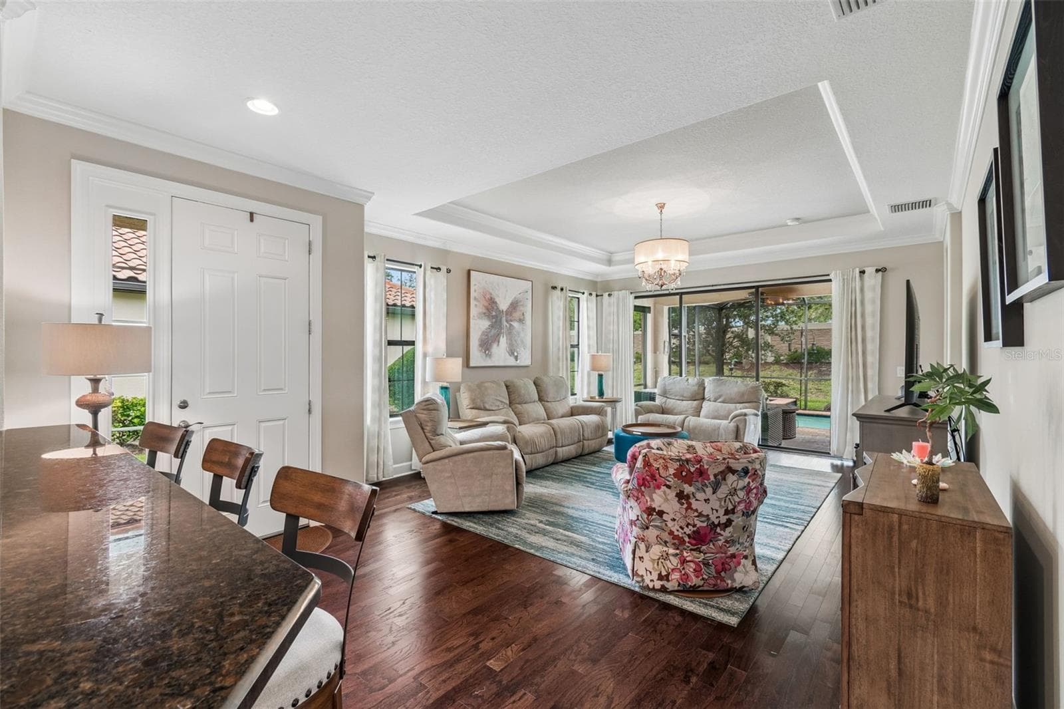
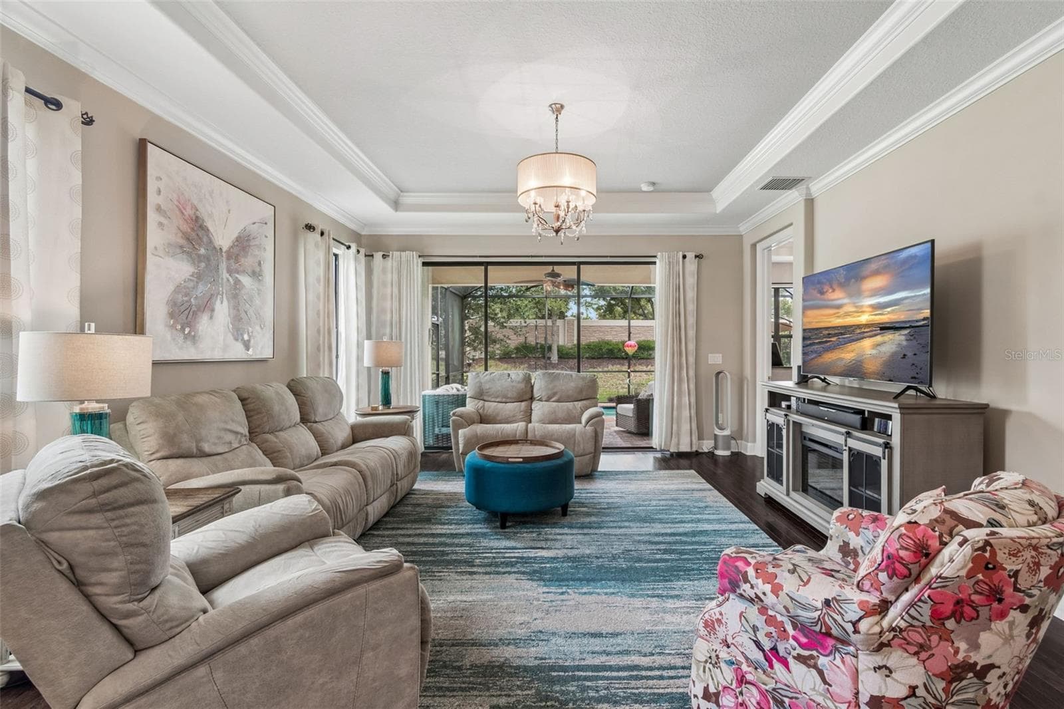
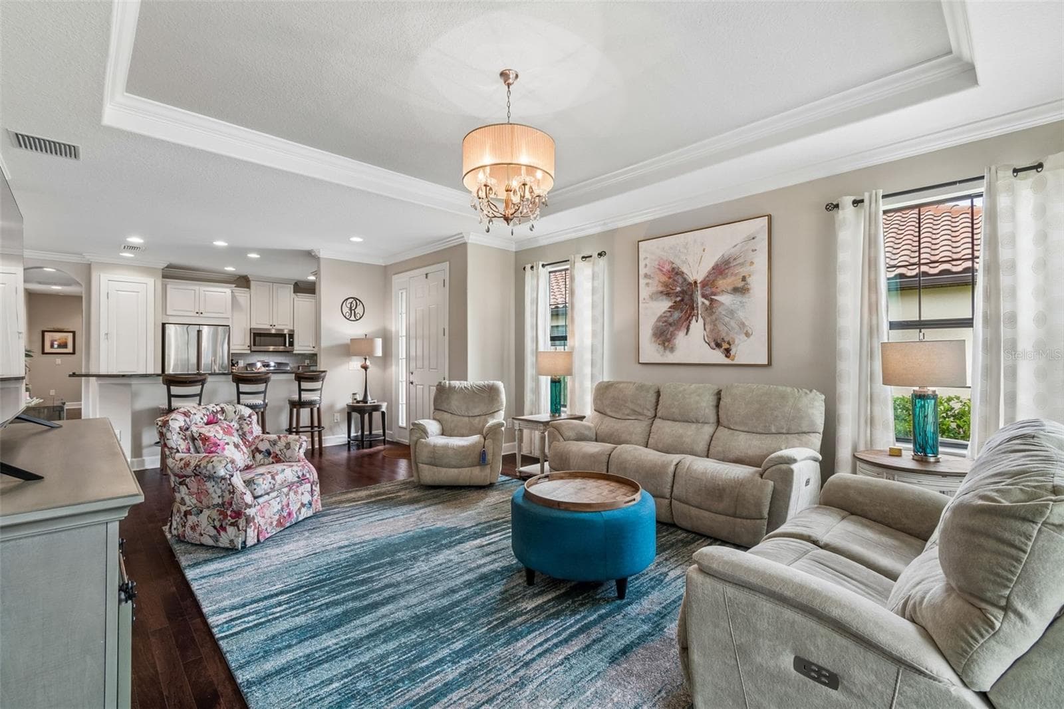
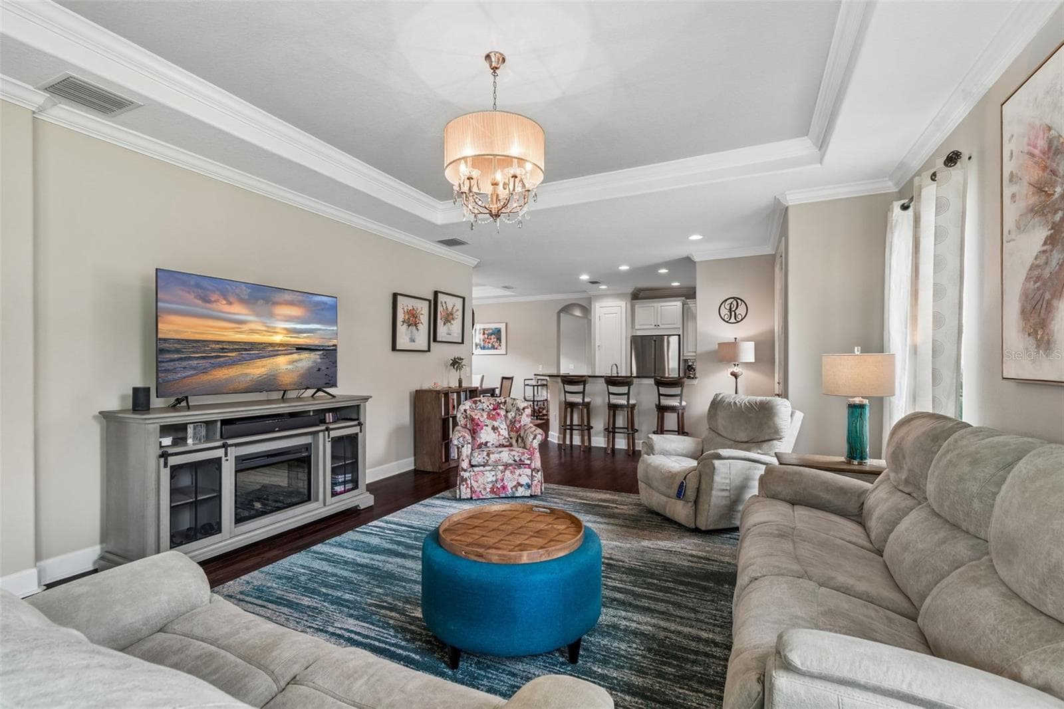
Large cozy living space - 11503 CALLISIA DR, ODESSA
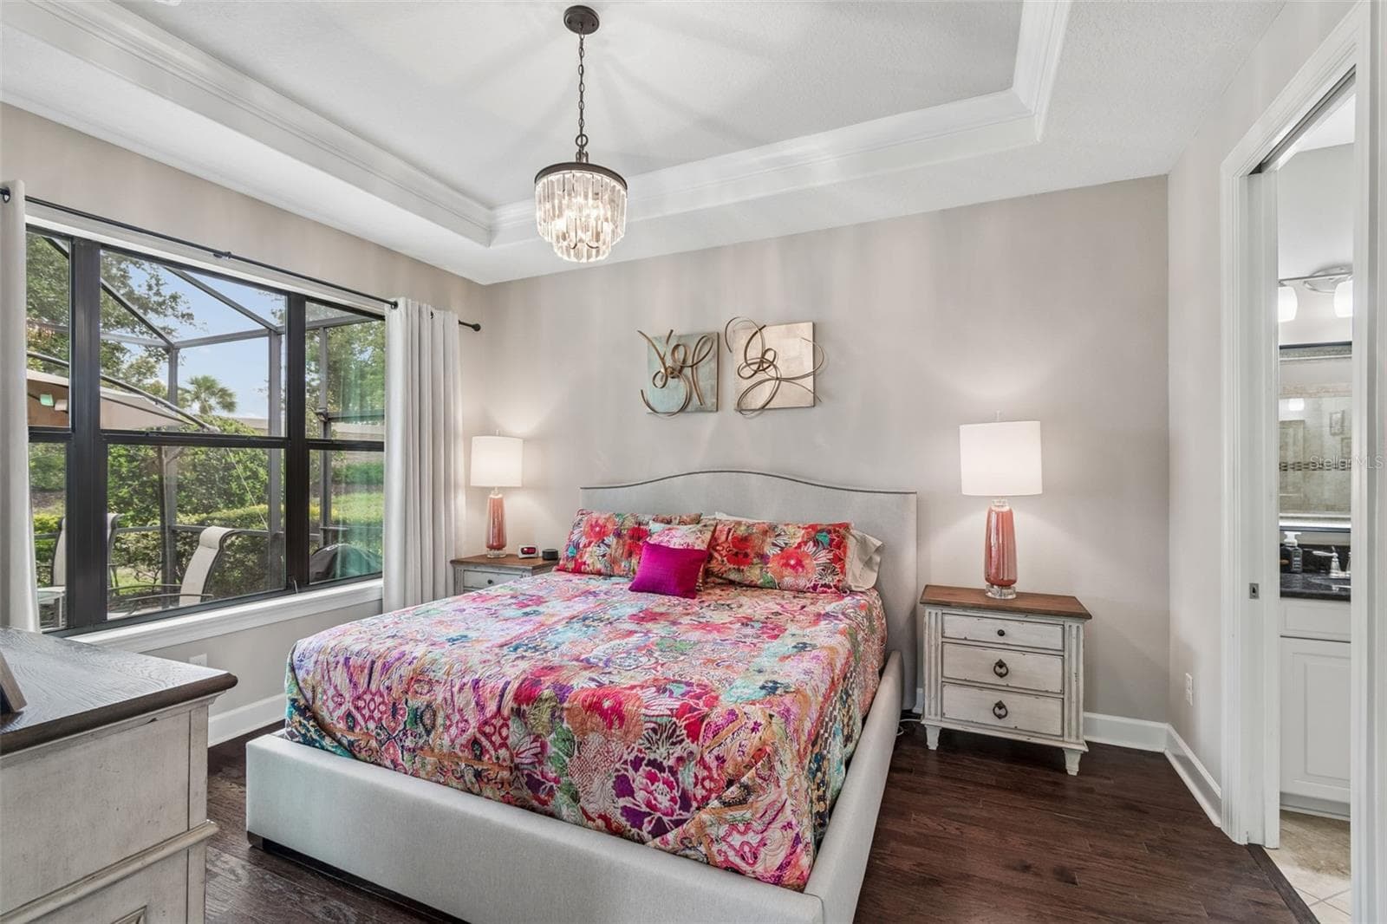
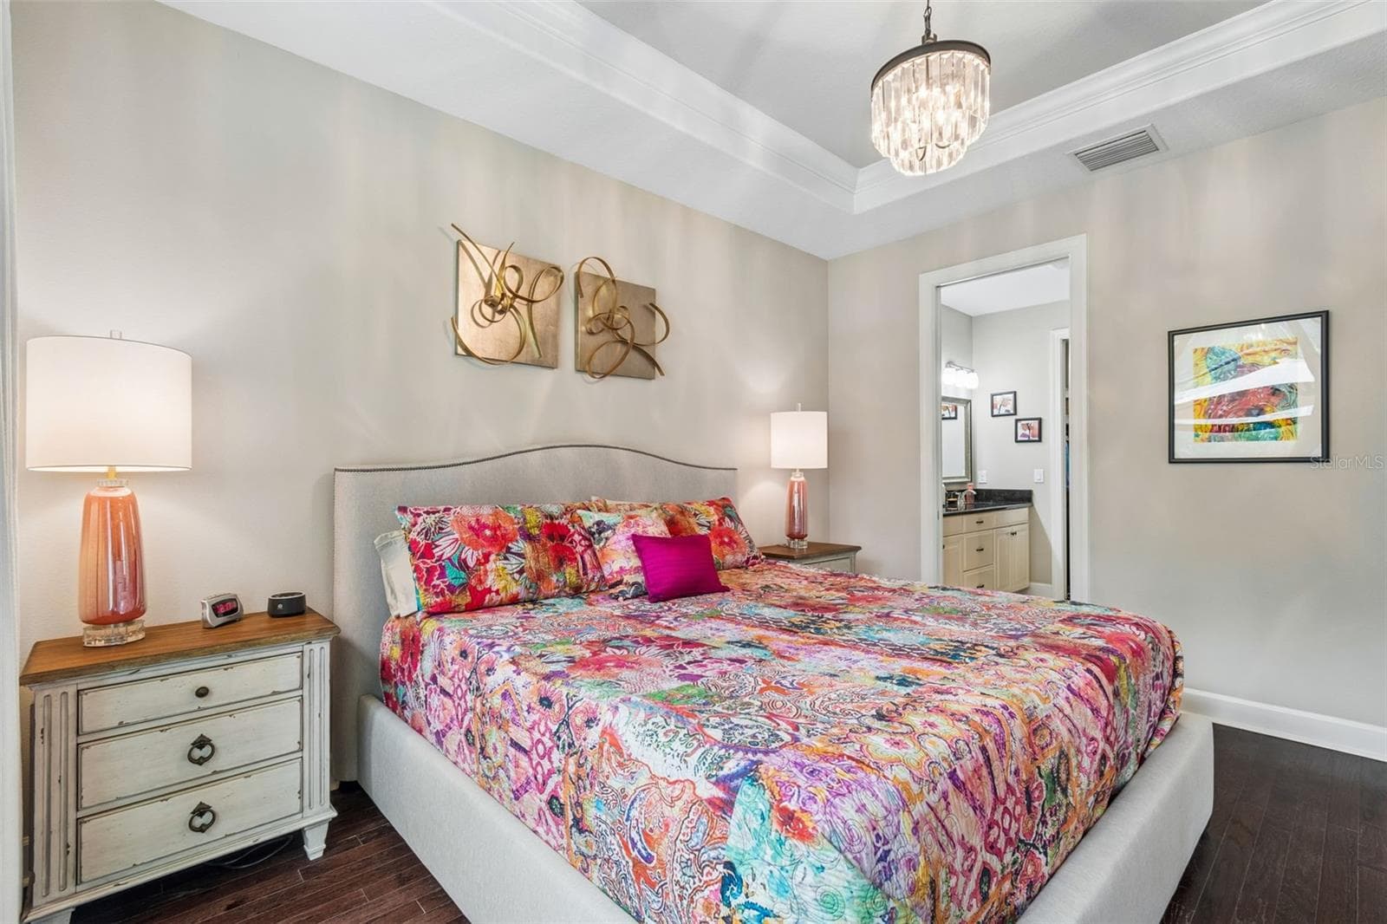
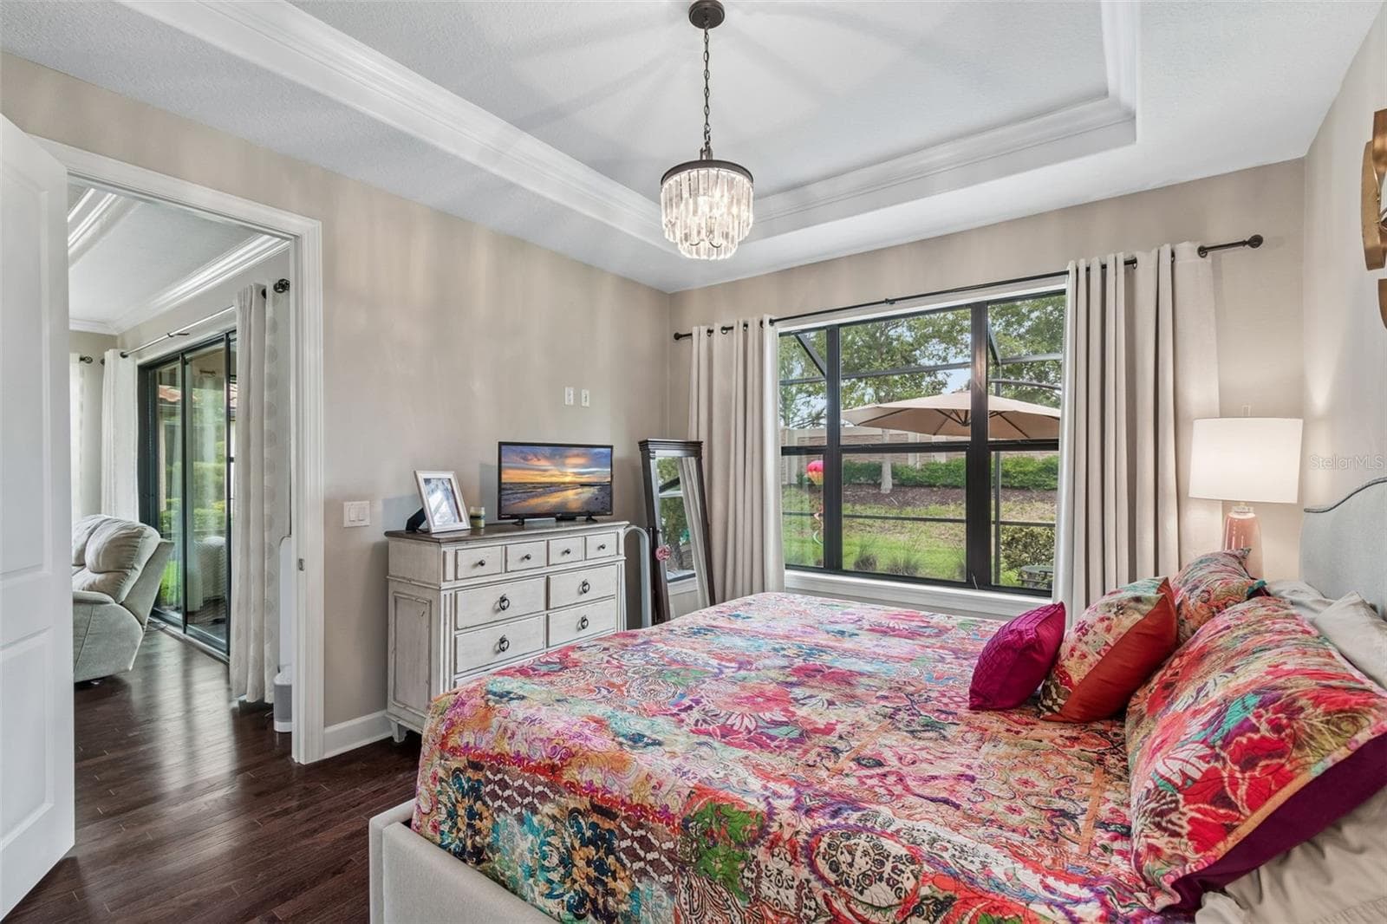
Primary retreat, tray ceiling - 11503 CALLISIA DR, ODESSA
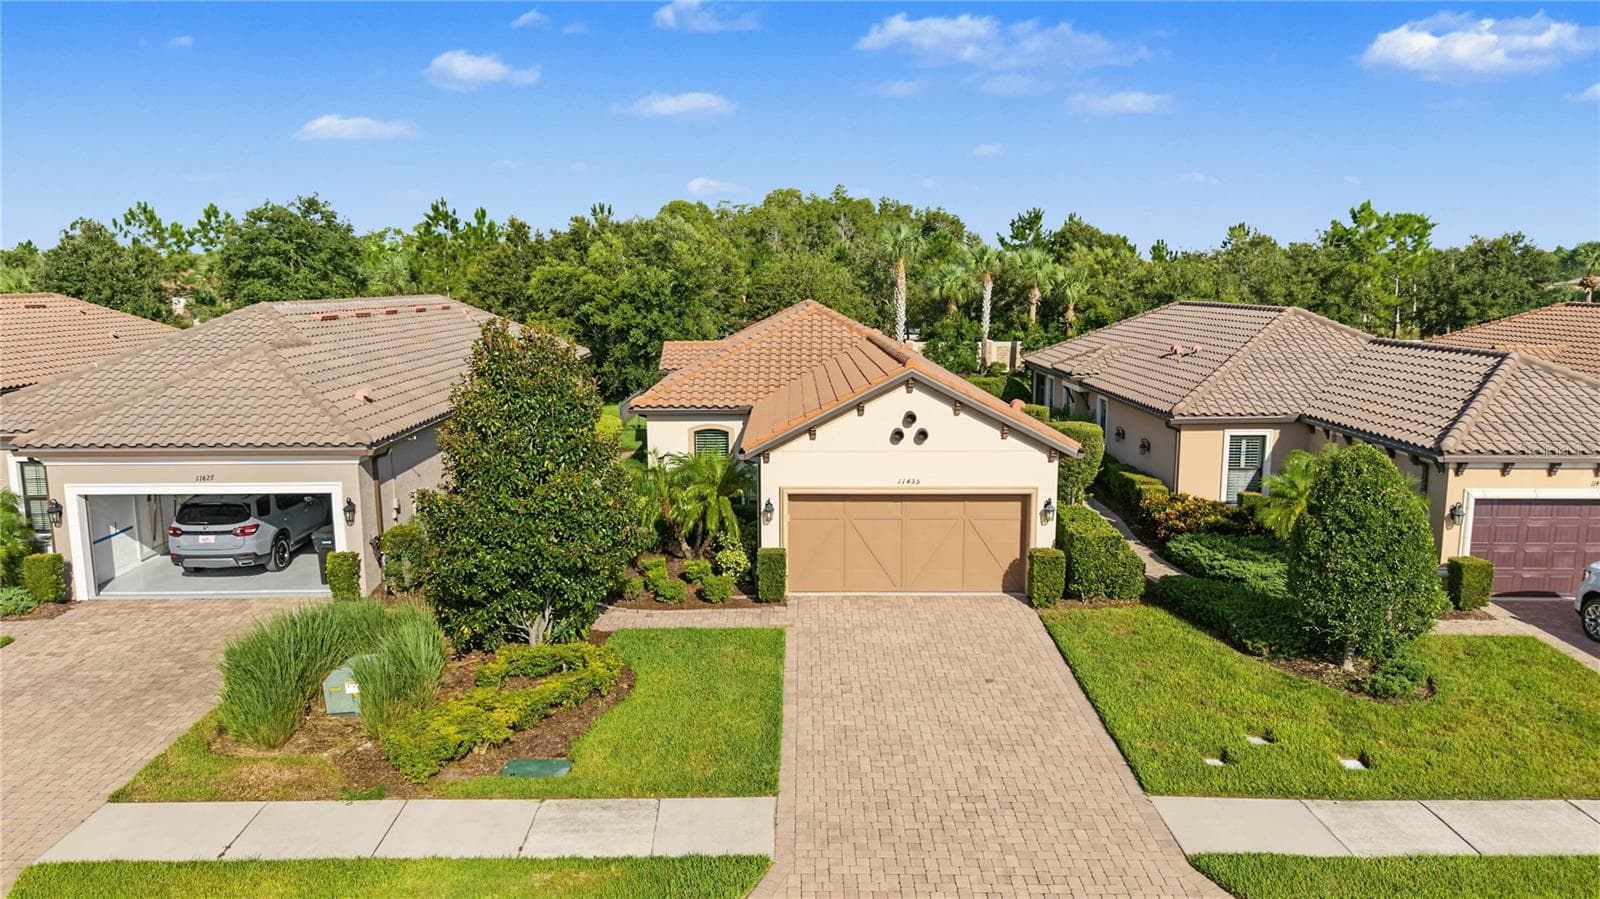
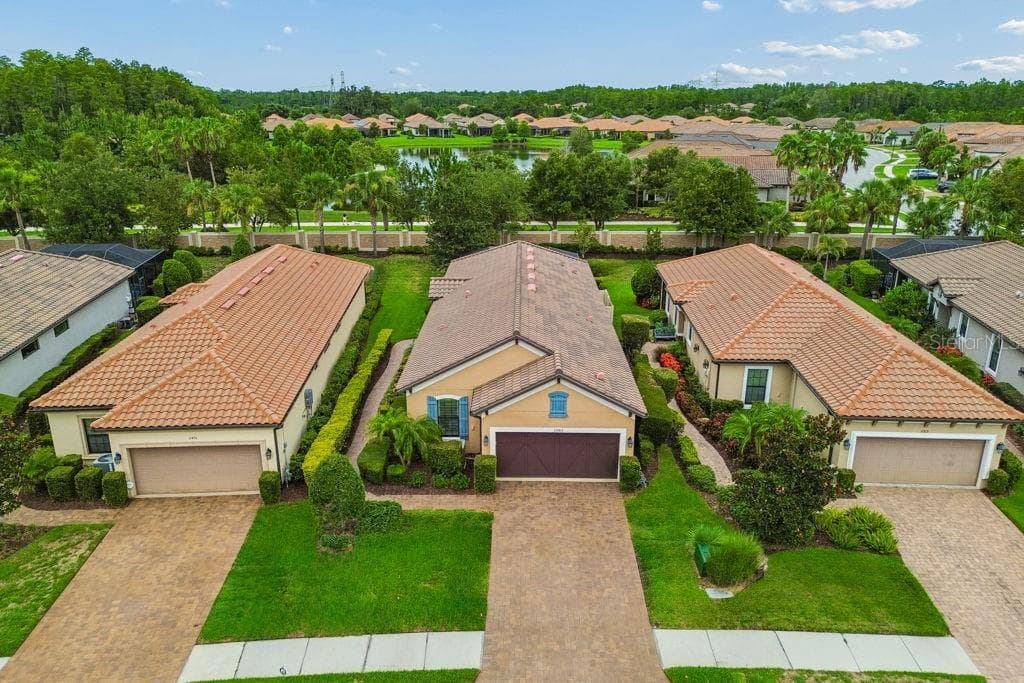
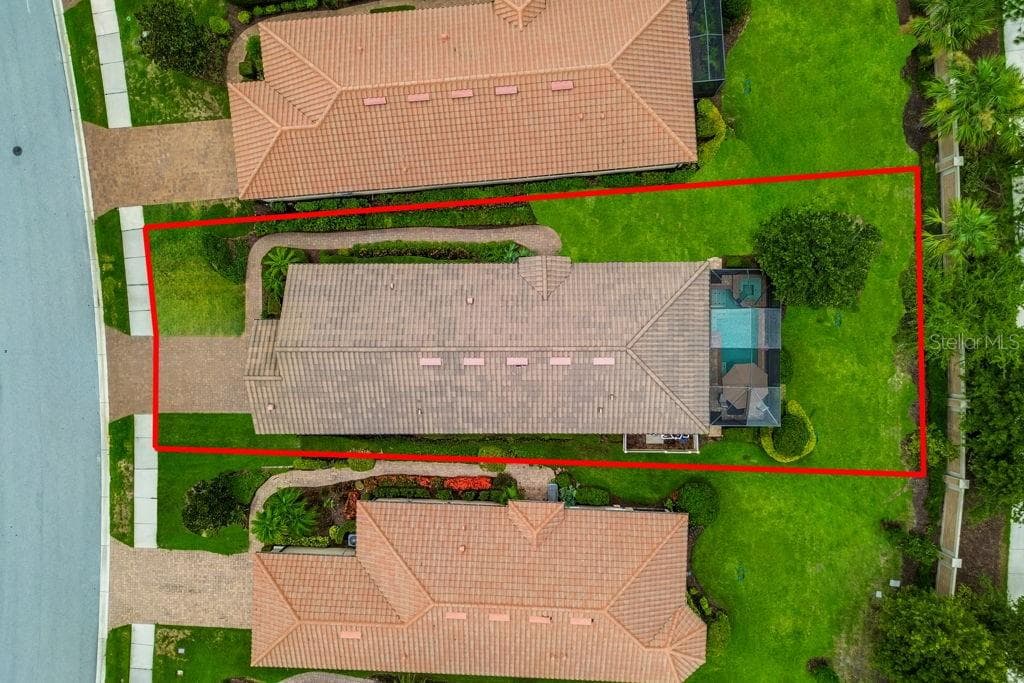
Tiled roof - 11503 CALLISIA DR, ODESSA
Single Family Residence at 11503 CALLISIA DR, ODESSA, photo 9 of 68
Single Family Residence at 11503 CALLISIA DR, ODESSA, photo 10 of 68
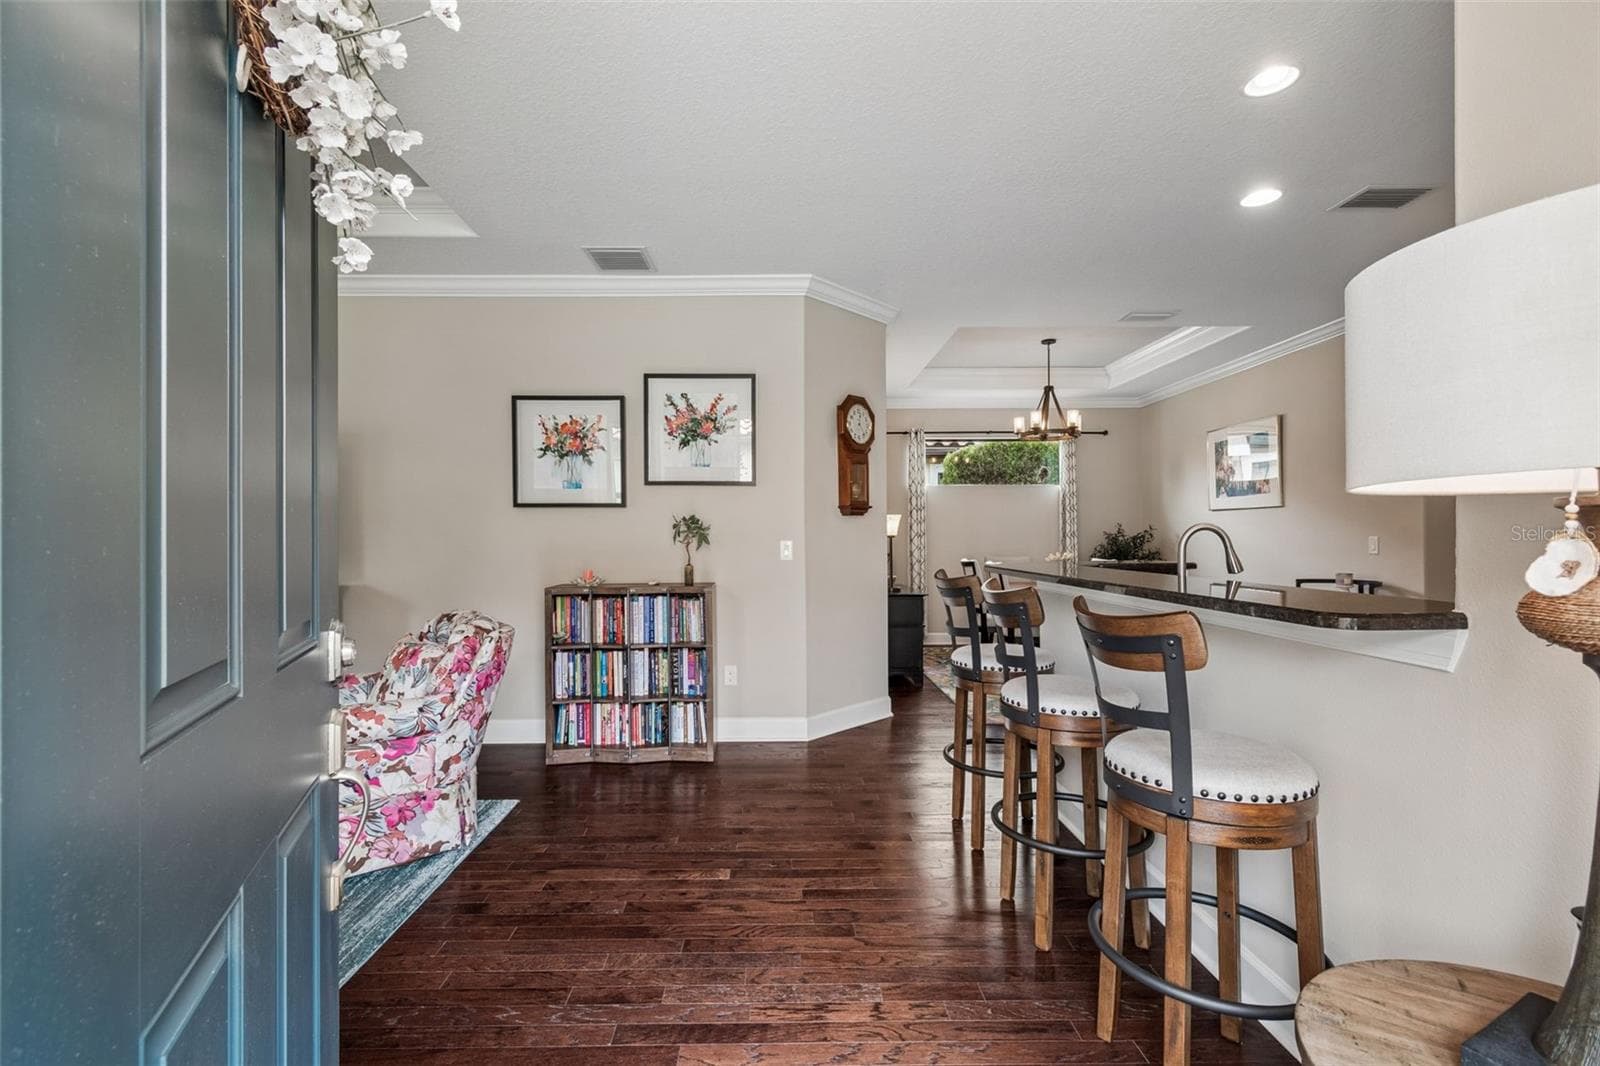
Bright and cheery! - 11503 CALLISIA DR, ODESSA
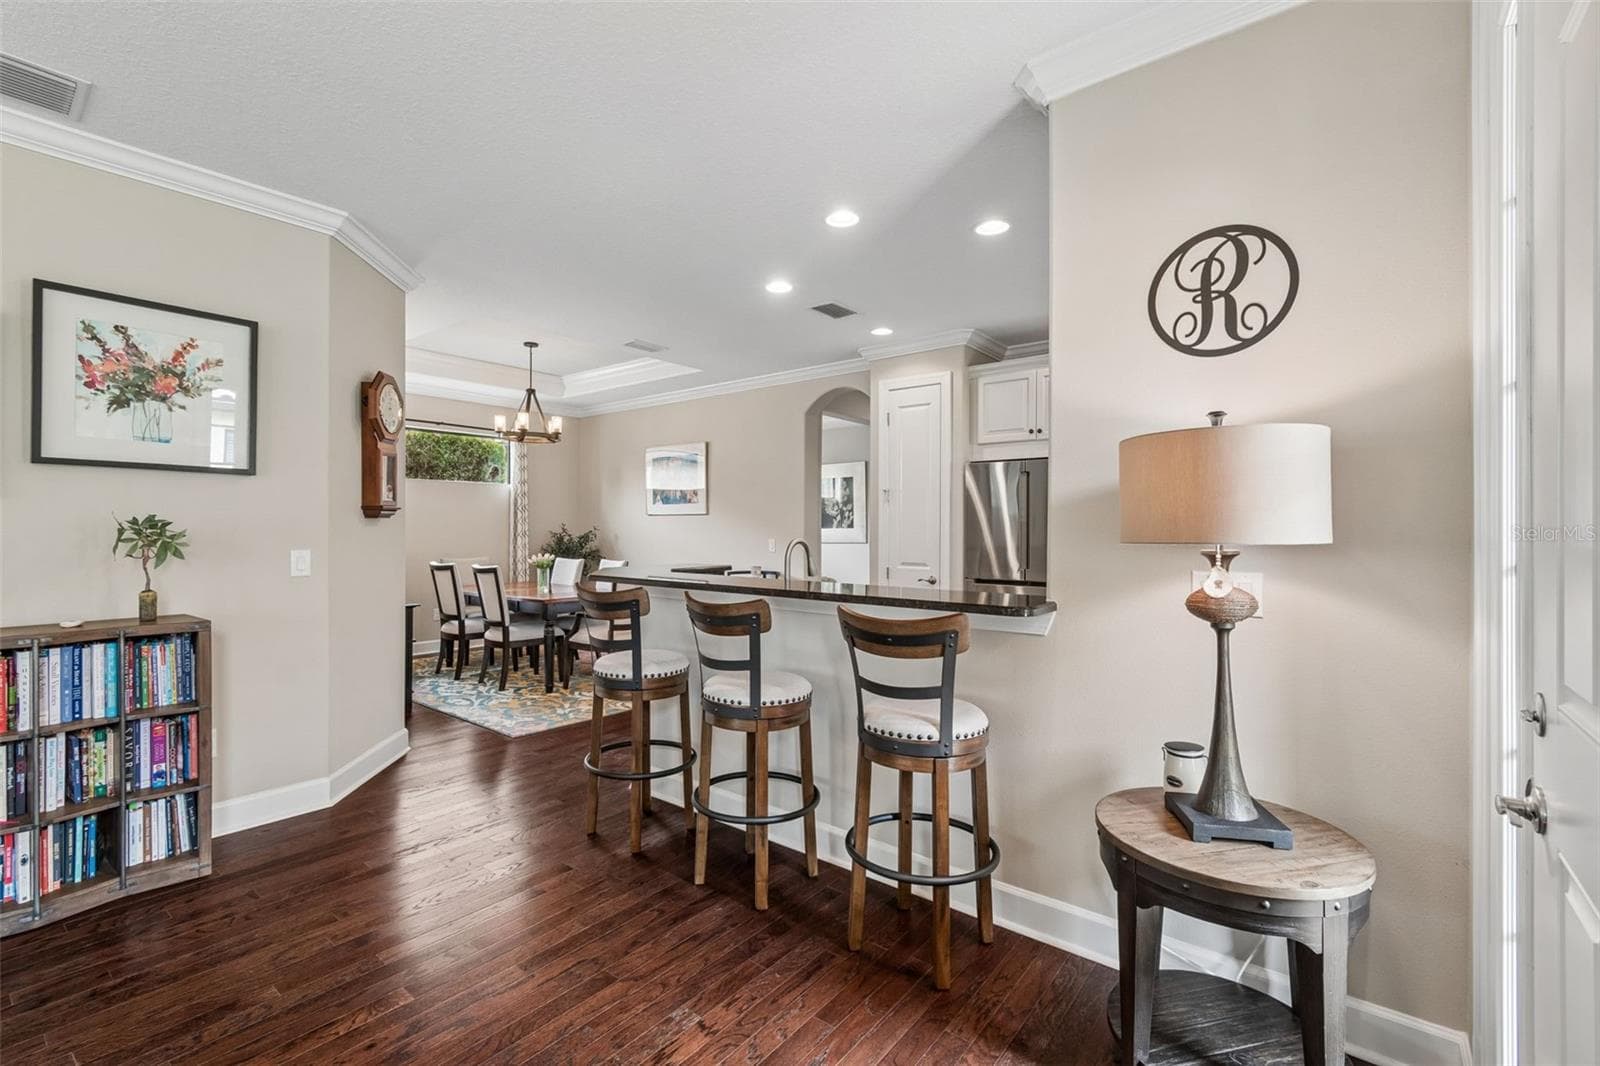
REAL WOOD flooring - 11503 CALLISIA DR, ODESSA
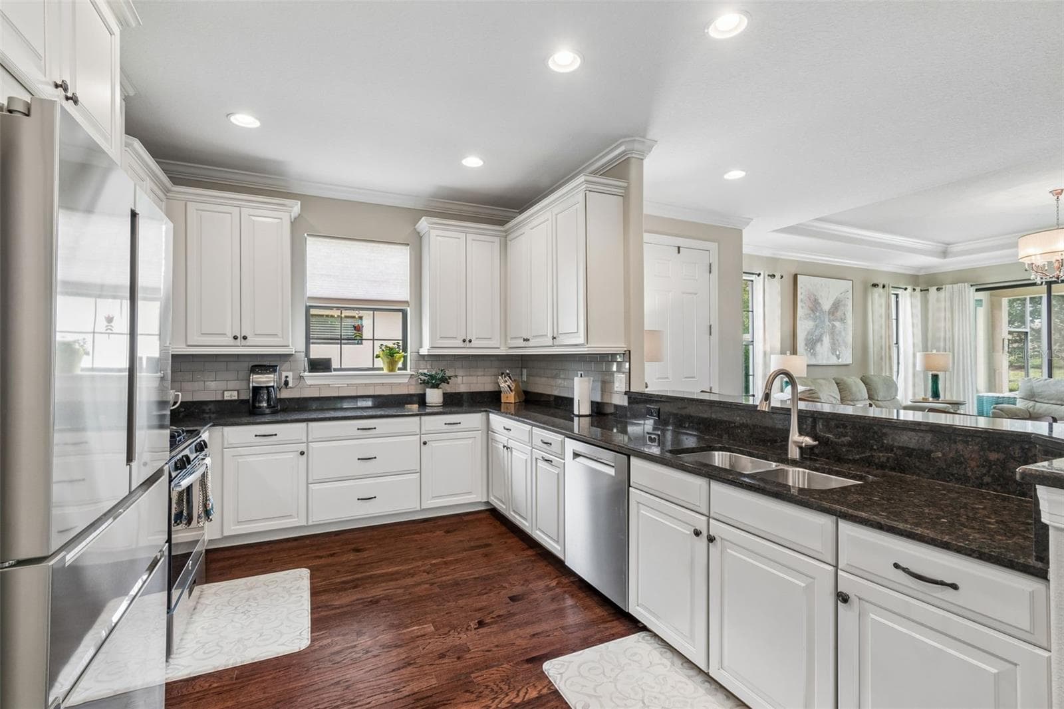
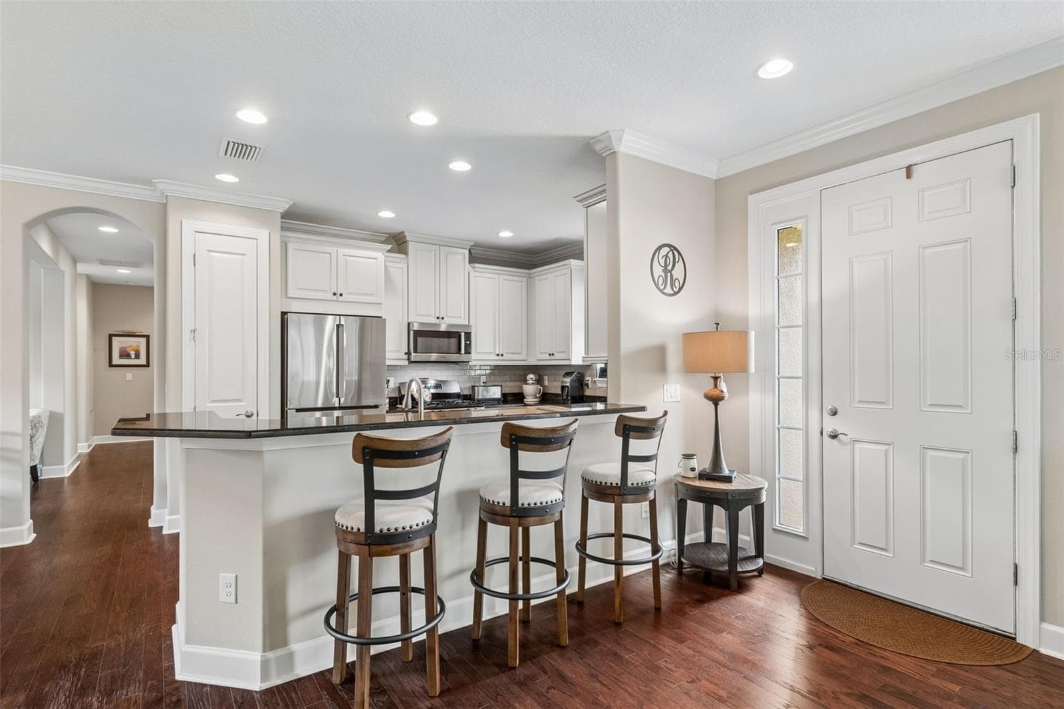
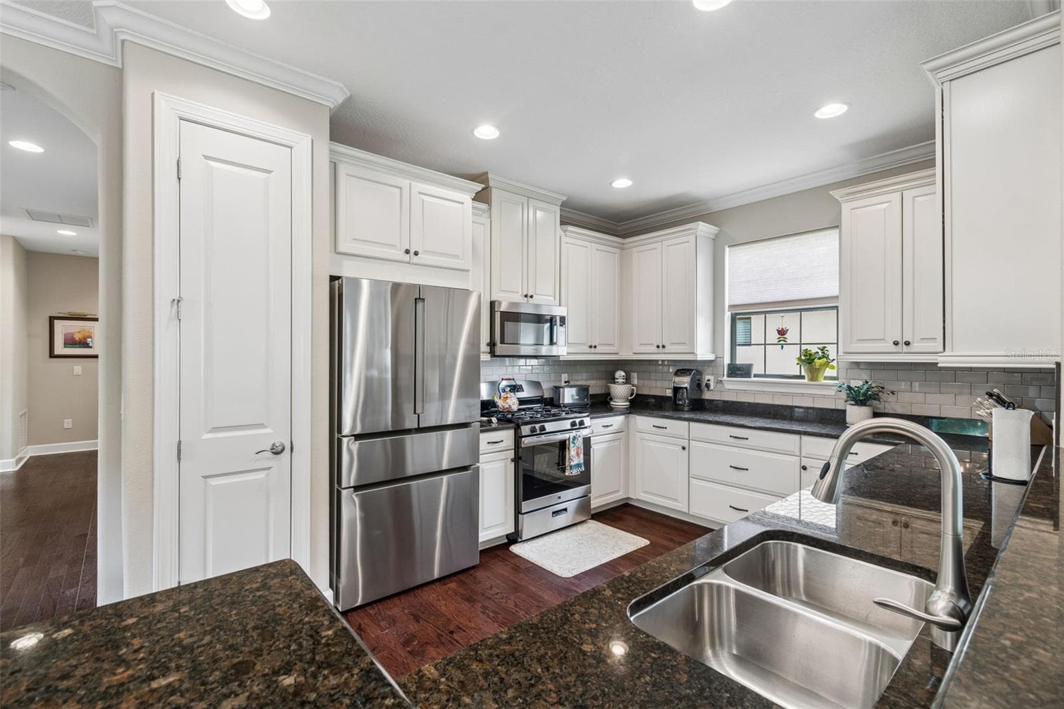
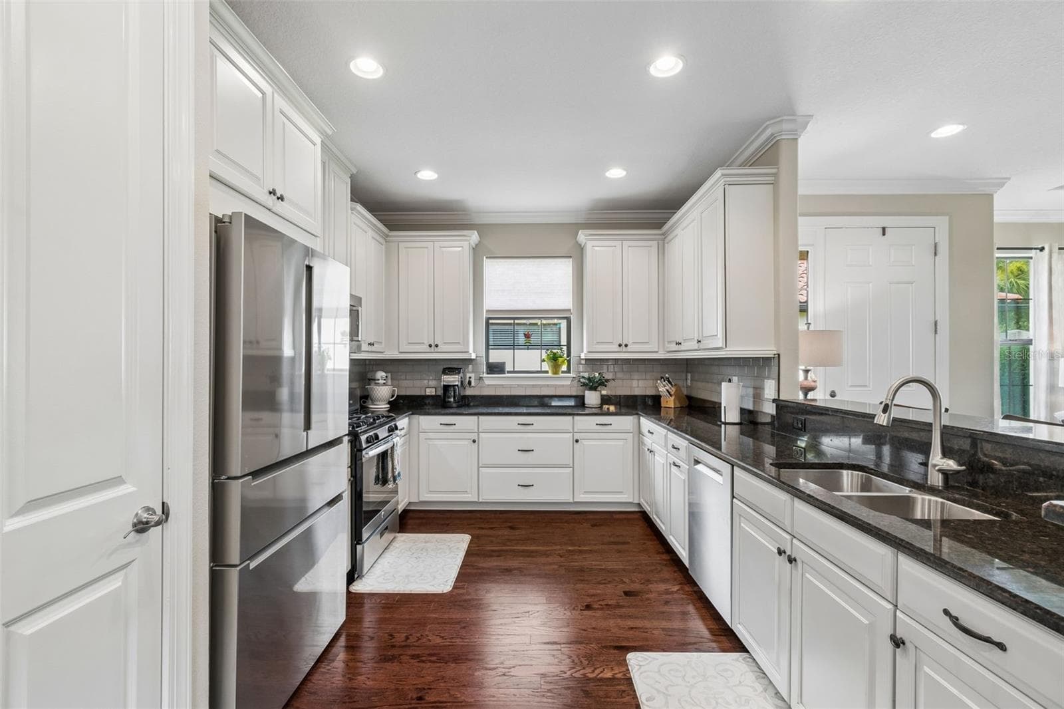
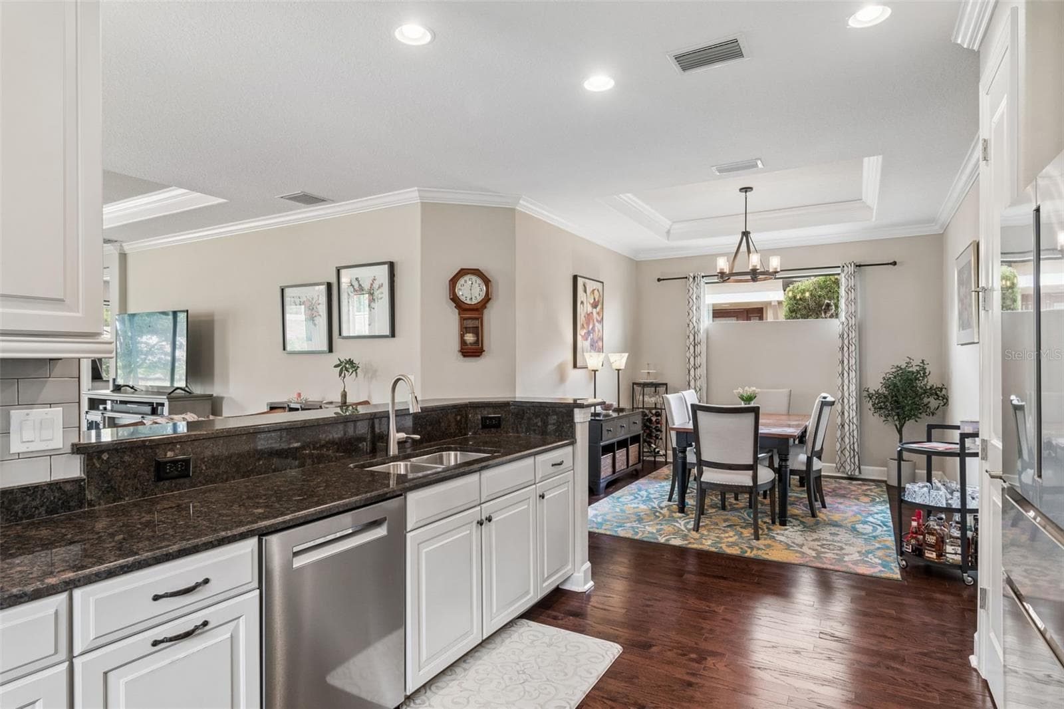
Granite island with additional seating - 11503 CALLISIA DR, ODESSA
Single Family Residence at 11503 CALLISIA DR, ODESSA, photo 14 of 68
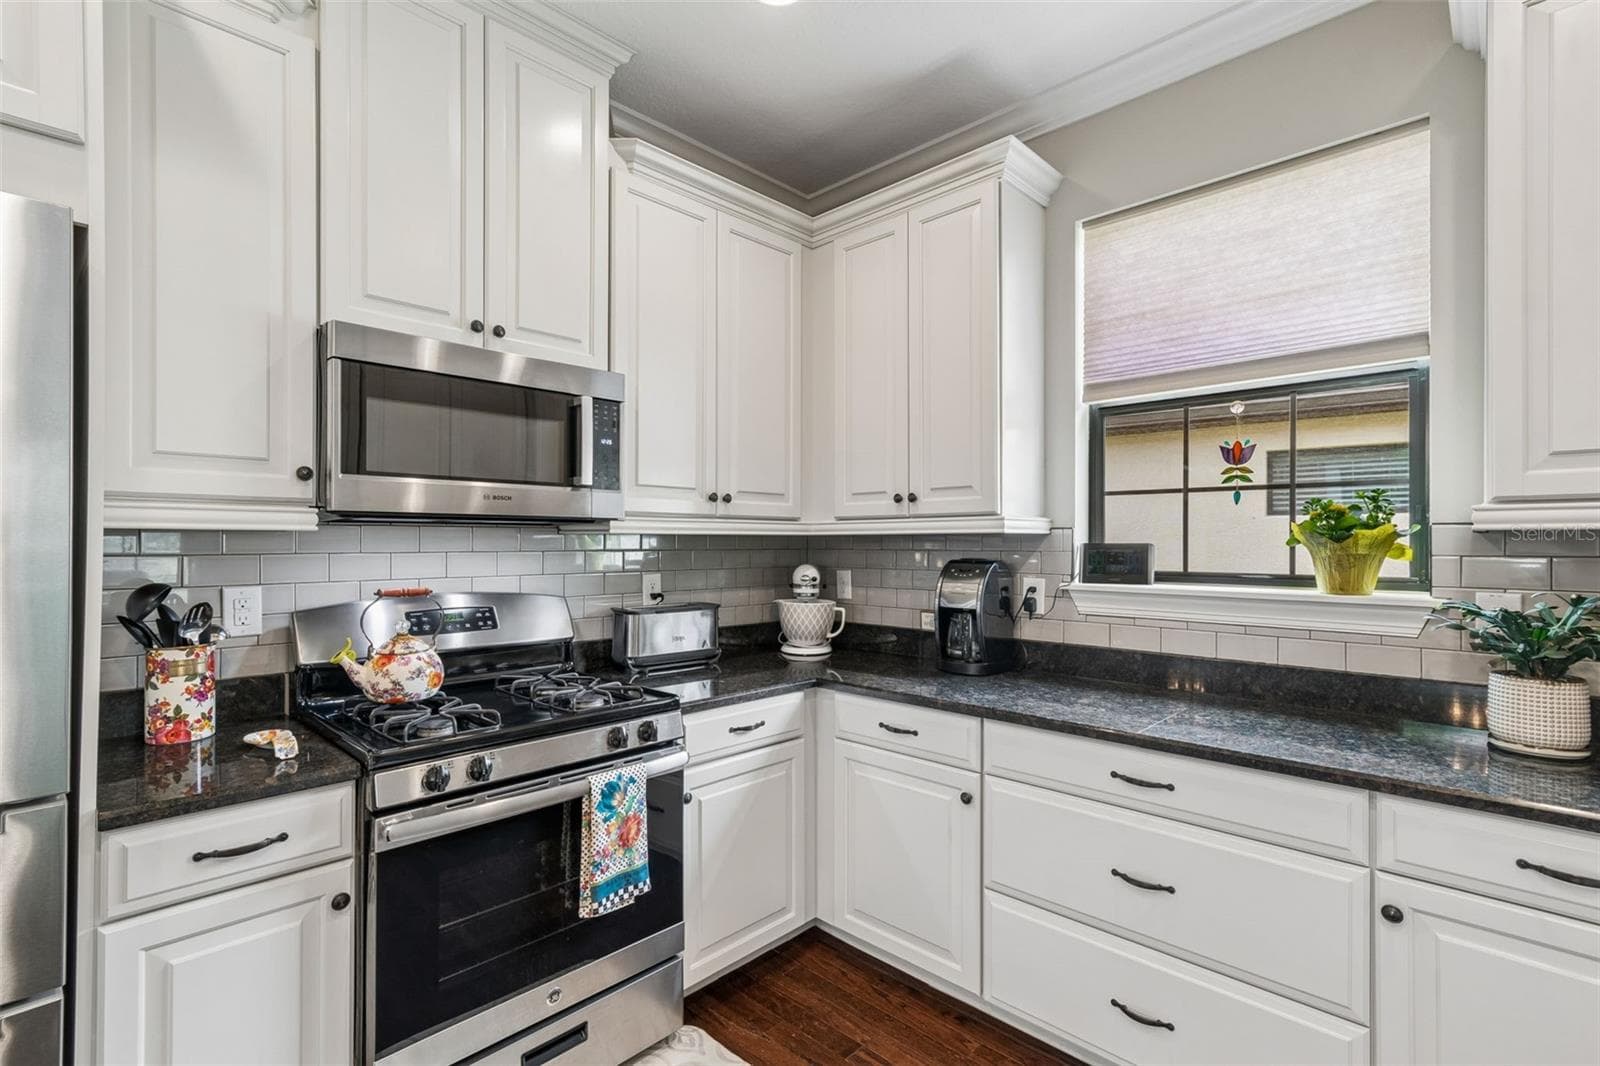
Light and bright kitchen - 11503 CALLISIA DR, ODESSA
Single Family Residence at 11503 CALLISIA DR, ODESSA, photo 16 of 68
Stainless steel appliances- GAS range - 11503 CALLISIA DR, ODESSA
Designed with a modern flare - 11503 CALLISIA DR, ODESSA
Single Family Residence at 11503 CALLISIA DR, ODESSA, photo 19 of 68
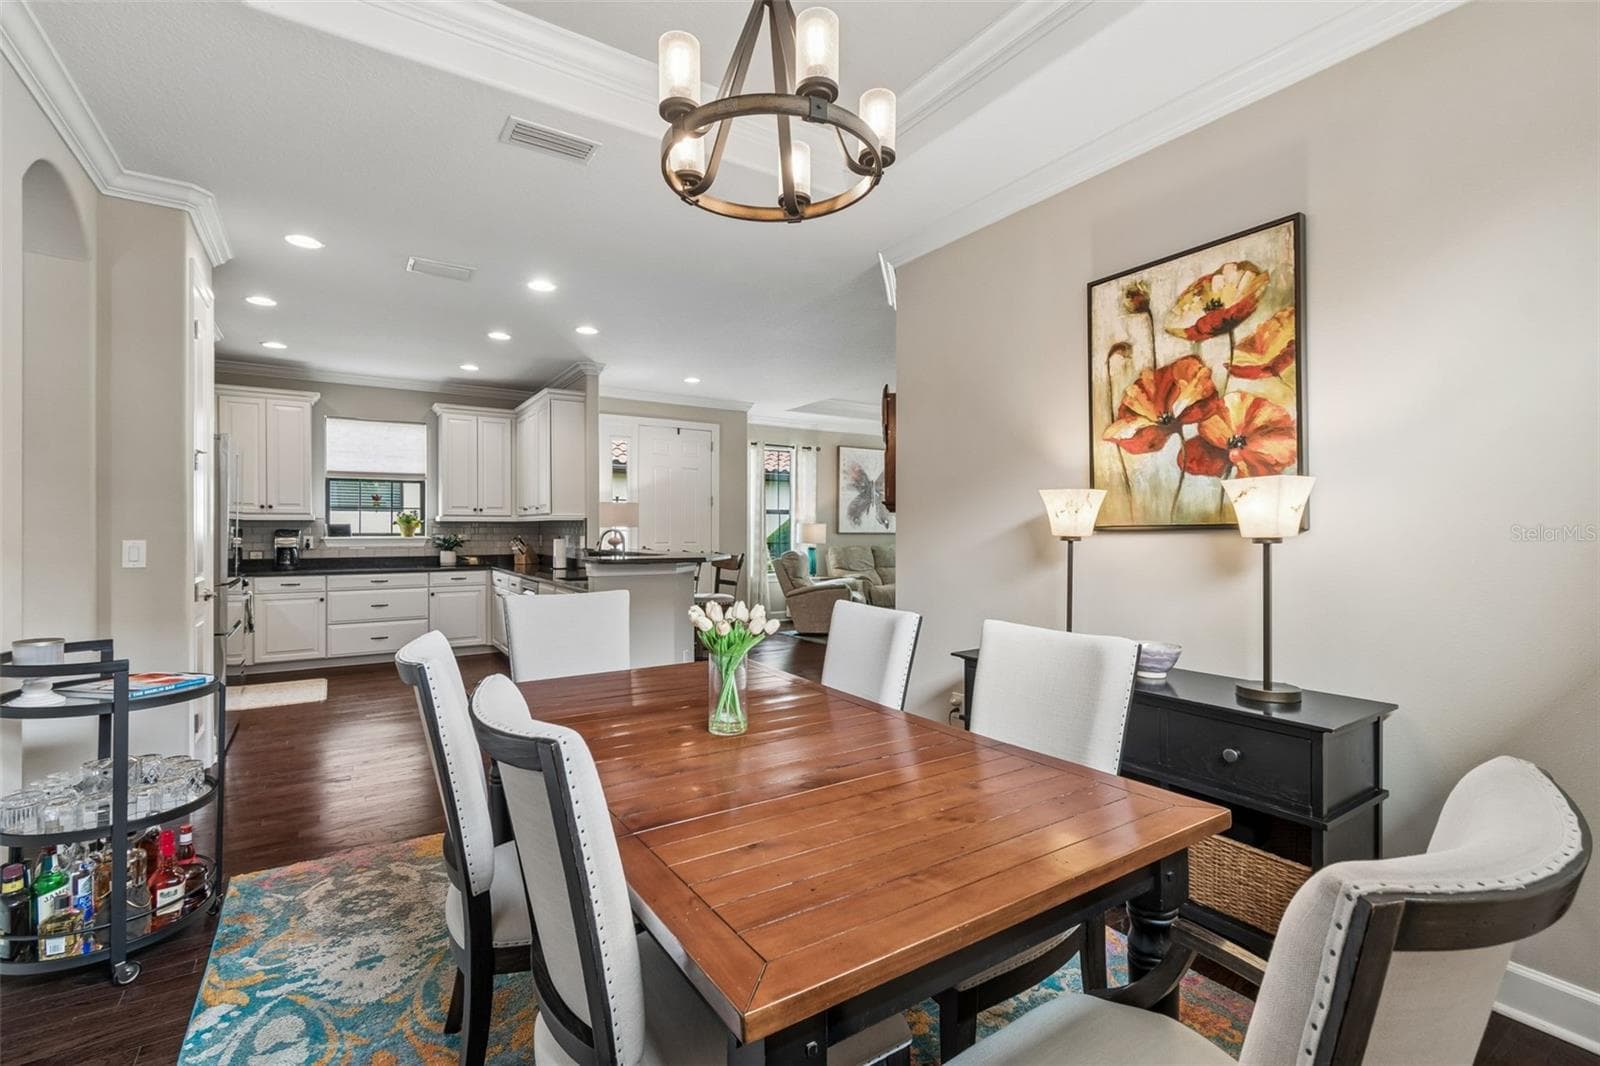
Tray ceiling in dining area for added elegance - 11503 CALLISIA DR, ODESSA
Large dining room perfect for large gatherings - 11503 CALLISIA DR, ODESSA
Single Family Residence at 11503 CALLISIA DR, ODESSA, photo 22 of 68
Stunning views - 11503 CALLISIA DR, ODESSA
Tray ceiling - 11503 CALLISIA DR, ODESSA
Great space for conversation and entertaining - 11503 CALLISIA DR, ODESSA
Single Family Residence at 11503 CALLISIA DR, ODESSA, photo 26 of 68
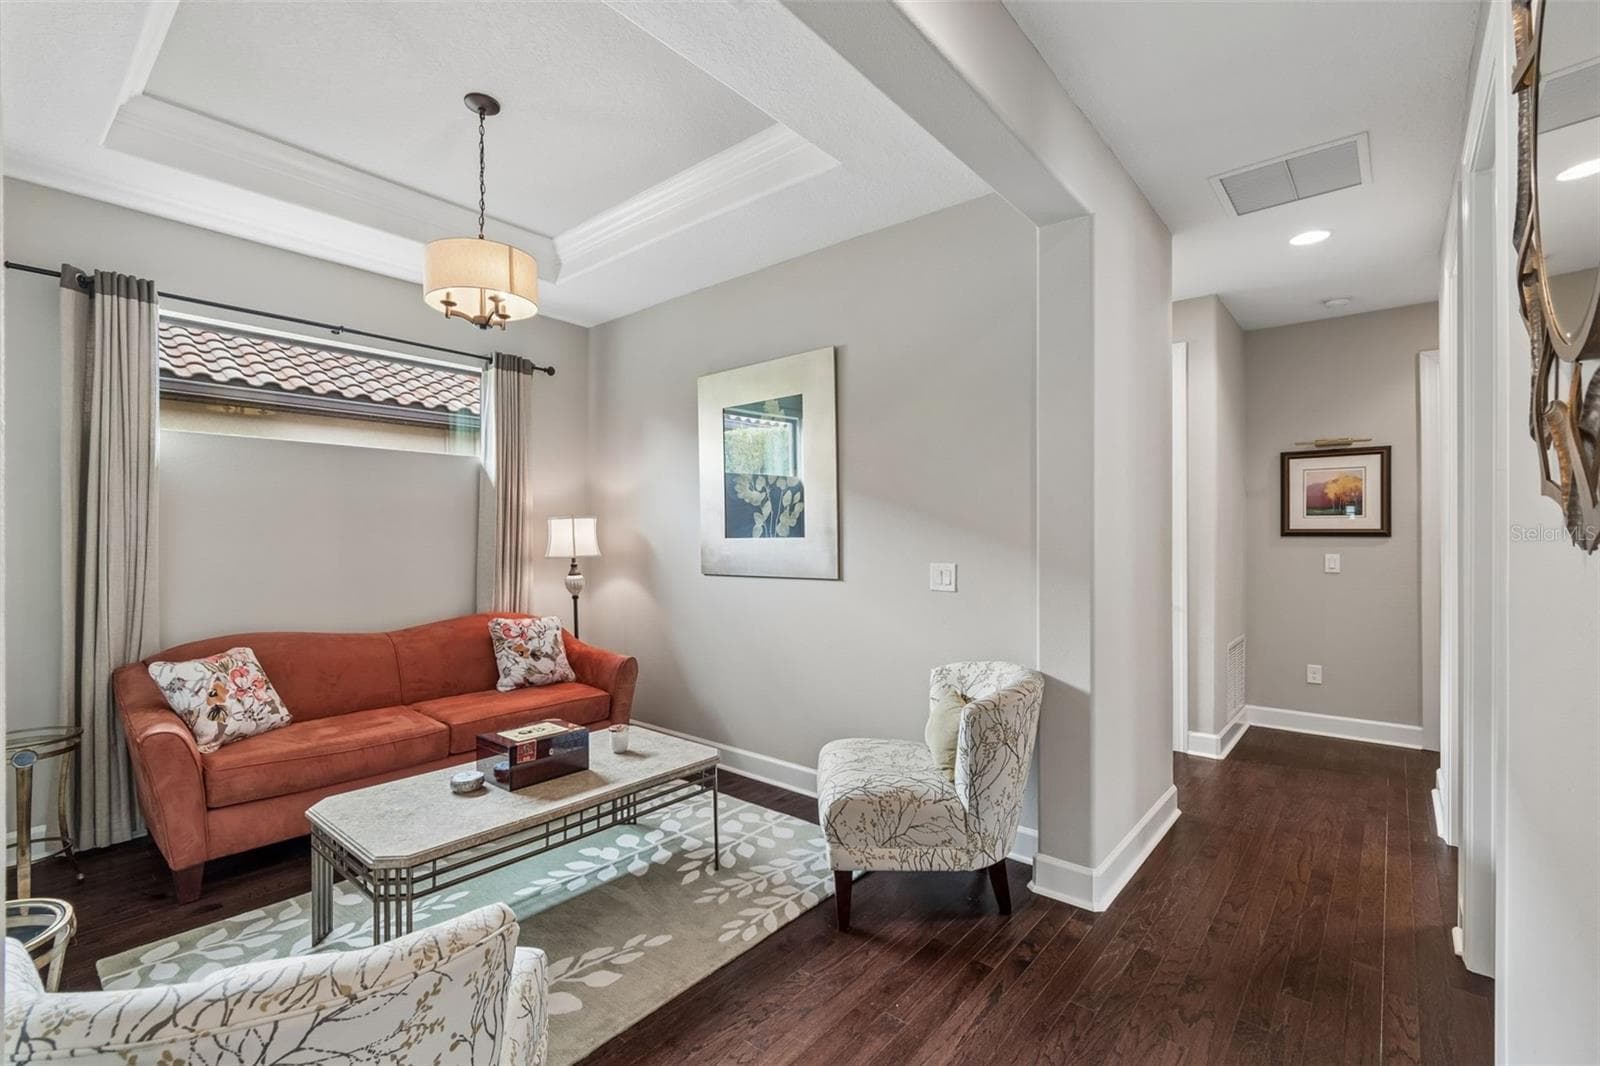
Open hallway - 11503 CALLISIA DR, ODESSA
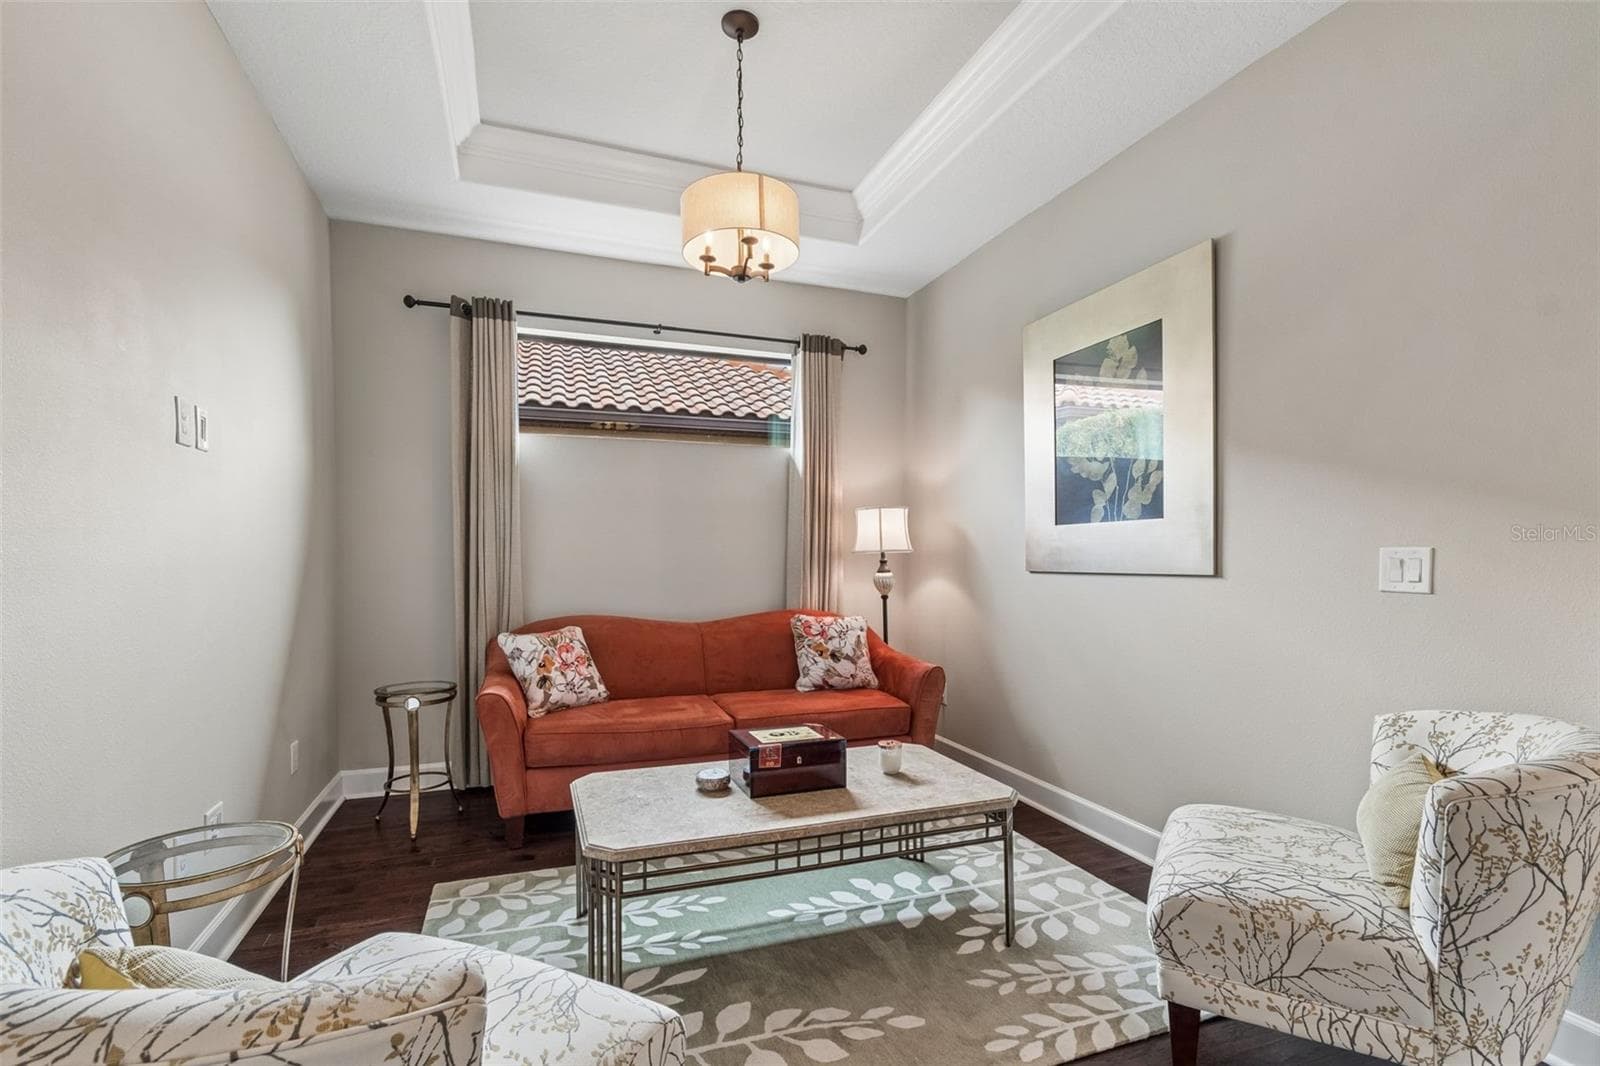
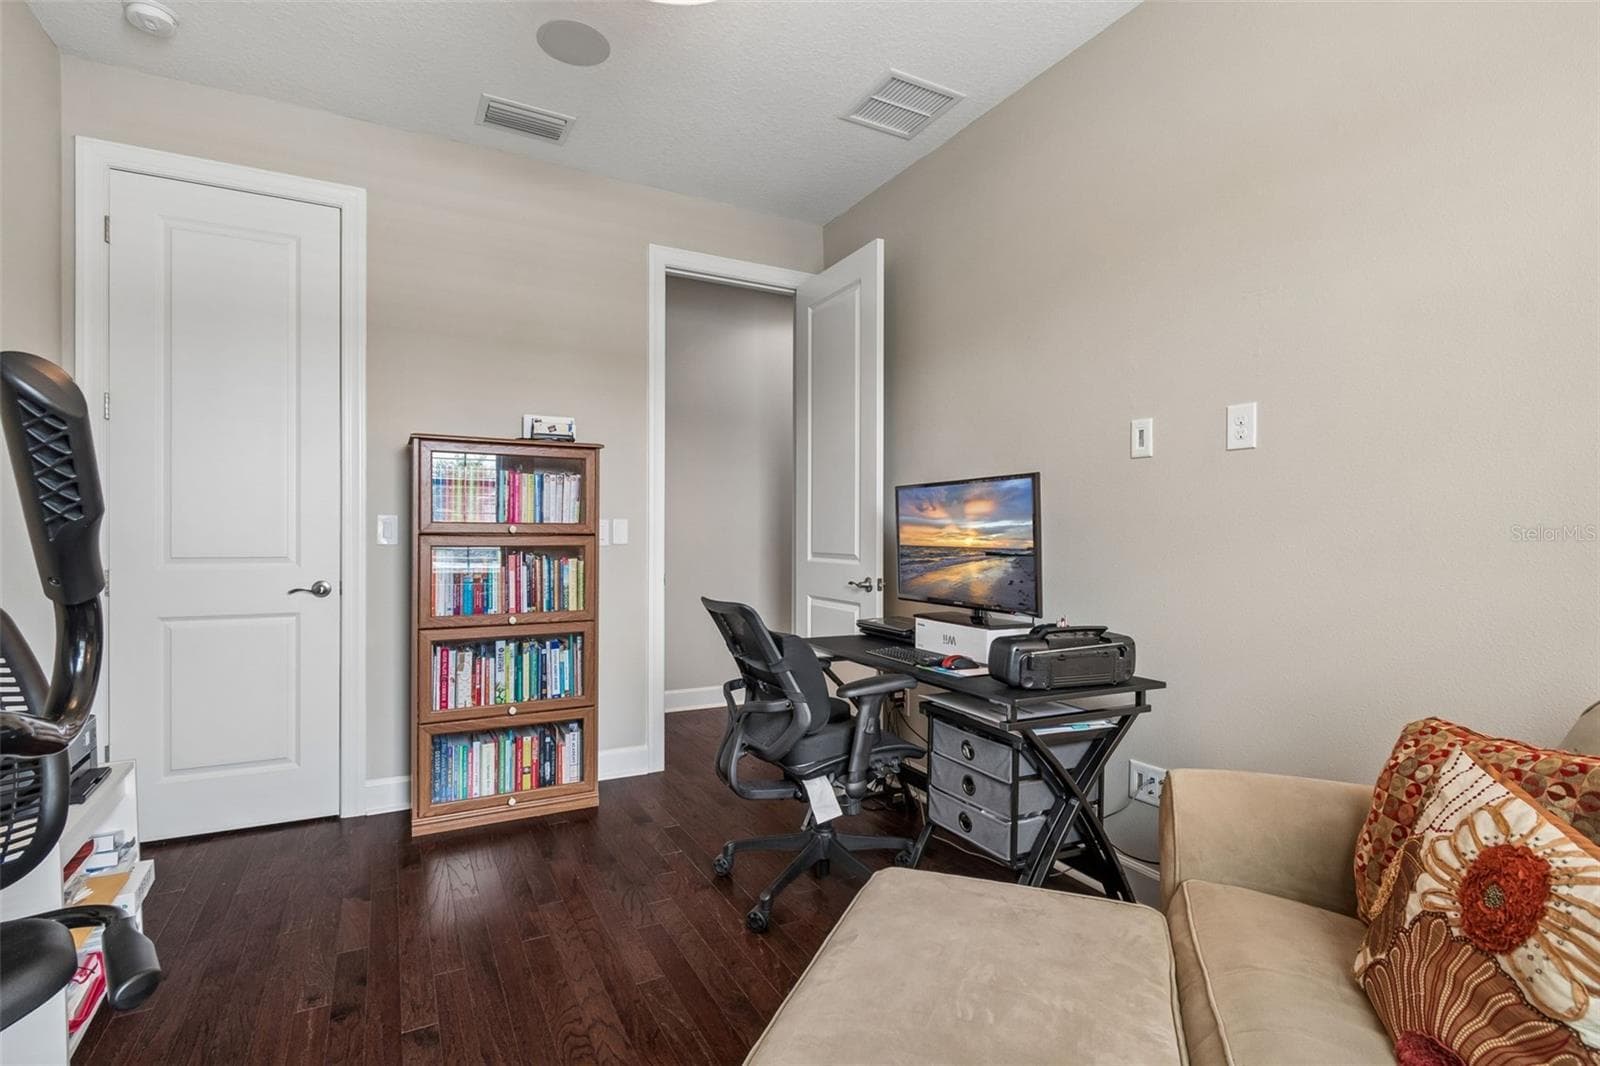
Flex/den/office space - 11503 CALLISIA DR, ODESSA
Single Family Residence at 11503 CALLISIA DR, ODESSA, photo 29 of 68
Single Family Residence at 11503 CALLISIA DR, ODESSA, photo 30 of 68
Single Family Residence at 11503 CALLISIA DR, ODESSA, photo 31 of 68
Single Family Residence at 11503 CALLISIA DR, ODESSA, photo 32 of 68
Single Family Residence at 11503 CALLISIA DR, ODESSA, photo 33 of 68
Single Family Residence at 11503 CALLISIA DR, ODESSA, photo 34 of 68
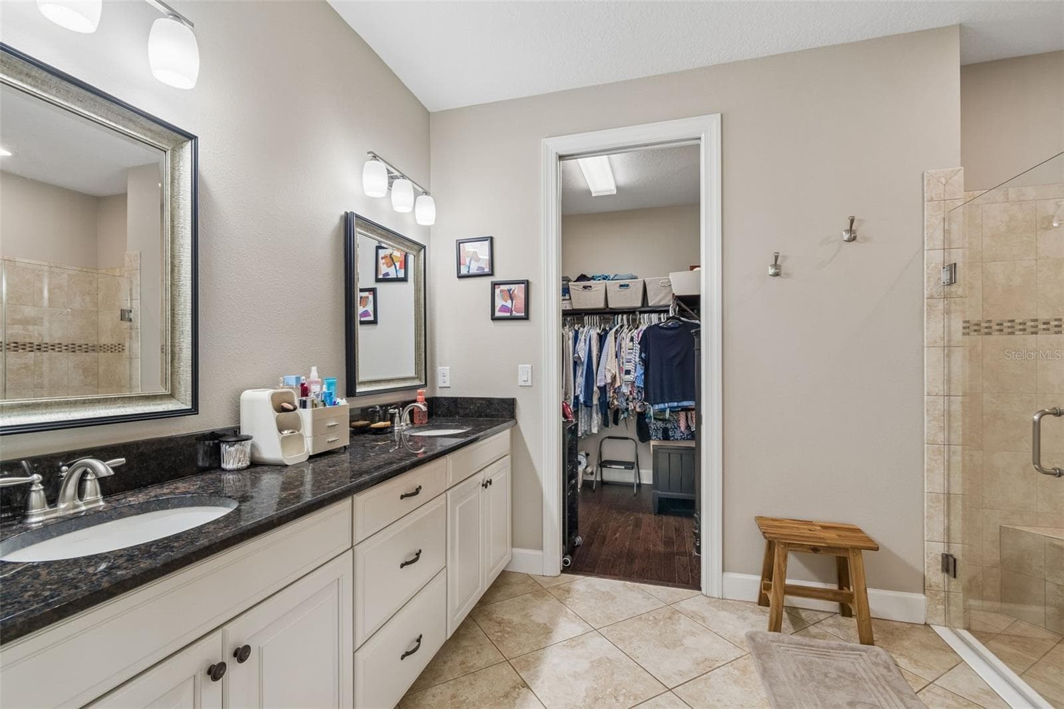
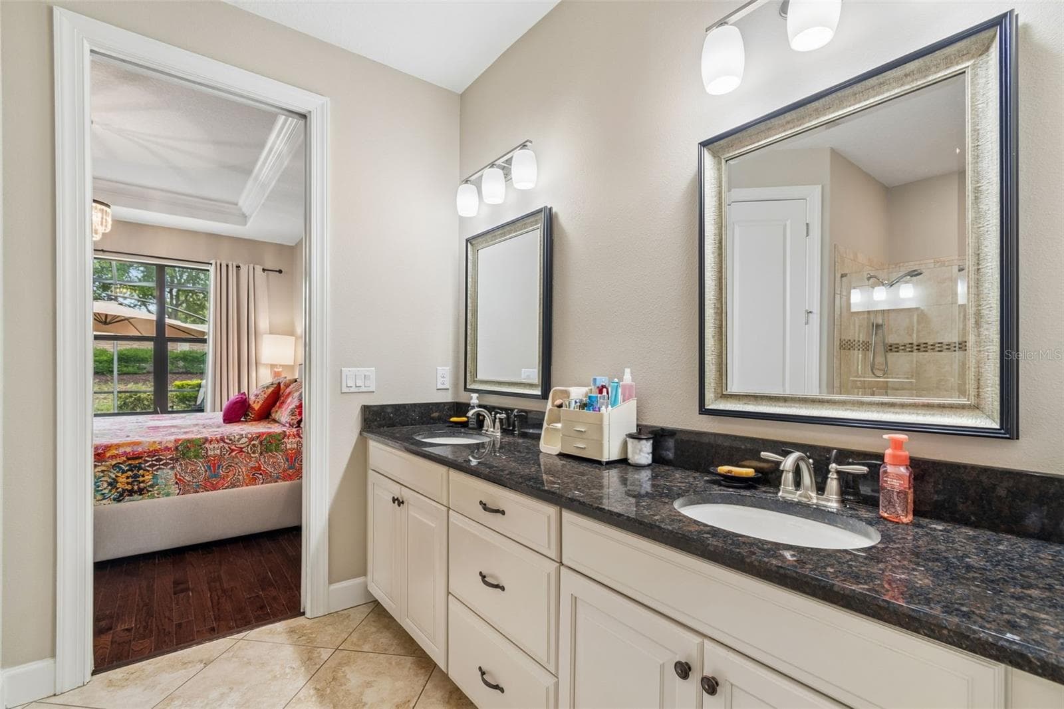
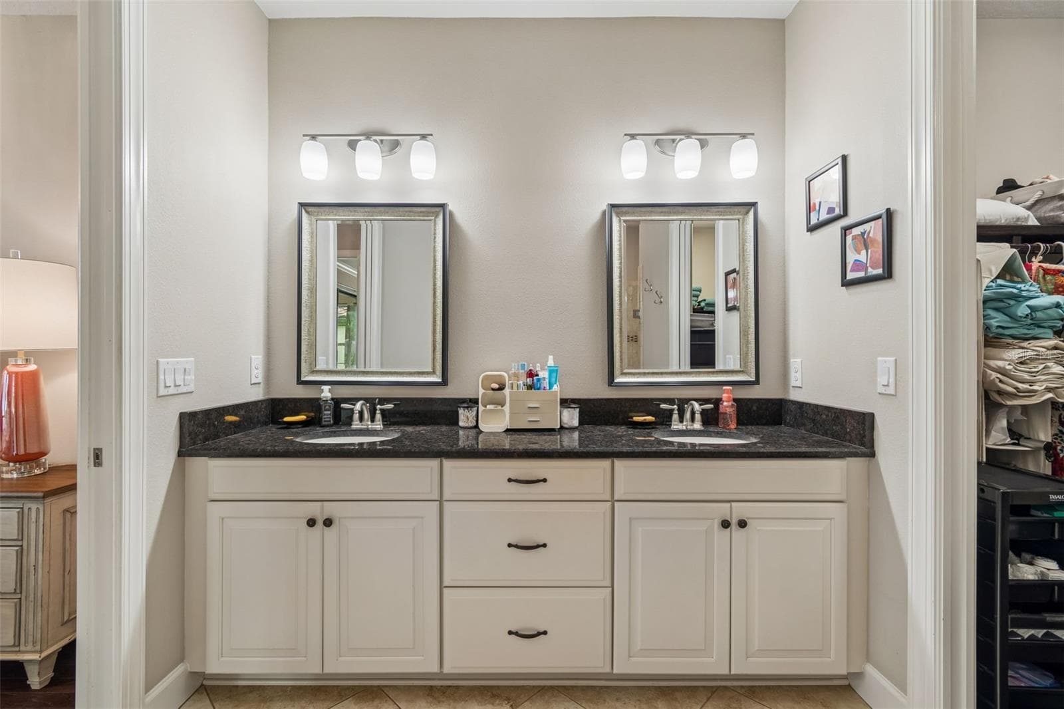
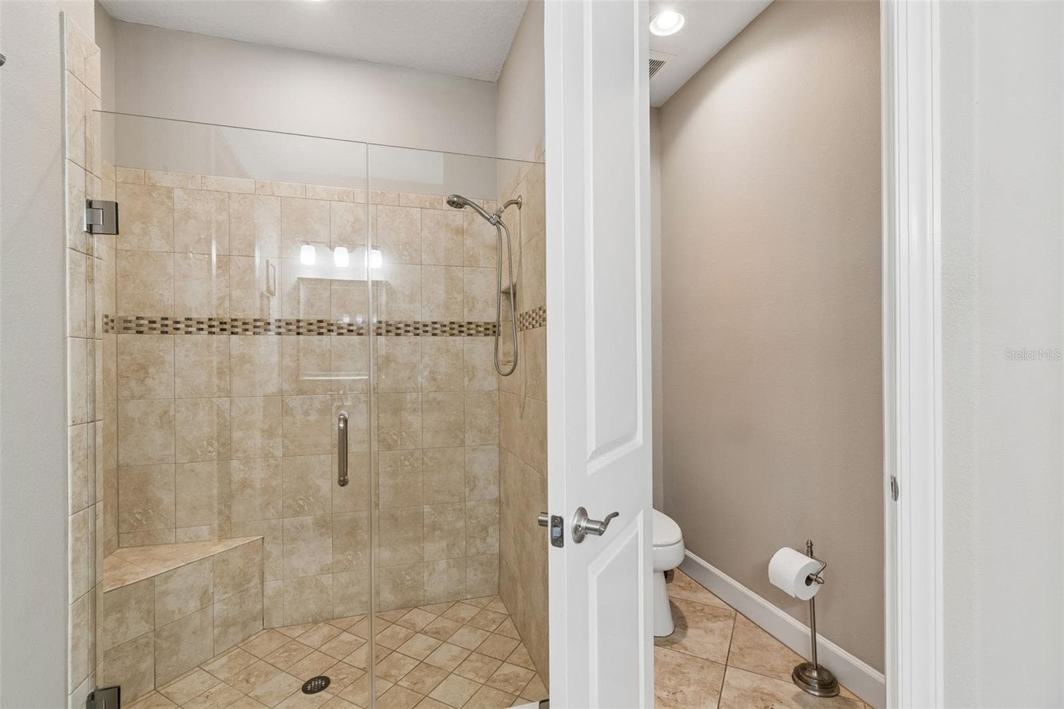
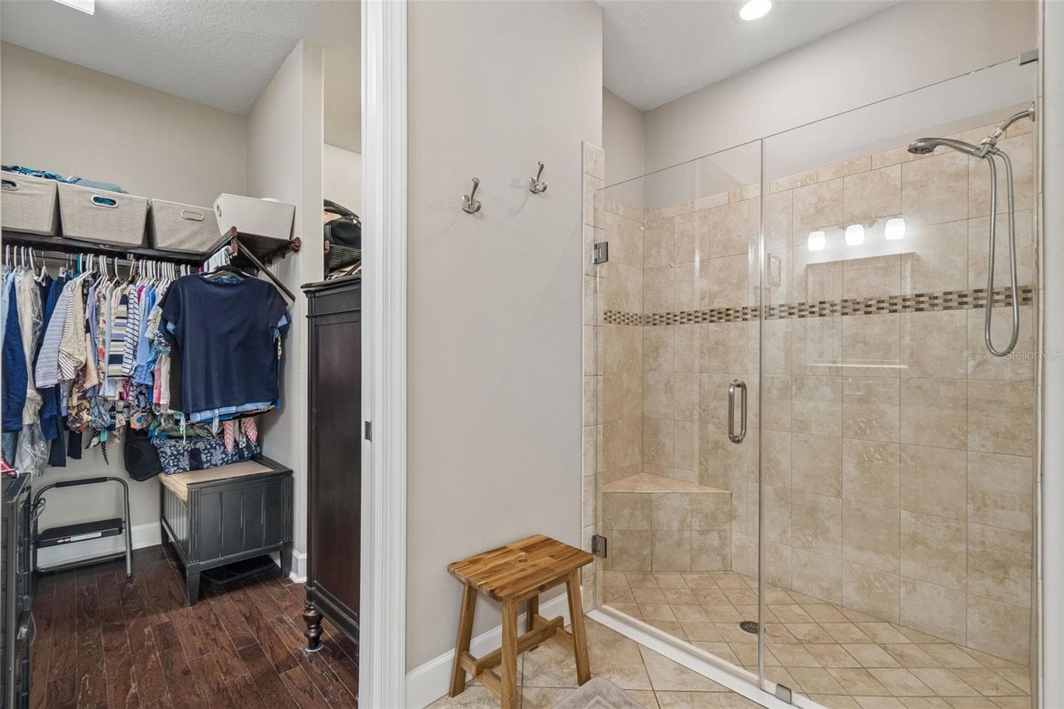
Primary ensuite, dual sinks, glass enclosed shower with bench and large walk-in closet - 11503 CALLISIA DR, ODESSA
Single Family Residence at 11503 CALLISIA DR, ODESSA, photo 36 of 68
Single Family Residence at 11503 CALLISIA DR, ODESSA, photo 37 of 68
Single Family Residence at 11503 CALLISIA DR, ODESSA, photo 38 of 68
Single Family Residence at 11503 CALLISIA DR, ODESSA, photo 39 of 68
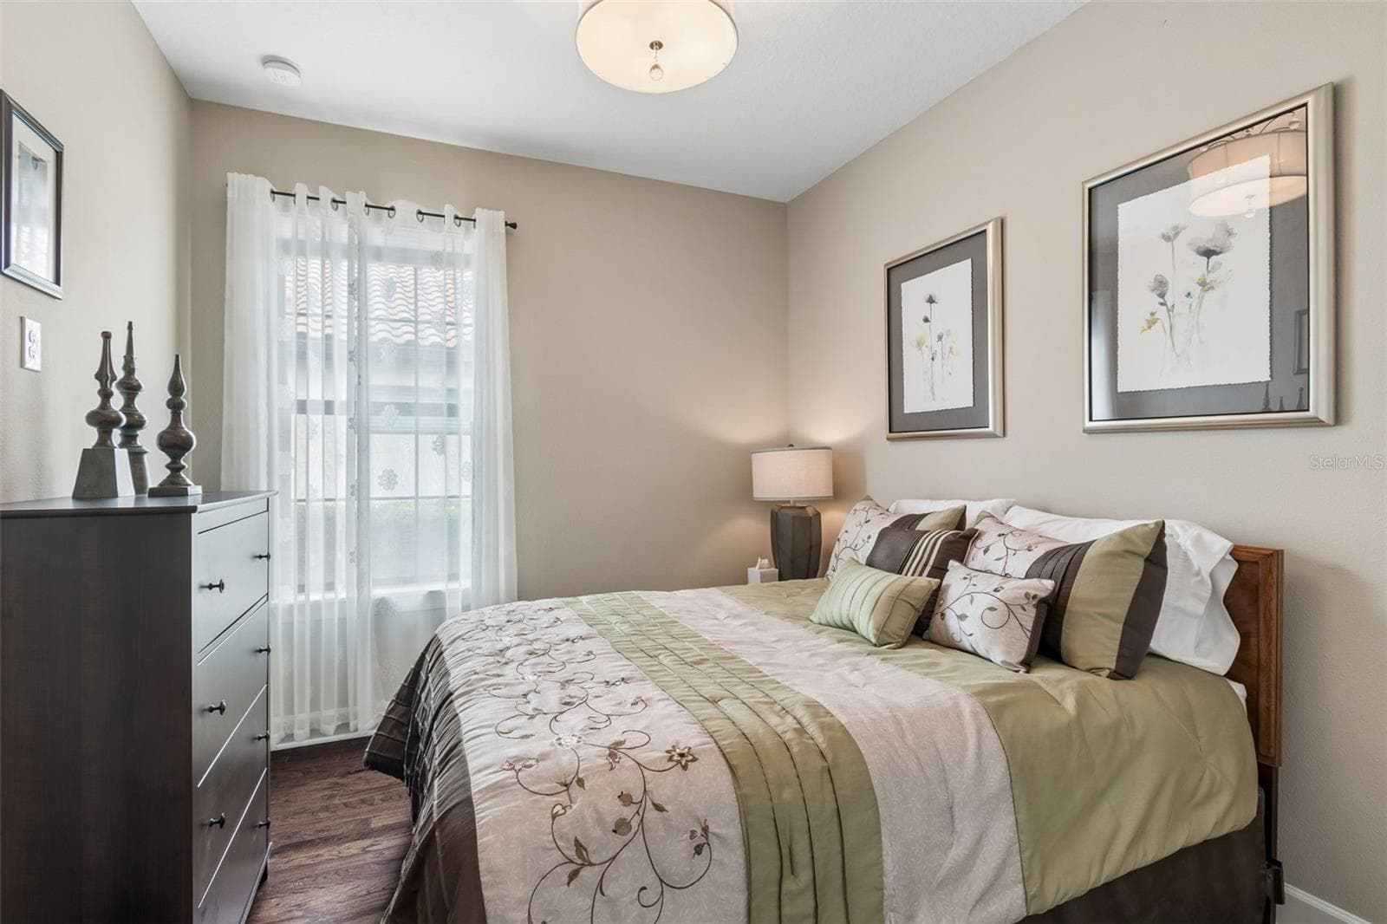
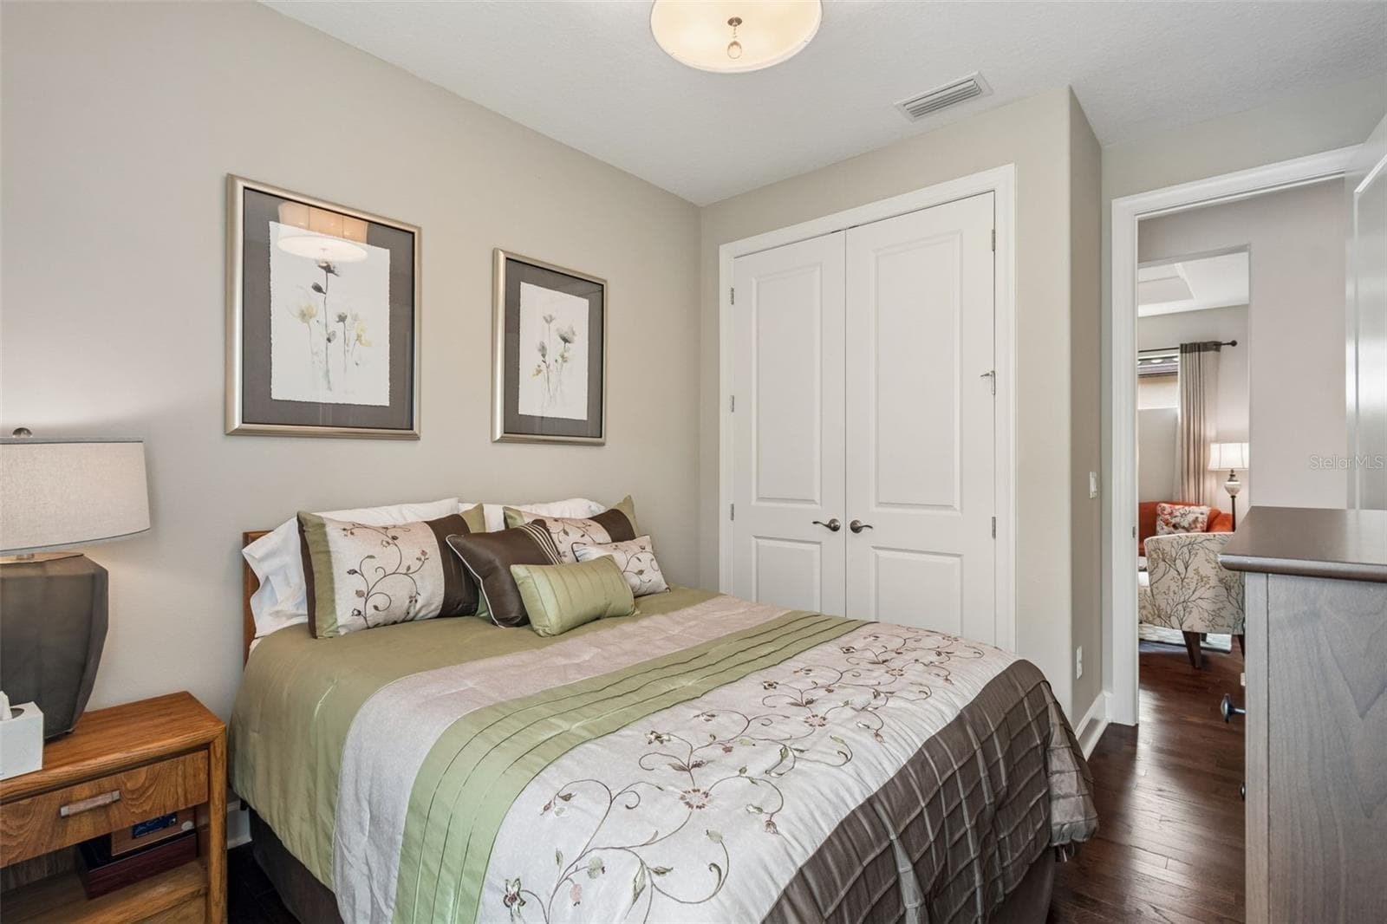
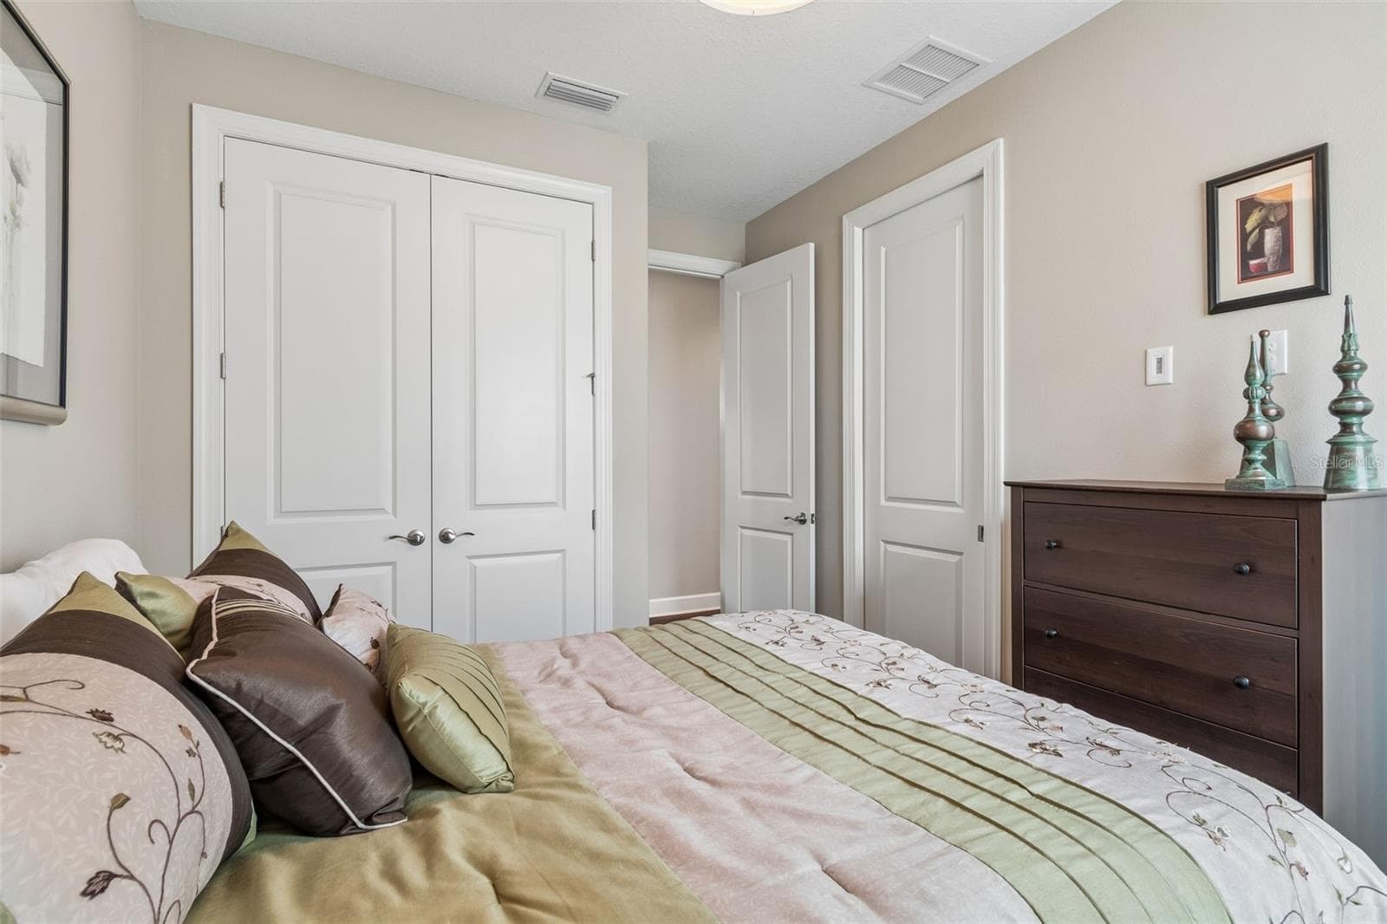
Bedroom 2 - 11503 CALLISIA DR, ODESSA
Single Family Residence at 11503 CALLISIA DR, ODESSA, photo 41 of 68
Single Family Residence at 11503 CALLISIA DR, ODESSA, photo 42 of 68
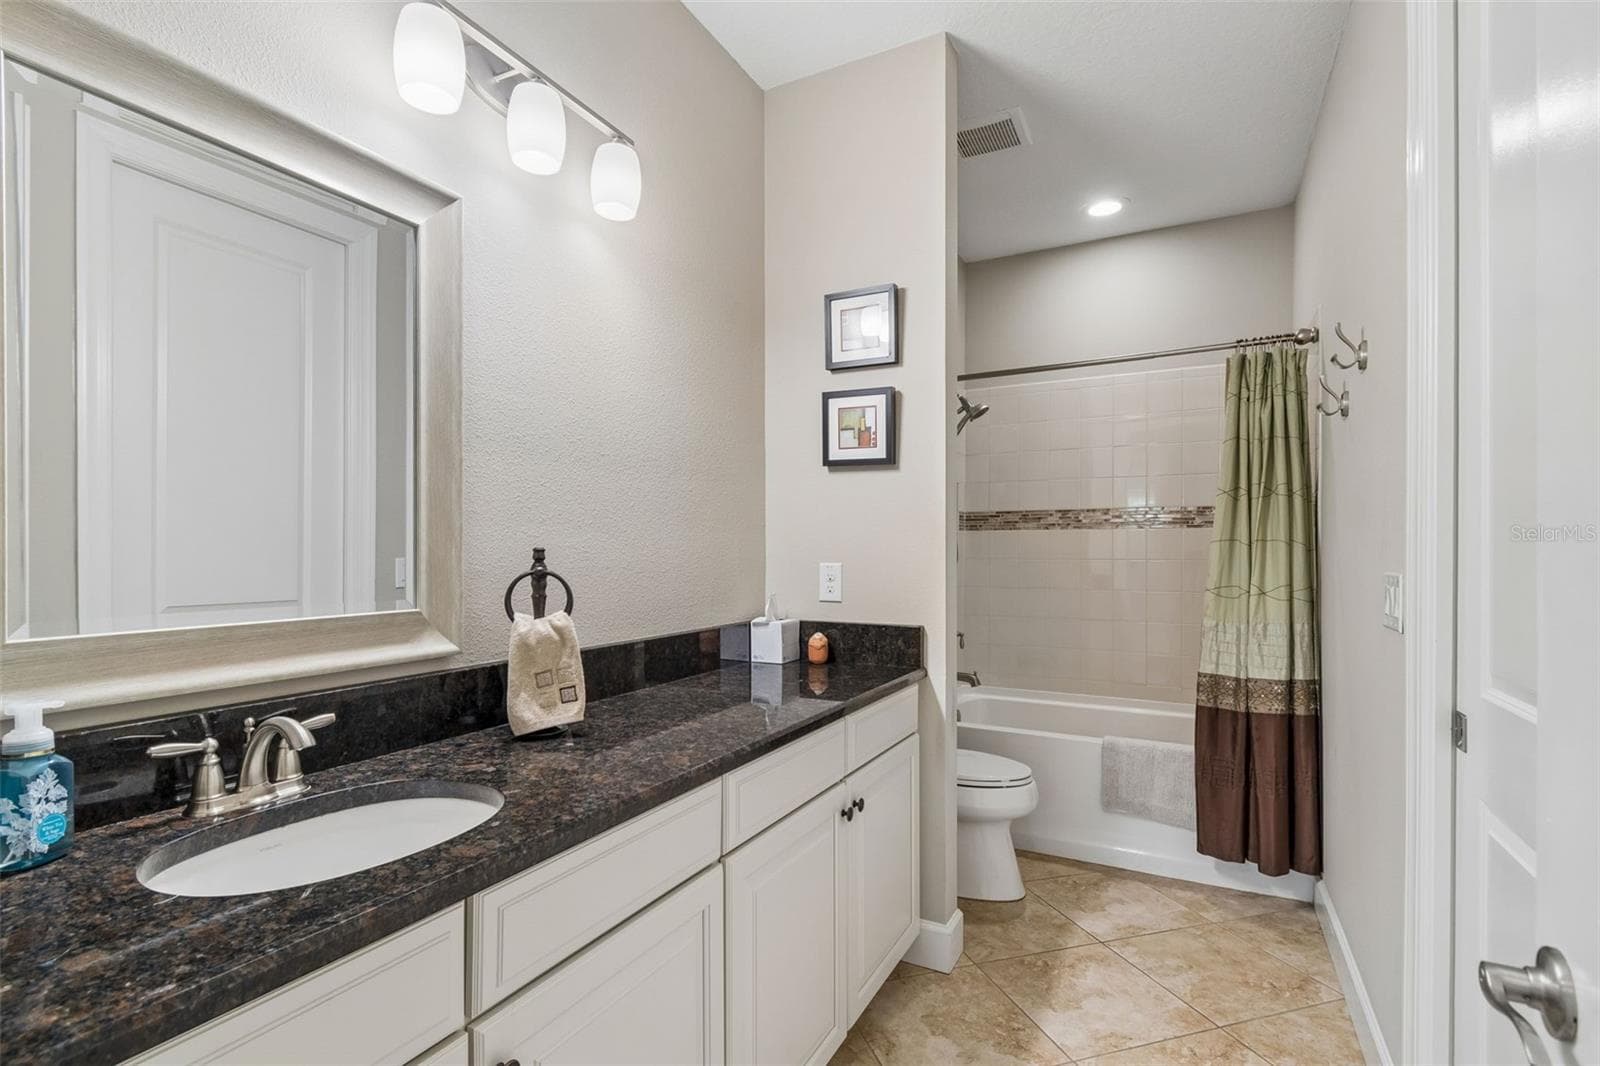
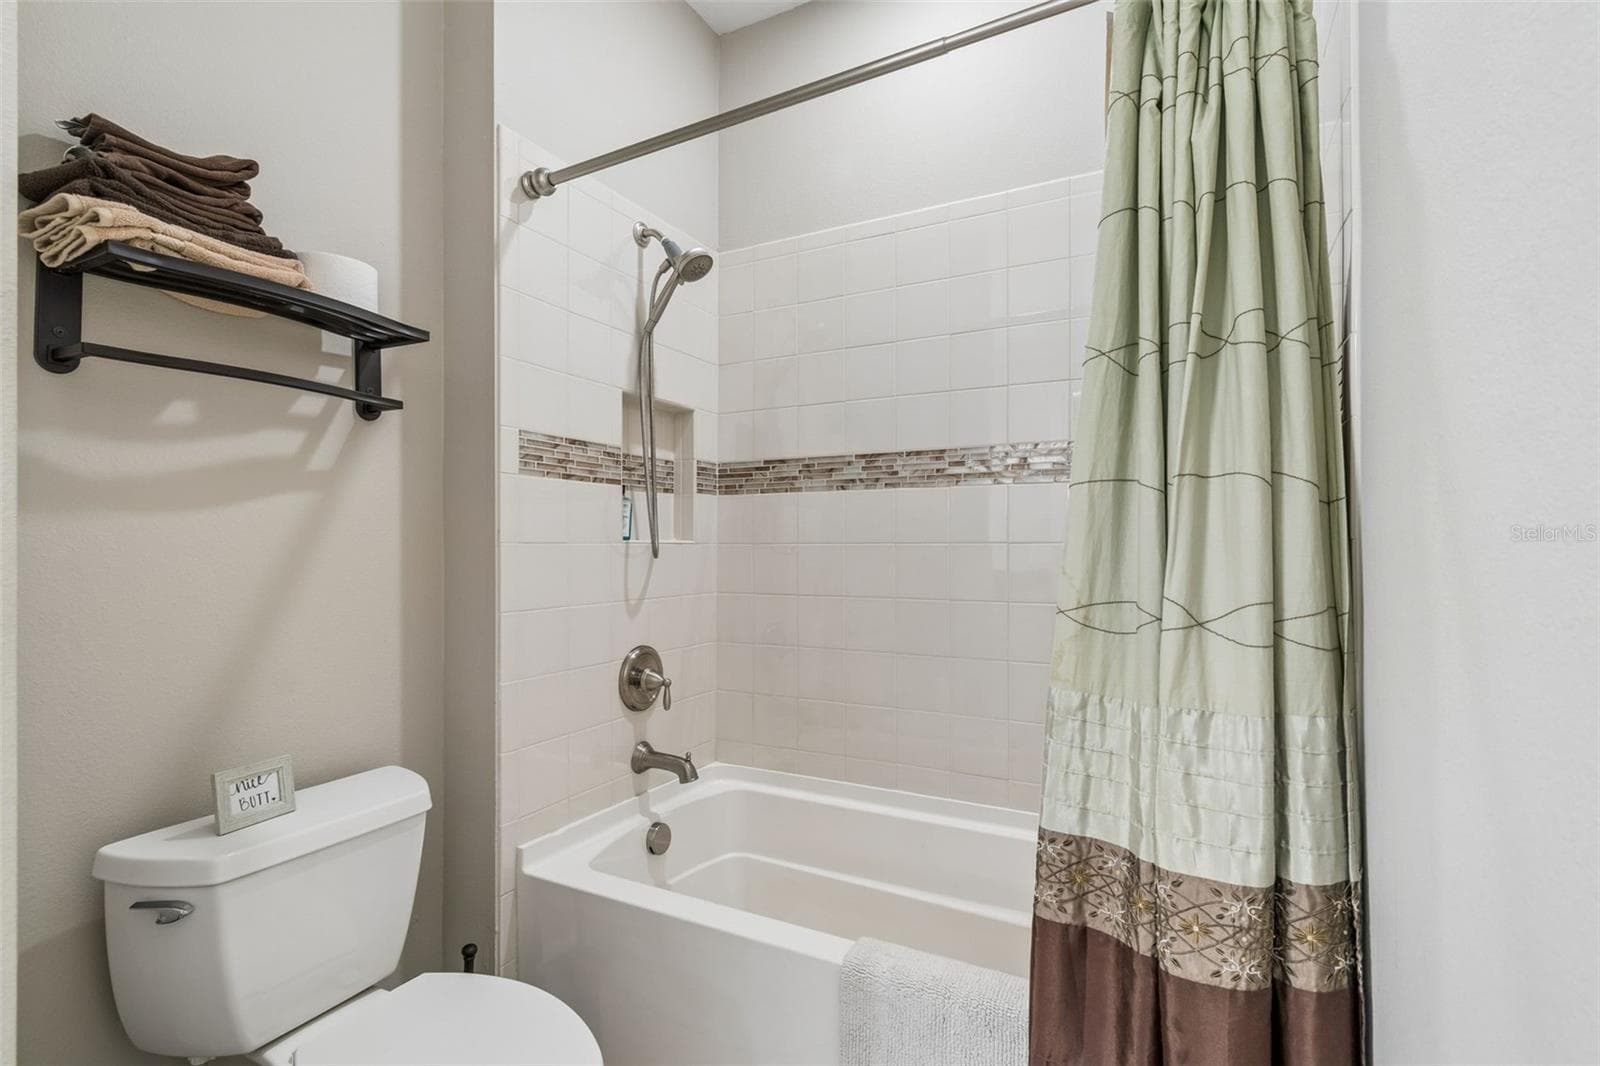
Main bathroom located between bedrooms 2 and 3 - 11503 CALLISIA DR, ODESSA
Single Family Residence at 11503 CALLISIA DR, ODESSA, photo 44 of 68
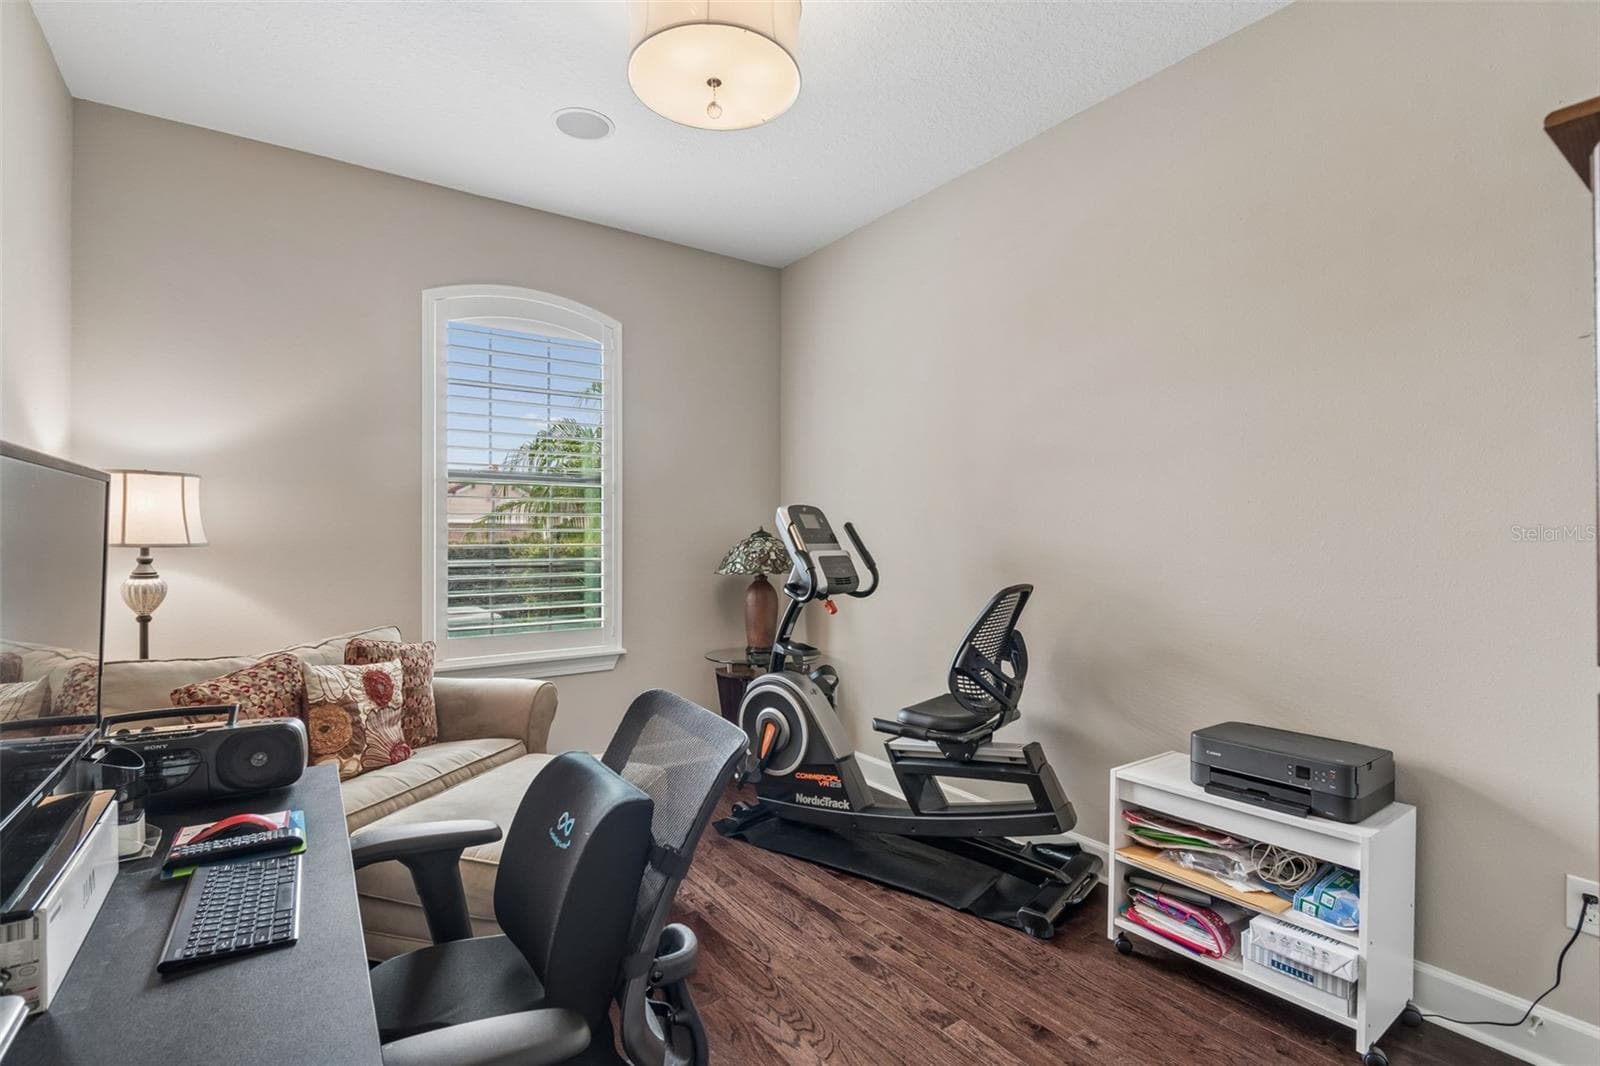
Third bedroom with walk-in closet - 11503 CALLISIA DR, ODESSA
Single Family Residence at 11503 CALLISIA DR, ODESSA, photo 46 of 68
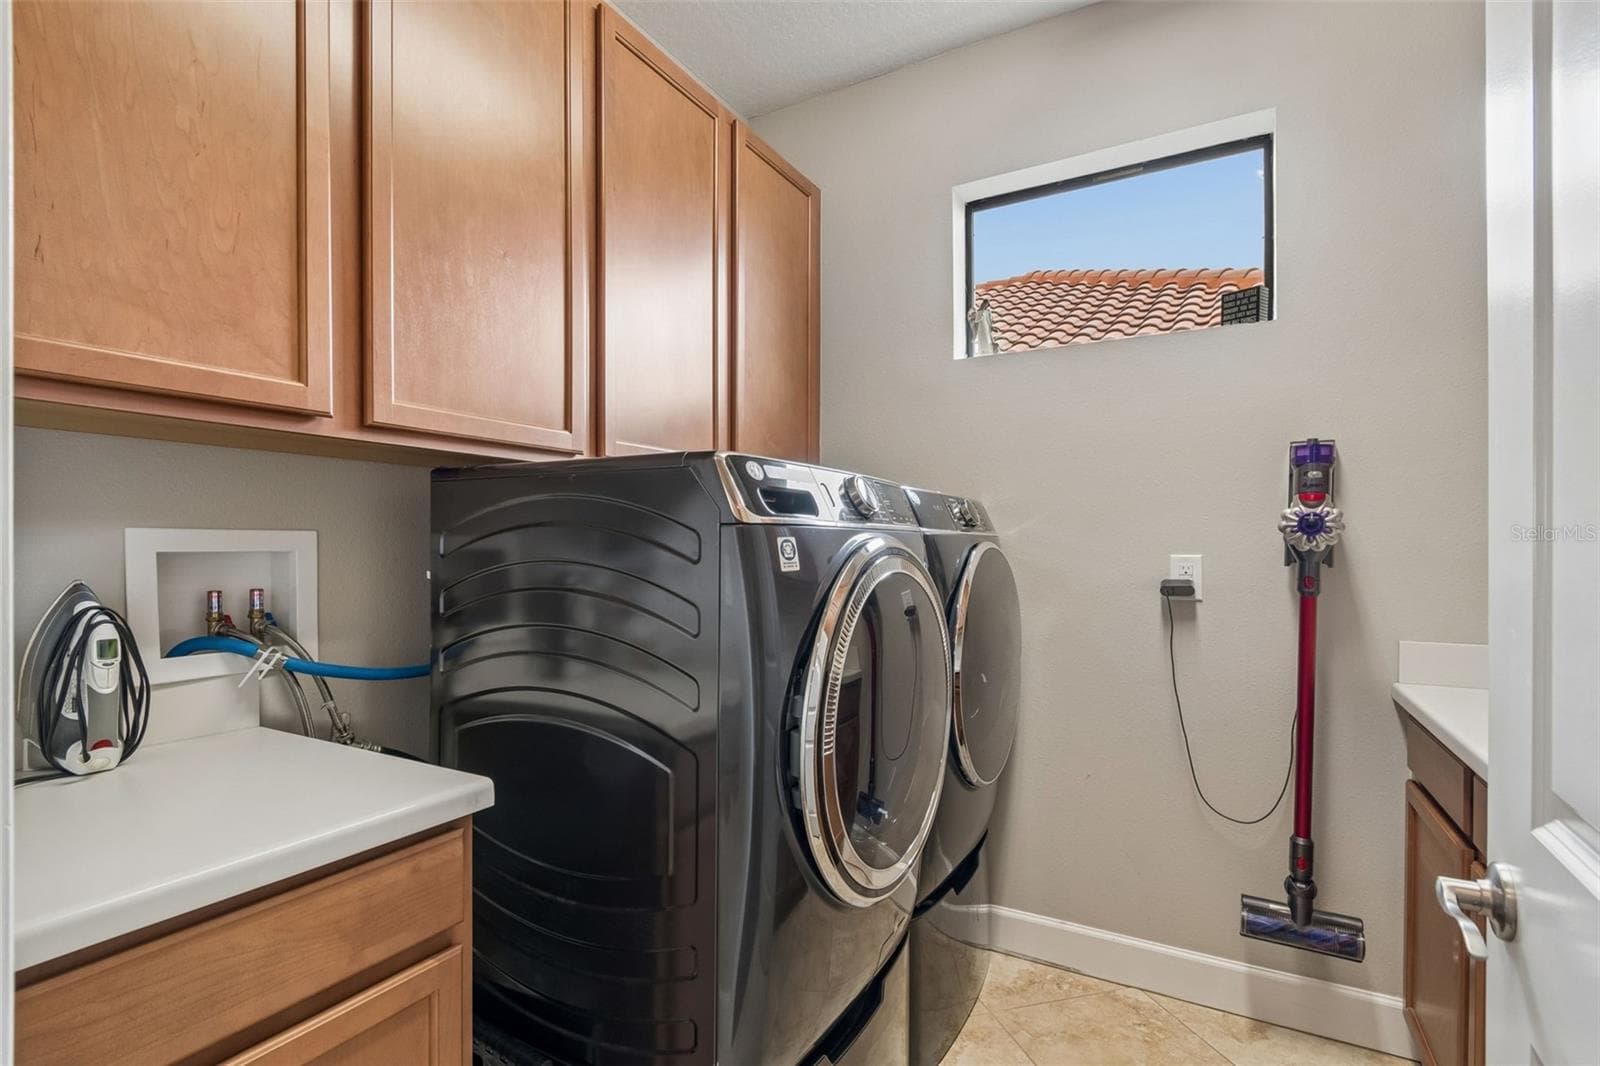
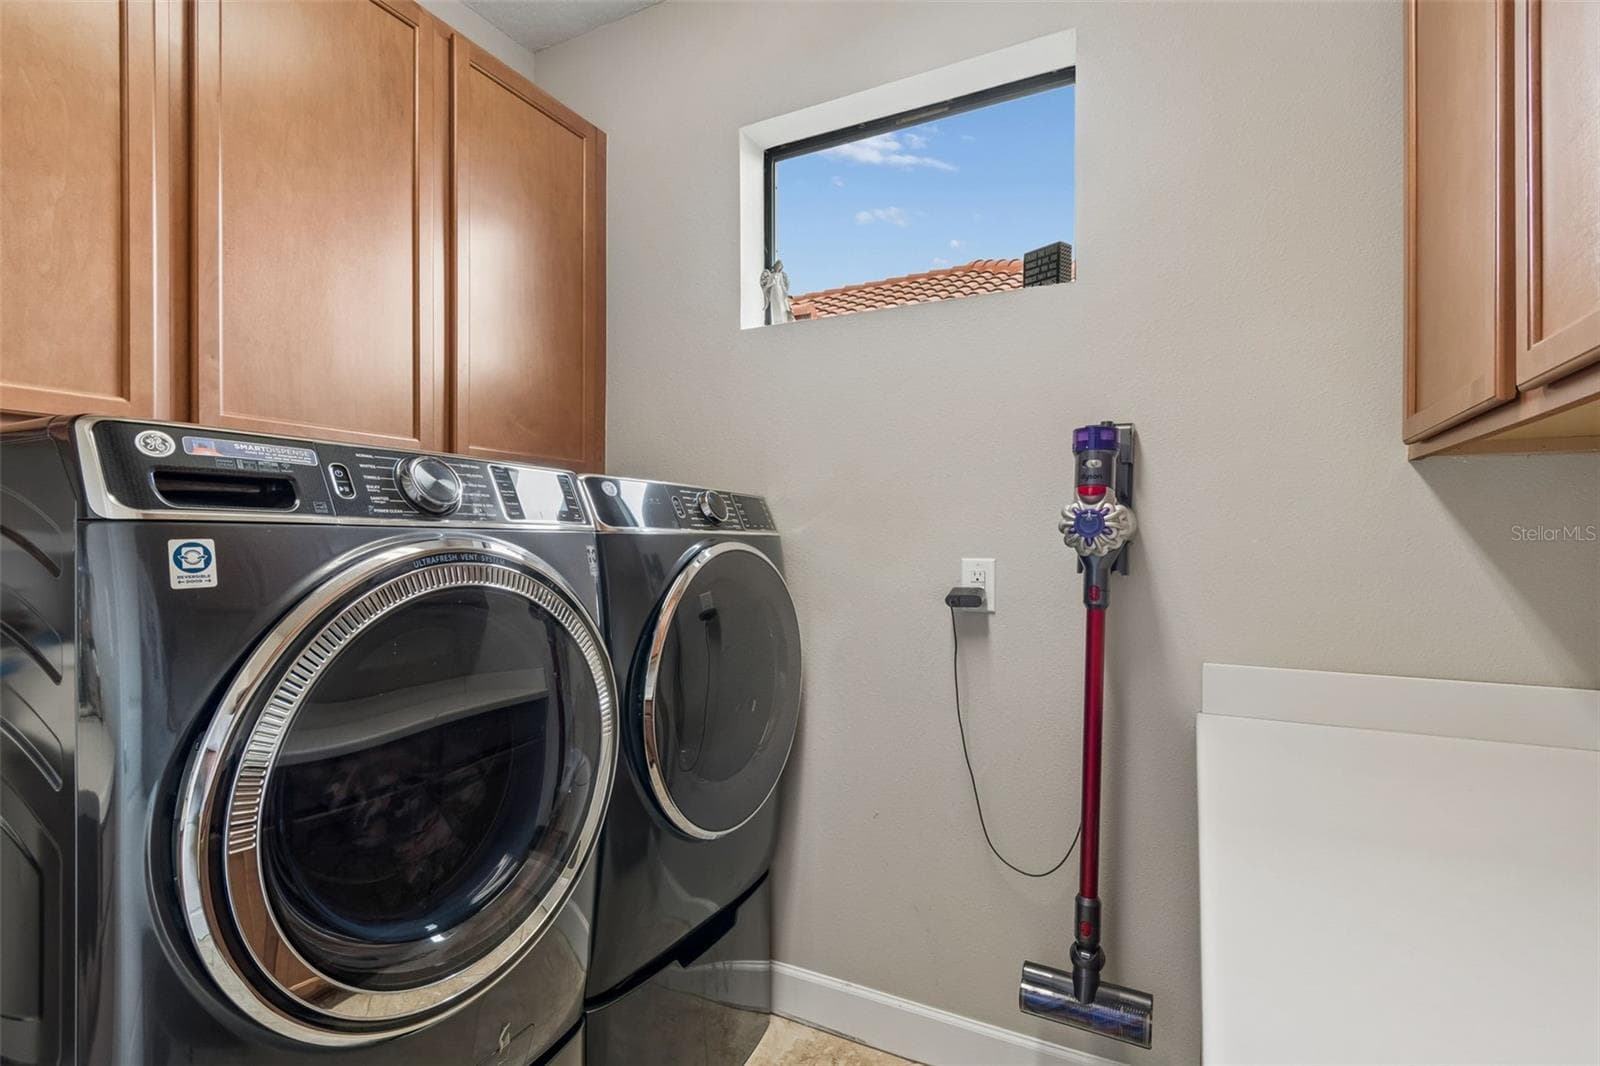
Spacious laundry with storage - 11503 CALLISIA DR, ODESSA
Single Family Residence at 11503 CALLISIA DR, ODESSA, photo 48 of 68
Welcome to your outdoor oasis! - 11503 CALLISIA DR, ODESSA
Sunshade provided - 11503 CALLISIA DR, ODESSA
Single Family Residence at 11503 CALLISIA DR, ODESSA, photo 51 of 68
Single Family Residence at 11503 CALLISIA DR, ODESSA, photo 52 of 68
Single Family Residence at 11503 CALLISIA DR, ODESSA, photo 53 of 68
Single Family Residence at 11503 CALLISIA DR, ODESSA, photo 54 of 68
Single Family Residence at 11503 CALLISIA DR, ODESSA, photo 55 of 68
Single Family Residence at 11503 CALLISIA DR, ODESSA, photo 56 of 68
Single Family Residence at 11503 CALLISIA DR, ODESSA, photo 57 of 68
Single Family Residence at 11503 CALLISIA DR, ODESSA, photo 58 of 68
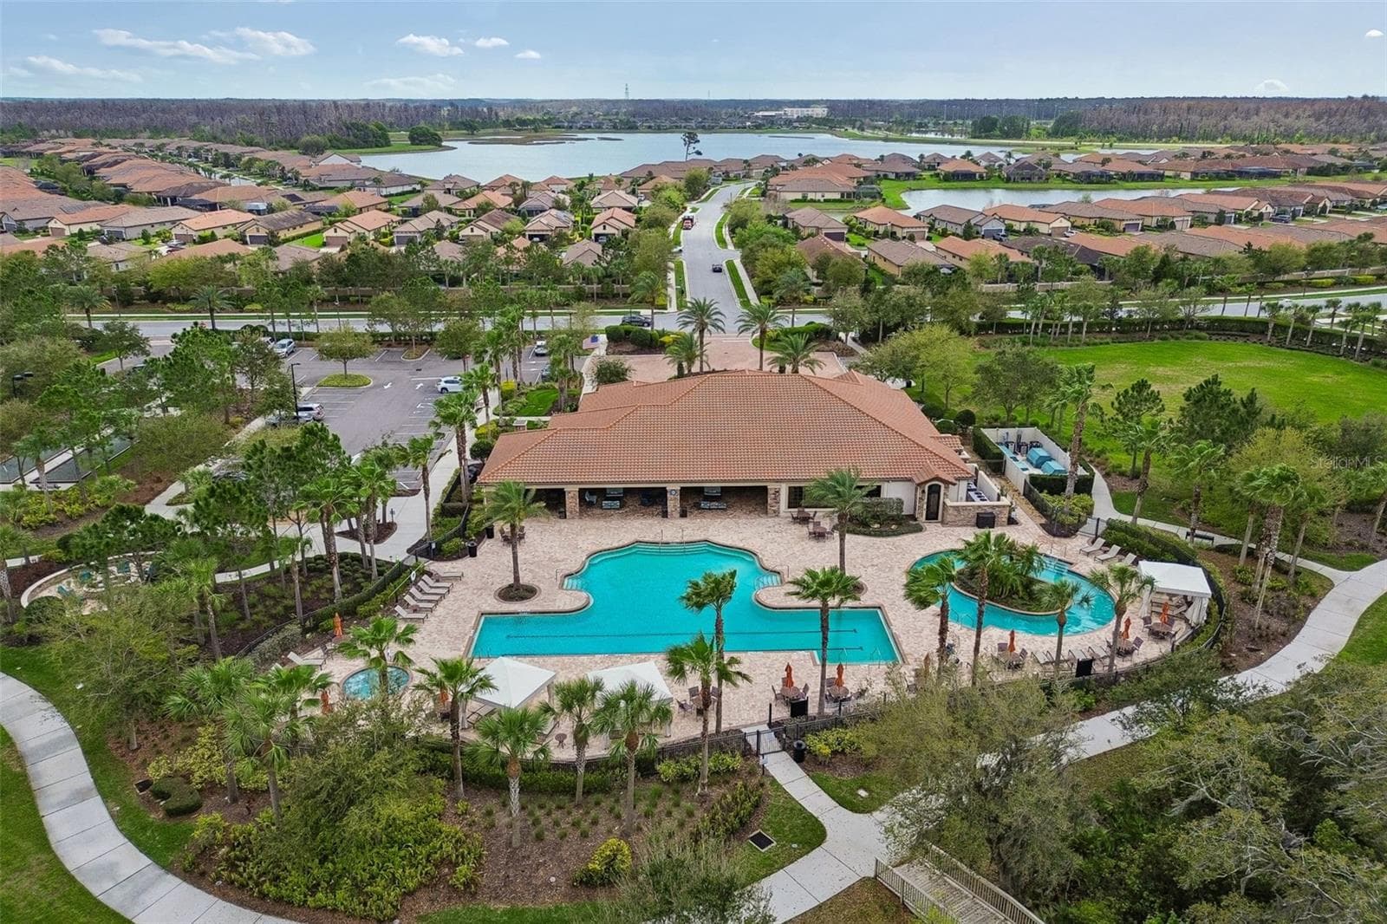
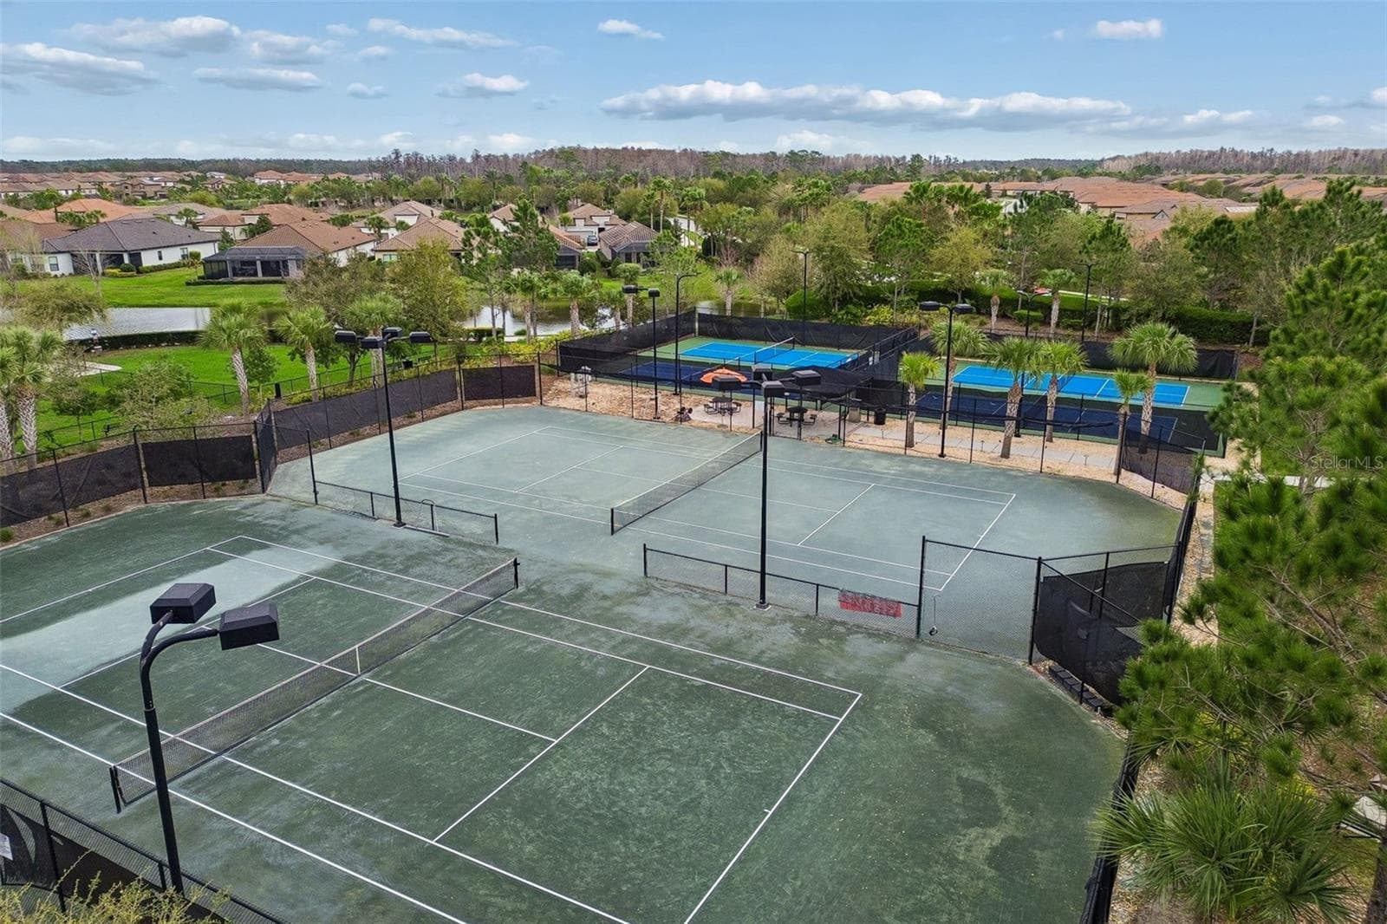
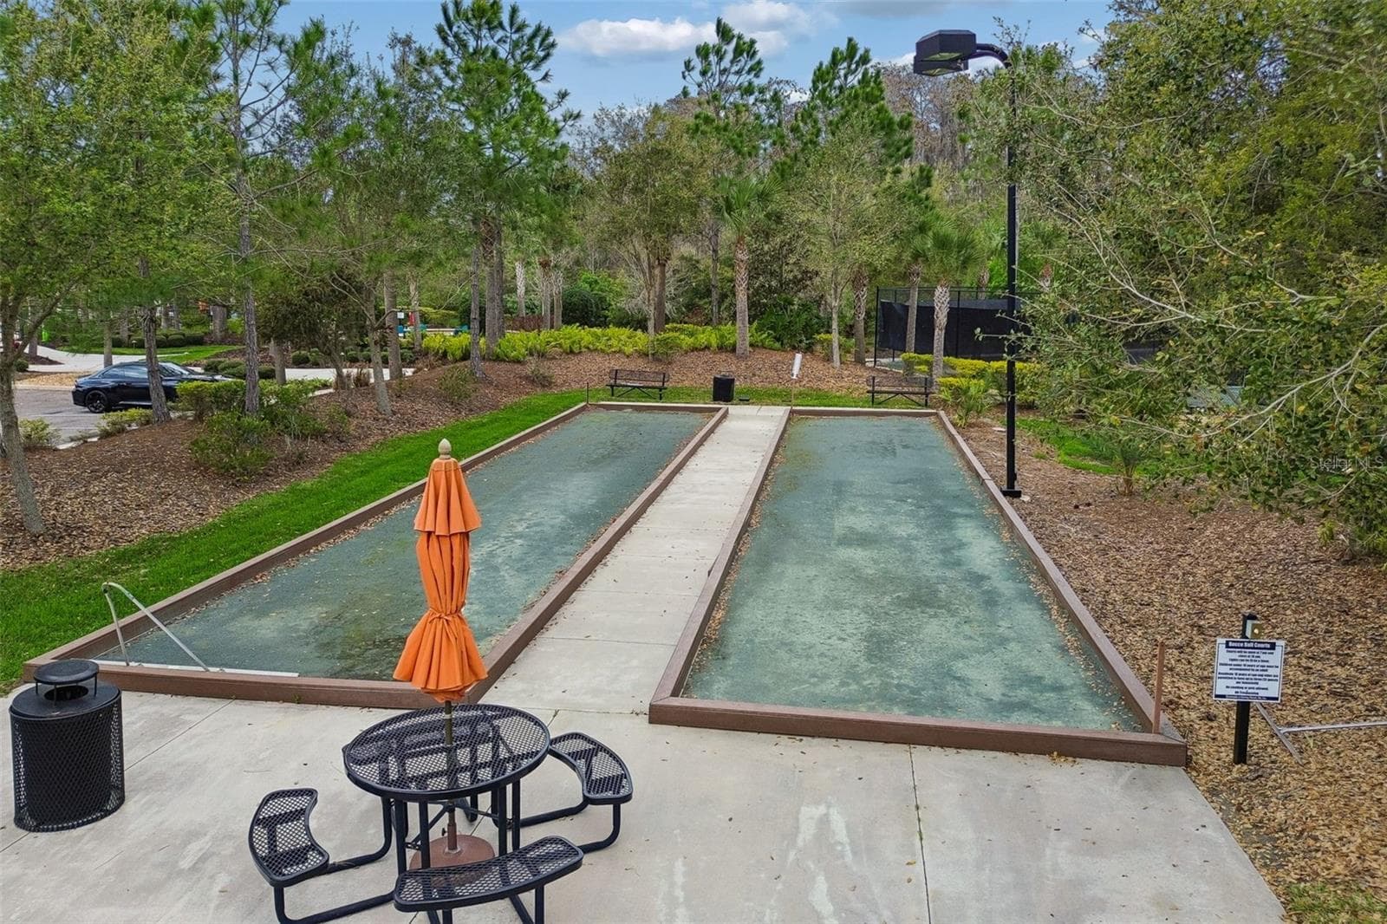
Esplanade at Starkey Ranch Clubhouse - 11503 CALLISIA DR, ODESSA
Single Family Residence at 11503 CALLISIA DR, ODESSA, photo 60 of 68
Single Family Residence at 11503 CALLISIA DR, ODESSA, photo 61 of 68
Single Family Residence at 11503 CALLISIA DR, ODESSA, photo 62 of 68
Single Family Residence at 11503 CALLISIA DR, ODESSA, photo 63 of 68
Single Family Residence at 11503 CALLISIA DR, ODESSA, photo 64 of 68
Single Family Residence at 11503 CALLISIA DR, ODESSA, photo 65 of 68
Single Family Residence at 11503 CALLISIA DR, ODESSA, photo 66 of 68
Single Family Residence at 11503 CALLISIA DR, ODESSA, photo 67 of 68
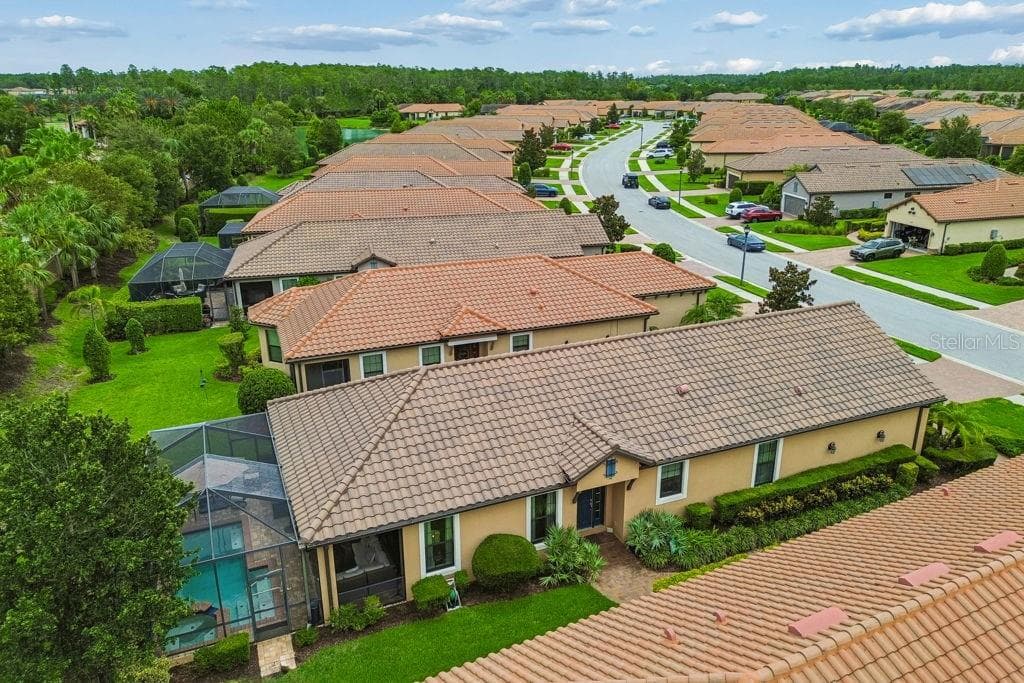
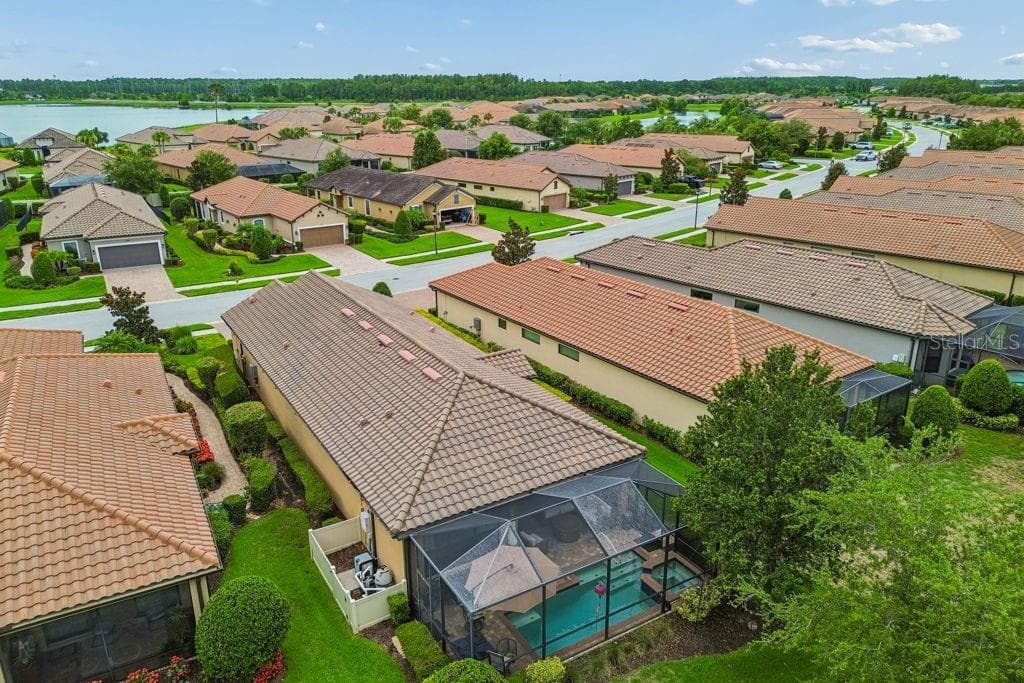
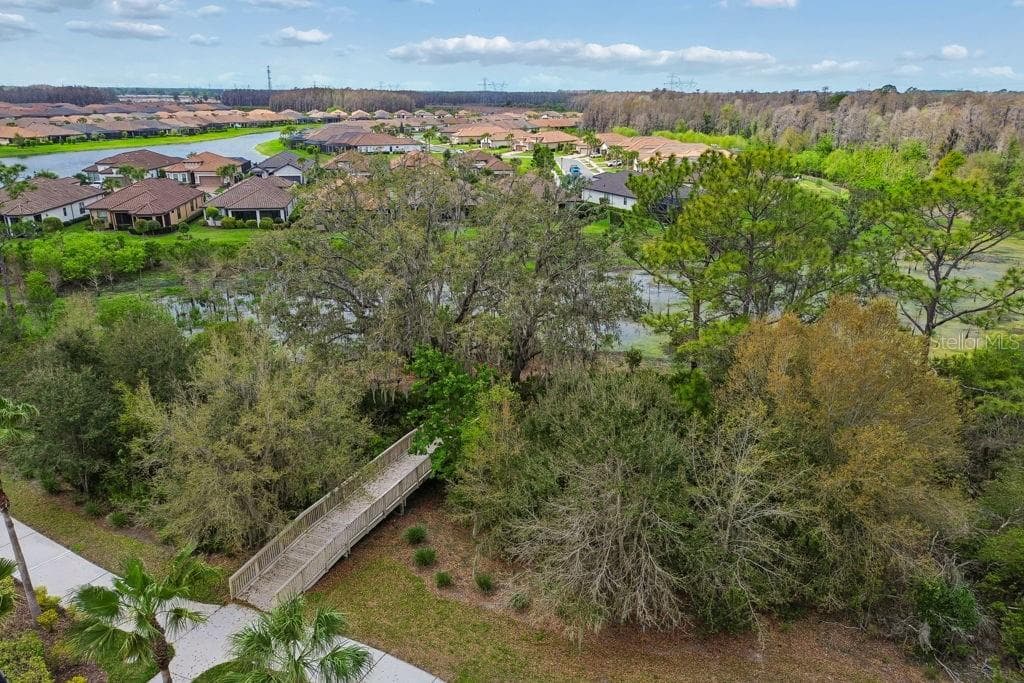
Beautiful surroundings - 11503 CALLISIA DR, ODESSA
68 photos

$515,000

11503 CALLISIA DR
ODESSA, FL 33556
Listed by RE/MAX CHAMPIONS
Bedrooms
3
Bathrooms
2
Living area
1,931 sqft
Year built
2017

About this home

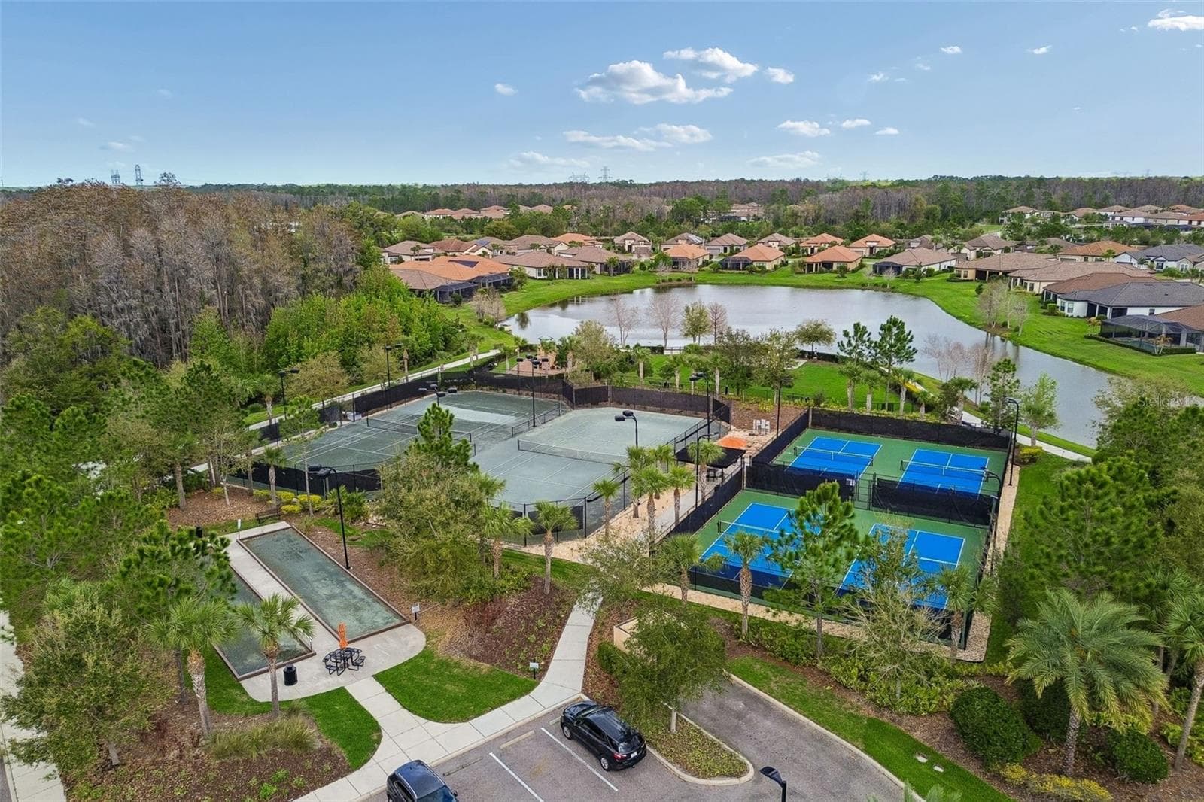
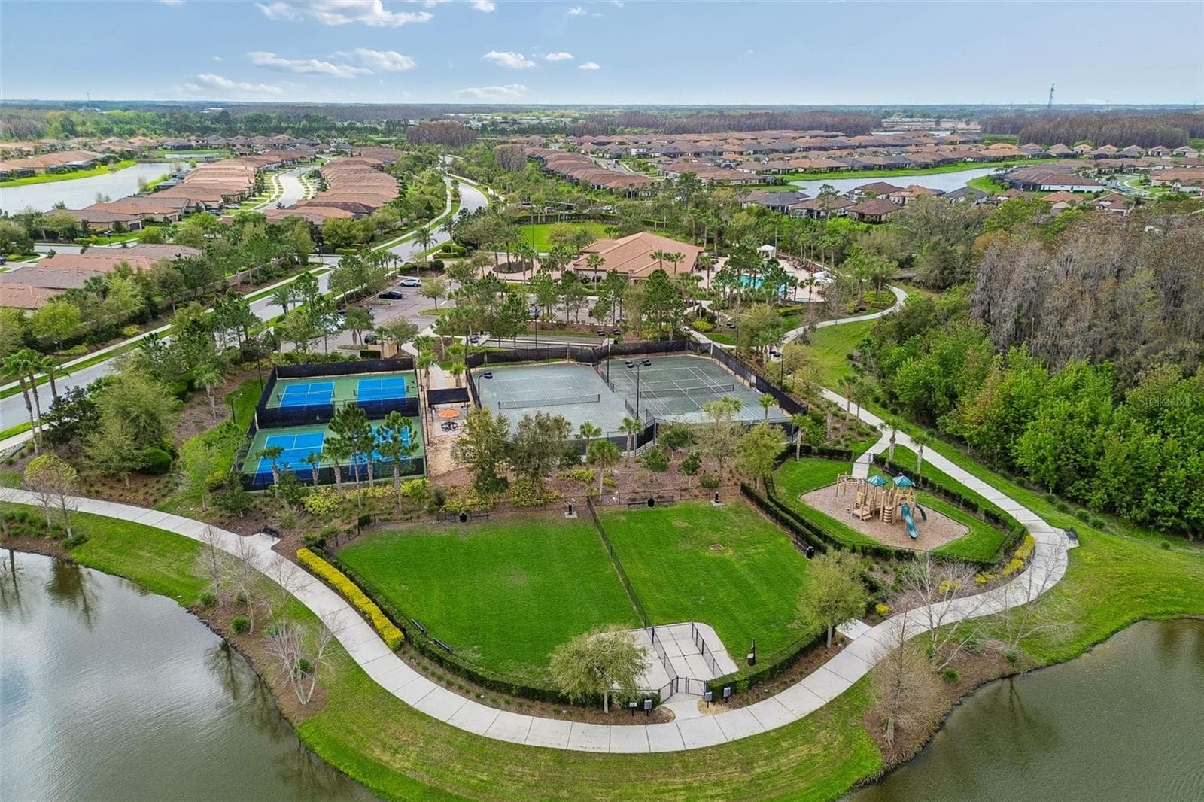
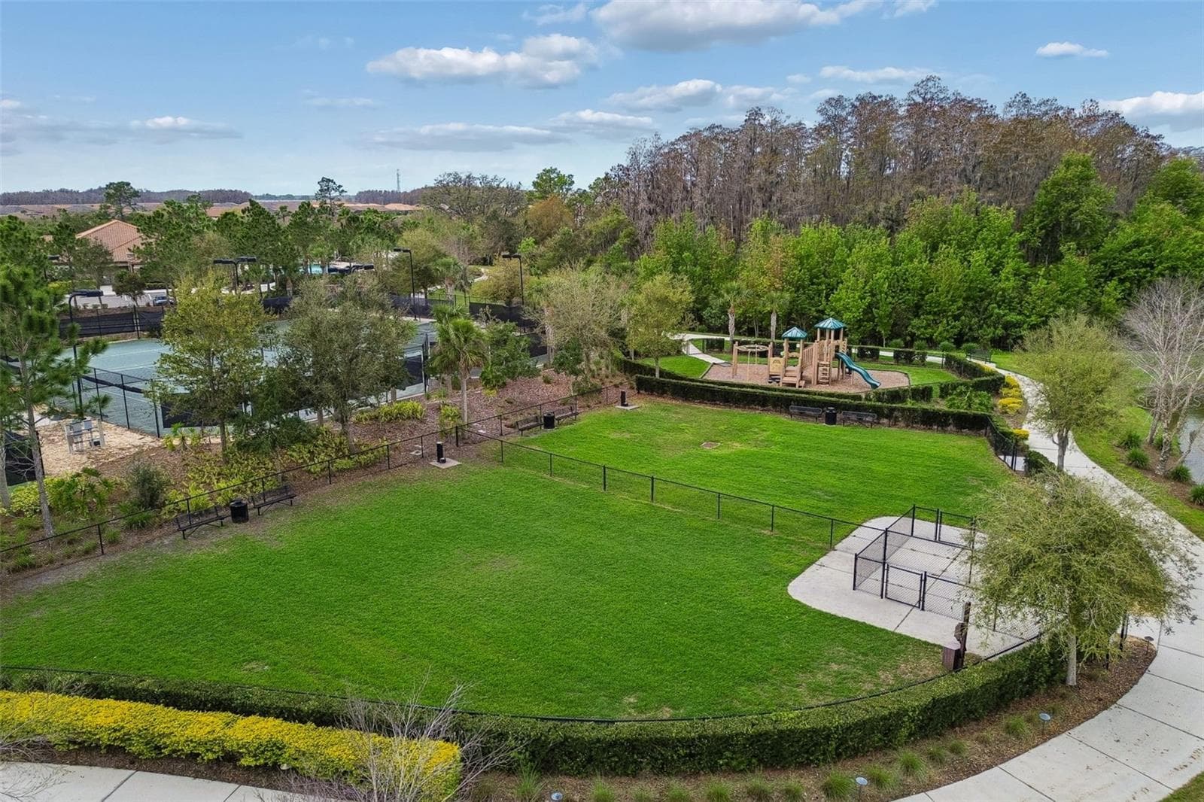
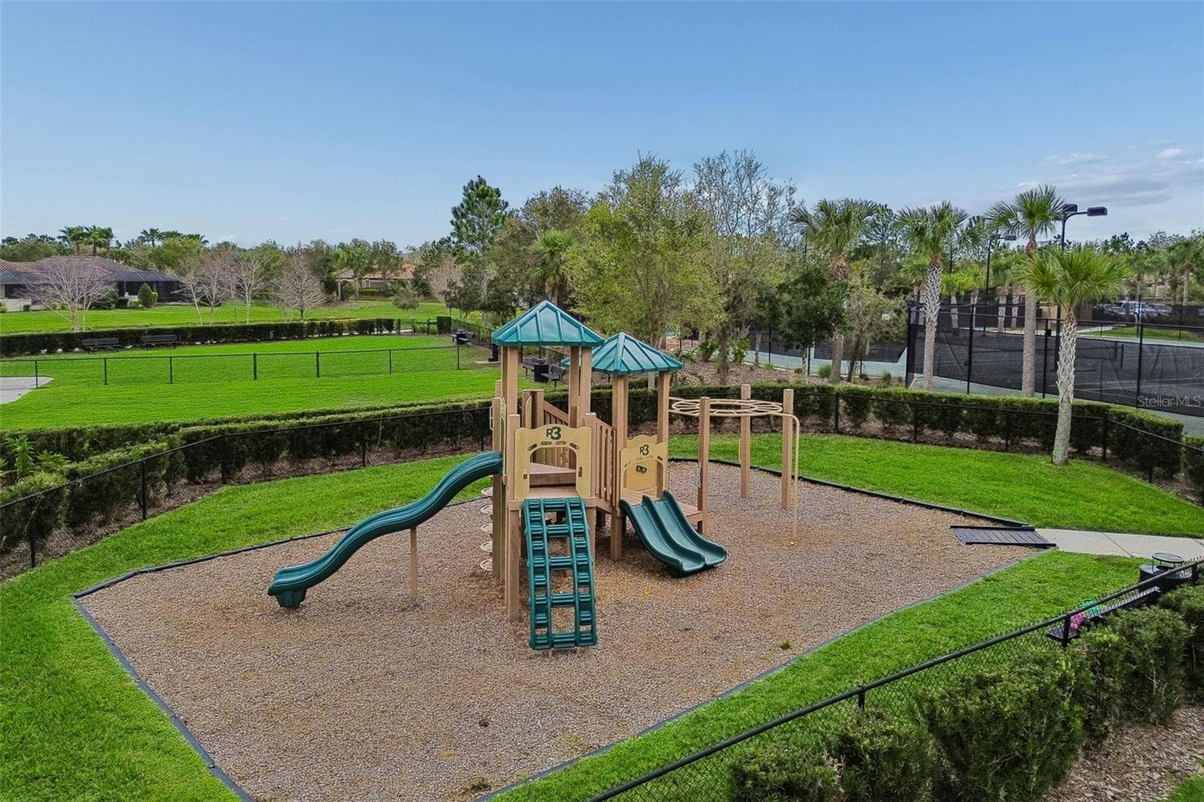
MOTIVATED SELLERS! Built with thought and class, this pool home in popular Esplanade at Starkey Ranch is ready for YOU! Well-known for its amenities and location, Esplanade has become a go-to for homebuyers looking for beauty, security, and tranquility. Tucked behind the gates, this IMPECCABLE southeast facing 3 bedroom, FLEX SPACE, 2 FULL bathroom, single-story residence showcases itself with a Mediterranean style exterior of stone, stucco, and corbel details. Sealed paver driveway and walkway adds an upscale feel along with Florida native landscaping. Side entrance is captivating and private. Once inside, enjoy the open layout and tall ceilings/8 ft doors throughout. Rich espresso, REAL wood flooring in the entire main area, tile in prep areas and bathrooms. NO CARPET! The living area is cozy with tons of natural light, a tray ceiling trimmed with molding and picturesque views allowing easy conversation to the designated dining room and kitchen- open floor plan. This kitchen is somewhere you will WANT to be providing a batwing island for extra counter space, "chocolatey" granite counter tops, 42 in cabinets trimmed with molding, a modern custom backsplash, stainless steel BOSCH appliances less than 2 years old- A GE GAS range and pantry with custom shelving. Under cabinet lighting. Dining room has crown molding/tray ceiling and will accommodate a large gathering. The primary retreat is separate and private and can easily fit a king sized bed. Beautiful windows and views of your outdoor oasis and pool. Ensuite has dual sinks, granite counter tops, spacious walk-in tiled shower with glass enclosure and LARGE walk-in closet. Down the hall you find a flex space that can easily become a den, a fourth bedroom, an office or even a craft room- whatever your lifestyle needs! There is an upgraded bathroom with FULL tub/shower combo that provides an additional/separate entrance to the 2nd bedroom. The THIRD bedroom is tucked away towards the back of the home with added privacy. This room does provide a walk-in closet , 2 ceiling speakers, and stunning window views. Laundry room with added cabinets for more storage is right off of the 2 car garage with water softener, ceiling storage, and epoxy flooring. Tile roof. The POOL/SPA is screened in for you, is heated by gas and is low-maintenance. Great size and perfect for the Florida life. Plenty of lanai space for lounging and entertaining and some covered space when you need a break from the sun. Mechanical systems serviced regularly. WATER SOFTENER. TANKLESS GAS water heater. In wall pest system. Wired for security. Callisia Dr. is a cul-de-sac street so there is minimal traffic. This home is located close to the clubhouse with kitchen and amenities which includes: heated salt-water pool, pickleball, tennis courts, fire pit area, park, dog park. In Starkey Ranch main, you also get to enjoy 3 additional pools, more parks and dog parks, Cunningham Lake, a public library, the Starkey K8 school, basketball courts, a track, tennis courts, a district park to include soccer/football/baseball fields, and MILES of walking/biking trails throughout the Starkey Ranch preserve. As an Esplanade resident, you get to enjoy maintenance free lawn care/landscaping! Grocery, medical, entertainment, restaurants, and shopping all nearby. Travel to both Tampa and Clearwater International airports are about 35 minutes away. This home has a lot, yet has room to make it your own. Click on video link for more!

Highlights

Private pool

Property details

MLS
Stellar MLS
MLS #
MFRW7886989
Property type
Single Family Residence
Subdivision
ESPLANADE/STARKEY RANCH PH 1
Status
Active
Days on market
85
On market date
July 14, 2026
Stories
N/A
Total bathrooms
2
Garage spaces
2
Parking spaces
N/A
Lot size
0.17 acres
Loading map…

Nearby schools

Within 10 miles. School directory data from the National Center for Education Statistics (NCES), accessed via the Urban Institute Education Data API. Local Score is calculated by INNOVATE Real Estate; where a state rating is shown, it comes from that state's own official school report card.

Elementary
STARKEY RANCH K-8
0.95 mi away · Grades -1-7
Nearest school -- attendance-zone data not available here
Not yet rated
Local Score not yet available for this school
Enrollment
1,549
District
PASCO
Middle
SEVEN SPRINGS MIDDLE SCHOOL
2.95 mi away · Grades 6-8
Nearest school -- attendance-zone data not available here
2.0
Local Score (student-teacher ratio only (preliminary -- will incorporate state test-score data once available)) -- not an official state rating
Enrollment
1,656
Student:teacher ratio
20.4:1
District
PASCO
High
JAMES W. MITCHELL HIGH SCHOOL
2.84 mi away · Grades 9-12
Nearest school -- attendance-zone data not available here
1.0
Local Score (student-teacher ratio only (preliminary -- will incorporate state test-score data once available)) -- not an official state rating
Enrollment
2,172
Student:teacher ratio
22.6:1
District
PASCO

Walkability

Blended score for ODESSA's center, calculated by INNOVATE Real Estate from two sources: the EPA's National Walkability Index (street network, transit, land-use mix) and Google Places amenity data (what's actually reachable on foot from this point). EPA National Walkability Index only -- nearby-amenity data not cached yet for this area.

29
Car-dependent
out of 100
EPA National Walkability Index
5.8 / 20 -- Below average walkable

Market position

How this listing compares to current activity in ODESSA, from live MLS data.

On the market 85 days -- 9 fewer days than ODESSA's current average of 94 days.
For reference, the median list price across 314 active listings in ODESSA right now is $669,000.

Mortgage calculator

Estimate only - actual rate and payment depend on your lender, credit, and loan program.

$
%
%
Adjust tax / insurance estimates
% / yr
$
/mo
Est. monthly payment
$3,251/mo
$103,000 down
$412,000 loan
Principal & interest$2,672
Property tax (est.)$429
Home insurance (est.)$150

Similar homes you might like

Data source: Listing information provided by Stellar MLS (mfrmls) via Trestle/CoreLogic. Last updated 16 days ago.

Information herein deemed reliable but not guaranteed; all measurements, school assignments, HOA fees, taxes, and feature lists are approximate and should be independently verified. Equal Housing Opportunity.