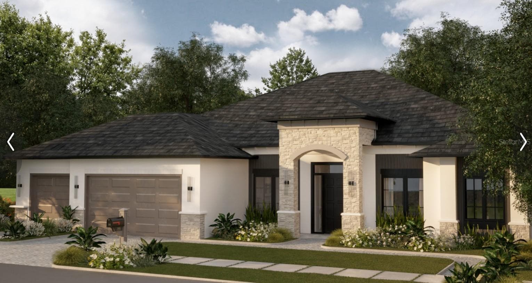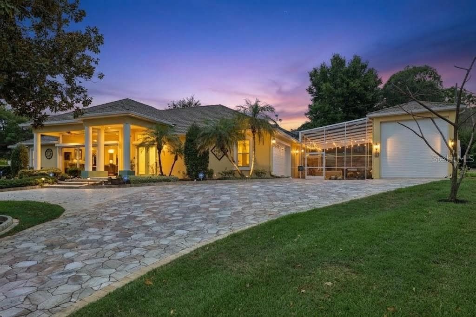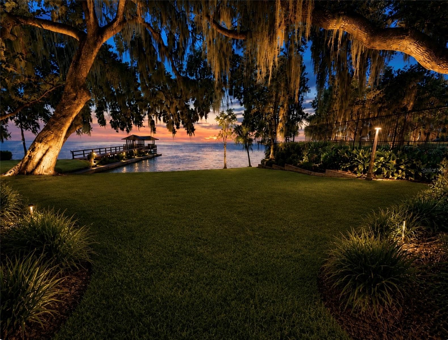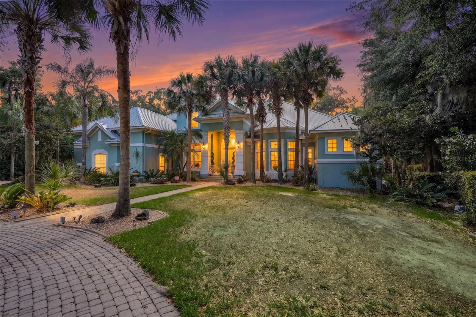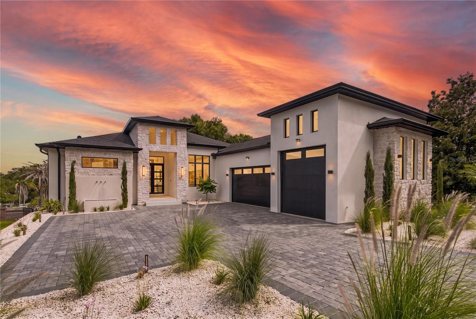
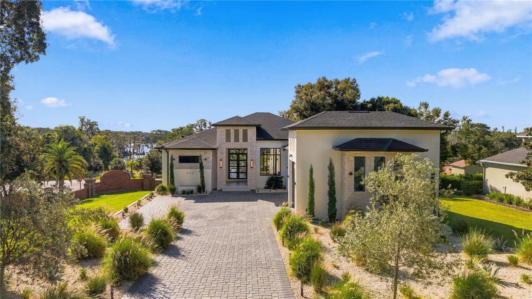
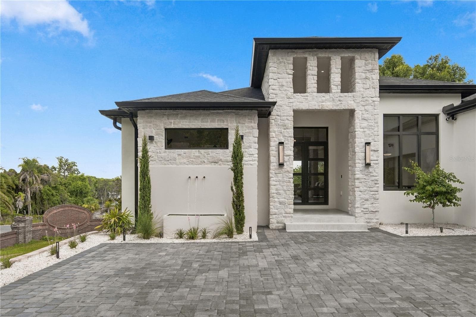
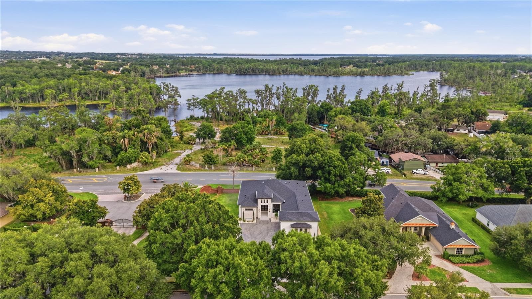
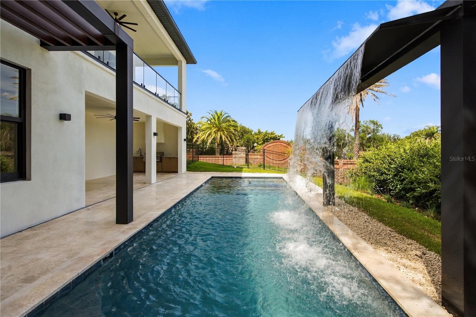
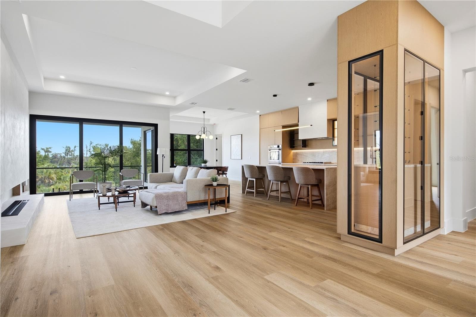
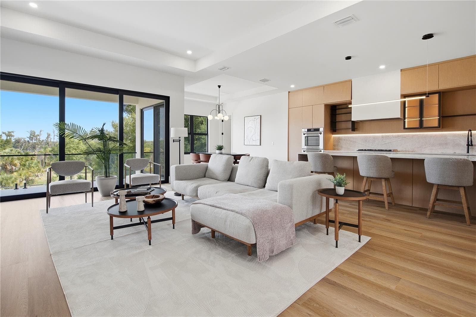
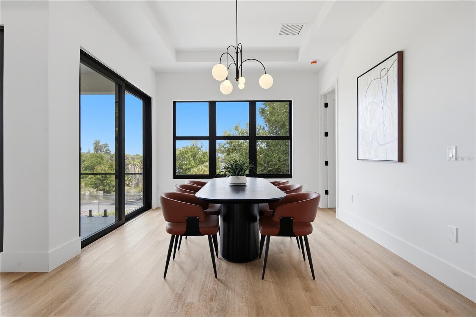
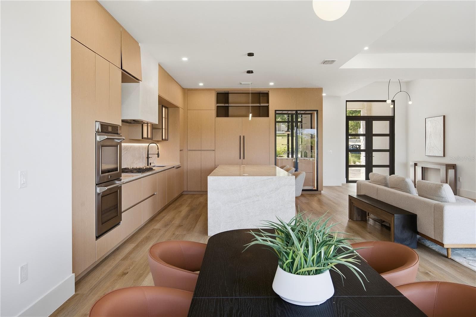
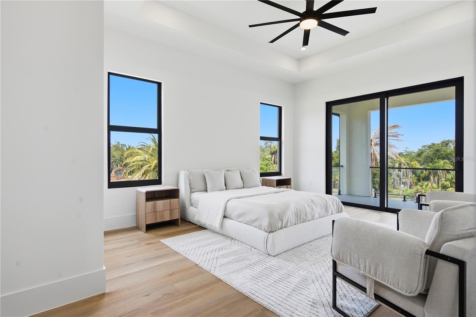
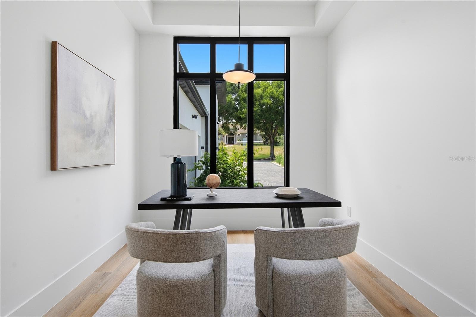
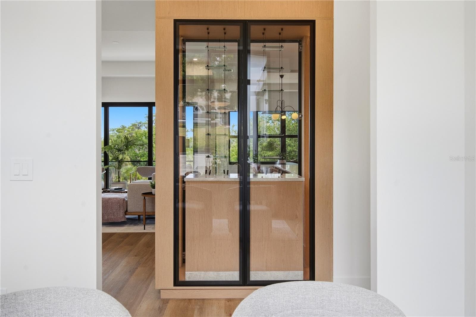
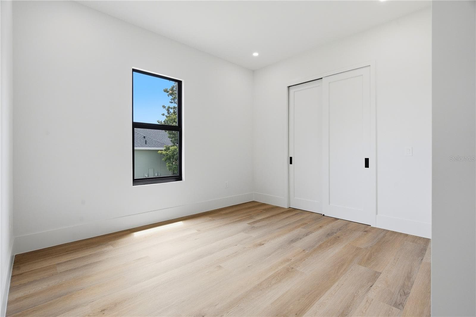
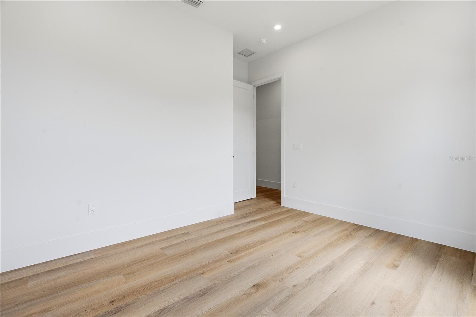
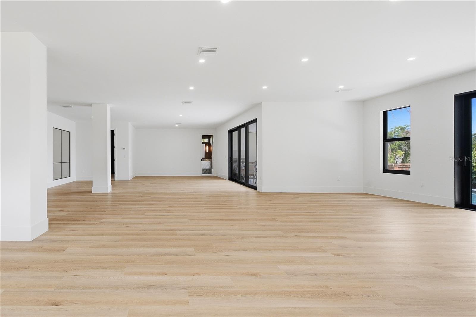
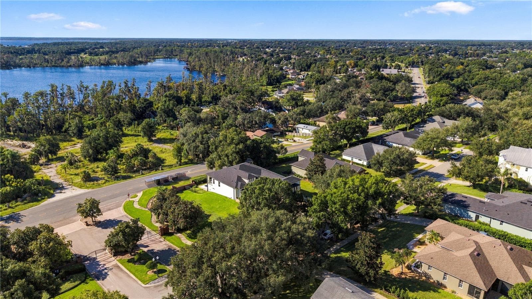
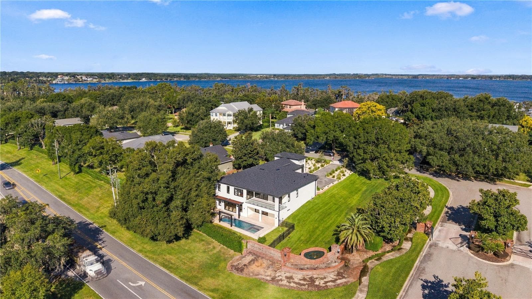
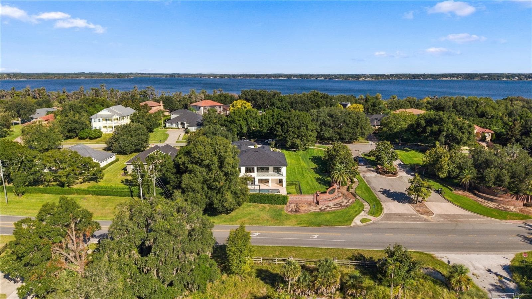
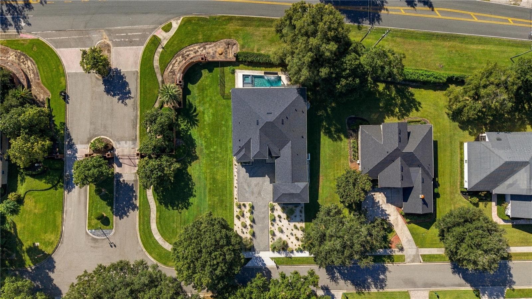
Single Family Residence at 11500 OSPREY POINTE BLVD, CLERMONT
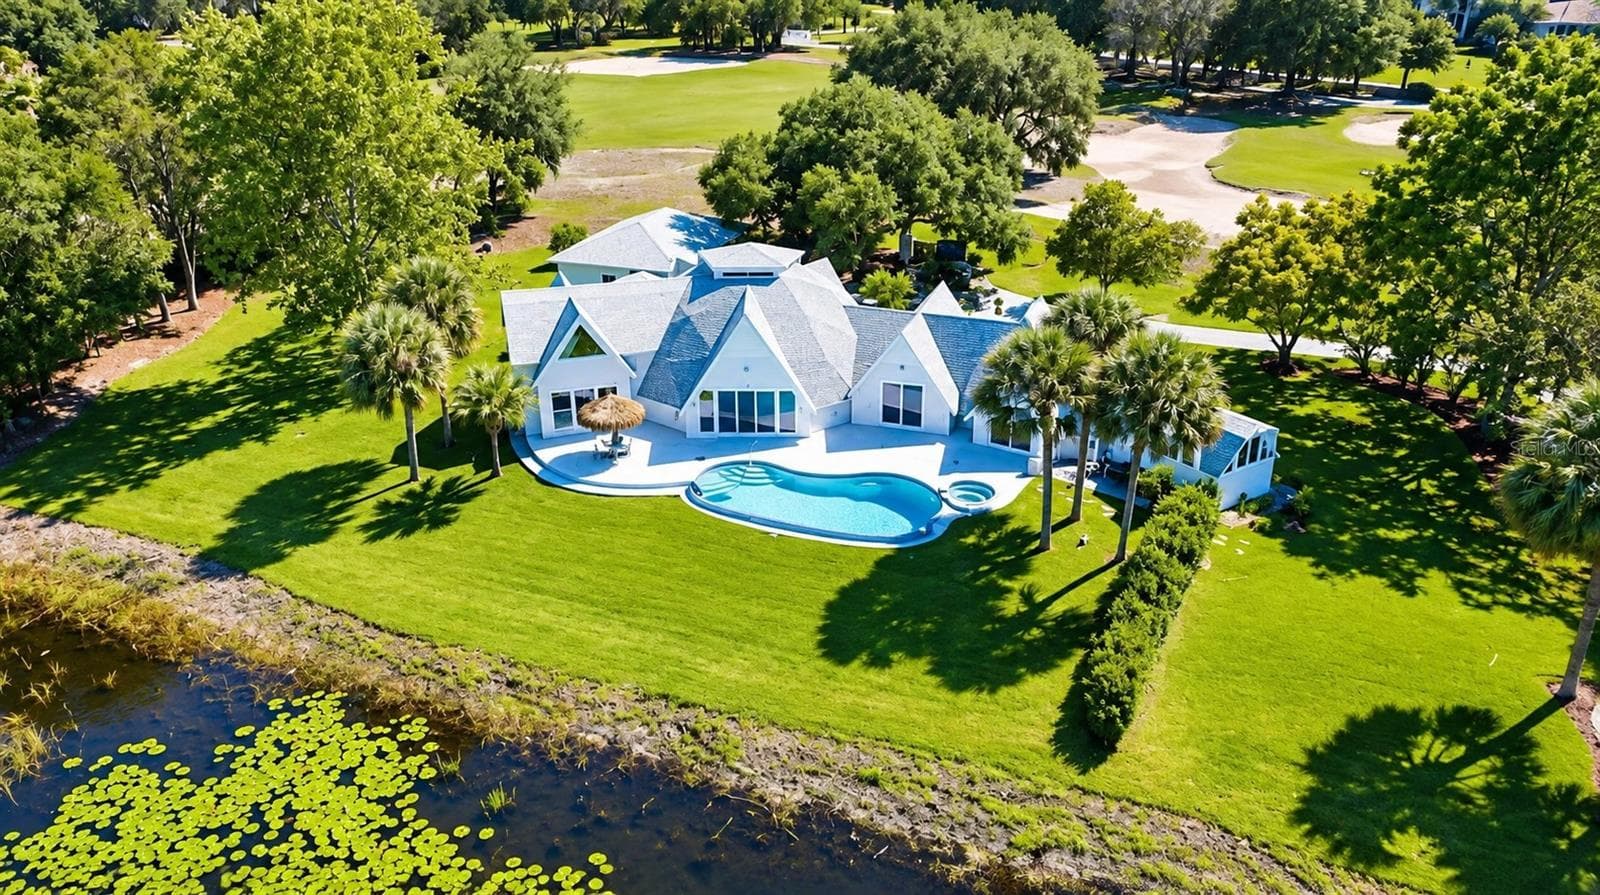
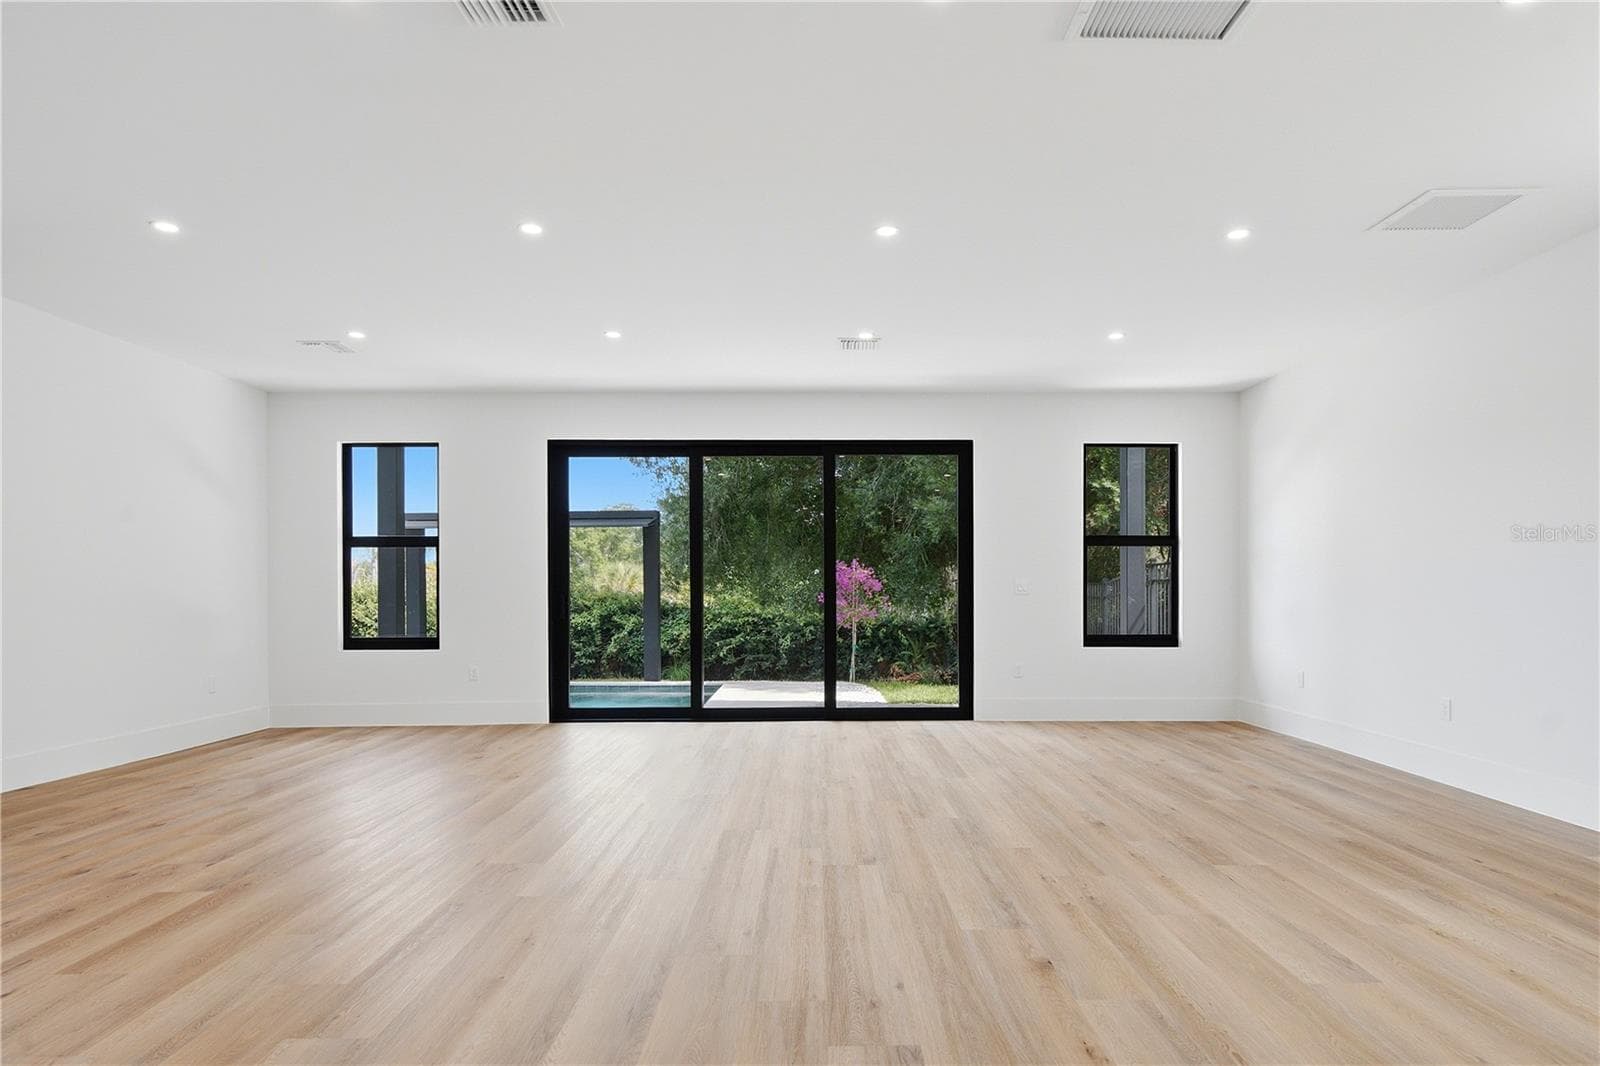
Single Family Residence at 11500 OSPREY POINTE BLVD, CLERMONT, photo 2 of 57
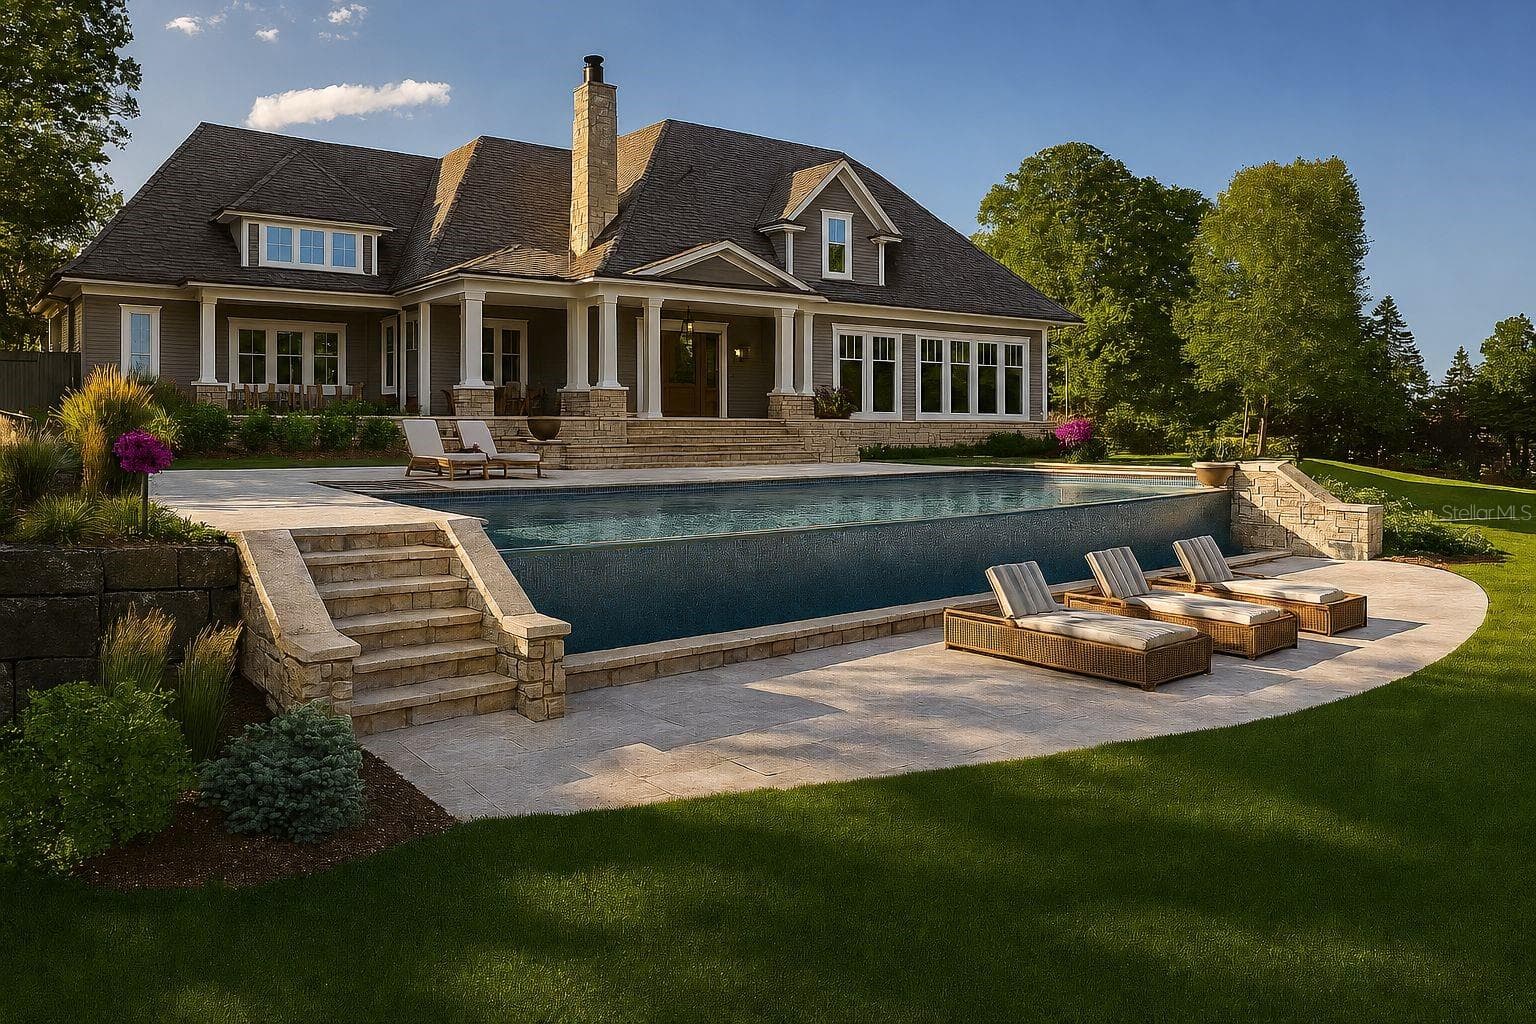
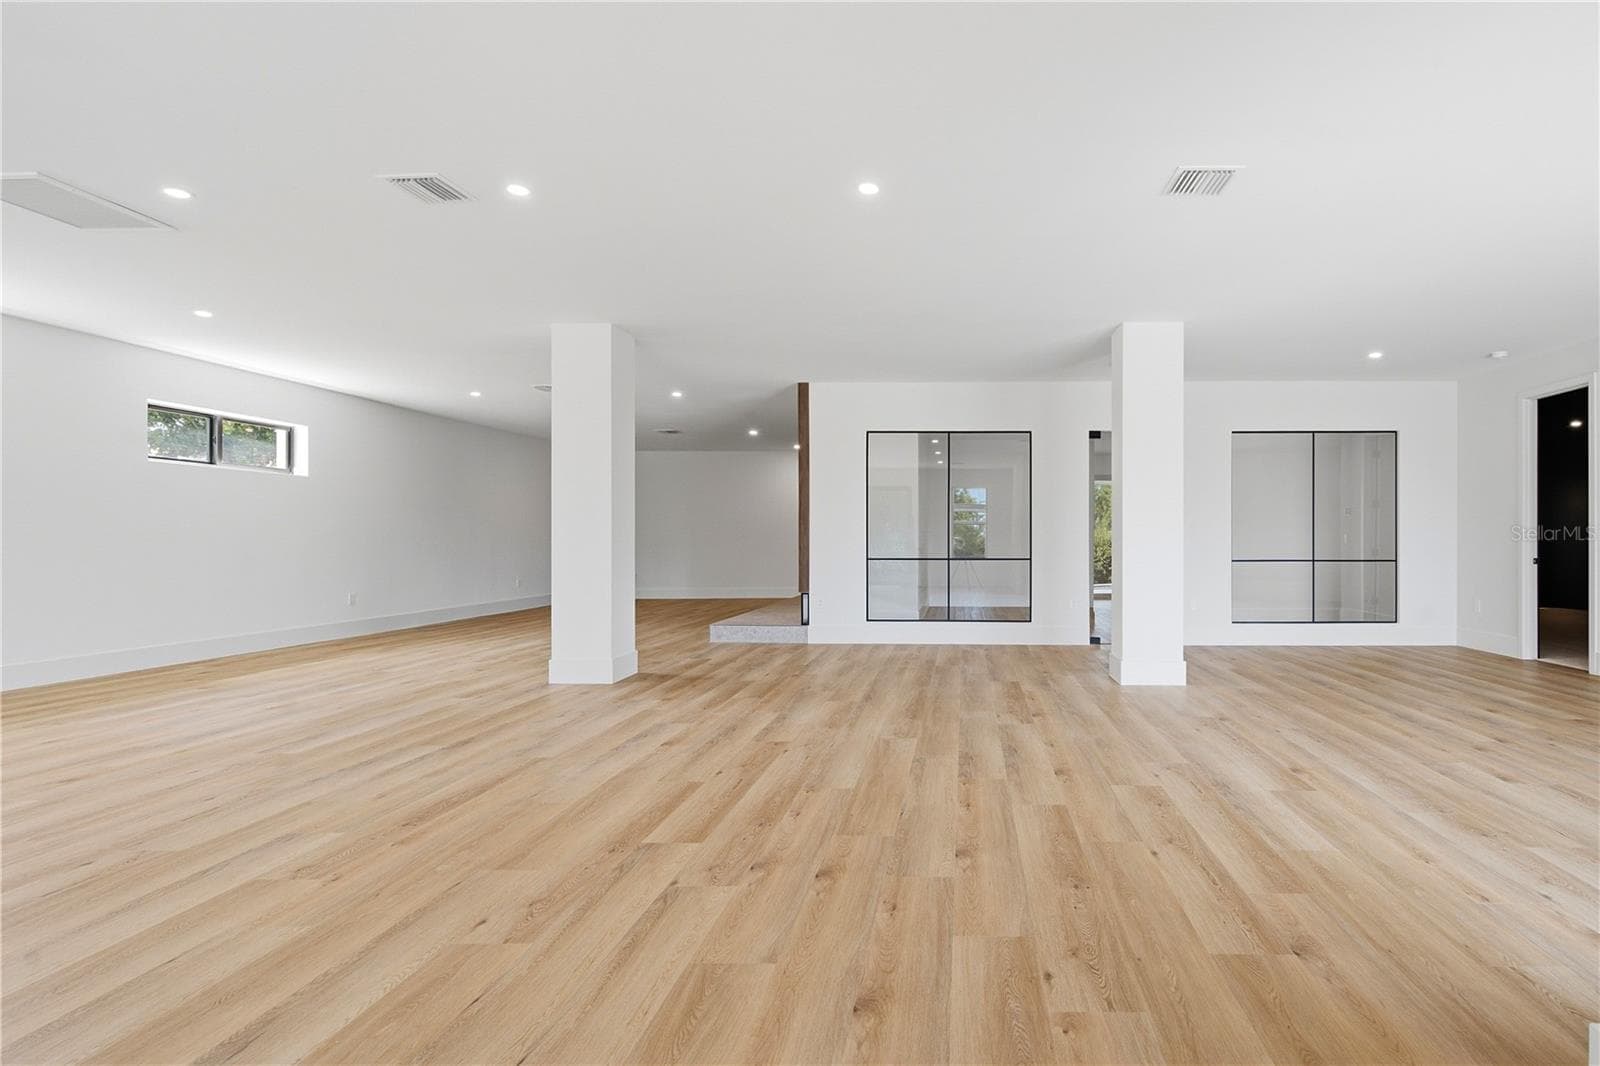
Single Family Residence at 11500 OSPREY POINTE BLVD, CLERMONT, photo 3 of 57
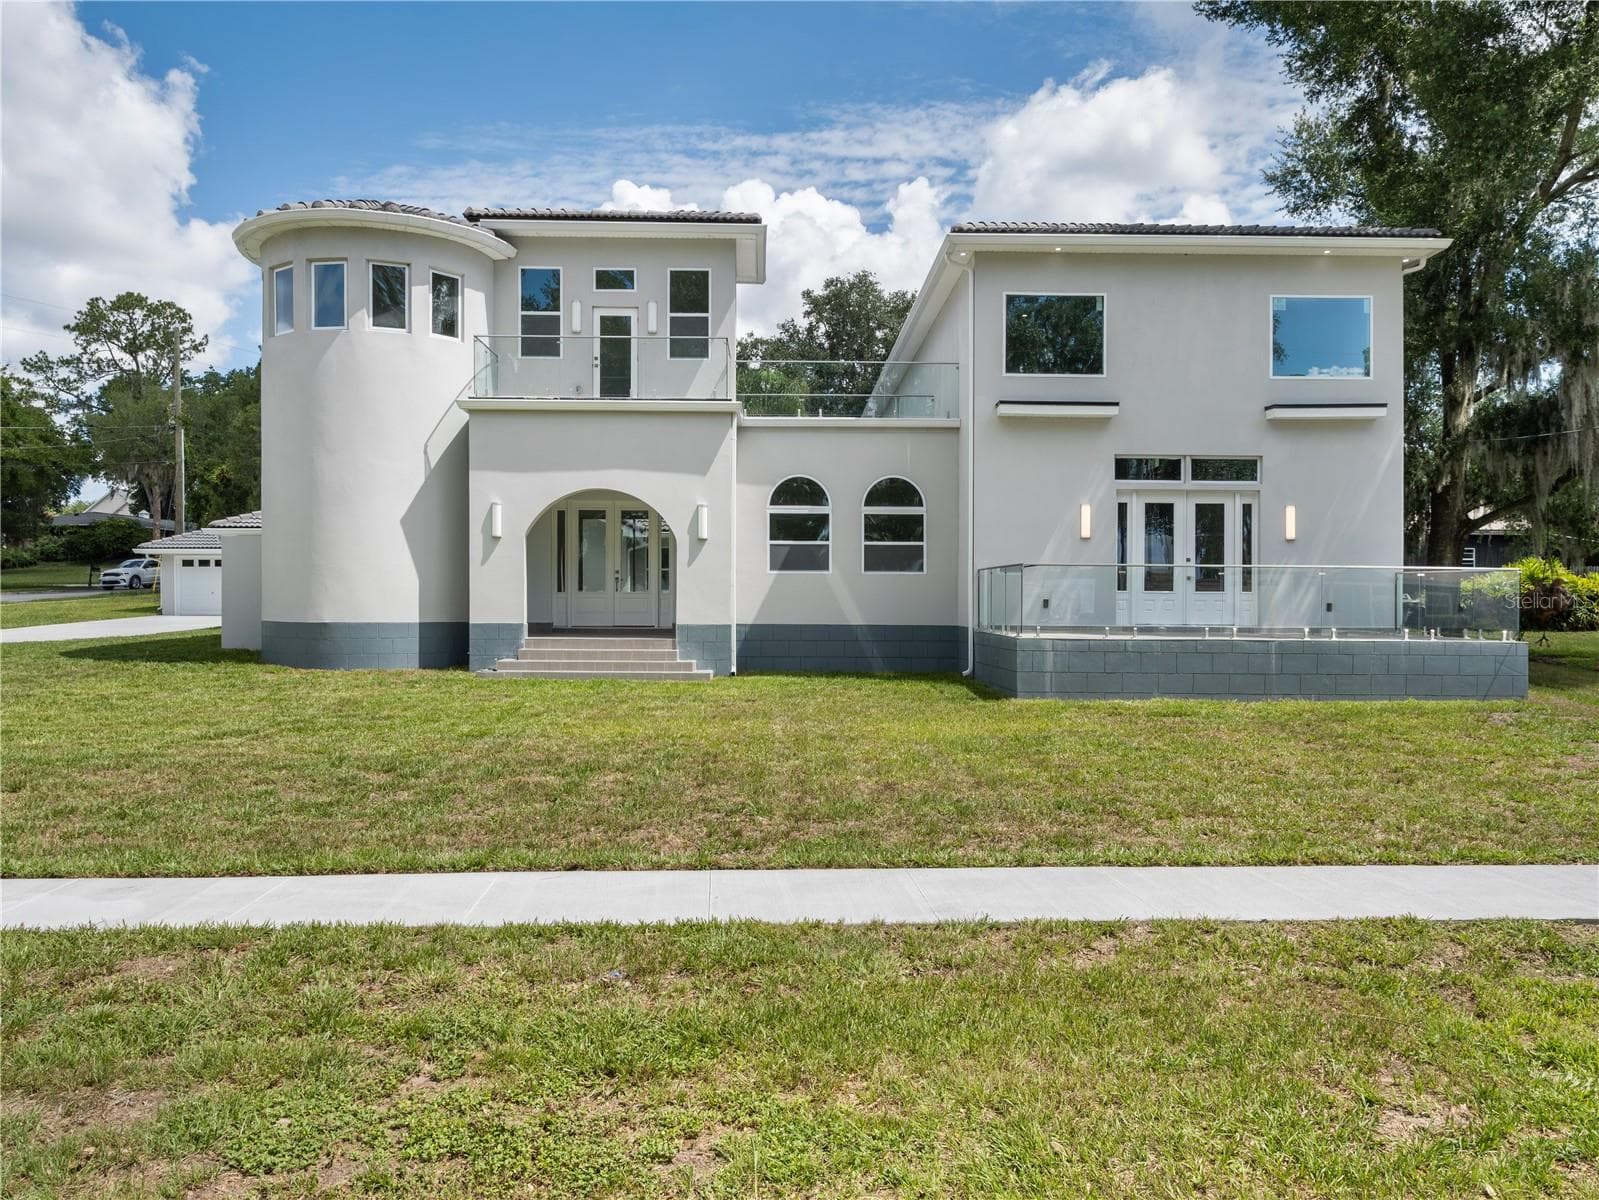
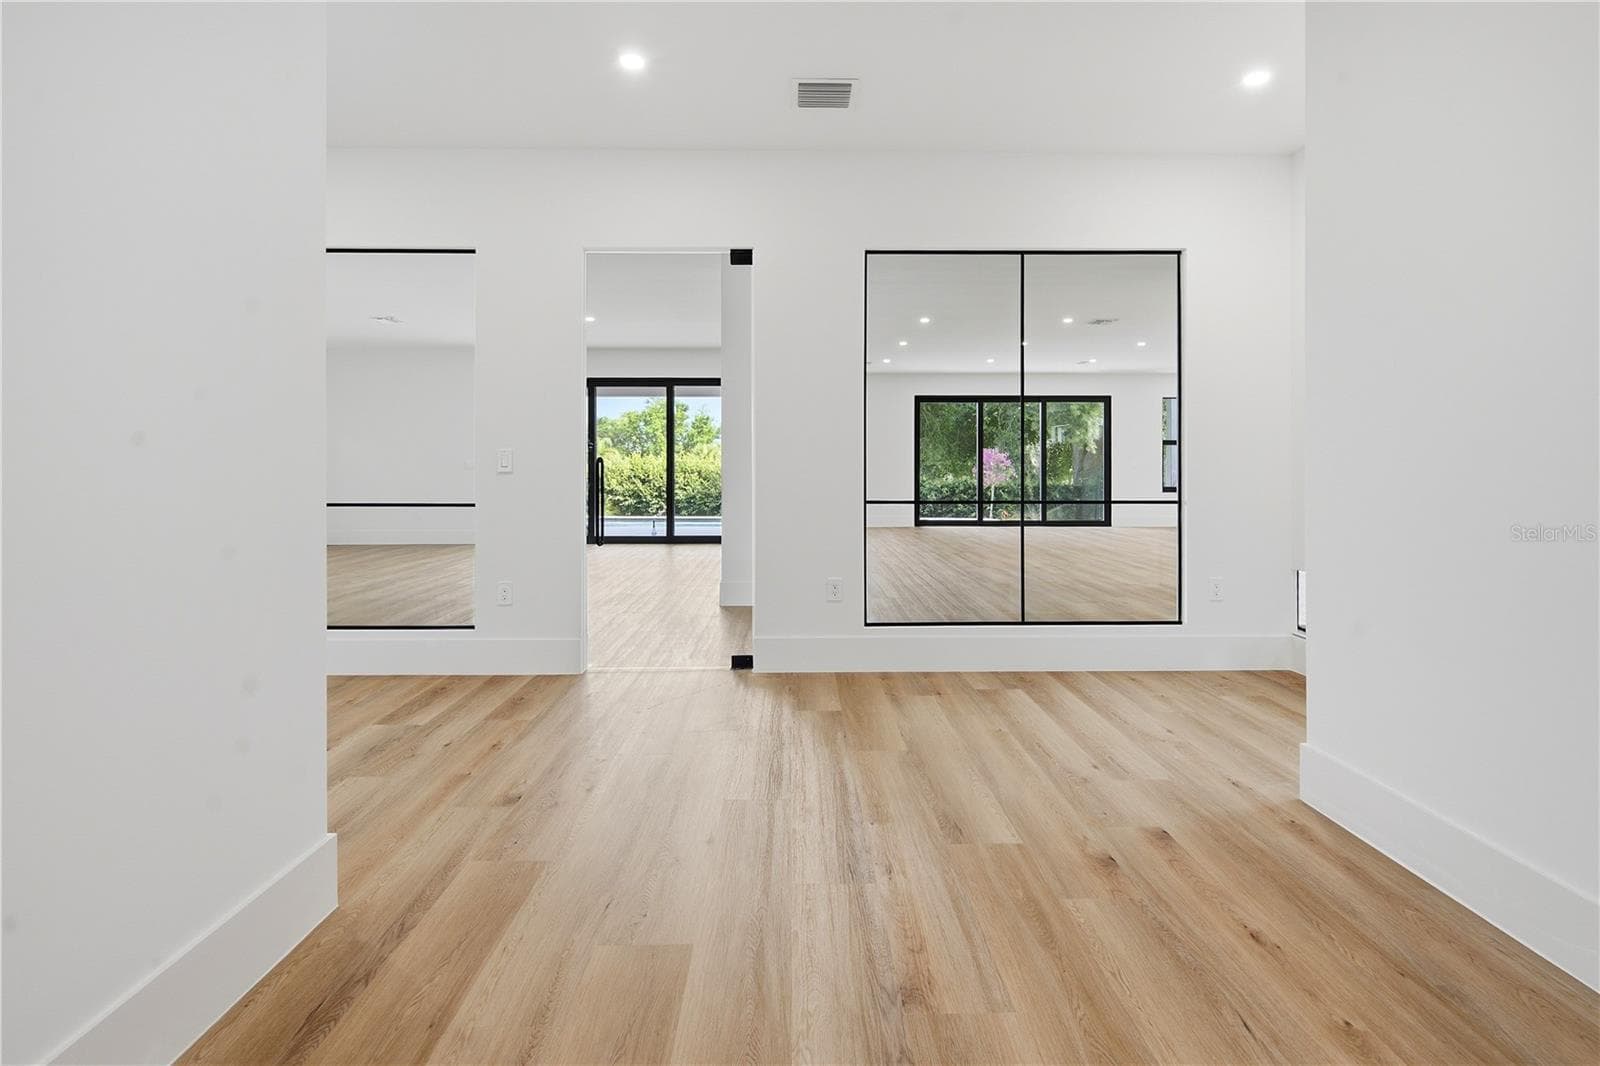
Single Family Residence at 11500 OSPREY POINTE BLVD, CLERMONT, photo 4 of 57
Single Family Residence at 11500 OSPREY POINTE BLVD, CLERMONT, photo 5 of 57
Single Family Residence at 11500 OSPREY POINTE BLVD, CLERMONT, photo 6 of 57
Single Family Residence at 11500 OSPREY POINTE BLVD, CLERMONT, photo 7 of 57
Single Family Residence at 11500 OSPREY POINTE BLVD, CLERMONT, photo 8 of 57
Single Family Residence at 11500 OSPREY POINTE BLVD, CLERMONT, photo 9 of 57
Single Family Residence at 11500 OSPREY POINTE BLVD, CLERMONT, photo 10 of 57
Single Family Residence at 11500 OSPREY POINTE BLVD, CLERMONT, photo 11 of 57
Single Family Residence at 11500 OSPREY POINTE BLVD, CLERMONT, photo 12 of 57
Single Family Residence at 11500 OSPREY POINTE BLVD, CLERMONT, photo 13 of 57
Single Family Residence at 11500 OSPREY POINTE BLVD, CLERMONT, photo 14 of 57
Single Family Residence at 11500 OSPREY POINTE BLVD, CLERMONT, photo 15 of 57
Single Family Residence at 11500 OSPREY POINTE BLVD, CLERMONT, photo 16 of 57
Single Family Residence at 11500 OSPREY POINTE BLVD, CLERMONT, photo 17 of 57
Single Family Residence at 11500 OSPREY POINTE BLVD, CLERMONT, photo 18 of 57
Single Family Residence at 11500 OSPREY POINTE BLVD, CLERMONT, photo 19 of 57
Single Family Residence at 11500 OSPREY POINTE BLVD, CLERMONT, photo 20 of 57
Single Family Residence at 11500 OSPREY POINTE BLVD, CLERMONT, photo 21 of 57
Single Family Residence at 11500 OSPREY POINTE BLVD, CLERMONT, photo 22 of 57
Single Family Residence at 11500 OSPREY POINTE BLVD, CLERMONT, photo 23 of 57
Single Family Residence at 11500 OSPREY POINTE BLVD, CLERMONT, photo 24 of 57
Single Family Residence at 11500 OSPREY POINTE BLVD, CLERMONT, photo 25 of 57
Single Family Residence at 11500 OSPREY POINTE BLVD, CLERMONT, photo 26 of 57
Single Family Residence at 11500 OSPREY POINTE BLVD, CLERMONT, photo 27 of 57
Single Family Residence at 11500 OSPREY POINTE BLVD, CLERMONT, photo 28 of 57
Single Family Residence at 11500 OSPREY POINTE BLVD, CLERMONT, photo 29 of 57
Single Family Residence at 11500 OSPREY POINTE BLVD, CLERMONT, photo 30 of 57
Single Family Residence at 11500 OSPREY POINTE BLVD, CLERMONT, photo 31 of 57
Single Family Residence at 11500 OSPREY POINTE BLVD, CLERMONT, photo 32 of 57
Single Family Residence at 11500 OSPREY POINTE BLVD, CLERMONT, photo 33 of 57
Single Family Residence at 11500 OSPREY POINTE BLVD, CLERMONT, photo 34 of 57
Single Family Residence at 11500 OSPREY POINTE BLVD, CLERMONT, photo 35 of 57
Single Family Residence at 11500 OSPREY POINTE BLVD, CLERMONT, photo 36 of 57
Single Family Residence at 11500 OSPREY POINTE BLVD, CLERMONT, photo 37 of 57
Single Family Residence at 11500 OSPREY POINTE BLVD, CLERMONT, photo 38 of 57
Single Family Residence at 11500 OSPREY POINTE BLVD, CLERMONT, photo 39 of 57
Single Family Residence at 11500 OSPREY POINTE BLVD, CLERMONT, photo 40 of 57
Single Family Residence at 11500 OSPREY POINTE BLVD, CLERMONT, photo 41 of 57
Single Family Residence at 11500 OSPREY POINTE BLVD, CLERMONT, photo 42 of 57
Single Family Residence at 11500 OSPREY POINTE BLVD, CLERMONT, photo 43 of 57
Single Family Residence at 11500 OSPREY POINTE BLVD, CLERMONT, photo 44 of 57
Single Family Residence at 11500 OSPREY POINTE BLVD, CLERMONT, photo 45 of 57
Single Family Residence at 11500 OSPREY POINTE BLVD, CLERMONT, photo 46 of 57
Single Family Residence at 11500 OSPREY POINTE BLVD, CLERMONT, photo 47 of 57
Single Family Residence at 11500 OSPREY POINTE BLVD, CLERMONT, photo 48 of 57
Single Family Residence at 11500 OSPREY POINTE BLVD, CLERMONT, photo 49 of 57
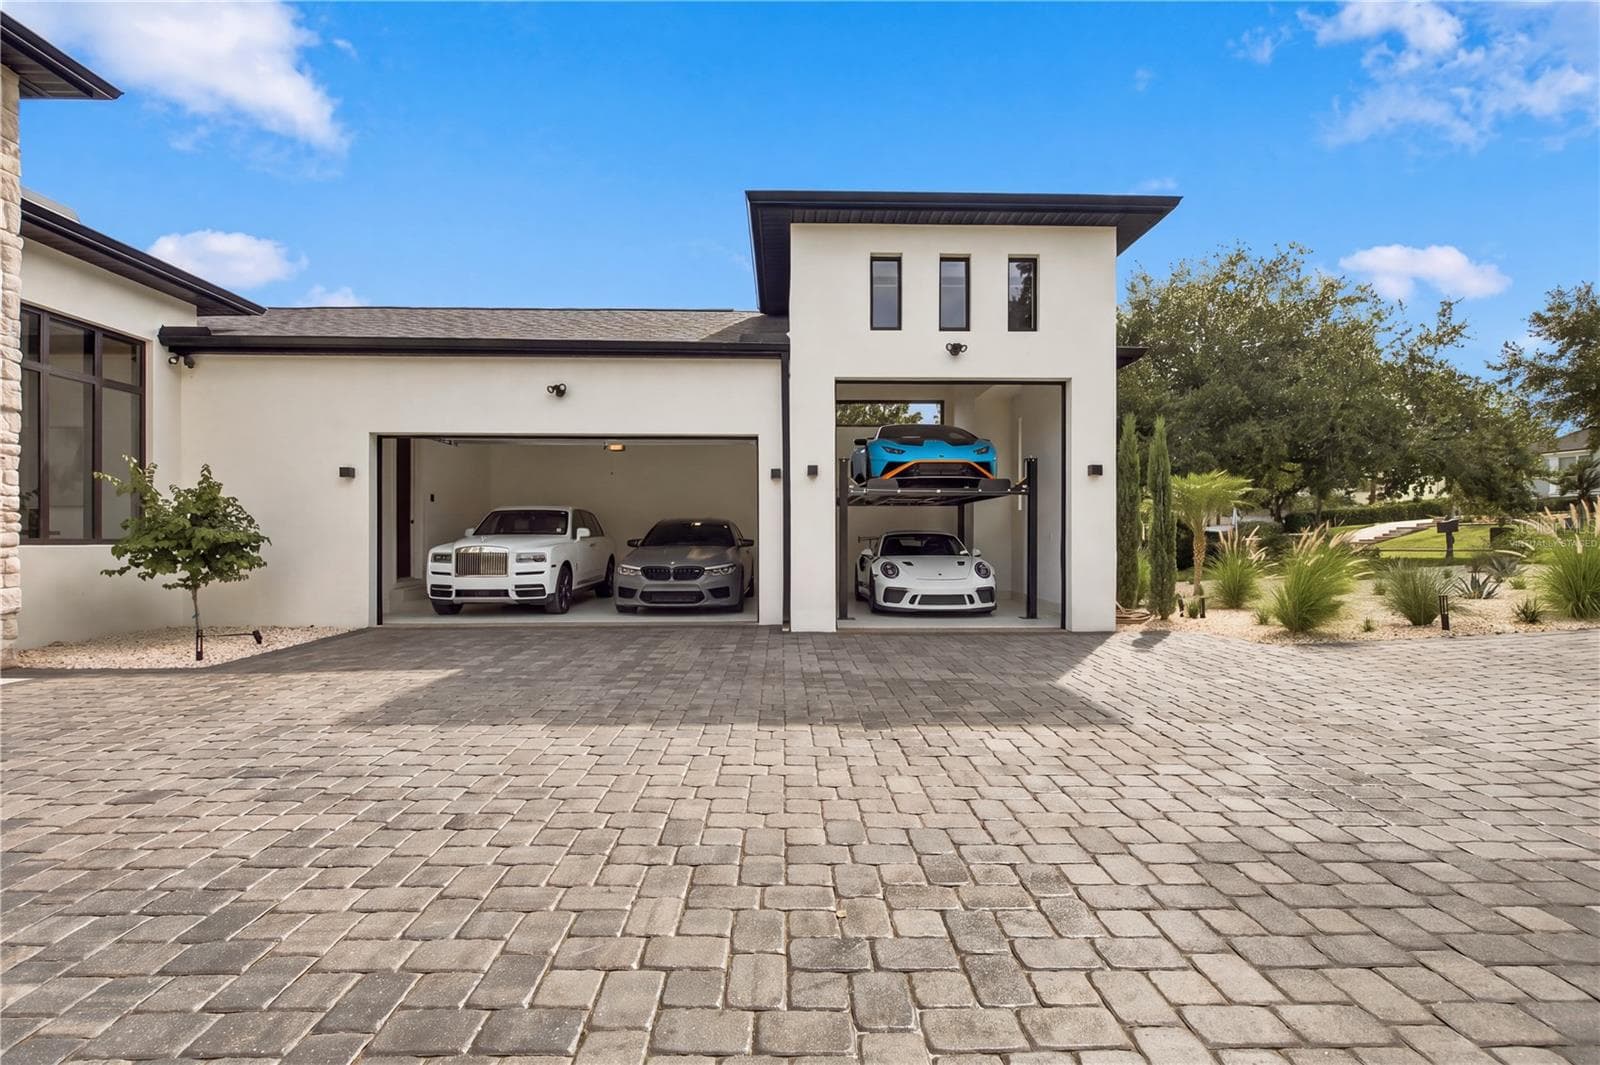
cars and lift are virtually staged to show size of garage. - 11500 OSPREY POINTE BLVD, CLERMONT
Single Family Residence at 11500 OSPREY POINTE BLVD, CLERMONT, photo 51 of 57
Single Family Residence at 11500 OSPREY POINTE BLVD, CLERMONT, photo 52 of 57
Single Family Residence at 11500 OSPREY POINTE BLVD, CLERMONT, photo 53 of 57
Single Family Residence at 11500 OSPREY POINTE BLVD, CLERMONT, photo 54 of 57
Single Family Residence at 11500 OSPREY POINTE BLVD, CLERMONT, photo 55 of 57
Single Family Residence at 11500 OSPREY POINTE BLVD, CLERMONT, photo 56 of 57
Single Family Residence at 11500 OSPREY POINTE BLVD, CLERMONT, photo 57 of 57
57 photos

$1,980,000

11500 OSPREY POINTE BLVD
CLERMONT, FL 34711
Listed by Lafayette Britto · NOVA REAL ESTATE SERVICES INC
Bedrooms
4
Bathrooms
4
Living area
5,669 sqft
Year built
2026

About this home

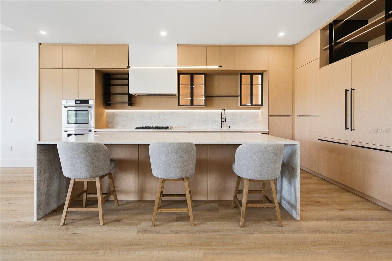
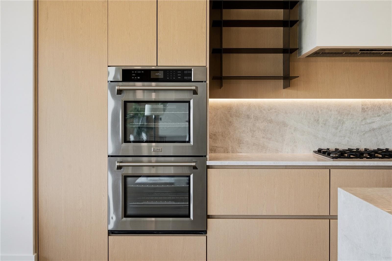
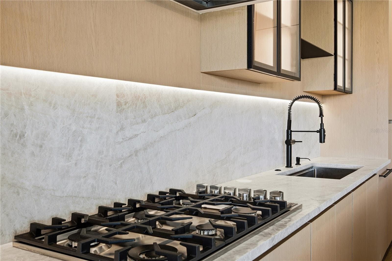
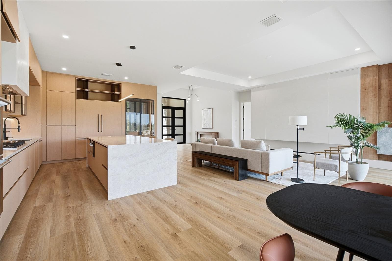
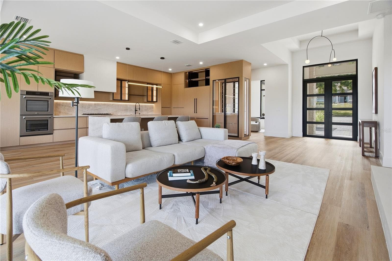
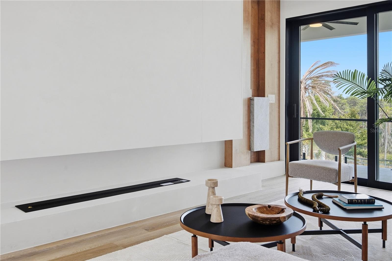
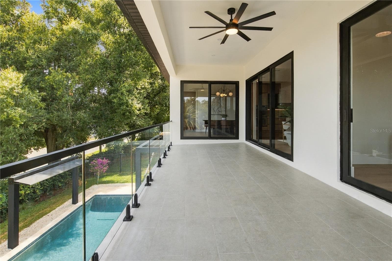
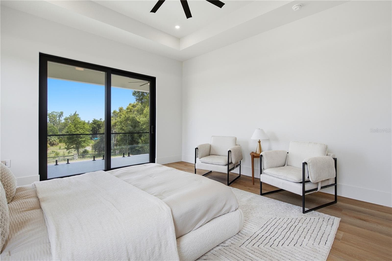
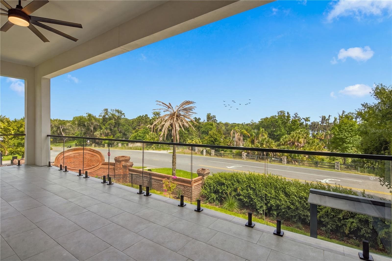
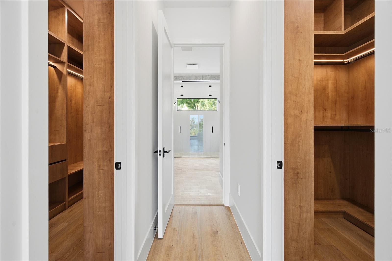
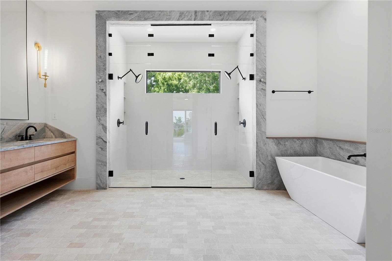
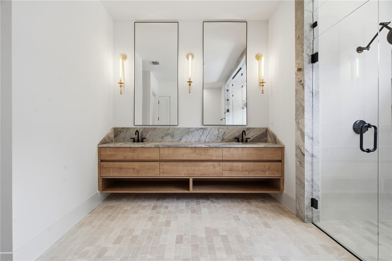
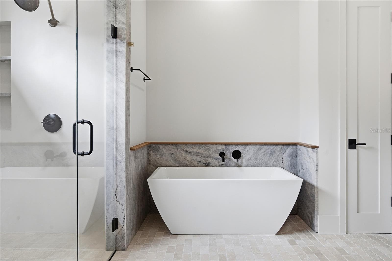
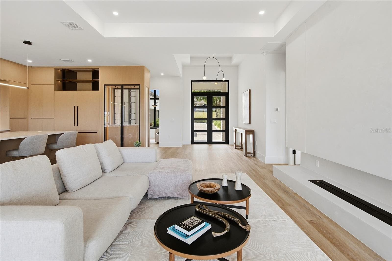
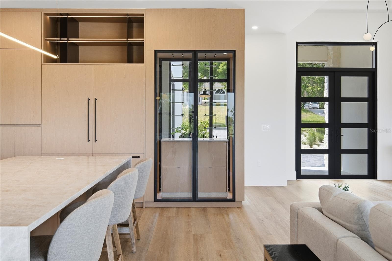
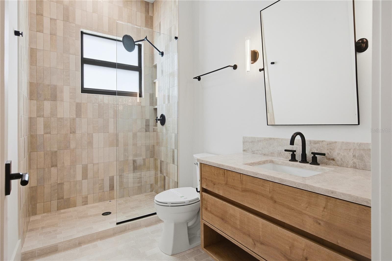
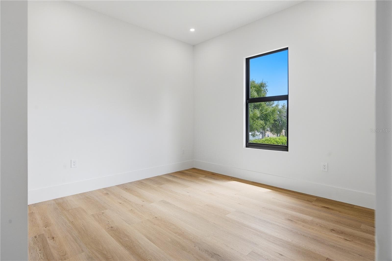
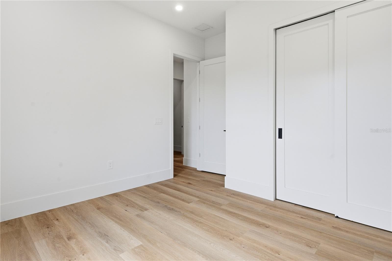
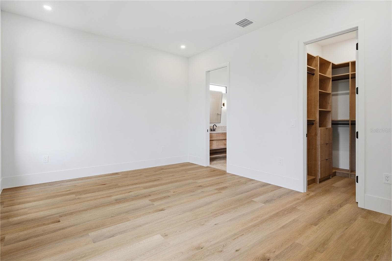
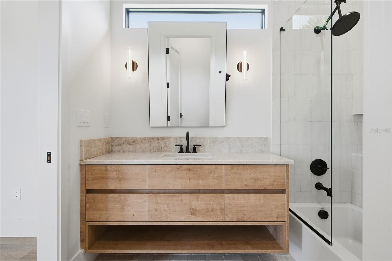
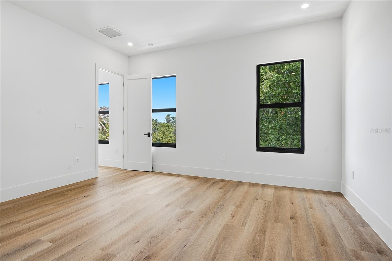
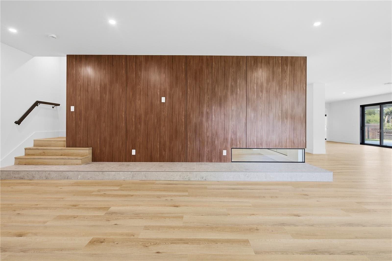
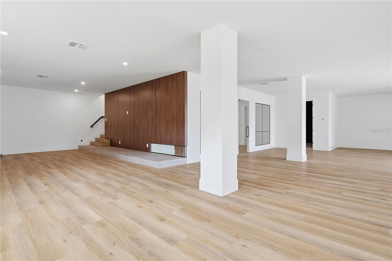
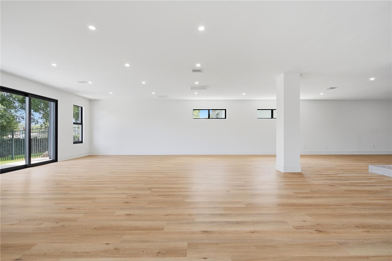
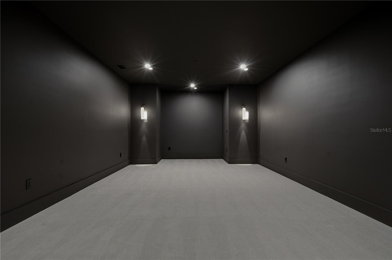
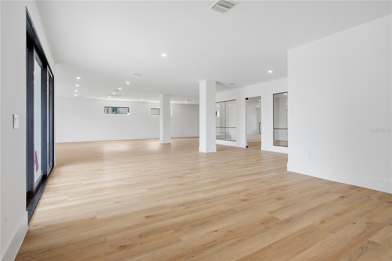
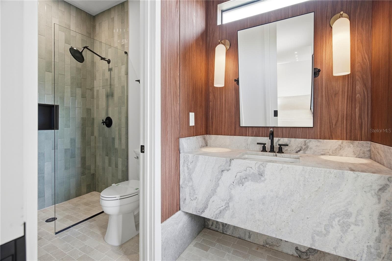
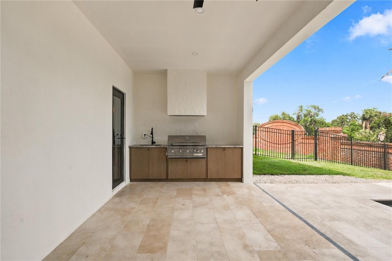
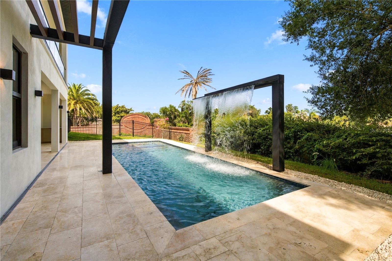
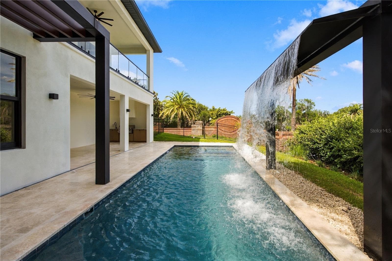
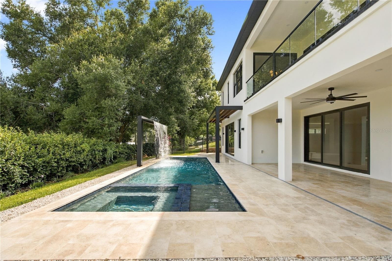
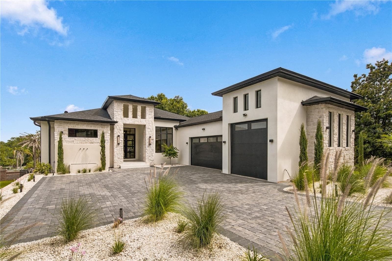
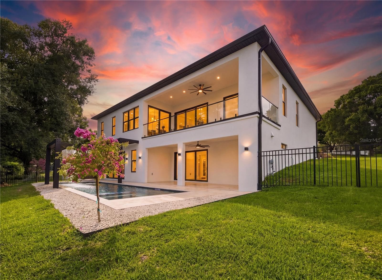
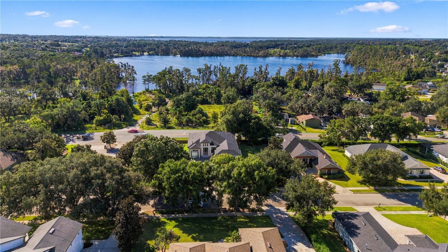
NEWLY COMPLETED IN 2026, this custom Modern Mediterranean estate offers 5,669 square feet of refined living, resort-style entertaining and exceptional garage capacity within Clermont’s gated Osprey Pointe community. Designed for buyers who want the individuality of a custom home without the delays and uncertainty of building, the residence combines warm contemporary finishes, soaring ceilings, expansive windows and thoughtfully designed spaces across two impressive levels. The main living area centers around a statement kitchen featuring Taj Mahal quartzite, custom cabinetry, an oversized island, professional-style appliances and a striking glass-enclosed wine display. Large windows and sliding glass doors fill the open living spaces with natural light while creating a seamless connection to the home’s outdoor entertaining areas. All four bedrooms are conveniently positioned on the main level, including a private primary retreat with dual closets and a spa-inspired bathroom featuring microcement finishes, an oversized multi-spray shower and carefully selected designer details. The walk-out Club Level creates an entirely separate lifestyle experience, offering a private cinema, fitness studio or executive office, full bathroom and expansive entertainment space with direct access to the pool deck. Whether envisioned as a game room, private lounge, creative studio or multigenerational retreat, this flexible level allows the home to evolve around its next owner’s lifestyle. Outside, a heated pool and spa are surrounded by covered living areas, a summer kitchen, architectural landscaping and a private backyard designed for year-round enjoyment. One of the property’s most distinctive features is its oversized collector garage. Exceptional ceiling height and flexible capacity provide space for an RV, boat, collector vehicles or professionally installed car-lift systems—an opportunity rarely available in a luxury residential setting. Positioned on more than half an acre with a commanding corner presence and tranquil water views, the estate is approximately six minutes from the public boat ramp on Hull Road, providing convenient access to Clermont’s celebrated Chain of Lakes. Now offered at $1,980,000—substantially below a recent appraised value of $2,390,000—this newly completed estate presents an exceptional opportunity to acquire a distinctive custom home at a compelling value. Appraisal available upon request.

Highlights

Private poolFireplaceNew construction

Property details

MLS
Stellar MLS
MLS #
MFRO6415372
Property type
Single Family Residence
Subdivision
OSPREY POINTE SUB
Status
Active
Days on market
135
On market date
June 9, 2026
Stories
N/A
Total bathrooms
4
Garage spaces
3
Parking spaces
N/A
Lot size
0.53 acres
Loading map…

Nearby schools

Within 10 miles. School directory data from the National Center for Education Statistics (NCES), accessed via the Urban Institute Education Data API. Local Score is calculated by INNOVATE Real Estate; where a state rating is shown, it comes from that state's own official school report card.

Elementary
PINE RIDGE ELEMENTARY SCHOOL
2.31 mi away · Grades -1-5
Nearest school -- attendance-zone data not available here
4.0
Local Score (student-teacher ratio only (preliminary -- will incorporate state test-score data once available)) -- not an official state rating
Enrollment
799
Student:teacher ratio
14.3:1
District
LAKE
Middle
EAST RIDGE MIDDLE SCHOOL
2.76 mi away · Grades 6-8
Nearest school -- attendance-zone data not available here
2.0
Local Score (student-teacher ratio only (preliminary -- will incorporate state test-score data once available)) -- not an official state rating
Enrollment
1,203
Student:teacher ratio
19.4:1
District
LAKE
High
EAST RIDGE HIGH SCHOOL
3.09 mi away · Grades 9-12
Nearest school -- attendance-zone data not available here
1.0
Local Score (student-teacher ratio only (preliminary -- will incorporate state test-score data once available)) -- not an official state rating
Enrollment
2,544
Student:teacher ratio
22.9:1
District
LAKE

Walkability

Blended score for CLERMONT's center, calculated by INNOVATE Real Estate from two sources: the EPA's National Walkability Index (street network, transit, land-use mix) and Google Places amenity data (what's actually reachable on foot from this point). 60% EPA National Walkability Index + 40% nearby-amenity density (Google Places).

36
Car-dependent
out of 100
EPA National Walkability Index
10.0 / 20 -- Below average walkable
Google Places amenity density
15 / 100
Restaurants & cafes0
Grocery stores0
Parks2
Schools1
Transit stops0
Pharmacies0

Market position

How this listing compares to current activity in CLERMONT, from live MLS data.

On the market 135 days -- 42 more days than CLERMONT's current average of 93 days.
For reference, the median list price across 1,209 active listings in CLERMONT right now is $408,999.

Mortgage calculator

Estimate only - actual rate and payment depend on your lender, credit, and loan program.

$
%
%
Adjust tax / insurance estimates
% / yr
$
/mo
Est. monthly payment
$12,074/mo
$396,000 down
$1,584,000 loan
Principal & interest$10,274
Property tax (est.)$1,650
Home insurance (est.)$150

Similar homes you might like

Data source: Listing information provided by Stellar MLS (mfrmls) via Trestle/CoreLogic. Last updated 19 hr ago.

Information herein deemed reliable but not guaranteed; all measurements, school assignments, HOA fees, taxes, and feature lists are approximate and should be independently verified. Equal Housing Opportunity.