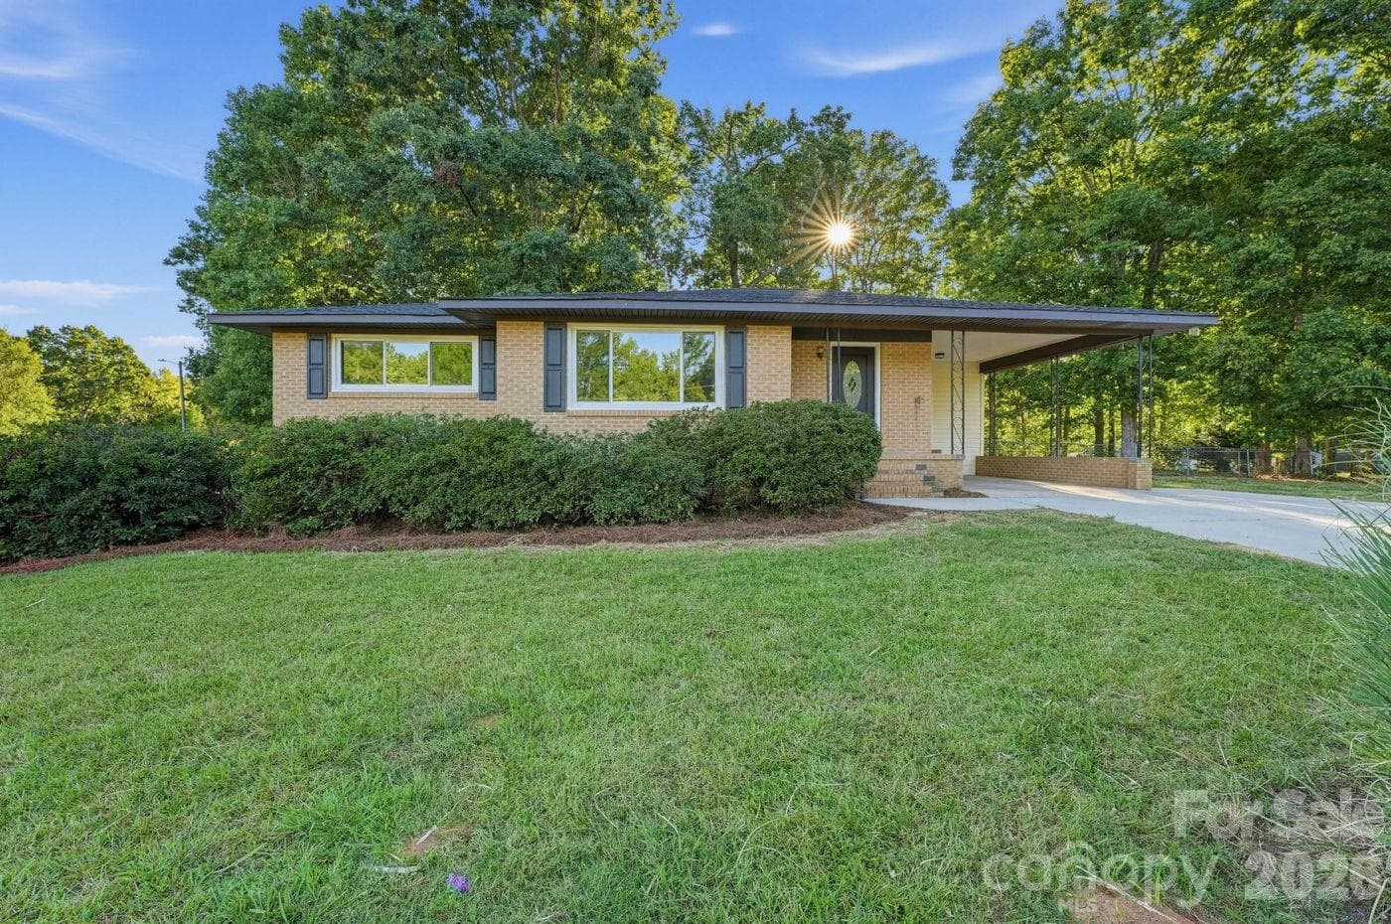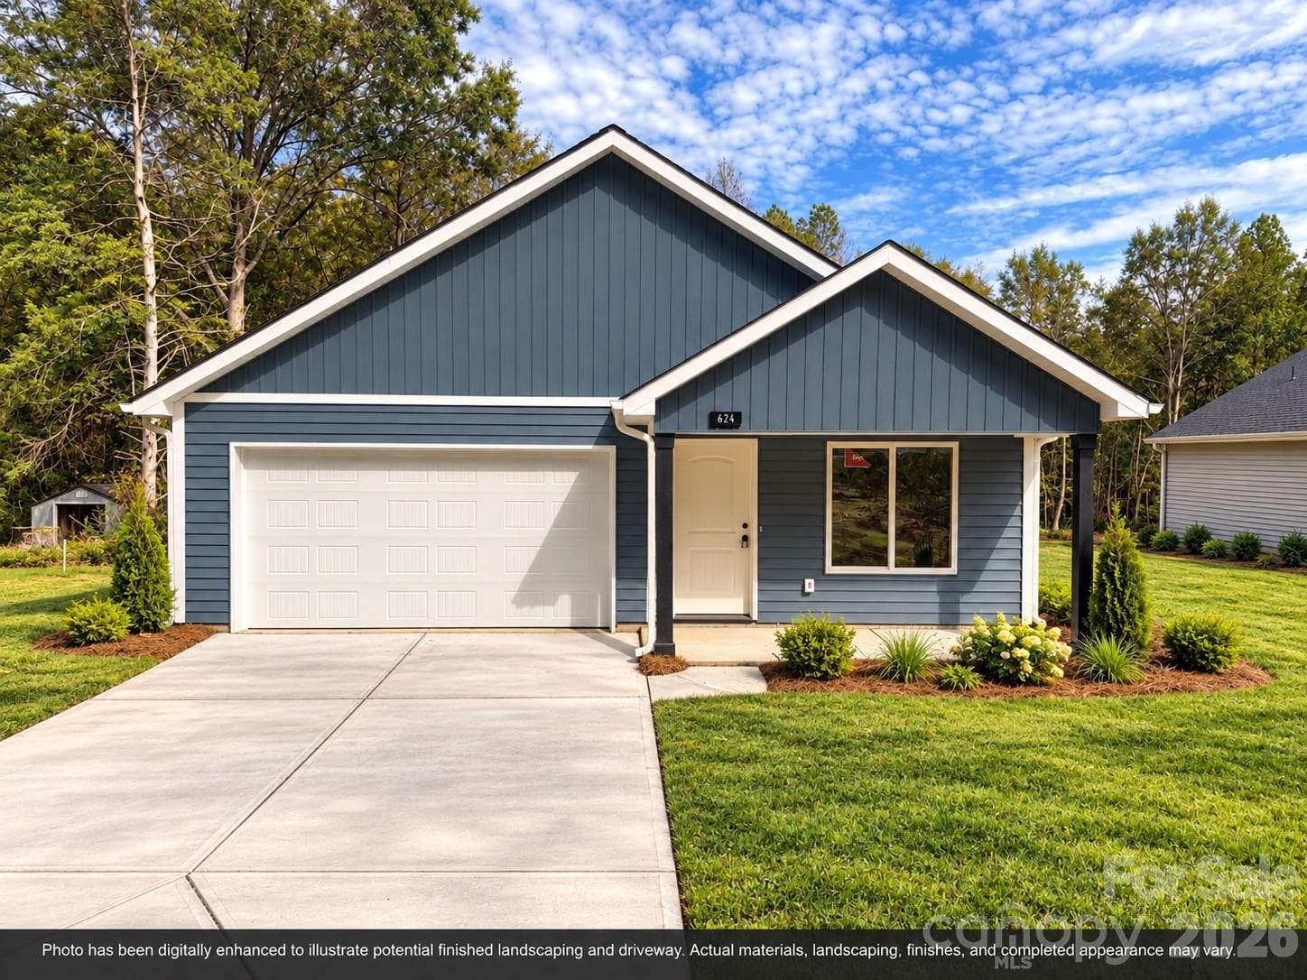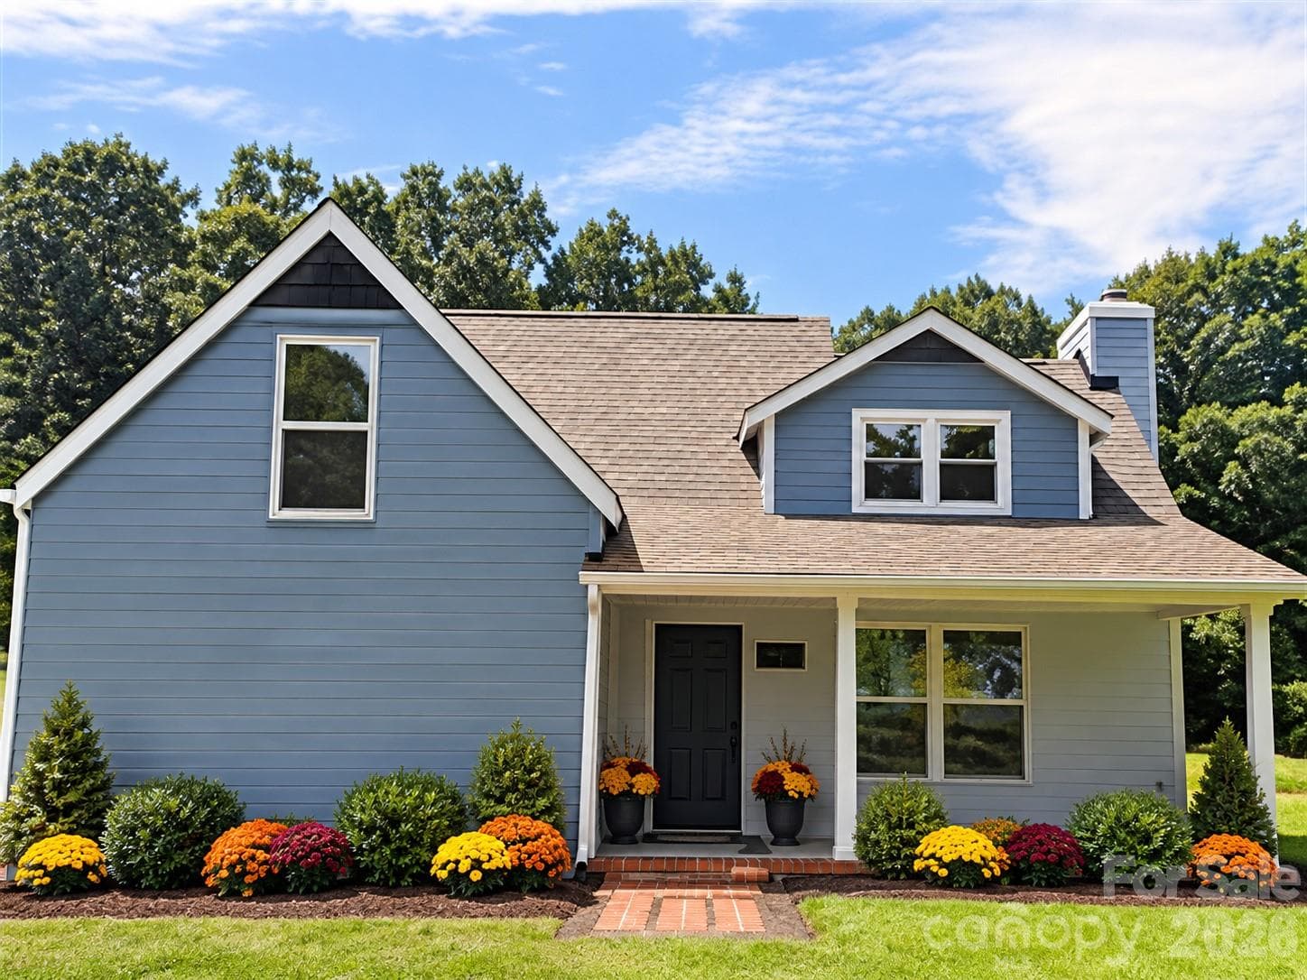
STAGED FRONT BY CHATGPT AND ORIGINAL IS BESIDE THIS STAGED COPY - 1150 Radcliff Road, Chester
FRONT OF RADCLIFF ORIGINAL PICTURE - 1150 Radcliff Road, Chester
fRONT OF HOME - 1150 Radcliff Road, Chester
SIDE VIEW OF HOME - 1150 Radcliff Road, Chester
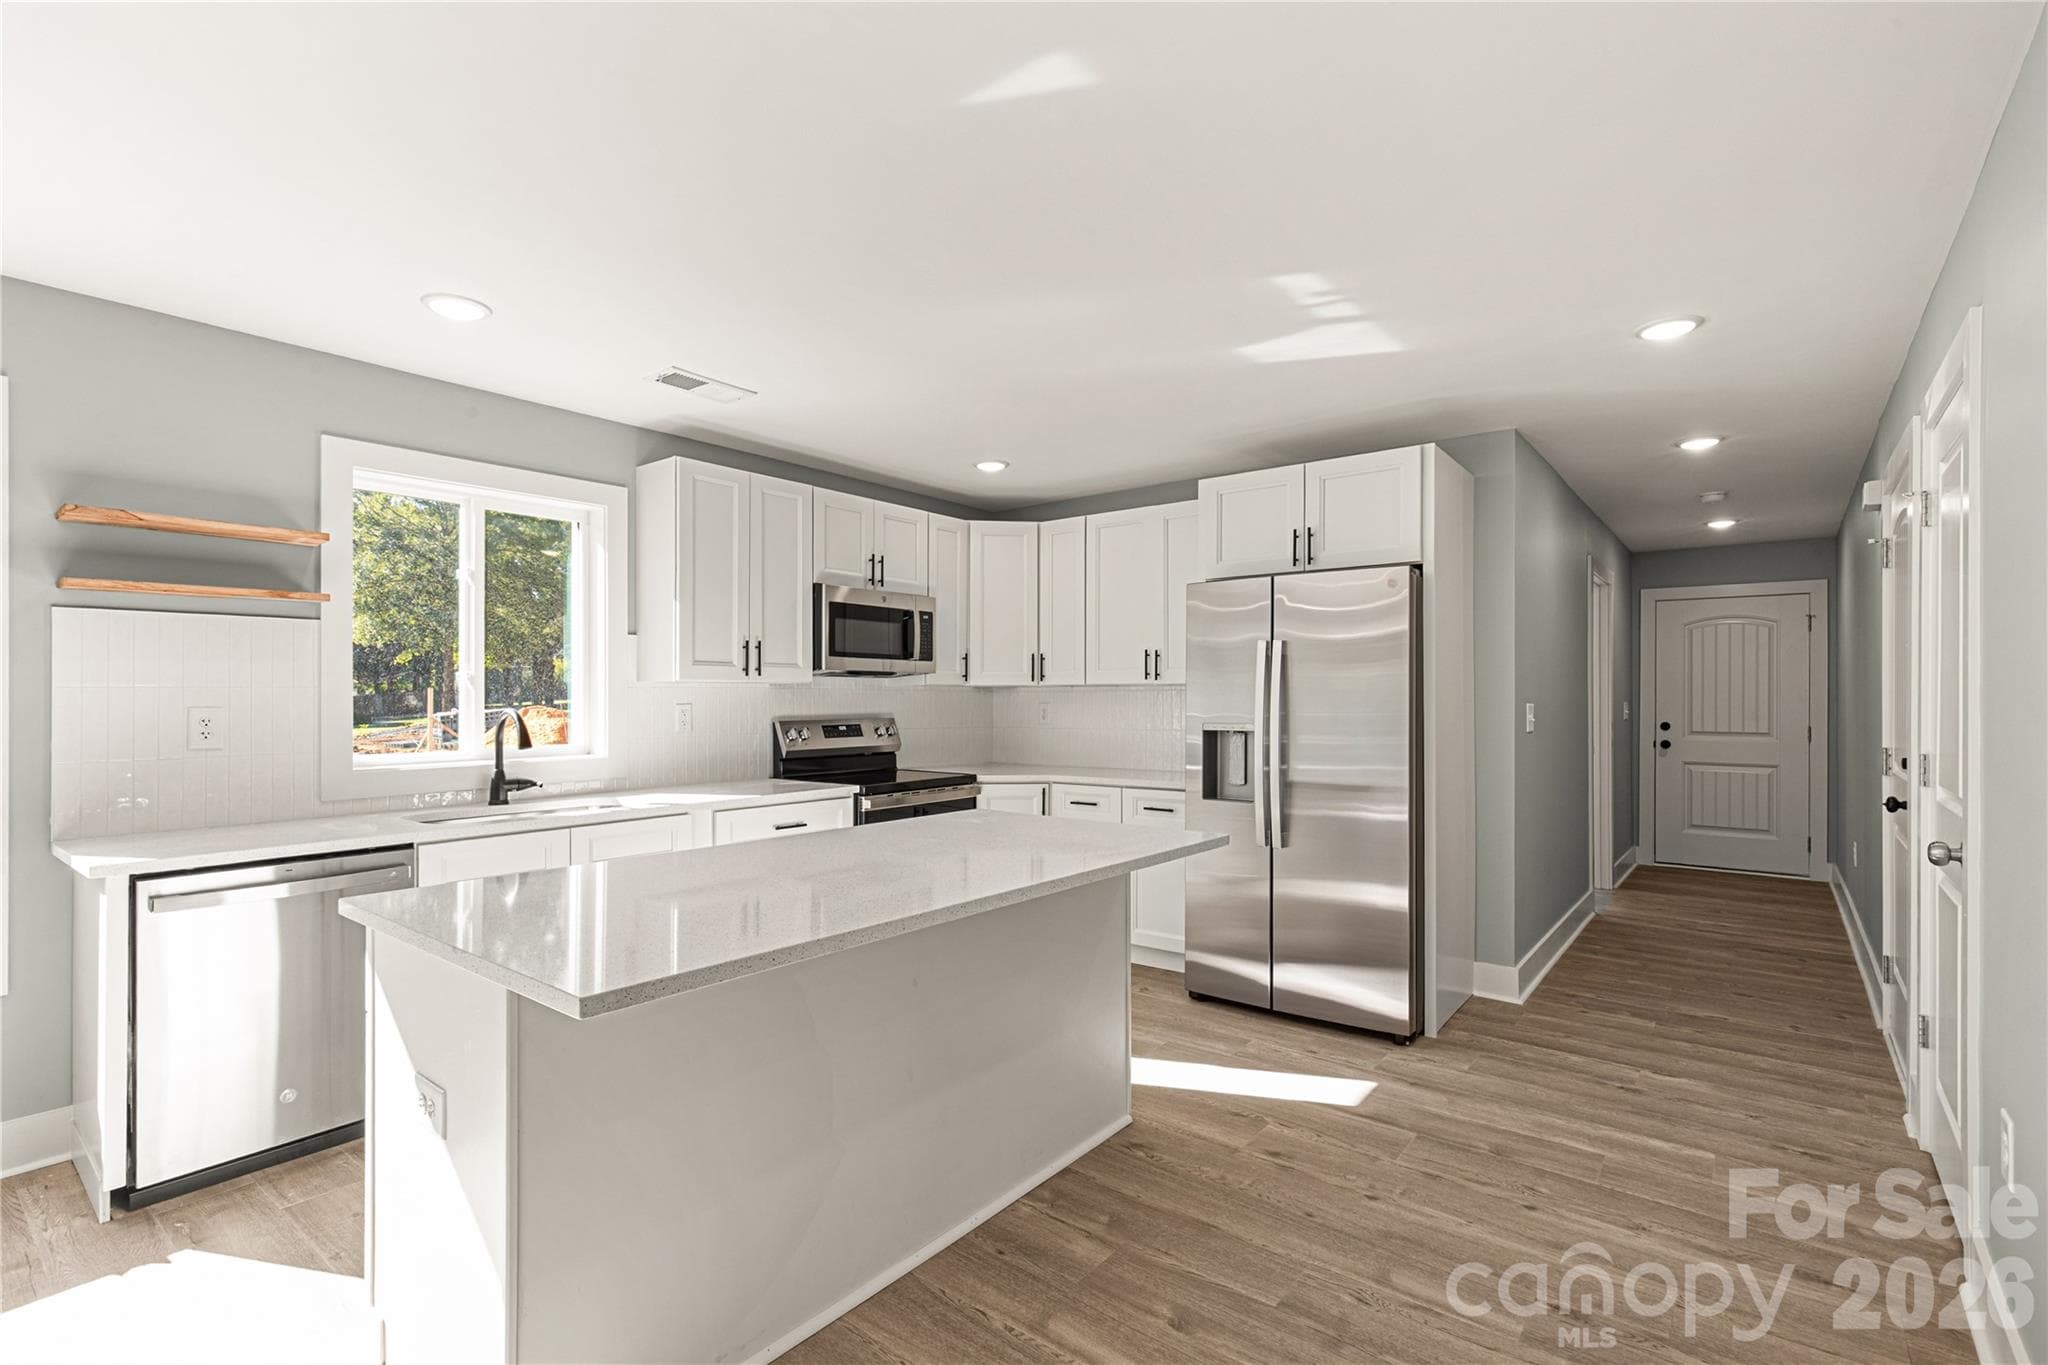
KITCHEN VIEW - 1150 Radcliff Road, Chester
STAGED KITCHEN AREA BY CHATGPT /AI - 1150 Radcliff Road, Chester
KITCHEN SIDE VIEW - 1150 Radcliff Road, Chester
STAGED Dining room area with pantry by CHATGPT - 1150 Radcliff Road, Chester
KITCHEN PANTRY AREA AND DINING AREA - 1150 Radcliff Road, Chester
KITCHEN DET BREAKFAST BAR - 1150 Radcliff Road, Chester
LIVING ROOM VIEW 1 - 1150 Radcliff Road, Chester
STATGED LIVING ROOM AREA BY CHATGPT/AI - 1150 Radcliff Road, Chester
LIVING ROOM VIEW 2 - 1150 Radcliff Road, Chester
LIVING ROOM VIEW 3 - 1150 Radcliff Road, Chester
PRIMARY BEDROOM DOWN - 1150 Radcliff Road, Chester
STAGED  PRIMARY BEDROOM BY CHATGPT/AI - 1150 Radcliff Road, Chester
PRIMARY BEDROOM DOWN VIEW 2 - 1150 Radcliff Road, Chester
LAUNDRY ROOM DOWNPRIM - 1150 Radcliff Road, Chester
PRIMARY SIDE VIEW OF BATHROOM - 1150 Radcliff Road, Chester
PRIMARY BATH DOWN SHOWER - 1150 Radcliff Road, Chester
PRIMARY DOWN COMMODE - 1150 Radcliff Road, Chester
STEPS GOING TO UPSTAIR - 1150 Radcliff Road, Chester
BATHROOM 2 UP - 1150 Radcliff Road, Chester
BEDROOM 2 UP - 1150 Radcliff Road, Chester
BEDROOM 2 SIDE VIEW - 1150 Radcliff Road, Chester
UPSTAIRS SITIING Area - 1150 Radcliff Road, Chester
SITTING AREA ANOTHER VIEW - 1150 Radcliff Road, Chester
BEDROOM 3 UPSTAIRS - 1150 Radcliff Road, Chester
VANITY UPSTAIR - 1150 Radcliff Road, Chester
COMMODE VIEWING OUT TO BEDROOM - 1150 Radcliff Road, Chester
UPSTAIRS SHOWER - 1150 Radcliff Road, Chester
STEPS TO DECK AT REAR OF POROPERTY - 1150 Radcliff Road, Chester
STAGED BACK PORCH BY AI/CHATGPT - 1150 Radcliff Road, Chester
DECK VIEW - 1150 Radcliff Road, Chester
Single Family Residence at 1150 Radcliff Road, Chester, photo 35 of 36
Single Family Residence at 1150 Radcliff Road, Chester, photo 36 of 36
36 photos

$268,000

1150 Radcliff Road
Chester, SC 29706
Listed by Lori Maloney · A Carolina Realty LLC
Bedrooms
3
Bathrooms
2
Living area
1,413 sqft
Year built
1973

About this home

Welcome home to this beautifully remodeled country retreat, where modern updates meet peaceful rural living. Step through the front door into a spacious living room featuring a cozy fireplace—perfect for relaxing on chilly evenings. The heart of the home is the stunning, fully updated kitchen, complete with gorgeous quartz countertops, brand-new cabinetry, and new stainless steel appliances, creating the perfect space for cooking and entertaining. Durable luxury vinyl plank flooring extends throughout the main level, adding both style and easy maintenance. The spacious primary bedroom is conveniently located on the first floor, with the laundry room just outside the beautifully renovated bathroom. The bathroom features a stylish tiled walk-in shower and a new vanity, offering a fresh, modern feel. Upstairs, you'll find a versatile flex room that can easily serve as a home office, playroom, or additional living space. Two generously sized bedrooms share a convenient Jack-and-Jill bathroom, with comfortable carpeting throughout the second level. Step outside onto the back deck and unwind while enjoying the peaceful surroundings and all that nature has to offer. This move-in-ready home has been thoughtfully updated with new gutters, new plumbing, a new water heater, a new HVAC system, and a newer roof installed in 2025, providing peace of mind for years to com

Highlights

Fireplace

Property details

MLS
Canopy MLS
MLS #
CAR4401504
Property type
Single Family Residence
Subdivision
None
Status
Active
Days on market
85
On market date
July 15, 2026
Stories
N/A
Total bathrooms
2
Garage spaces
N/A
Parking spaces
N/A
Lot size
N/A
Loading map…

Nearby schools

Within 10 miles. School directory data from the National Center for Education Statistics (NCES), accessed via the Urban Institute Education Data API. Local Score is calculated by INNOVATE Real Estate; where a state rating is shown, it comes from that state's own official school report card.

Elementary
Chester Park Elementary School for the Arts
5.49 mi away · Grades -1-5
Zoned school (attendance boundary, 2015-16 data)
3.3
Local Score (state rating (2025) blended 70/30 with student-teacher ratio) -- not an official state rating
State rating: Average (2025)
Enrollment
379
Student:teacher ratio
13.1:1
District
Chester 01
Middle
Chester Middle
5.39 mi away · Grades 6-8
Zoned school (attendance boundary, 2015-16 data)
4.0
Local Score (student-teacher ratio only (preliminary -- will incorporate state test-score data once available)) -- not an official state rating
Enrollment
566
Student:teacher ratio
14.9:1
District
Chester 01
High
Chester Senior High
4.2 mi away · Grades 9-12
Zoned school (attendance boundary, 2015-16 data)
3.0
Local Score (student-teacher ratio only (preliminary -- will incorporate state test-score data once available)) -- not an official state rating
Enrollment
781
Student:teacher ratio
15.6:1
District
Chester 01

Walkability

Blended score for Chester's center, calculated by INNOVATE Real Estate from two sources: the EPA's National Walkability Index (street network, transit, land-use mix) and Google Places amenity data (what's actually reachable on foot from this point). 60% EPA National Walkability Index + 40% nearby-amenity density (Google Places).

7
Very car-dependent
out of 100
EPA National Walkability Index
2.3 / 20 -- Least walkable
Google Places amenity density
0 / 100
Restaurants & cafes0
Grocery stores0
Parks0
Schools0
Transit stops0
Pharmacies0

Mortgage calculator

Estimate only - actual rate and payment depend on your lender, credit, and loan program.

$
%
%
Adjust tax / insurance estimates
% / yr
$
/mo
Est. monthly payment
$1,764/mo
$53,600 down
$214,400 loan
Principal & interest$1,391
Property tax (est.)$223
Home insurance (est.)$150

Similar homes you might like

Data source: Listing information provided by Canopy MLS (carolina) via Trestle/CoreLogic. Last updated 15 days ago.

Information herein deemed reliable but not guaranteed; all measurements, school assignments, HOA fees, taxes, and feature lists are approximate and should be independently verified. Equal Housing Opportunity.