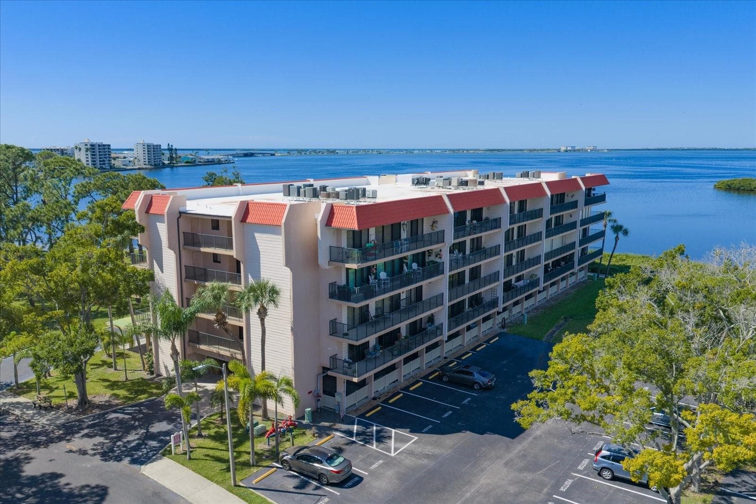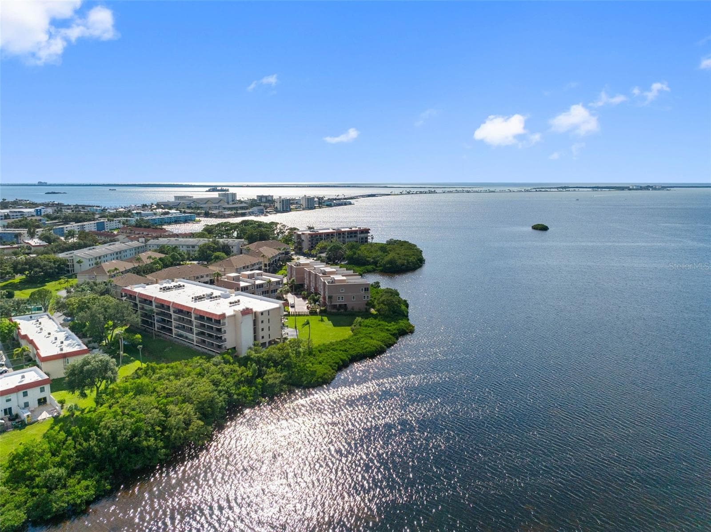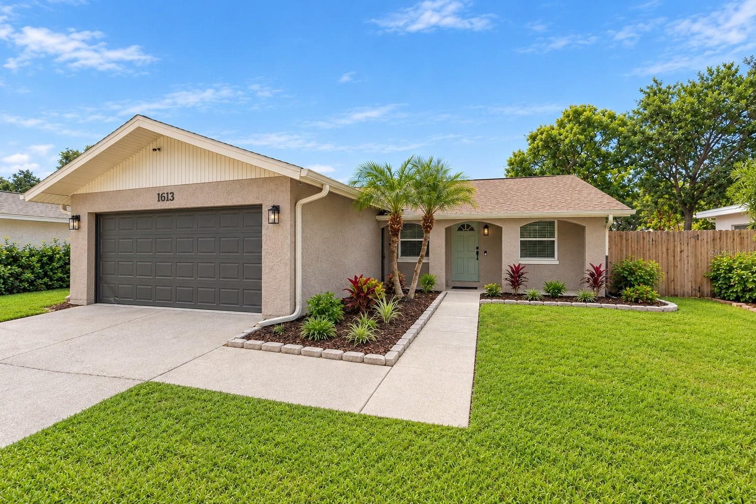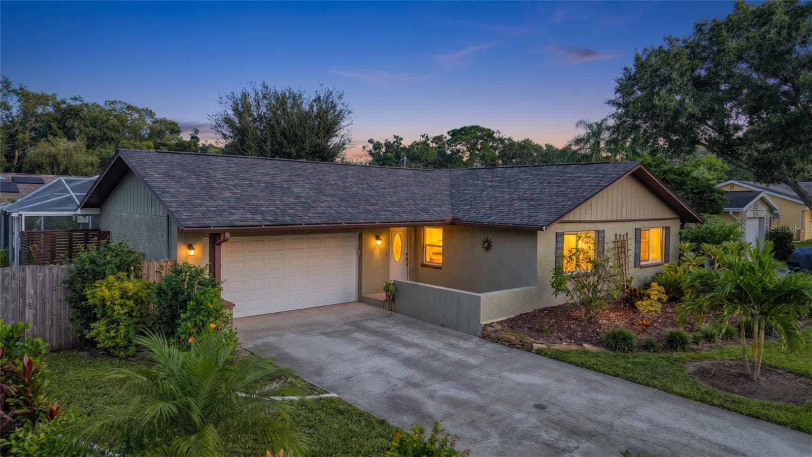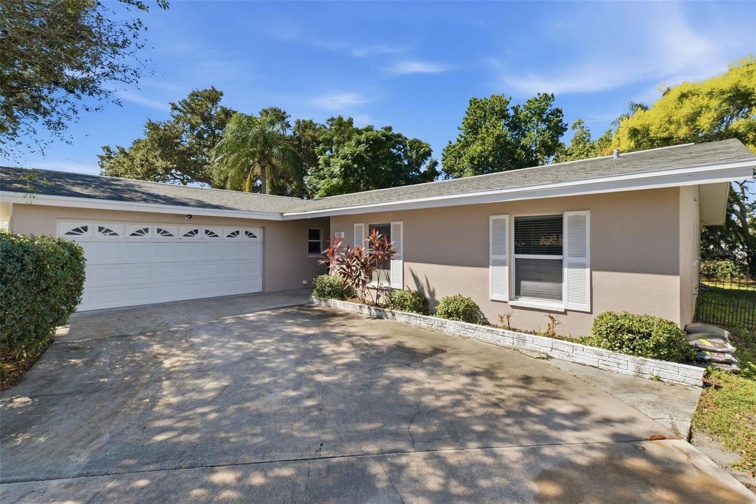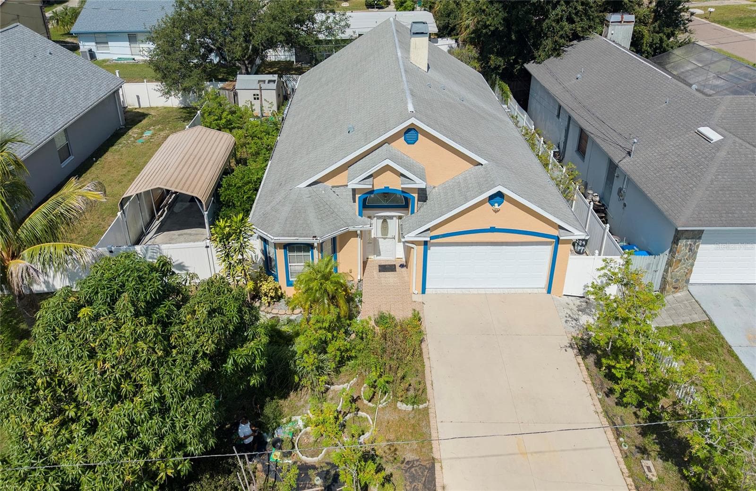
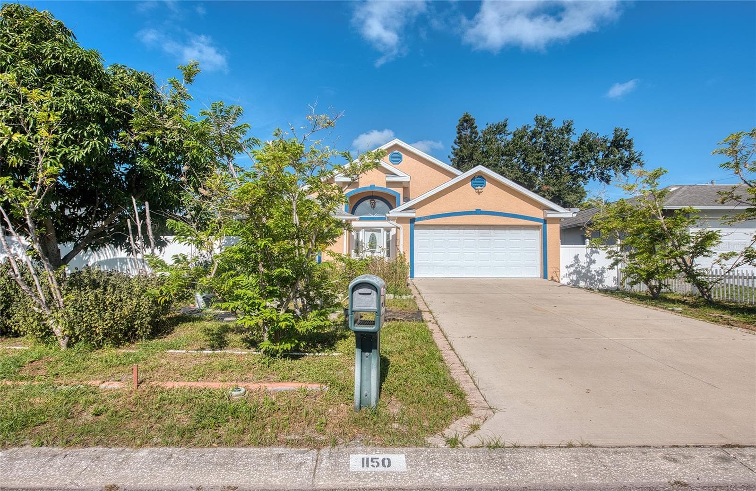
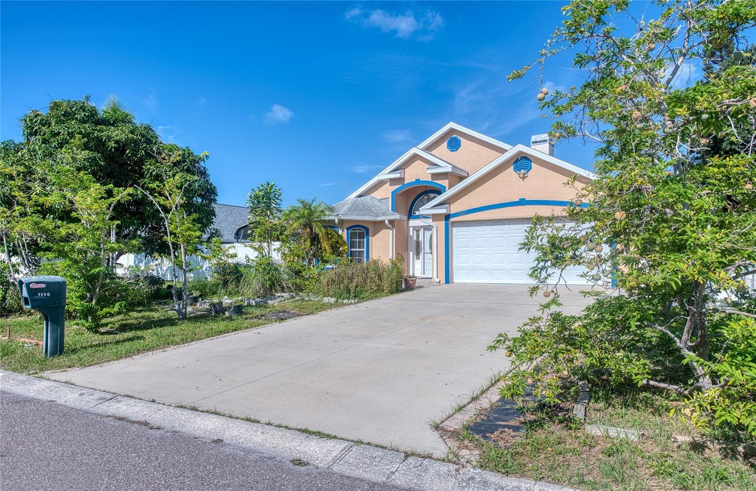
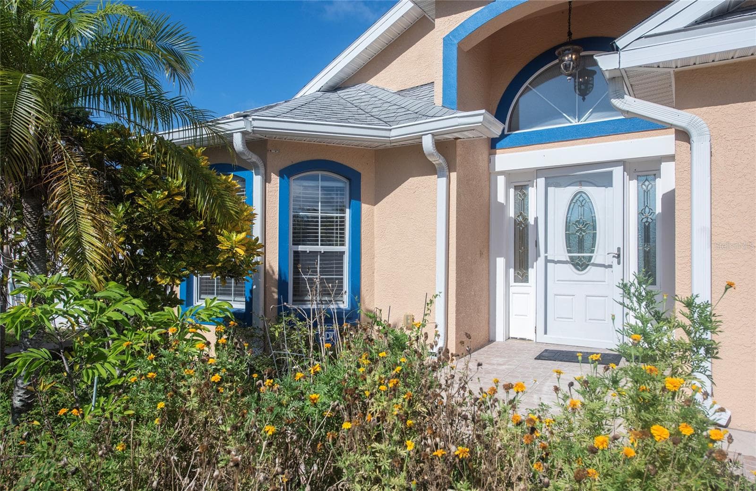
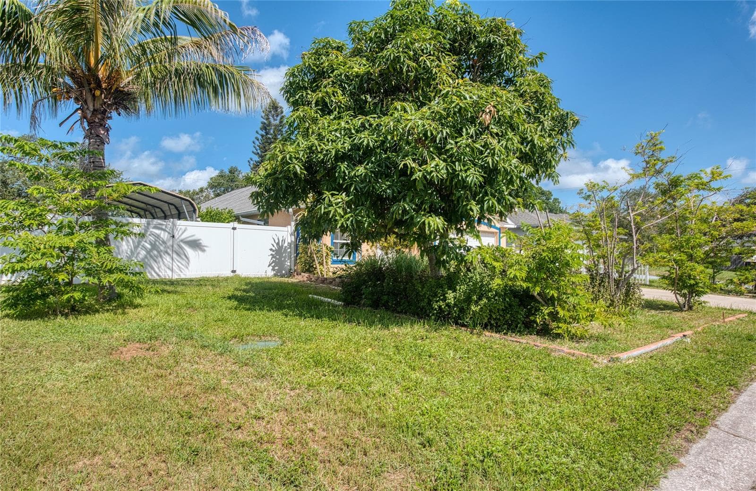
Front of home. (1) - 1150 OAKWOOD DR, DUNEDIN
Front of home. (2) - 1150 OAKWOOD DR, DUNEDIN
Front of home. (3) - 1150 OAKWOOD DR, DUNEDIN
Front of home. (4) - 1150 OAKWOOD DR, DUNEDIN
Front of Home. (5) - 1150 OAKWOOD DR, DUNEDIN
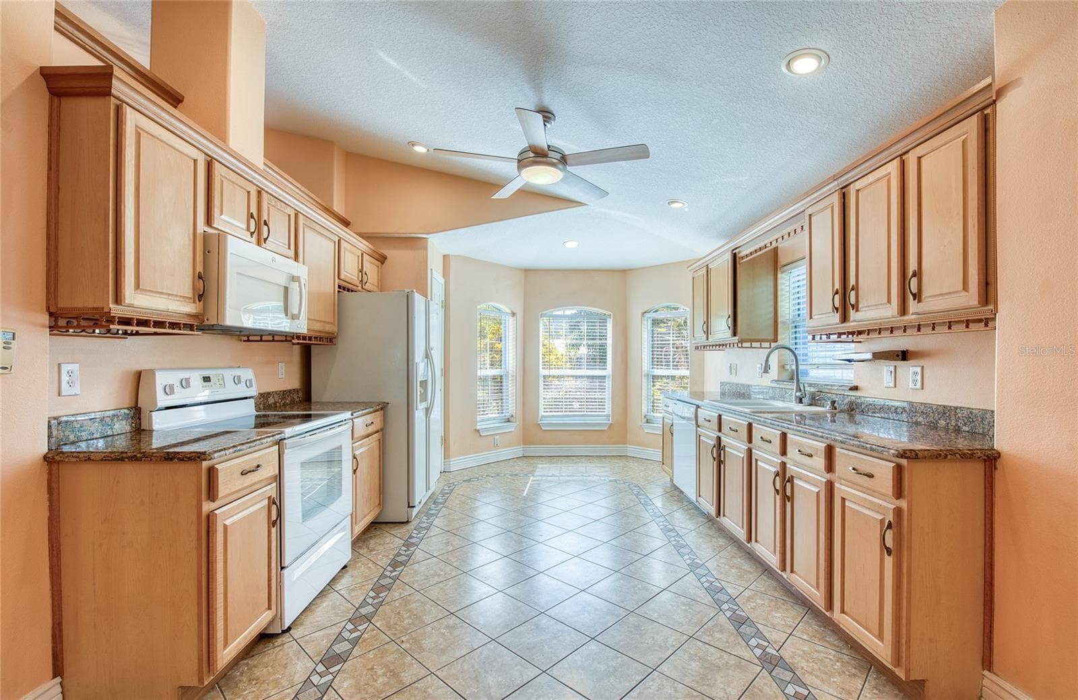
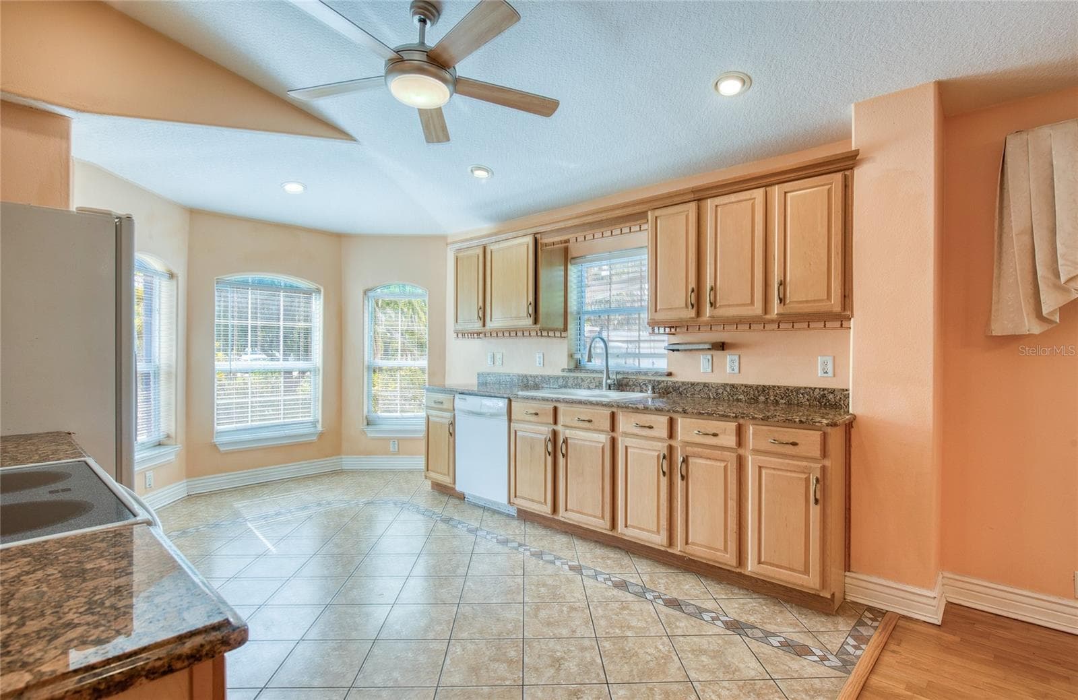
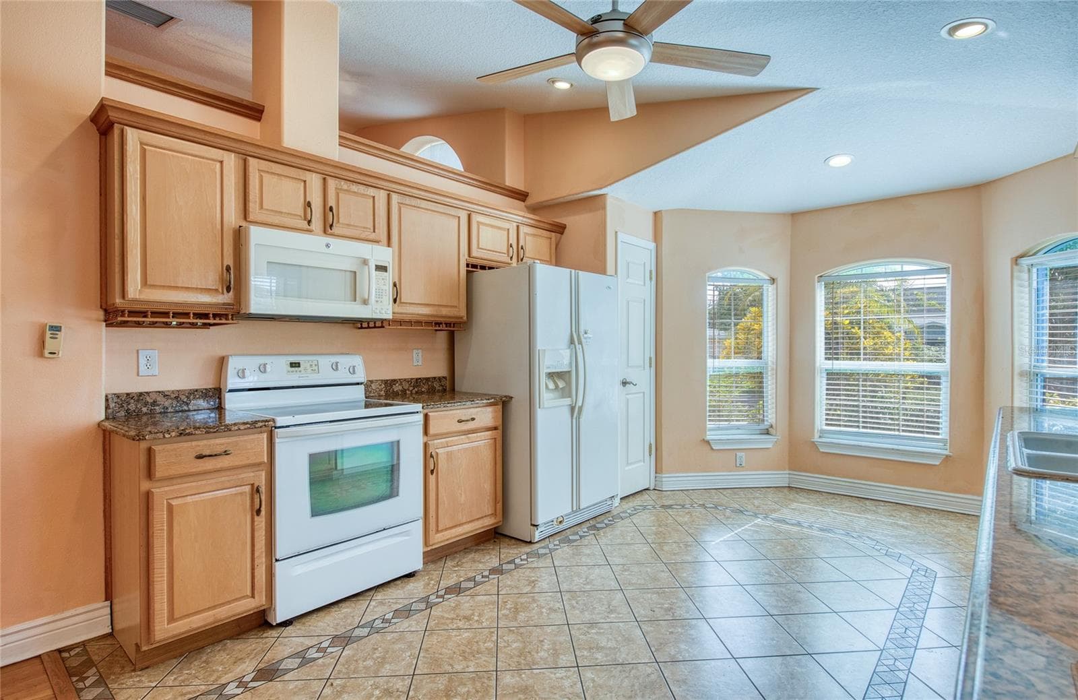
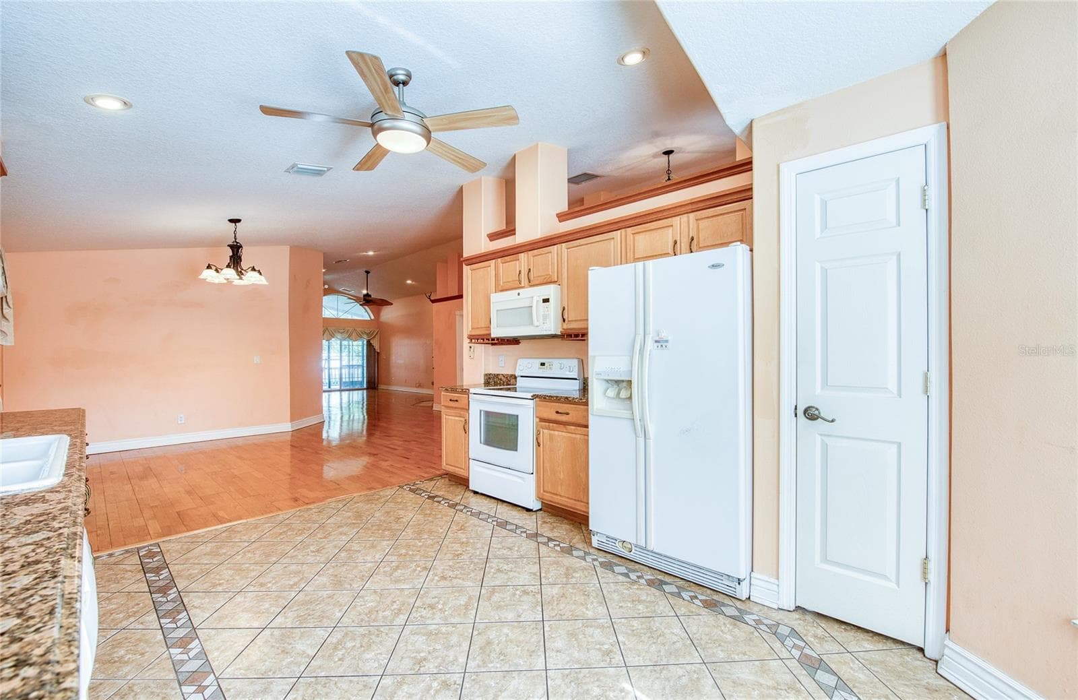
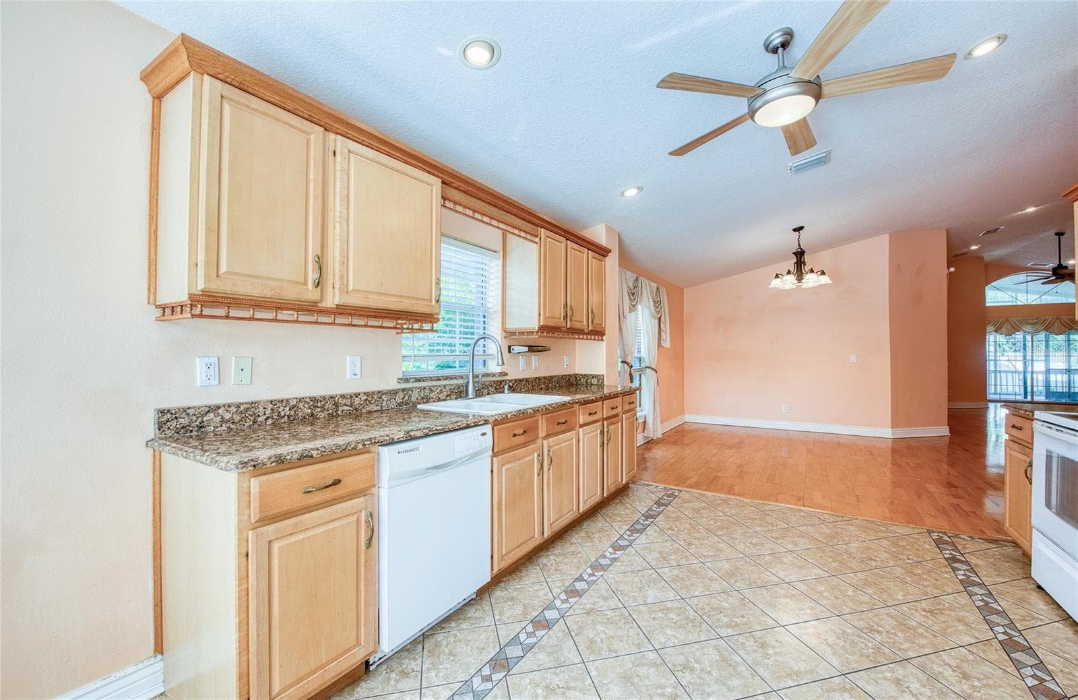
Kitchen. (1) - 1150 OAKWOOD DR, DUNEDIN
Kitchen. (2) - 1150 OAKWOOD DR, DUNEDIN
Kitchen. (3) - 1150 OAKWOOD DR, DUNEDIN
Kitchen. (4) - 1150 OAKWOOD DR, DUNEDIN
Kitchen. (5) - 1150 OAKWOOD DR, DUNEDIN
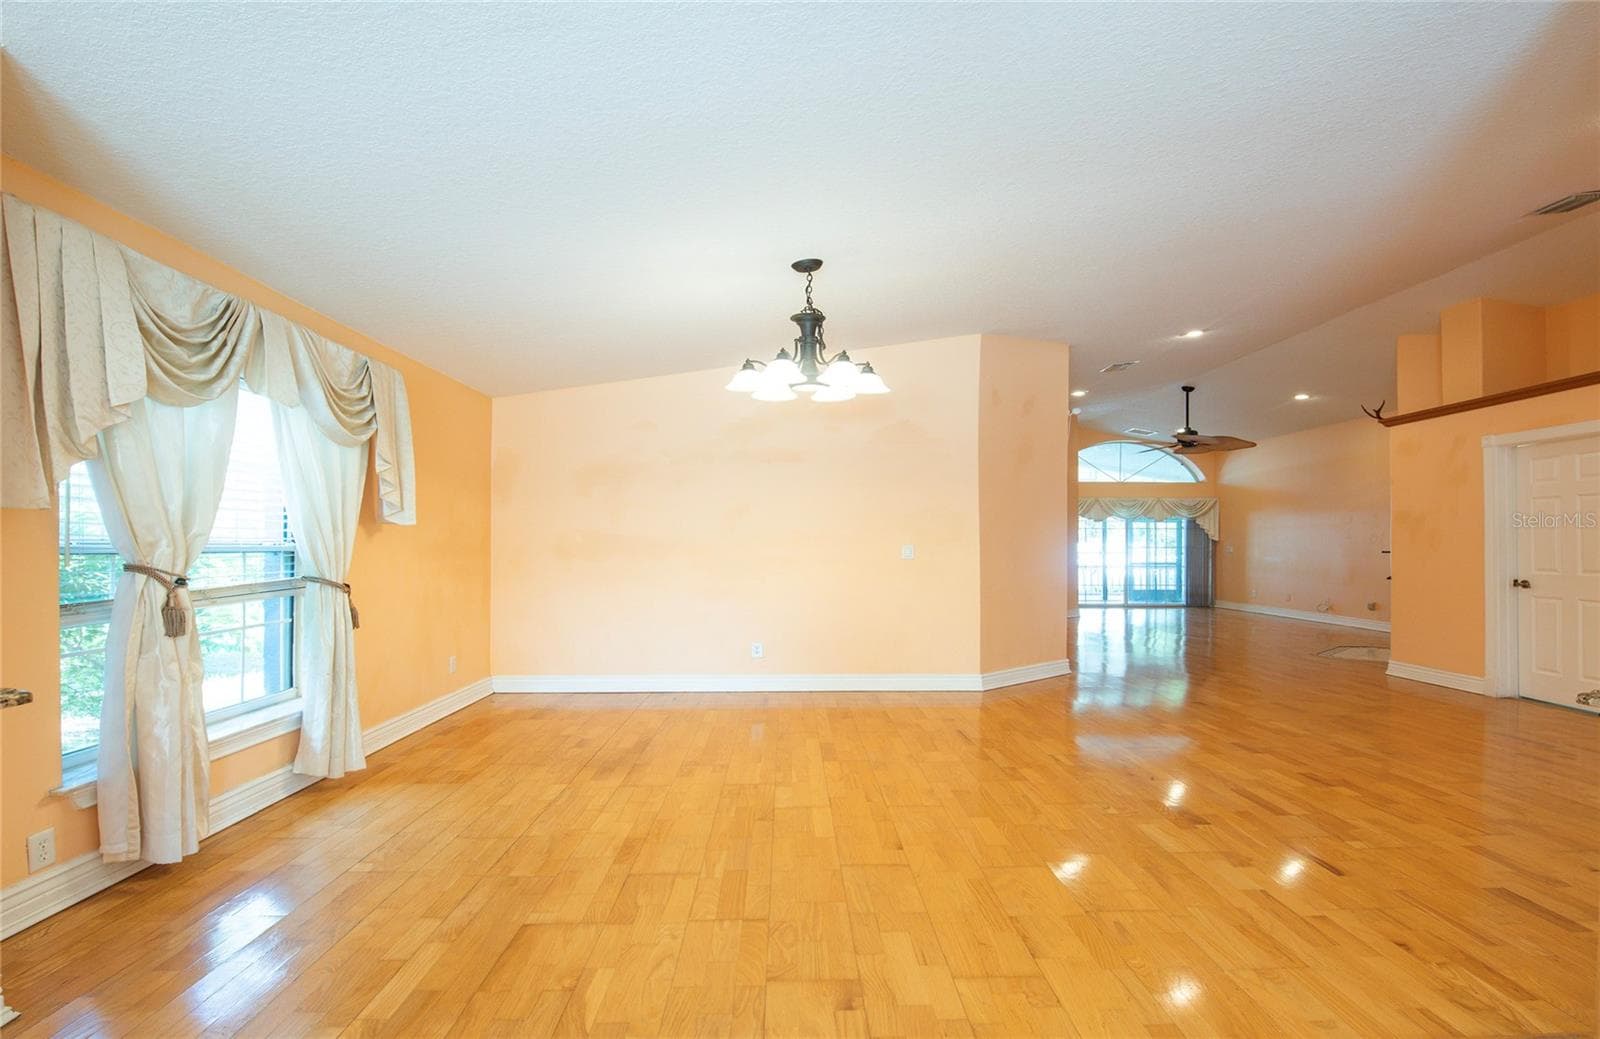
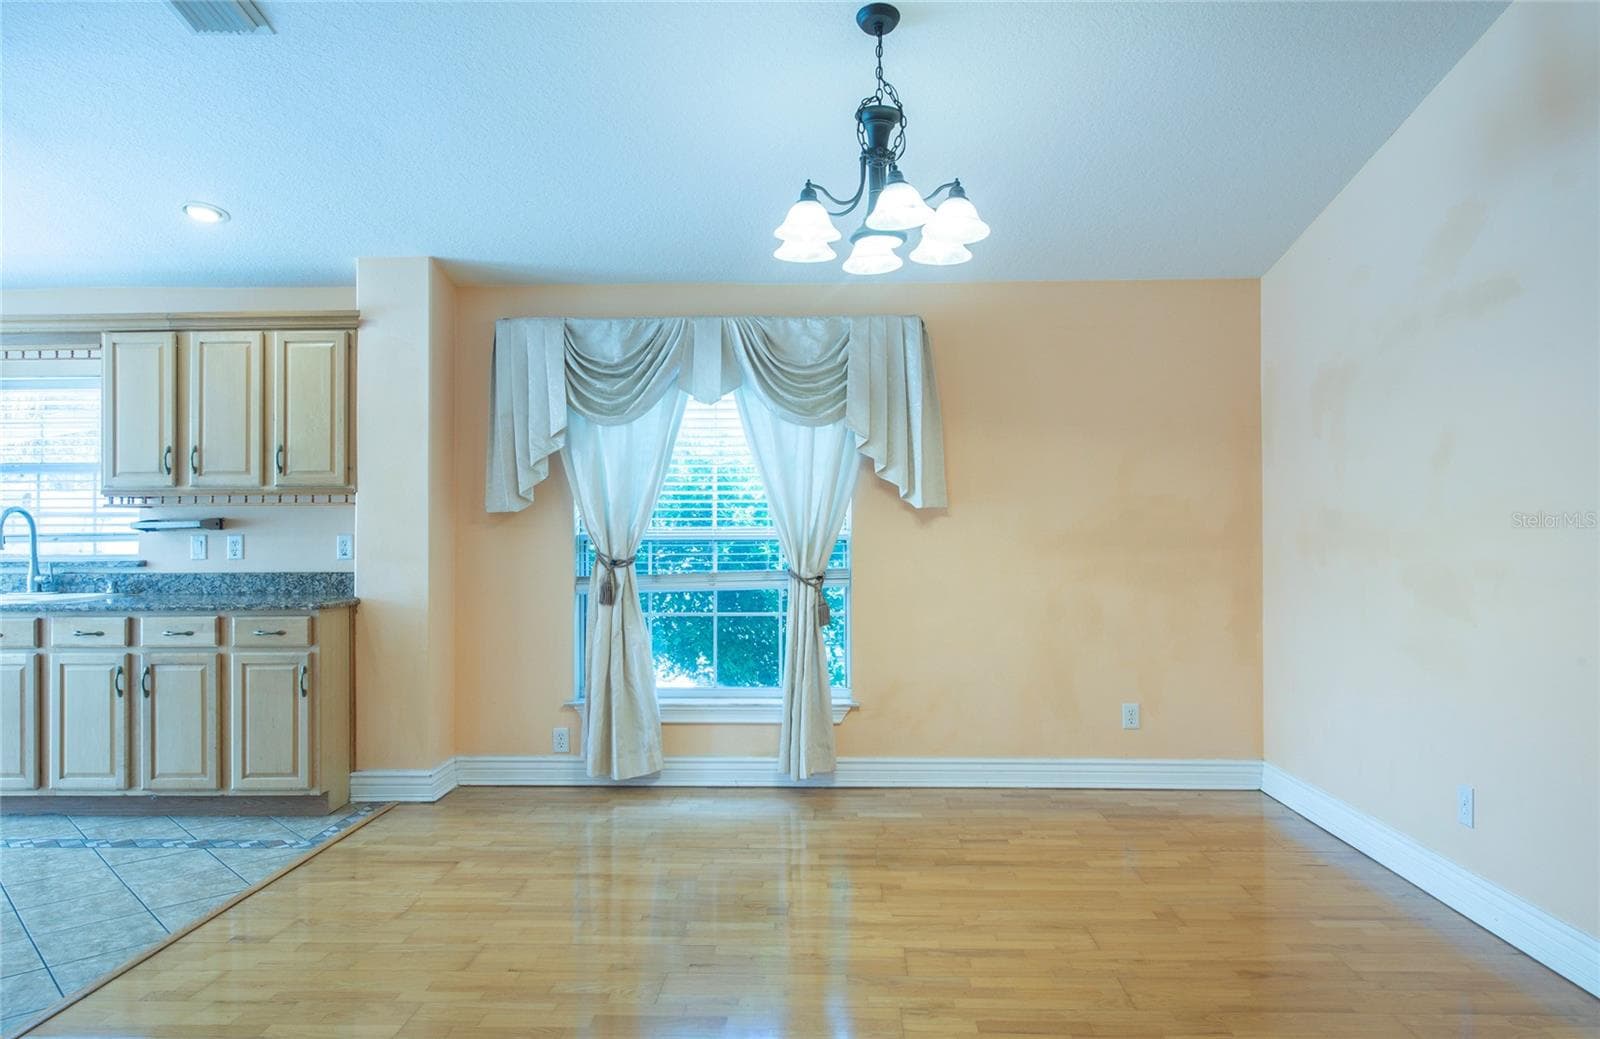
Dining room. (1) - 1150 OAKWOOD DR, DUNEDIN
Dining room. (2) - 1150 OAKWOOD DR, DUNEDIN
Dining room. (3) - 1150 OAKWOOD DR, DUNEDIN
Living room. (1) - 1150 OAKWOOD DR, DUNEDIN
Living room. (2) - 1150 OAKWOOD DR, DUNEDIN
Living room. (3) - 1150 OAKWOOD DR, DUNEDIN
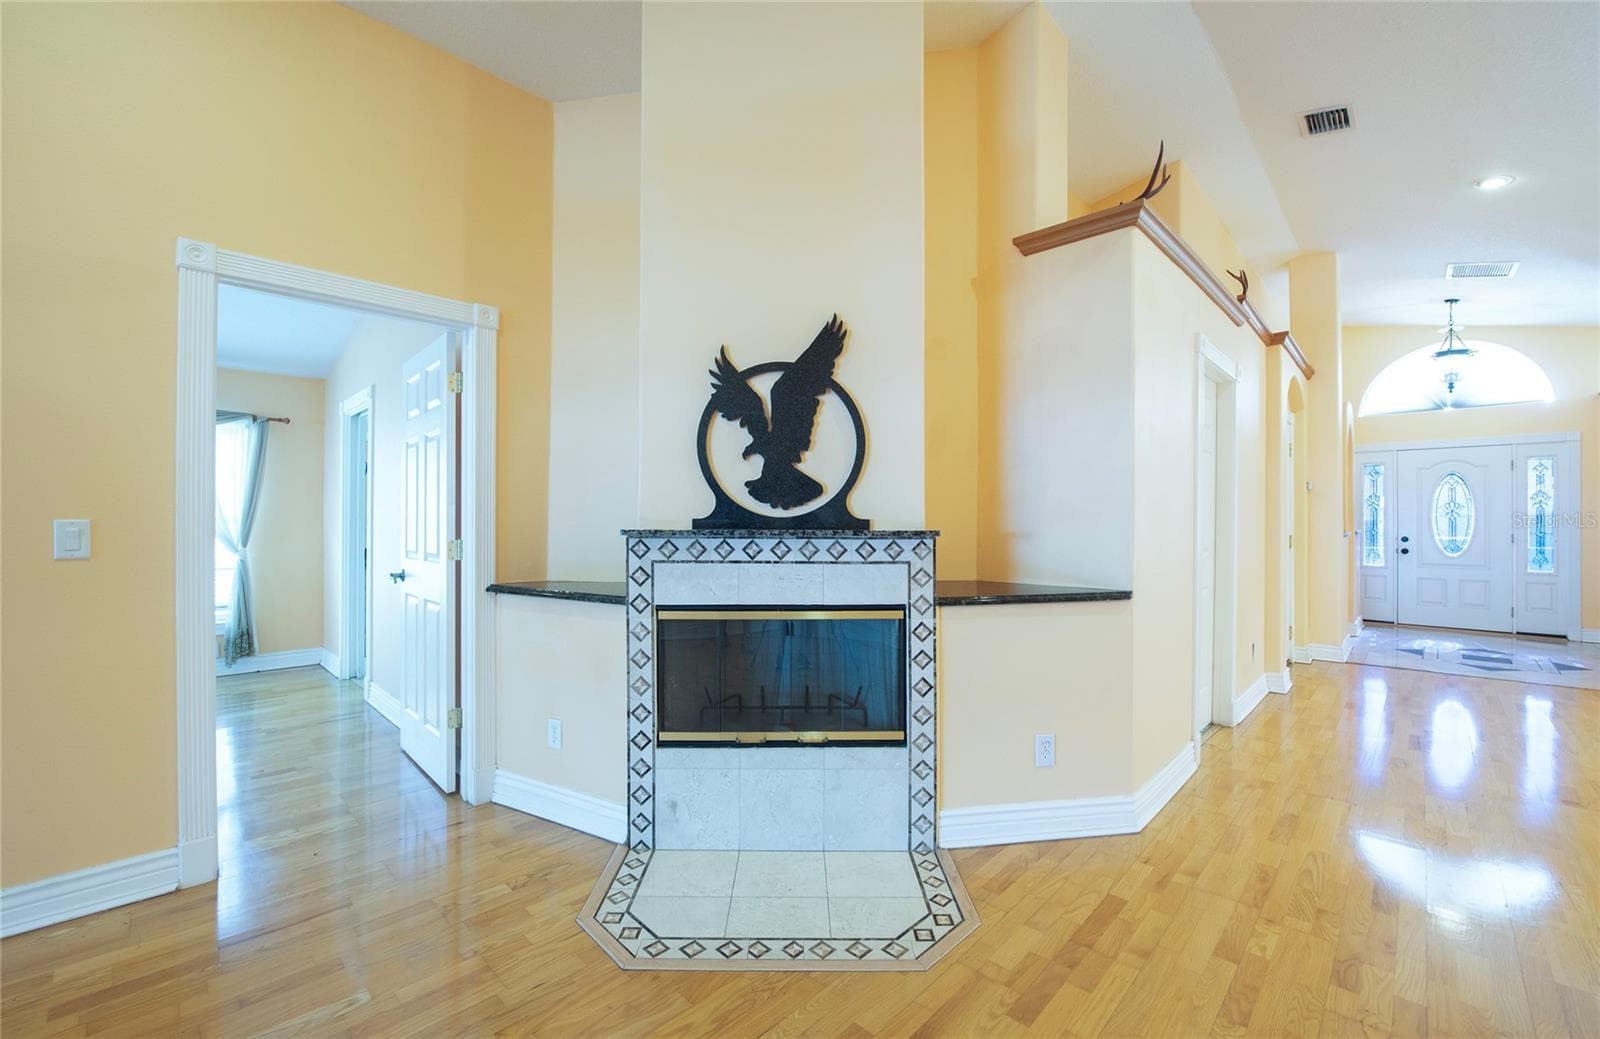
Fireplace. (1) - 1150 OAKWOOD DR, DUNEDIN
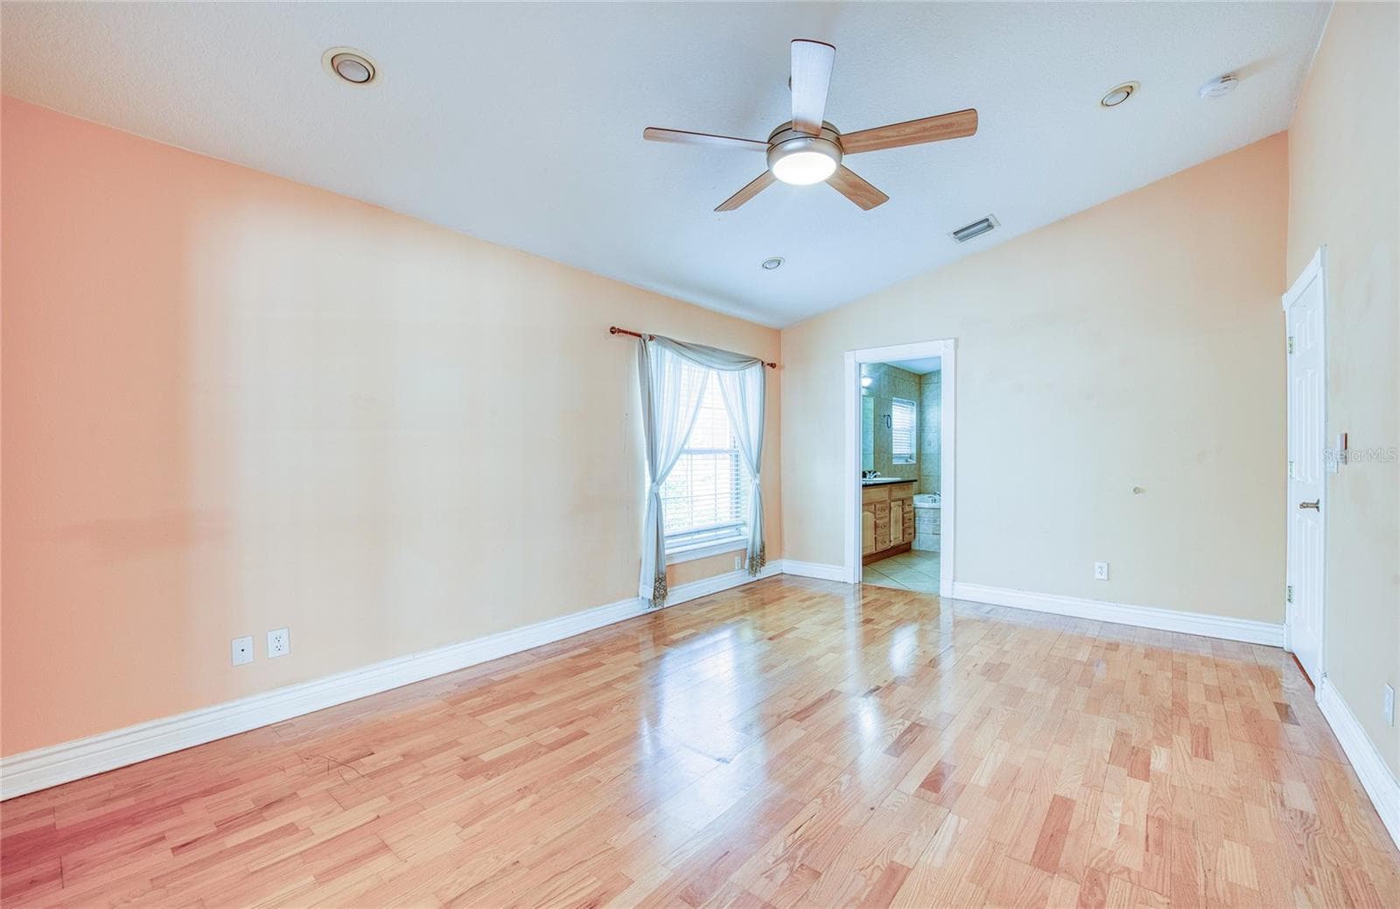
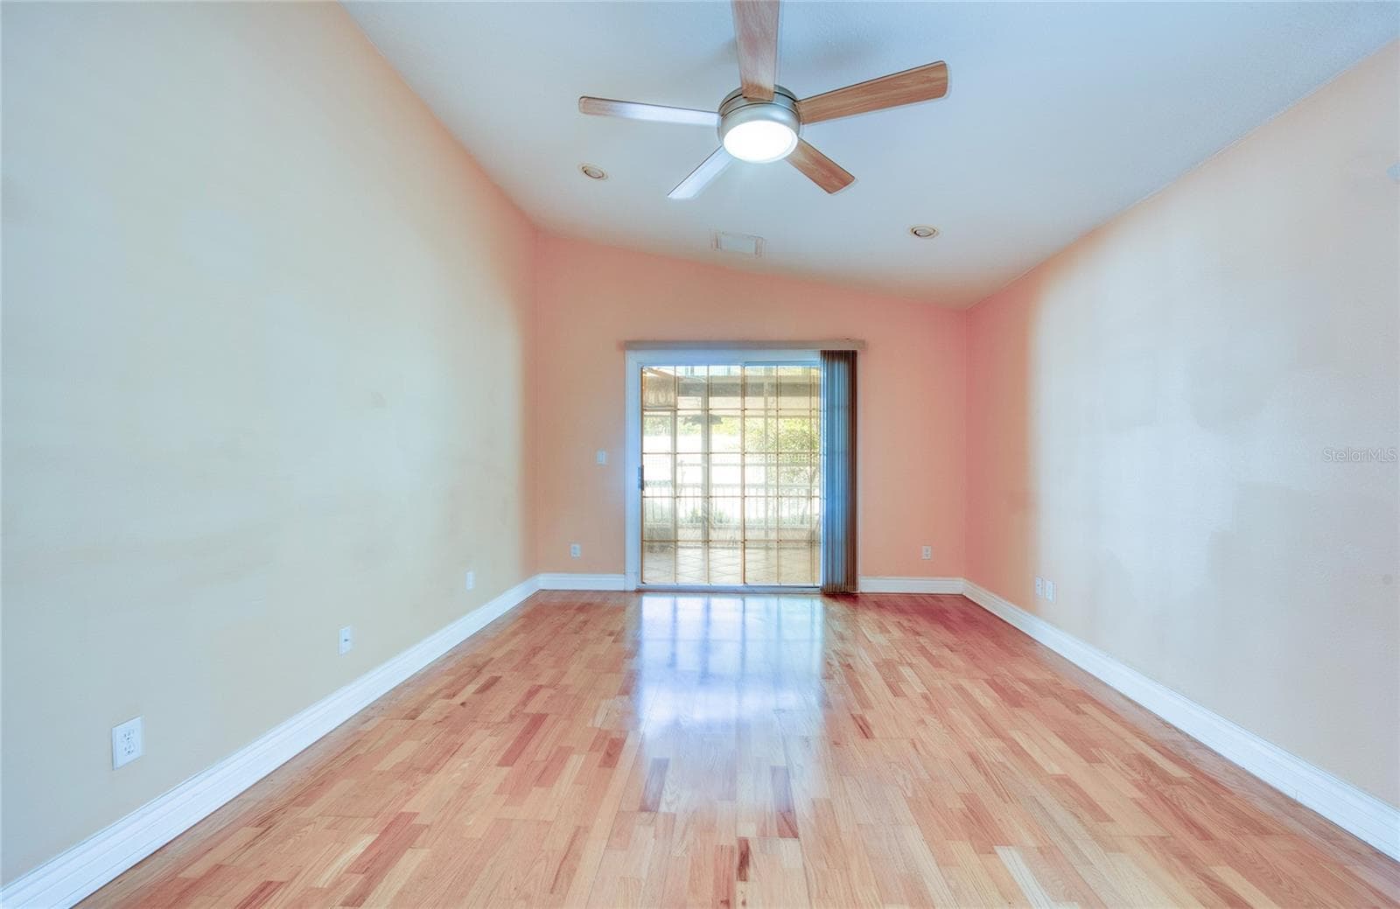
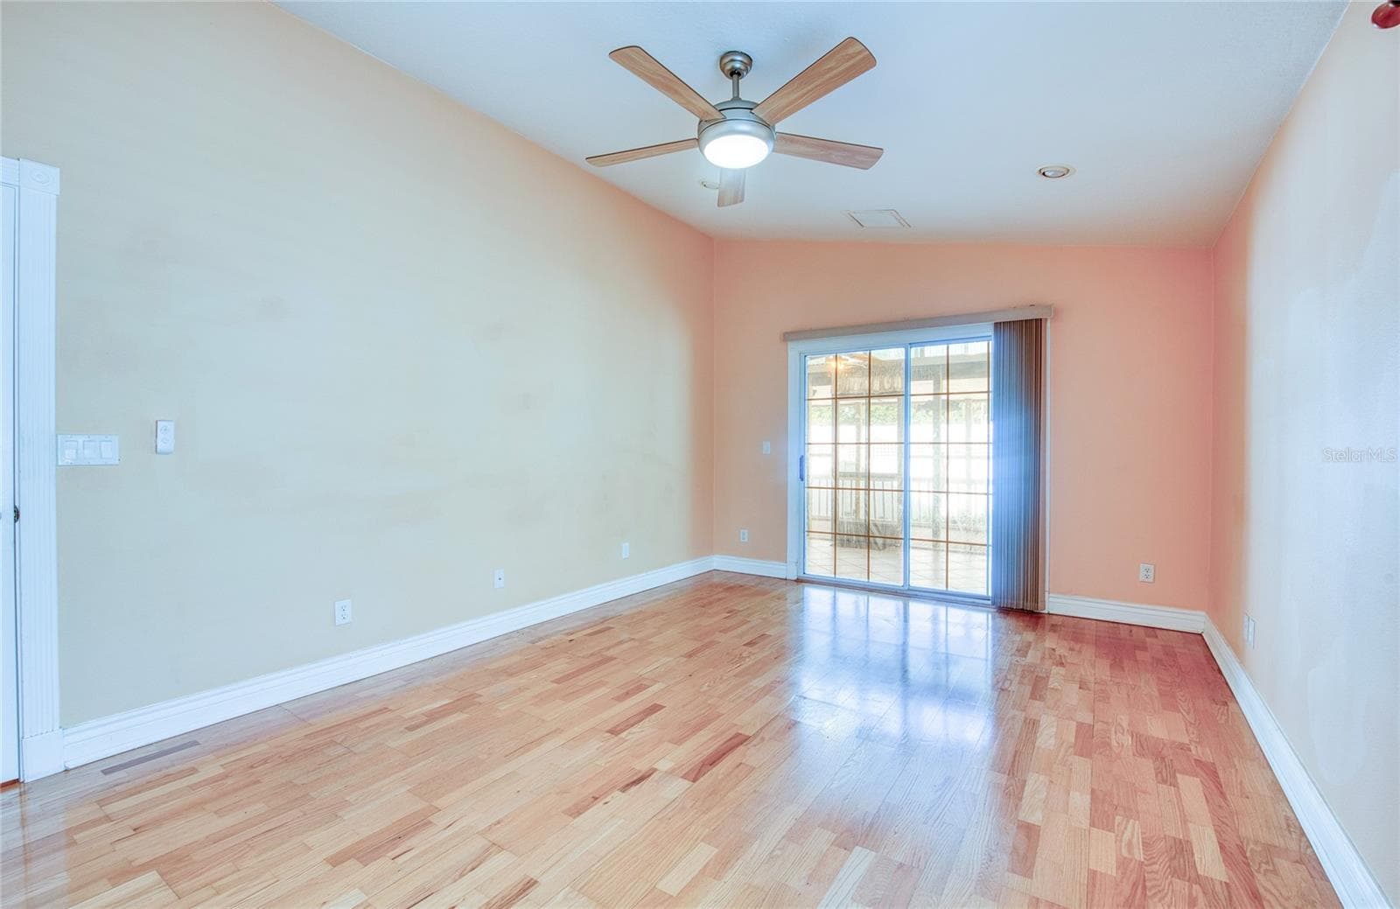
Master bedroom. (1) - 1150 OAKWOOD DR, DUNEDIN
Master bedroom. (2) - 1150 OAKWOOD DR, DUNEDIN
Master bedroom. (3) - 1150 OAKWOOD DR, DUNEDIN
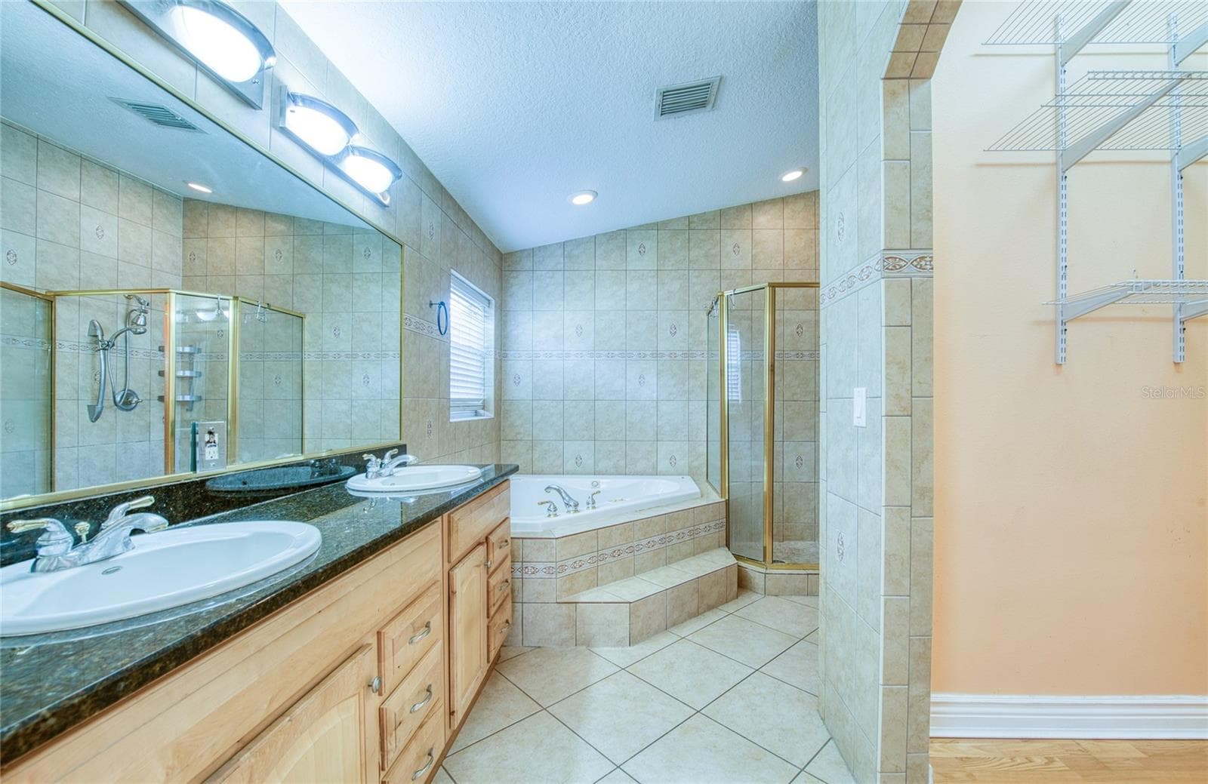
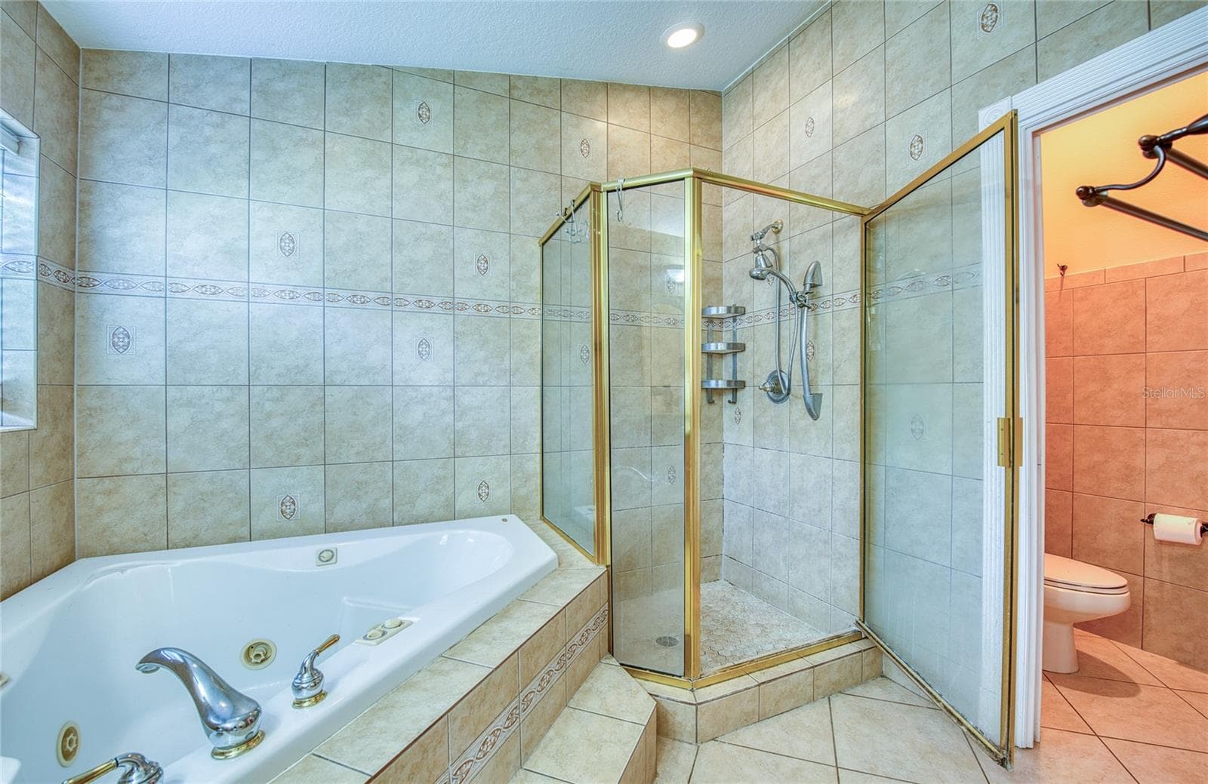
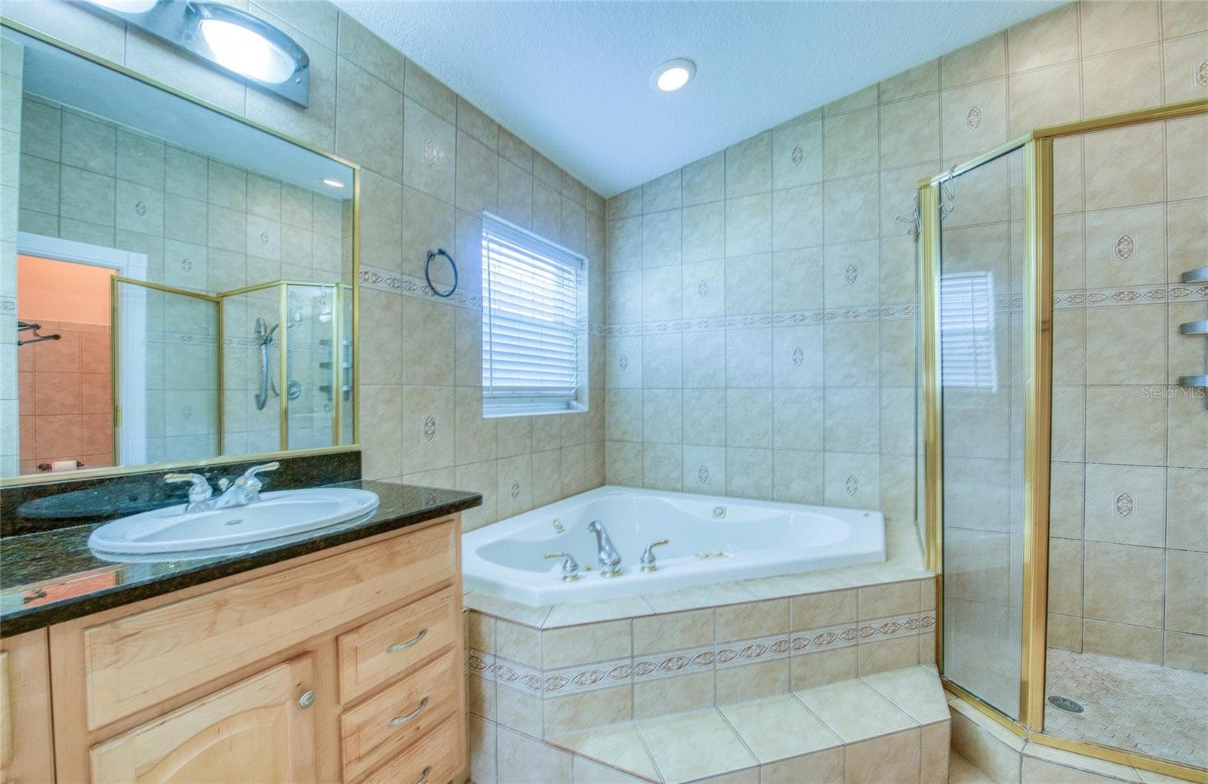
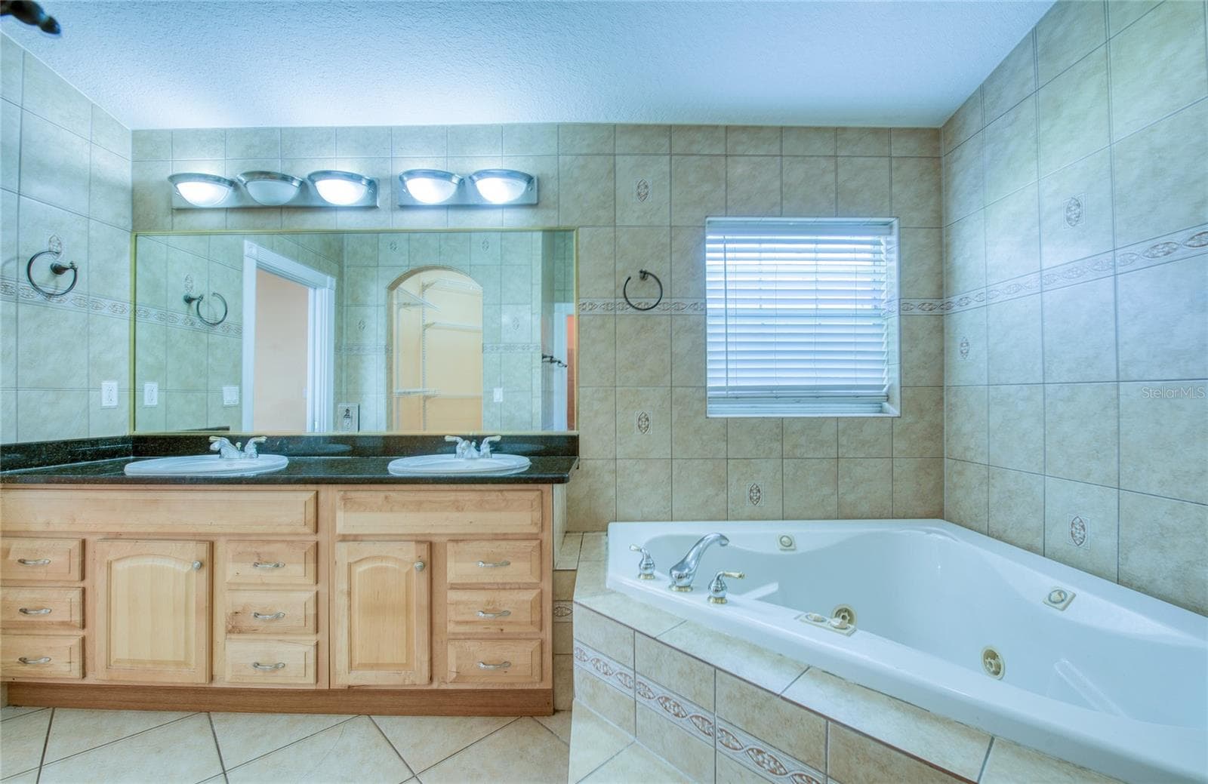
Master bathroom. (1) - 1150 OAKWOOD DR, DUNEDIN
Master bathroom. (2) - 1150 OAKWOOD DR, DUNEDIN
Master bathroom. (3) - 1150 OAKWOOD DR, DUNEDIN
Master bathroom. (4) - 1150 OAKWOOD DR, DUNEDIN
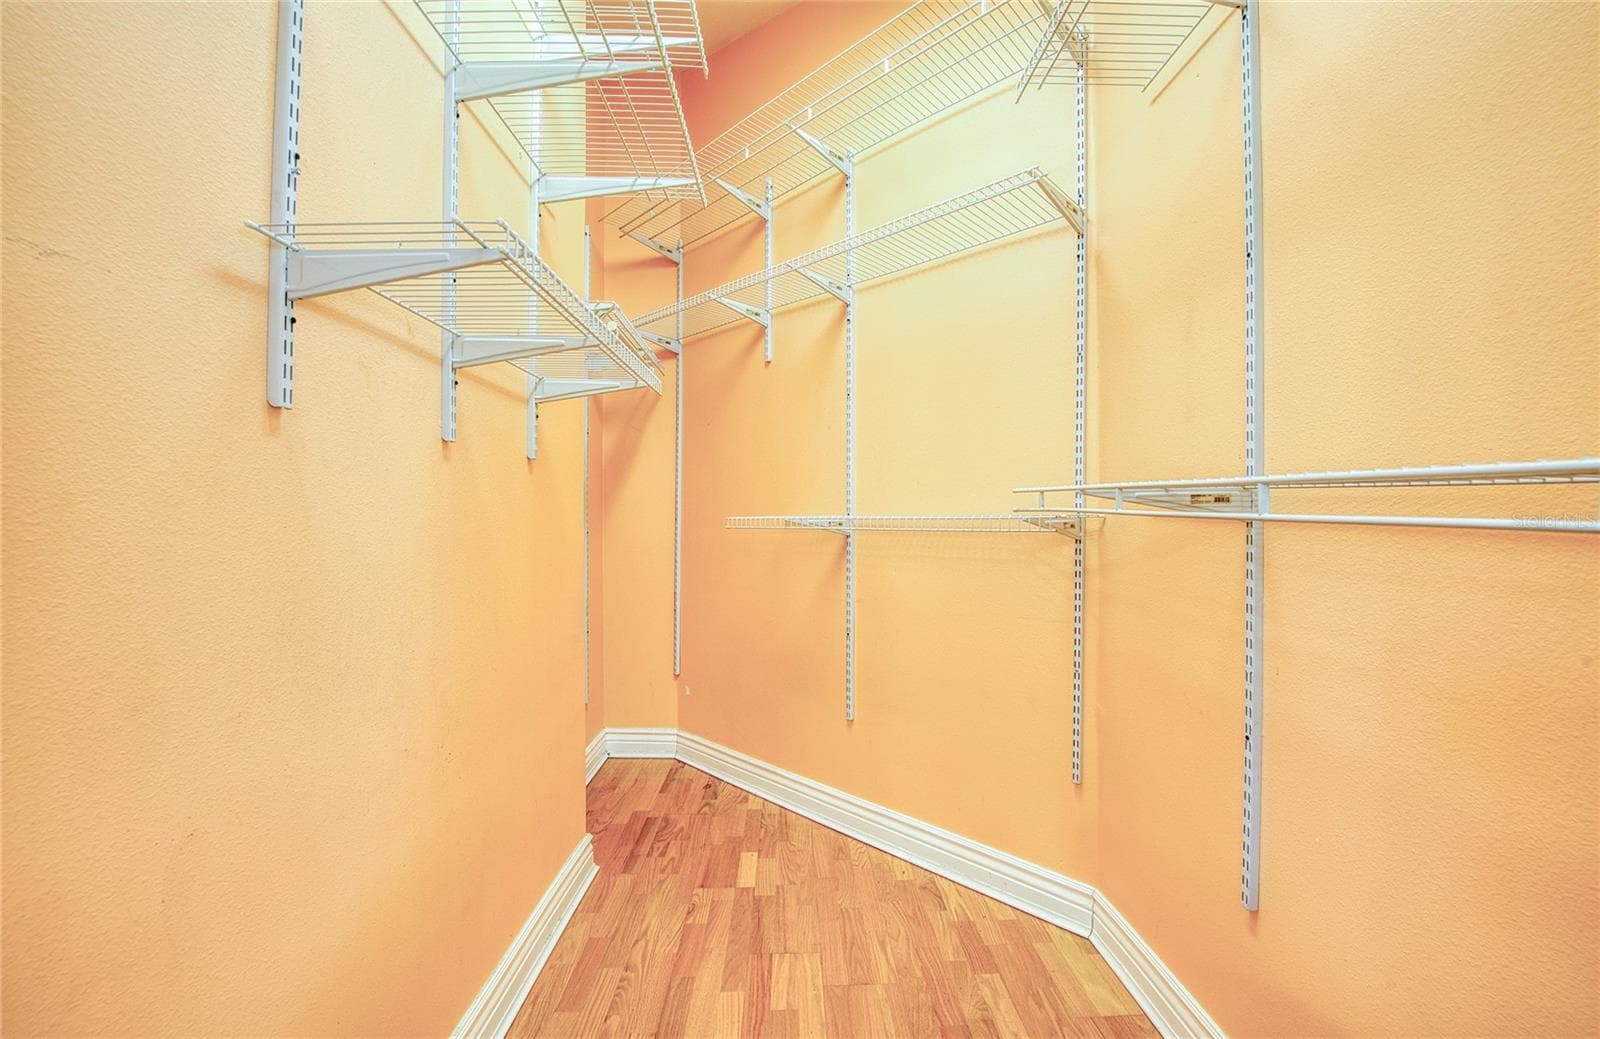
Master Closet. (1) - 1150 OAKWOOD DR, DUNEDIN
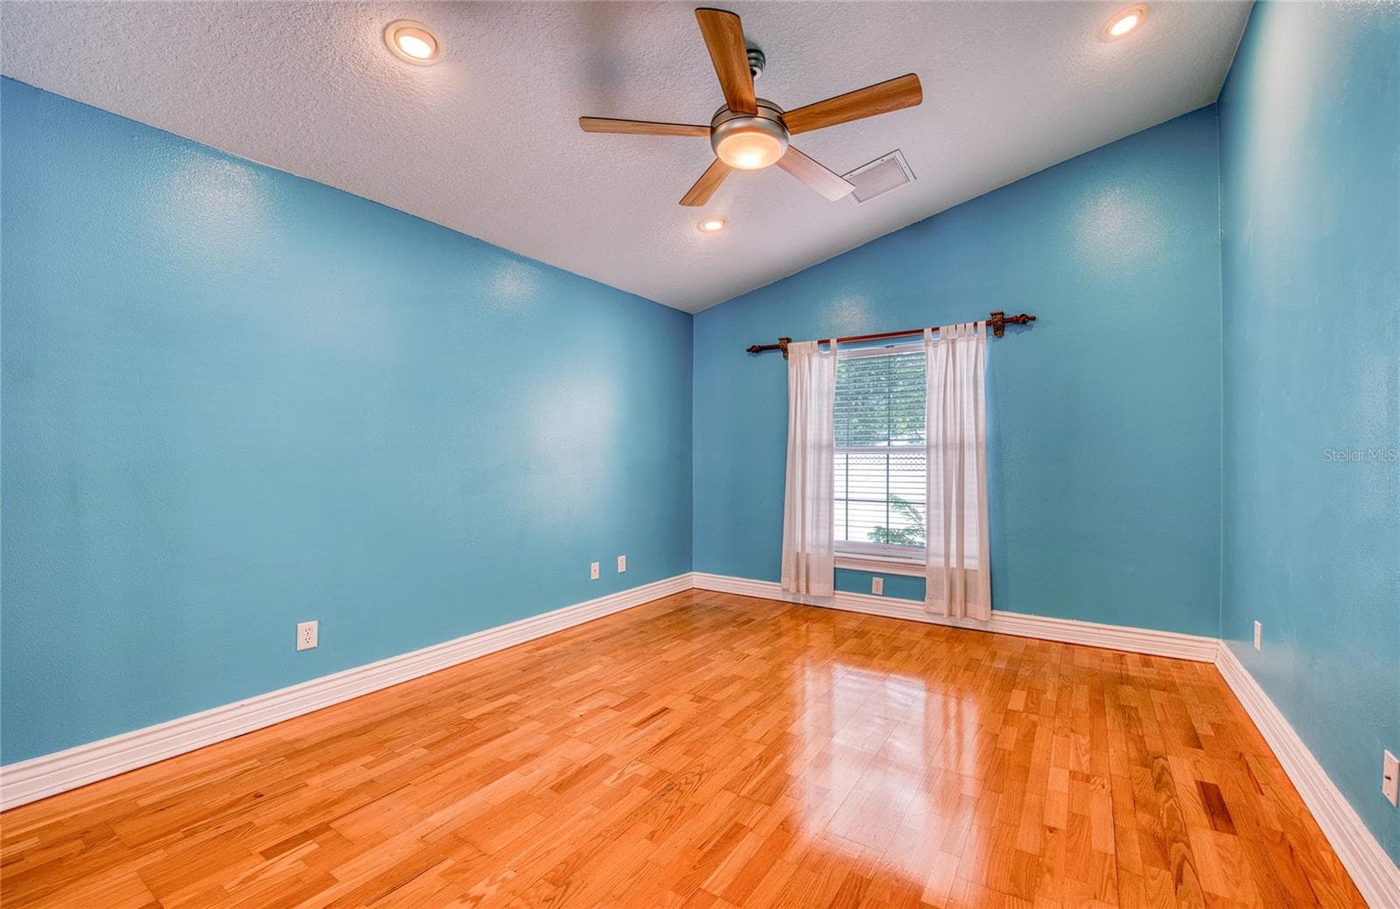
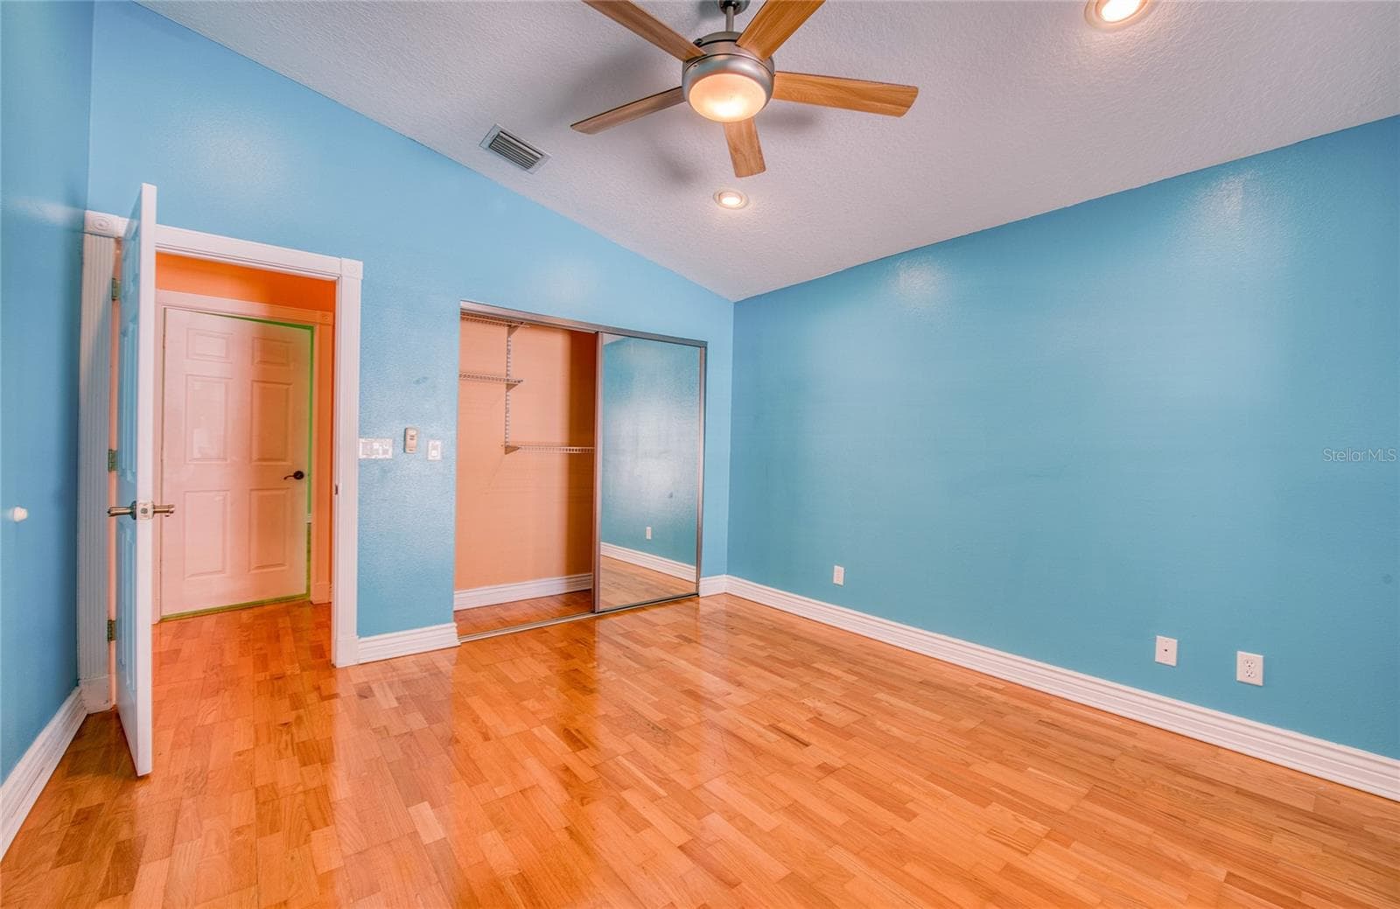
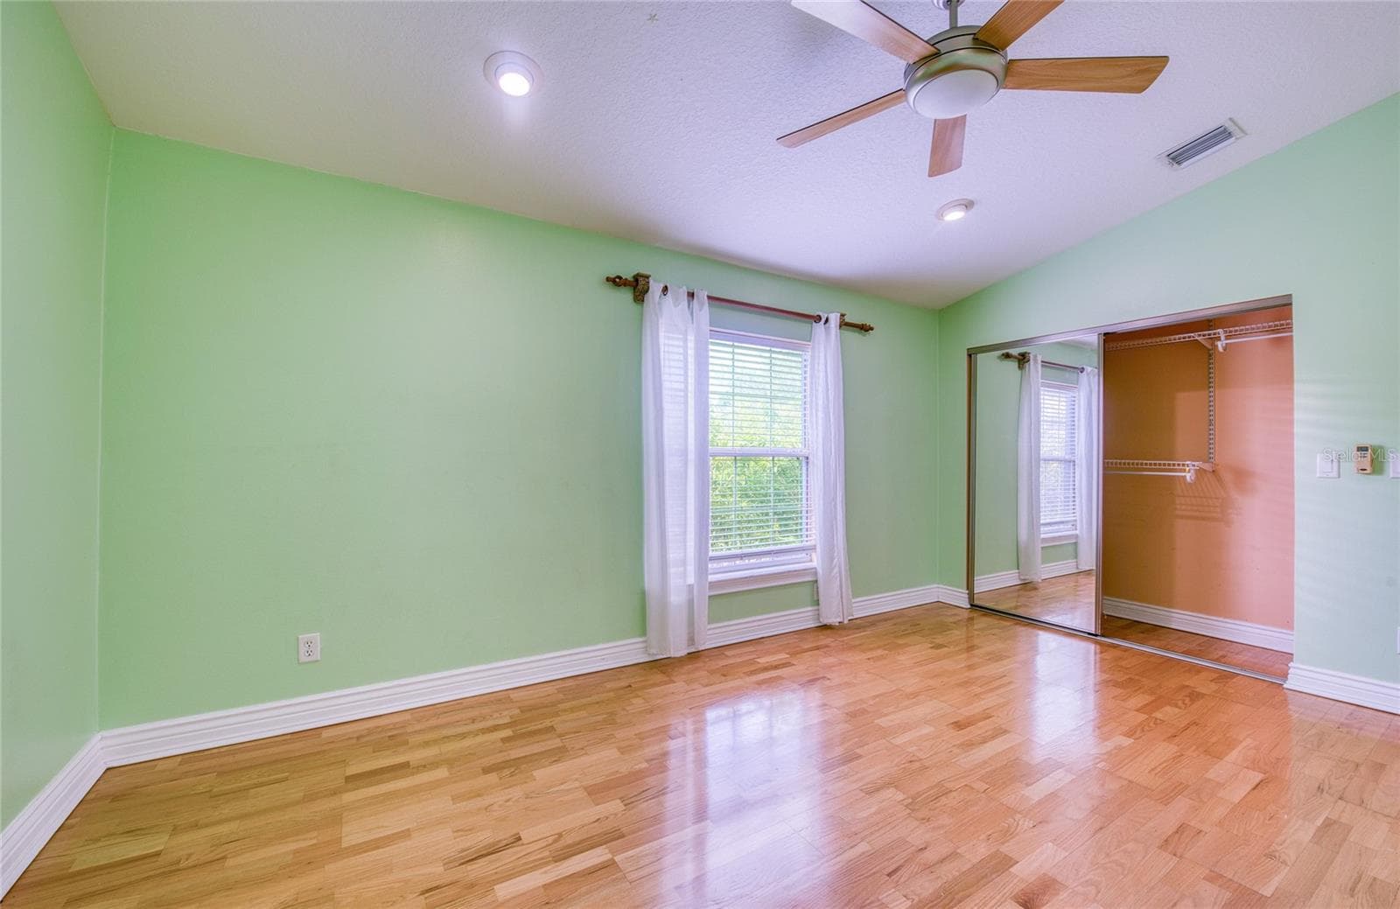
Bedroom 2. (1) - 1150 OAKWOOD DR, DUNEDIN
Bedroom 2. (2) - 1150 OAKWOOD DR, DUNEDIN
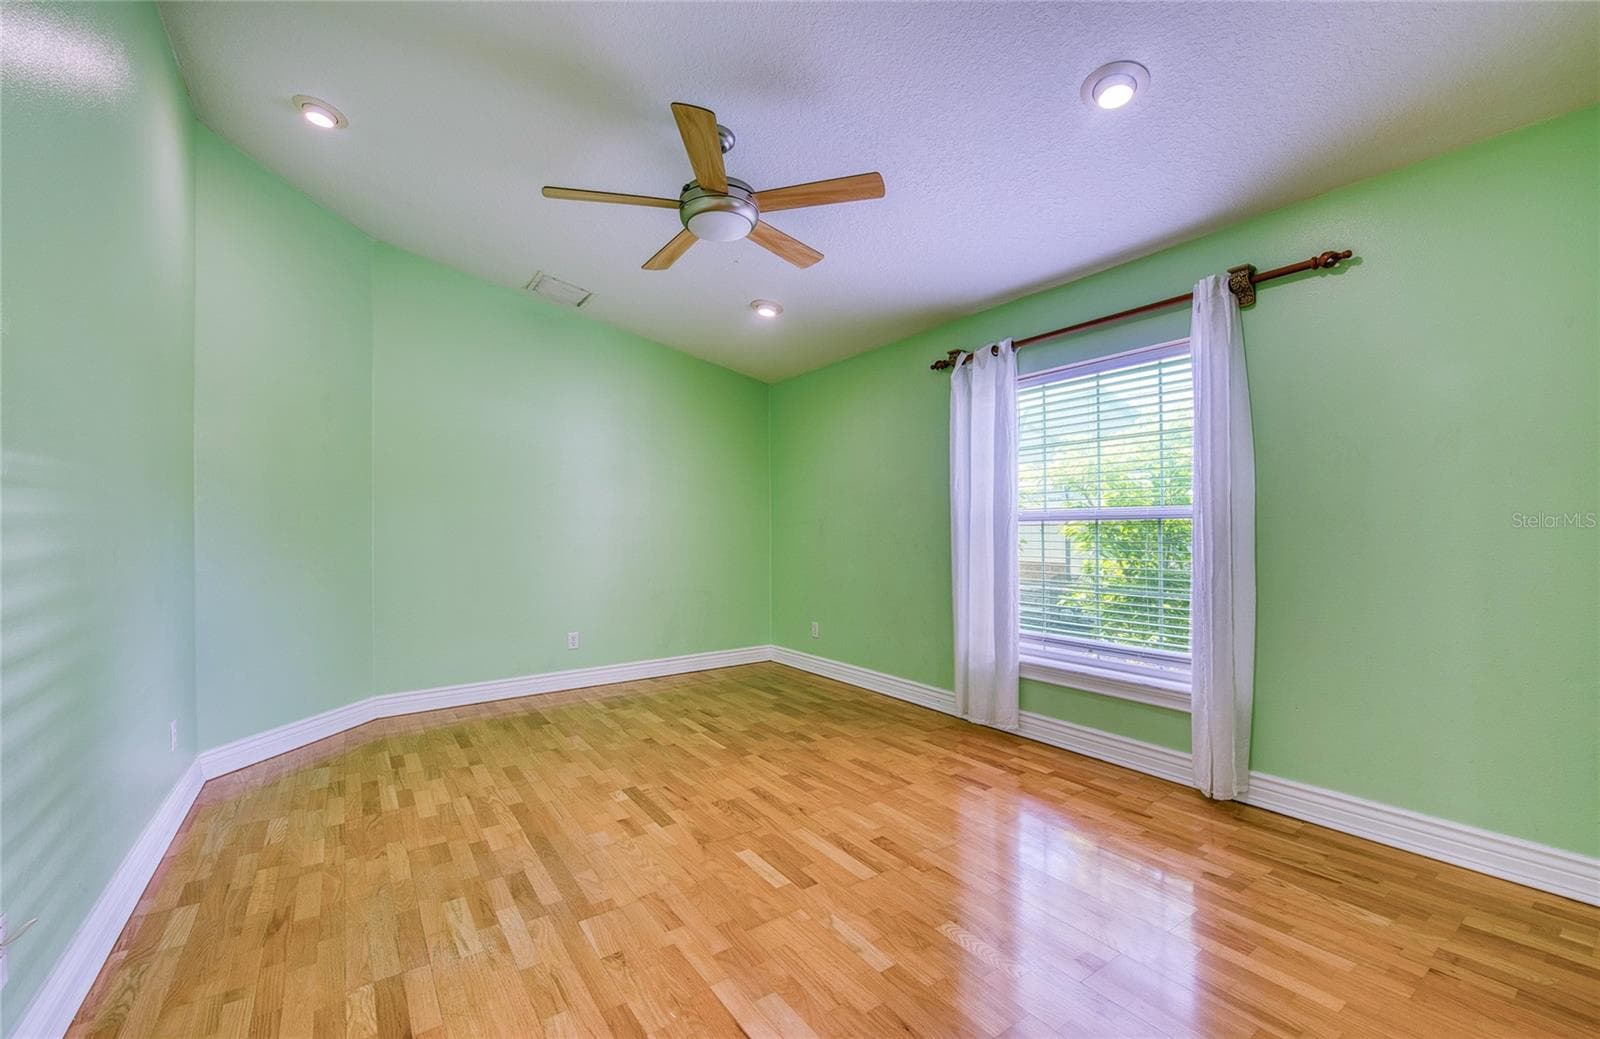
Bedroom 3. (1) - 1150 OAKWOOD DR, DUNEDIN
Bedroom 3. (2) - 1150 OAKWOOD DR, DUNEDIN
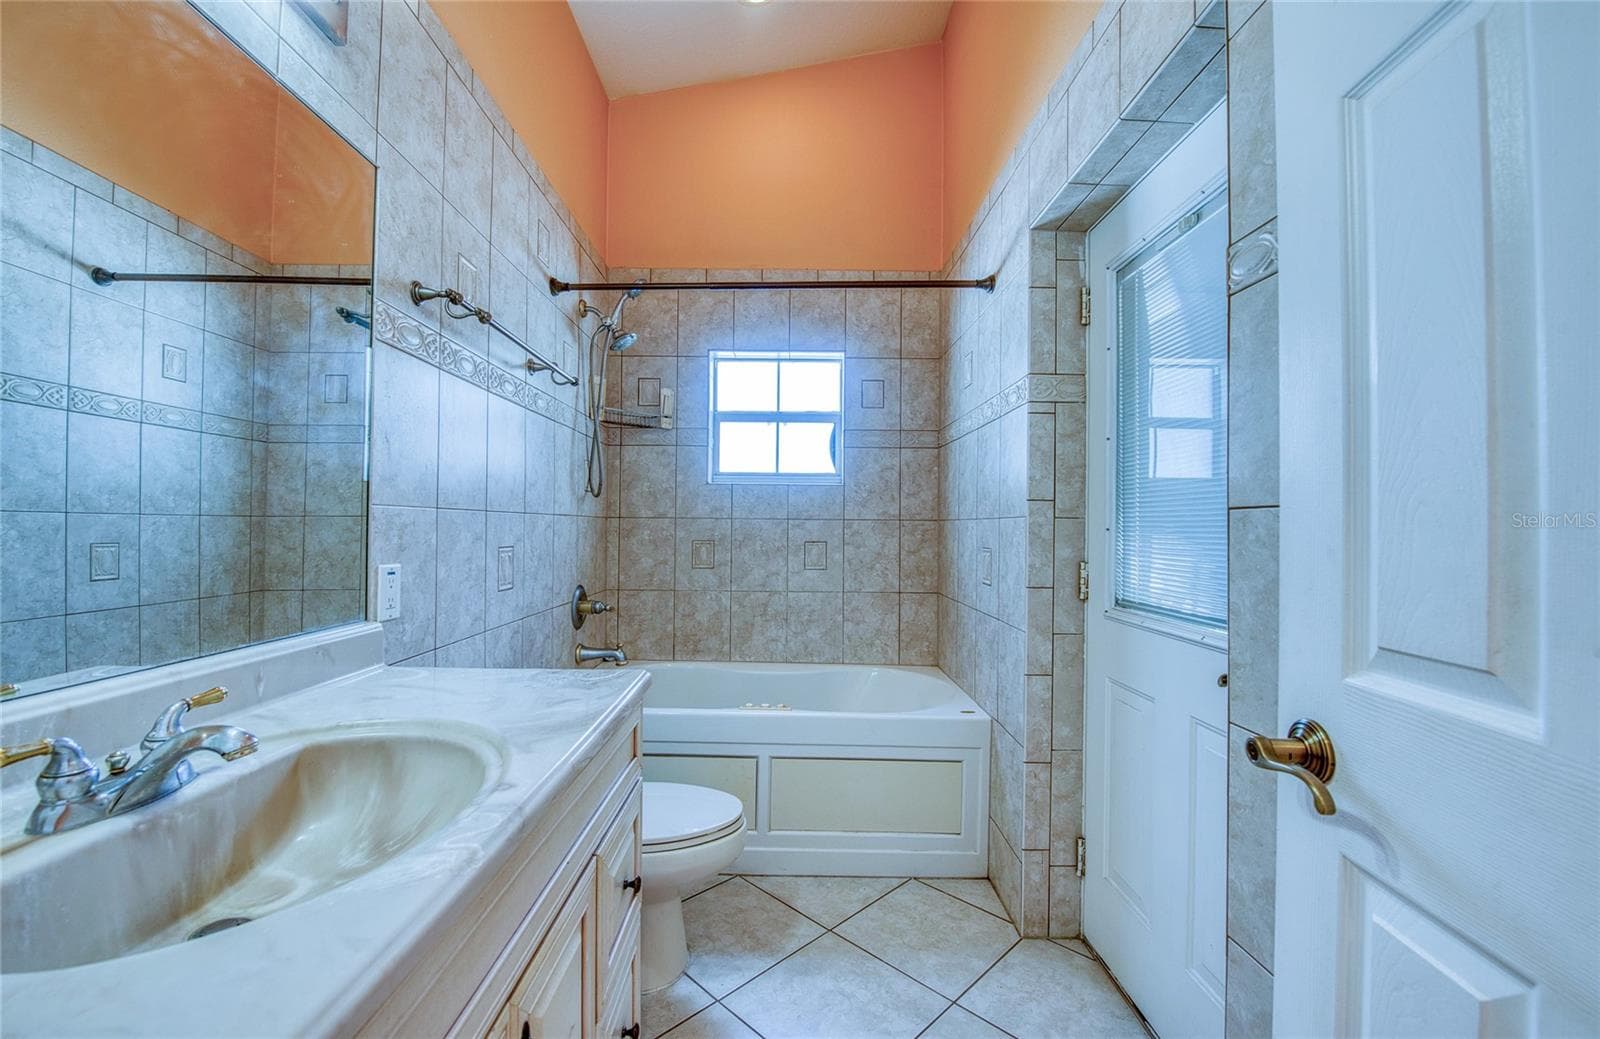
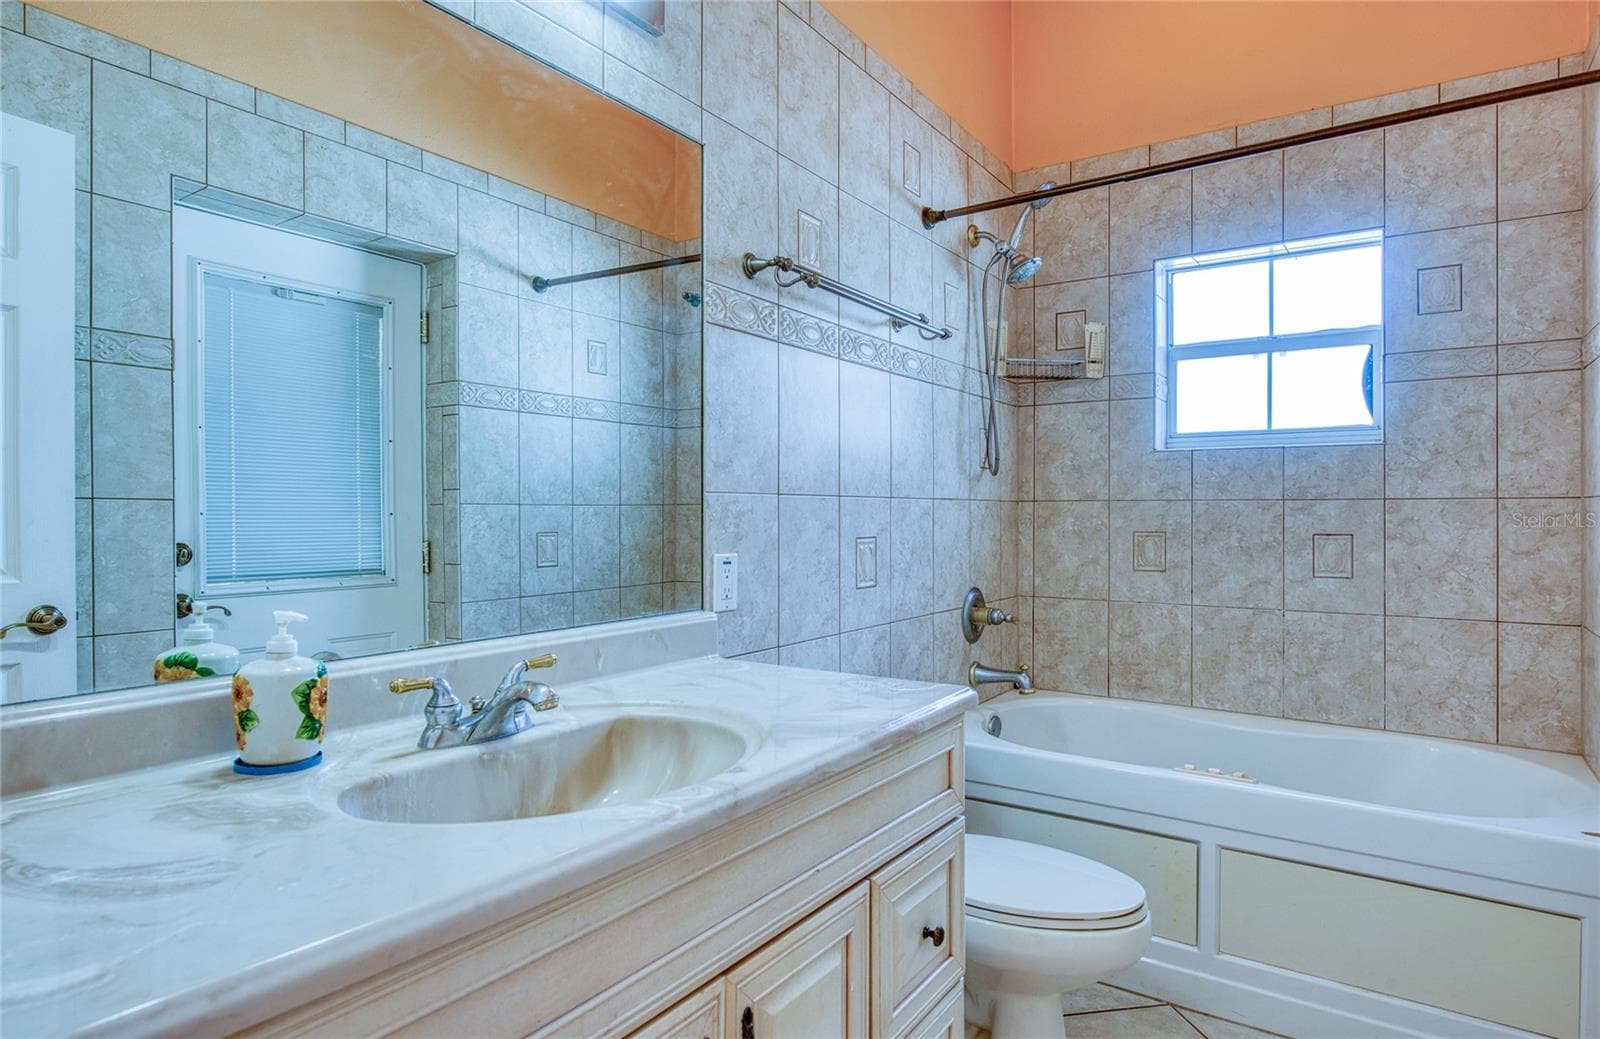
Bathroom 2. (1) - 1150 OAKWOOD DR, DUNEDIN
Bathroom 2. (2) - 1150 OAKWOOD DR, DUNEDIN
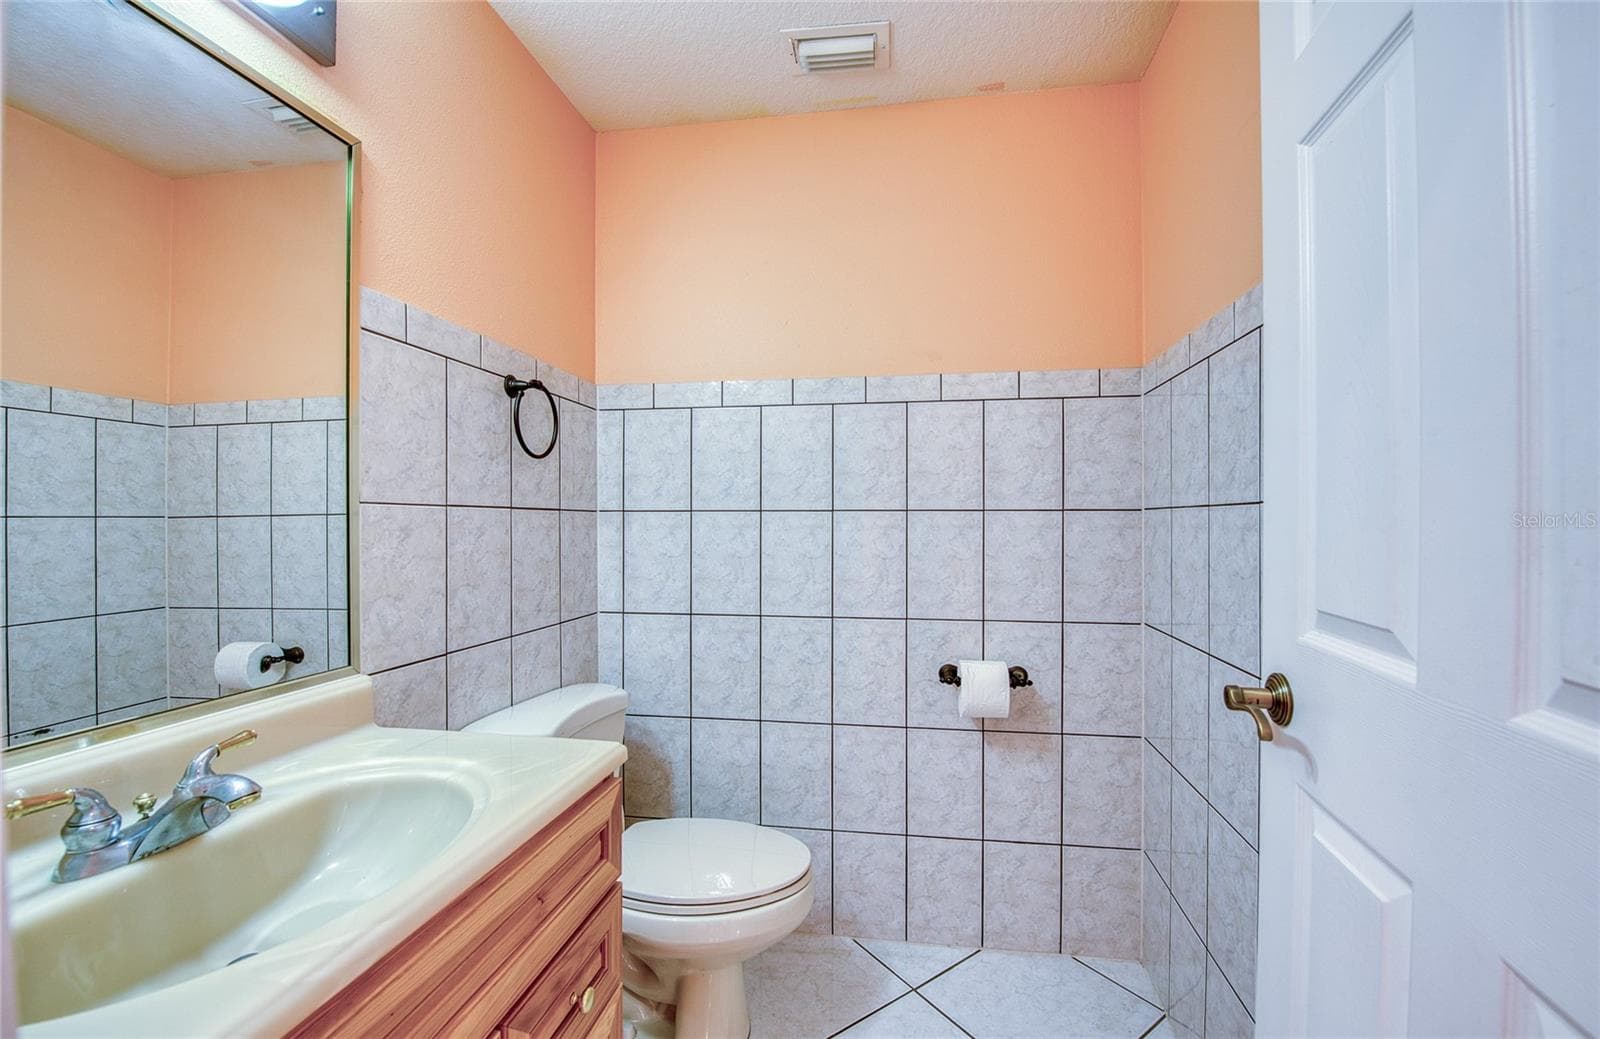
Half bathroom. (1) - 1150 OAKWOOD DR, DUNEDIN
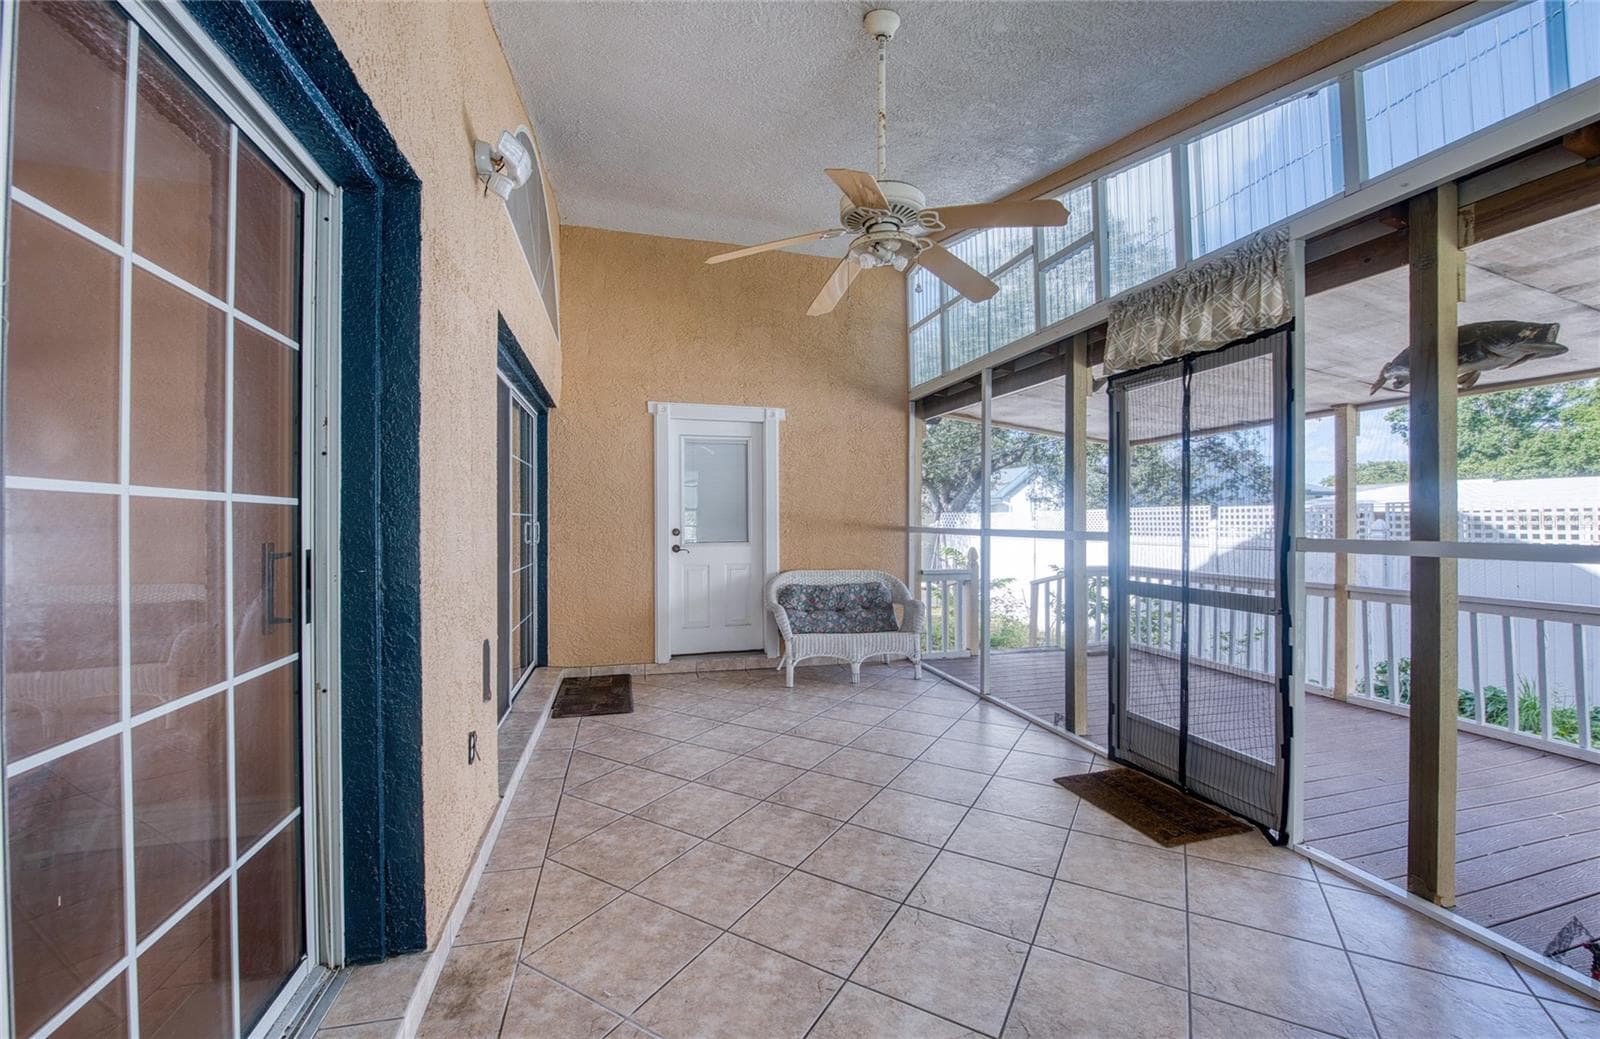
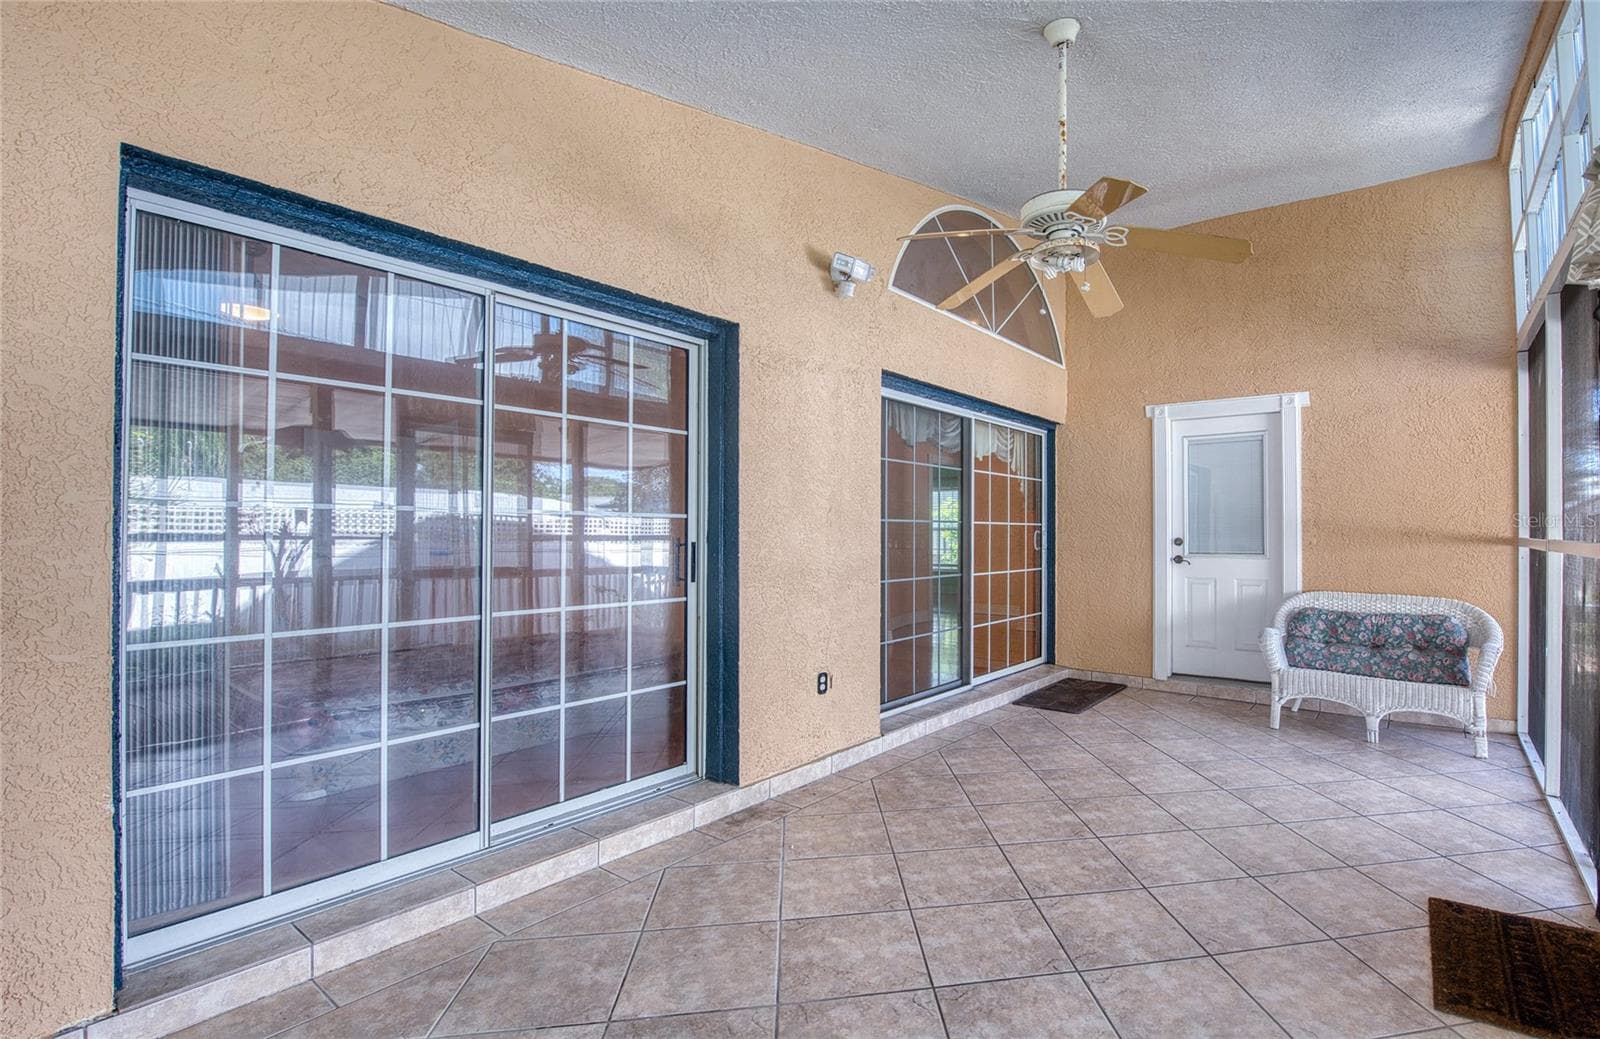
Covered patio. (1) - 1150 OAKWOOD DR, DUNEDIN
Covered patio. (2) - 1150 OAKWOOD DR, DUNEDIN
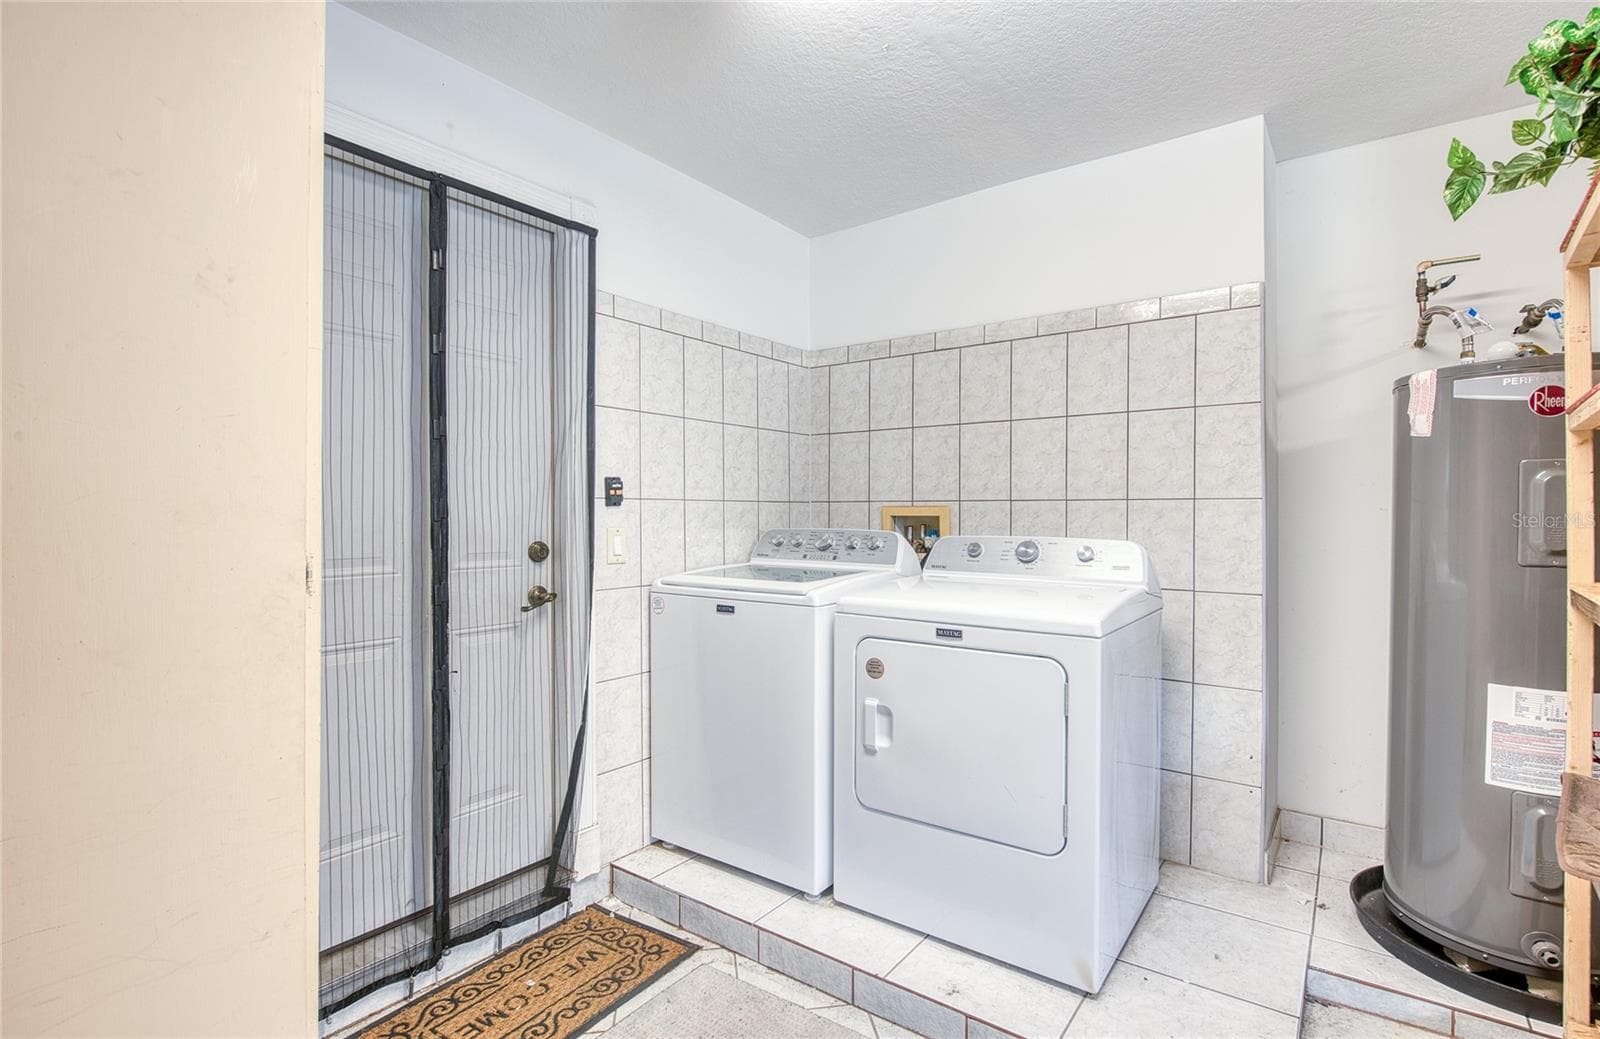
Laundry. (1) - 1150 OAKWOOD DR, DUNEDIN
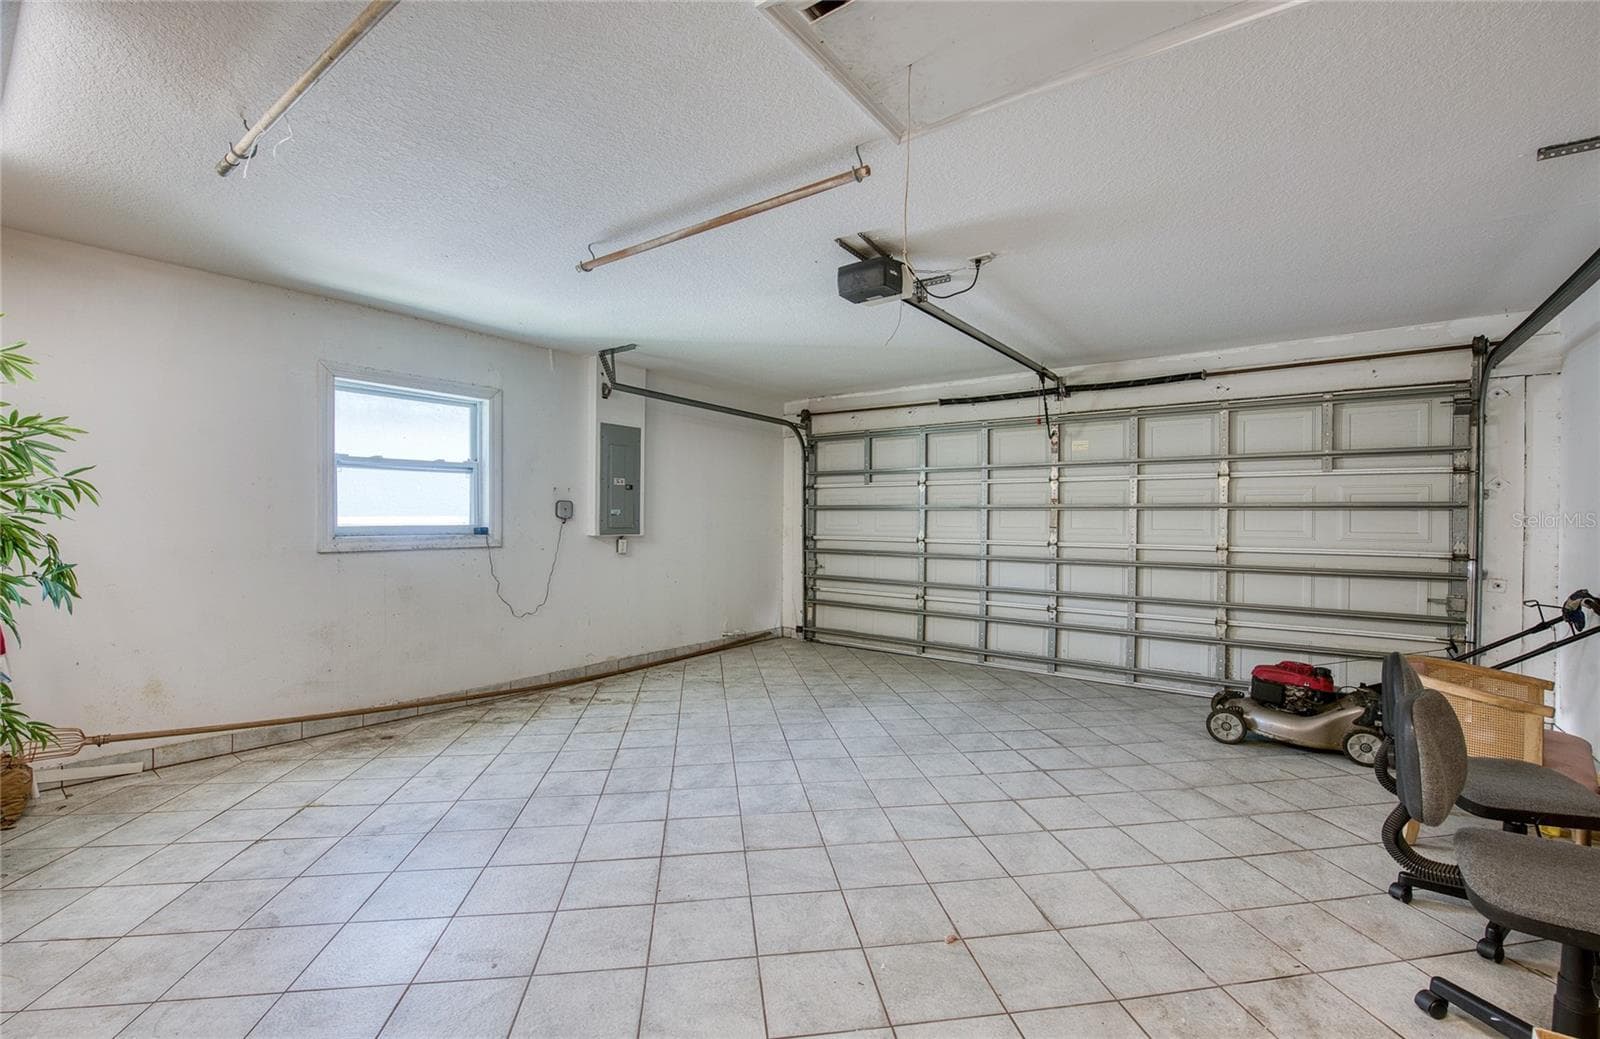
Garage. (1) - 1150 OAKWOOD DR, DUNEDIN
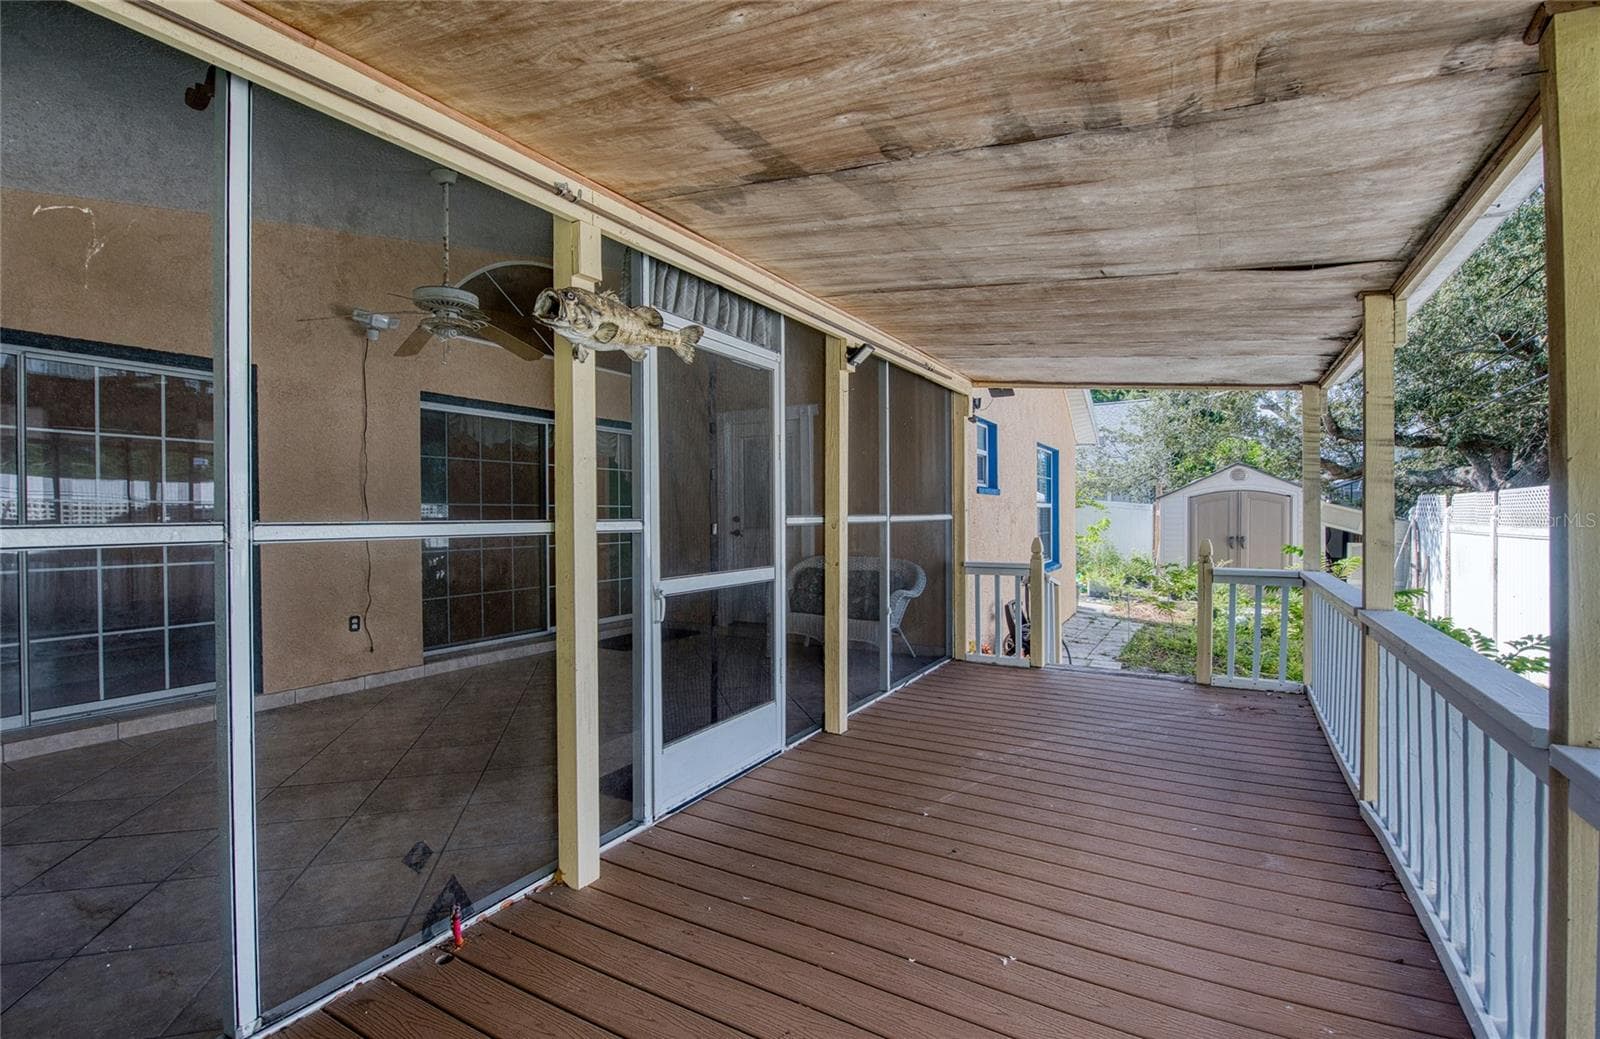
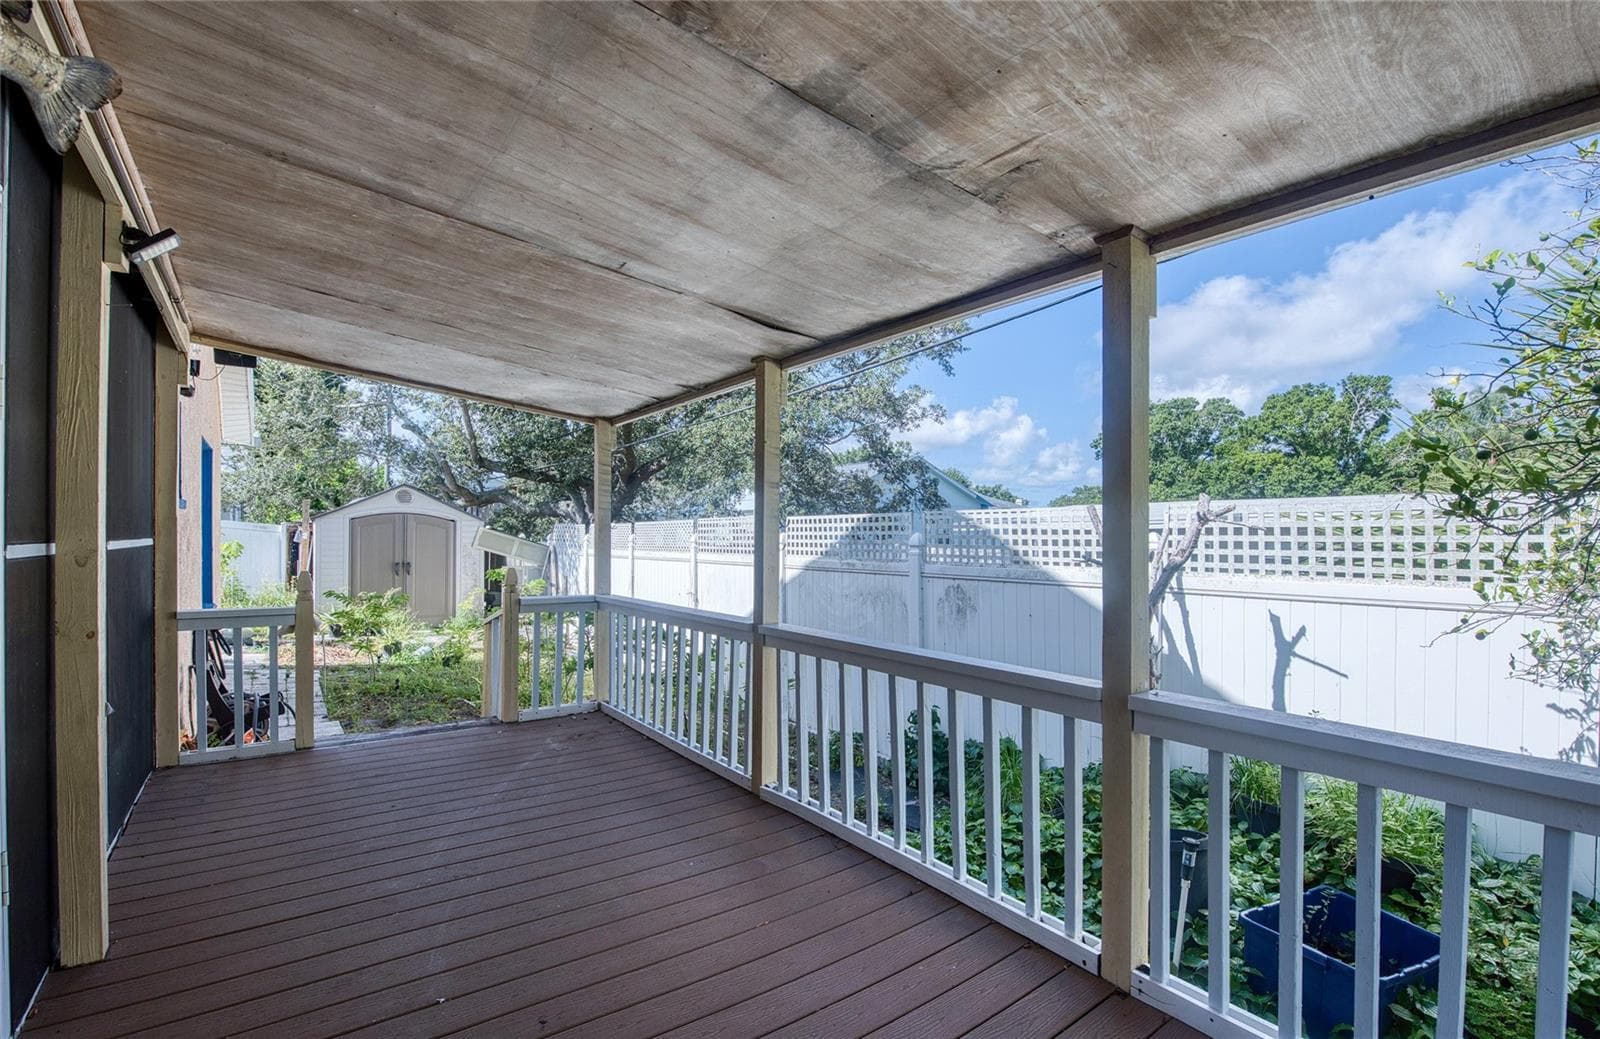
Covered deck. (1) - 1150 OAKWOOD DR, DUNEDIN
Covered deck. (2) - 1150 OAKWOOD DR, DUNEDIN
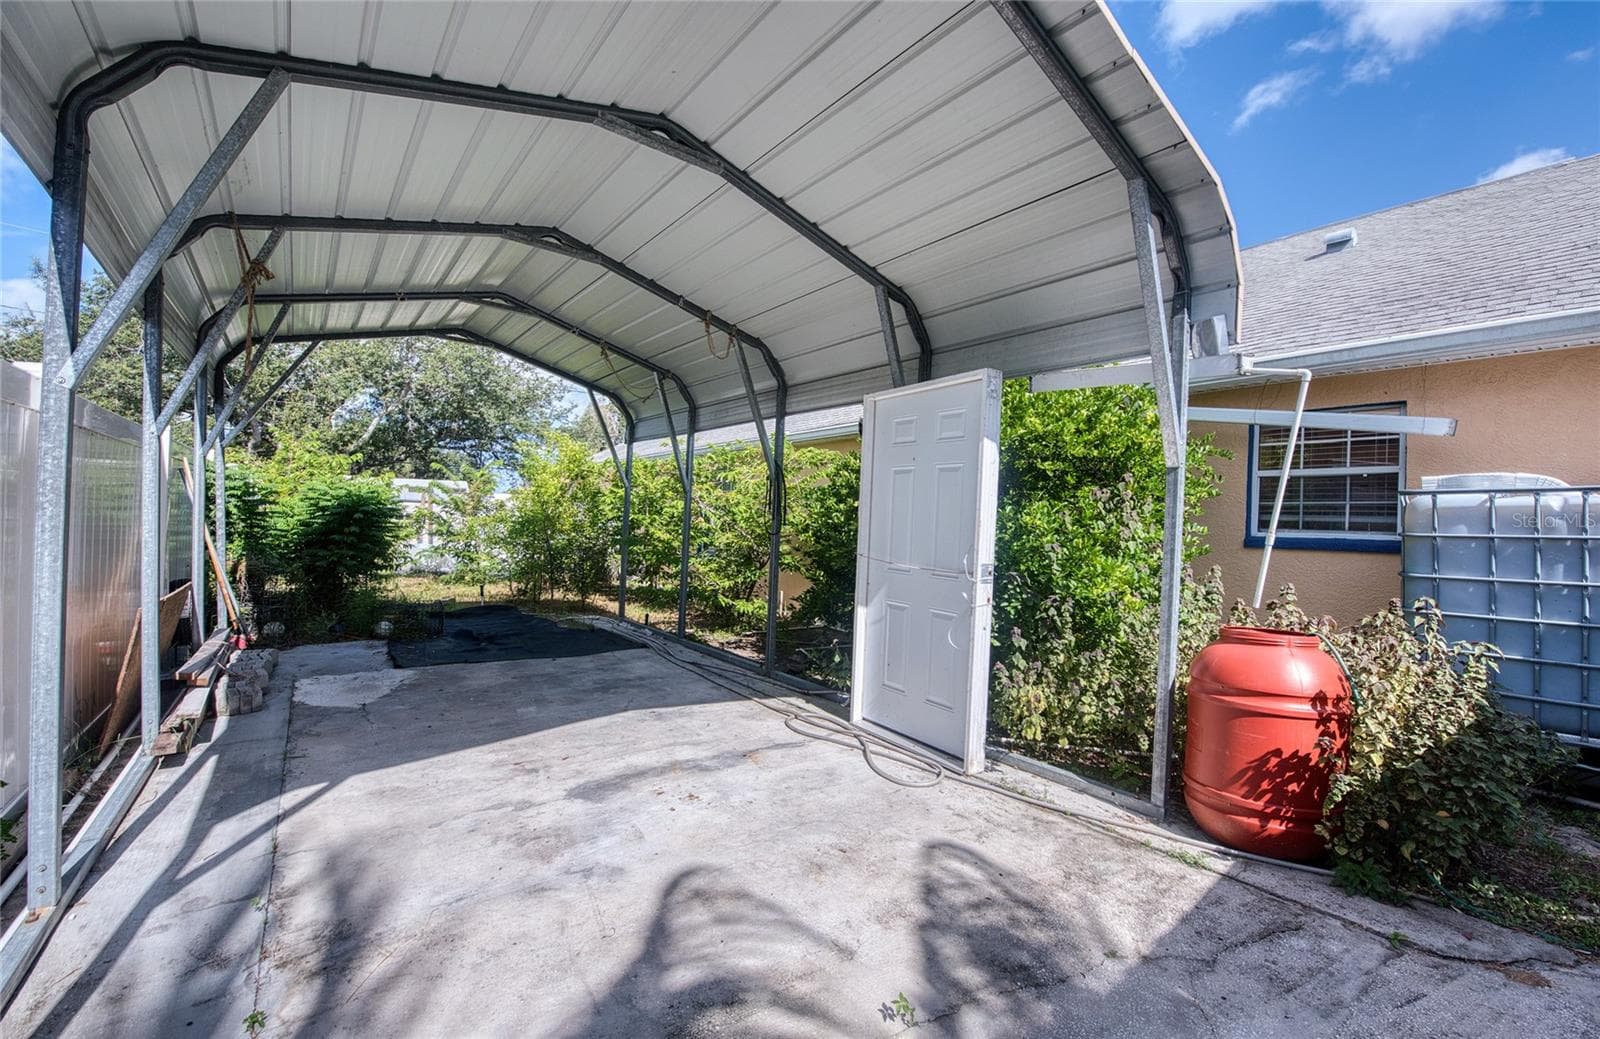
Covered parking. (1) - 1150 OAKWOOD DR, DUNEDIN
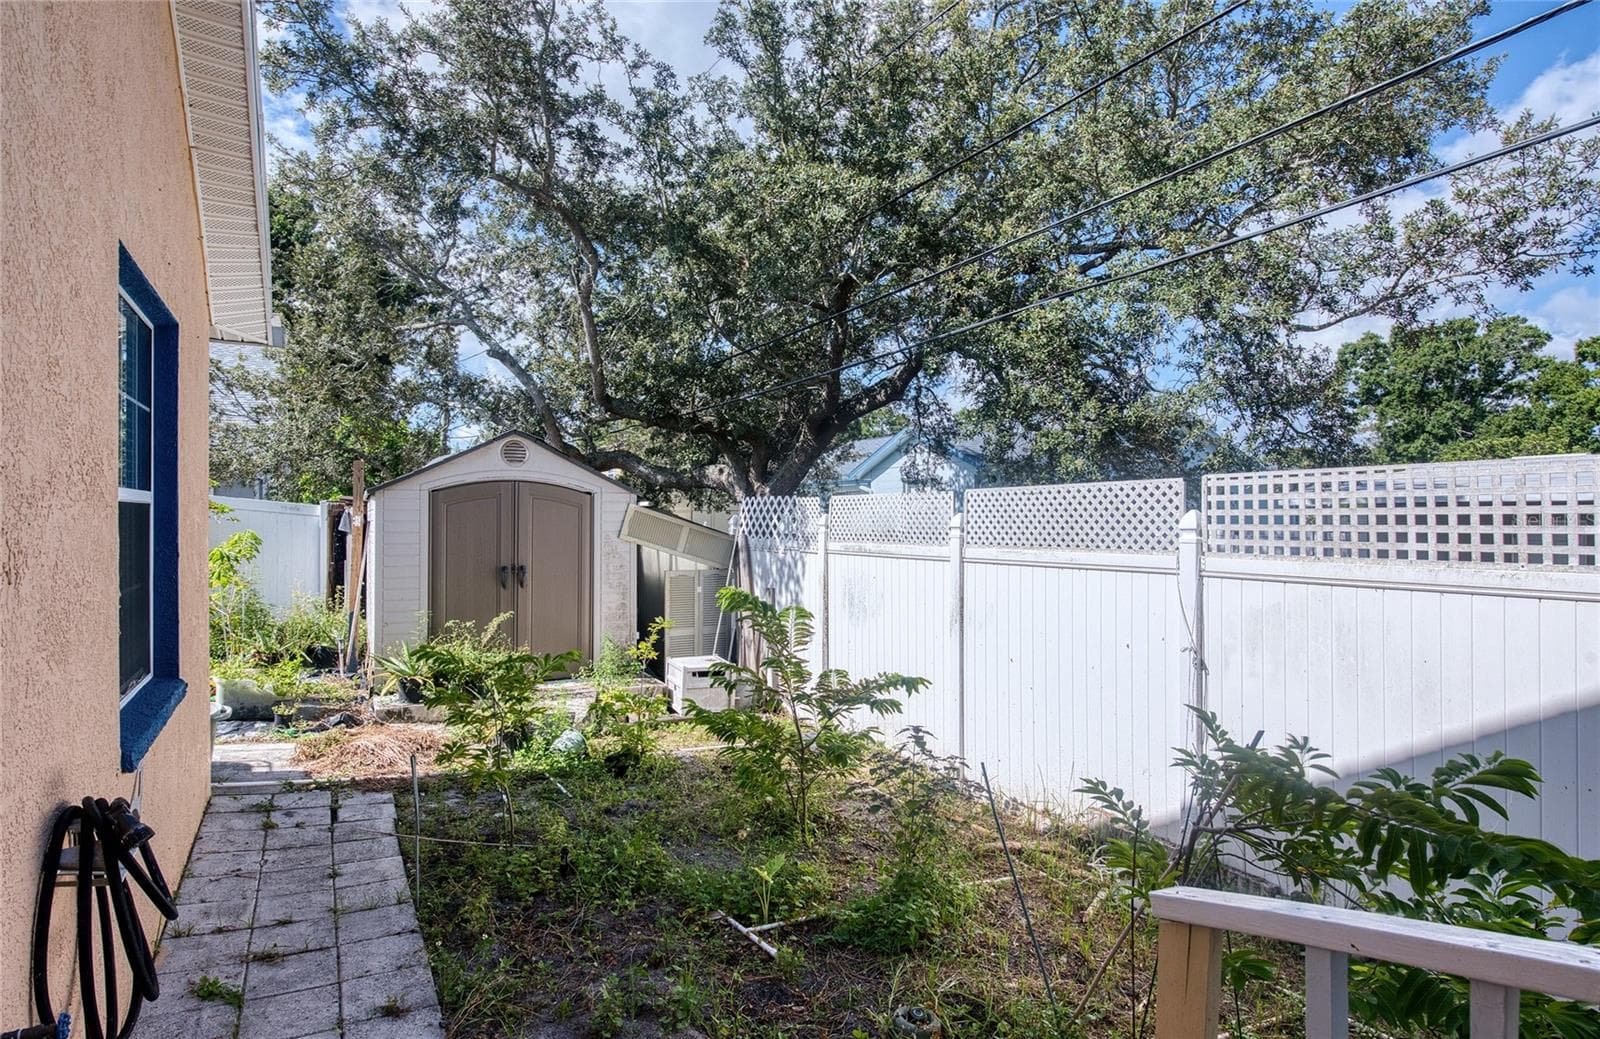
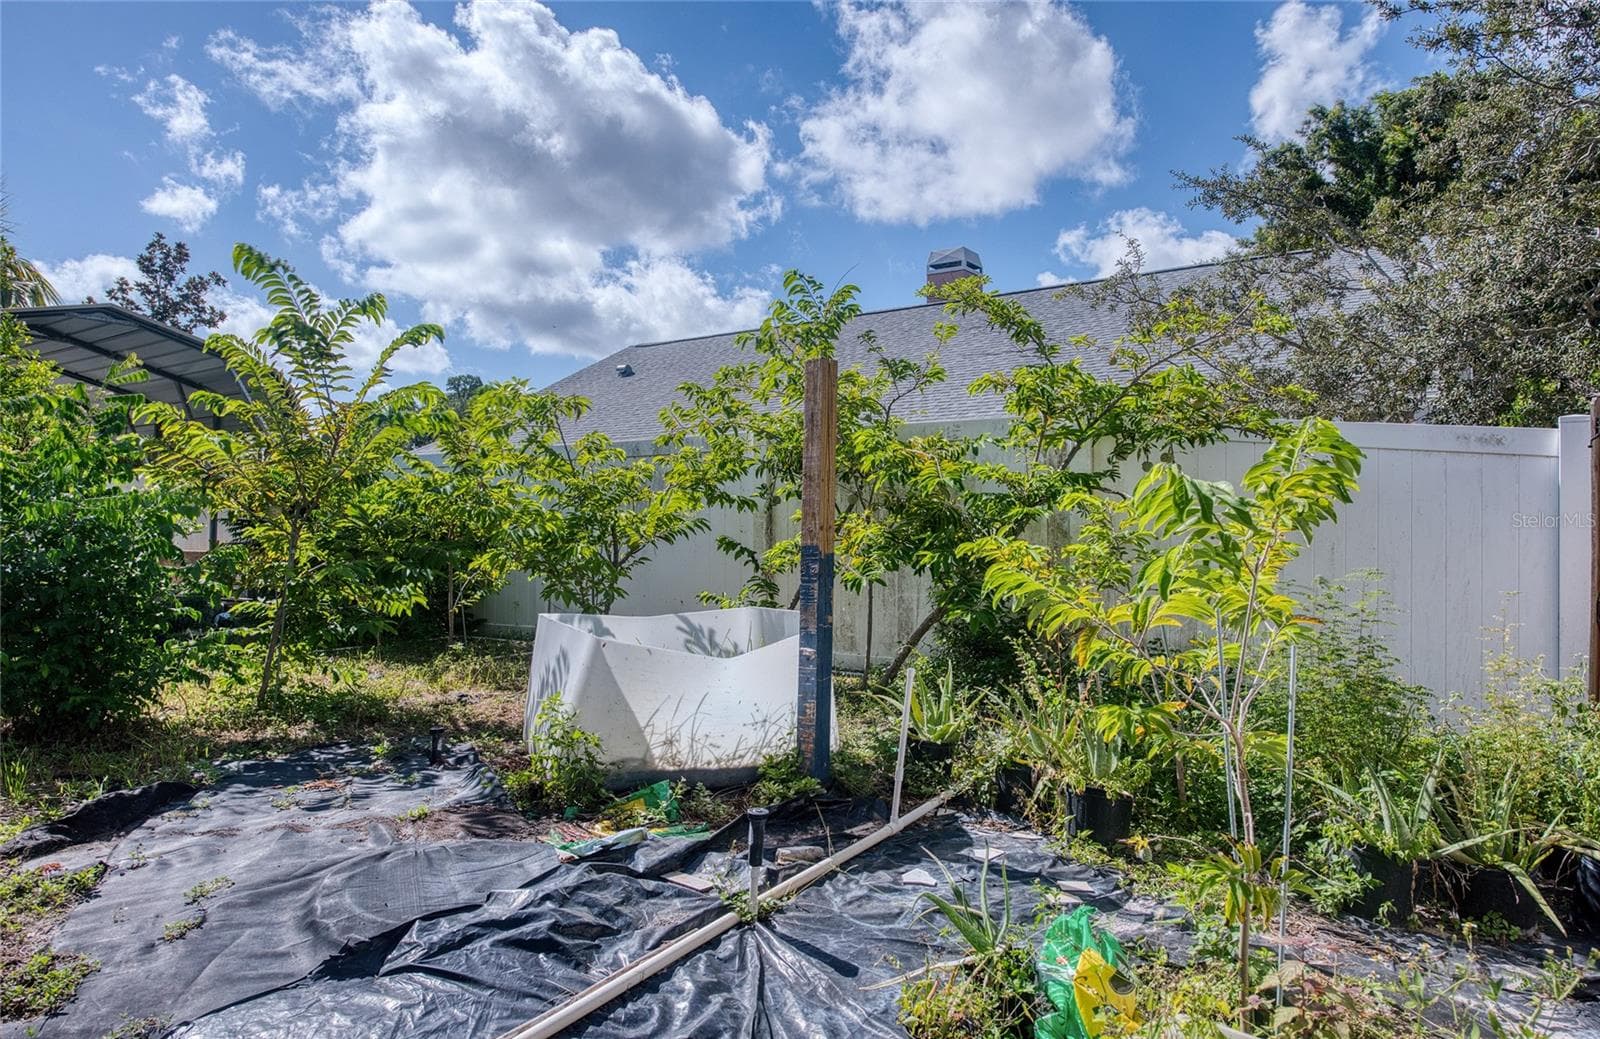
Backyard. (1) - 1150 OAKWOOD DR, DUNEDIN
Backyard. (2) - 1150 OAKWOOD DR, DUNEDIN
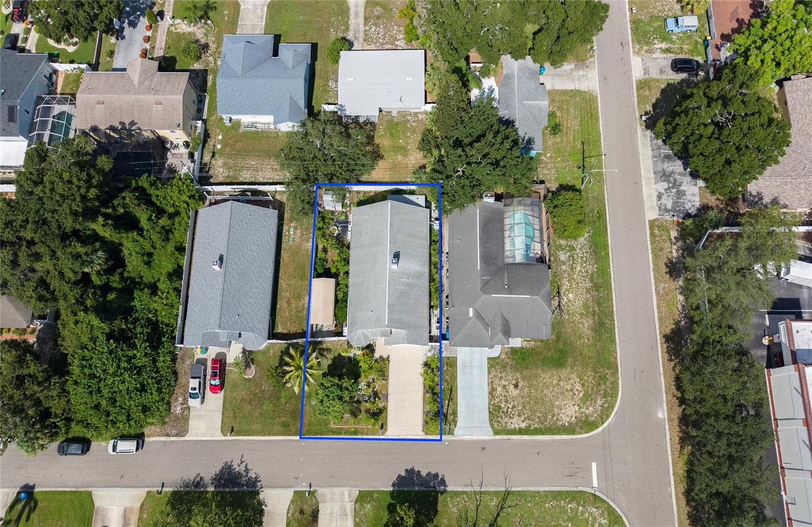
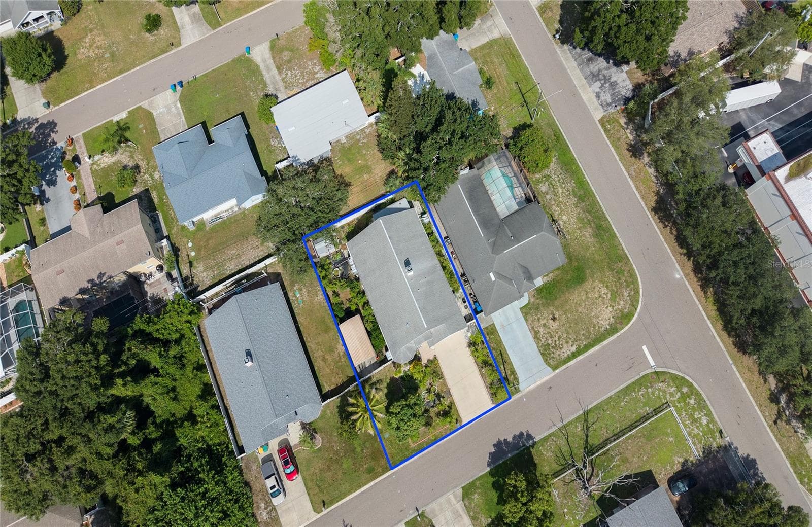
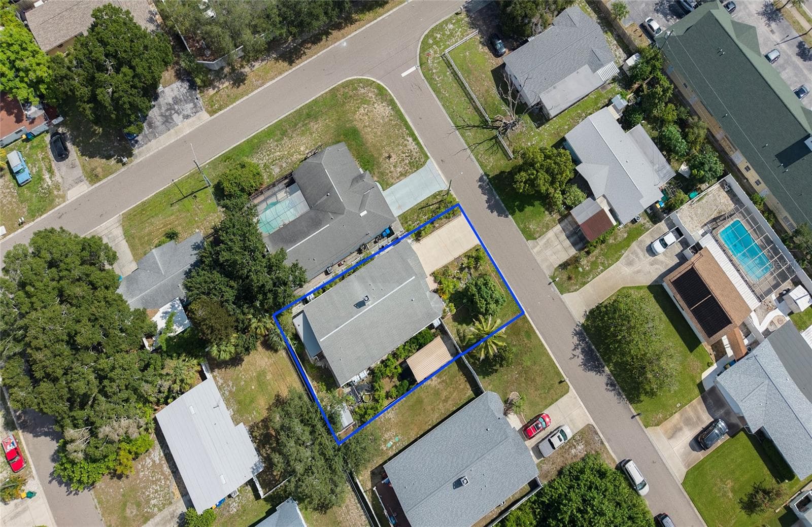
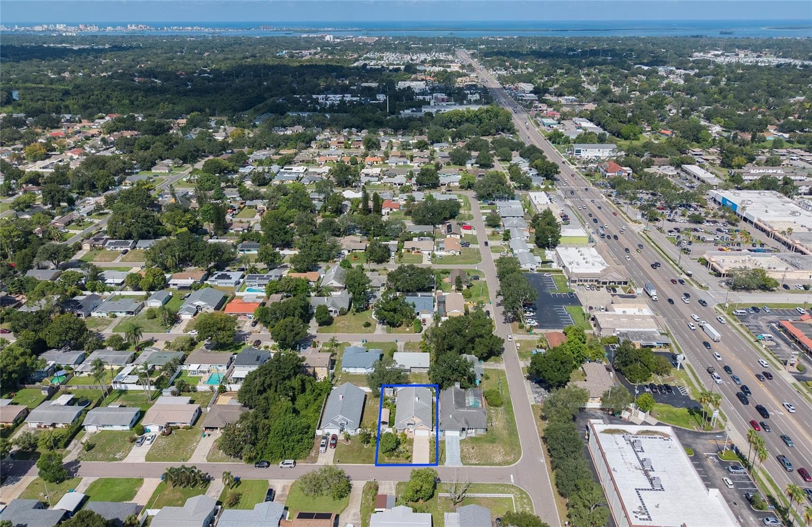
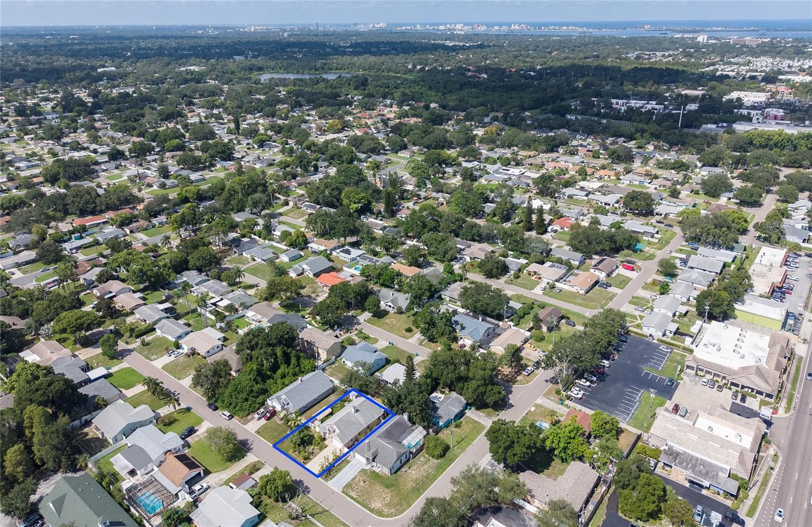
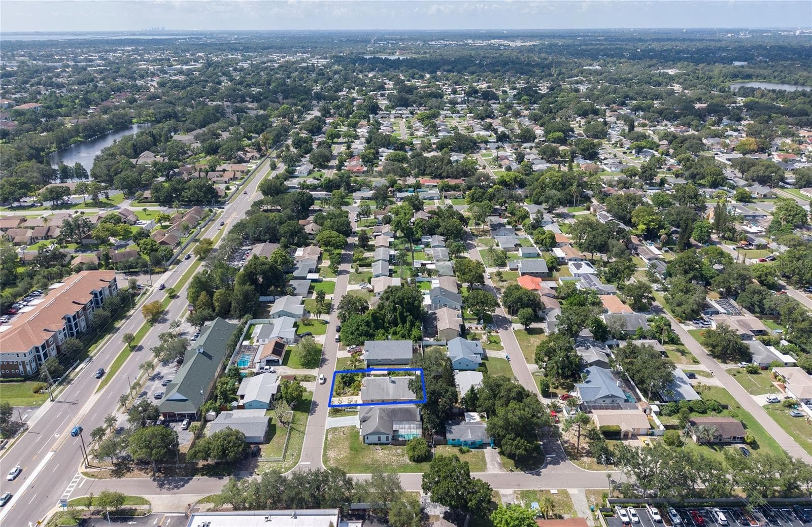
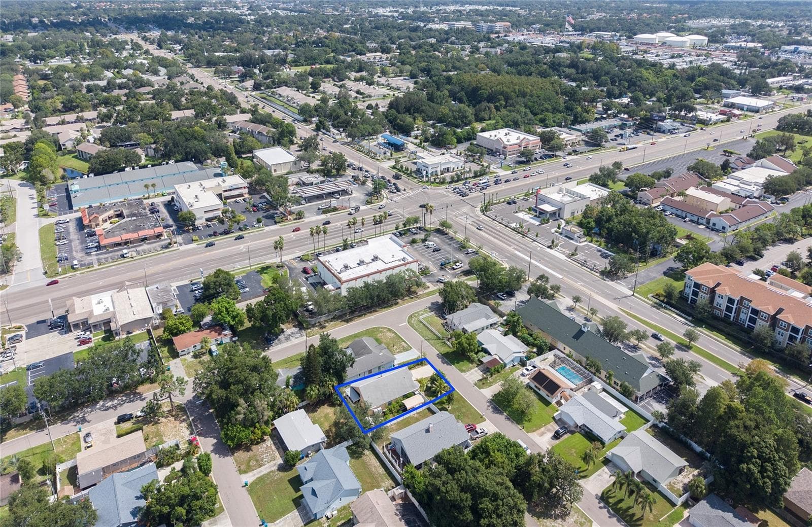
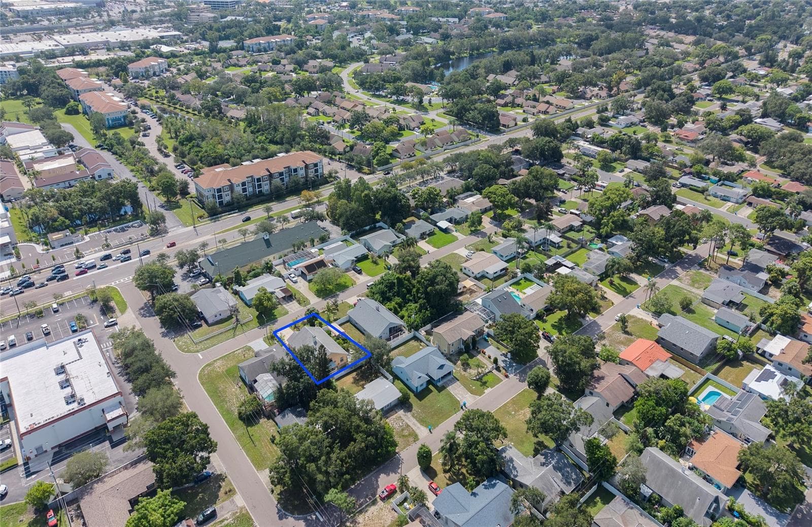
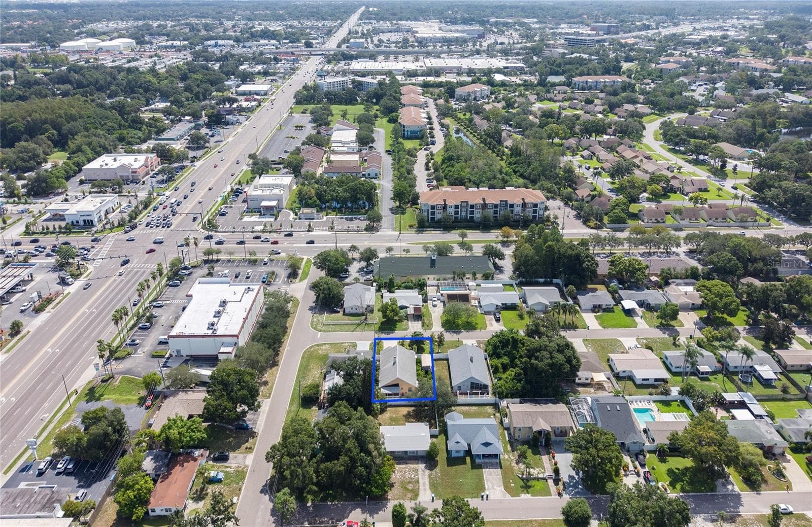
Ariel photo. (1) - 1150 OAKWOOD DR, DUNEDIN
Ariel photo. (2) - 1150 OAKWOOD DR, DUNEDIN
Ariel photo. (3) - 1150 OAKWOOD DR, DUNEDIN
Ariel photo. (4) - 1150 OAKWOOD DR, DUNEDIN
Ariel photo. (5) - 1150 OAKWOOD DR, DUNEDIN
Ariel photo. (6) - 1150 OAKWOOD DR, DUNEDIN
Ariel photo. (7) - 1150 OAKWOOD DR, DUNEDIN
Ariel photo. (8) - 1150 OAKWOOD DR, DUNEDIN
Ariel photo. (9) - 1150 OAKWOOD DR, DUNEDIN
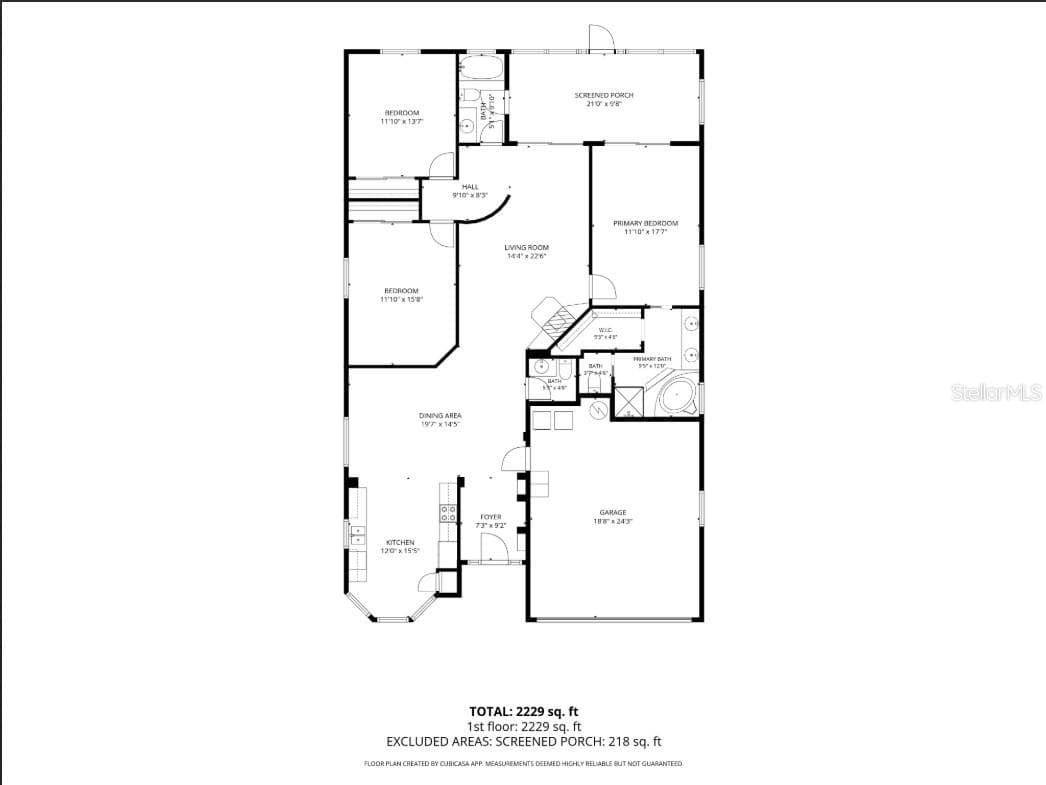
Floor plan. (1) - 1150 OAKWOOD DR, DUNEDIN
51 photos

$550,000

1150 OAKWOOD DR
DUNEDIN, FL 34698
Listed by Richie Koster · COASTAL PROPERTIES GROUP INTERNATIONAL
Bedrooms
3
Bathrooms
2.5
Living area
2,028 sqft
Year built
2006

About this home

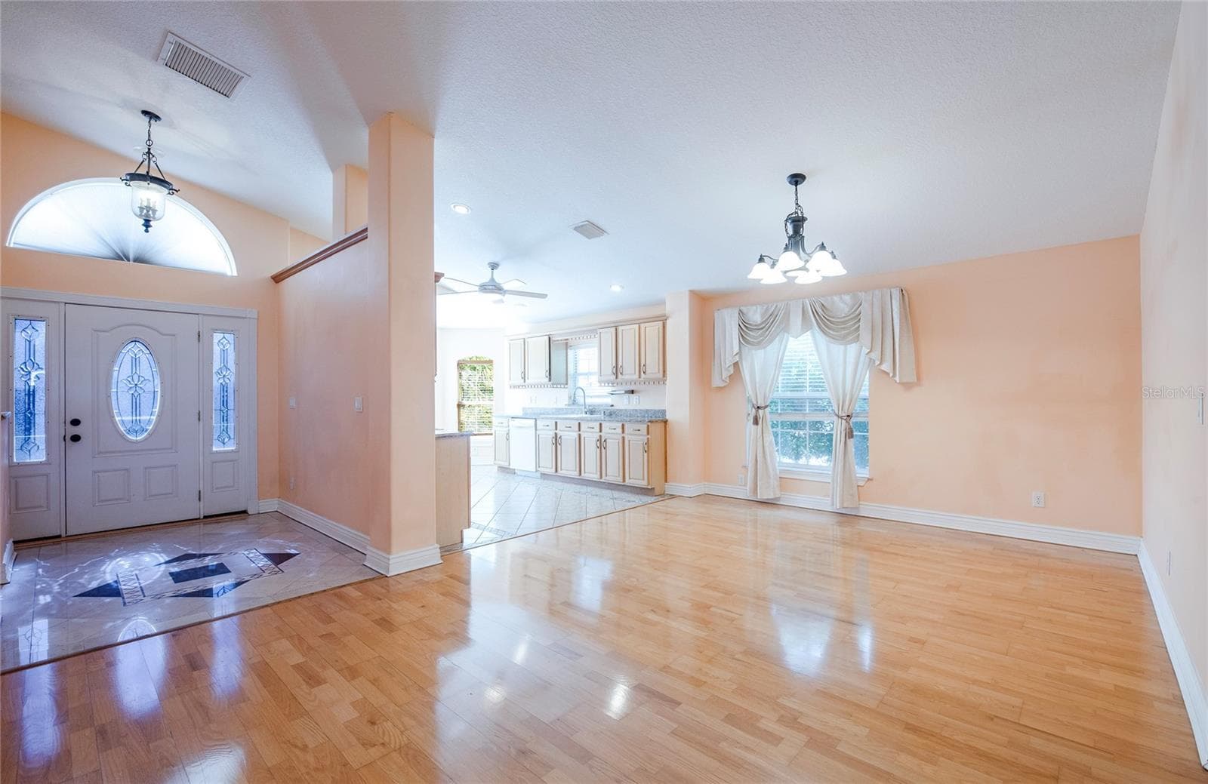
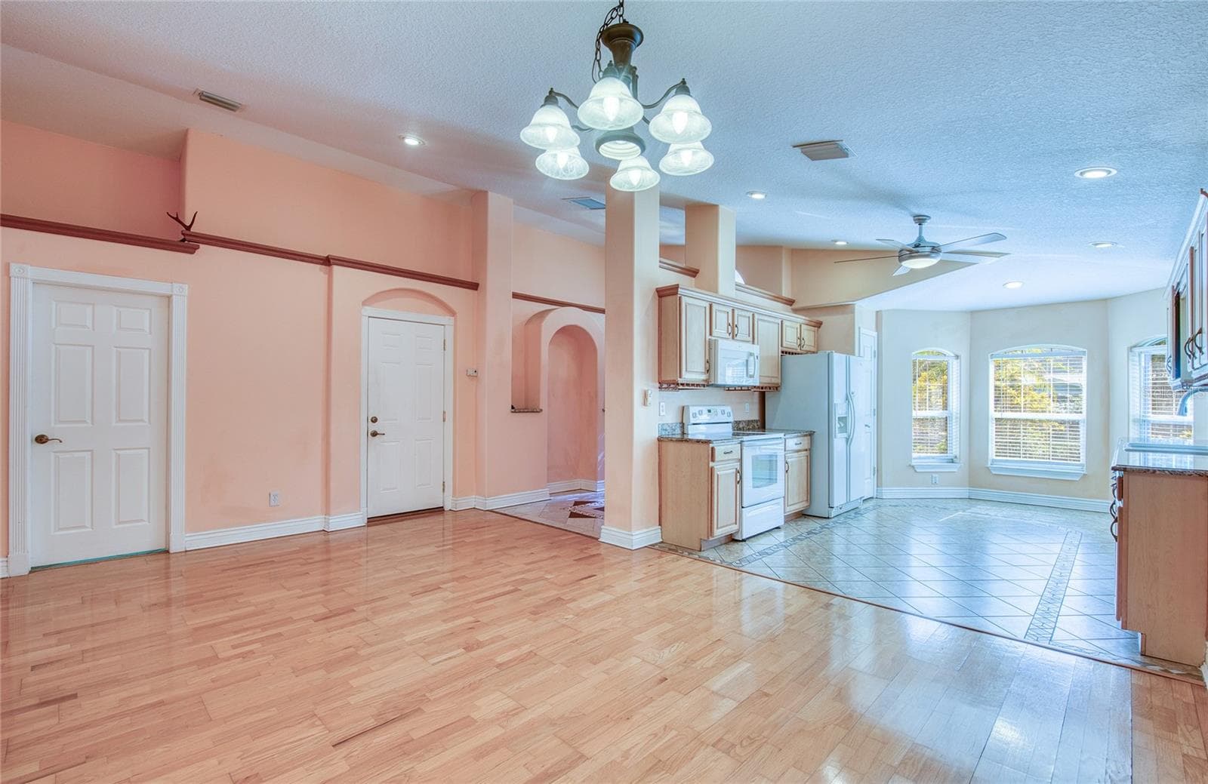
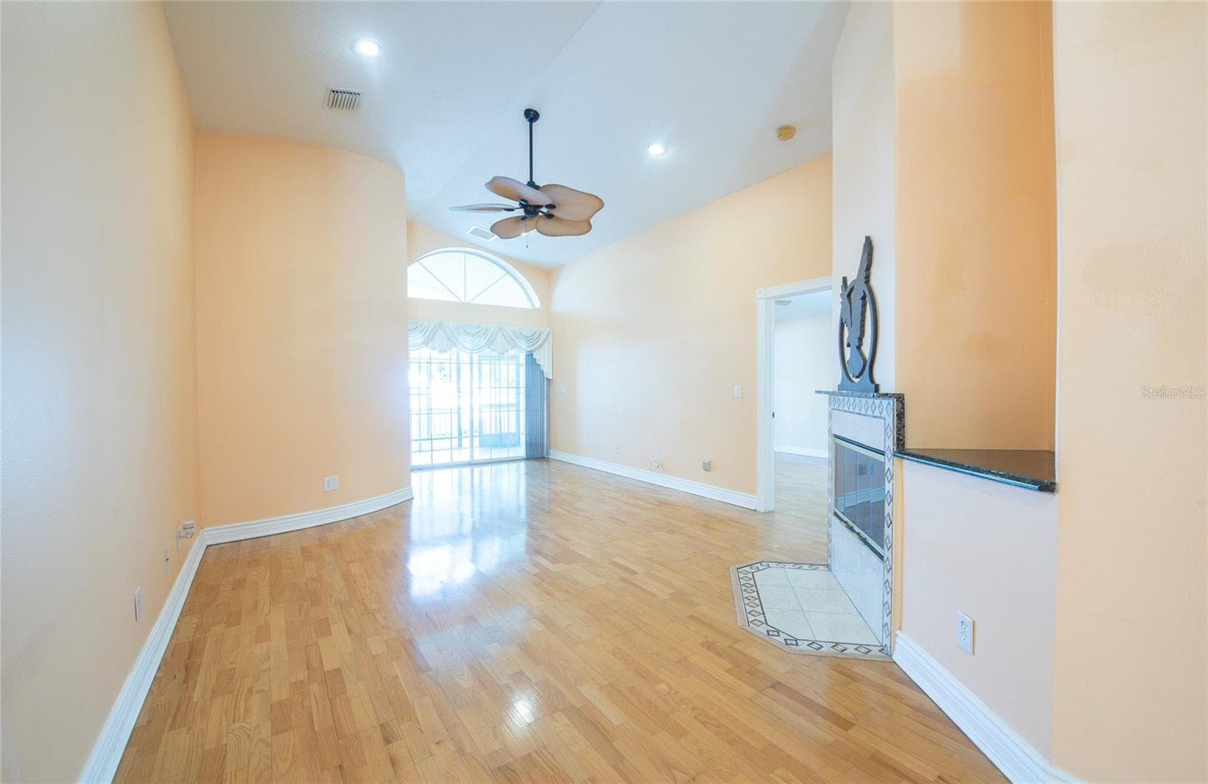
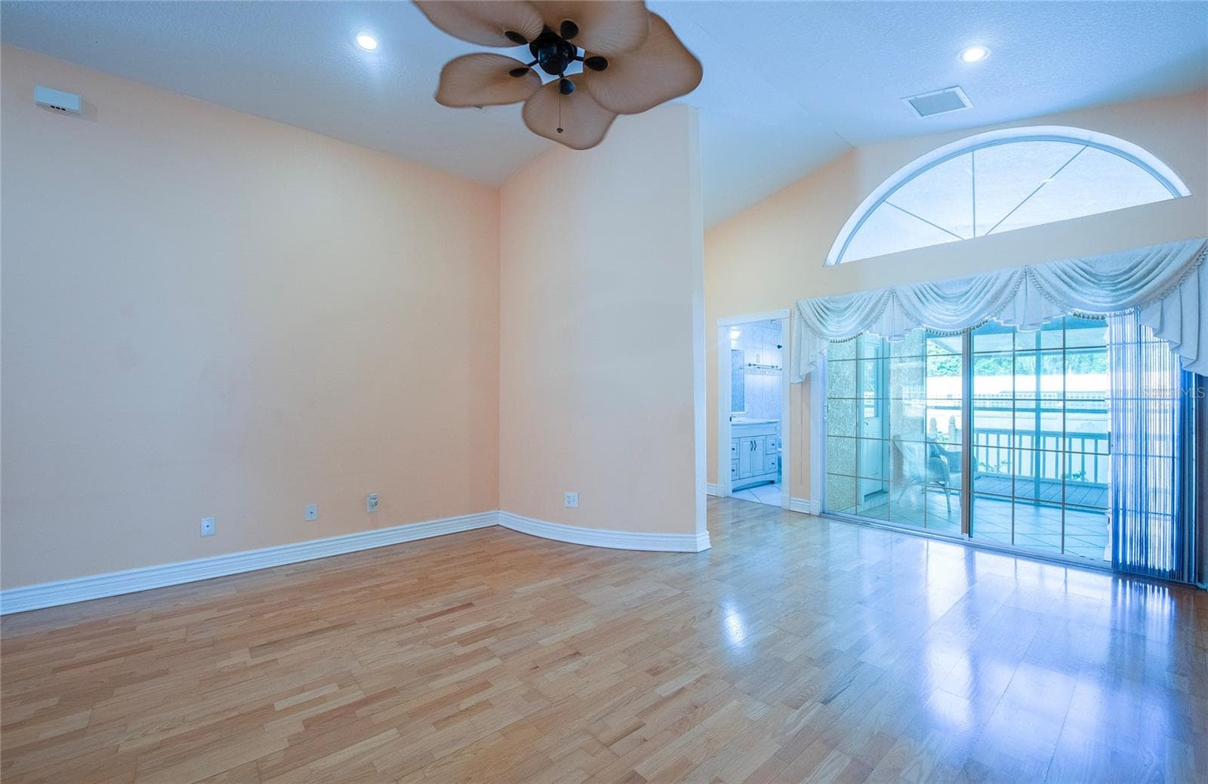
Experience the perfect blend of coastal charm, modern design, and sustainable living in this stunning 3-bedroom, 2.5-bathroom single-family residence. Nestled in the highly sought-after Lofty Pine Estates neighborhood, this beautifully maintained 2,028 sq. ft. home was built in 2006 and stands out with striking architectural details. Step inside to find a light-filled, expansive open floor plan that defies standard layouts, highlighted by soaring vaulted ceilings, warm wood flooring, and elegant ceramic tile. At the heart of the home is a welcoming kitchen and a charming breakfast nook bathed in natural light. Gather around the cozy wood-burning fireplace during cooler evenings, or transition seamlessly to outdoor entertaining. The primary suite serves as a private oasis with rich wood floors and a spa-like ensuite bath, complete with a dual-sink granite vanity, deep garden tub, and a generous walk-in closet. Two additional spacious bedrooms offer versatility for family, guests, or a home office. The outdoor space is a true Florida paradise. Step out onto the large, tiled rear porch—perfect for hosting family milestones and weekend barbecues. Beyond the porch lies a mature, cost-efficient fruit and vegetable garden featuring sugar apples, specialty mangoes, limes, coconuts, and a built-in rainwater harvesting system. Location Highlights: Located in a non-flood zone (Zone X), you are just minutes away from vibrant downtown Dunedin’s craft breweries, boutique shopping, award-winning dining, and the Pinellas Trail. Zoned for top-rated Pinellas County schools including Garrison-Jones Elementary and Dunedin High. Schedule your private showing today and step into the lifestyle you deserve!

Highlights

Fireplace

Property details

MLS
Stellar MLS
MLS #
MFRTB8539860
Property type
Single Family Residence
Subdivision
LOFTY PINE ESTATES
Status
Active
Days on market
57
On market date
August 18, 2026
Stories
N/A
Total bathrooms
2.5
Garage spaces
2
Parking spaces
N/A
Lot size
0.16 acres
Loading map…

Nearby schools

Within 10 miles. School directory data from the National Center for Education Statistics (NCES), accessed via the Urban Institute Education Data API. Local Score is calculated by INNOVATE Real Estate; where a state rating is shown, it comes from that state's own official school report card.

ElementaryCharter
ACADEMIE DA VINCI CHARTER SCHOOL
0.98 mi away · Grades 0-8
Nearest school -- attendance-zone data not available here
5.0
Local Score (student-teacher ratio only (preliminary -- will incorporate state test-score data once available)) -- not an official state rating
Enrollment
339
Student:teacher ratio
11.3:1
District
PINELLAS
Middle
DUNEDIN HIGHLAND MIDDLE SCHOOL
2.21 mi away · Grades 6-8
Nearest school -- attendance-zone data not available here
2.0
Local Score (student-teacher ratio only (preliminary -- will incorporate state test-score data once available)) -- not an official state rating
Enrollment
1,022
Student:teacher ratio
19.7:1
District
PINELLAS
High
DUNEDIN HIGH SCHOOL
1.5 mi away · Grades 9-12
Nearest school -- attendance-zone data not available here
2.0
Local Score (student-teacher ratio only (preliminary -- will incorporate state test-score data once available)) -- not an official state rating
Enrollment
1,196
Student:teacher ratio
20.3:1
District
PINELLAS

Walkability

Blended score for DUNEDIN's center, calculated by INNOVATE Real Estate from two sources: the EPA's National Walkability Index (street network, transit, land-use mix) and Google Places amenity data (what's actually reachable on foot from this point). 60% EPA National Walkability Index + 40% nearby-amenity density (Google Places).

83
Highly walkable
out of 100
EPA National Walkability Index
14.3 / 20 -- Above average walkable
Google Places amenity density
100 / 100
Restaurants & cafes20
Grocery stores4
Parks8
Schools14
Transit stops20
Pharmacies10

Market position

How this listing compares to current activity in DUNEDIN, from live MLS data.

On the market 57 days -- 28 fewer days than DUNEDIN's current average of 85 days.
For reference, the median list price across 396 active listings in DUNEDIN right now is $349,450.

Mortgage calculator

Estimate only - actual rate and payment depend on your lender, credit, and loan program.

$
%
%
Adjust tax / insurance estimates
% / yr
$
/mo
Est. monthly payment
$3,462/mo
$110,000 down
$440,000 loan
Principal & interest$2,854
Property tax (est.)$458
Home insurance (est.)$150

Similar homes you might like

Data source: Listing information provided by Stellar MLS (mfrmls) via Trestle/CoreLogic. Last updated 9 days ago.

Information herein deemed reliable but not guaranteed; all measurements, school assignments, HOA fees, taxes, and feature lists are approximate and should be independently verified. Equal Housing Opportunity.