Single Family Residence at 1150 ANGELA RIDGE CT, KISSIMMEE
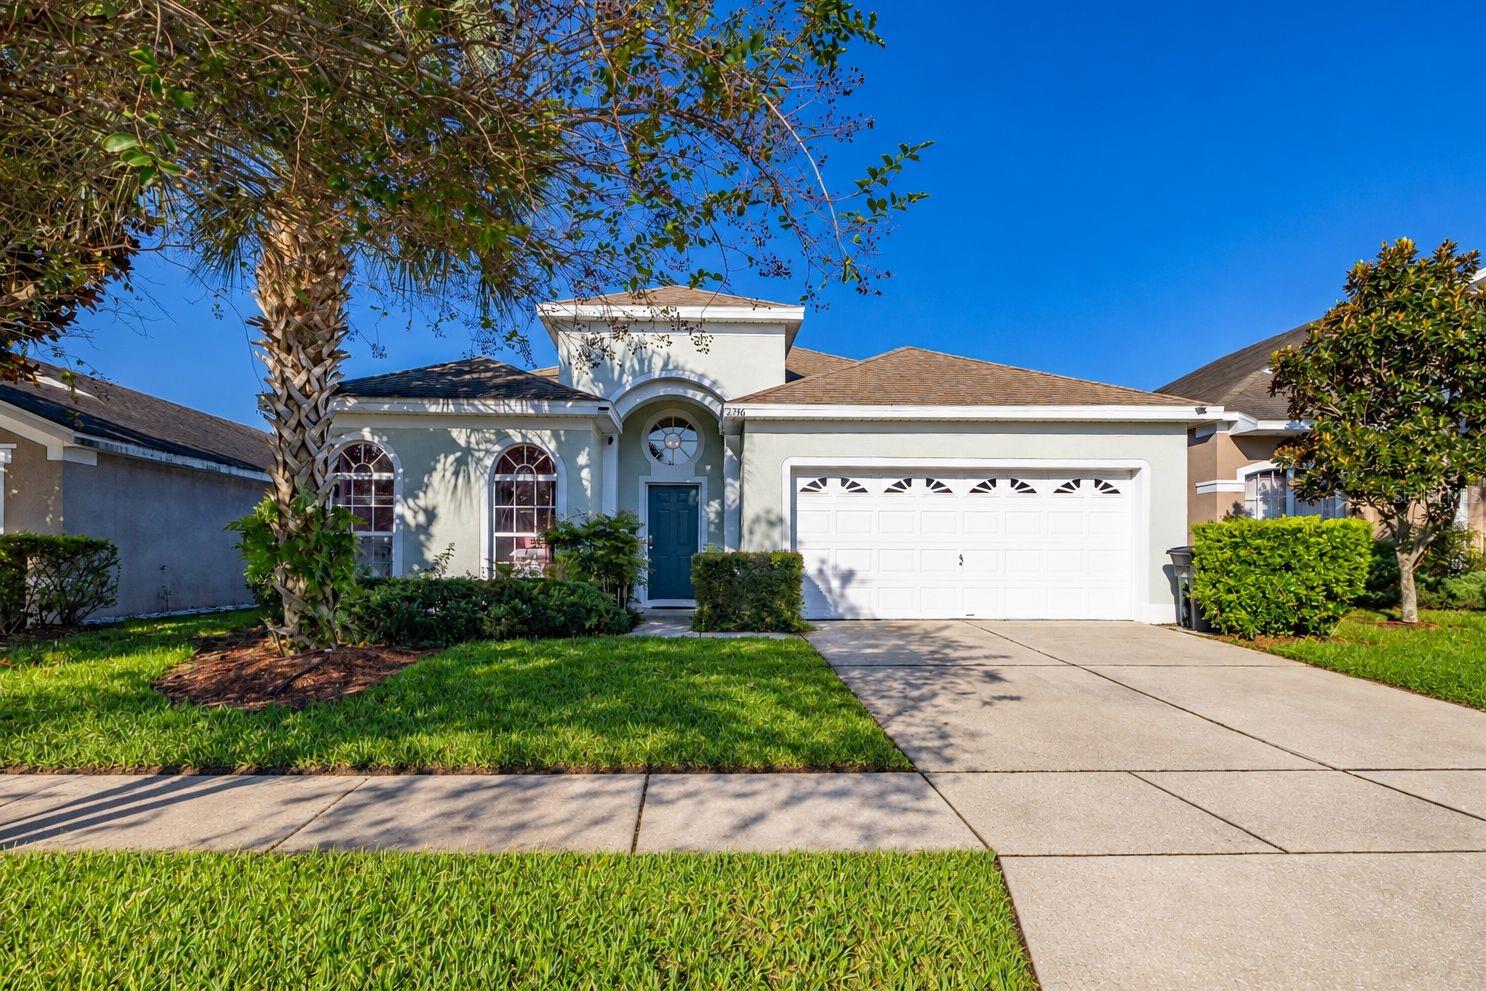
Exterior - 1150 ANGELA RIDGE CT, KISSIMMEE
Pool Patio - 1150 ANGELA RIDGE CT, KISSIMMEE
Living Area - 1150 ANGELA RIDGE CT, KISSIMMEE
2ND DINING AREA - 1150 ANGELA RIDGE CT, KISSIMMEE
Living Area - 1150 ANGELA RIDGE CT, KISSIMMEE
MAIN DINING ROOM - 1150 ANGELA RIDGE CT, KISSIMMEE
Living Area - 1150 ANGELA RIDGE CT, KISSIMMEE
Kitchen - 1150 ANGELA RIDGE CT, KISSIMMEE
2ND DINING AREA - 1150 ANGELA RIDGE CT, KISSIMMEE
Living Area - 1150 ANGELA RIDGE CT, KISSIMMEE
Pool Patio - 1150 ANGELA RIDGE CT, KISSIMMEE
Pool - 1150 ANGELA RIDGE CT, KISSIMMEE
Fire Pit - 1150 ANGELA RIDGE CT, KISSIMMEE
Pool Patio - 1150 ANGELA RIDGE CT, KISSIMMEE
Master Bedroom with En-Suite Bathroom - Direct access to pool patio - 1150 ANGELA RIDGE CT, KISSIMMEE
Master Bathroom - 1150 ANGELA RIDGE CT, KISSIMMEE
Bonus Room - Frozen Bedroom - 1150 ANGELA RIDGE CT, KISSIMMEE
Mickey Bedroom - 1150 ANGELA RIDGE CT, KISSIMMEE
Bathroom - 1150 ANGELA RIDGE CT, KISSIMMEE
Bedroom - 1150 ANGELA RIDGE CT, KISSIMMEE
Garage /  Game Room - 1150 ANGELA RIDGE CT, KISSIMMEE
Laundry Room - 1150 ANGELA RIDGE CT, KISSIMMEE
Pool Patio - 1150 ANGELA RIDGE CT, KISSIMMEE
Pool - 1150 ANGELA RIDGE CT, KISSIMMEE
Pool Patio - 1150 ANGELA RIDGE CT, KISSIMMEE
Fire Pit - 1150 ANGELA RIDGE CT, KISSIMMEE
Pool - 1150 ANGELA RIDGE CT, KISSIMMEE
Hot Tub - 1150 ANGELA RIDGE CT, KISSIMMEE
Exterior - 1150 ANGELA RIDGE CT, KISSIMMEE
Single Family Residence at 1150 ANGELA RIDGE CT, KISSIMMEE, photo 54 of 60
Single Family Residence at 1150 ANGELA RIDGE CT, KISSIMMEE, photo 55 of 60
Community Pool - 1150 ANGELA RIDGE CT, KISSIMMEE
Community Sports Court - 1150 ANGELA RIDGE CT, KISSIMMEE
Community Playground - 1150 ANGELA RIDGE CT, KISSIMMEE
Exterior - 1150 ANGELA RIDGE CT, KISSIMMEE
60 photos

$449,999

1150 ANGELA RIDGE CT
KISSIMMEE, FL 34747
Listed by Lisbeth Recio · LA ROSA REALTY KISSIMMEE
Bedrooms
3
Bathrooms
2
Living area
1,971 sqft
Year built
1990

About this home

Price Improvement!!! Welcome to your dream investment or primary residence! This turn-key, fully furnished 3-bedroom, 2-bathroom pool home sits on a quiet cul-de-sac, just 10 minutes from Disney, NO HOA/CDD. Ready for immediate occupancy, this home is perfect for both long-term and short-term rental opportunities, making it a smart choice for investors and homeowners alike. This impressive property offers a spacious and inviting layout, with a bonus room that can easily be converted into a fourth bedroom—ideal for larger families or increasing rental appeal. Future bookings are already secured through August 2025, providing immediate income potential with an impressive 2023-2025 cap rate. The home has been recently renovated with high ceilings, elegant granite countertops, and stainless steel appliances, including a washer and dryer, to provide modern comfort and style. The meticulously maintained front lawn and spacious driveway create a warm first impression, welcoming guests to this beautiful home. The screened-in patio and private pool features a relaxing retreat year-round, perfect for unwinding or entertaining guests. Located with quick access to major highways, you’re positioned close to all of Central Florida’s top attractions, dining, and shopping. Enjoy additional community perks, such as a pool, playground, and tennis court—all without the burden of HOA fees. With versatile rental options and an unbeatable location, the income potential is exceptional. Whether you're seeking a family home, vacation retreat, or profitable investment, this property has everything you need. Don’t miss this rare opportunity—schedule a showing today and make this exceptional pool home yours!

Highlights

Private pool

Property details

MLS
Stellar MLS
MLS #
MFRG5089078
Property type
Single Family Residence
Subdivision
INDIAN RIDGE UNIT 3
Status
Active
Days on market
96
On market date
November 8, 2024
Stories
N/A
Total bathrooms
2
Garage spaces
2
Parking spaces
N/A
Lot size
0.21 acres
Loading map…

Nearby schools

Within 10 miles. School directory data from the National Center for Education Statistics (NCES), accessed via the Urban Institute Education Data API. Local Score is calculated by INNOVATE Real Estate; where a state rating is shown, it comes from that state's own official school report card.

Elementary
WESTSIDE K-8 SCHOOL
3.29 mi away · Grades -1-8
Nearest school -- attendance-zone data not available here
2.0
Local Score (student-teacher ratio only (preliminary -- will incorporate state test-score data once available)) -- not an official state rating
Enrollment
1,882
Student:teacher ratio
18.1:1
District
OSCEOLA
Middle
WATER SPRING MIDDLE SCHOOL
8.19 mi away · Grades 6-8
Nearest school -- attendance-zone data not available here
2.0
Local Score (student-teacher ratio only (preliminary -- will incorporate state test-score data once available)) -- not an official state rating
Enrollment
403
Student:teacher ratio
20.2:1
District
ORANGE
High
CELEBRATION HIGH SCHOOL
1.7 mi away · Grades 9-12
Nearest school -- attendance-zone data not available here
1.0
Local Score (student-teacher ratio only (preliminary -- will incorporate state test-score data once available)) -- not an official state rating
Enrollment
2,731
Student:teacher ratio
22.4:1
District
OSCEOLA

Walkability

Blended score for KISSIMMEE's center, calculated by INNOVATE Real Estate from two sources: the EPA's National Walkability Index (street network, transit, land-use mix) and Google Places amenity data (what's actually reachable on foot from this point). 60% EPA National Walkability Index + 40% nearby-amenity density (Google Places).

26
Car-dependent
out of 100
EPA National Walkability Index
7.2 / 20 -- Below average walkable
Google Places amenity density
10 / 100
Restaurants & cafes2
Grocery stores0
Parks1
Schools0
Transit stops0
Pharmacies0

Market position

How this listing compares to current activity in KISSIMMEE, from live MLS data.

On the market 96 days -- 6 fewer days than KISSIMMEE's current average of 102 days.
For reference, the median list price across 5,399 active listings in KISSIMMEE right now is $315,000.

Mortgage calculator

Estimate only - actual rate and payment depend on your lender, credit, and loan program.

$
%
%
Adjust tax / insurance estimates
% / yr
$
/mo
Est. monthly payment
$2,860/mo
$90,000 down
$359,999 loan
Principal & interest$2,335
Property tax (est.)$375
Home insurance (est.)$150

Similar homes you might like

Data source: Listing information provided by Stellar MLS (mfrmls) via Trestle/CoreLogic. Last updated February 12, 2025.

Information herein deemed reliable but not guaranteed; all measurements, school assignments, HOA fees, taxes, and feature lists are approximate and should be independently verified. Equal Housing Opportunity.