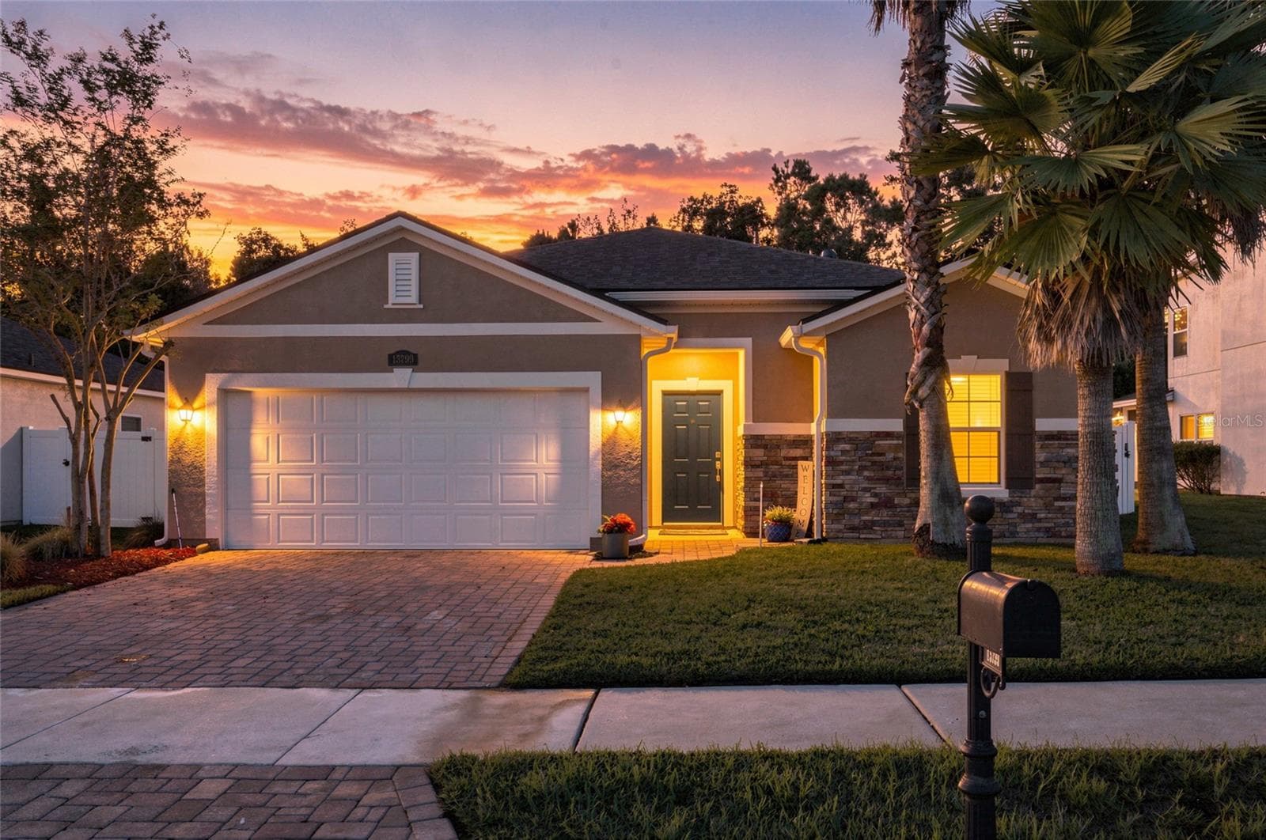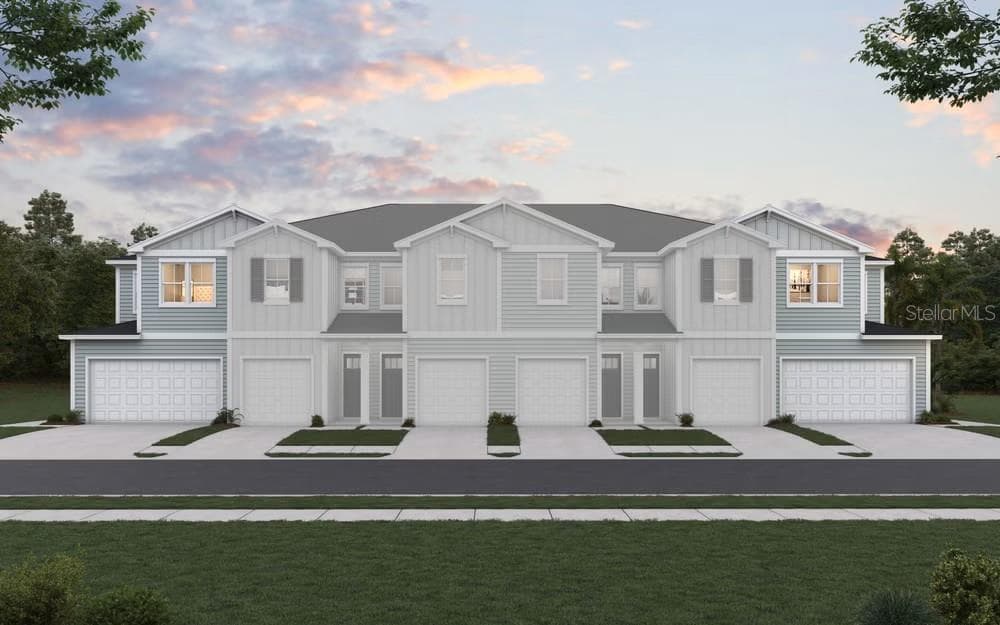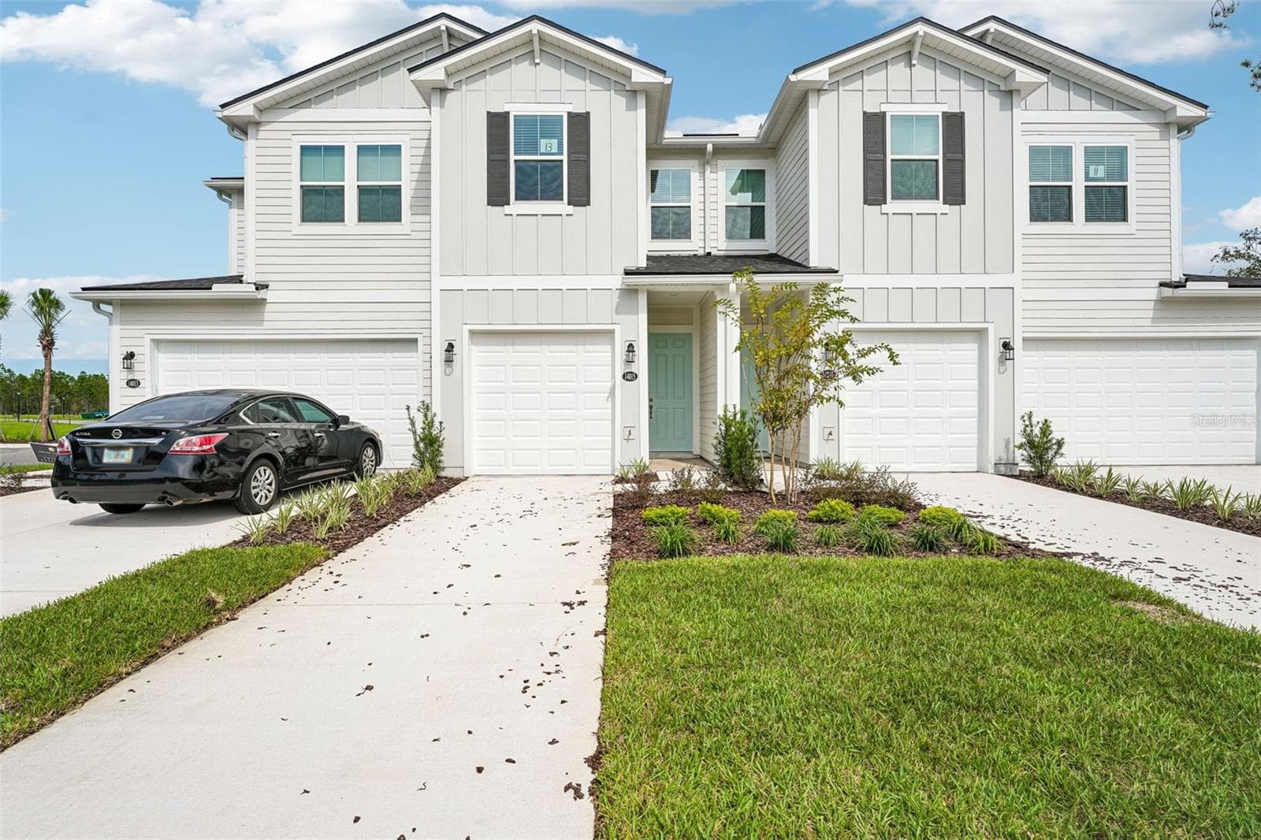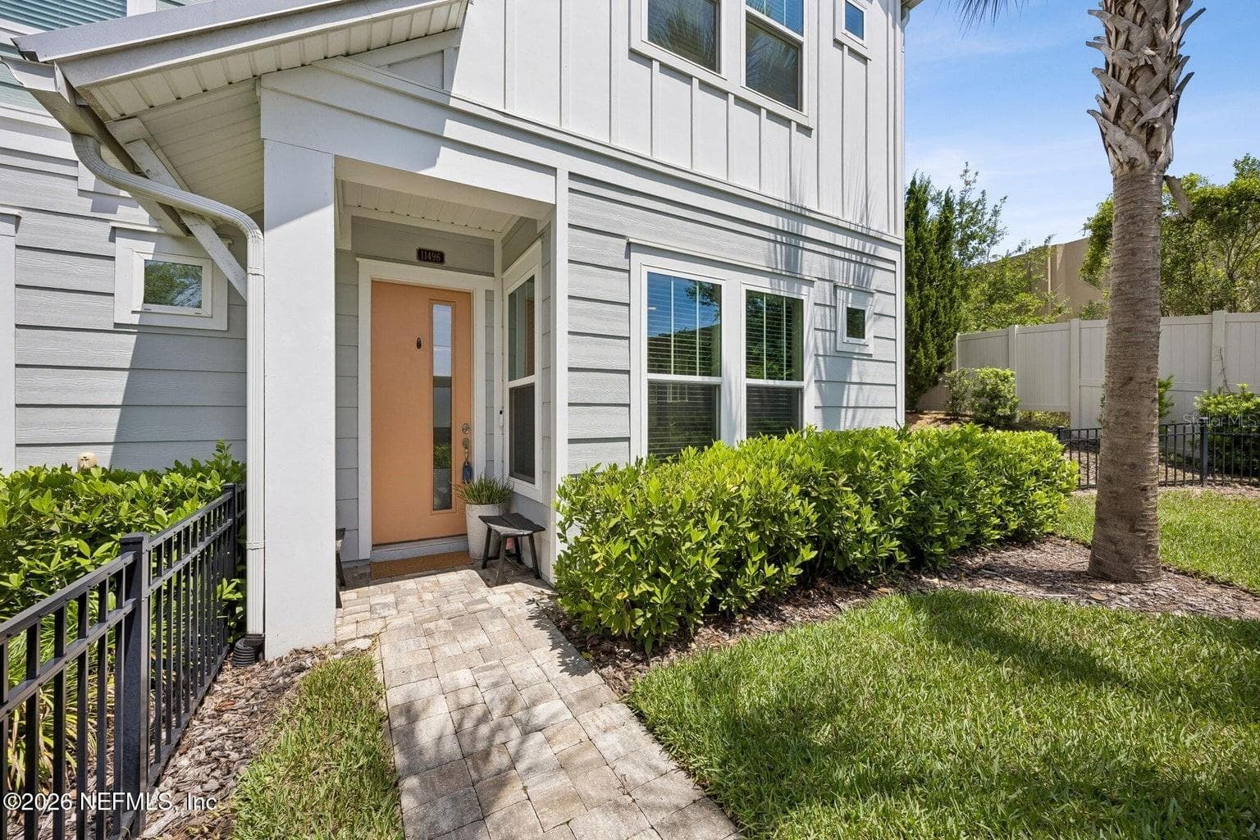
Front Door - 11496 FATHOM CT, JACKSONVILLE
Front Exterior - 11496 FATHOM CT, JACKSONVILLE
Porch - 11496 FATHOM CT, JACKSONVILLE
Living area - 11496 FATHOM CT, JACKSONVILLE
Living Area - 11496 FATHOM CT, JACKSONVILLE
Living and Dining Area - 11496 FATHOM CT, JACKSONVILLE
Kitchen Island - 11496 FATHOM CT, JACKSONVILLE
Kitchen w/SS Appliances - 11496 FATHOM CT, JACKSONVILLE
Kitchen - 11496 FATHOM CT, JACKSONVILLE
Half Bath downstairs - 11496 FATHOM CT, JACKSONVILLE
Flex space on 2nd floor - 11496 FATHOM CT, JACKSONVILLE
Primary Bedroom - 11496 FATHOM CT, JACKSONVILLE
Primary Bedroom with Walk in Closet - 11496 FATHOM CT, JACKSONVILLE
Primary Bedroom - 11496 FATHOM CT, JACKSONVILLE
Primary Bathroom - 11496 FATHOM CT, JACKSONVILLE
Walk in Closet - 11496 FATHOM CT, JACKSONVILLE
Bedroom - 11496 FATHOM CT, JACKSONVILLE
Full bath upstairs - 11496 FATHOM CT, JACKSONVILLE
Bedroom #3 - 11496 FATHOM CT, JACKSONVILLE
Laundry Area washer and dryer convey - 11496 FATHOM CT, JACKSONVILLE
Garage w/extra storage - 11496 FATHOM CT, JACKSONVILLE
Garage w/electric car charger - 11496 FATHOM CT, JACKSONVILLE
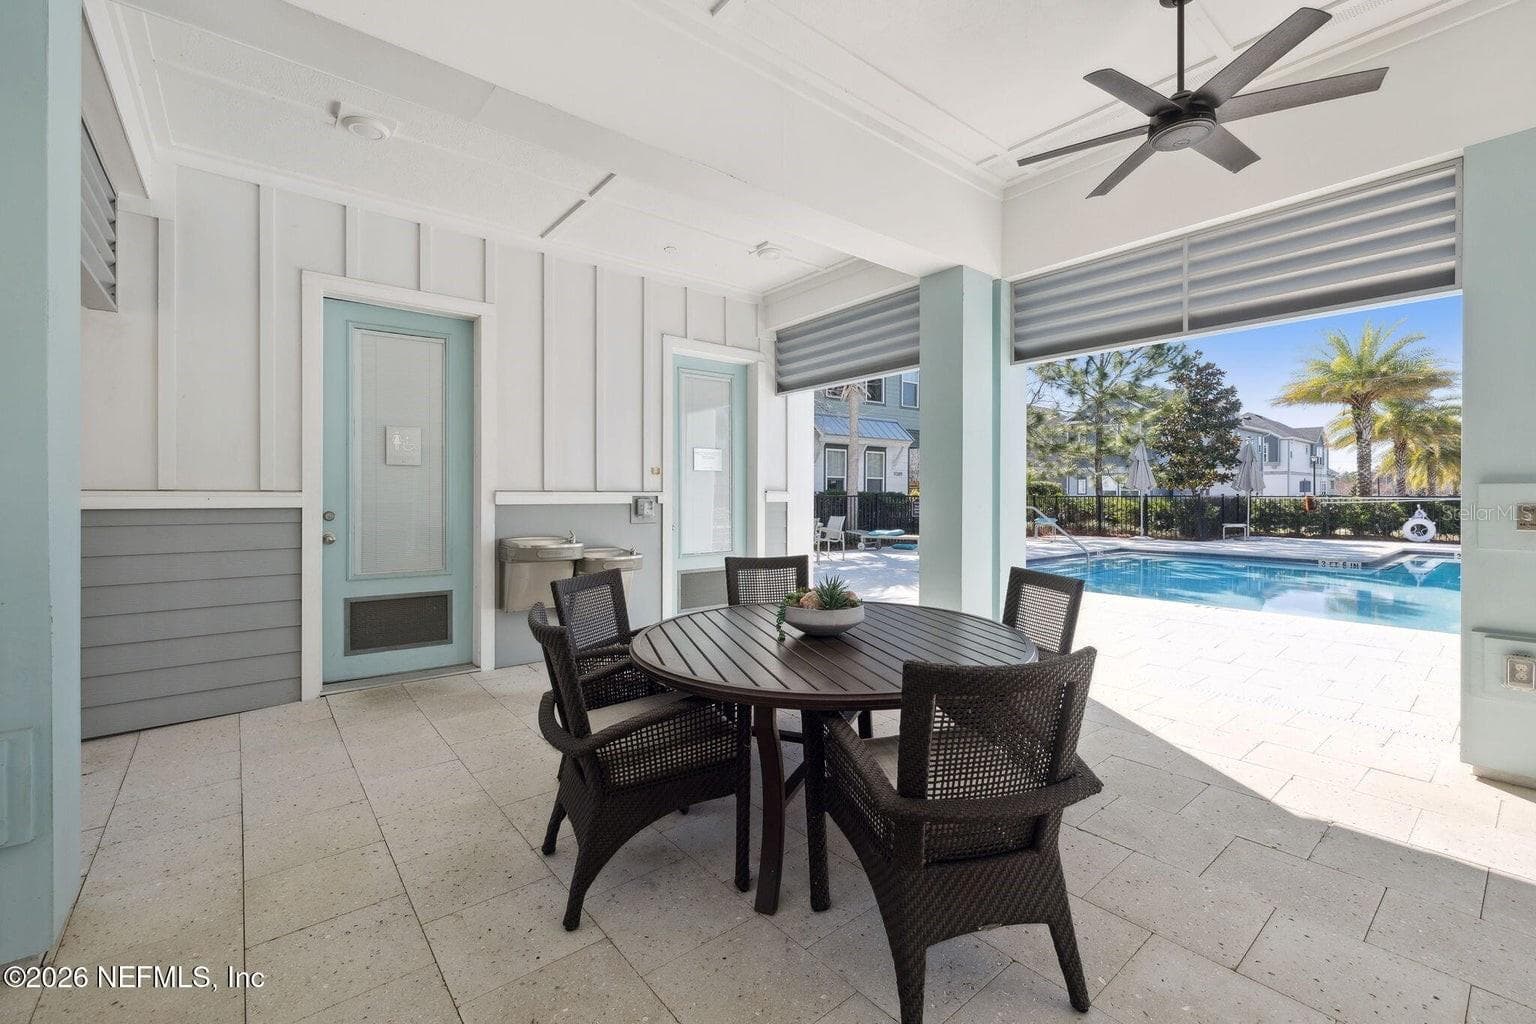
Community Pool - 11496 FATHOM CT, JACKSONVILLE
Common area in community - 11496 FATHOM CT, JACKSONVILLE
Neighborhood - 11496 FATHOM CT, JACKSONVILLE
Gated Entry - 11496 FATHOM CT, JACKSONVILLE
Community center at the pool - 11496 FATHOM CT, JACKSONVILLE
Pool Area - 11496 FATHOM CT, JACKSONVILLE
33 photos

$404,900

11496 FATHOM CT
JACKSONVILLE, FL 32256
Listed by Meshell Perry · DOGWOOD REALTY
Bedrooms
3
Bathrooms
2.5
Living area
1,693 sqft
Year built
2021

About this home

This beautifully upgraded end-unit townhome offers modern comfort & thoughtful design throughout. The main living areas feature LVP flooring, 12' ceilings downstairs, updated lighting, ceiling fans & blinds on all windows, creating a bright and inviting space. The kitchen is equipped with quartz countertops, SS appliances, 42'' whte cabinets, stylish backsplash, single-basin sink, and trash pull-out. Smart upgrades include Nest thermostats, video doorbell, Tesla to J1772 EV car charger, and water softener system. Upstairs features carpeted bedrooms, a versatile flex space and a spacious owner's suite with a large walk-in closet and storage system. Bedroom #2 also includes a walk-in closet & all bathrooms feature upgraded toilets with a refreshed half bath vanity downstairs. Additional highlights include a drop zone from garage, garage storage system, side patio area & end-unit privacy with abundant natural light. Washer, dryer convey making this home truly move in ready

Property details

MLS
Stellar MLS
MLS #
MFRO6407931
Property type
Townhouse
Subdivision
TIDAL POINTE/SOUTHSIDE QUARTER
Status
Active
Days on market
119
On market date
May 15, 2026
Stories
N/A
Total bathrooms
2.5
Garage spaces
2
Parking spaces
N/A
Lot size
0.06 acres
Loading map…

Nearby schools

Within 10 miles. School directory data from the National Center for Education Statistics (NCES), accessed via the Urban Institute Education Data API. Local Score is calculated by INNOVATE Real Estate; where a state rating is shown, it comes from that state's own official school report card.

Elementary
TWIN LAKES ACADEMY ELEMENTARY SCHOOL
1.67 mi away · Grades -1-5
Nearest school -- attendance-zone data not available here
2.0
Local Score (student-teacher ratio only (preliminary -- will incorporate state test-score data once available)) -- not an official state rating
Enrollment
837
Student:teacher ratio
19.5:1
District
DUVAL
Middle
TWIN LAKES ACADEMY MIDDLE SCHOOL
1.82 mi away · Grades 6-8
Nearest school -- attendance-zone data not available here
1.0
Local Score (student-teacher ratio only (preliminary -- will incorporate state test-score data once available)) -- not an official state rating
Enrollment
1,155
Student:teacher ratio
23.6:1
District
DUVAL
High
ATLANTIC COAST HIGH SCHOOL
3.22 mi away · Grades 9-12
Nearest school -- attendance-zone data not available here
1.0
Local Score (student-teacher ratio only (preliminary -- will incorporate state test-score data once available)) -- not an official state rating
Enrollment
2,414
Student:teacher ratio
22.8:1
District
DUVAL

Walkability

Blended score for JACKSONVILLE's center, calculated by INNOVATE Real Estate from two sources: the EPA's National Walkability Index (street network, transit, land-use mix) and Google Places amenity data (what's actually reachable on foot from this point). 60% EPA National Walkability Index + 40% nearby-amenity density (Google Places).

54
Somewhat walkable
out of 100
EPA National Walkability Index
8.0 / 20 -- Below average walkable
Google Places amenity density
75 / 100
Restaurants & cafes20
Grocery stores1
Parks3
Schools2
Transit stops12
Pharmacies1

Market position

How this listing compares to current activity in JACKSONVILLE, from live MLS data.

On the market 119 days -- 56 more days than JACKSONVILLE's current average of 63 days.
For reference, the median list price across 242 active listings in JACKSONVILLE right now is $227,500.

Mortgage calculator

Estimate only - actual rate and payment depend on your lender, credit, and loan program.

$
%
%
Adjust tax / insurance estimates
% / yr
$
/mo
Est. monthly payment
$2,588/mo
$80,980 down
$323,920 loan
Principal & interest$2,101
Property tax (est.)$337
Home insurance (est.)$150

Similar homes you might like

Data source: Listing information provided by Stellar MLS (mfrmls) via Trestle/CoreLogic. Last updated September 11, 2026.

Information herein deemed reliable but not guaranteed; all measurements, school assignments, HOA fees, taxes, and feature lists are approximate and should be independently verified. Equal Housing Opportunity.