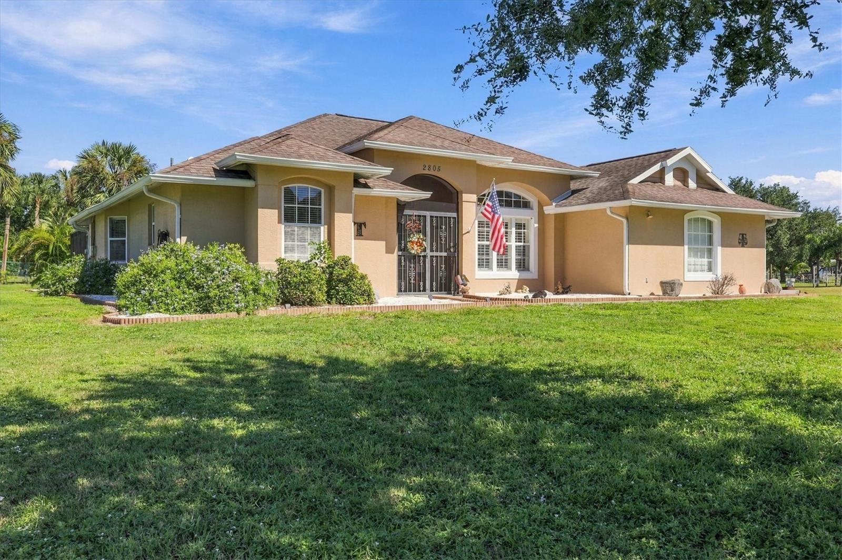
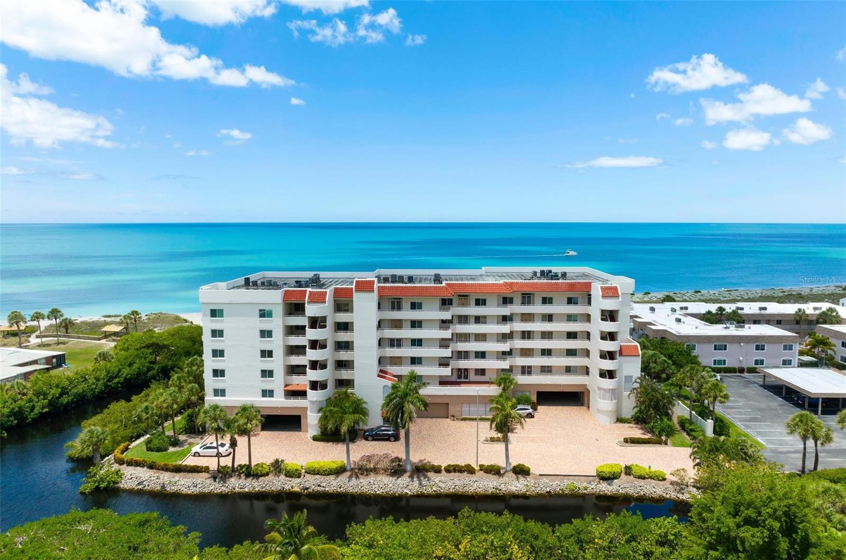
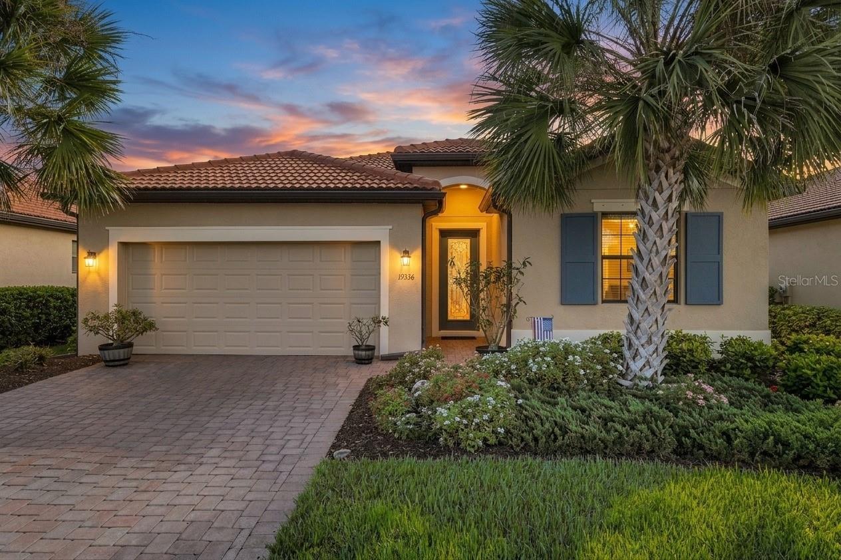
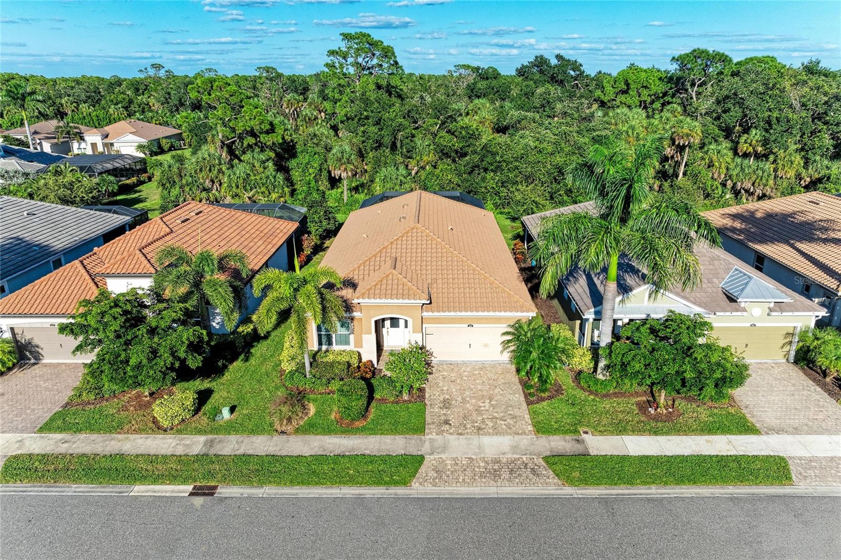
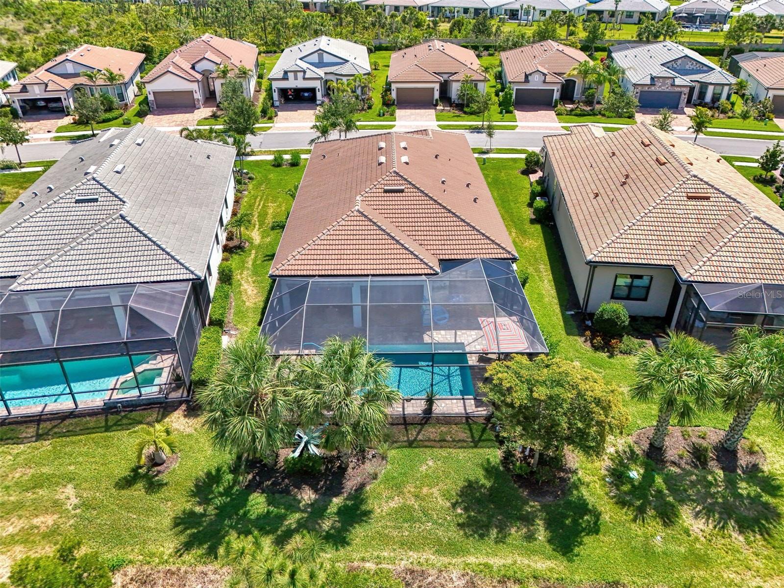
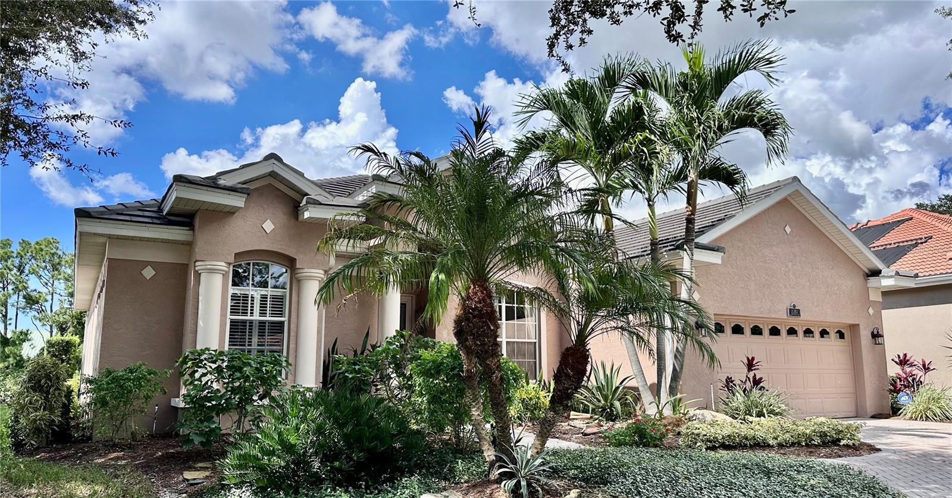
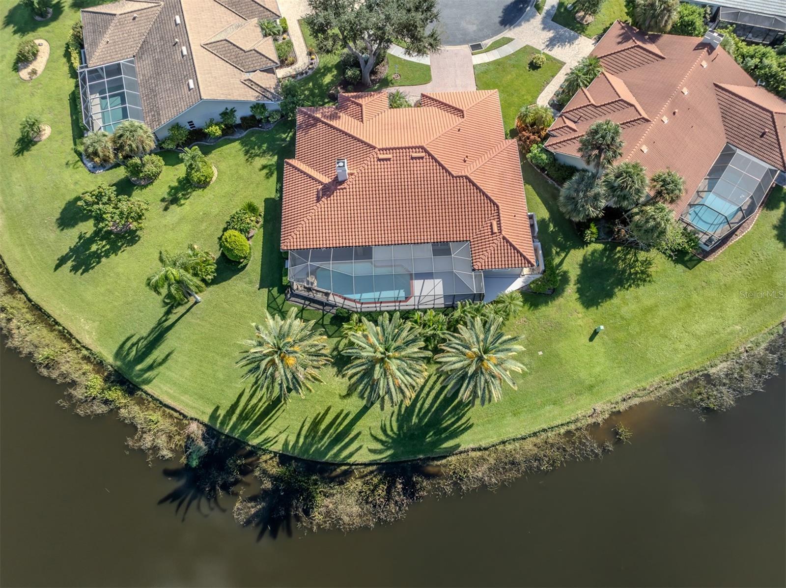
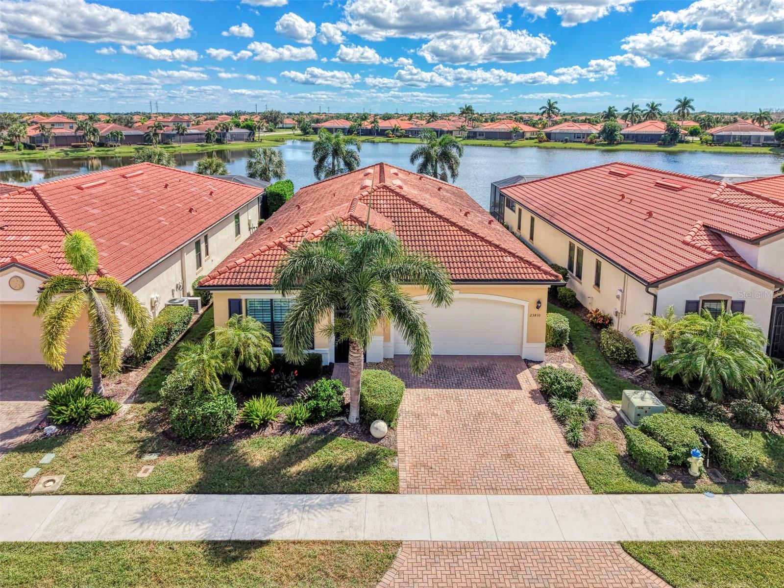
Single Family Residence at 11484 MONTSERRAT DR, VENICE
Single Family Residence at 11484 MONTSERRAT DR, VENICE, photo 2 of 66
Single Family Residence at 11484 MONTSERRAT DR, VENICE, photo 3 of 66
Single Family Residence at 11484 MONTSERRAT DR, VENICE, photo 4 of 66
Single Family Residence at 11484 MONTSERRAT DR, VENICE, photo 5 of 66
Single Family Residence at 11484 MONTSERRAT DR, VENICE, photo 6 of 66
Single Family Residence at 11484 MONTSERRAT DR, VENICE, photo 7 of 66
Single Family Residence at 11484 MONTSERRAT DR, VENICE, photo 8 of 66
Single Family Residence at 11484 MONTSERRAT DR, VENICE, photo 9 of 66
Single Family Residence at 11484 MONTSERRAT DR, VENICE, photo 10 of 66
Single Family Residence at 11484 MONTSERRAT DR, VENICE, photo 11 of 66
Single Family Residence at 11484 MONTSERRAT DR, VENICE, photo 12 of 66
Single Family Residence at 11484 MONTSERRAT DR, VENICE, photo 13 of 66
Single Family Residence at 11484 MONTSERRAT DR, VENICE, photo 14 of 66
Single Family Residence at 11484 MONTSERRAT DR, VENICE, photo 15 of 66
Single Family Residence at 11484 MONTSERRAT DR, VENICE, photo 16 of 66
Single Family Residence at 11484 MONTSERRAT DR, VENICE, photo 17 of 66
Single Family Residence at 11484 MONTSERRAT DR, VENICE, photo 18 of 66
Single Family Residence at 11484 MONTSERRAT DR, VENICE, photo 19 of 66
Single Family Residence at 11484 MONTSERRAT DR, VENICE, photo 20 of 66
Single Family Residence at 11484 MONTSERRAT DR, VENICE, photo 21 of 66
Single Family Residence at 11484 MONTSERRAT DR, VENICE, photo 22 of 66
Single Family Residence at 11484 MONTSERRAT DR, VENICE, photo 23 of 66
Single Family Residence at 11484 MONTSERRAT DR, VENICE, photo 24 of 66
Single Family Residence at 11484 MONTSERRAT DR, VENICE, photo 25 of 66
Single Family Residence at 11484 MONTSERRAT DR, VENICE, photo 26 of 66
Single Family Residence at 11484 MONTSERRAT DR, VENICE, photo 27 of 66
Single Family Residence at 11484 MONTSERRAT DR, VENICE, photo 28 of 66
Single Family Residence at 11484 MONTSERRAT DR, VENICE, photo 29 of 66
Single Family Residence at 11484 MONTSERRAT DR, VENICE, photo 30 of 66
Single Family Residence at 11484 MONTSERRAT DR, VENICE, photo 31 of 66
Single Family Residence at 11484 MONTSERRAT DR, VENICE, photo 32 of 66
Single Family Residence at 11484 MONTSERRAT DR, VENICE, photo 33 of 66
Single Family Residence at 11484 MONTSERRAT DR, VENICE, photo 34 of 66
Single Family Residence at 11484 MONTSERRAT DR, VENICE, photo 35 of 66
Single Family Residence at 11484 MONTSERRAT DR, VENICE, photo 36 of 66
Single Family Residence at 11484 MONTSERRAT DR, VENICE, photo 37 of 66
Single Family Residence at 11484 MONTSERRAT DR, VENICE, photo 38 of 66
Single Family Residence at 11484 MONTSERRAT DR, VENICE, photo 39 of 66
Single Family Residence at 11484 MONTSERRAT DR, VENICE, photo 40 of 66
Single Family Residence at 11484 MONTSERRAT DR, VENICE, photo 41 of 66
Single Family Residence at 11484 MONTSERRAT DR, VENICE, photo 42 of 66
Single Family Residence at 11484 MONTSERRAT DR, VENICE, photo 43 of 66
Single Family Residence at 11484 MONTSERRAT DR, VENICE, photo 44 of 66
Single Family Residence at 11484 MONTSERRAT DR, VENICE, photo 45 of 66
Single Family Residence at 11484 MONTSERRAT DR, VENICE, photo 46 of 66
Single Family Residence at 11484 MONTSERRAT DR, VENICE, photo 47 of 66
Single Family Residence at 11484 MONTSERRAT DR, VENICE, photo 48 of 66
Single Family Residence at 11484 MONTSERRAT DR, VENICE, photo 49 of 66
Single Family Residence at 11484 MONTSERRAT DR, VENICE, photo 50 of 66
Single Family Residence at 11484 MONTSERRAT DR, VENICE, photo 51 of 66
Single Family Residence at 11484 MONTSERRAT DR, VENICE, photo 52 of 66
Single Family Residence at 11484 MONTSERRAT DR, VENICE, photo 53 of 66
Single Family Residence at 11484 MONTSERRAT DR, VENICE, photo 54 of 66
Single Family Residence at 11484 MONTSERRAT DR, VENICE, photo 55 of 66
Single Family Residence at 11484 MONTSERRAT DR, VENICE, photo 56 of 66
Single Family Residence at 11484 MONTSERRAT DR, VENICE, photo 57 of 66
Single Family Residence at 11484 MONTSERRAT DR, VENICE, photo 58 of 66
Single Family Residence at 11484 MONTSERRAT DR, VENICE, photo 59 of 66
Single Family Residence at 11484 MONTSERRAT DR, VENICE, photo 60 of 66
Single Family Residence at 11484 MONTSERRAT DR, VENICE, photo 61 of 66
Single Family Residence at 11484 MONTSERRAT DR, VENICE, photo 62 of 66
Single Family Residence at 11484 MONTSERRAT DR, VENICE, photo 63 of 66
Single Family Residence at 11484 MONTSERRAT DR, VENICE, photo 64 of 66
Single Family Residence at 11484 MONTSERRAT DR, VENICE, photo 65 of 66
Single Family Residence at 11484 MONTSERRAT DR, VENICE, photo 66 of 66
66 photos

$719,000

11484 MONTSERRAT DR
VENICE, FL 34293
Listed by Manny Delgado · PARADISE EXCLUSIVE REAL ESTATE
Bedrooms
4
Bathrooms
4
Living area
2,385 sqft
Year built
2021

About this home

THE CROWN JEWEL OF WELLEN PARK * FULLY FURNISHED OPTION AVAILABLE — CONTACT REALTOR FOR DETAILS * Location, Luxury, & Intimacy Combined Let’s start with what makes this property irreplaceable: the location is absolutely unbeatable. Situated on the absolute best premium lot in the entire neighborhood, this home boasts the most magnificent, sweeping view in the entire community. Even better, You are positioned right next to the neighborhood amenity center, giving you a lifestyle of total convenience. Nestled within a highly sought-after, smaller, and more intimate enclave of Wellen Park, this boutique neighborhood offers a private, tight-knit setting that large master-planned communities simply cannot replicate. The Ultimate Guest Haven: Next-Gen Mother-in-Law Suite Immediately setting this estate apart is the fully private Mother-in-Law Suite, a home within a home. Designed with ultimate autonomy in mind, this sprawling wing features its own completely private exterior entrance, its own designated garage bay (part of the massive 3-car garage layout), and a gorgeously appointed private kitchenette. It is the perfect setup for multi-generational living, long-term guests, or an elite home office retreat. No Stone Left Unturned: A Masterclass in Customization This stunning show-stopper exudes unparalleled personalization and customization. Every inch of this home has been meticulously reimagined—no standard “builder-grade” finishes were left behind. Instead, you are welcomed into an amazing, elevated retreat where home instantly feels like a 5-star luxury hotel experience. Elegance flows seamlessly through the common areas, highlighted by striking custom island woodwork and exquisite, floor-to-ceiling board-and-batten detailing. Structural and aesthetic upgrades include: 2024 Renovations: Complete top-tier updates to the flooring and bathrooms, offering a crisp, modern, ultra-luxurious feel. Designer Fixtures: Fully updated, high-end lighting and ceiling fans tailored to each space. Bespoke Storage: Custom-designed walk-in closets, a beautifully organized custom pantry, and a fully finished custom garage offering endless storage solutions. Your Private Backyard Oasis & Outdoor Kitchen Step outside into a backyard designed for elite entertaining and deep relaxation. The massive lanai features custom ambient lighting and remote-controlled power screens, allowing you to transition effortlessly from open-air fresh breezes to private, shaded tranquility at the touch of a button. The fully fenced-in yard is enveloped by lush, manicured landscaping and dense privacy bushes, creating a completely secluded sanctuary. Master your grilling skills at the premium built-in outdoor kitchen, then unwind in the top-rated, resort-style Aqua Living Spa. More Bells & Whistles Full 3-car garage with custom finishes. Abundant closet space and deep storage solutions throughout the layout. Custom, mood-setting illumination featured prominently in the kitchen and across the lanai. This house truly has all the bells, whistles, and high-dollar upgrades a discerning buyer dreams of finding. From the custom craftsmanship to the pristine premium lot, this home is a rare, turn-key masterpiece. Come view this home today before this gem is gone—because she WILL go fast!

Property details

MLS
Stellar MLS
MLS #
MFRN6144577
Property type
Single Family Residence
Subdivision
OASIS S/WEST VLGS PH 1
Status
Active
Days on market
74
On market date
June 3, 2026
Stories
N/A
Total bathrooms
4
Garage spaces
3
Parking spaces
N/A
Lot size
0.18 acres
Loading map…

Nearby schools

Within 10 miles. School directory data from the National Center for Education Statistics (NCES), accessed via the Urban Institute Education Data API. Local Score is calculated by INNOVATE Real Estate; where a state rating is shown, it comes from that state's own official school report card.

Elementary
TAYLOR RANCH ELEMENTARY SCHOOL
3.01 mi away · Grades -1-5
Nearest school -- attendance-zone data not available here
3.0
Local Score (student-teacher ratio only (preliminary -- will incorporate state test-score data once available)) -- not an official state rating
Enrollment
868
Student:teacher ratio
15.2:1
District
SARASOTA
Middle
VENICE MIDDLE SCHOOL
3.34 mi away · Grades 6-8
Nearest school -- attendance-zone data not available here
3.0
Local Score (student-teacher ratio only (preliminary -- will incorporate state test-score data once available)) -- not an official state rating
Enrollment
762
Student:teacher ratio
15.9:1
District
SARASOTA
HighCharter
STATE COLLEGE OF FLA COLLEGIATE SCHOOL-VENICE
0.59 mi away · Grades 9-12
Nearest school -- attendance-zone data not available here
1.0
Local Score (student-teacher ratio only (preliminary -- will incorporate state test-score data once available)) -- not an official state rating
Enrollment
133
Student:teacher ratio
33.3:1
District
SARASOTA

Walkability

Blended score for VENICE's center, calculated by INNOVATE Real Estate from two sources: the EPA's National Walkability Index (street network, transit, land-use mix) and Google Places amenity data (what's actually reachable on foot from this point). 60% EPA National Walkability Index + 40% nearby-amenity density (Google Places).

19
Very car-dependent
out of 100
EPA National Walkability Index
4.3 / 20 -- Least walkable
Google Places amenity density
15 / 100
Restaurants & cafes0
Grocery stores0
Parks1
Schools0
Transit stops3
Pharmacies0

Market position

How this listing compares to current activity in VENICE, from live MLS data.

On the market 74 days -- 59 fewer days than VENICE's current average of 133 days.
For reference, the median list price across 1,608 active listings in VENICE right now is $299,000.

Mortgage calculator

Estimate only - actual rate and payment depend on your lender, credit, and loan program.

$
%
%
Adjust tax / insurance estimates
% / yr
$
/mo
Est. monthly payment
$4,480/mo
$143,800 down
$575,200 loan
Principal & interest$3,731
Property tax (est.)$599
Home insurance (est.)$150

Similar homes you might like

Data source: Listing information provided by Stellar MLS (mfrmls) via Trestle/CoreLogic. Last updated August 16, 2026.

Information herein deemed reliable but not guaranteed; all measurements, school assignments, HOA fees, taxes, and feature lists are approximate and should be independently verified. Equal Housing Opportunity.