


$255,997
About this home
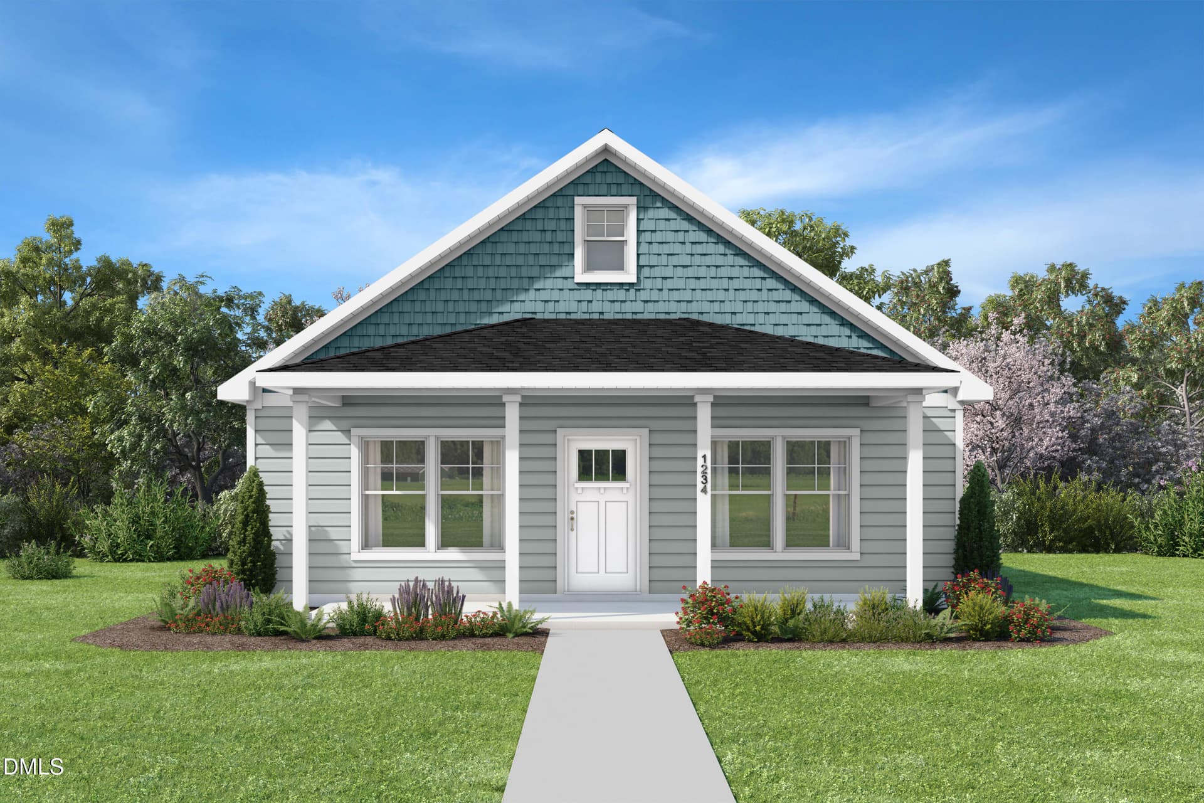
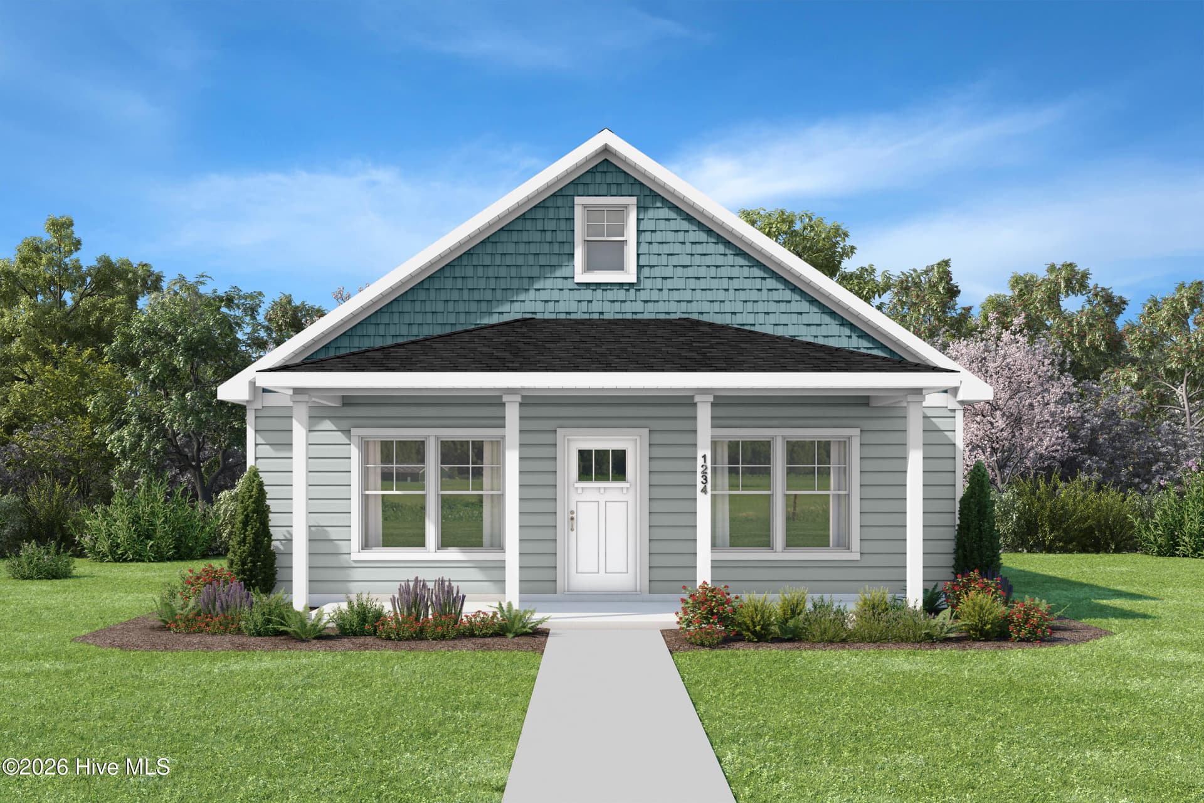
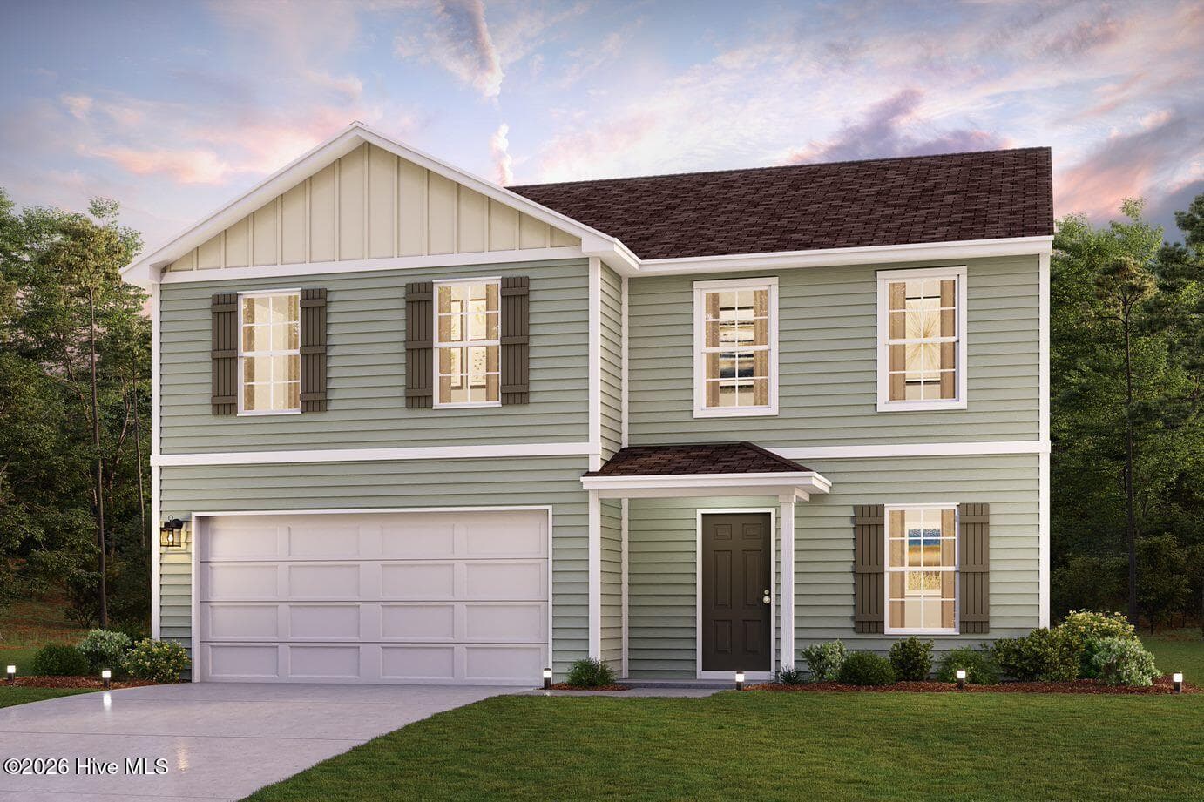
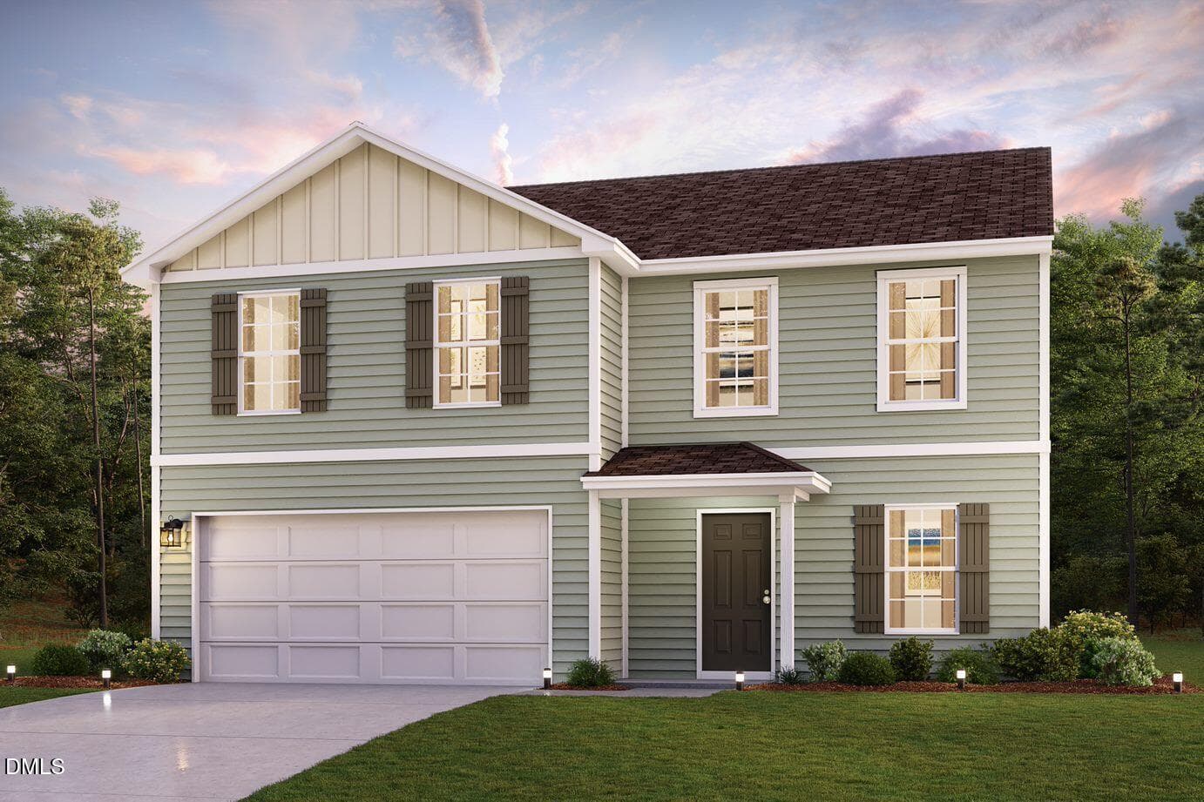
Welcome to Lancaster Place, where new construction meets the easygoing charm of Castalia and up to $7500*** in seller paid closing costs + 1% of the loan amount from the lender, and just a $7 deposit when you use one of the builder's preferred lenders. Enjoy a more relaxed setting with space to breathe while staying within convenient reach of Nashville and Rocky Mount for shopping, dining, employment and everyday needs. Castalia Community Park offers playgrounds, a walking path, soccer field and covered picnic area, while Medoc Mountain State Park provides even more opportunities to enjoy the outdoors. This growing community offers an attractive alternative for buyers who want a brand-new home away from the congestion of larger cities. Built by PoP Homes - RDU, this thoughtfully designed new construction offers comfort, quality, and affordability. The covered front porch creates a welcoming first impression. Inside, you'll find 1,710 square feet of well-planned living space, including a two-car garage and an open-concept main level that flows seamlessly from the living area into the kitchen and dining space. The kitchen features granite countertops, soft-close cabinetry, and stainless steel appliances. A flexible first-floor room offers the perfect space for a home office, playroom, or sitting area. Upstairs, all four bedrooms are generously sized, including a private owner's suite with a walk-in closet and an oversized tub/shower combination. Living areas and bedrooms offer comfortable natural light, with select rooms overlooking the serene outdoors. This home shares an NCDOT-required driveway with neighboring home ***Seller is offering $7500 SPCC + 1% of the loan amount from the lender, and just a $7 deposit when you use one of the builder's preferred lenders. Seller is offering $5,000 in seller paid closing costs with an outside lender. Property is USDA eligible!!
Highlights
Property details
- MLS
- Doorify MLS
- MLS #
- 10200896
- Property type
- Single Family Residence
- Subdivision
- Lancaster Place
- Status
- Active
- Days on market
- 1
- On market date
- October 30, 2026
- Stories
- N/A
- Total bathrooms
- 2.5
- Garage spaces
- 2
- Parking spaces
- N/A
- Lot size
- 1.03 acres
Location
Get directions →Nearby schools
Within 10 miles. School directory data from the National Center for Education Statistics (NCES), accessed via the Urban Institute Education Data API. Local Score is calculated by INNOVATE Real Estate; where a state rating is shown, it comes from that state's own official school report card.
- Enrollment
- 151
- Student:teacher ratio
- 15.1:1
- District
- Nash County Public Schools
- Enrollment
- 837
- Student:teacher ratio
- 19.9:1
- District
- Nash County Public Schools
- Enrollment
- 1,087
- Student:teacher ratio
- 17.8:1
- District
- Nash County Public Schools
Walkability
Blended score for Castalia's center, calculated by INNOVATE Real Estate from two sources: the EPA's National Walkability Index (street network, transit, land-use mix) and Google Places amenity data (what's actually reachable on foot from this point). 60% EPA National Walkability Index + 40% nearby-amenity density (Google Places).
Market position
How this listing compares to current activity in Castalia, from live MLS data.
Mortgage calculator
Estimate only - actual rate and payment depend on your lender, credit, and loan program.
Adjust tax / insurance estimates
Similar homes you might like


Data source: Listing information provided by Doorify MLS via Trestle/CoreLogic. Last updated 19 hr ago.
Information herein deemed reliable but not guaranteed; all measurements, school assignments, HOA fees, taxes, and feature lists are approximate and should be independently verified. Equal Housing Opportunity.