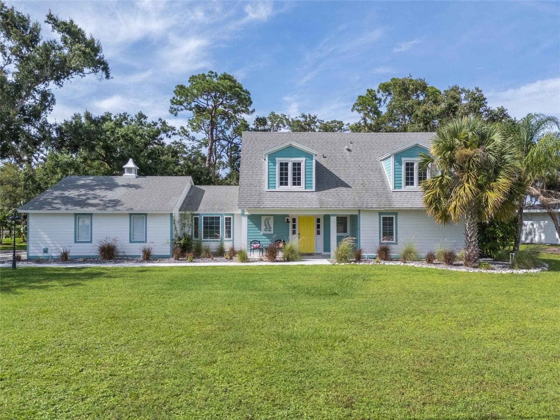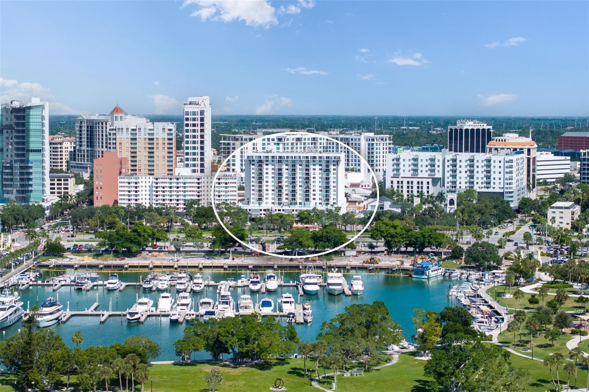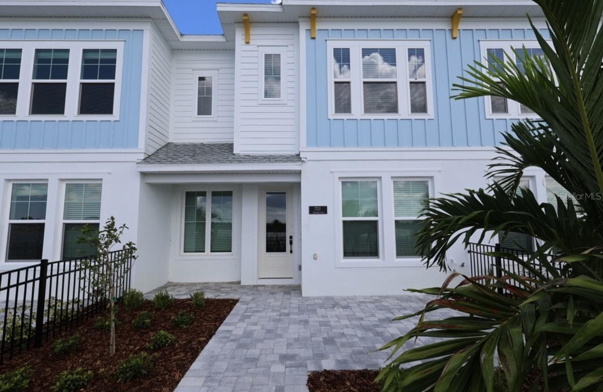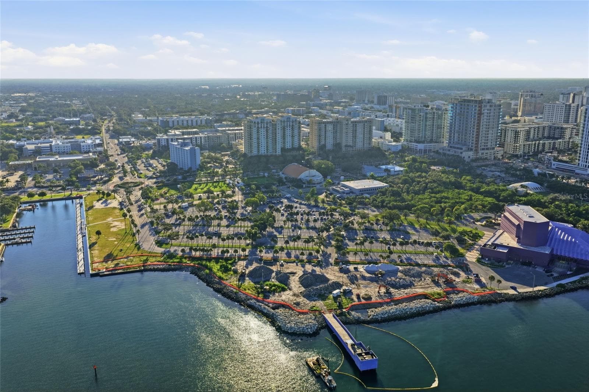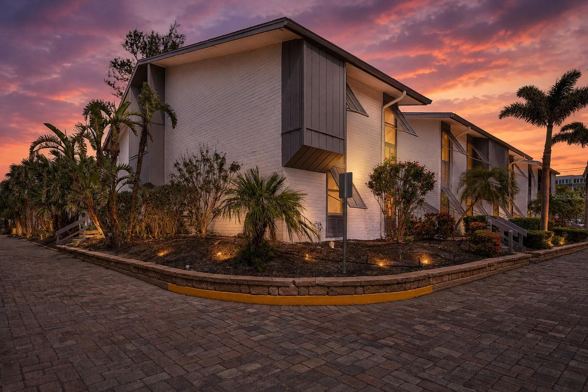
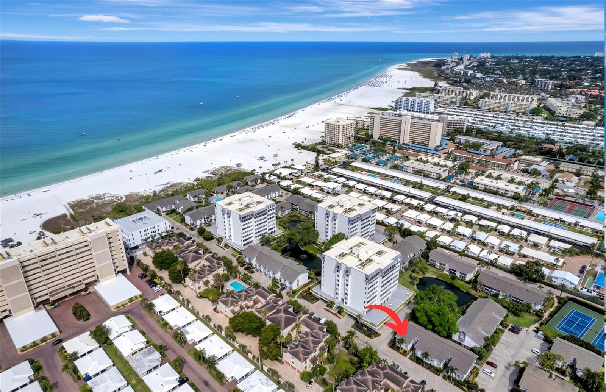
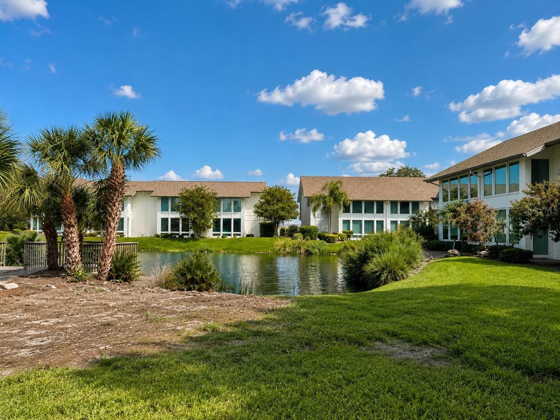
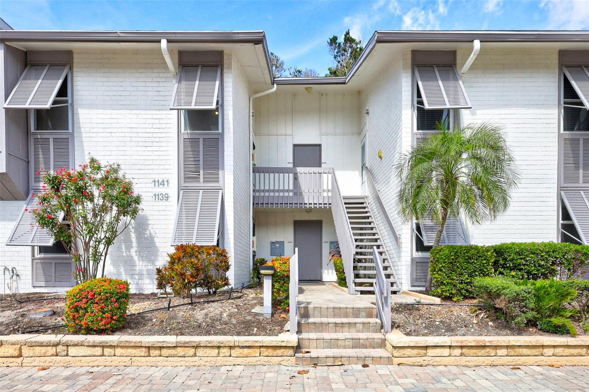
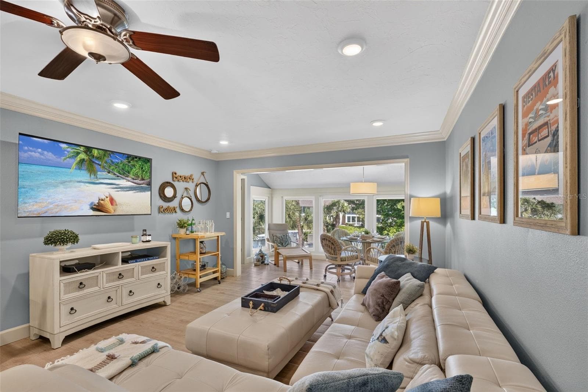
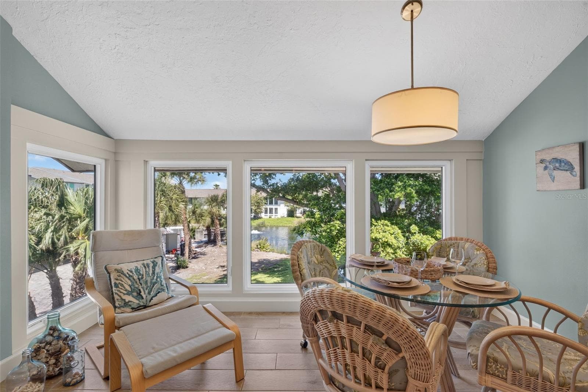
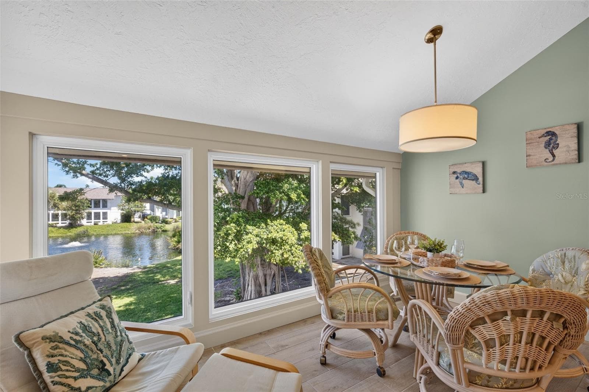
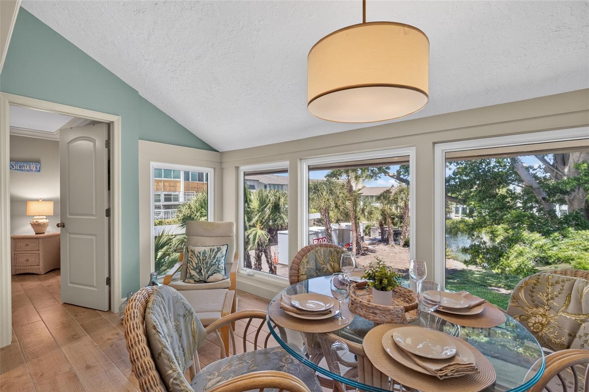
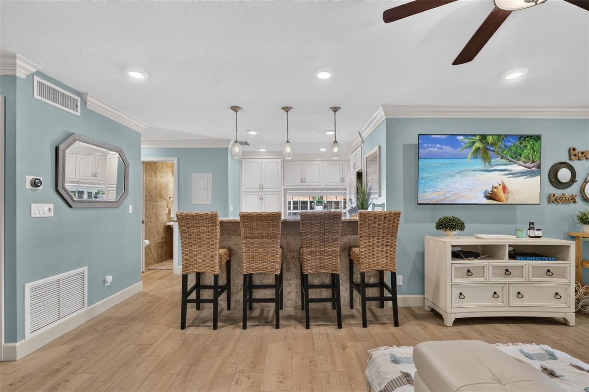
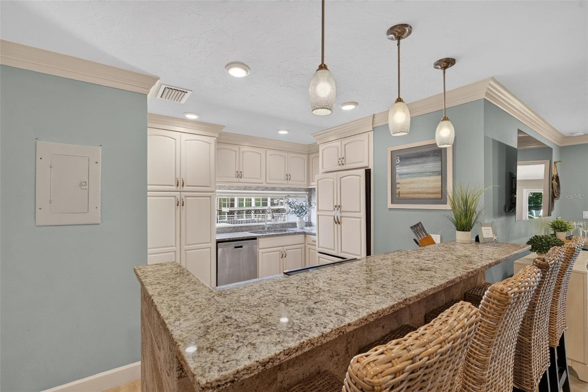
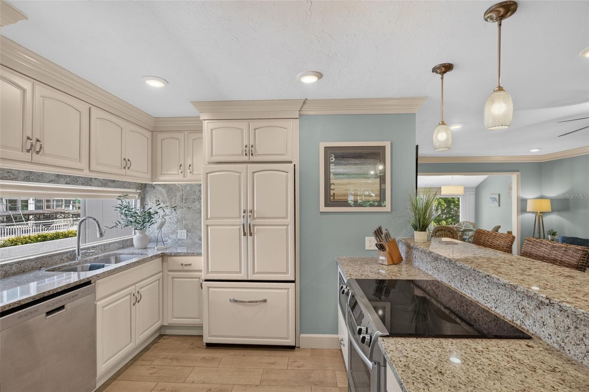
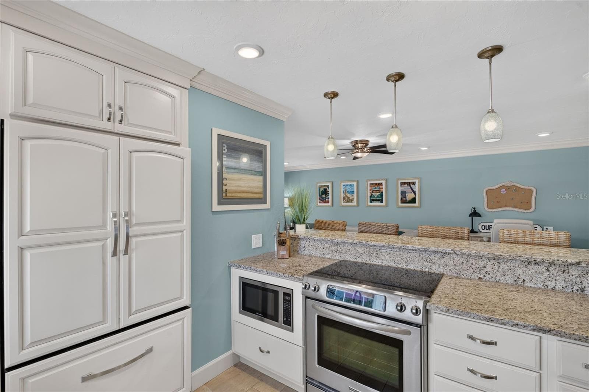
Condominium at 1141 W PEPPERTREE DR #1141, SARASOTA
Condominium at 1141 W PEPPERTREE DR #1141, SARASOTA, photo 2 of 56
Condominium at 1141 W PEPPERTREE DR #1141, SARASOTA, photo 3 of 56
Condominium at 1141 W PEPPERTREE DR #1141, SARASOTA, photo 4 of 56
Condominium at 1141 W PEPPERTREE DR #1141, SARASOTA, photo 5 of 56
Condominium at 1141 W PEPPERTREE DR #1141, SARASOTA, photo 6 of 56
Condominium at 1141 W PEPPERTREE DR #1141, SARASOTA, photo 7 of 56
Condominium at 1141 W PEPPERTREE DR #1141, SARASOTA, photo 8 of 56
Condominium at 1141 W PEPPERTREE DR #1141, SARASOTA, photo 9 of 56
Condominium at 1141 W PEPPERTREE DR #1141, SARASOTA, photo 10 of 56
Condominium at 1141 W PEPPERTREE DR #1141, SARASOTA, photo 11 of 56
Condominium at 1141 W PEPPERTREE DR #1141, SARASOTA, photo 12 of 56
Condominium at 1141 W PEPPERTREE DR #1141, SARASOTA, photo 13 of 56
Condominium at 1141 W PEPPERTREE DR #1141, SARASOTA, photo 14 of 56
Condominium at 1141 W PEPPERTREE DR #1141, SARASOTA, photo 15 of 56
Condominium at 1141 W PEPPERTREE DR #1141, SARASOTA, photo 16 of 56
Condominium at 1141 W PEPPERTREE DR #1141, SARASOTA, photo 17 of 56
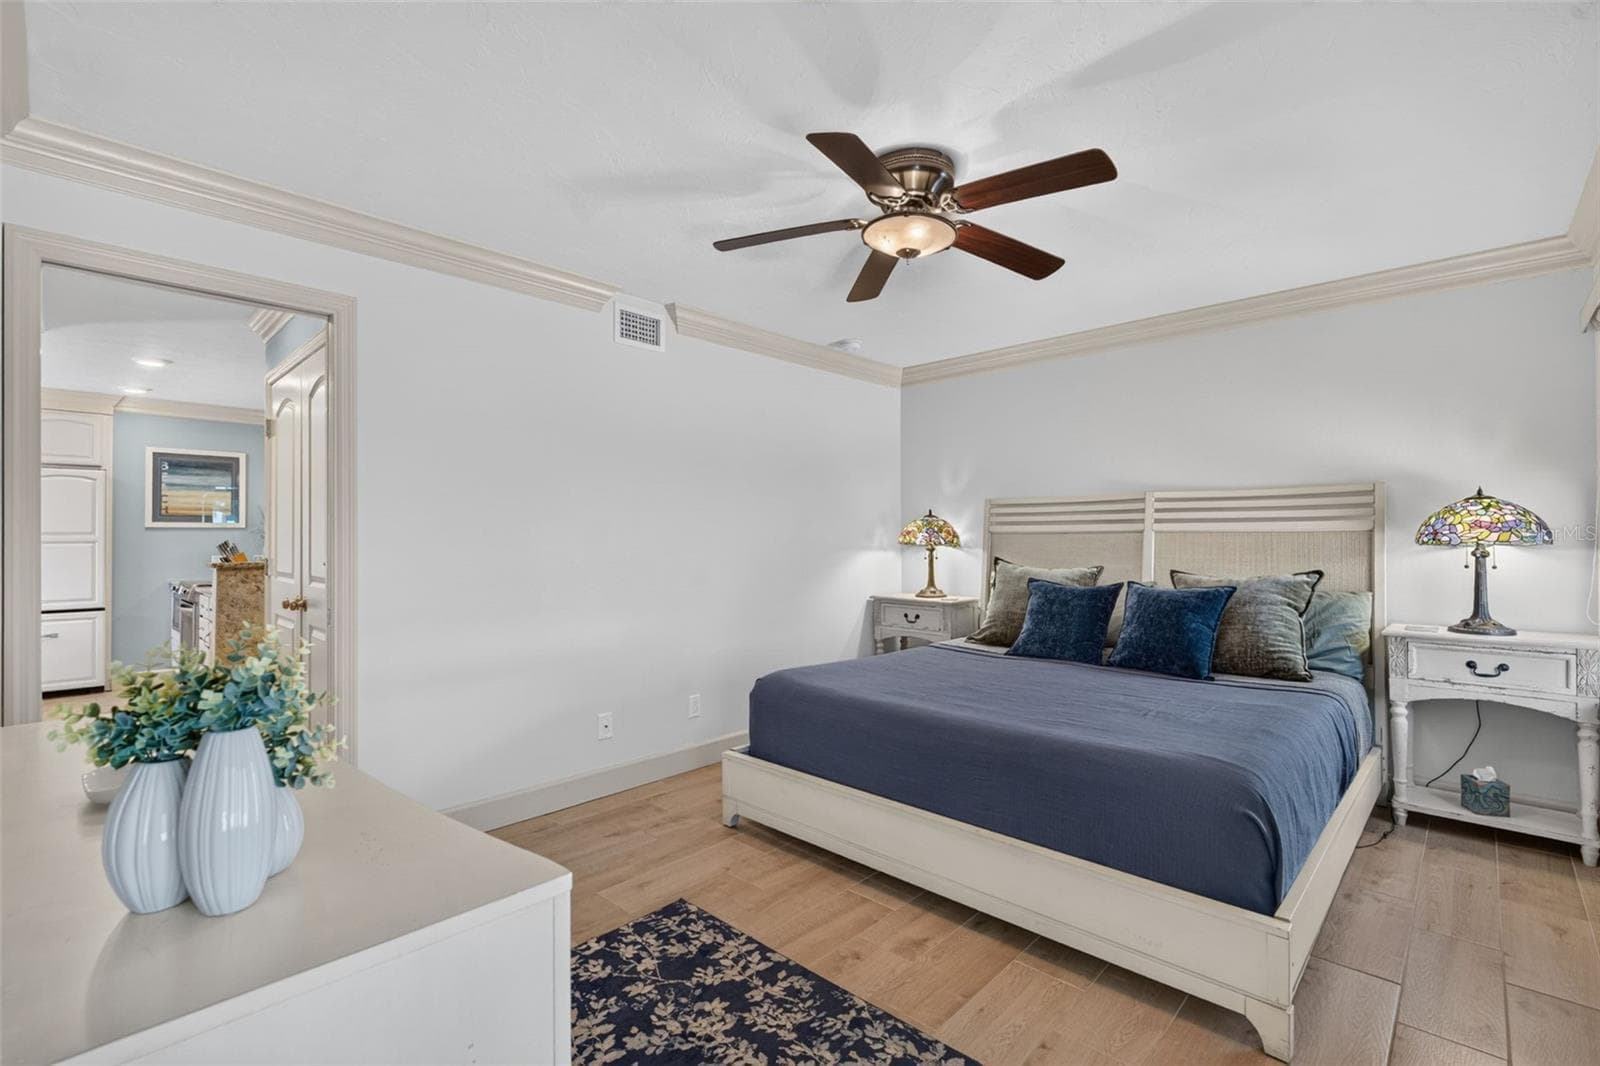
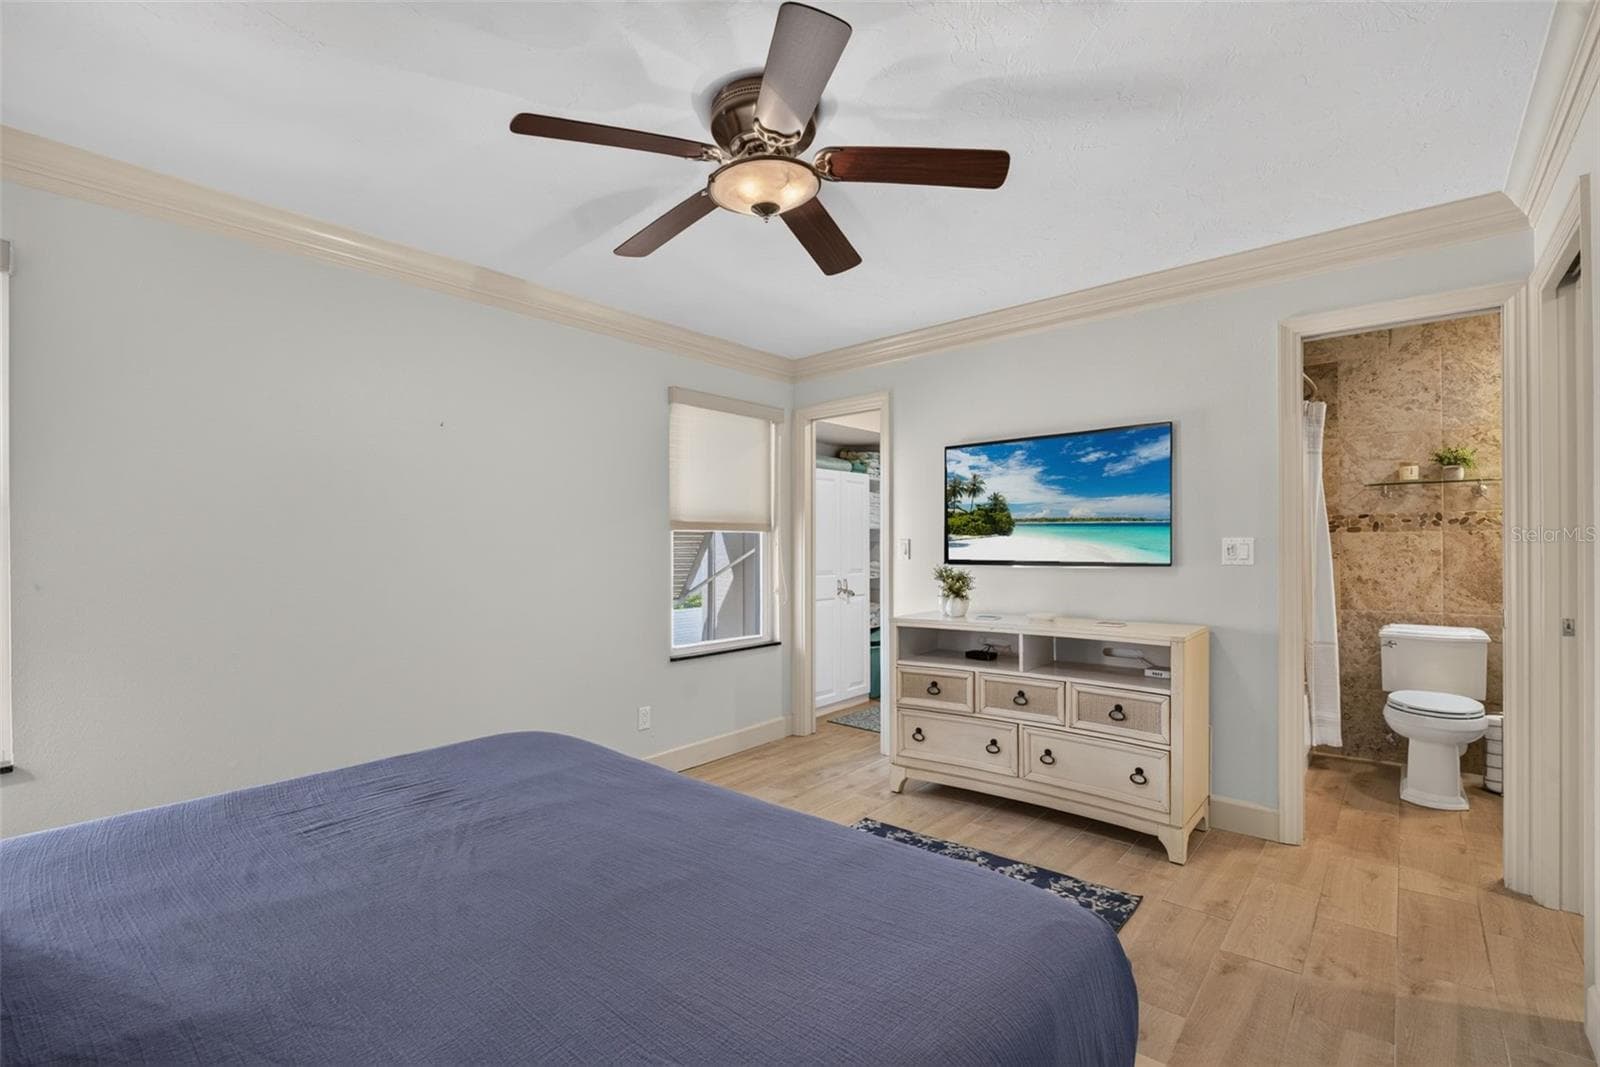
primary bedroom - 1141 W PEPPERTREE DR #1141, SARASOTA
Condominium at 1141 W PEPPERTREE DR #1141, SARASOTA, photo 19 of 56
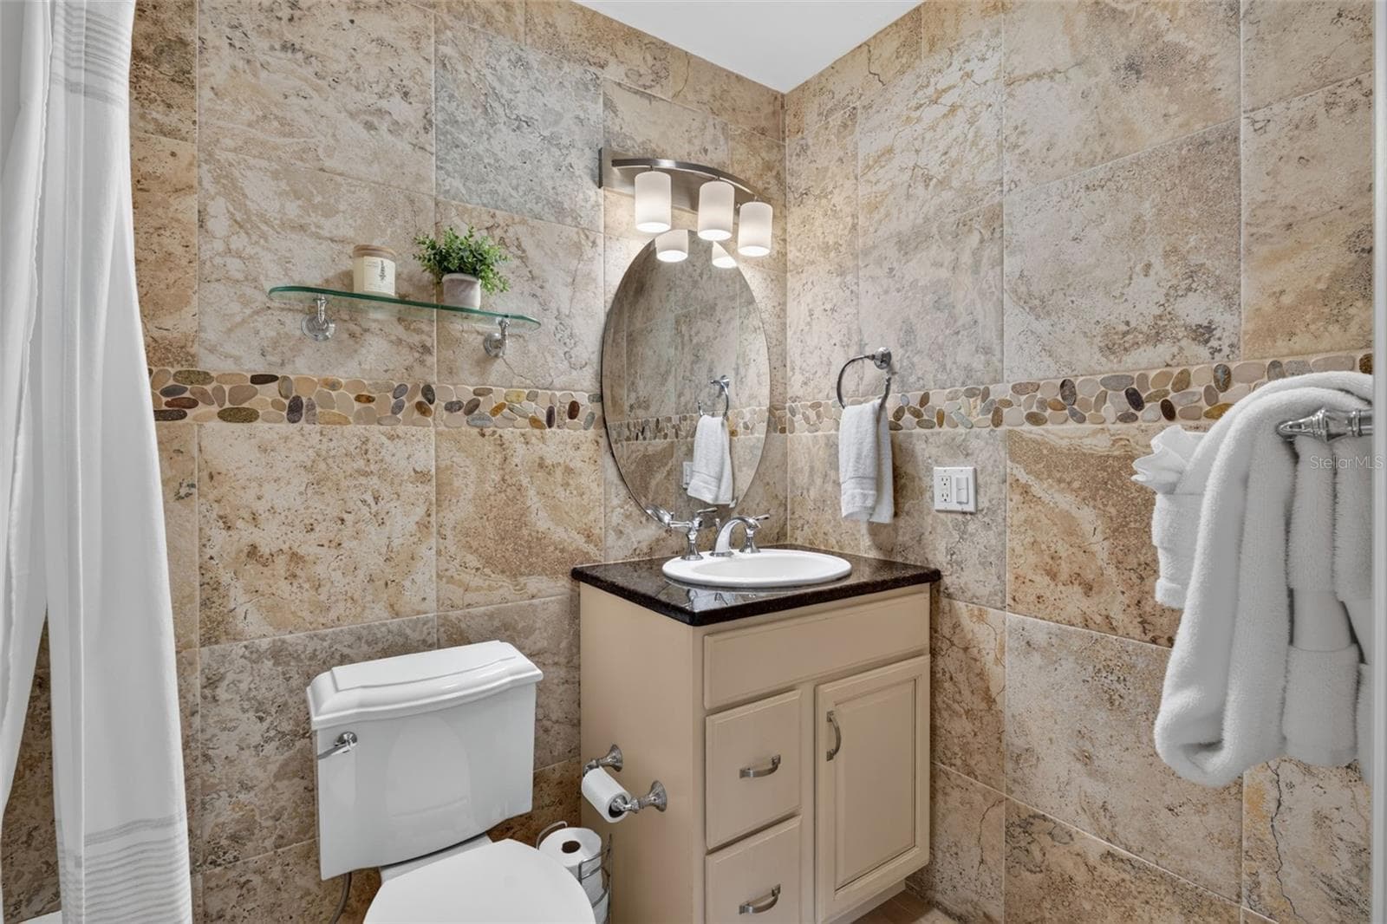
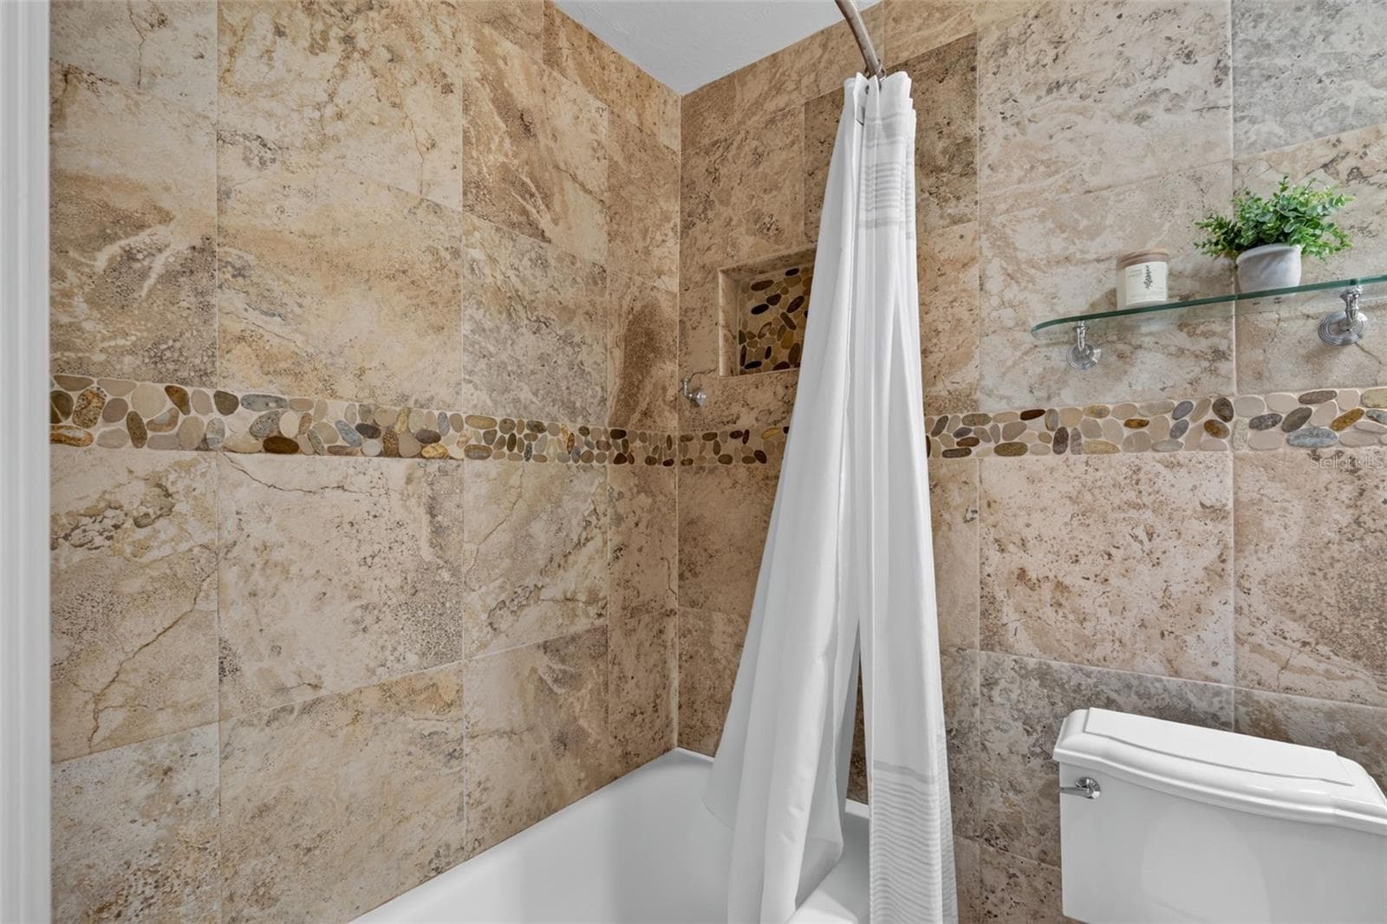
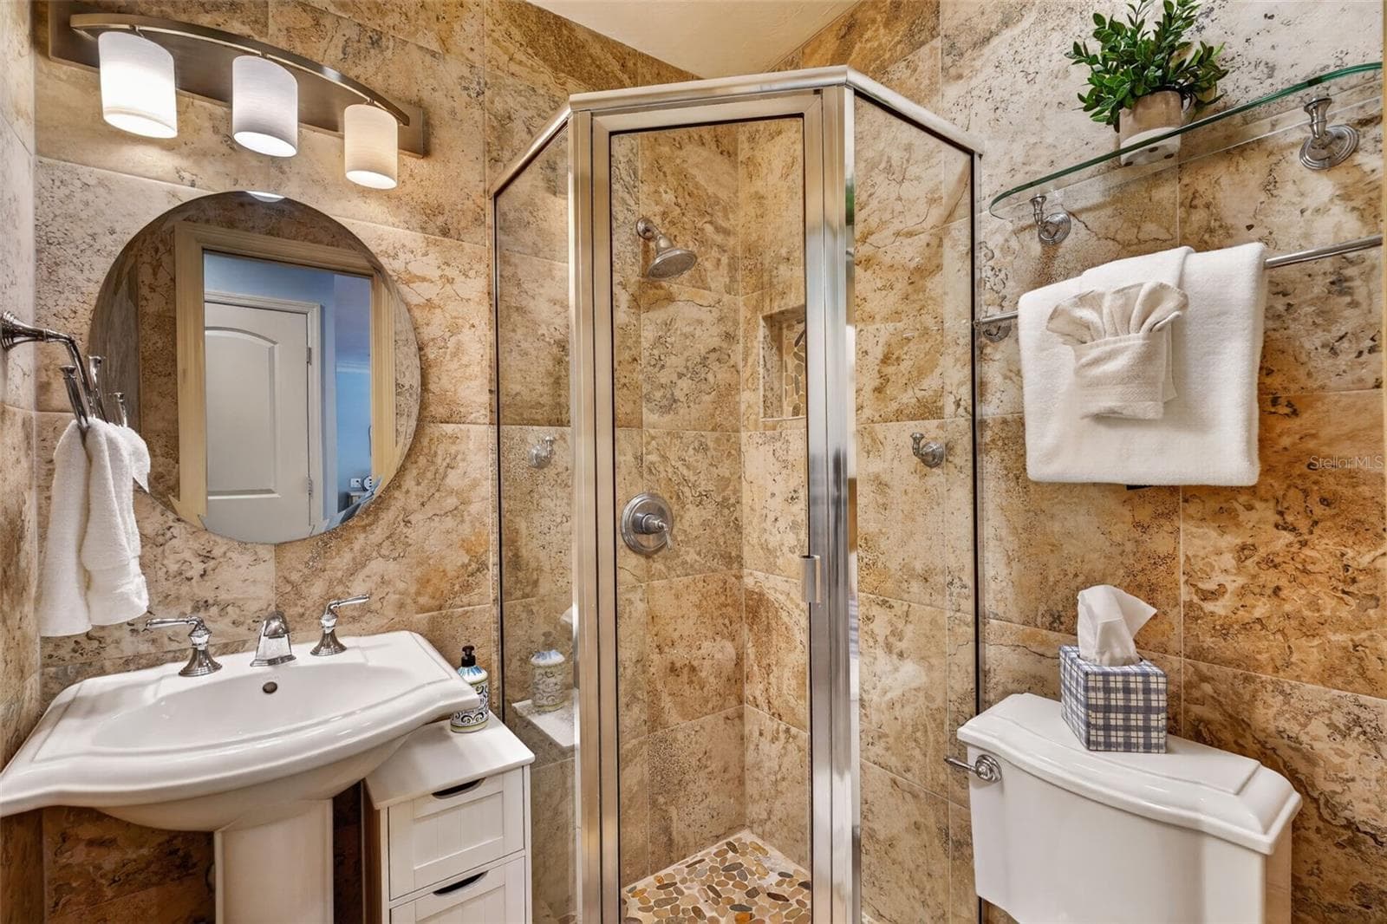
primary bath - 1141 W PEPPERTREE DR #1141, SARASOTA
Condominium at 1141 W PEPPERTREE DR #1141, SARASOTA, photo 21 of 56
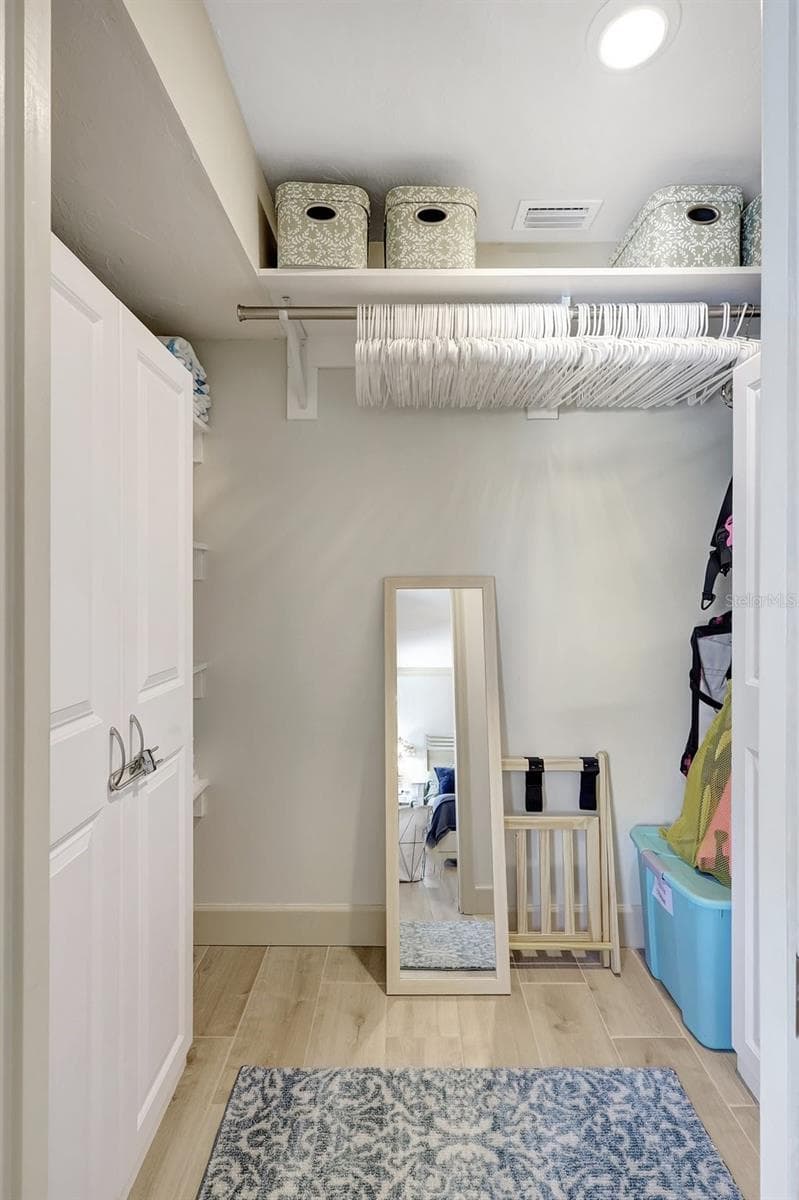
primary closet - 1141 W PEPPERTREE DR #1141, SARASOTA
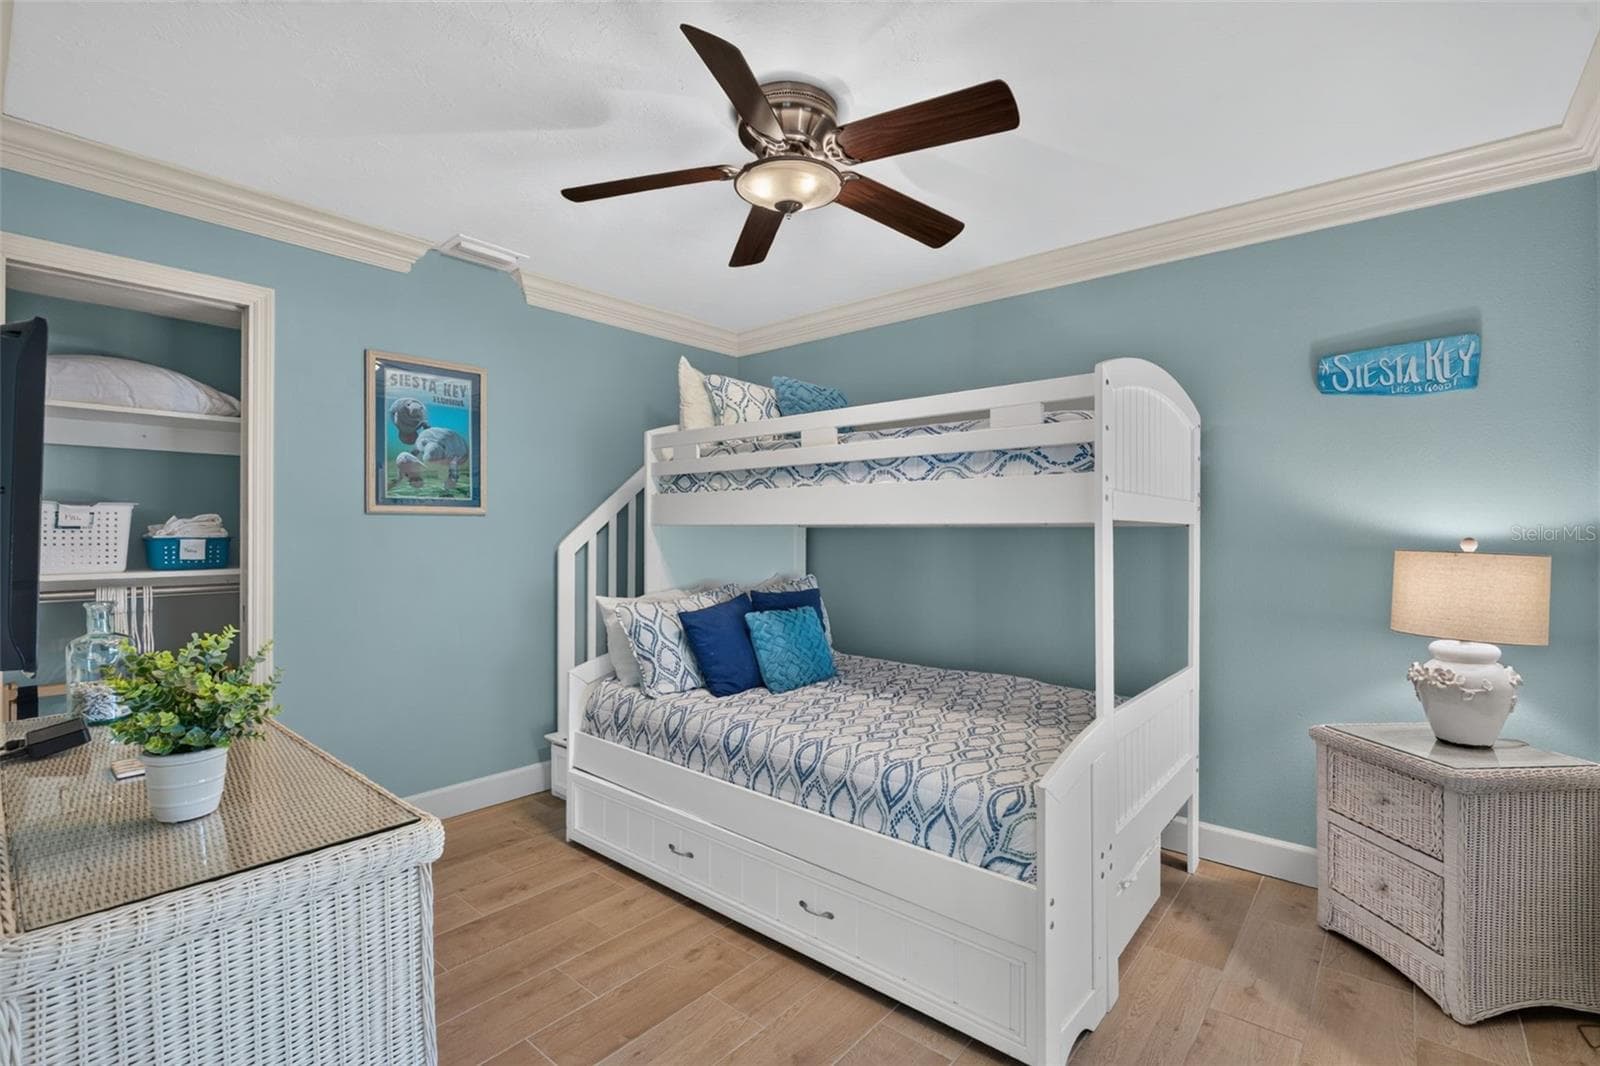
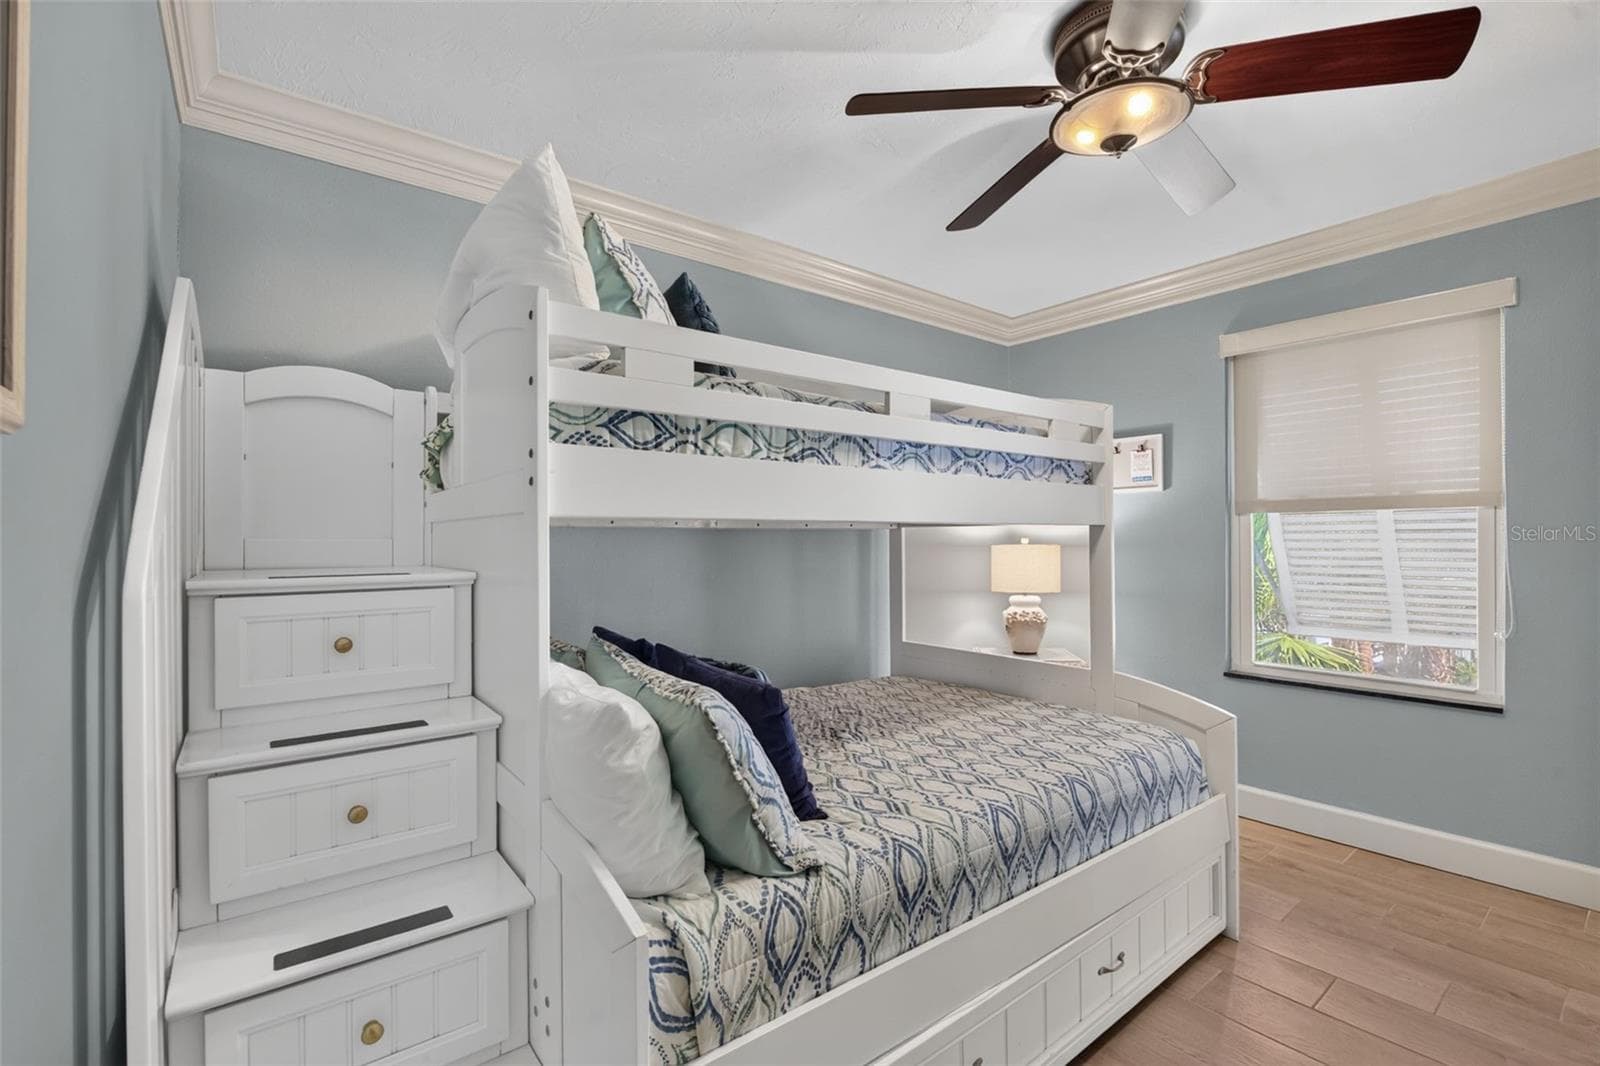
guest bedroom - 1141 W PEPPERTREE DR #1141, SARASOTA
Condominium at 1141 W PEPPERTREE DR #1141, SARASOTA, photo 24 of 56
Condominium at 1141 W PEPPERTREE DR #1141, SARASOTA, photo 25 of 56
Condominium at 1141 W PEPPERTREE DR #1141, SARASOTA, photo 26 of 56
Condominium at 1141 W PEPPERTREE DR #1141, SARASOTA, photo 27 of 56
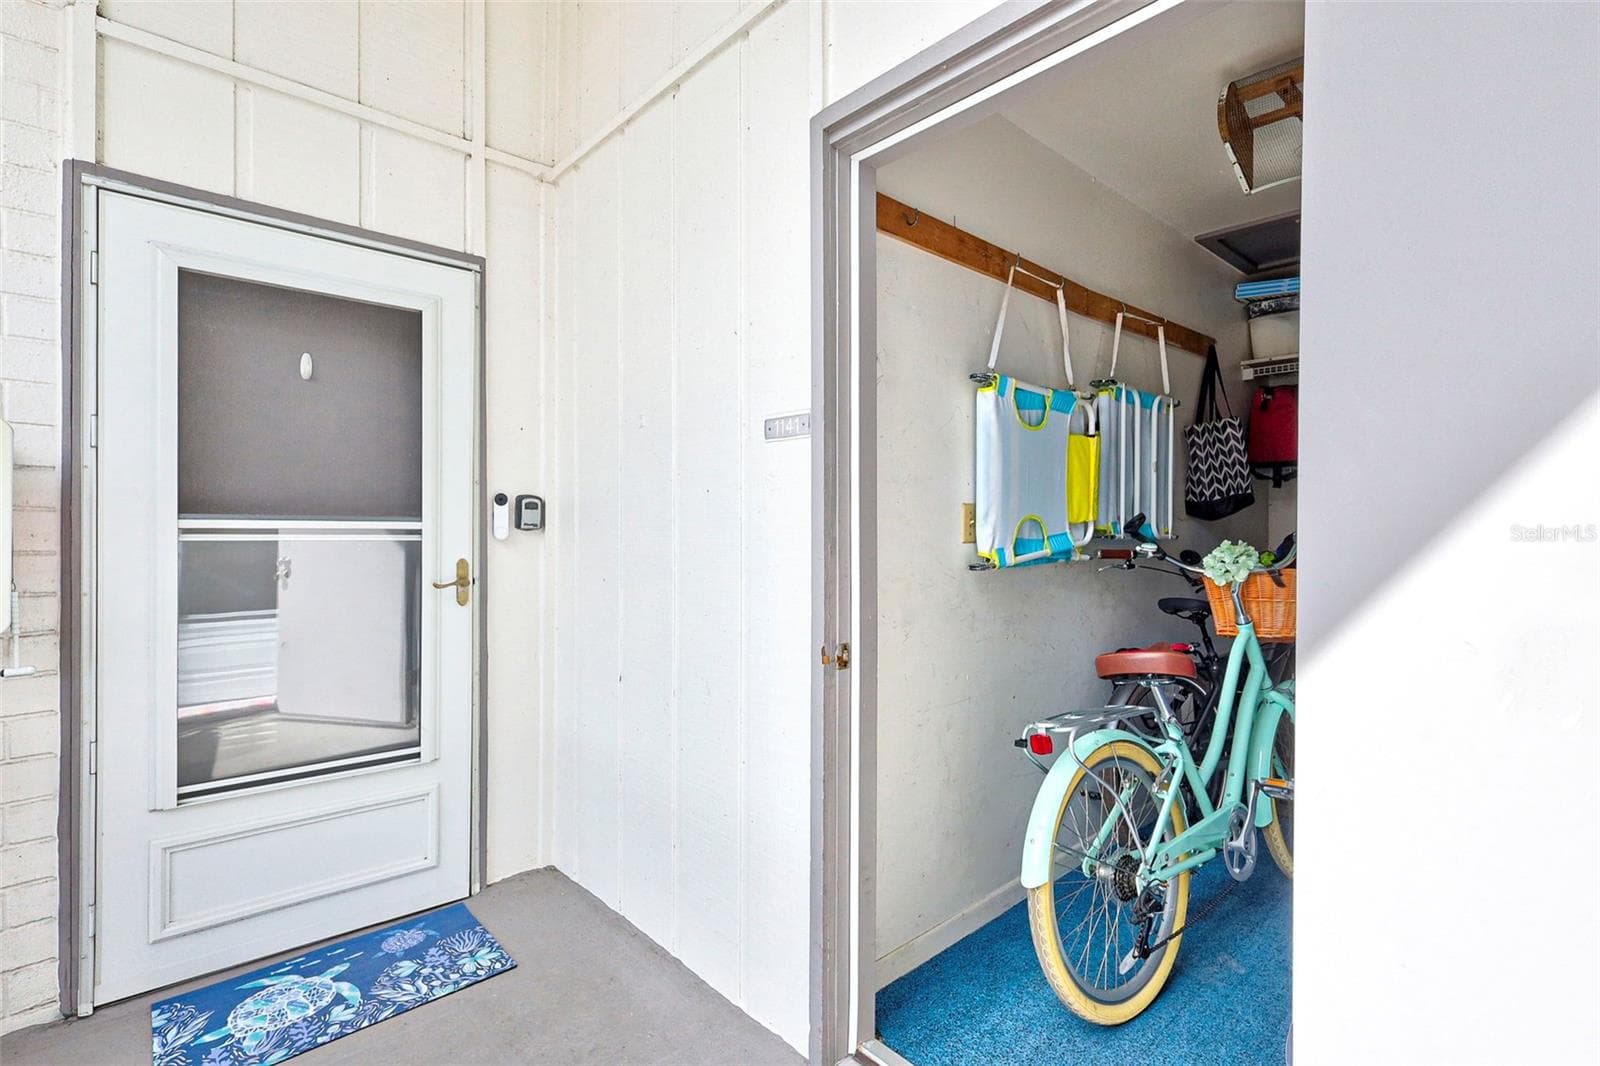
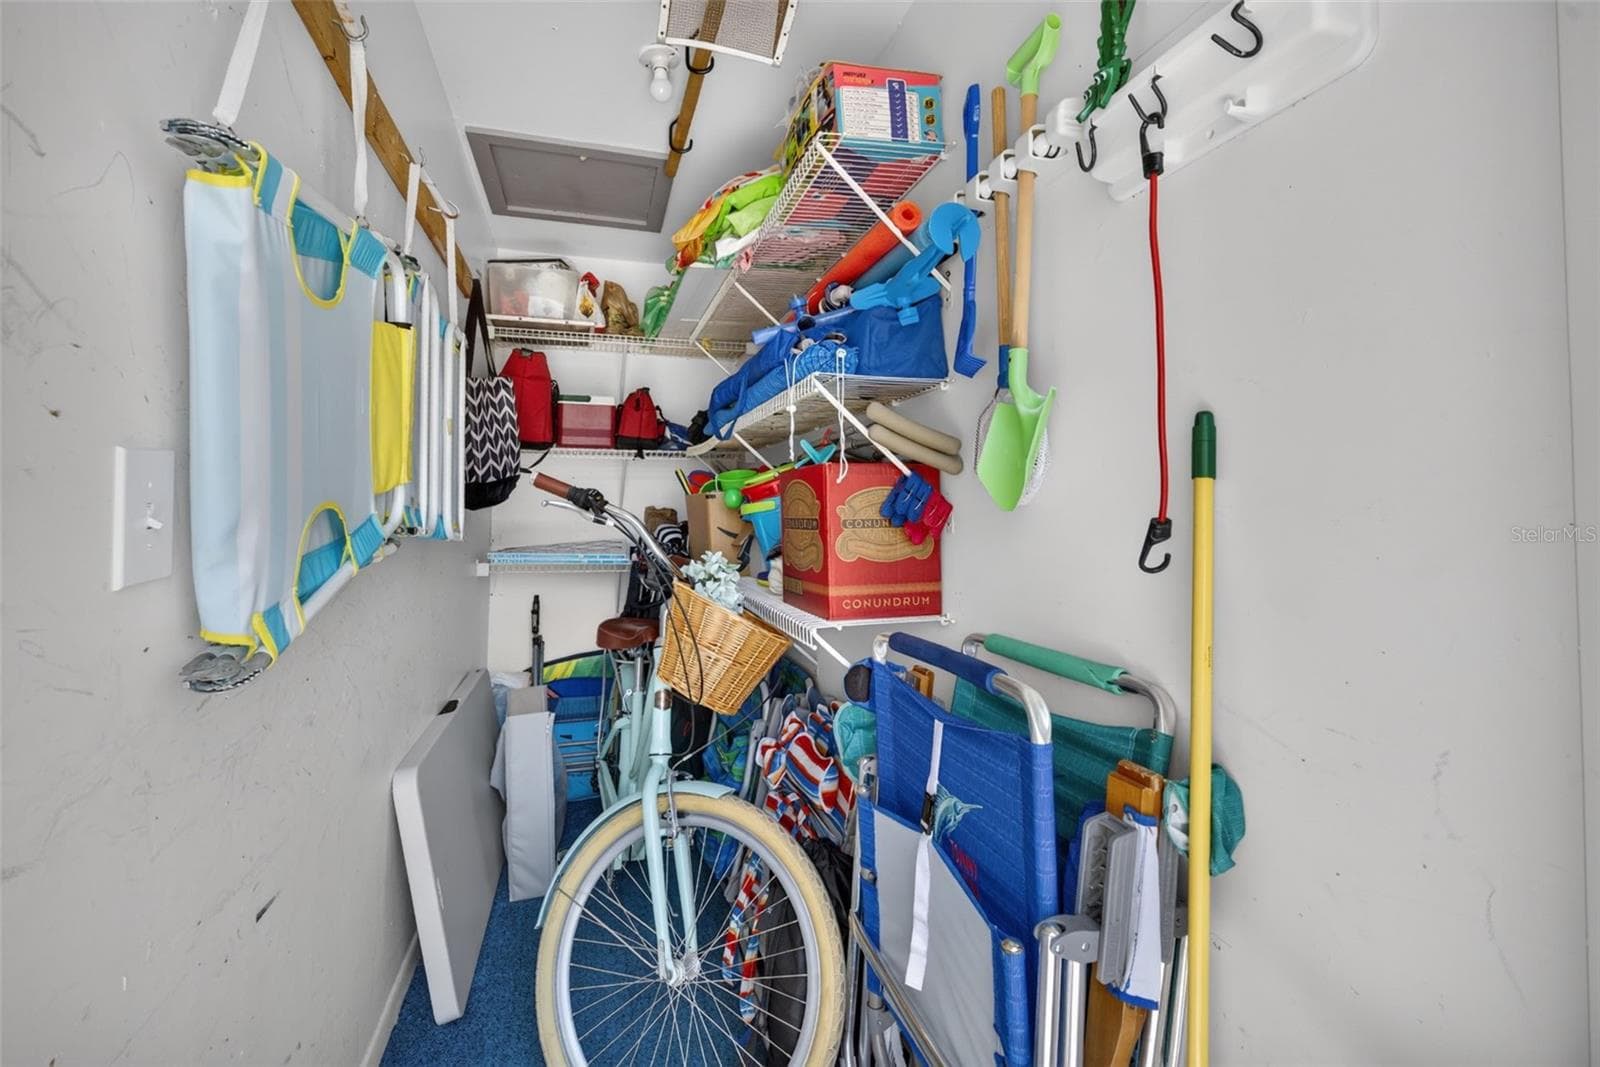
storage closet - 1141 W PEPPERTREE DR #1141, SARASOTA
Condominium at 1141 W PEPPERTREE DR #1141, SARASOTA, photo 29 of 56
Condominium at 1141 W PEPPERTREE DR #1141, SARASOTA, photo 30 of 56
Condominium at 1141 W PEPPERTREE DR #1141, SARASOTA, photo 31 of 56
Condominium at 1141 W PEPPERTREE DR #1141, SARASOTA, photo 32 of 56
Condominium at 1141 W PEPPERTREE DR #1141, SARASOTA, photo 33 of 56
gulf to bay community - 1141 W PEPPERTREE DR #1141, SARASOTA
Condominium at 1141 W PEPPERTREE DR #1141, SARASOTA, photo 35 of 56
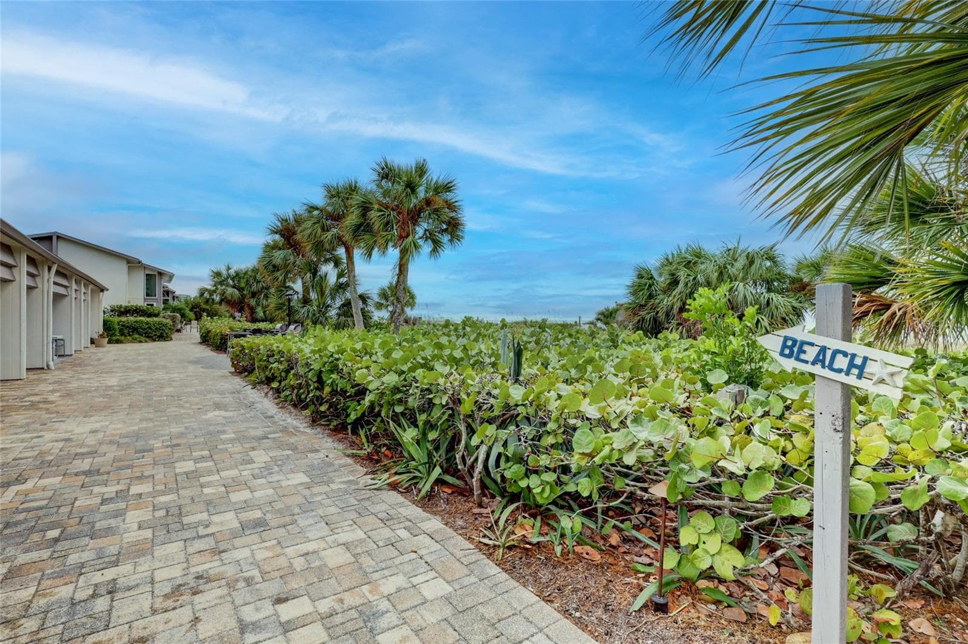
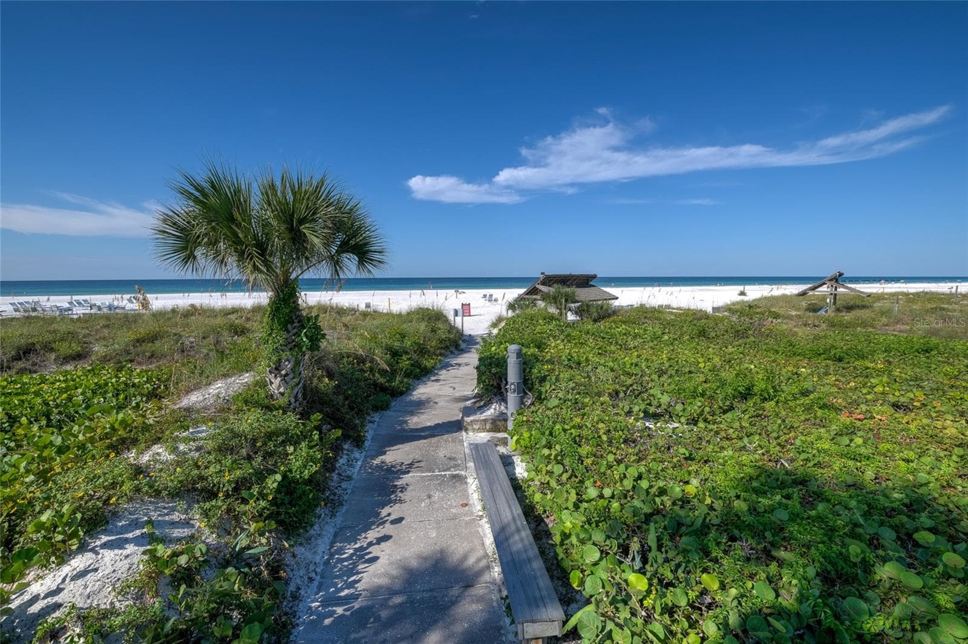
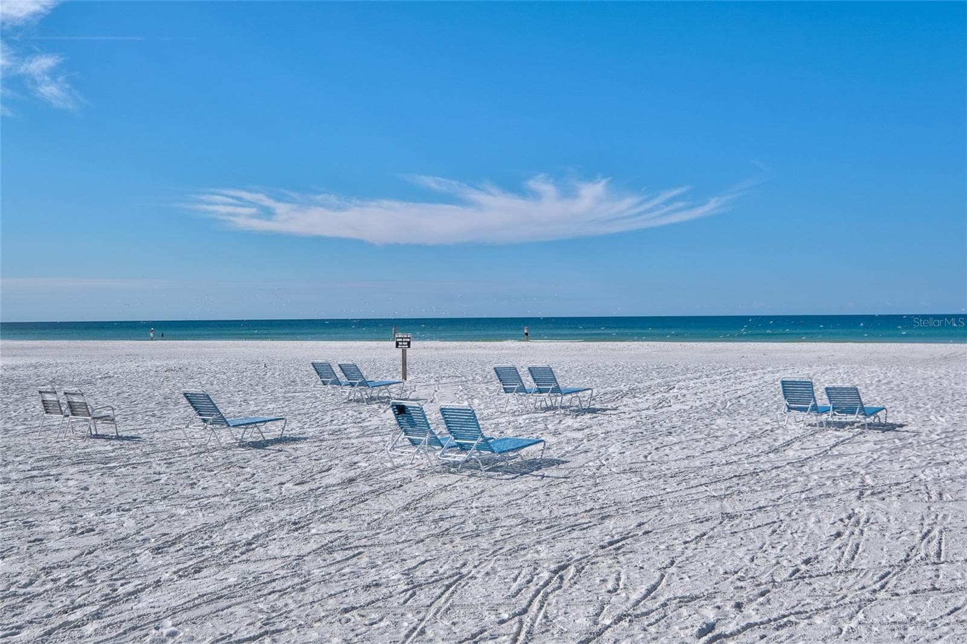
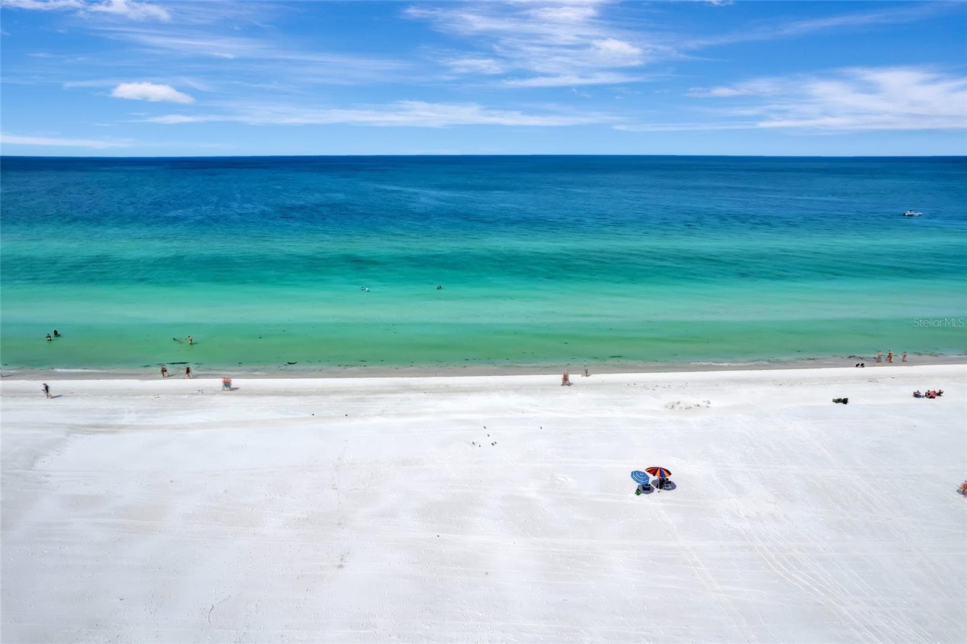
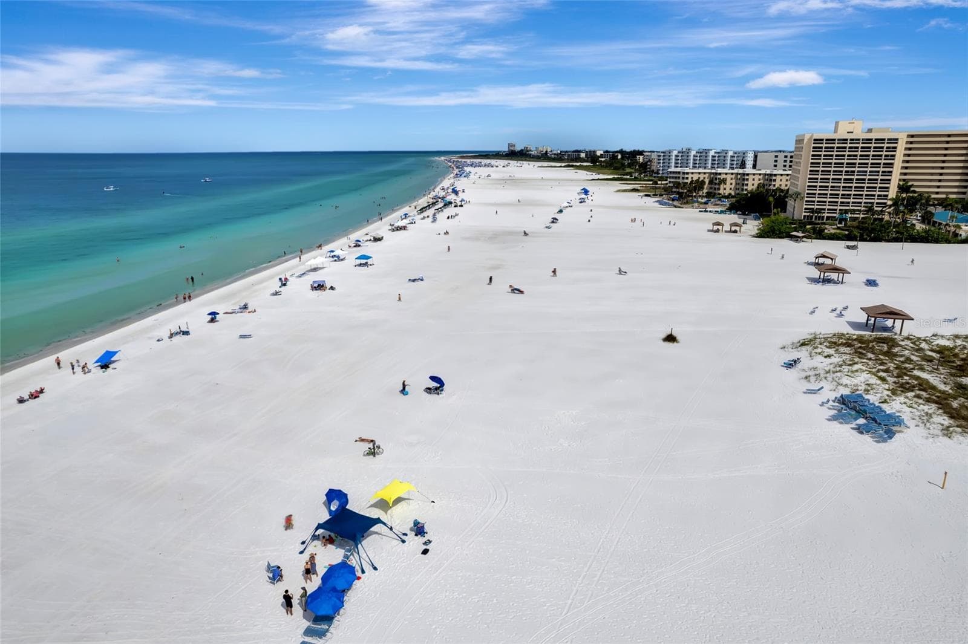
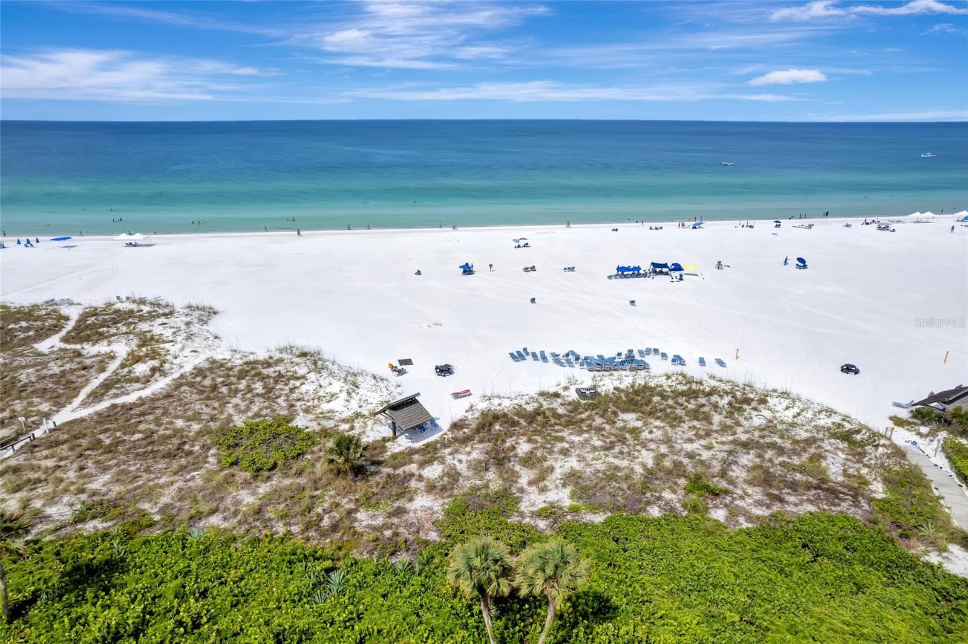
private beach access - 1141 W PEPPERTREE DR #1141, SARASOTA
beach chairs provided - 1141 W PEPPERTREE DR #1141, SARASOTA
Condominium at 1141 W PEPPERTREE DR #1141, SARASOTA, photo 38 of 56
Condominium at 1141 W PEPPERTREE DR #1141, SARASOTA, photo 39 of 56
Condominium at 1141 W PEPPERTREE DR #1141, SARASOTA, photo 40 of 56
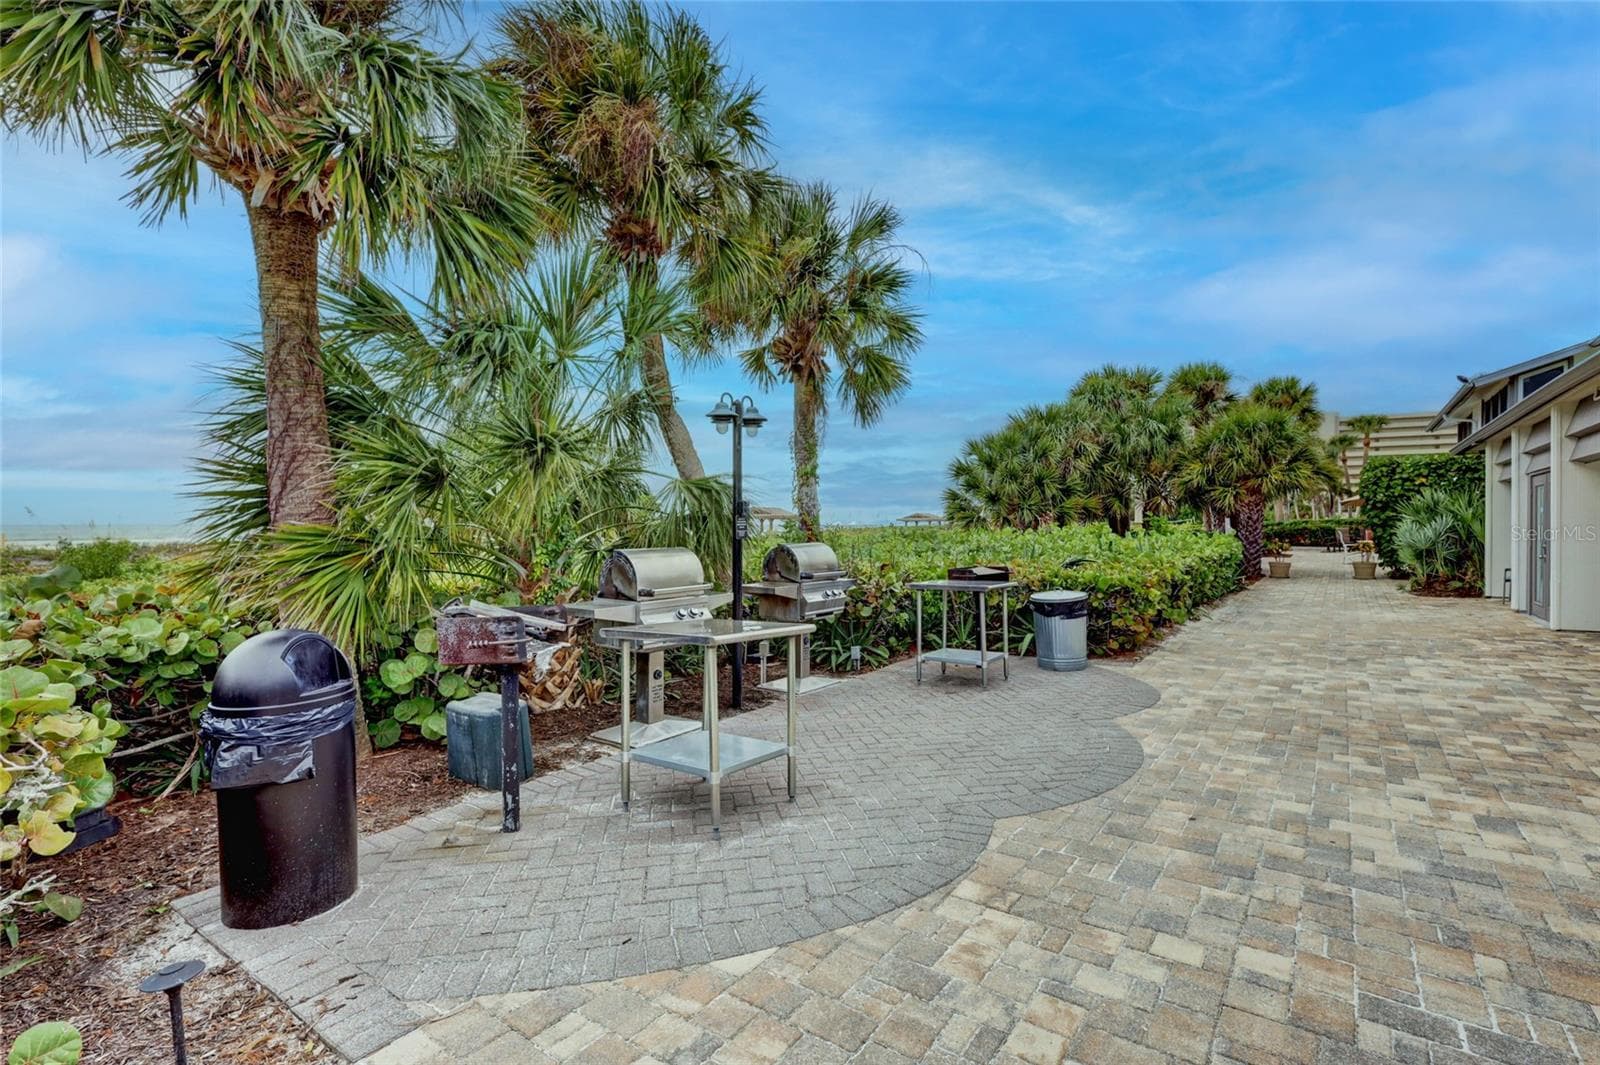
multiple grilling locations - 1141 W PEPPERTREE DR #1141, SARASOTA
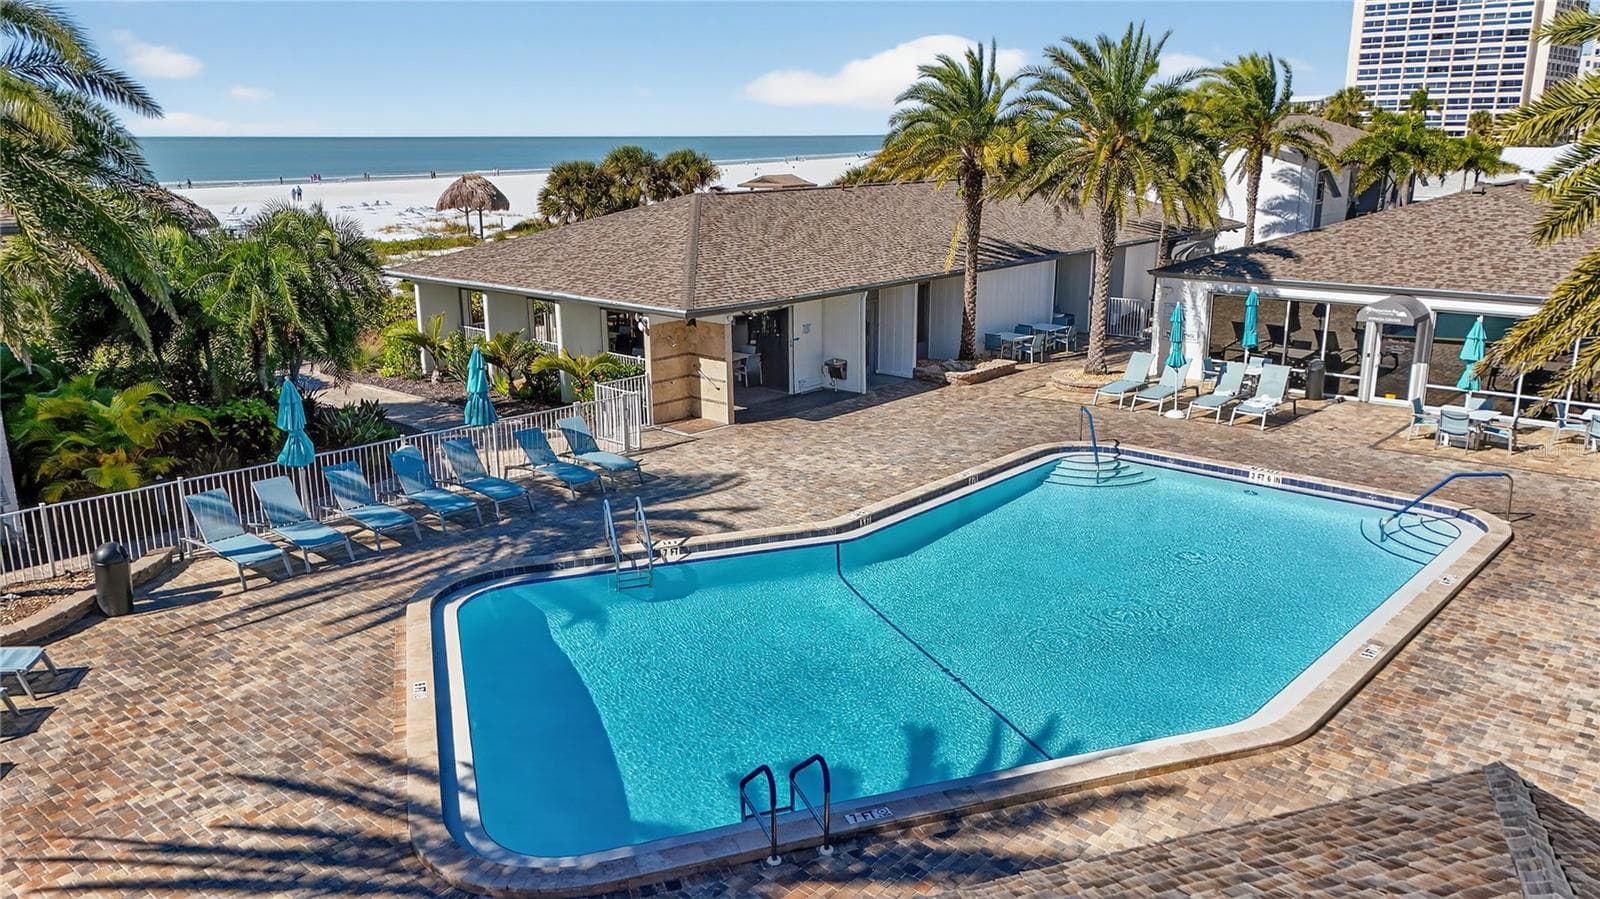
gulf side pool - 1141 W PEPPERTREE DR #1141, SARASOTA
Condominium at 1141 W PEPPERTREE DR #1141, SARASOTA, photo 43 of 56
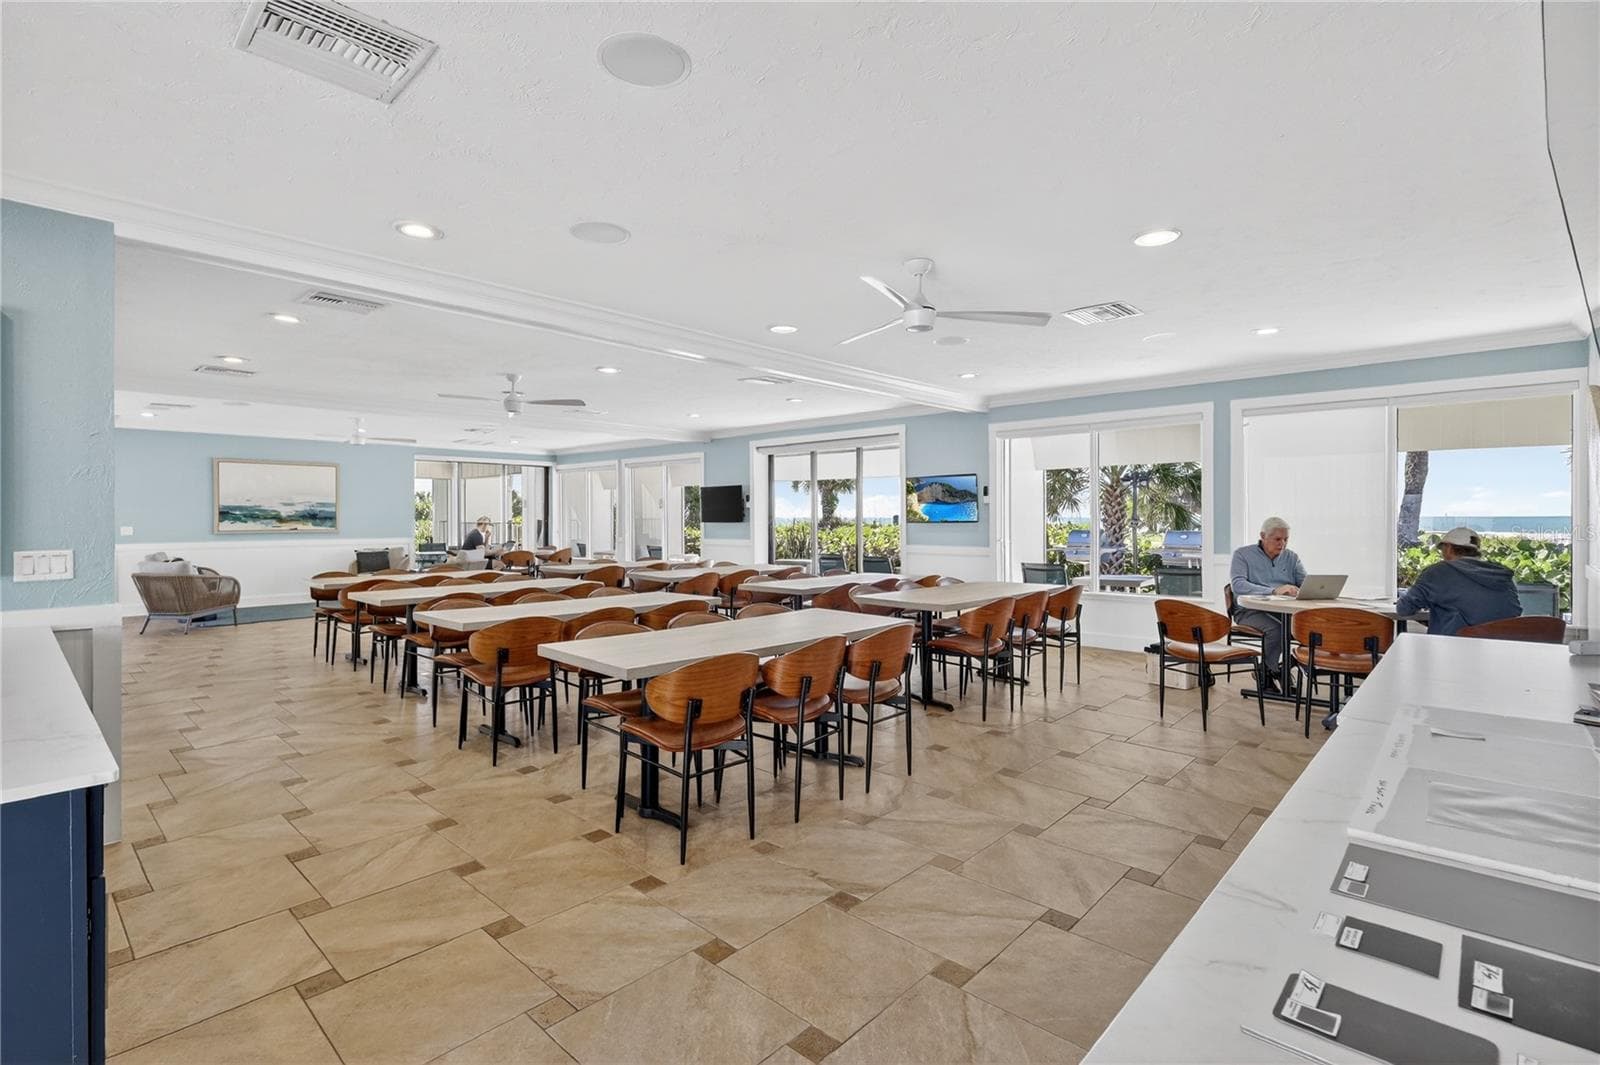
gulf side club house - 1141 W PEPPERTREE DR #1141, SARASOTA
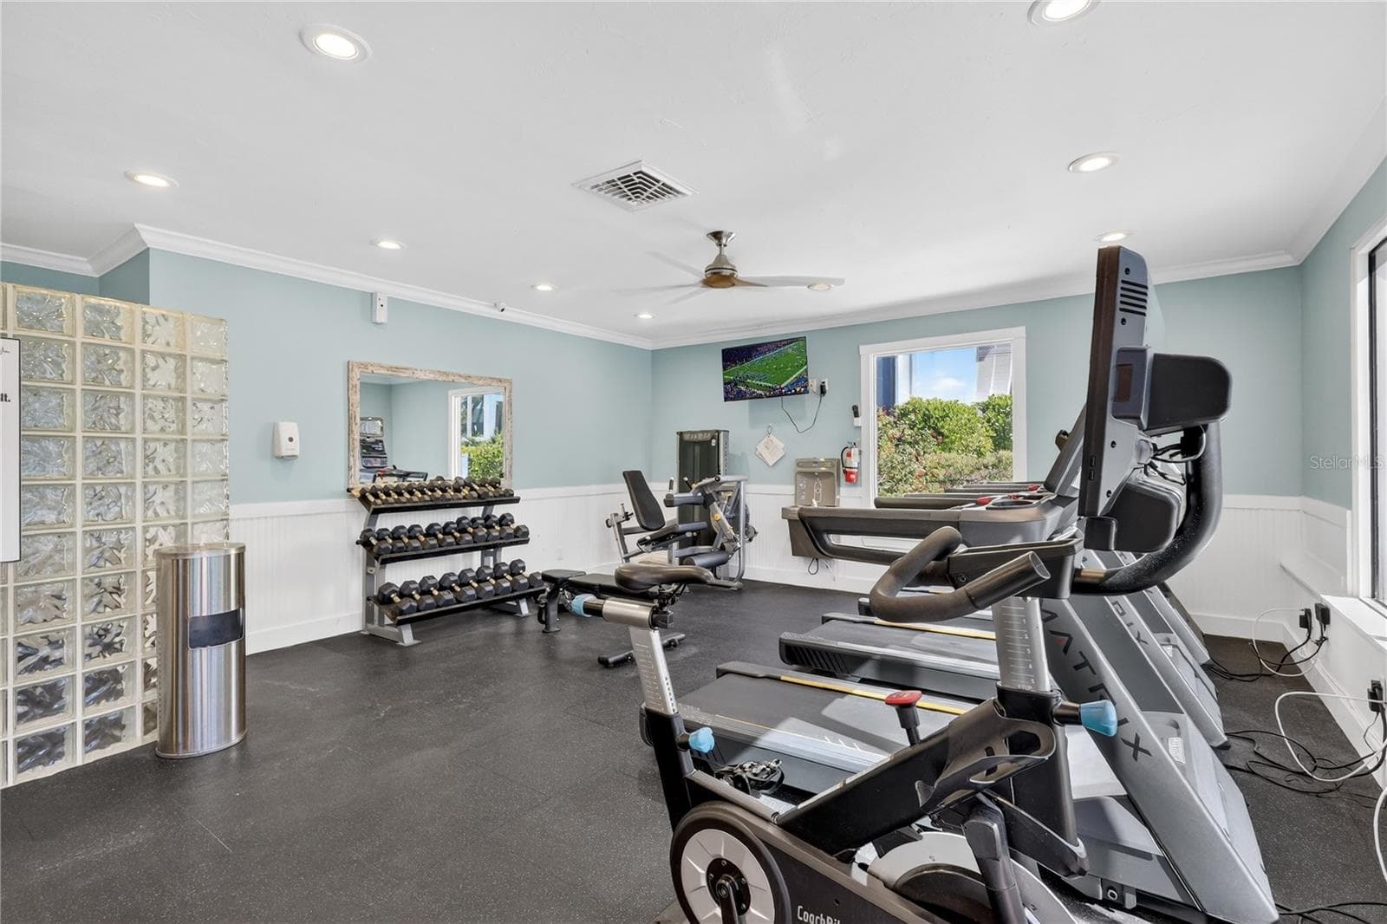
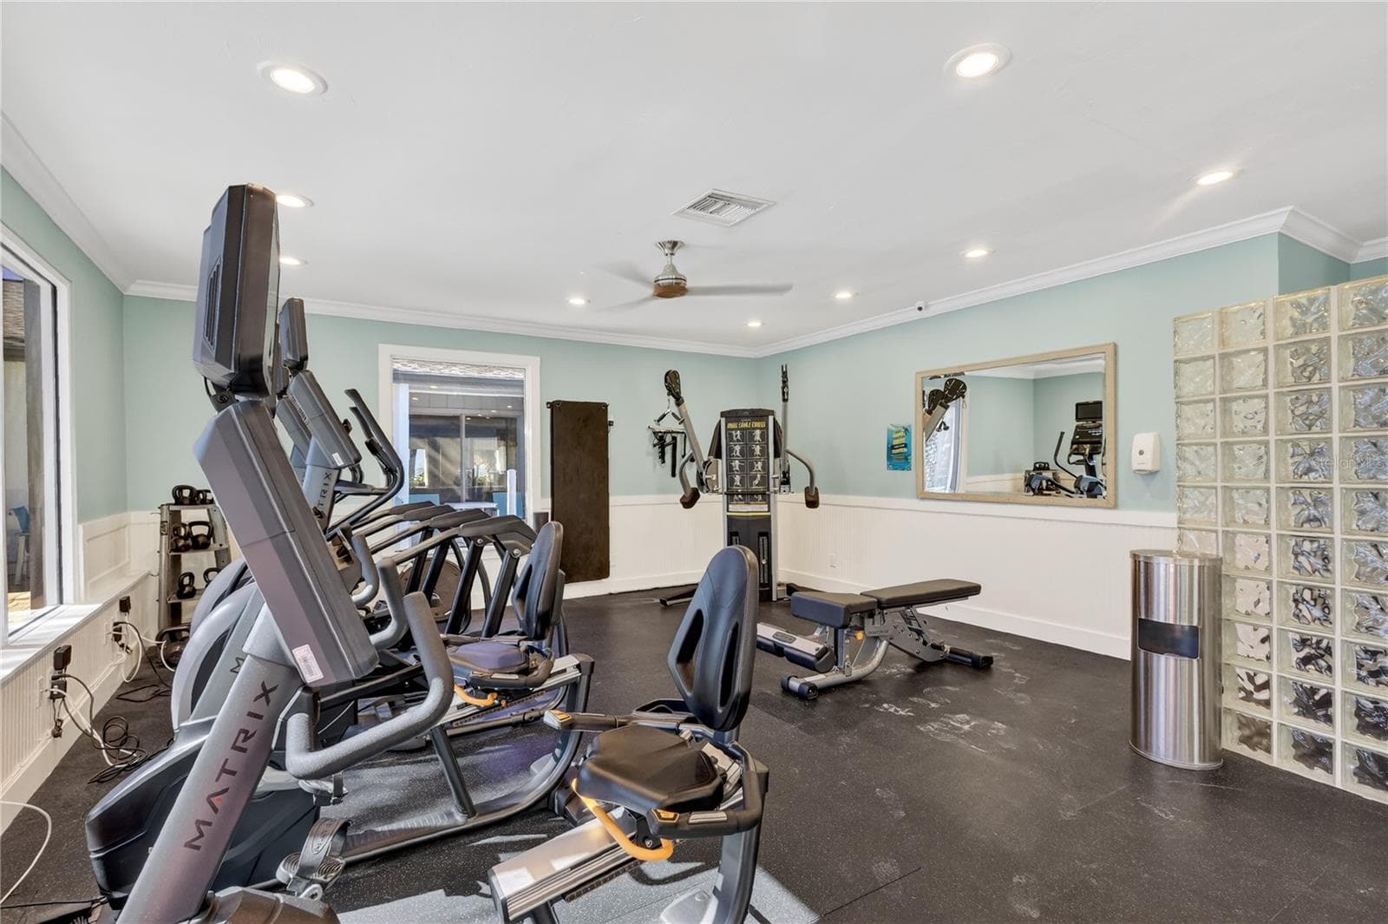
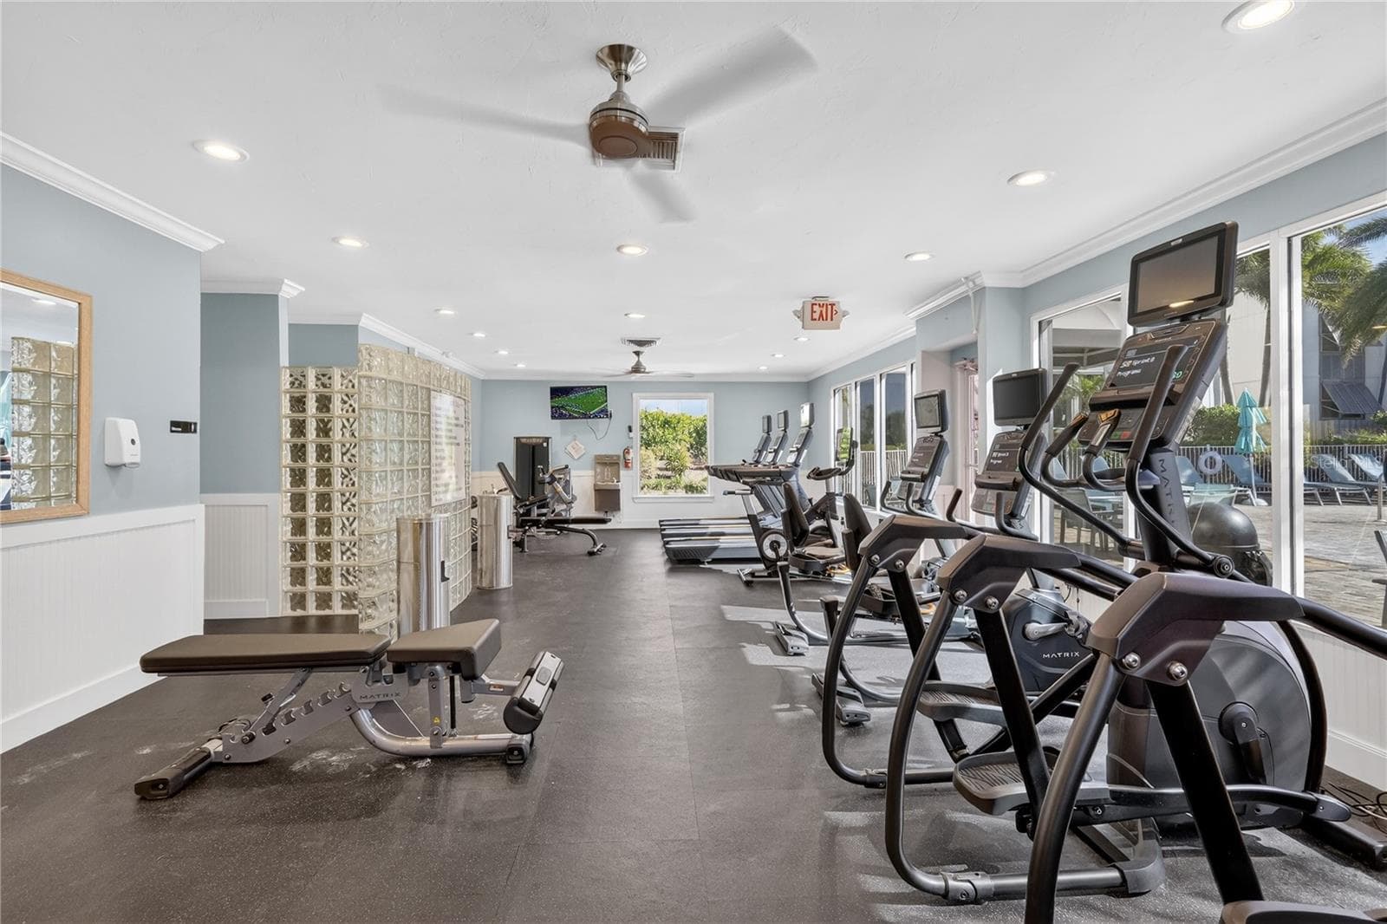
fitness center - 1141 W PEPPERTREE DR #1141, SARASOTA
Condominium at 1141 W PEPPERTREE DR #1141, SARASOTA, photo 47 of 56
Condominium at 1141 W PEPPERTREE DR #1141, SARASOTA, photo 48 of 56
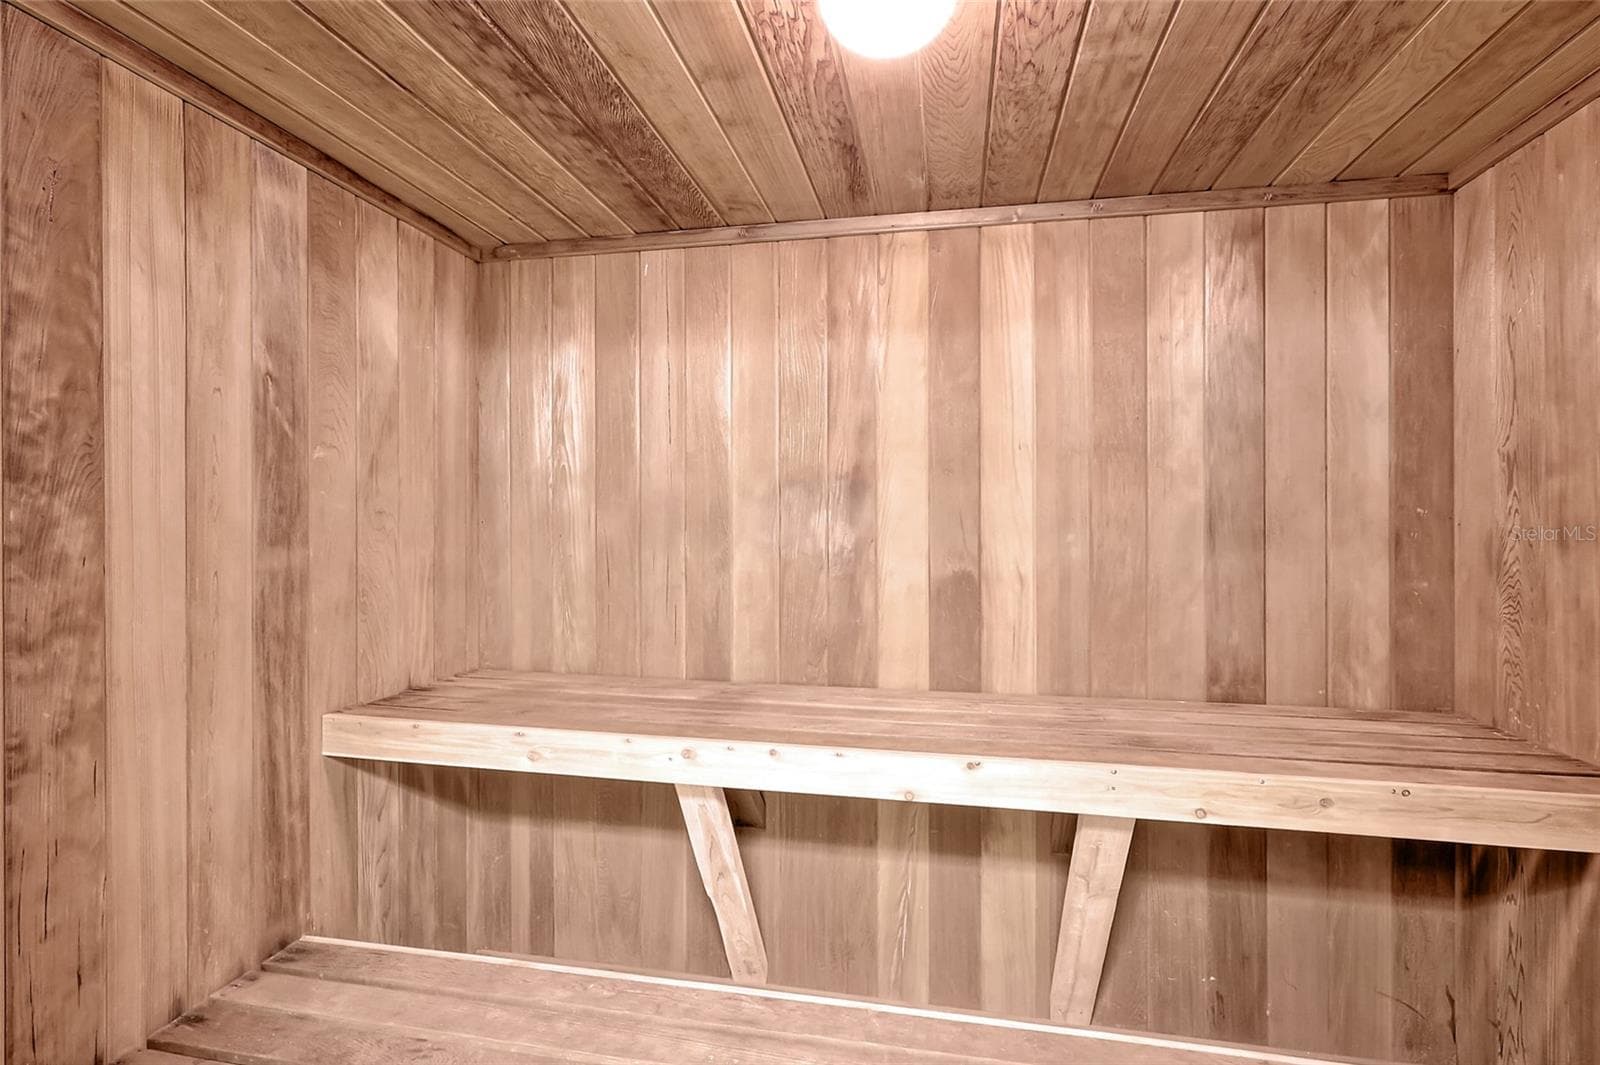
sauna - 1141 W PEPPERTREE DR #1141, SARASOTA
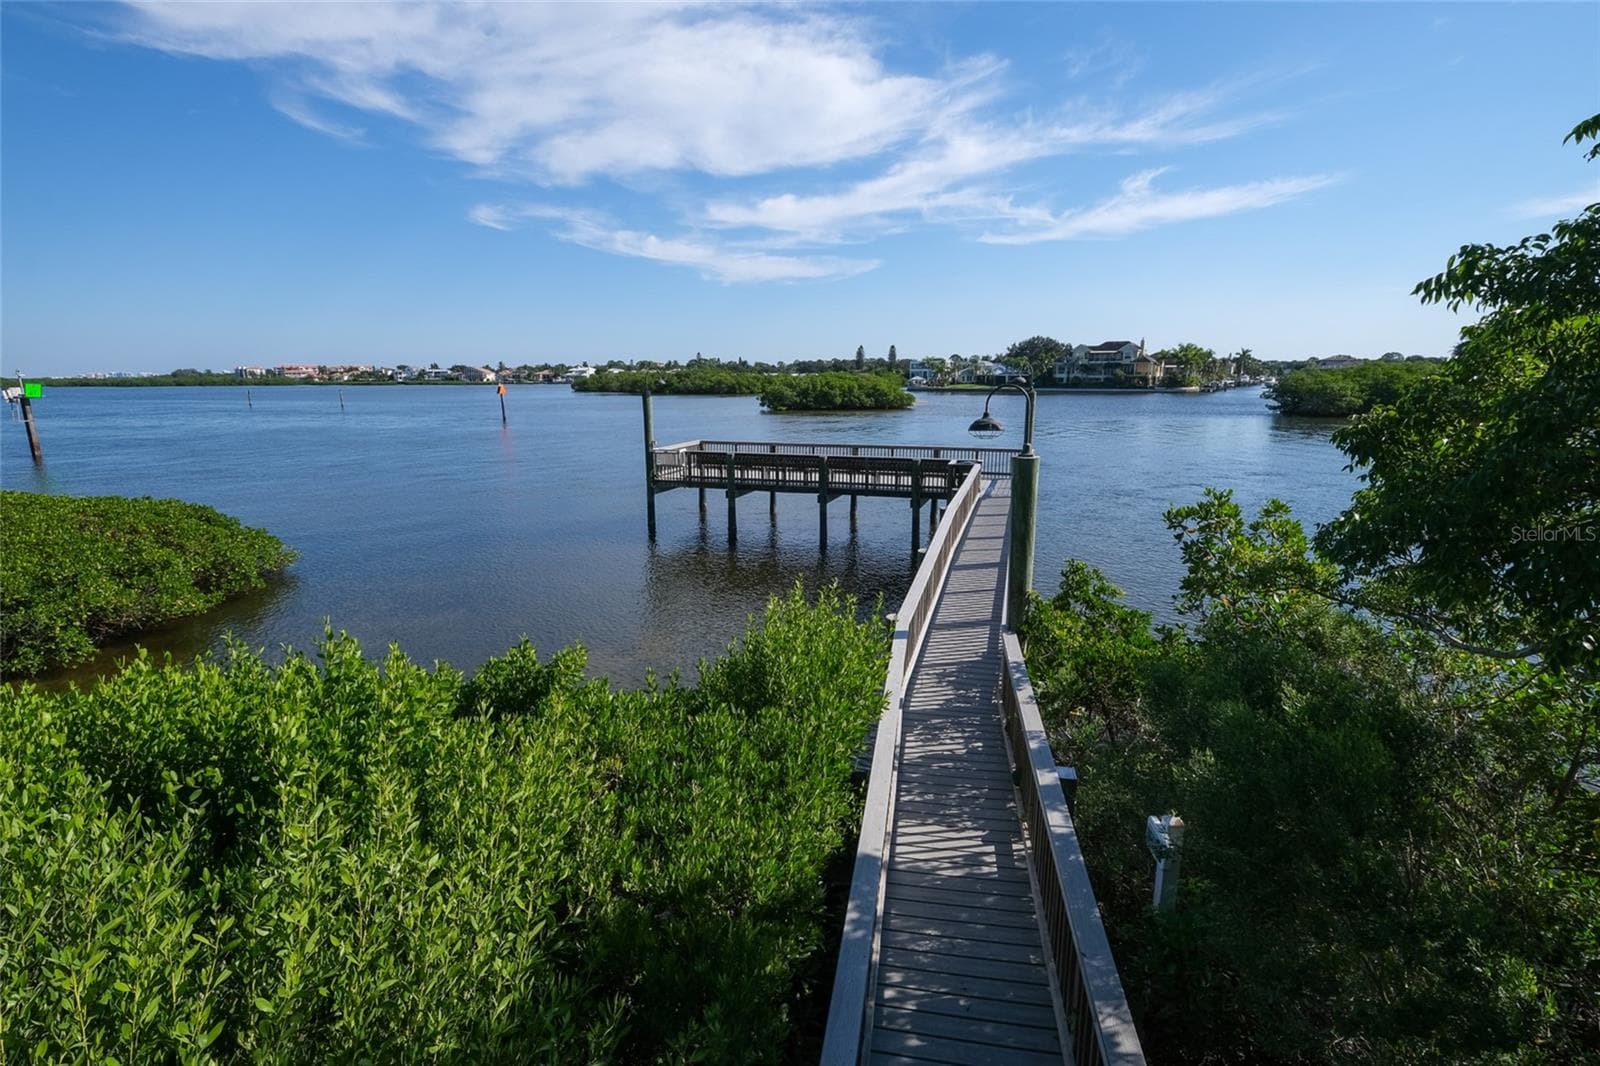
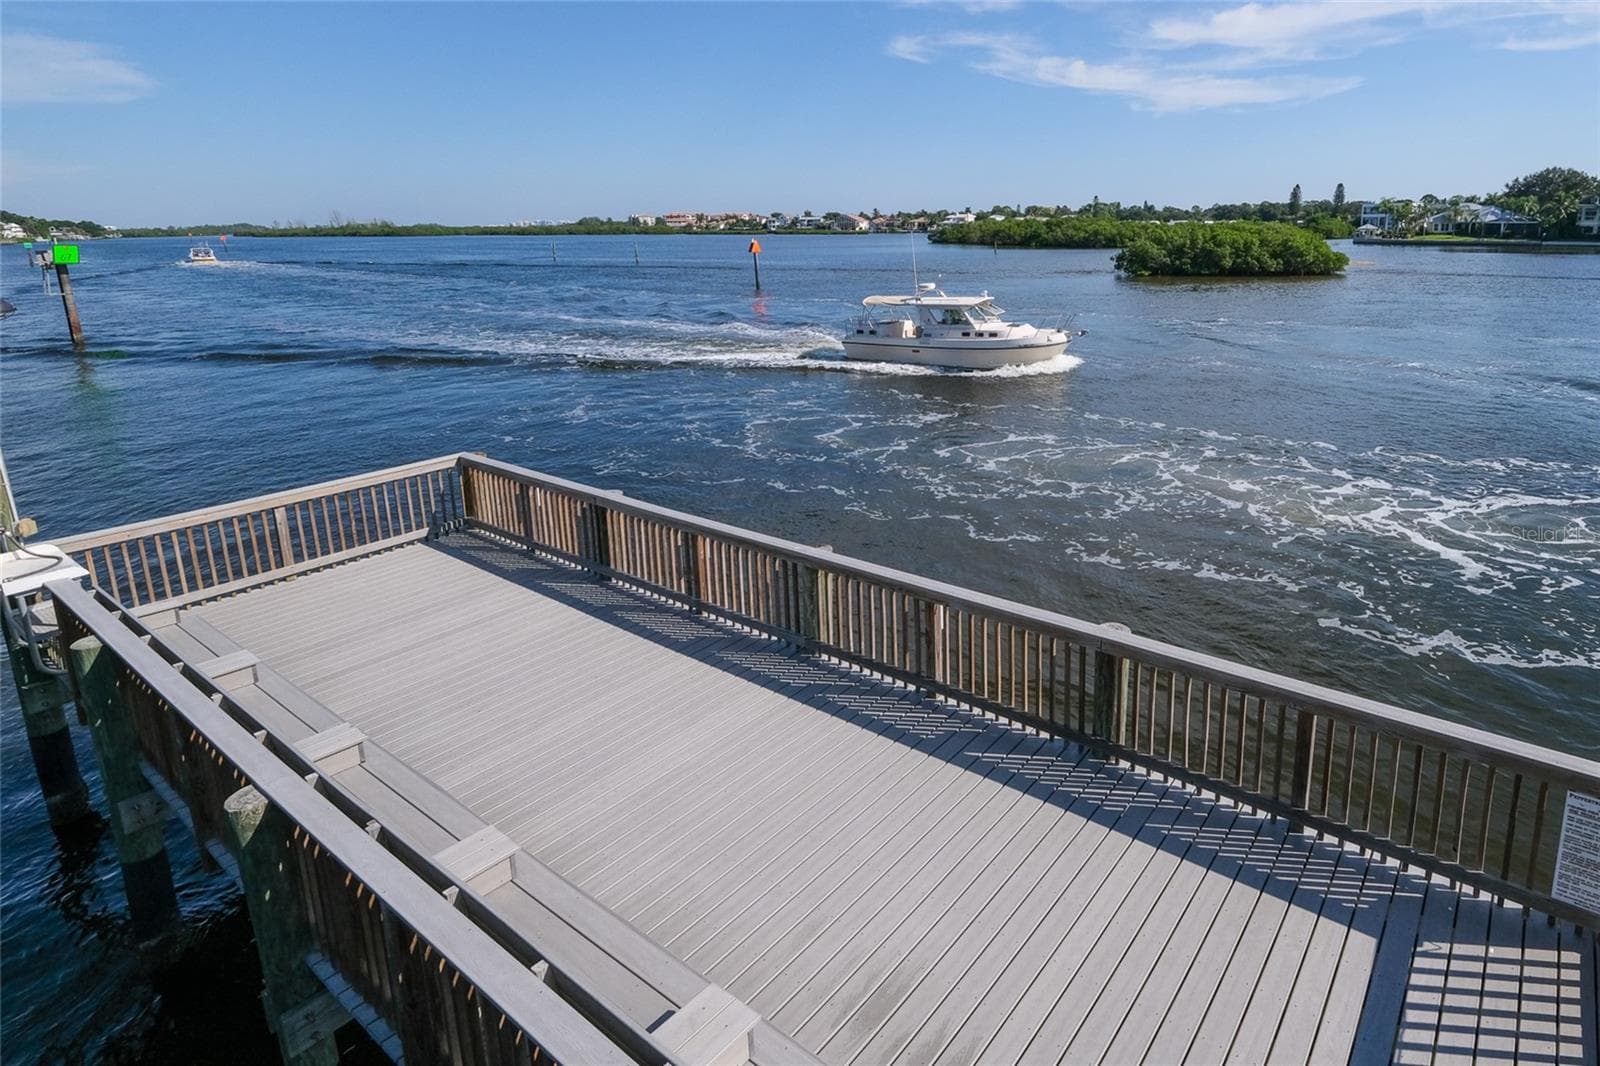
bay side fishing pier - 1141 W PEPPERTREE DR #1141, SARASOTA
Condominium at 1141 W PEPPERTREE DR #1141, SARASOTA, photo 51 of 56
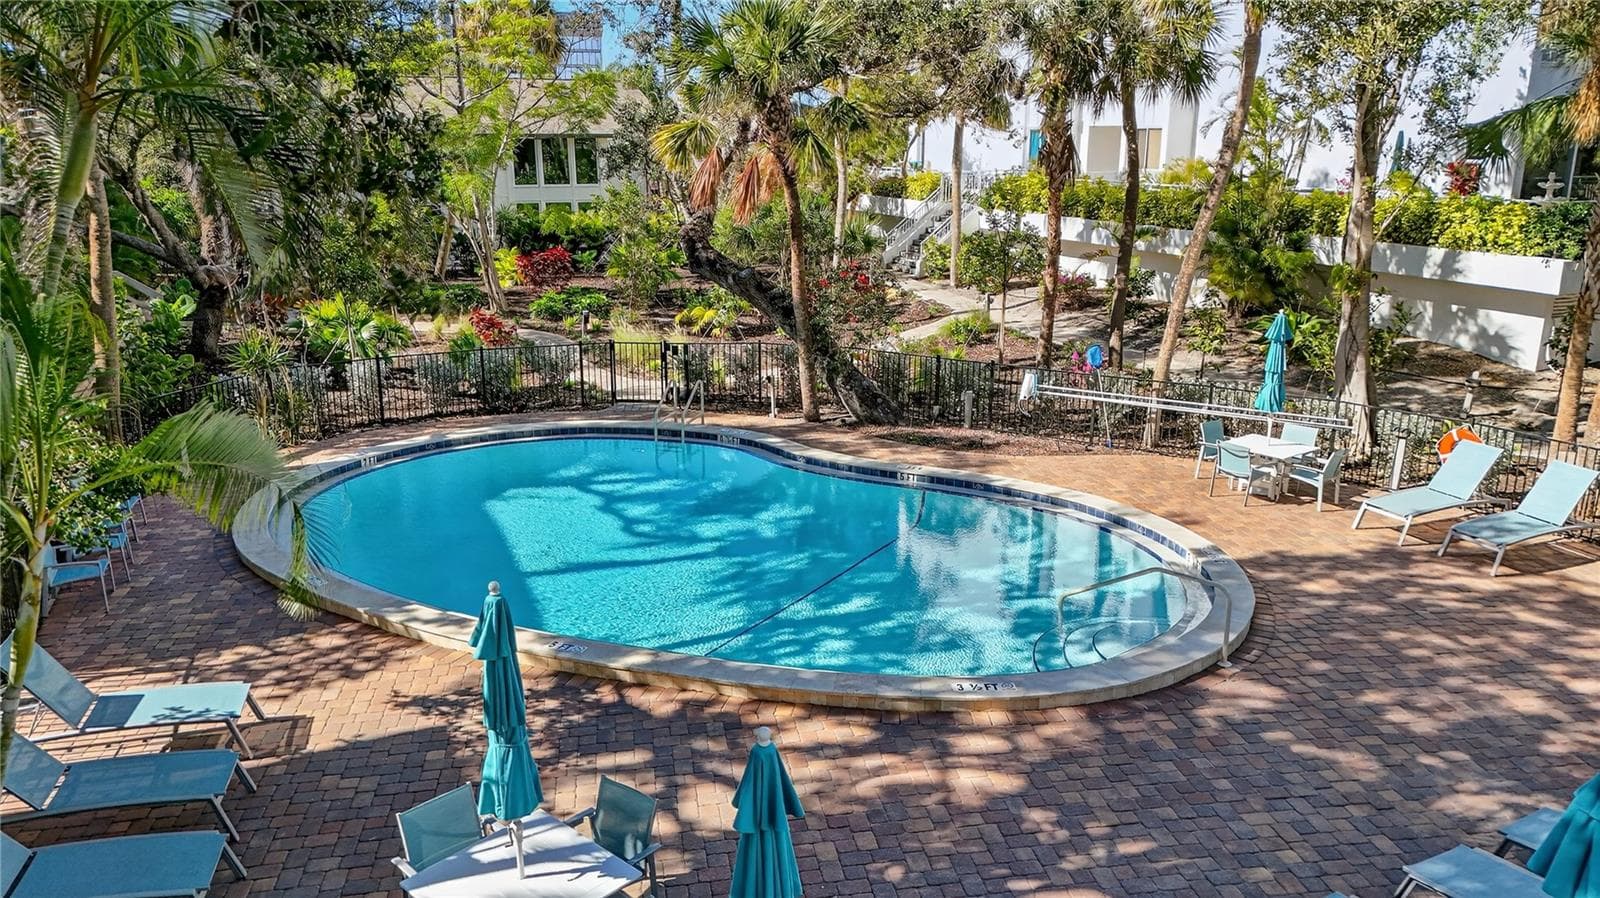
bay side pool - 1141 W PEPPERTREE DR #1141, SARASOTA
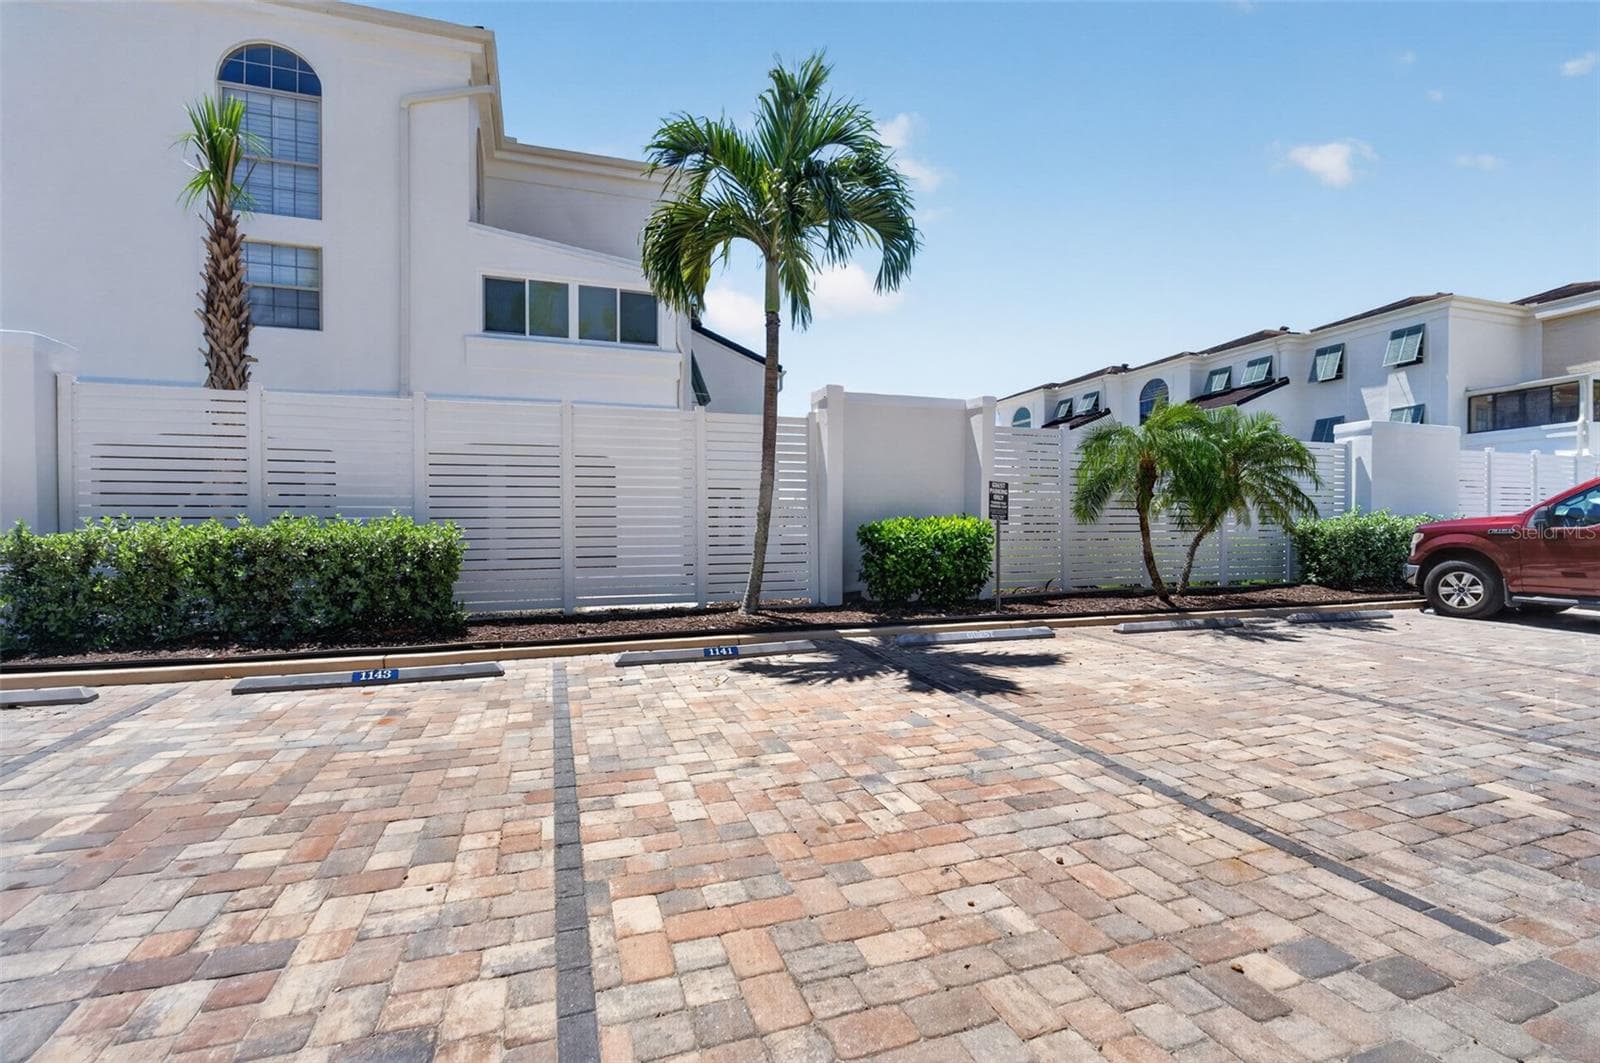
designated parking - 1141 W PEPPERTREE DR #1141, SARASOTA
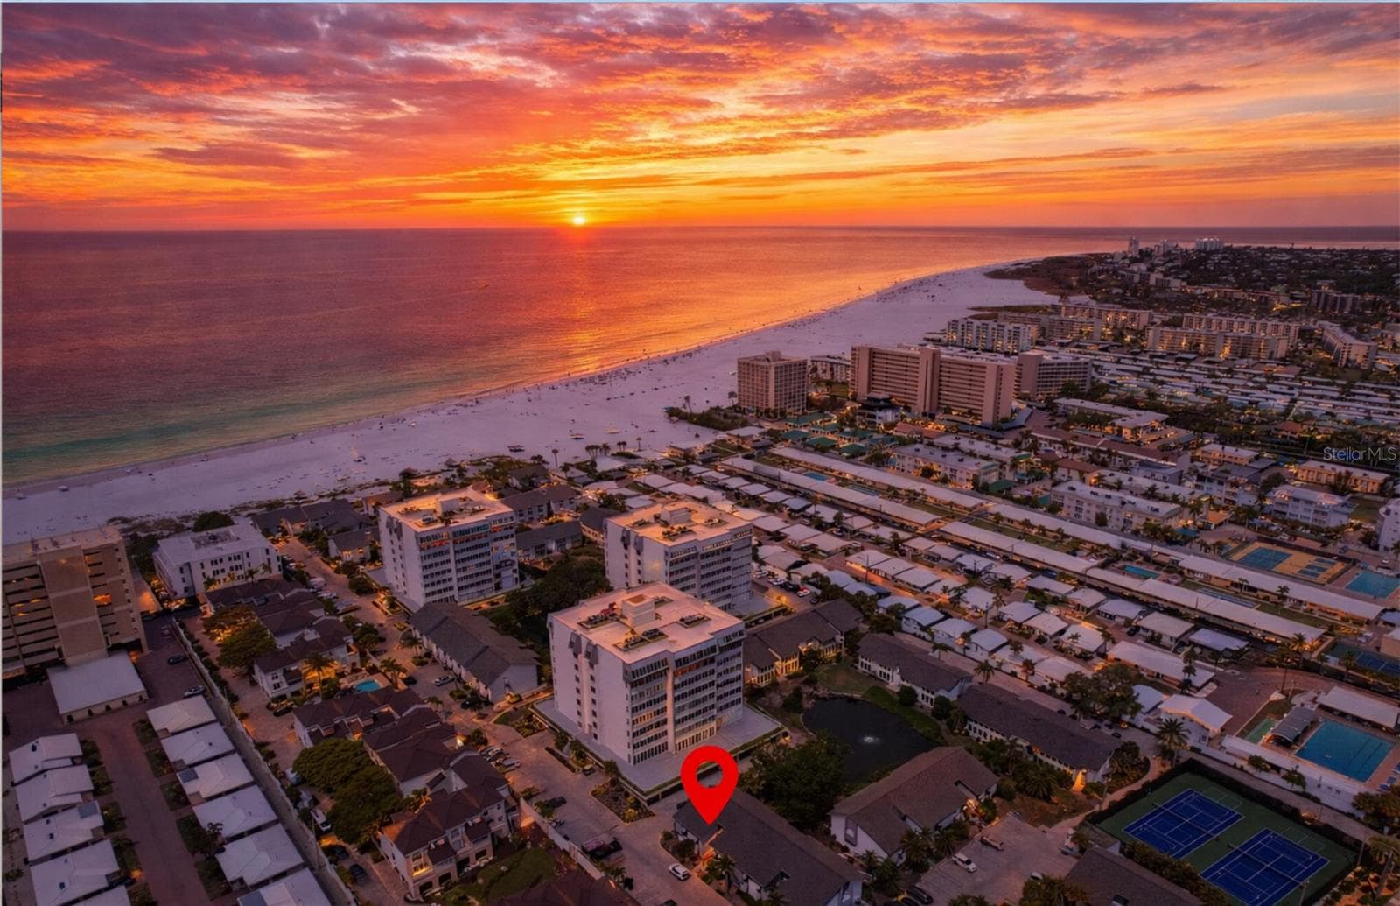
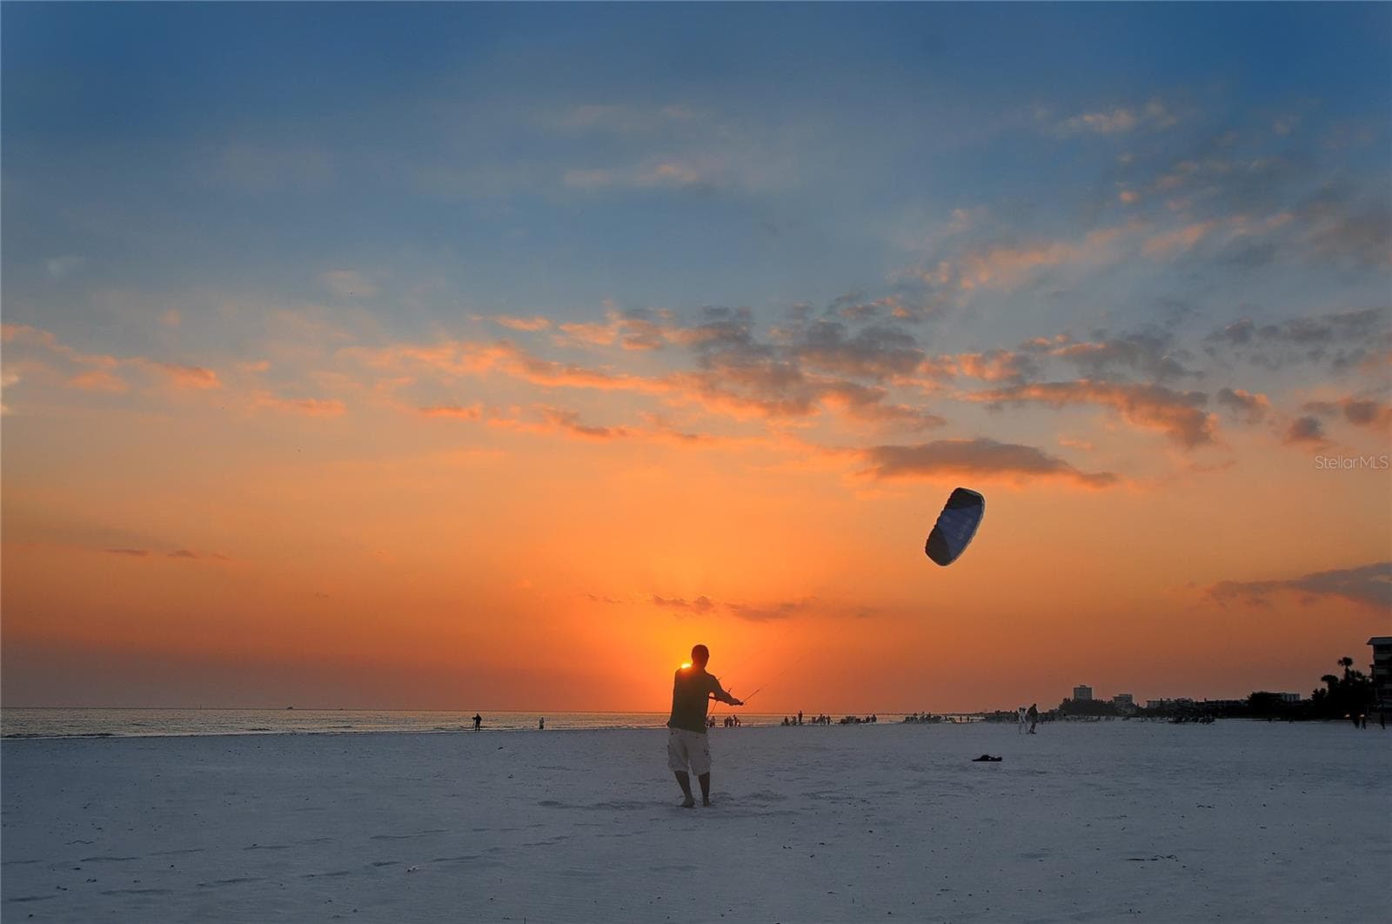
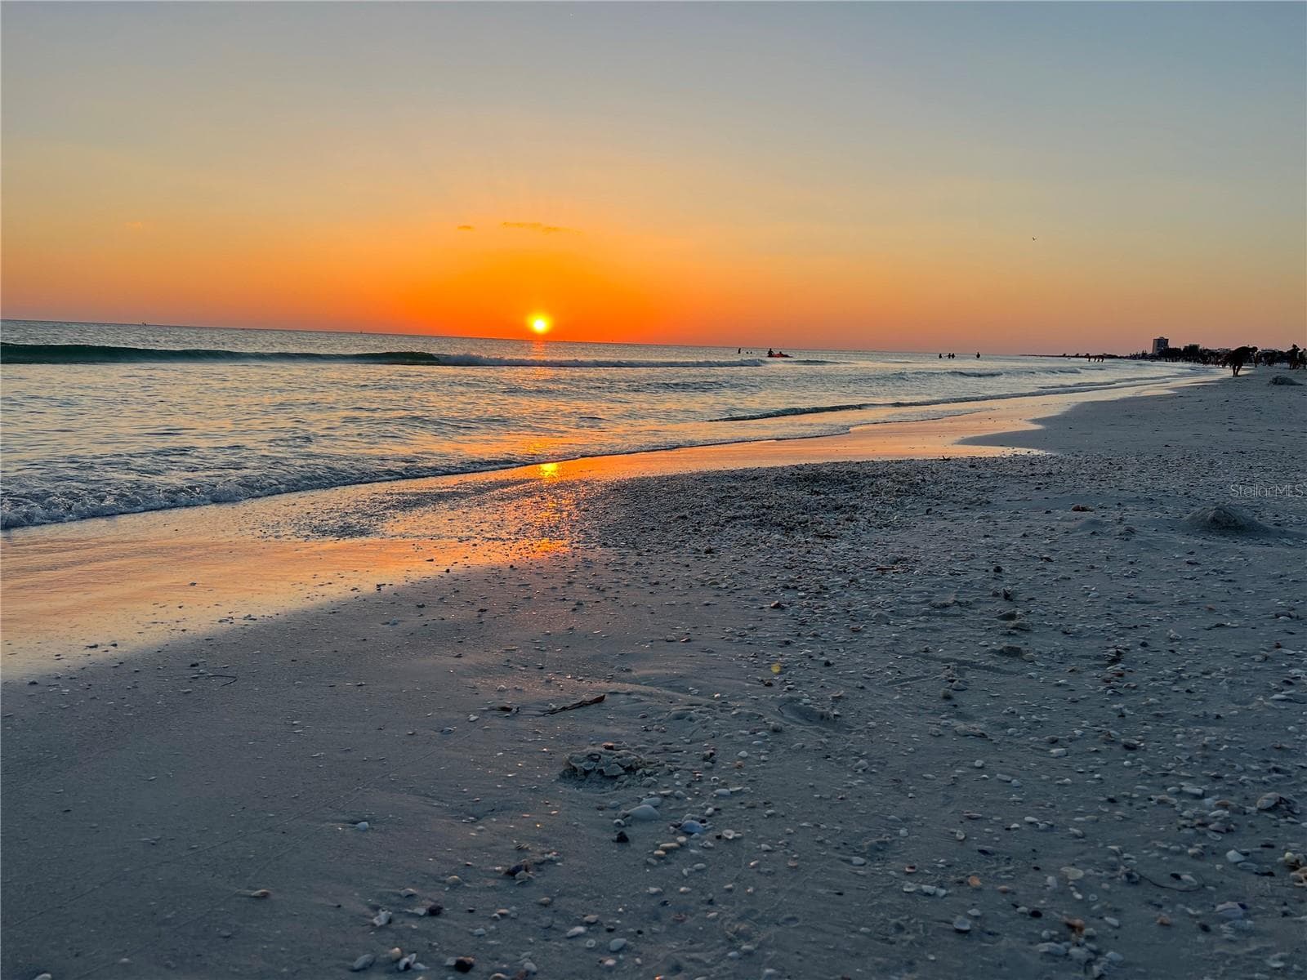
gorgeous sunsets - 1141 W PEPPERTREE DR #1141, SARASOTA
Condominium at 1141 W PEPPERTREE DR #1141, SARASOTA, photo 55 of 56
Condominium at 1141 W PEPPERTREE DR #1141, SARASOTA, photo 56 of 56
56 photos

$669,000

1141 W PEPPERTREE DR #1141
SARASOTA, FL 34242
Listed by Eliza Miller · PEPPERTREE BAY REALTY INC
Bedrooms
2
Bathrooms
2
Living area
1,083 sqft
Year built
1974

About this home

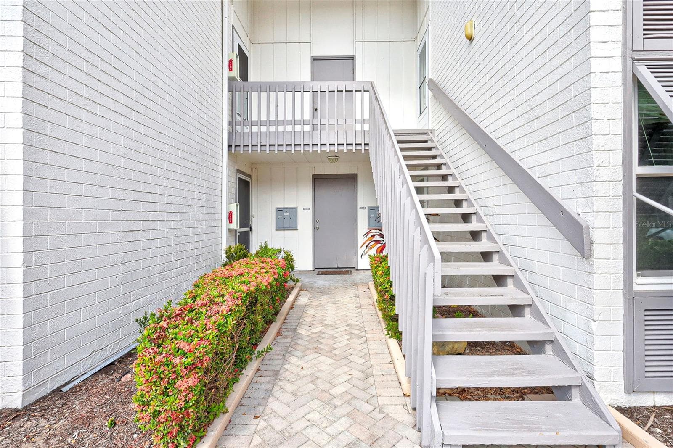
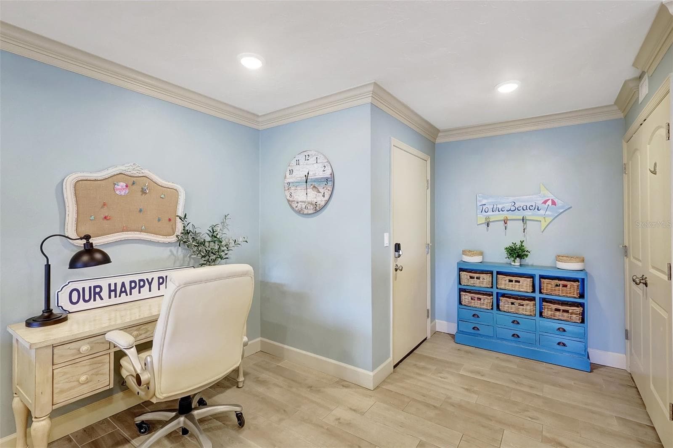
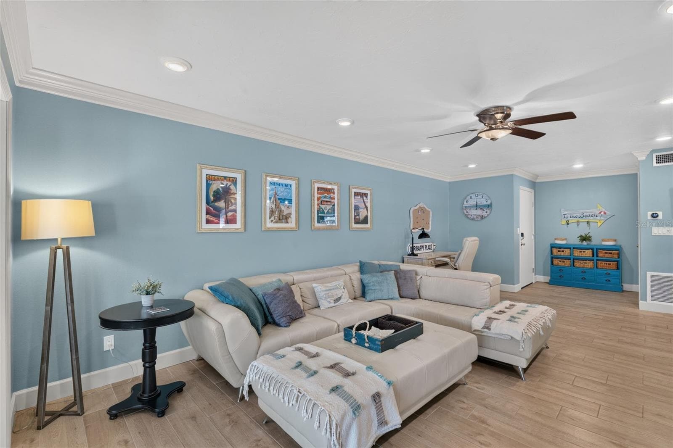
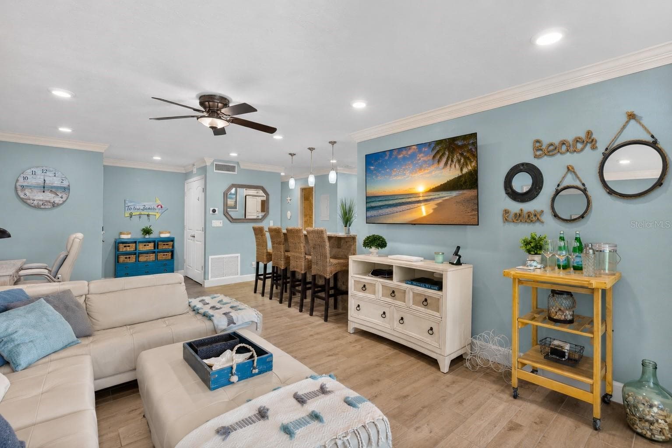
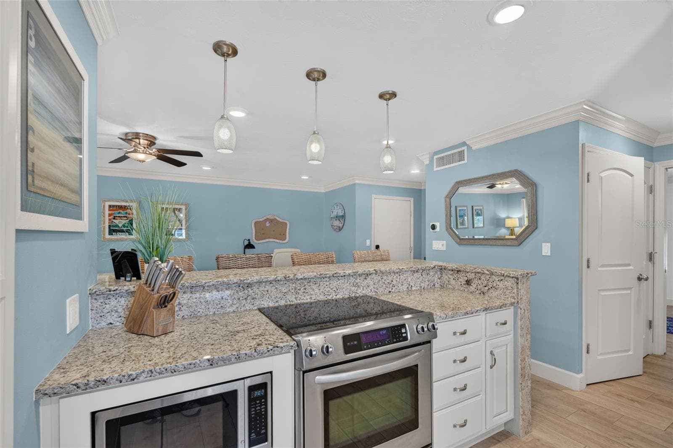
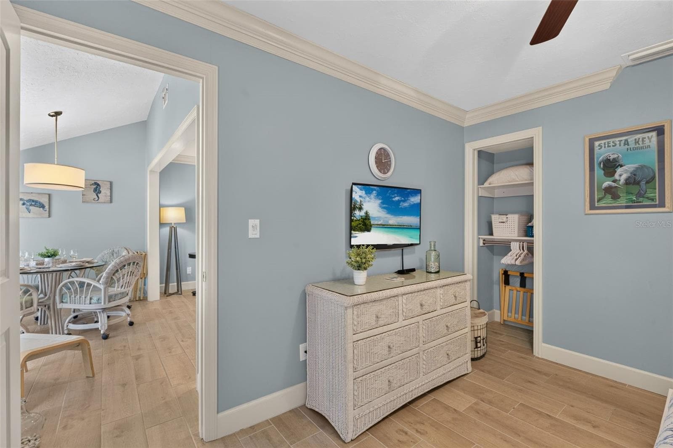
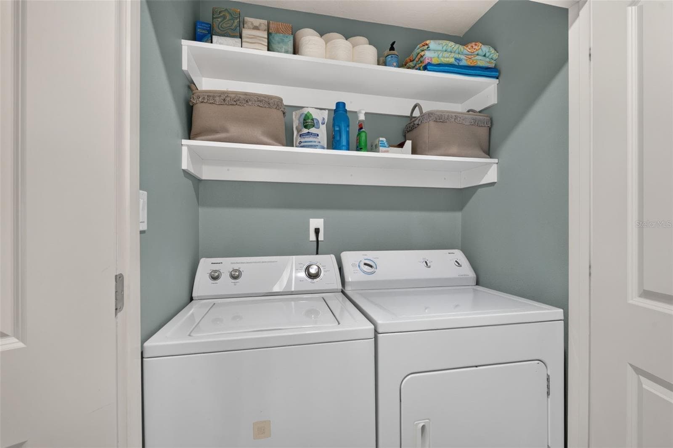
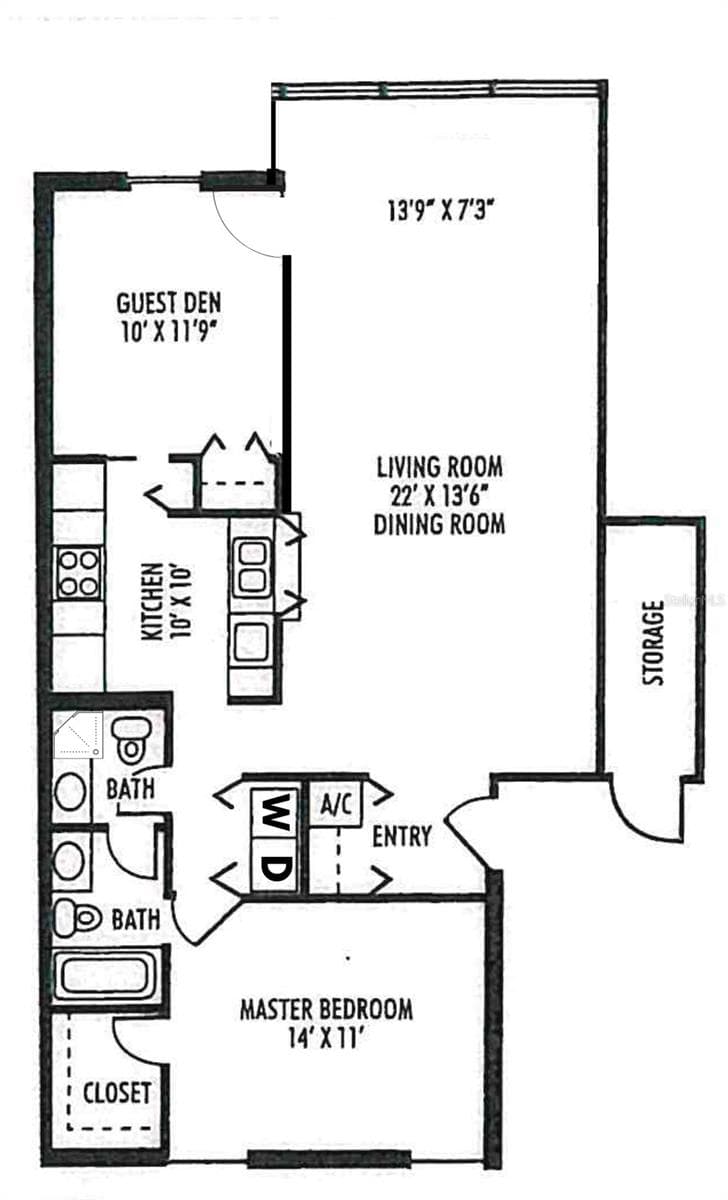
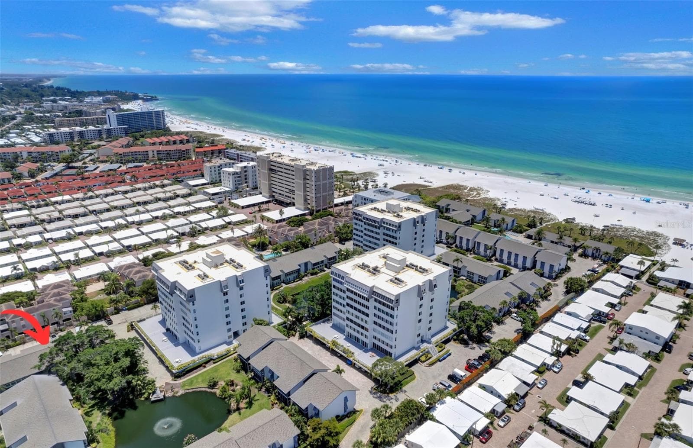
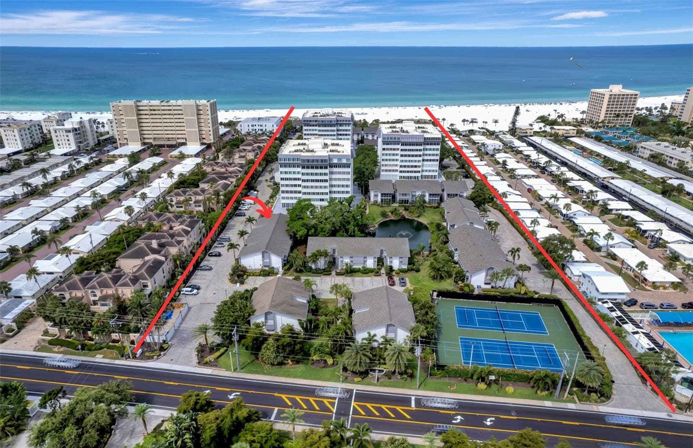
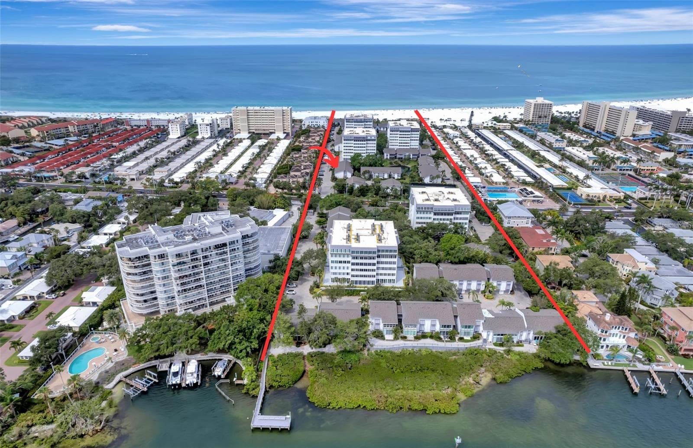
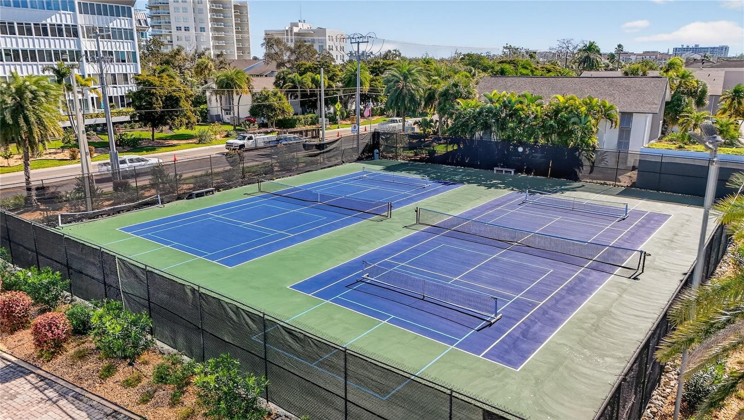
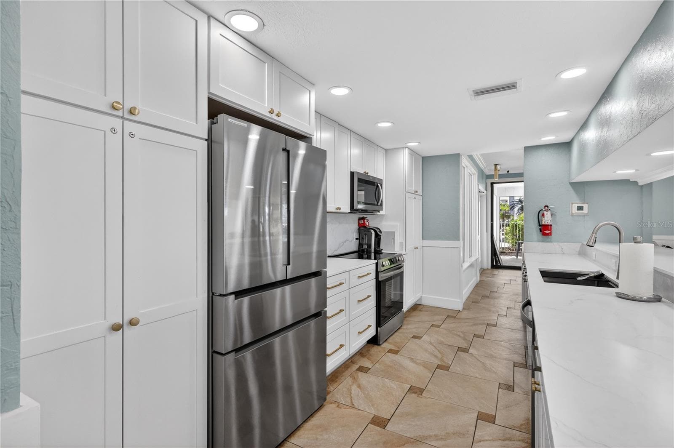
Discover effortless Siesta Key living in this beautifully updated and fully furnished 2-bedroom, 2-bath condo in the highly desirable Peppertree Bay community. Located on the Gulf side and just steps from the tennis and pickleball courts, heated pool, and private beach access, this second-floor residence offers a peaceful setting with scenic pond views. The interior has been thoughtfully updated with a renovated kitchen and bathrooms, crown molding, fresh paint, new impact windows on lanai and new flooring throughout. The spacious primary suite easily accommodates a king-size bed and features a generous walk-in closet. Additional conveniences include a full-size washer and dryer, tankless water heater, dedicated parking space, and a private storage unit located just outside the front door. Offered fully furnished and truly move-in ready, this condo makes it easy to begin enjoying the Siesta Key lifestyle from day one. Peppertree Bay offers an exceptional Gulf-to-Bay lifestyle with private beach access, a fishing pier, tennis and pickleball courts, two heated pools, two clubhouses, BBQ areas, beach chairs, car wash stations, on-site management, and a rental program. The fitness center and clubhouses are currently being renovated, adding even more to this amenity-rich community. This beautifully maintained residence is an excellent opportunity for a full-time home, seasonal retreat, or Siesta Key getaway. Just bring your suitcase and start enjoying island life!

Highlights

WaterfrontPrivate pool

Property details

MLS
Stellar MLS
MLS #
MFRA4702733
Property type
Condominium
Subdivision
PEPPERTREE BAY III
Status
Active
Days on market
67
On market date
August 14, 2026
Stories
N/A
Total bathrooms
2
Garage spaces
N/A
Parking spaces
N/A
Lot size
4.27 acres
Loading map…

Nearby schools

Within 10 miles. School directory data from the National Center for Education Statistics (NCES), accessed via the Urban Institute Education Data API. Local Score is calculated by INNOVATE Real Estate; where a state rating is shown, it comes from that state's own official school report card.

Elementary
PHILLIPPI SHORES ELEMENTARY SCHOOL
1.88 mi away · Grades -1-5
Nearest school -- attendance-zone data not available here
4.0
Local Score (student-teacher ratio only (preliminary -- will incorporate state test-score data once available)) -- not an official state rating
Enrollment
763
Student:teacher ratio
15.0:1
District
SARASOTA
Middle
BROOKSIDE MIDDLE SCHOOL
2.92 mi away · Grades 6-8
Nearest school -- attendance-zone data not available here
3.0
Local Score (student-teacher ratio only (preliminary -- will incorporate state test-score data once available)) -- not an official state rating
Enrollment
760
Student:teacher ratio
15.8:1
District
SARASOTA
High
RIVERVIEW HIGH SCHOOL
1.99 mi away · Grades 9-12
Nearest school -- attendance-zone data not available here
2.0
Local Score (student-teacher ratio only (preliminary -- will incorporate state test-score data once available)) -- not an official state rating
Enrollment
2,542
Student:teacher ratio
20.7:1
District
SARASOTA

Walkability

Blended score for SARASOTA's center, calculated by INNOVATE Real Estate from two sources: the EPA's National Walkability Index (street network, transit, land-use mix) and Google Places amenity data (what's actually reachable on foot from this point). 60% EPA National Walkability Index + 40% nearby-amenity density (Google Places).

63
Walkable
out of 100
EPA National Walkability Index
16.0 / 20 -- Most walkable
Google Places amenity density
38 / 100
Restaurants & cafes5
Grocery stores0
Parks5
Schools0
Transit stops20
Pharmacies0

Market position

How this listing compares to current activity in SARASOTA, from live MLS data.

On the market 67 days -- 102 fewer days than SARASOTA's current average of 169 days.
For reference, the median list price across 4,689 active listings in SARASOTA right now is $364,521.

Mortgage calculator

Estimate only - actual rate and payment depend on your lender, credit, and loan program.

$
%
%
Adjust tax / insurance estimates
% / yr
$
/mo
Est. monthly payment
$4,179/mo
$133,800 down
$535,200 loan
Principal & interest$3,471
Property tax (est.)$558
Home insurance (est.)$150

Similar homes you might like

Data source: Listing information provided by Stellar MLS (mfrmls) via Trestle/CoreLogic. Last updated 3 days ago.

Information herein deemed reliable but not guaranteed; all measurements, school assignments, HOA fees, taxes, and feature lists are approximate and should be independently verified. Equal Housing Opportunity.