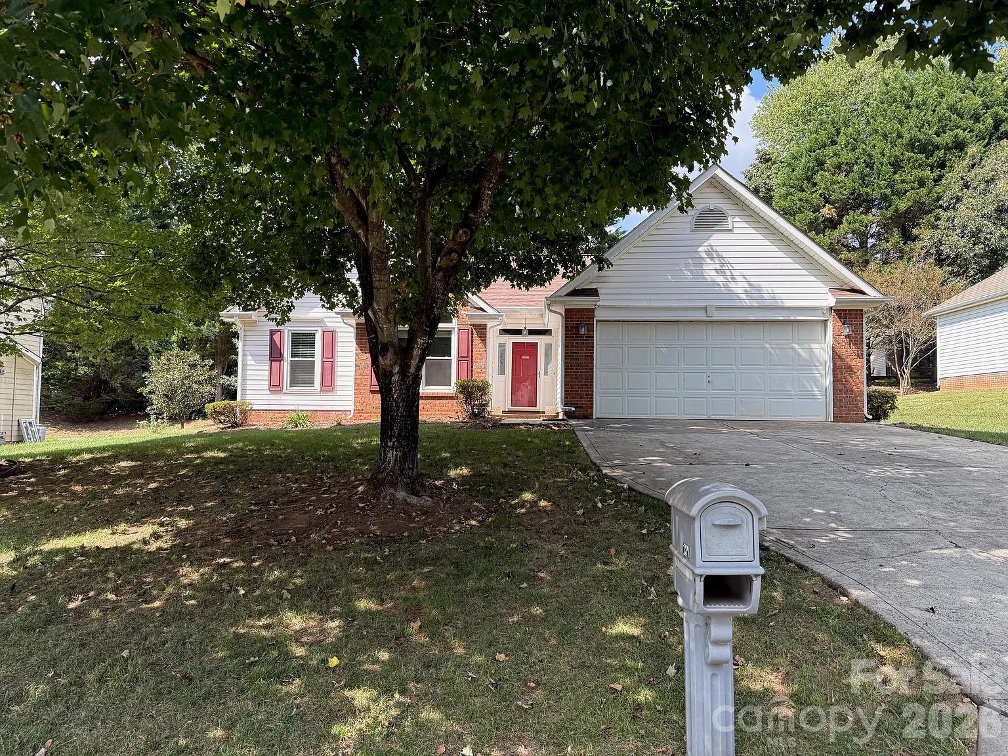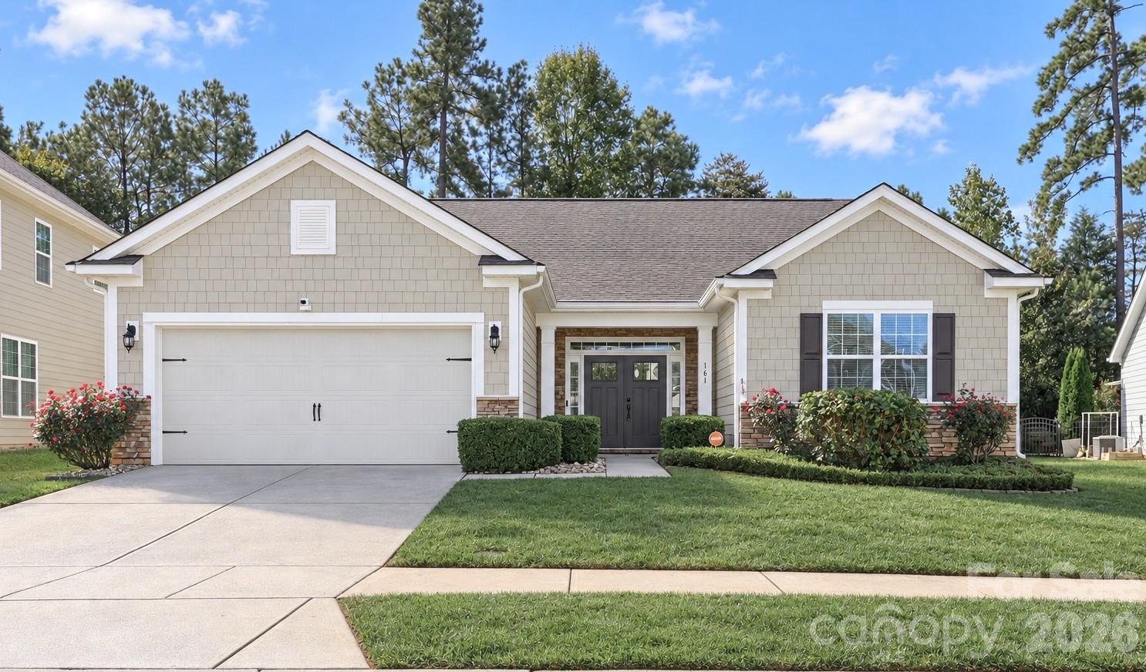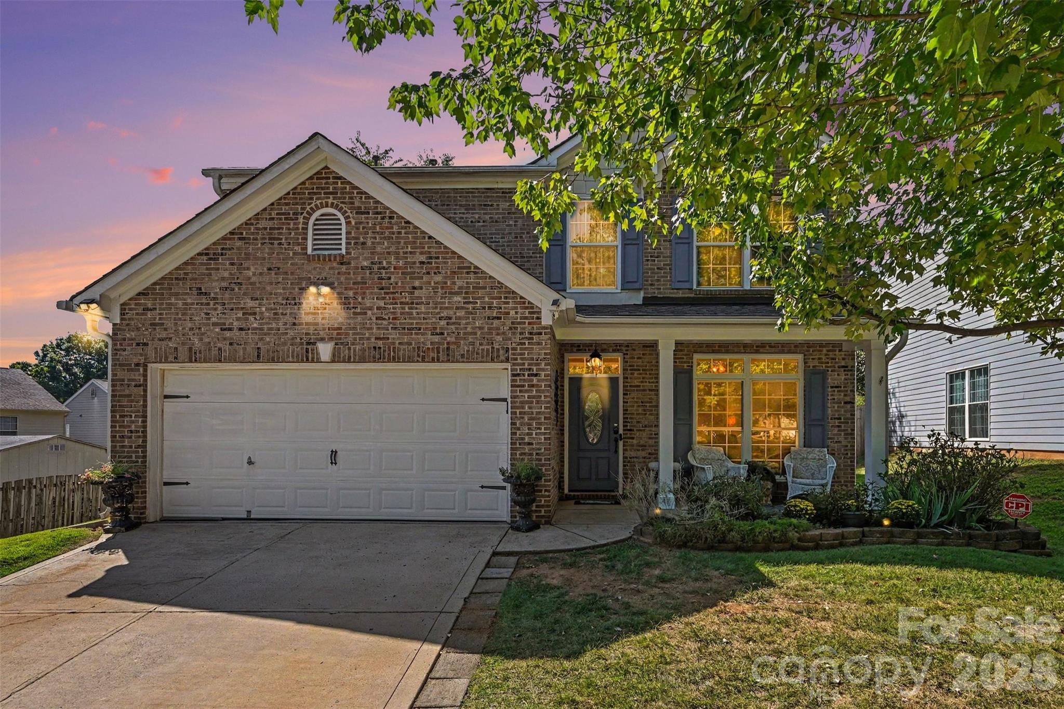
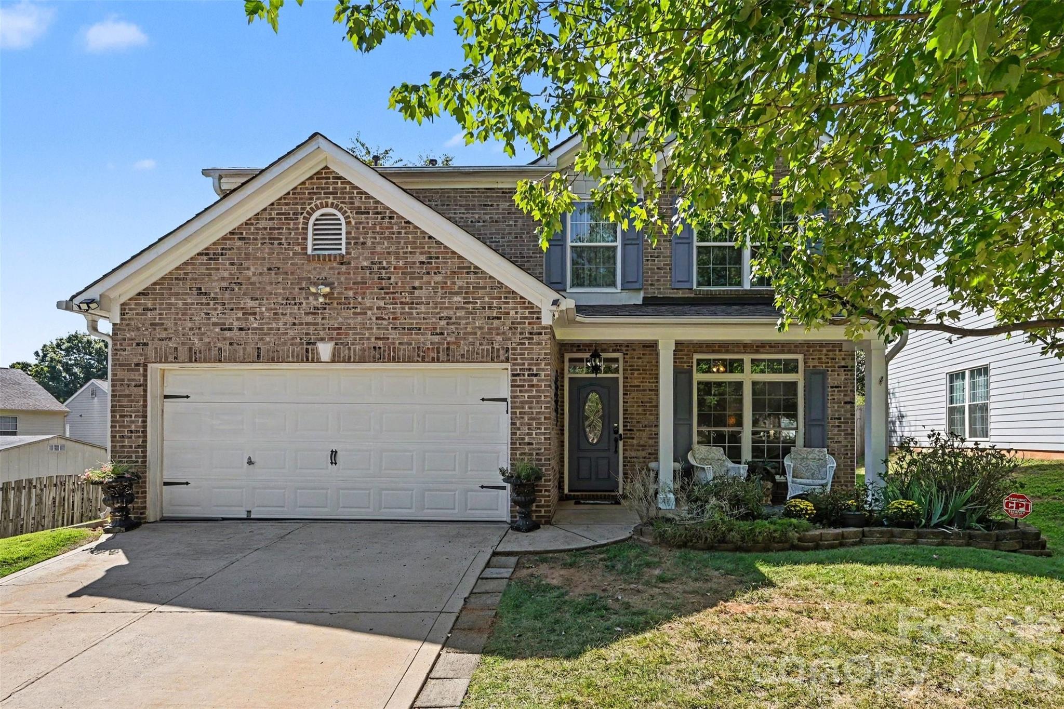
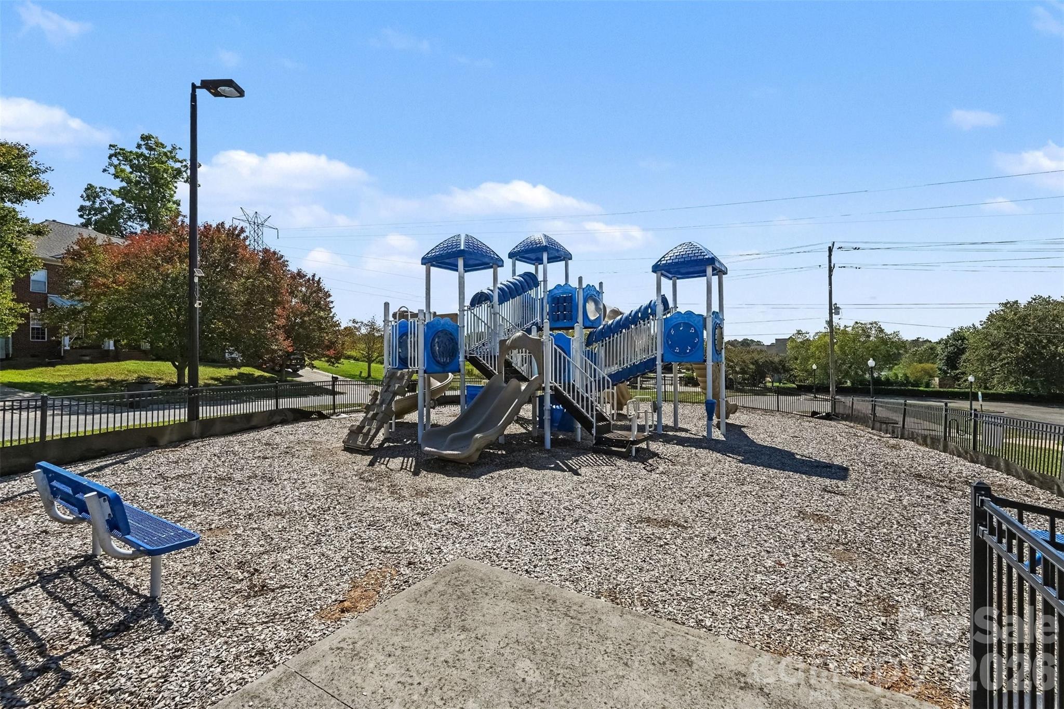
Single Family Residence at 114 S Audubon Avenue, Mooresville
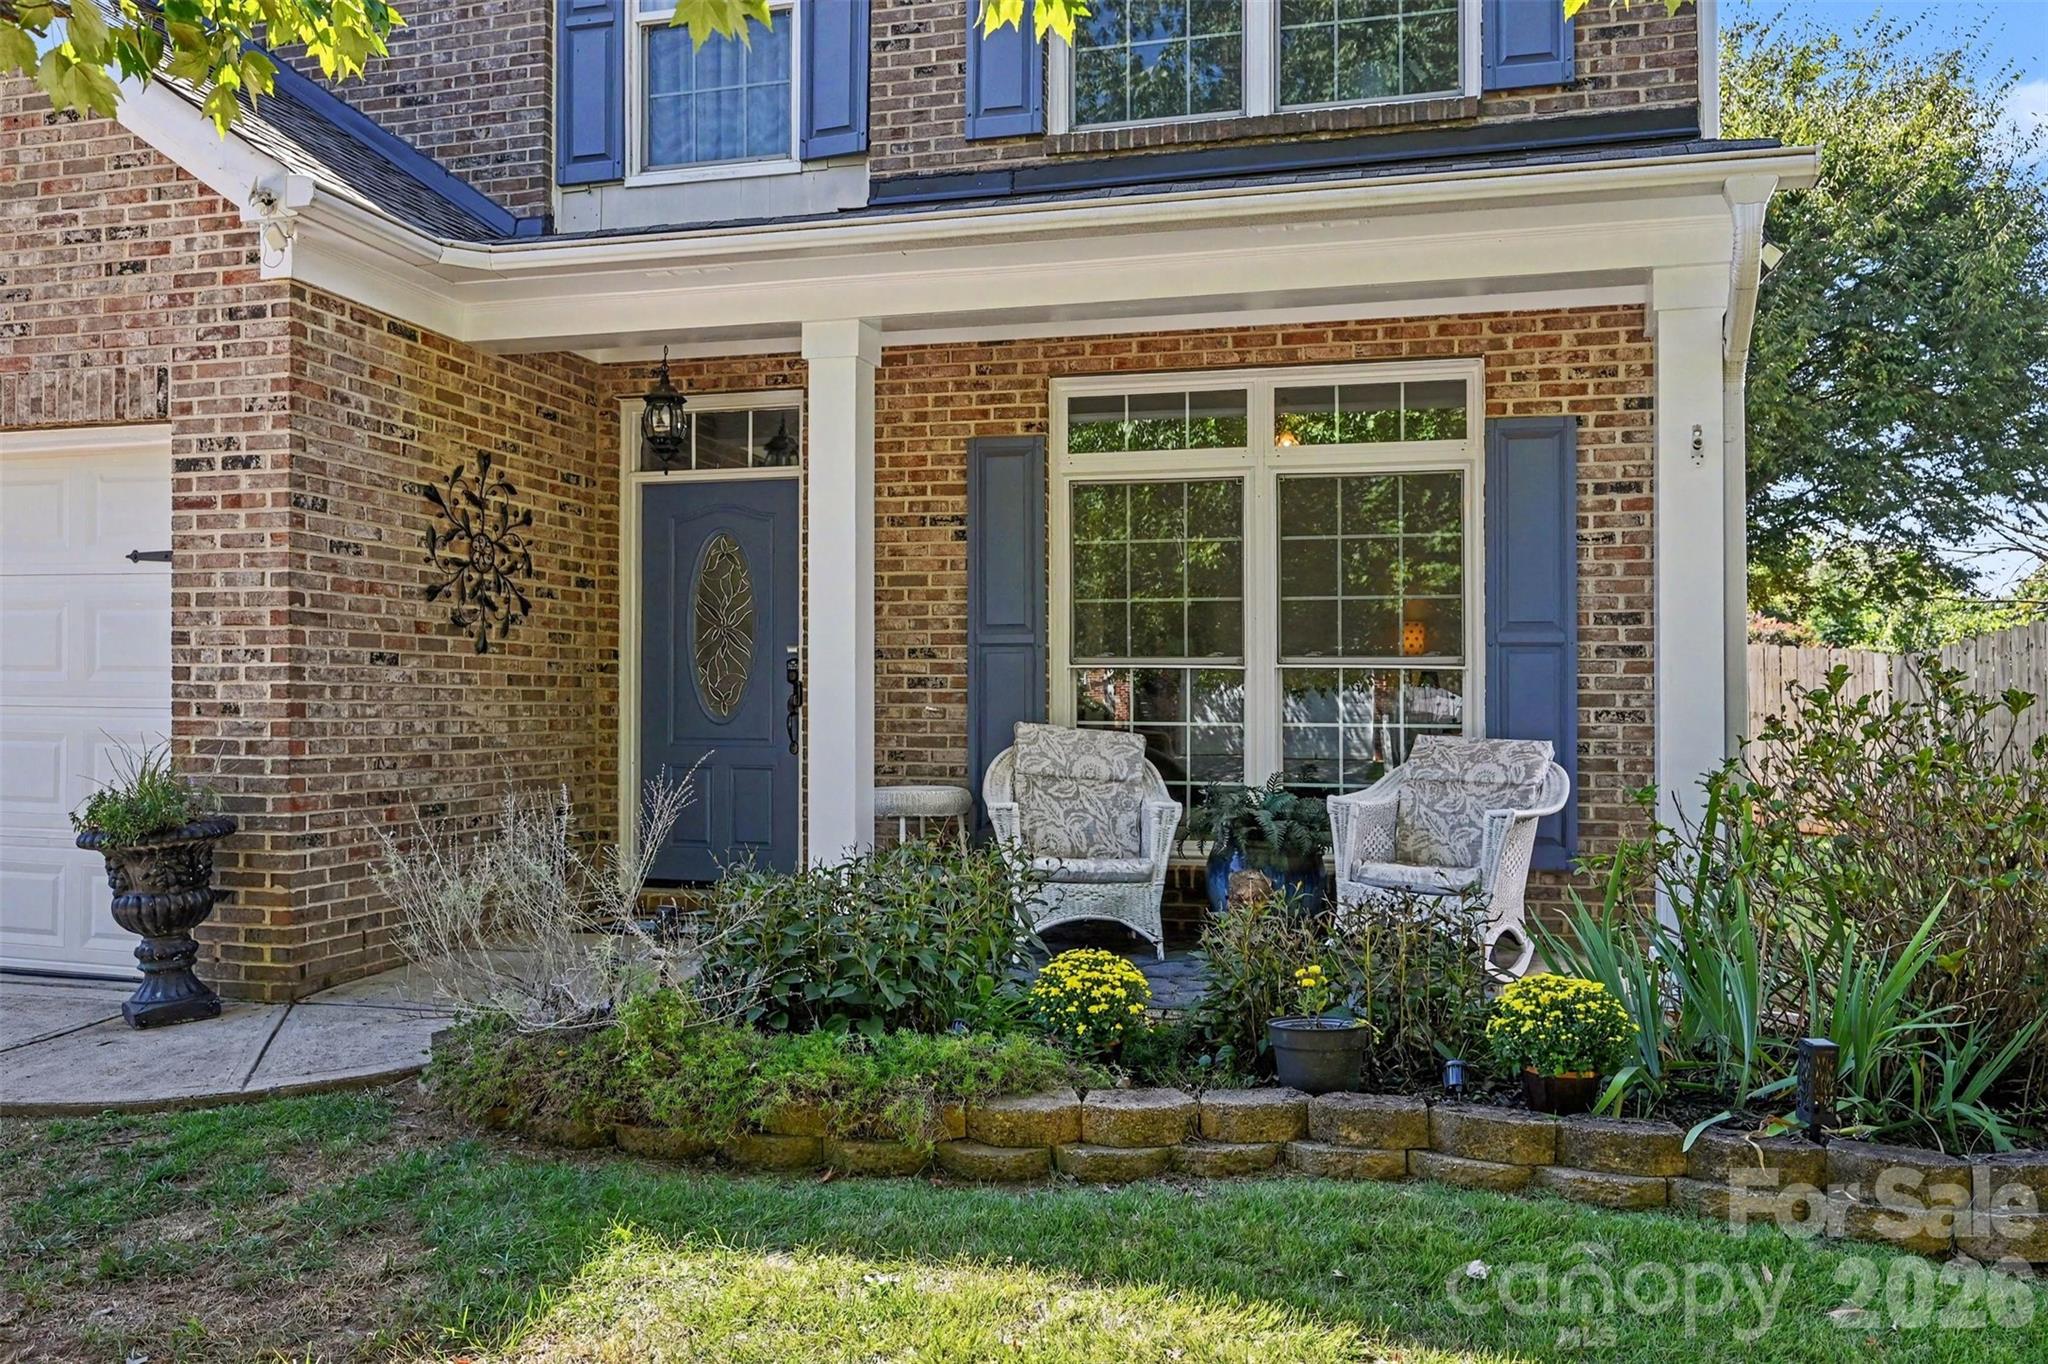
Single Family Residence at 114 S Audubon Avenue, Mooresville, photo 2 of 47
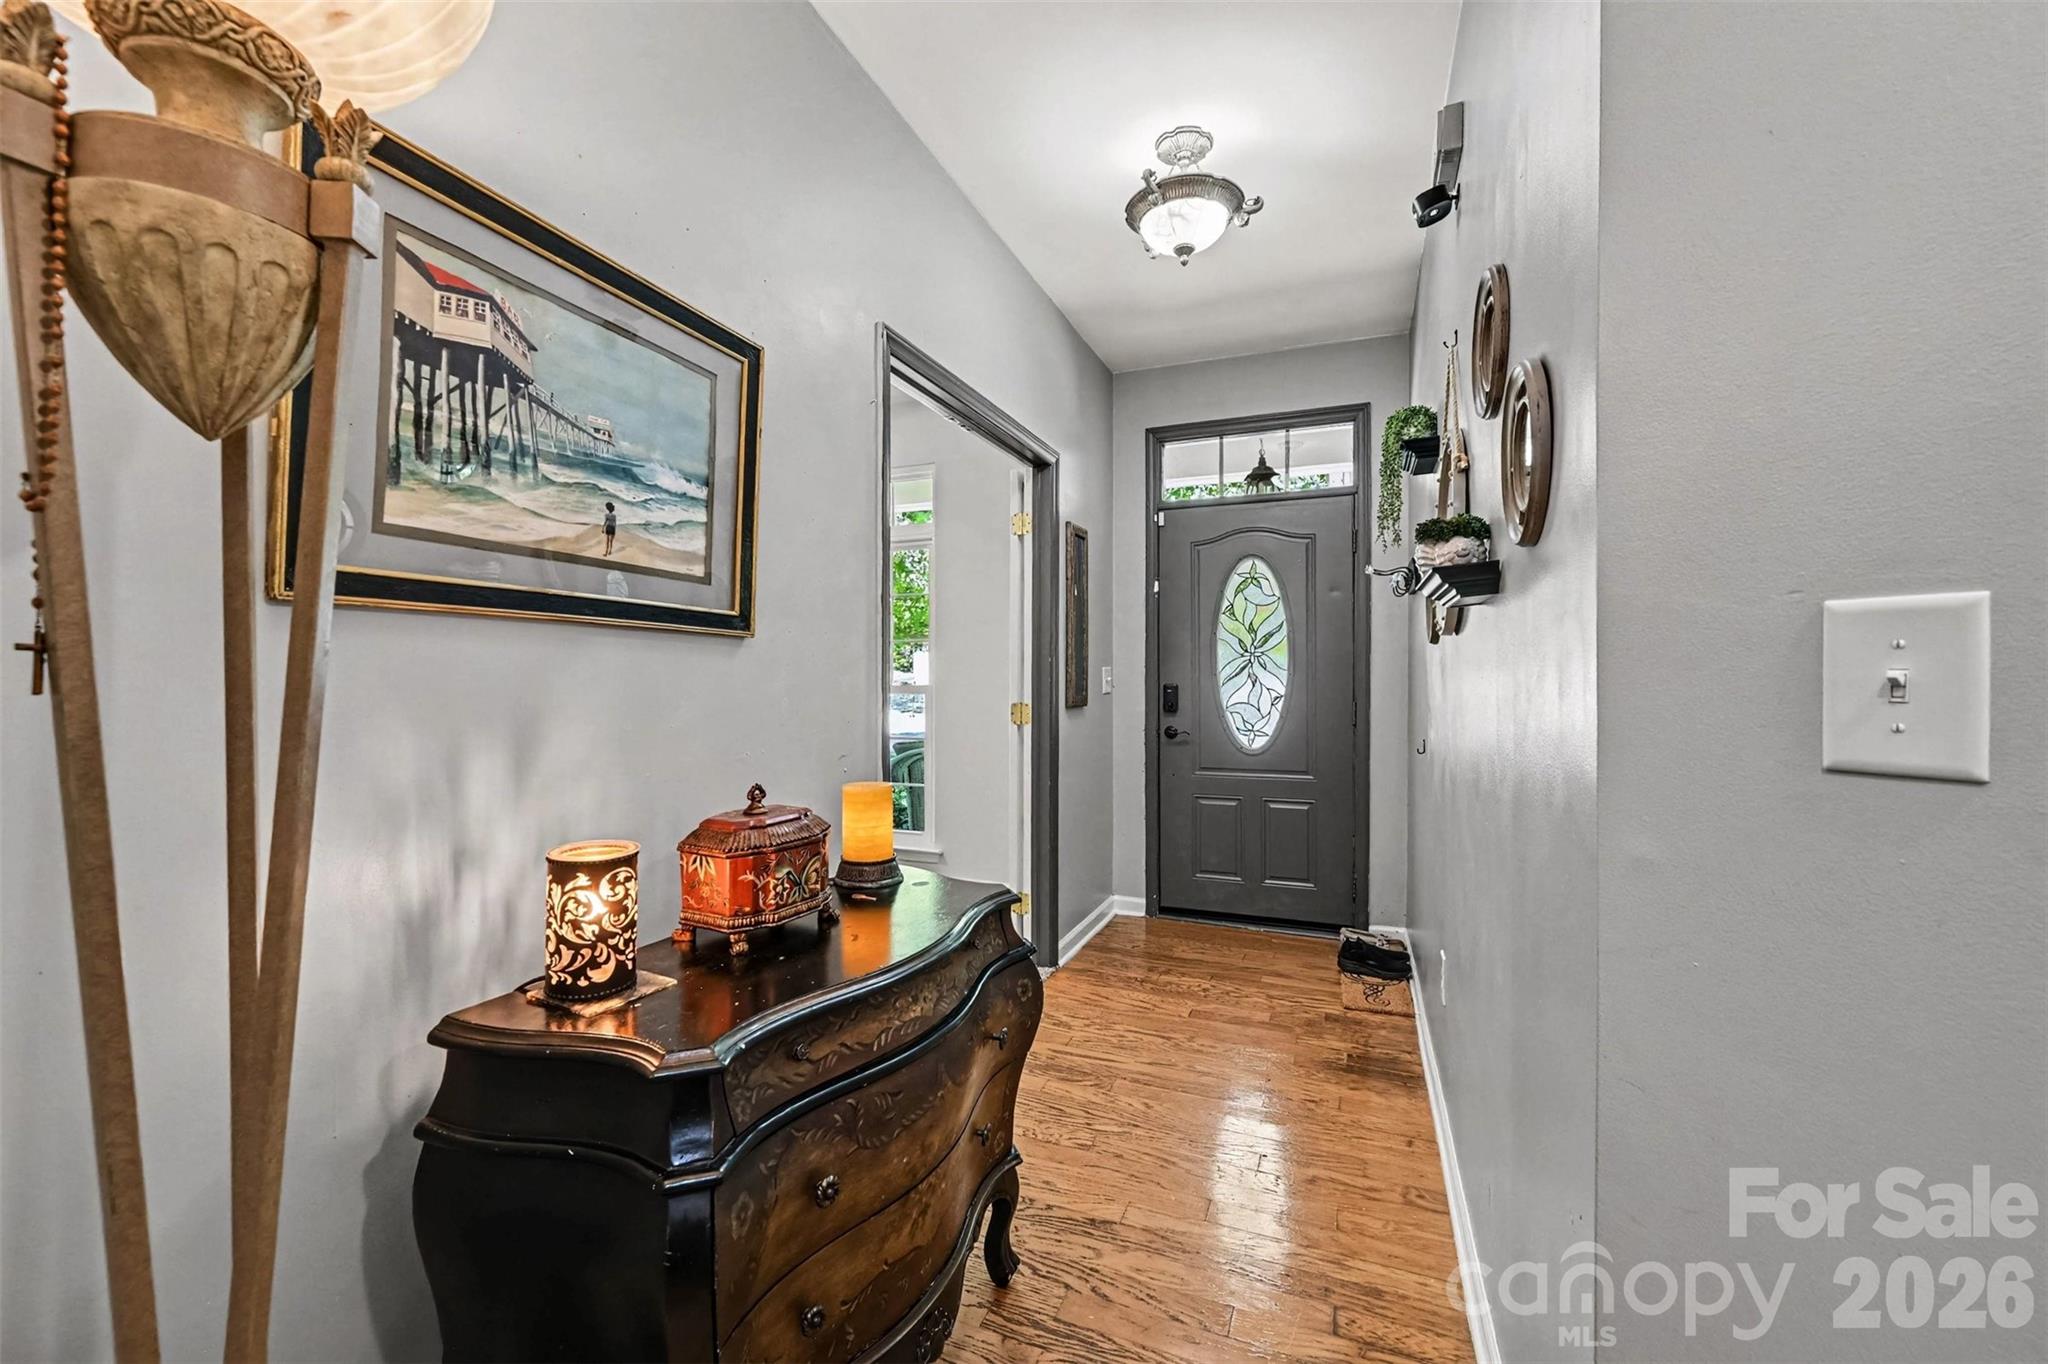
Single Family Residence at 114 S Audubon Avenue, Mooresville, photo 3 of 47
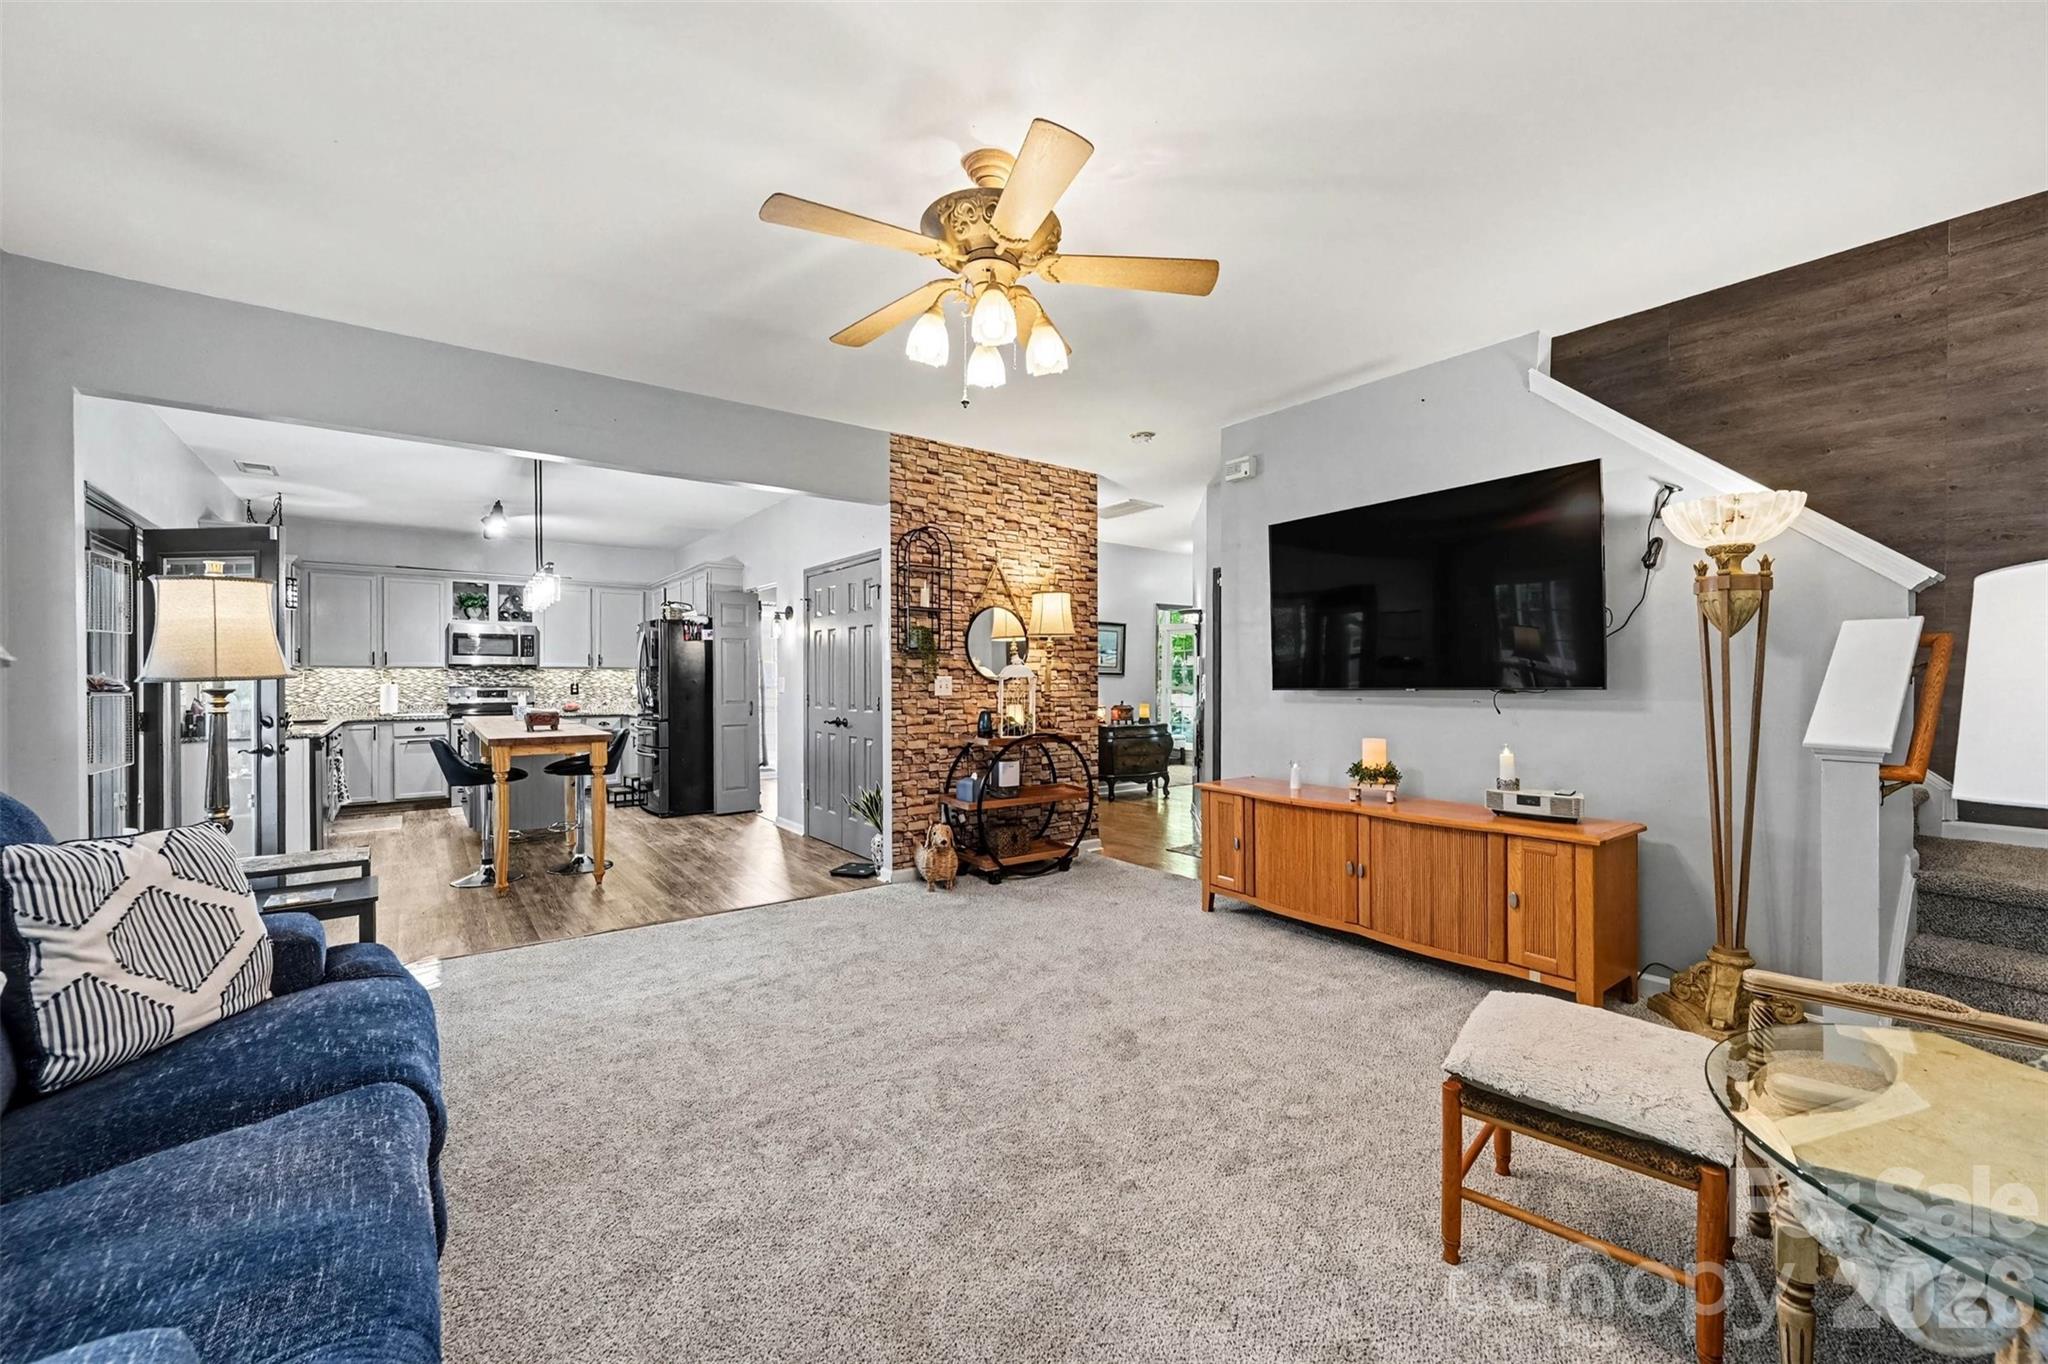
Single Family Residence at 114 S Audubon Avenue, Mooresville, photo 4 of 47
Single Family Residence at 114 S Audubon Avenue, Mooresville, photo 5 of 47
Single Family Residence at 114 S Audubon Avenue, Mooresville, photo 6 of 47
Single Family Residence at 114 S Audubon Avenue, Mooresville, photo 7 of 47
Single Family Residence at 114 S Audubon Avenue, Mooresville, photo 8 of 47
Single Family Residence at 114 S Audubon Avenue, Mooresville, photo 9 of 47
Single Family Residence at 114 S Audubon Avenue, Mooresville, photo 10 of 47
Single Family Residence at 114 S Audubon Avenue, Mooresville, photo 11 of 47
Single Family Residence at 114 S Audubon Avenue, Mooresville, photo 12 of 47
Single Family Residence at 114 S Audubon Avenue, Mooresville, photo 13 of 47
Single Family Residence at 114 S Audubon Avenue, Mooresville, photo 14 of 47
Single Family Residence at 114 S Audubon Avenue, Mooresville, photo 15 of 47
Single Family Residence at 114 S Audubon Avenue, Mooresville, photo 16 of 47
Single Family Residence at 114 S Audubon Avenue, Mooresville, photo 17 of 47
Single Family Residence at 114 S Audubon Avenue, Mooresville, photo 18 of 47
Single Family Residence at 114 S Audubon Avenue, Mooresville, photo 19 of 47
Single Family Residence at 114 S Audubon Avenue, Mooresville, photo 20 of 47
Single Family Residence at 114 S Audubon Avenue, Mooresville, photo 21 of 47
Single Family Residence at 114 S Audubon Avenue, Mooresville, photo 22 of 47
Single Family Residence at 114 S Audubon Avenue, Mooresville, photo 23 of 47
Single Family Residence at 114 S Audubon Avenue, Mooresville, photo 24 of 47
Single Family Residence at 114 S Audubon Avenue, Mooresville, photo 25 of 47
Single Family Residence at 114 S Audubon Avenue, Mooresville, photo 26 of 47
Single Family Residence at 114 S Audubon Avenue, Mooresville, photo 27 of 47
Single Family Residence at 114 S Audubon Avenue, Mooresville, photo 28 of 47
Single Family Residence at 114 S Audubon Avenue, Mooresville, photo 29 of 47
Single Family Residence at 114 S Audubon Avenue, Mooresville, photo 30 of 47
Single Family Residence at 114 S Audubon Avenue, Mooresville, photo 31 of 47
Single Family Residence at 114 S Audubon Avenue, Mooresville, photo 32 of 47
Single Family Residence at 114 S Audubon Avenue, Mooresville, photo 33 of 47
Single Family Residence at 114 S Audubon Avenue, Mooresville, photo 34 of 47
Single Family Residence at 114 S Audubon Avenue, Mooresville, photo 35 of 47
Single Family Residence at 114 S Audubon Avenue, Mooresville, photo 36 of 47
Single Family Residence at 114 S Audubon Avenue, Mooresville, photo 37 of 47
Single Family Residence at 114 S Audubon Avenue, Mooresville, photo 38 of 47
Single Family Residence at 114 S Audubon Avenue, Mooresville, photo 39 of 47
Single Family Residence at 114 S Audubon Avenue, Mooresville, photo 40 of 47
Single Family Residence at 114 S Audubon Avenue, Mooresville, photo 41 of 47
Single Family Residence at 114 S Audubon Avenue, Mooresville, photo 42 of 47
Single Family Residence at 114 S Audubon Avenue, Mooresville, photo 43 of 47
Single Family Residence at 114 S Audubon Avenue, Mooresville, photo 44 of 47
Single Family Residence at 114 S Audubon Avenue, Mooresville, photo 45 of 47
Single Family Residence at 114 S Audubon Avenue, Mooresville, photo 46 of 47
Single Family Residence at 114 S Audubon Avenue, Mooresville, photo 47 of 47
47 photos

$459,000

114 S Audubon Avenue
Mooresville, NC 28117
Listed by Ron Dixon · LPT Realty LLC
Bedrooms
4
Bathrooms
2.5
Living area
2,250 sqft
Year built
2001

About this home

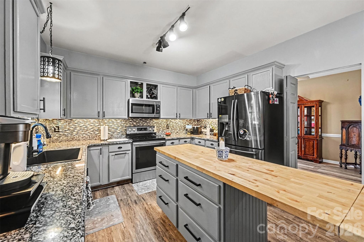
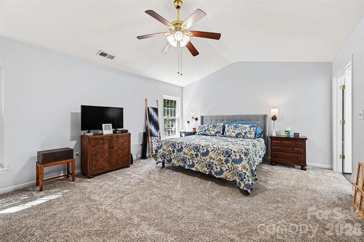
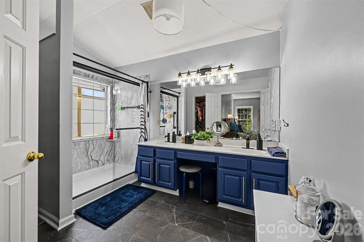
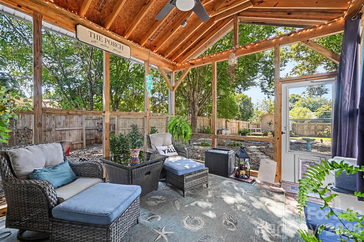
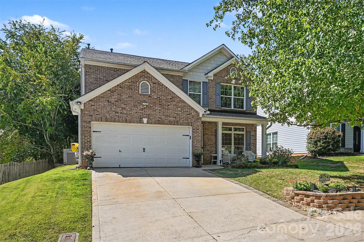
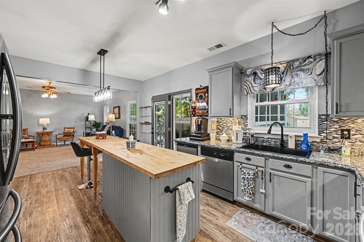
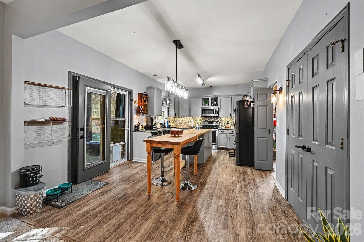
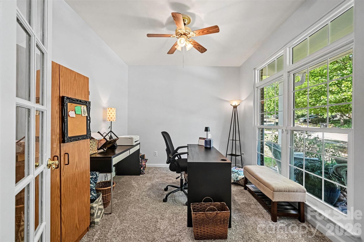
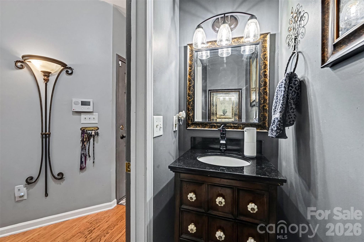
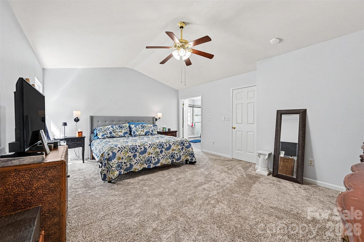
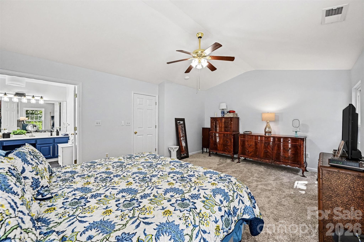
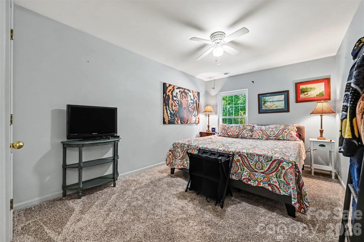
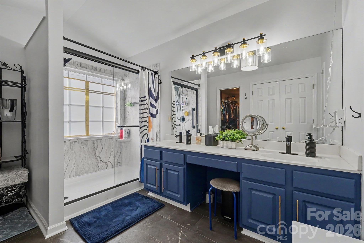
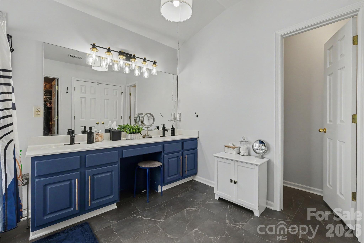
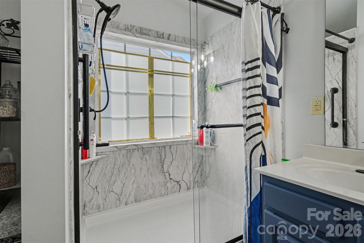
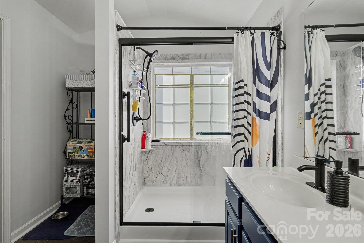
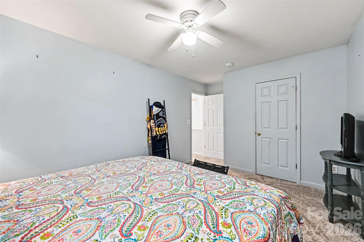
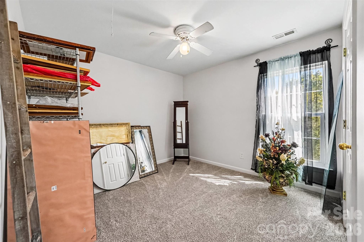
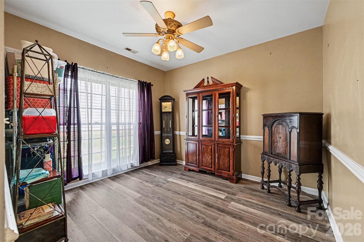
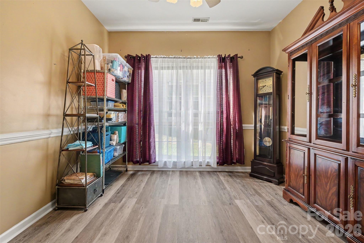
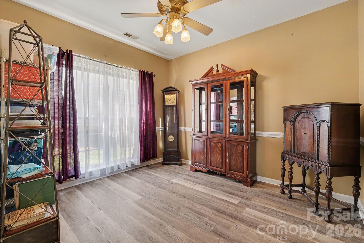
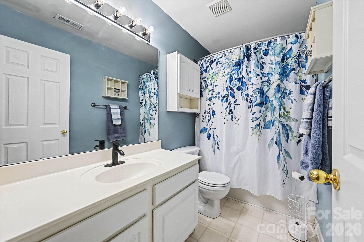
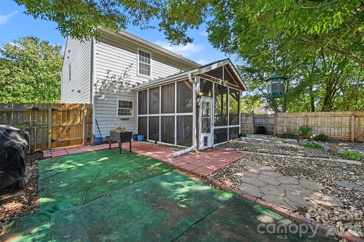
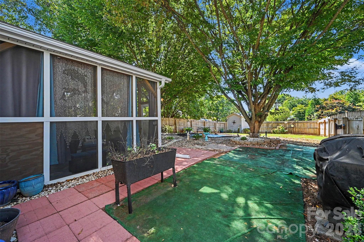
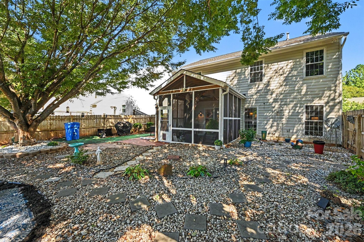
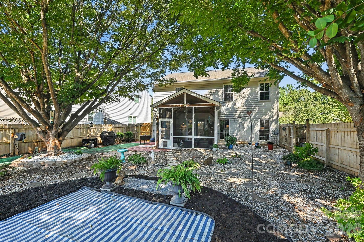
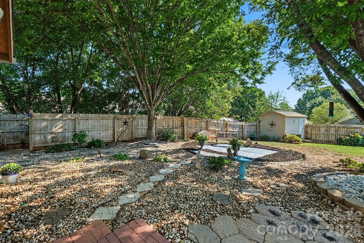
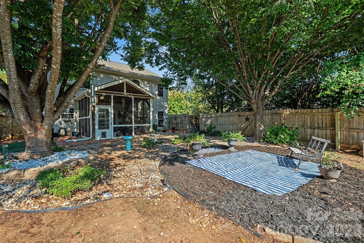
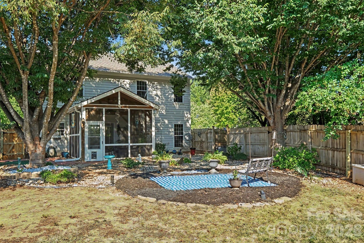
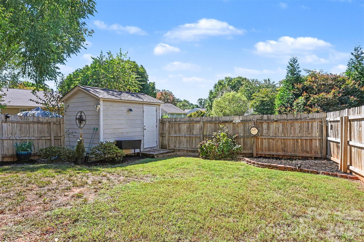
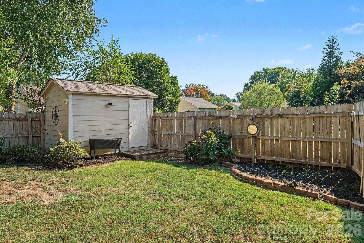
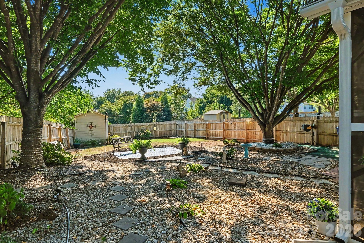
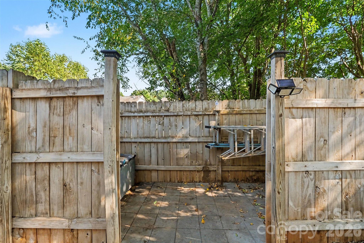
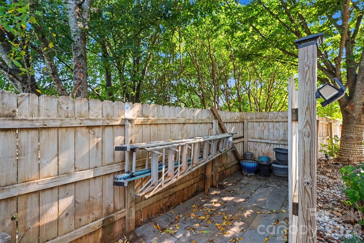
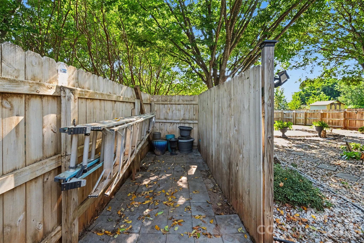
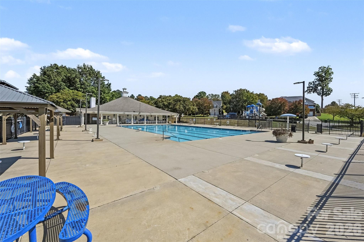
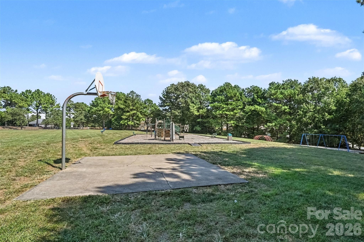
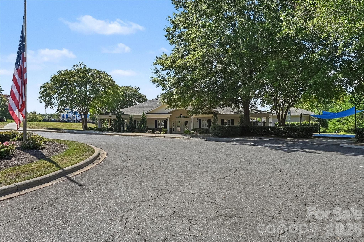
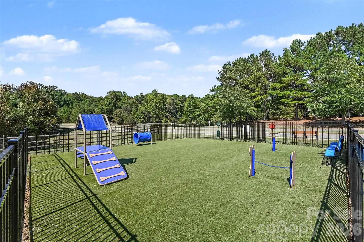
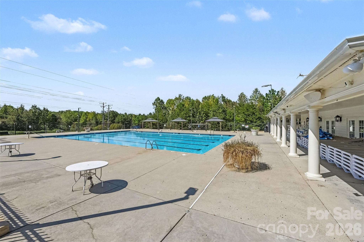
This 4-bedroom, 2.5-bath home with a two-car garage in Morrison Plantation has been steadily updated since 2019 and it shows: granite counters and LVP flooring in the kitchen, a fully remodeled master shower (2024), and a brand-new roof on both the house and shed (2023) — newer than most of what's currently on the market in this subdivision. 2025 and 2026 brought new carpet through the bedrooms, office, staircase and living room, new flooring in the master and powder baths, fresh exterior paint, and a transferable termite bond through Hawks Pest Control. Out back, the screened-in porch is the spot you'll keep coming back to — morning coffee, a book in the afternoon, and long evenings outside without the bugs, all overlooking a fenced 0.19-acre lot with noticeably more yard than the neighboring homes on this street. Morrison Plantation is a genuinely active community: a social committee that runs Breakfast with Santa and neighborhood Food Truck Fridays, two playgrounds, multiple pools, tennis and pickleball courts, sidewalks, and walking trails throughout. You're minutes from Lake Norman, walking distance to the YMCA and Josh's Farmers Market, and close to local favorites like Mi Amiche and Hoptown Brewery, plus downtown Mooresville's restaurants and summer concert series. A home this maintained, in a neighborhood this active, doesn't come along often.

Property details

MLS
Canopy MLS
MLS #
CAR4427387
Property type
Single Family Residence
Subdivision
Morrison Plantation
Status
Active
Days on market
24
On market date
October 1, 2026
Stories
N/A
Total bathrooms
2.5
Garage spaces
2
Parking spaces
N/A
Lot size
N/A
Loading map…

Nearby schools

Within 10 miles. School directory data from the National Center for Education Statistics (NCES), accessed via the Urban Institute Education Data API. Local Score is calculated by INNOVATE Real Estate; where a state rating is shown, it comes from that state's own official school report card.

Elementary
Lake Norman Elementary
1.07 mi away · Grades -1-5
Zoned school (attendance boundary, 2015-16 data)
3.7
Local Score (state rating (2025) blended 70/30 with student-teacher ratio) -- not an official state rating
State rating: B (2025)
Enrollment
690
Student:teacher ratio
16.0:1
District
Iredell-Statesville Schools
Middle
Lakeshore Middle
1.29 mi away · Grades 6-8
Zoned school (attendance boundary, 2015-16 data)
3.0
Local Score (state rating (2025) blended 70/30 with student-teacher ratio) -- not an official state rating
State rating: C (2025)
Enrollment
632
Student:teacher ratio
17.6:1
District
Iredell-Statesville Schools
High
Career Academy and Technical School
8.6 mi away · Grades 6-12
Zoned school (attendance boundary, 2015-16 data)
3.6
Local Score (state rating (2025) blended 70/30 with student-teacher ratio) -- not an official state rating
State rating: C (2025)
Enrollment
149
Student:teacher ratio
9.3:1
District
Iredell-Statesville Schools

Walkability

Blended score for Mooresville's center, calculated by INNOVATE Real Estate from two sources: the EPA's National Walkability Index (street network, transit, land-use mix) and Google Places amenity data (what's actually reachable on foot from this point). 60% EPA National Walkability Index + 40% nearby-amenity density (Google Places).

67
Walkable
out of 100
EPA National Walkability Index
10.3 / 20 -- Below average walkable
Google Places amenity density
90 / 100
Restaurants & cafes20
Grocery stores9
Parks4
Schools9
Transit stops0
Pharmacies7

Market position

How this listing compares to current activity in Mooresville, from live MLS data.

On the market 24 days -- 89 fewer days than Mooresville's current average of 113 days.
For reference, the median list price across 748 active listings in Mooresville right now is $449,900.

Mortgage calculator

Estimate only - actual rate and payment depend on your lender, credit, and loan program.

$
%
%
Adjust tax / insurance estimates
% / yr
$
/mo
Est. monthly payment
$2,914/mo
$91,800 down
$367,200 loan
Principal & interest$2,382
Property tax (est.)$383
Home insurance (est.)$150

Similar homes you might like

Data source: Listing information provided by Canopy MLS (carolina) via Trestle/CoreLogic. Last updated 3 days ago.

Information herein deemed reliable but not guaranteed; all measurements, school assignments, HOA fees, taxes, and feature lists are approximate and should be independently verified. Equal Housing Opportunity.