photo_001 - 114 Parson Woods Lane, Cary, NC 27518
114 Parson Woods Ln-1 - 114 Parson Woods Lane, Cary, NC 27518
photo_003 - 114 Parson Woods Lane, Cary, NC 27518
photo_004 - 114 Parson Woods Lane, Cary, NC 27518
photo_005 - 114 Parson Woods Lane, Cary, NC 27518
photo_006 - 114 Parson Woods Lane, Cary, NC 27518
photo_007 - 114 Parson Woods Lane, Cary, NC 27518
photo_008 - 114 Parson Woods Lane, Cary, NC 27518
photo_009 - 114 Parson Woods Lane, Cary, NC 27518
photo_010 - 114 Parson Woods Lane, Cary, NC 27518
photo_011 - 114 Parson Woods Lane, Cary, NC 27518
photo_012 - 114 Parson Woods Lane, Cary, NC 27518
photo_013 - 114 Parson Woods Lane, Cary, NC 27518
photo_014 - 114 Parson Woods Lane, Cary, NC 27518
114 Parson Woods Ln-2 - 114 Parson Woods Lane, Cary, NC 27518
114 Parson Woods Ln-12 - 114 Parson Woods Lane, Cary, NC 27518
114 Parson Woods Ln-14 - 114 Parson Woods Lane, Cary, NC 27518
photo_015 - 114 Parson Woods Lane, Cary, NC 27518
photo_017 - 114 Parson Woods Lane, Cary, NC 27518
Virtually Staged - 114 Parson Woods Lane, Cary, NC 27518
photo_018 - 114 Parson Woods Lane, Cary, NC 27518
photo_019 - 114 Parson Woods Lane, Cary, NC 27518
photo_020 - 114 Parson Woods Lane, Cary, NC 27518
photo_021 - 114 Parson Woods Lane, Cary, NC 27518
photo_022 - 114 Parson Woods Lane, Cary, NC 27518
photo_023 - 114 Parson Woods Lane, Cary, NC 27518
Virtually Staged - 114 Parson Woods Lane, Cary, NC 27518
photo_026 - 114 Parson Woods Lane, Cary, NC 27518
photo_027 - 114 Parson Woods Lane, Cary, NC 27518
photo_028 - 114 Parson Woods Lane, Cary, NC 27518
photo_029 - 114 Parson Woods Lane, Cary, NC 27518
photo_030 - 114 Parson Woods Lane, Cary, NC 27518
Virtually Staged - 114 Parson Woods Lane, Cary, NC 27518
photo_032 - 114 Parson Woods Lane, Cary, NC 27518
photo_033 - 114 Parson Woods Lane, Cary, NC 27518
Virtually Staged - 114 Parson Woods Lane, Cary, NC 27518
photo_035 - 114 Parson Woods Lane, Cary, NC 27518
Virtually Staged - 114 Parson Woods Lane, Cary, NC 27518
photo_037 - 114 Parson Woods Lane, Cary, NC 27518
Virtually Staged - 114 Parson Woods Lane, Cary, NC 27518
photo_039 - 114 Parson Woods Lane, Cary, NC 27518
Virtually Staged - 114 Parson Woods Lane, Cary, NC 27518
photo_041 - 114 Parson Woods Lane, Cary, NC 27518
photo_042 - 114 Parson Woods Lane, Cary, NC 27518
photo_043 - 114 Parson Woods Lane, Cary, NC 27518
114 Parson Woods Ln-5 - 114 Parson Woods Lane, Cary, NC 27518
114 Parson Woods Ln-3 - 114 Parson Woods Lane, Cary, NC 27518
114 Parson Woods Ln-4 - 114 Parson Woods Lane, Cary, NC 27518
photo_044 - 114 Parson Woods Lane, Cary, NC 27518
photo_045 - 114 Parson Woods Lane, Cary, NC 27518
114 Parson Woods Ln-10 - 114 Parson Woods Lane, Cary, NC 27518
114 Parson Woods Ln-13 - 114 Parson Woods Lane, Cary, NC 27518
114 Parson Woods Ln-7 - 114 Parson Woods Lane, Cary, NC 27518
114 Parson Woods Ln-8 - 114 Parson Woods Lane, Cary, NC 27518
114 Parson Woods Ln-9 - 114 Parson Woods Lane, Cary, NC 27518
photo_046 - 114 Parson Woods Lane, Cary, NC 27518
photo_047 - 114 Parson Woods Lane, Cary, NC 27518
photo_048 - 114 Parson Woods Lane, Cary, NC 27518
photo_049 - 114 Parson Woods Lane, Cary, NC 27518
photo_050 - 114 Parson Woods Lane, Cary, NC 27518
photo_051 - 114 Parson Woods Lane, Cary, NC 27518
114 Parson Wood Lane Floorplan (version - 114 Parson Woods Lane, Cary, NC 27518
63 photos

$900,000

114 Parson Woods Lane, Cary, NC 27518
Cary, NC 27518
Listed by Cynthia Quarantello · Real Broker LLC
Bedrooms
4
Bathrooms
2.5
Living area
N/A
Year built
1997

About this home

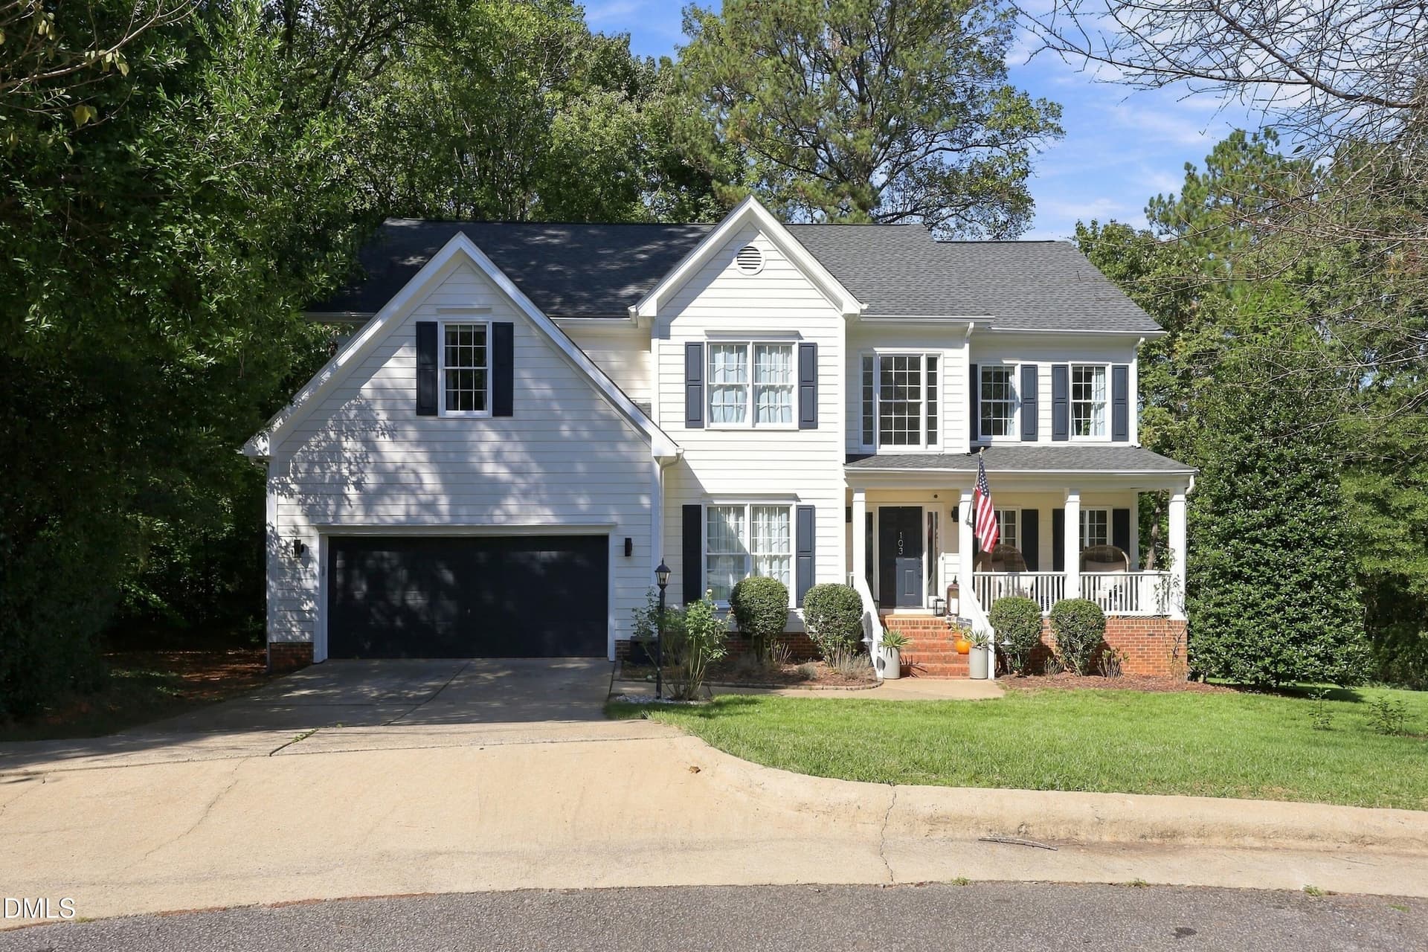
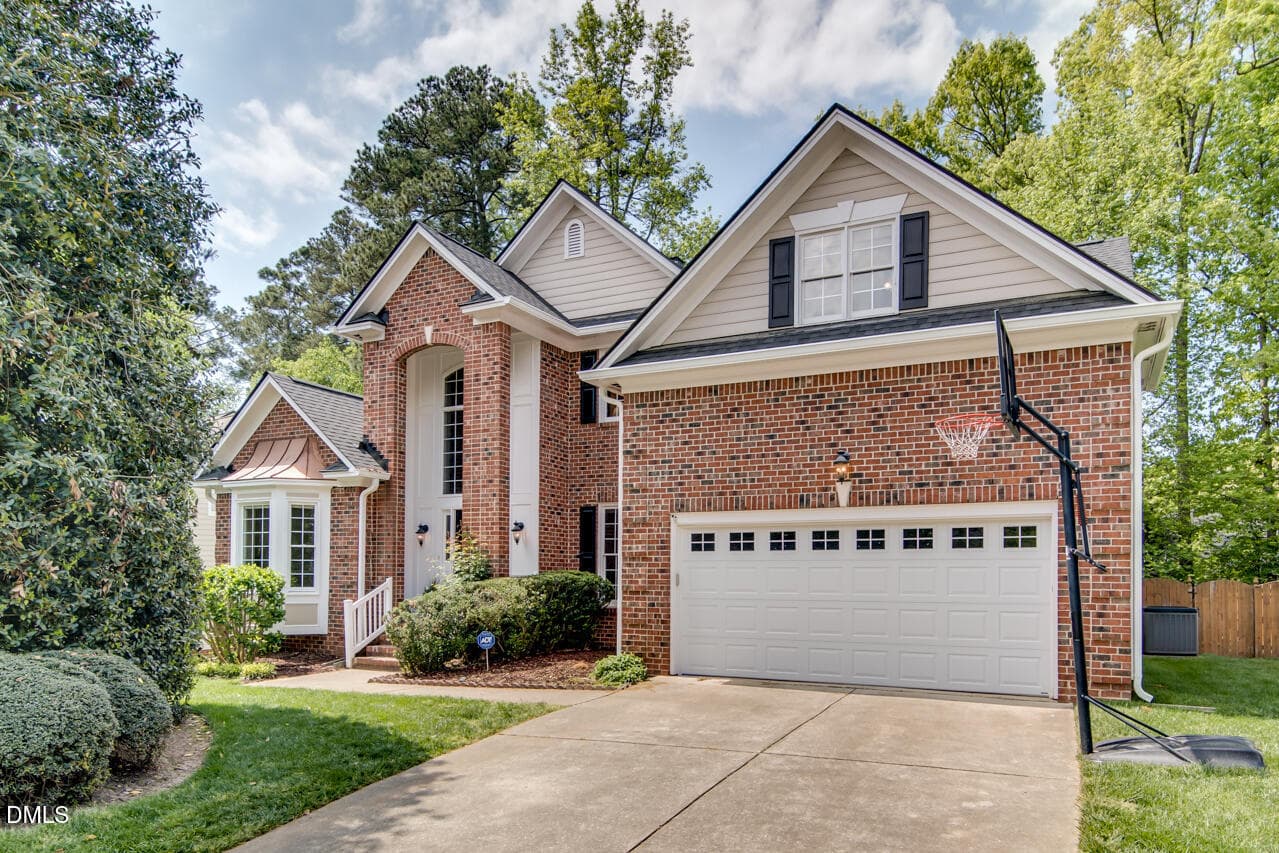
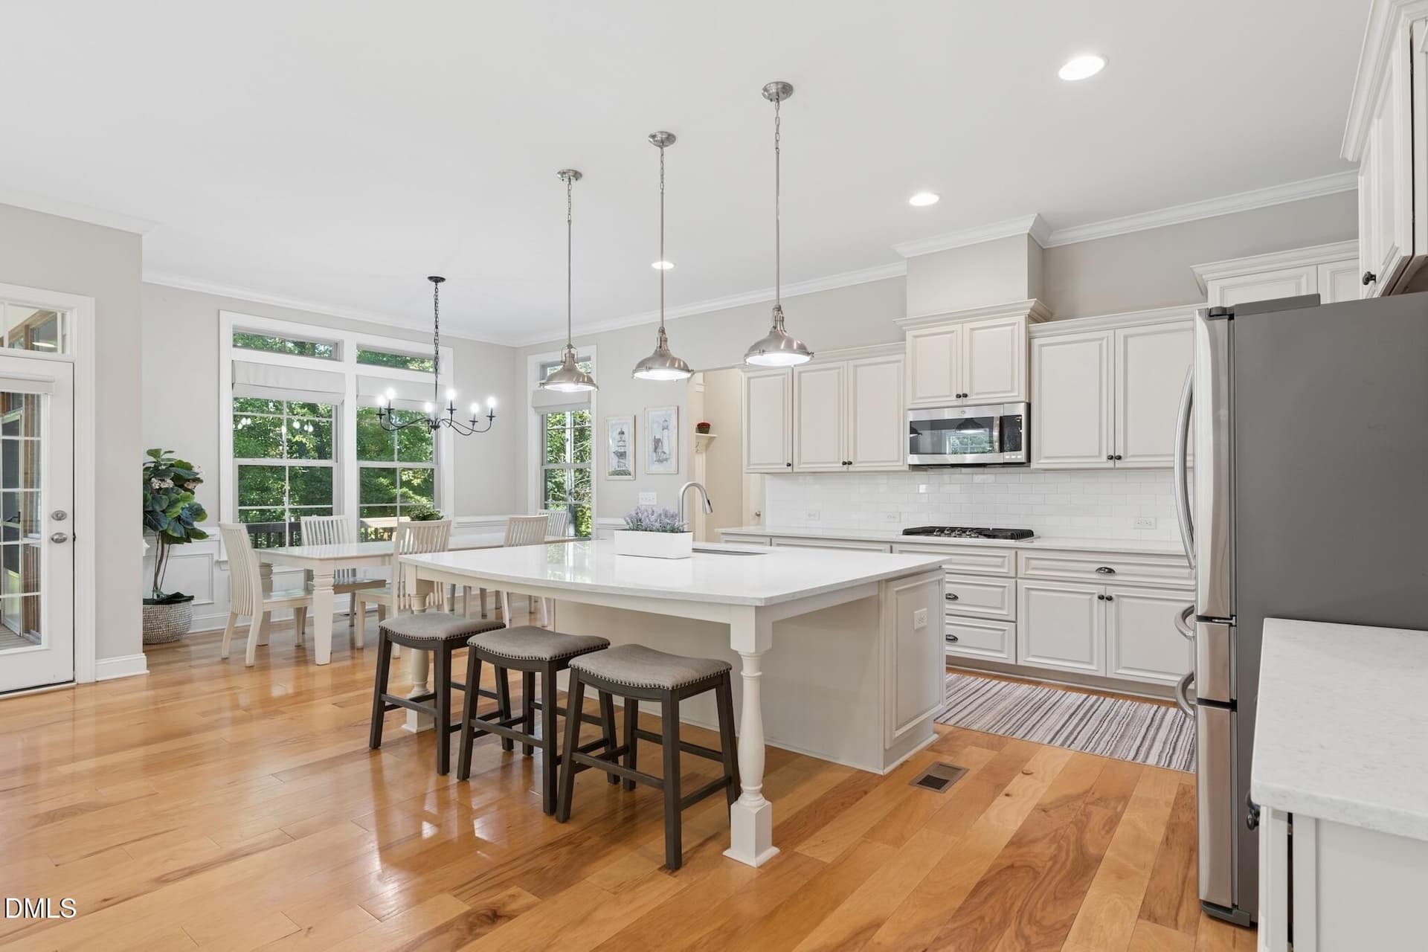
A PRIVATE WOODED SETTING. AN EXCEPTIONAL CARY ADDRESS. Imagine coming home to a peaceful cul-de-sac, a beautifully landscaped backyard, and the best of Cary just minutes away! This inviting brick-front home offers 3,179 square feet, 4 bedrooms, 2.5 baths, and a wonderful mix of privacy, character, and flexibility. A long driveway and level front lawn create a lovely first impression, while the interior welcomes you with beautiful hardwood flooring, a distinctive red oak herringbone foyer, Brazilian cherry detailing on the second floor, and a newly updated front staircase. A dedicated study, formal dining room, and comfortable living room with gas fireplace offer spaces to work, entertain, and unwind, while a rear staircase adds to the home's appealing layout. The spacious kitchen is sure to impress with its generous island, custom pantry storage, 36-inch GE Monogram induction cooktop, Bosch dishwasher, and Bosch four-door refrigerator. Just beyond, the sunlit breakfast room features skylights and beautiful views of the surrounding greenery. Upstairs, four bedrooms, recently installed custom closets in two bedrooms and a versatile bonus room offer room for everyone and everything. An unfinished third floor provides approximately 531 square feet of additional storage or potential future finished space, subject to approvals. Outside is where this home truly shines! Relax on the screened porch with skylights, enjoy the recently renovated deck, or take in the fenced backyard with mature trees, established landscaping, natural stonework, and a wooded slope leading to a small creek. Lutron Caséta smart lighting, Ecobee thermostats, Ethernet connectivity, and an EV charger add practical technology. Residents enjoy community pools, tennis courts, playgrounds, and sidewalks. And the location? Exceptional! Enjoy easy access to major roadways, RTP, and RDU Airport, with Koka Booth Amphitheater, Symphony Lake Greenway, Whole Foods, Trader Joe's, Waverly Place, and Fenton nearby. A beautiful home, a private natural setting, and an incredible Cary lifestyle all in one special address!

Highlights

Fireplace

Property details

MLS
Doorify MLS
MLS #
10201188
Property type
Single Family Residence
Subdivision
Cambridge
Status
Active
Days on market
3
On market date
October 31, 2026
Stories
N/A
Total bathrooms
2.5
Garage spaces
2
Parking spaces
N/A
Lot size
0.46 acres
Loading map…

Nearby schools

Within 10 miles. School directory data from the National Center for Education Statistics (NCES), accessed via the Urban Institute Education Data API. Local Score is calculated by INNOVATE Real Estate; where a state rating is shown, it comes from that state's own official school report card.

Elementary
Penny Road Elementary
0.58 mi away · Grades 0-5
Zoned school (attendance boundary, 2015-16 data)
3.3
Local Score (state rating (2025) blended 70/30 with student-teacher ratio) -- not an official state rating
State rating: C (2025)
Enrollment
496
Student:teacher ratio
14.2:1
District
Wake County Schools
Middle
Dillard Drive Middle
5.23 mi away · Grades 6-8
Zoned school (attendance boundary, 2015-16 data)
2.6
Local Score (state rating (2025) blended 70/30 with student-teacher ratio) -- not an official state rating
State rating: D (2025)
Enrollment
1,003
Student:teacher ratio
15.0:1
District
Wake County Schools
High
Athens Drive High
6.42 mi away · Grades 9-12
Zoned school (attendance boundary, 2015-16 data)
3.7
Local Score (state rating (2025) blended 70/30 with student-teacher ratio) -- not an official state rating
State rating: B (2025)
Enrollment
2,042
Student:teacher ratio
16.1:1
District
Wake County Schools

Walkability

Blended score for Cary's center, calculated by INNOVATE Real Estate from two sources: the EPA's National Walkability Index (street network, transit, land-use mix) and Google Places amenity data (what's actually reachable on foot from this point). 60% EPA National Walkability Index + 40% nearby-amenity density (Google Places).

55
Somewhat walkable
out of 100
EPA National Walkability Index
9.0 / 20 -- Below average walkable
Google Places amenity density
70 / 100
Restaurants & cafes20
Grocery stores0
Parks4
Schools4
Transit stops0
Pharmacies3

Market position

How this listing compares to current activity in Cary, from live MLS data.

On the market 3 days -- 70 fewer days than Cary's current average of 73 days.
For reference, the median list price across 561 active listings in Cary right now is $500,000.

Mortgage calculator

Estimate only - actual rate and payment depend on your lender, credit, and loan program.

$
%
%
Adjust tax / insurance estimates
% / yr
$
/mo
Est. monthly payment
$5,570/mo
$180,000 down
$720,000 loan
Principal & interest$4,670
Property tax (est.)$750
Home insurance (est.)$150

Similar homes you might like

Data source: Listing information provided by Doorify MLS via Trestle/CoreLogic. Last updated 22 hr ago.

Information herein deemed reliable but not guaranteed; all measurements, school assignments, HOA fees, taxes, and feature lists are approximate and should be independently verified. Equal Housing Opportunity.