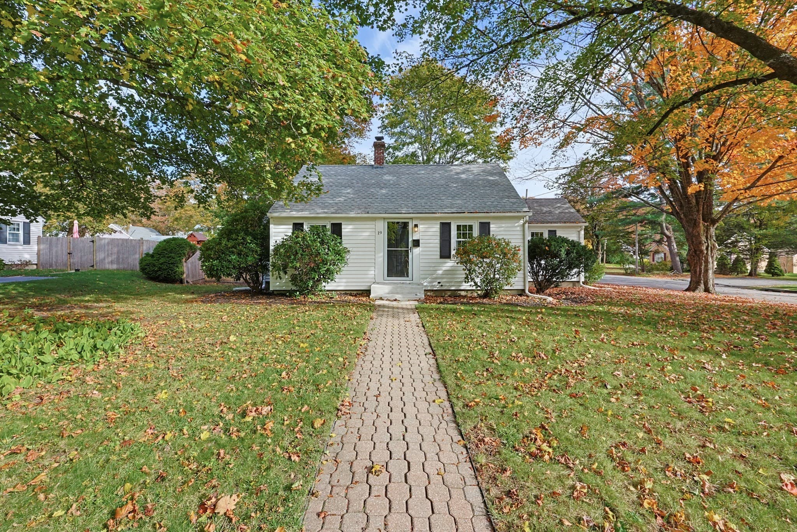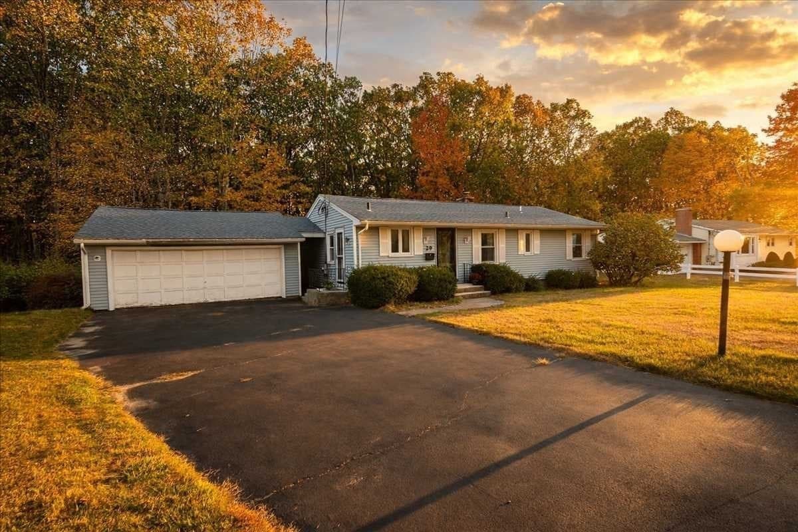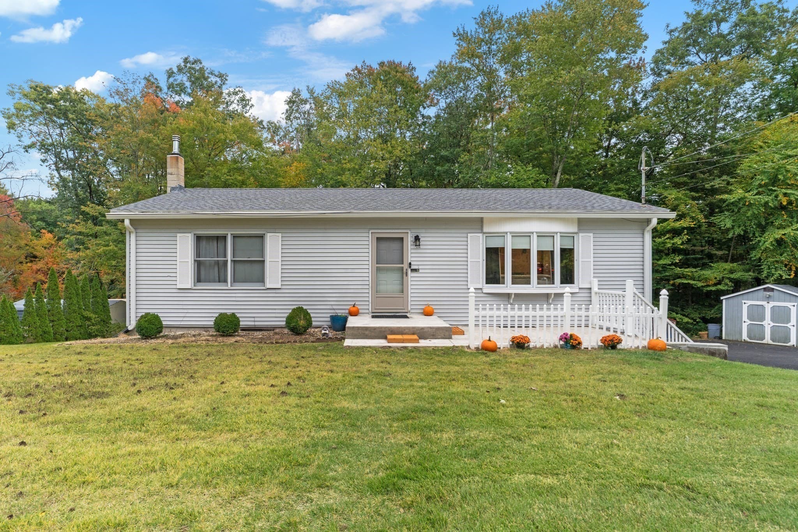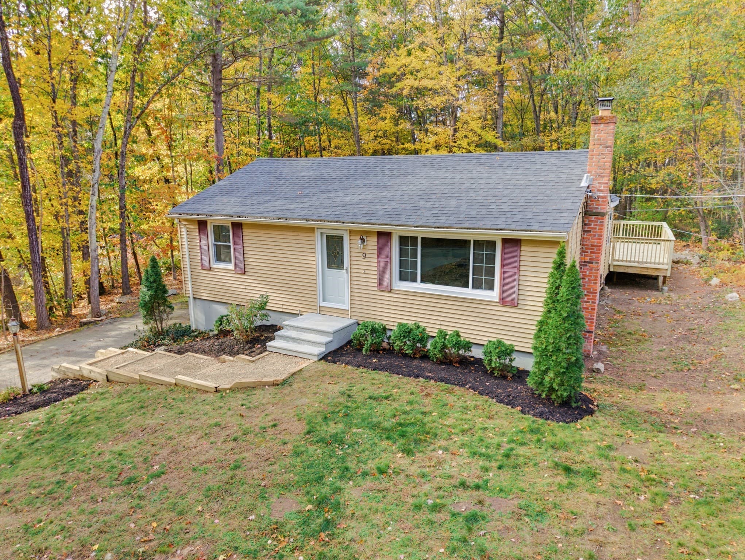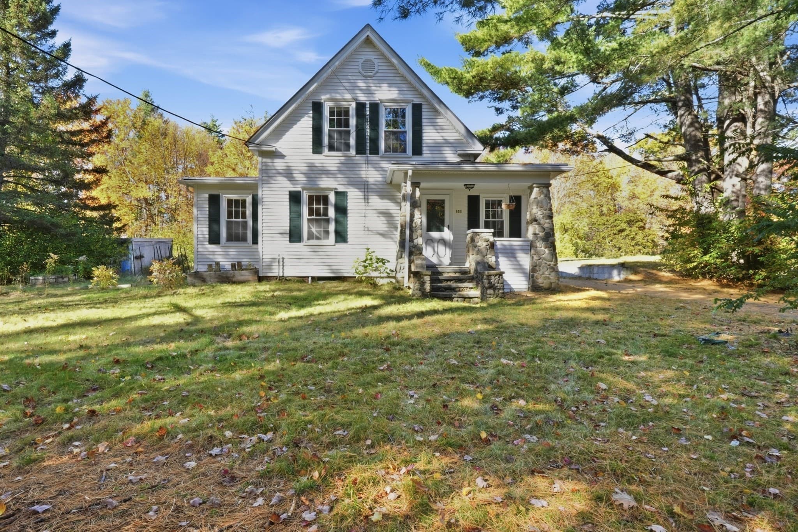
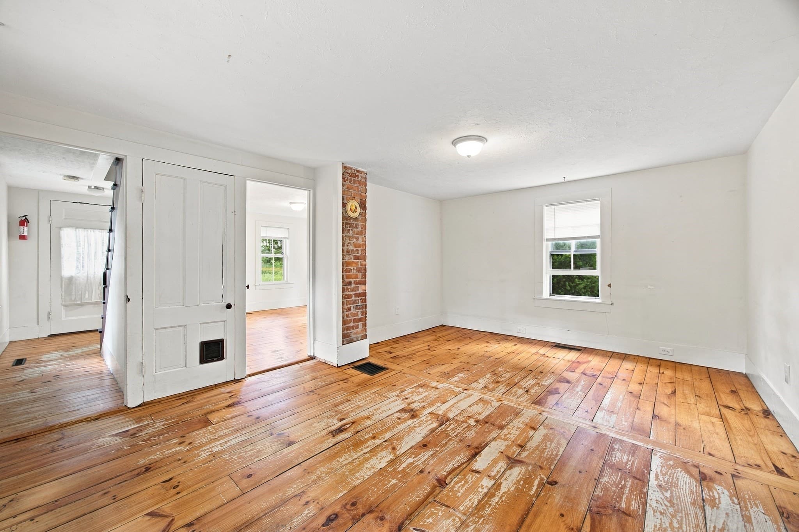
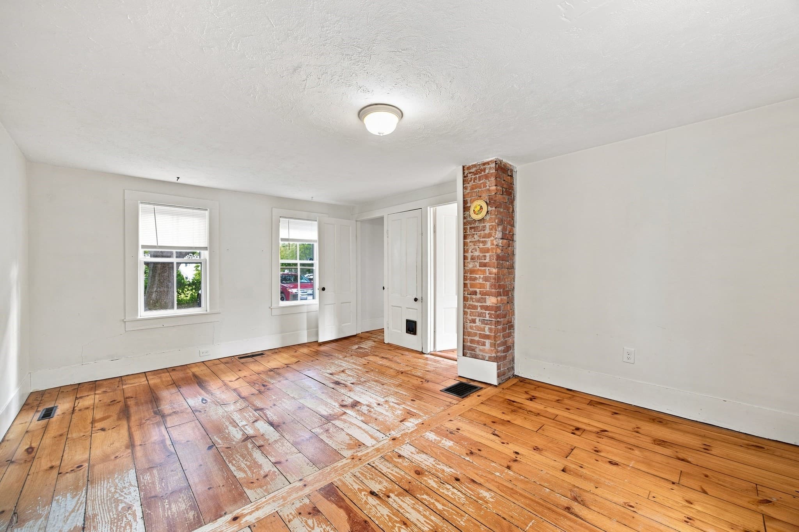
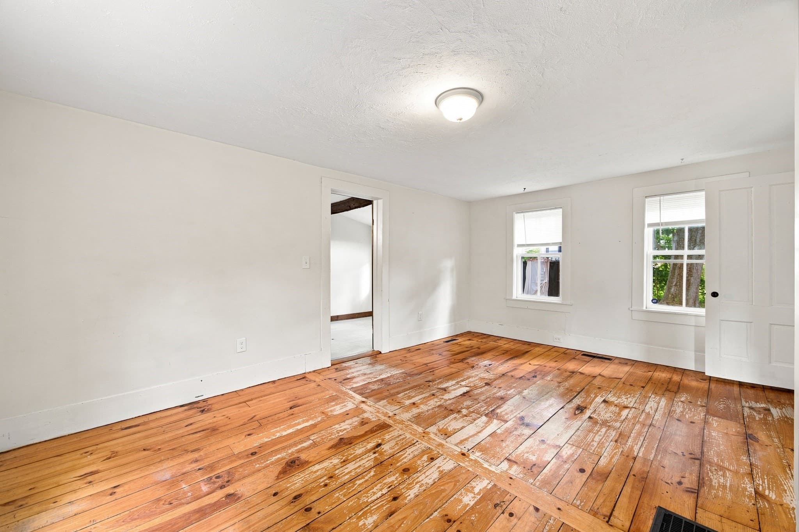
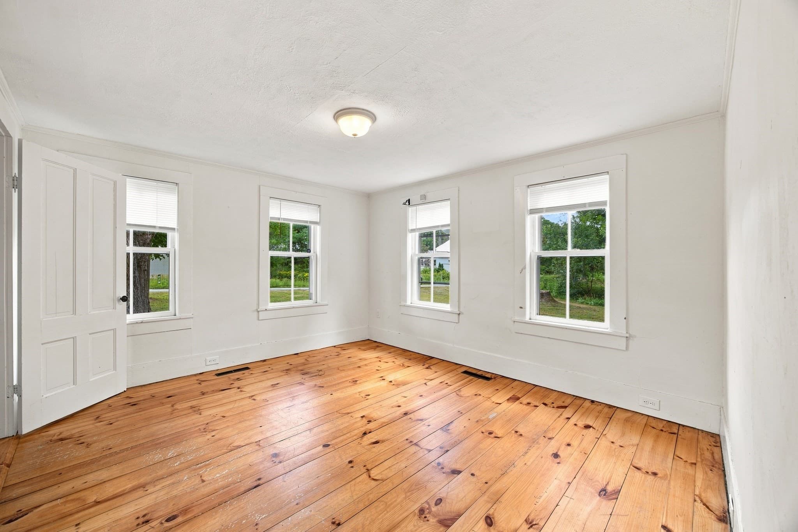
Single Family Residence at 114 Old Amherst Rd, Sunderland MA 01375
Single Family Residence at 114 Old Amherst Rd, Sunderland MA 01375, photo 2 of 42
Single Family Residence at 114 Old Amherst Rd, Sunderland MA 01375, photo 3 of 42
Single Family Residence at 114 Old Amherst Rd, Sunderland MA 01375, photo 4 of 42
Single Family Residence at 114 Old Amherst Rd, Sunderland MA 01375, photo 5 of 42
Single Family Residence at 114 Old Amherst Rd, Sunderland MA 01375, photo 6 of 42
Single Family Residence at 114 Old Amherst Rd, Sunderland MA 01375, photo 7 of 42
Single Family Residence at 114 Old Amherst Rd, Sunderland MA 01375, photo 8 of 42
Single Family Residence at 114 Old Amherst Rd, Sunderland MA 01375, photo 9 of 42
Single Family Residence at 114 Old Amherst Rd, Sunderland MA 01375, photo 10 of 42
Single Family Residence at 114 Old Amherst Rd, Sunderland MA 01375, photo 11 of 42
Single Family Residence at 114 Old Amherst Rd, Sunderland MA 01375, photo 12 of 42
Single Family Residence at 114 Old Amherst Rd, Sunderland MA 01375, photo 13 of 42
Single Family Residence at 114 Old Amherst Rd, Sunderland MA 01375, photo 14 of 42
Single Family Residence at 114 Old Amherst Rd, Sunderland MA 01375, photo 15 of 42
Single Family Residence at 114 Old Amherst Rd, Sunderland MA 01375, photo 16 of 42
Single Family Residence at 114 Old Amherst Rd, Sunderland MA 01375, photo 17 of 42
Single Family Residence at 114 Old Amherst Rd, Sunderland MA 01375, photo 18 of 42
Single Family Residence at 114 Old Amherst Rd, Sunderland MA 01375, photo 19 of 42
Single Family Residence at 114 Old Amherst Rd, Sunderland MA 01375, photo 20 of 42
Single Family Residence at 114 Old Amherst Rd, Sunderland MA 01375, photo 21 of 42
Single Family Residence at 114 Old Amherst Rd, Sunderland MA 01375, photo 22 of 42
Single Family Residence at 114 Old Amherst Rd, Sunderland MA 01375, photo 23 of 42
Single Family Residence at 114 Old Amherst Rd, Sunderland MA 01375, photo 24 of 42
Single Family Residence at 114 Old Amherst Rd, Sunderland MA 01375, photo 25 of 42
Single Family Residence at 114 Old Amherst Rd, Sunderland MA 01375, photo 26 of 42
Single Family Residence at 114 Old Amherst Rd, Sunderland MA 01375, photo 27 of 42
Single Family Residence at 114 Old Amherst Rd, Sunderland MA 01375, photo 28 of 42
Single Family Residence at 114 Old Amherst Rd, Sunderland MA 01375, photo 29 of 42
Single Family Residence at 114 Old Amherst Rd, Sunderland MA 01375, photo 30 of 42
Single Family Residence at 114 Old Amherst Rd, Sunderland MA 01375, photo 31 of 42
Single Family Residence at 114 Old Amherst Rd, Sunderland MA 01375, photo 32 of 42
Single Family Residence at 114 Old Amherst Rd, Sunderland MA 01375, photo 33 of 42
Single Family Residence at 114 Old Amherst Rd, Sunderland MA 01375, photo 34 of 42
Single Family Residence at 114 Old Amherst Rd, Sunderland MA 01375, photo 35 of 42
Single Family Residence at 114 Old Amherst Rd, Sunderland MA 01375, photo 36 of 42
Single Family Residence at 114 Old Amherst Rd, Sunderland MA 01375, photo 37 of 42
Single Family Residence at 114 Old Amherst Rd, Sunderland MA 01375, photo 38 of 42
Single Family Residence at 114 Old Amherst Rd, Sunderland MA 01375, photo 39 of 42
Single Family Residence at 114 Old Amherst Rd, Sunderland MA 01375, photo 40 of 42
Single Family Residence at 114 Old Amherst Rd, Sunderland MA 01375, photo 41 of 42
Single Family Residence at 114 Old Amherst Rd, Sunderland MA 01375, photo 42 of 42
42 photos

$399,000

114 Old Amherst Rd, Sunderland MA 01375
Sunderland, MA 01375
Listed by Adrienne Roth
Bedrooms
3
Bathrooms
1
Living area
1,764 sqft
Year built
1850

About this home

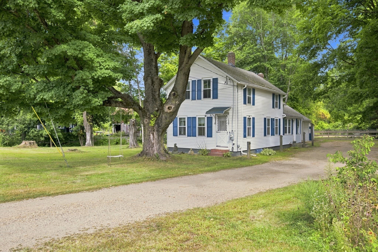
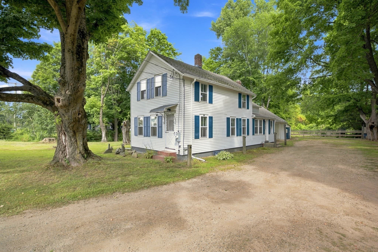
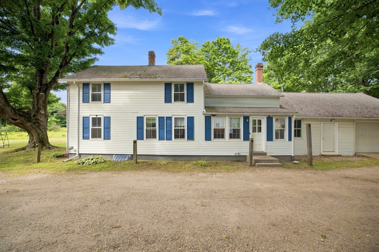
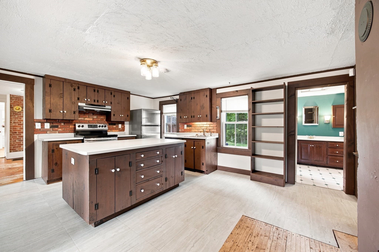
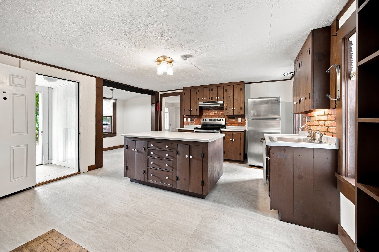
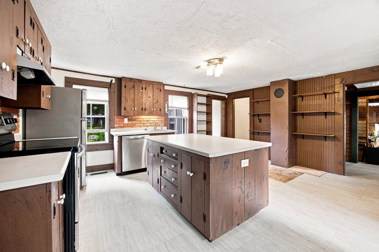
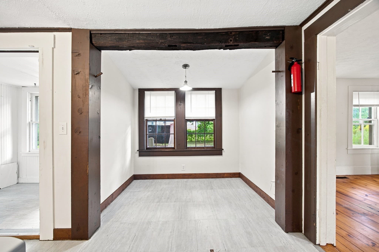
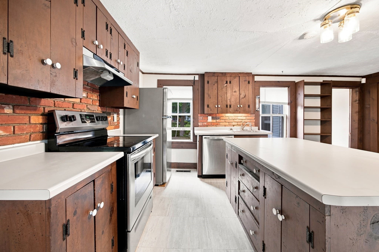
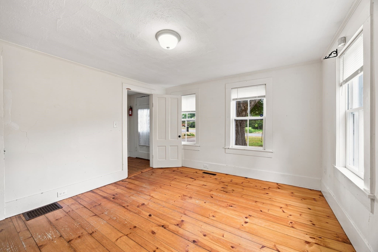
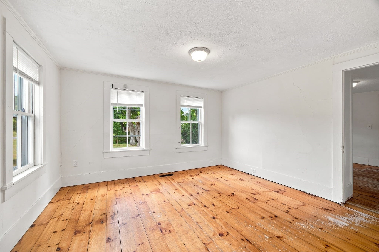
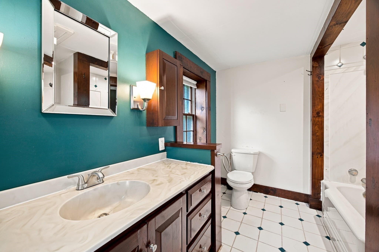
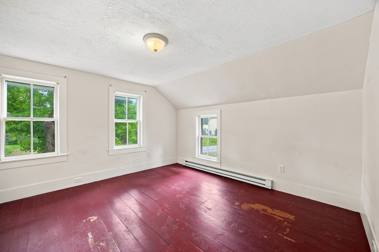
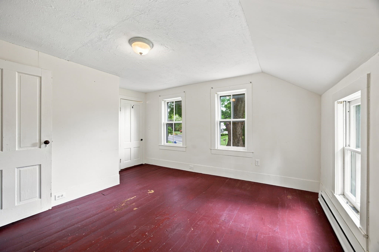
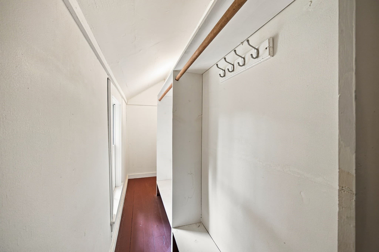
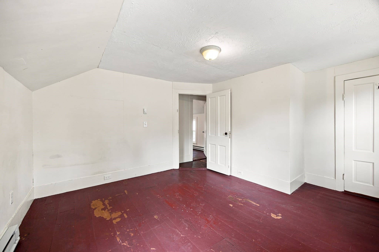
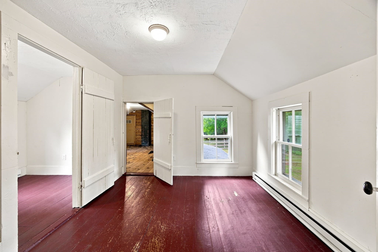
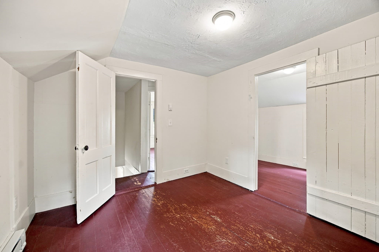
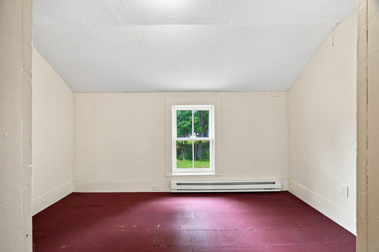
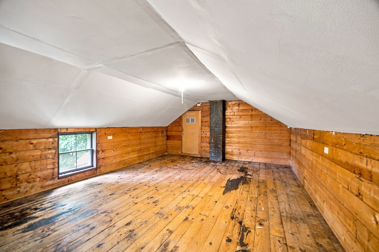
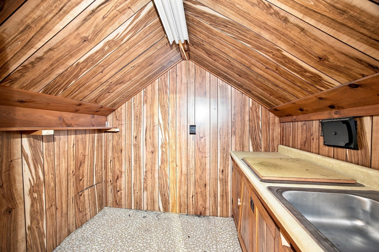
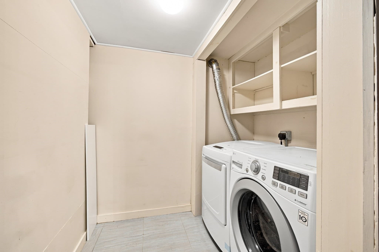
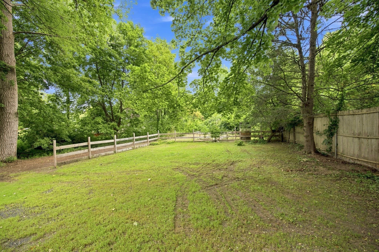
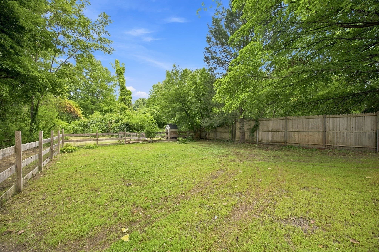
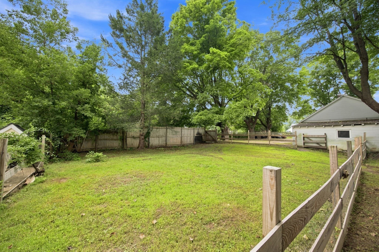
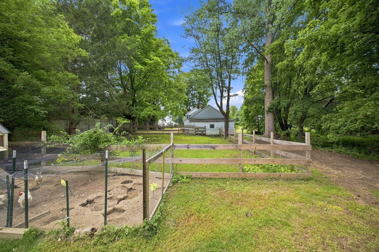
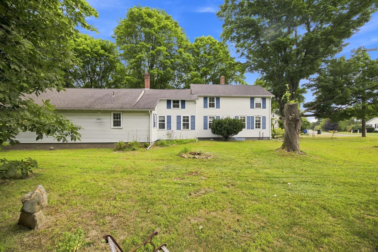
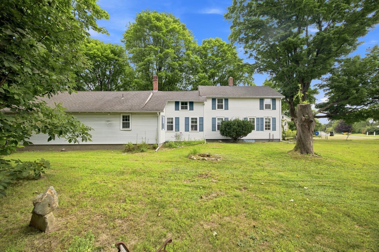
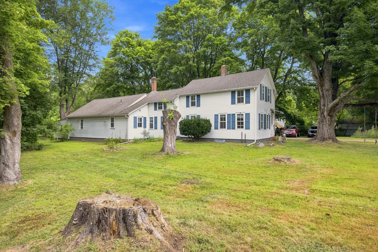
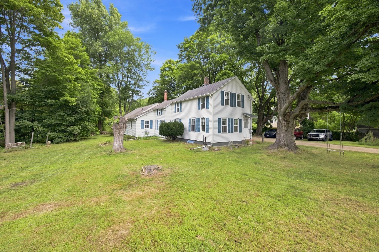
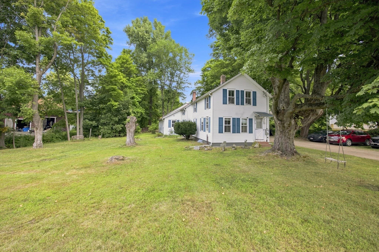
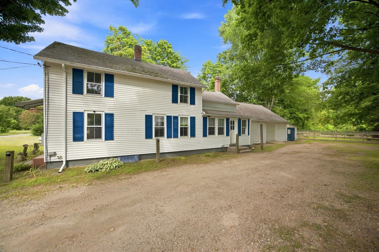
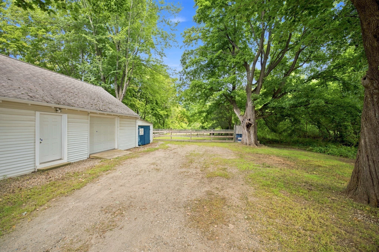
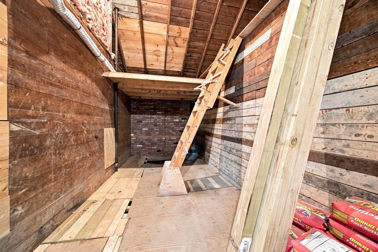
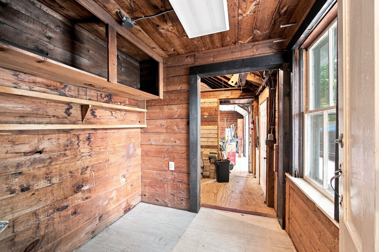
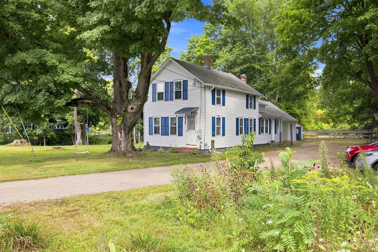
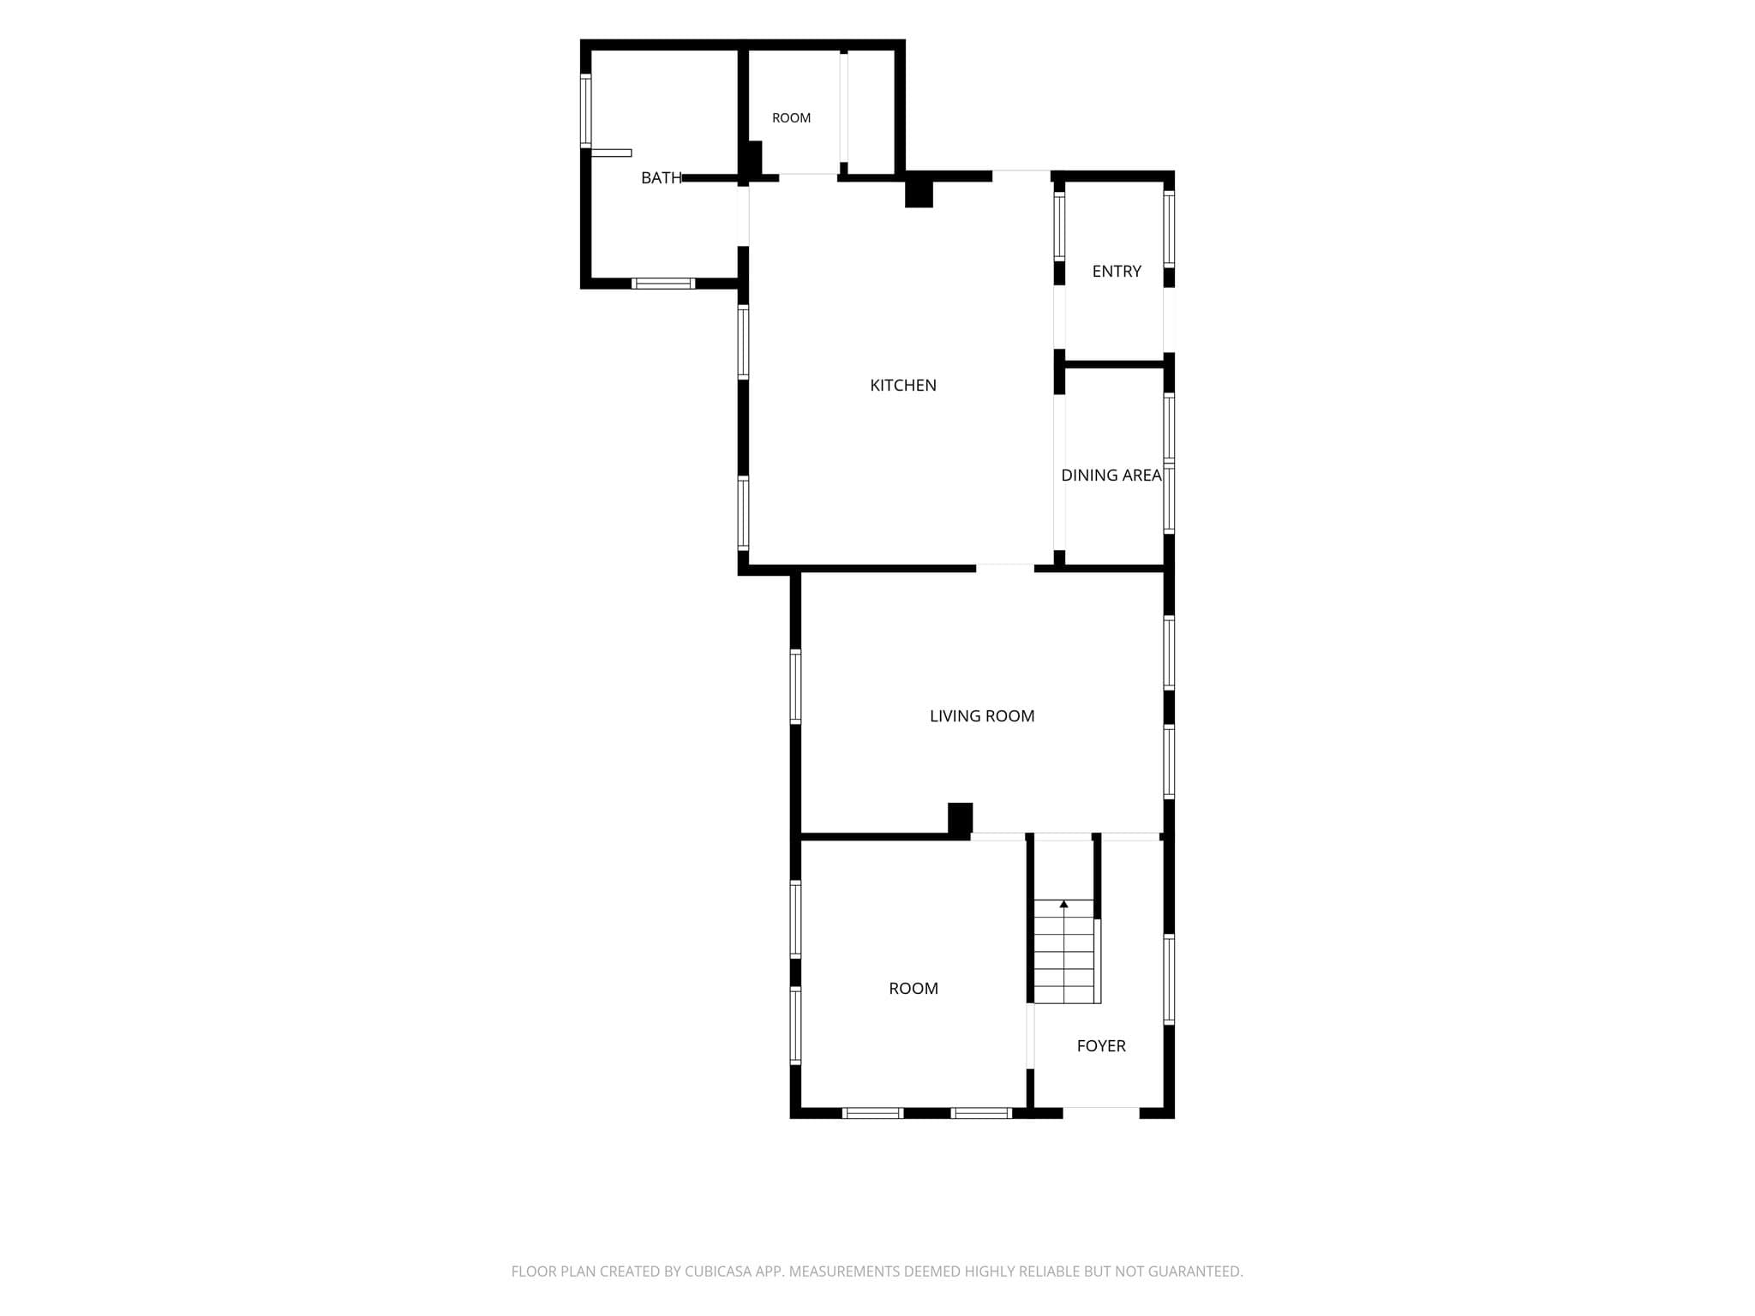
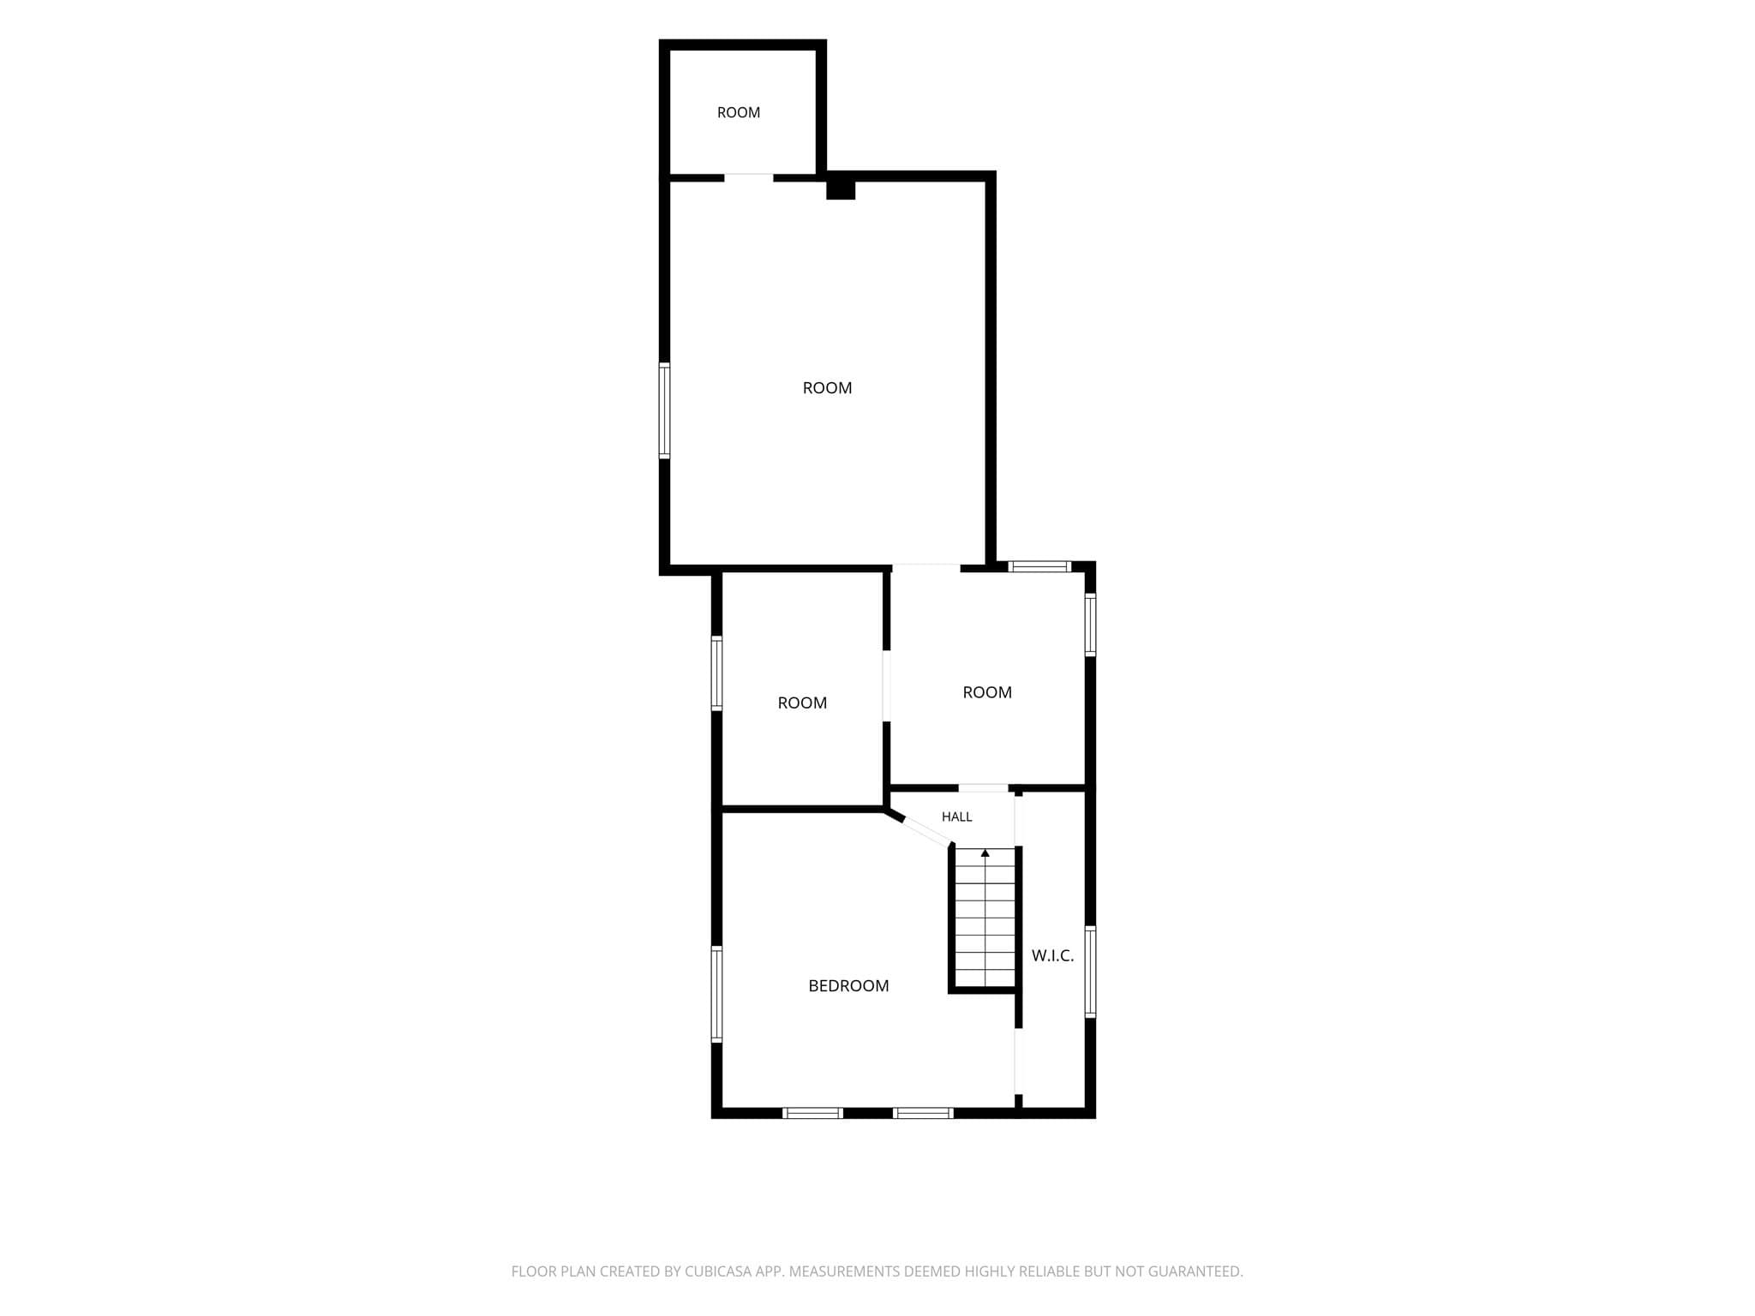
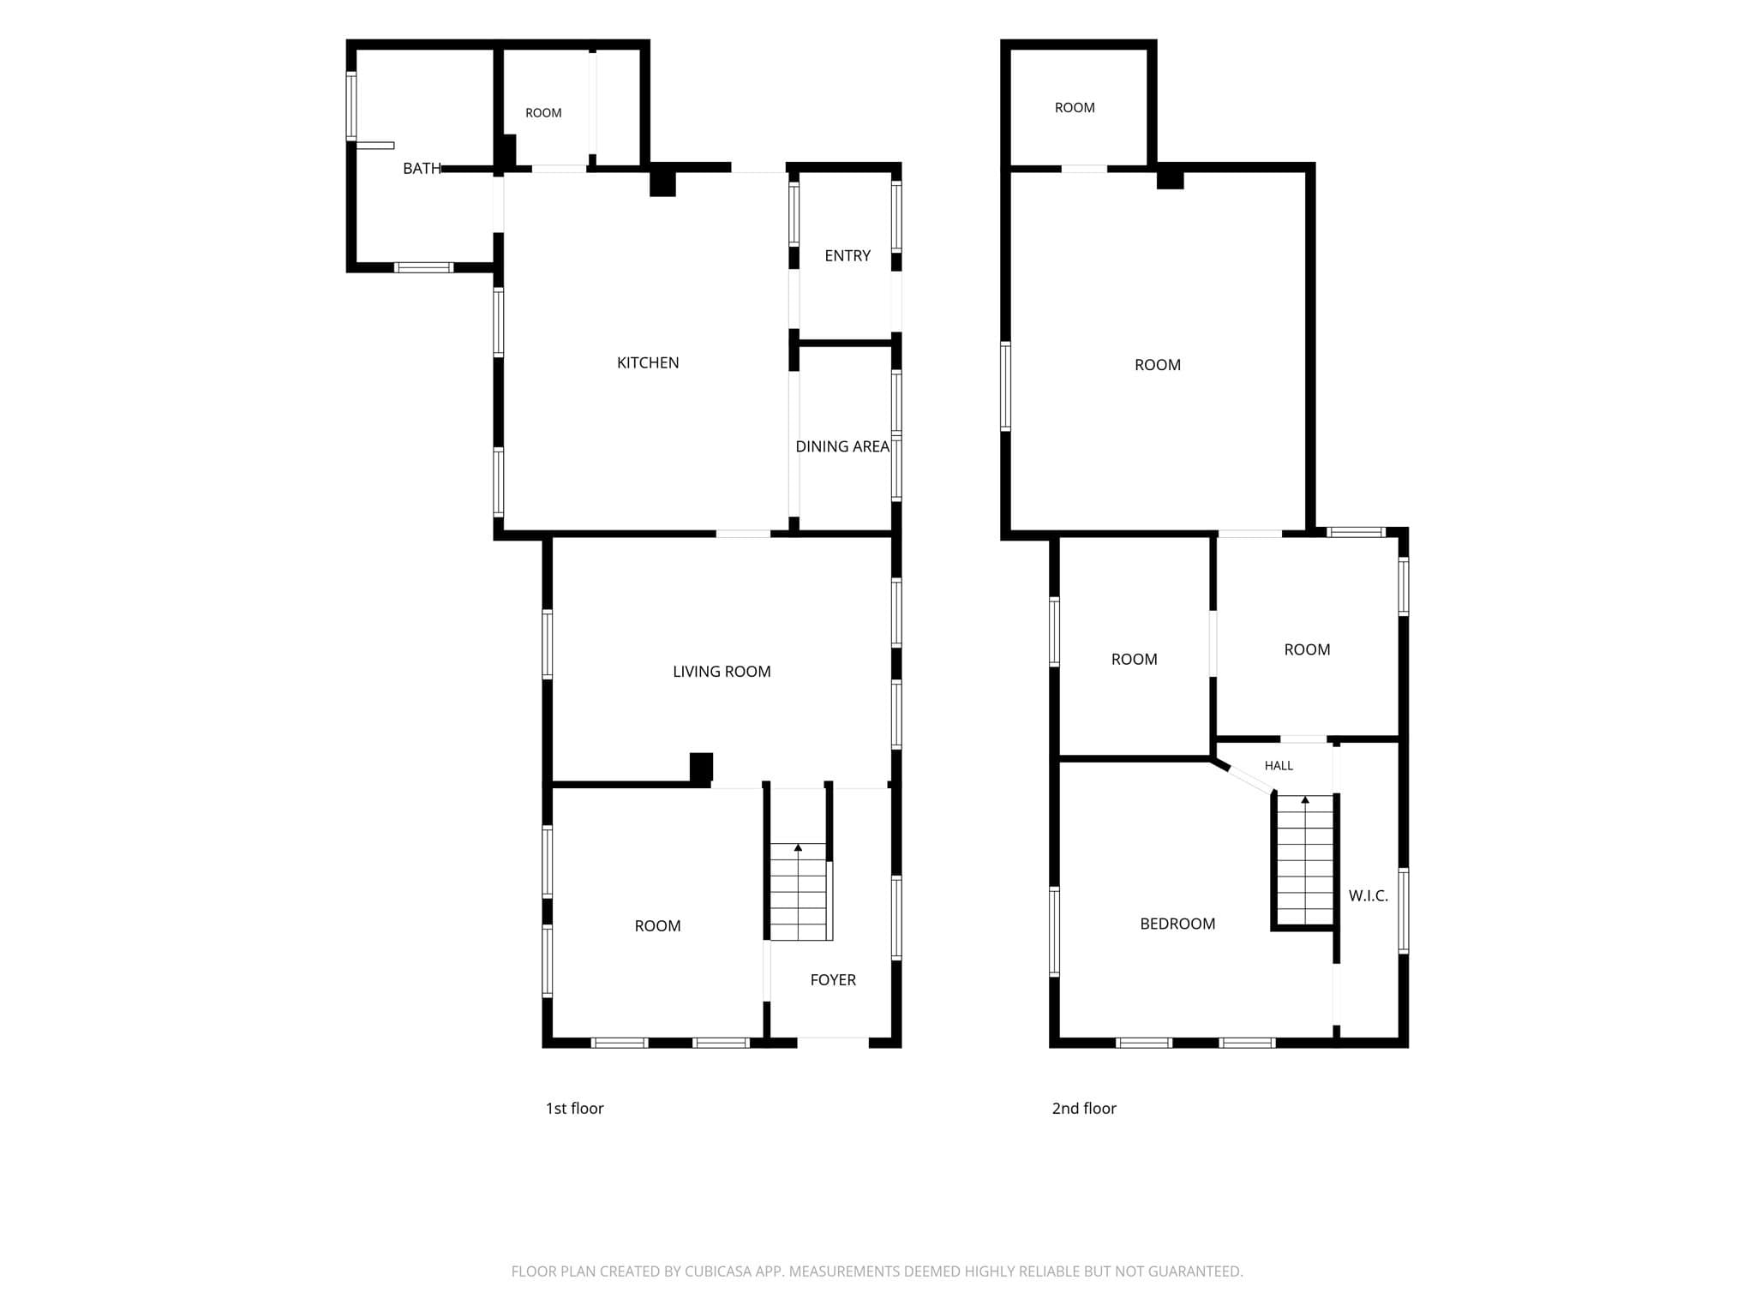
Some houses just have a feeling—and this one has it. Historic charm, warm wood floors, generous spaces, and nearly an acre of room to spread out. All this comes together in a property that feels both welcoming and full of possibilities. A large eat-in kitchen is made for real life: because no matter how big the house is, everyone congregates in the kitchen. Morning coffee or homework at the table in the 'nook', or gatherings with friends and family. A flexible first-floor room offers the option of a bedroom, home office, den, or guest, space, making the floor plan adaptable to whatever life looks like now—or down the road. Upstairs, a spacious bonus room is ready to become whatever you need it to be (it could be bedroom though currently has no heat source). Tucked in that room is a particularly fun piece of the home's history: a plumbed “darkroom” closet. Photographer? Artist? Hobbyist? Secret mad scientist? You decide. It's room and it's unusual feature that could become a creative studio, darkroom, craft space,fantastic storage, or possible potential for a half bath? Then there's the yard. Nearly an acre gives you room to garden, play, entertain, let the dog run, or finally pursue those backyard dreams you've been putting off. Raised beds, flower gardens, a play area—or perhaps a few chickens? Why not? The charming tree swing out front adds just the right touch of old-fashioned whimsy. For the makers, tinkerers, collectors, and hobby enthusiasts, there are two large workshop spaces offering an abundance of room for projects, equipment, storage, or creative pursuits. All of this, conveniently close to the elementary and high schools, and ideally situated for commuters. It's a rare combination: a home with genuine character, generous outdoor space, flexible floor plan, and plenty of opportunity to make it your own. Come for the historic charm. Stay for the possibilities.

Property details

MLS
MLS Property Information Network
MLS #
73572783
Property type
Single Family Residence
Subdivision
N/A
Status
Active
Days on market
45
On market date
September 8, 2026
Stories
N/A
Total bathrooms
1
Garage spaces
N/A
Parking spaces
6
Lot size
0.9 acres
Loading map…

Nearby schools

Within 10 miles. School directory data from the National Center for Education Statistics (NCES), accessed via the Urban Institute Education Data API. Local Score is calculated by INNOVATE Real Estate; where a state rating is shown, it comes from that state's own official school report card.

Elementary
Sunderland Elementary
0.33 mi away · Grades -1-6
Nearest school -- attendance-zone data not available here
5.0
Local Score (student-teacher ratio only (preliminary -- will incorporate state test-score data once available)) -- not an official state rating
Enrollment
188
Student:teacher ratio
7.8:1
District
Sunderland
Middle
Amherst Regional Middle School
5.99 mi away · Grades 7-8
Nearest school -- attendance-zone data not available here
5.0
Local Score (student-teacher ratio only (preliminary -- will incorporate state test-score data once available)) -- not an official state rating
Enrollment
412
Student:teacher ratio
10.0:1
District
Amherst-Pelham
High
Frontier Regional
2.46 mi away · Grades 7-12
Nearest school -- attendance-zone data not available here
5.0
Local Score (student-teacher ratio only (preliminary -- will incorporate state test-score data once available)) -- not an official state rating
Enrollment
610
Student:teacher ratio
11.7:1
District
Frontier

Walkability

Blended score for Sunderland's center, calculated by INNOVATE Real Estate from two sources: the EPA's National Walkability Index (street network, transit, land-use mix) and Google Places amenity data (what's actually reachable on foot from this point). 60% EPA National Walkability Index + 40% nearby-amenity density (Google Places).

46
Somewhat walkable
out of 100
EPA National Walkability Index
11.8 / 20 -- Above average walkable
Google Places amenity density
25 / 100
Restaurants & cafes4
Grocery stores0
Parks0
Schools1
Transit stops6
Pharmacies0

Mortgage calculator

Estimate only - actual rate and payment depend on your lender, credit, and loan program.

$
%
%
Adjust tax / insurance estimates
% / yr
$
/mo
Est. monthly payment
$2,553/mo
$79,800 down
$319,200 loan
Principal & interest$2,070
Property tax (est.)$333
Home insurance (est.)$150

Similar homes you might like

Data source: Listing information provided by MLS Property Information Network via Trestle/CoreLogic. Last updated 28 days ago.

Information herein deemed reliable but not guaranteed; all measurements, school assignments, HOA fees, taxes, and feature lists are approximate and should be independently verified. Equal Housing Opportunity.