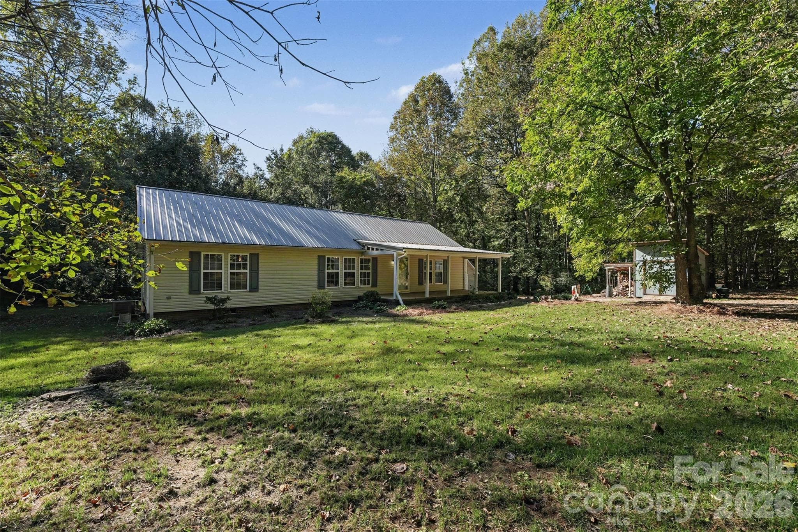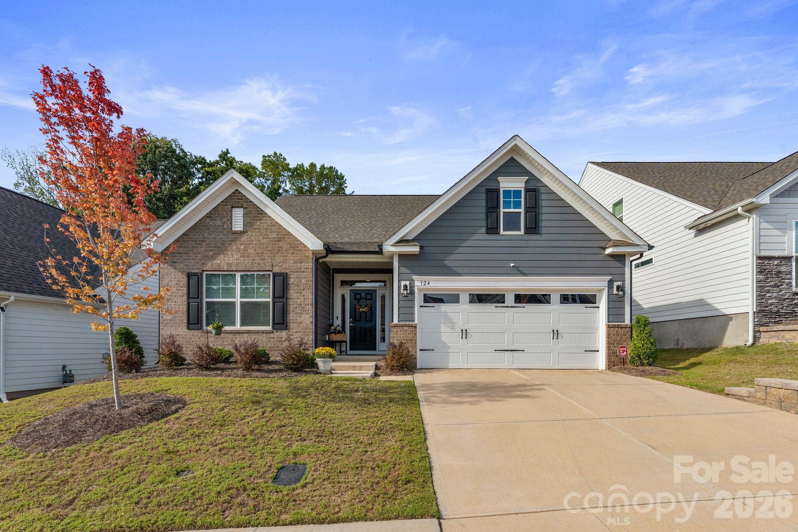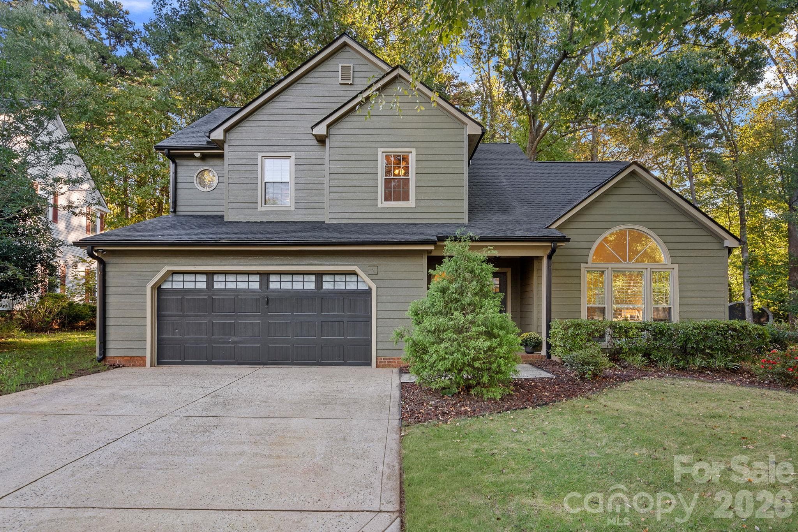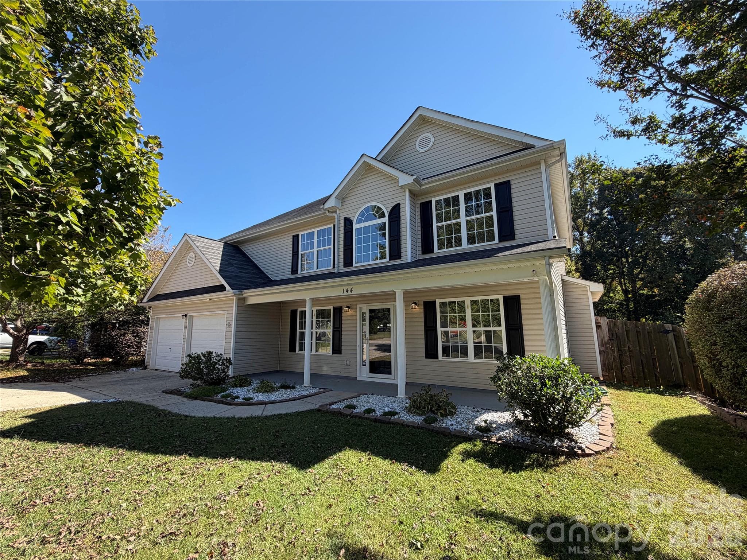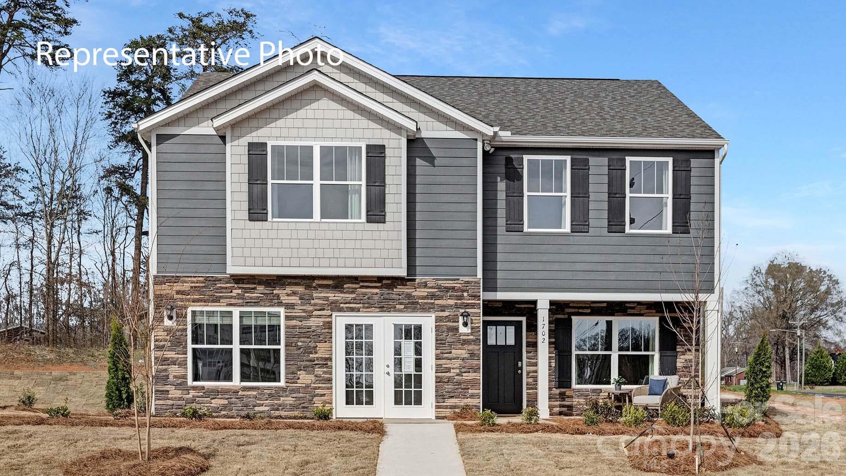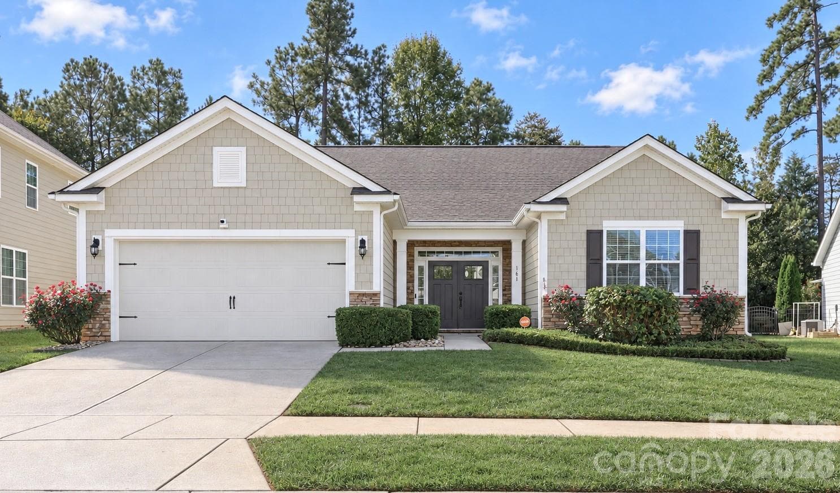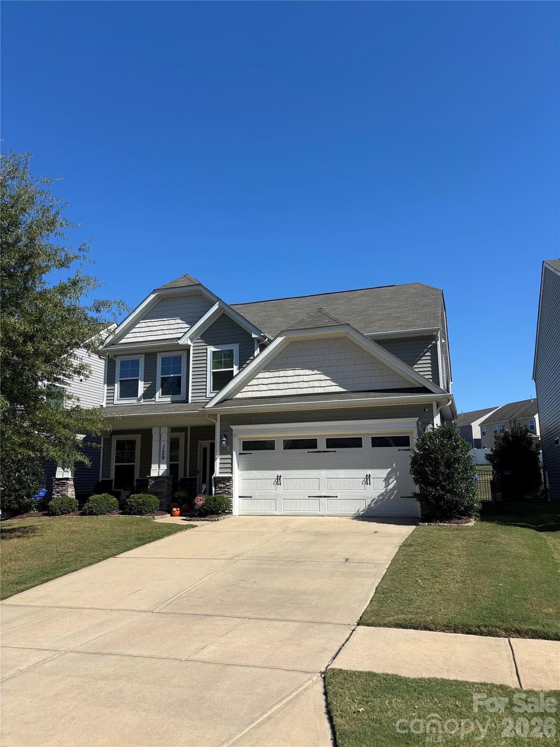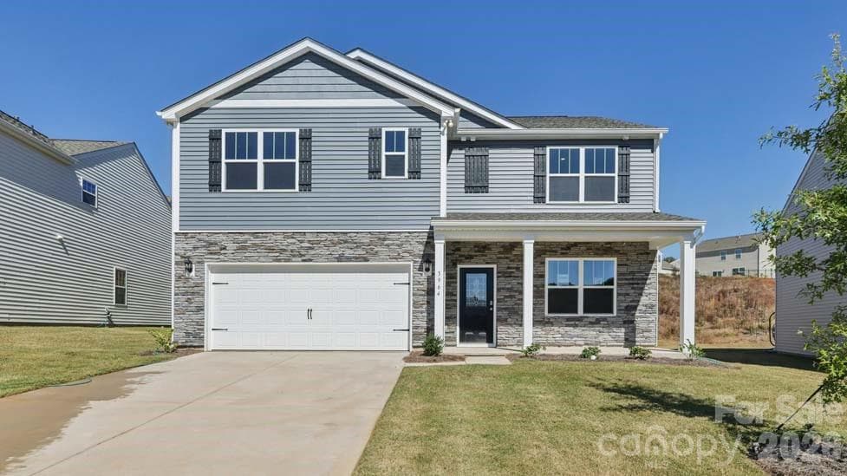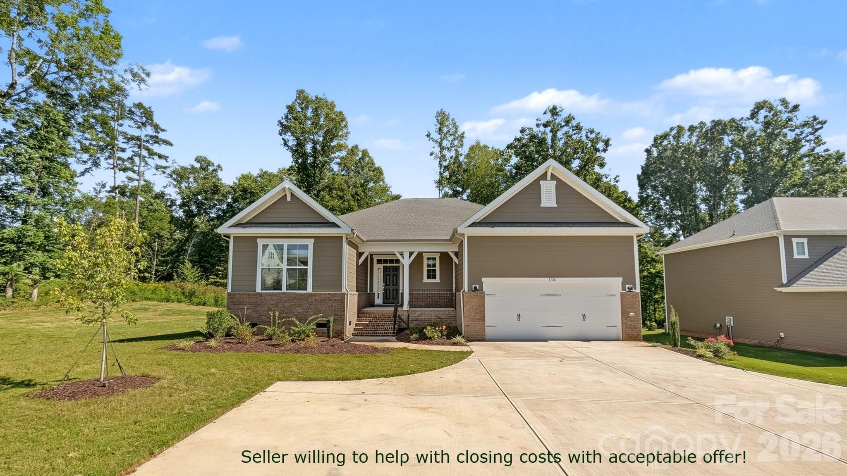
Single Family Residence at 114 Jentri Way, Mooresville
Single Family Residence at 114 Jentri Way, Mooresville, photo 2 of 48
Single Family Residence at 114 Jentri Way, Mooresville, photo 3 of 48
Single Family Residence at 114 Jentri Way, Mooresville, photo 4 of 48
Single Family Residence at 114 Jentri Way, Mooresville, photo 5 of 48
View from the front porch - 114 Jentri Way, Mooresville
Broad entry foyer - 114 Jentri Way, Mooresville
Beautiful place to gather all of your loved ones - 114 Jentri Way, Mooresville
Single Family Residence at 114 Jentri Way, Mooresville, photo 9 of 48
Single Family Residence at 114 Jentri Way, Mooresville, photo 10 of 48
Single Family Residence at 114 Jentri Way, Mooresville, photo 11 of 48
Pantry with solid shelves - 114 Jentri Way, Mooresville
Dining area - 114 Jentri Way, Mooresville
Very spacious open gathering space - living room, dining area and kitchen - 114 Jentri Way, Mooresville
Single Family Residence at 114 Jentri Way, Mooresville, photo 15 of 48
Single Family Residence at 114 Jentri Way, Mooresville, photo 16 of 48
Private back porch - 114 Jentri Way, Mooresville
Single Family Residence at 114 Jentri Way, Mooresville, photo 18 of 48
Almost like being in a tree house - 114 Jentri Way, Mooresville
Private back yard - 114 Jentri Way, Mooresville
Single Family Residence at 114 Jentri Way, Mooresville, photo 21 of 48
Single Family Residence at 114 Jentri Way, Mooresville, photo 22 of 48
Single Family Residence at 114 Jentri Way, Mooresville, photo 23 of 48
Single Family Residence at 114 Jentri Way, Mooresville, photo 24 of 48
Single Family Residence at 114 Jentri Way, Mooresville, photo 25 of 48
Spa-like bath retreat - 114 Jentri Way, Mooresville
Fabulous closet space - 114 Jentri Way, Mooresville
Drop Zone tucked away near the garage - 114 Jentri Way, Mooresville
Functional laundry - 114 Jentri Way, Mooresville
Storage closet off of the laundry great for big box purchases - 114 Jentri Way, Mooresville
Single Family Residence at 114 Jentri Way, Mooresville, photo 31 of 48
Office/exercise equipment/4th bedroom - easy to create a closet as well - 114 Jentri Way, Mooresville
Single Family Residence at 114 Jentri Way, Mooresville, photo 33 of 48
Single Family Residence at 114 Jentri Way, Mooresville, photo 34 of 48
Single Family Residence at 114 Jentri Way, Mooresville, photo 35 of 48
Single Family Residence at 114 Jentri Way, Mooresville, photo 36 of 48
Single Family Residence at 114 Jentri Way, Mooresville, photo 37 of 48
Single Family Residence at 114 Jentri Way, Mooresville, photo 38 of 48
Single Family Residence at 114 Jentri Way, Mooresville, photo 39 of 48
Quick drive to downtown Mooresville - 114 Jentri Way, Mooresville
Trendy downtown area - 114 Jentri Way, Mooresville
Historic downtown Mooresville - 114 Jentri Way, Mooresville
Cool shops - 114 Jentri Way, Mooresville
Gorgeous downtown with town events are so close by - 114 Jentri Way, Mooresville
Wonderful restaurants - 114 Jentri Way, Mooresville
Single Family Residence at 114 Jentri Way, Mooresville, photo 46 of 48
Single Family Residence at 114 Jentri Way, Mooresville, photo 47 of 48
Single Family Residence at 114 Jentri Way, Mooresville, photo 48 of 48
48 photos

$524,900

114 Jentri Way
Mooresville, NC 28115
Listed by Renee Austin Elkin · Southern Homes of the Carolinas, Inc
Bedrooms
3
Bathrooms
2.5
Living area
2,219 sqft
Year built
2025

About this home

Welcome to 114 Jentri Way, a beautifully updated, possible 4-bedroom home that is better-than-new in Mooresville. This gorgeous residence blends comfort, natural light, and effortless everyday living. The open floor plan lives large with soaring ceilings yet has a warm, connected feel, with spacious living areas that flow seamlessly into a bright, inviting kitchen — an excellent setting for gathering your loved ones, or simply enjoying the ease of a well-designed home. The kitchen is the heart of the home, and this one has plentiful cabinets and counter workspace, large pantry with solid shelving, and upgraded appliances including an induction cooktop. Great room has a wall of windows overlooking trees in the back yard adding to the serenity of this space. Thoughtful details throughout with beautiful Lifeproof LVP flooring and high-end lighting fixtures enhance the sense of livability, giving the entire space a welcoming, move-in-ready appeal. The home continues to impress with restful bedrooms and a large well-appointed primary suite offering privacy and comfort. Sizeable secondary bedrooms are separatee from the primary suite. Flex space/office could easily be converted to a 4th bedroom with a huge walk-in closet. The outdoor space adds even more value, featuring a spacious private deck that is ideal for quiet morning coffee or an evening beverage. Laundry room with generous storage for all of your extra supplies is ahead of its time. The back yard is the perfect space for relaxing, gardening, or entertaining. Located in a desirable Mooresville community just minutes from the charming town of Mooresville and all that it has to offer! Close to shops, dining, and Lake Norman recreation, this home delivers the lifestyle buyers want: a tranquil country setting, charm, and a home that truly feels like home. Motivated sellers, so come take a look!

Highlights

Fireplace

Property details

MLS
Canopy MLS
MLS #
CAR4379864
Property type
Single Family Residence
Subdivision
Brownstone Ridge
Status
Active
Days on market
165
On market date
May 9, 2026
Stories
N/A
Total bathrooms
2.5
Garage spaces
2
Parking spaces
N/A
Lot size
N/A
Loading map…

Nearby schools

Within 10 miles. School directory data from the National Center for Education Statistics (NCES), accessed via the Urban Institute Education Data API. Local Score is calculated by INNOVATE Real Estate; where a state rating is shown, it comes from that state's own official school report card.

Elementary
Park View Elementary
2.72 mi away · Grades 0-3
Zoned school (attendance boundary, 2015-16 data)
4.0
Local Score (state rating (2025) blended 70/30 with student-teacher ratio) -- not an official state rating
State rating: B (2025)
Enrollment
553
Student:teacher ratio
13.5:1
District
Mooresville Graded School District
Middle
East Mooresville Intermediate
1.22 mi away · Grades 4-6
Zoned school (attendance boundary, 2015-16 data)
3.7
Local Score (state rating (2025) blended 70/30 with student-teacher ratio) -- not an official state rating
State rating: B (2025)
Enrollment
599
Student:teacher ratio
17.6:1
District
Mooresville Graded School District
High
Mooresville High School
3.33 mi away · Grades 9-12
Zoned school (attendance boundary, 2015-16 data)
3.4
Local Score (state rating (2025) blended 70/30 with student-teacher ratio) -- not an official state rating
State rating: B (2025)
Enrollment
2,008
Student:teacher ratio
18.6:1
District
Mooresville Graded School District

Walkability

Blended score for Mooresville's center, calculated by INNOVATE Real Estate from two sources: the EPA's National Walkability Index (street network, transit, land-use mix) and Google Places amenity data (what's actually reachable on foot from this point). 60% EPA National Walkability Index + 40% nearby-amenity density (Google Places).

17
Very car-dependent
out of 100
EPA National Walkability Index
5.7 / 20 -- Least walkable
Google Places amenity density
0 / 100
Restaurants & cafes0
Grocery stores0
Parks0
Schools0
Transit stops0
Pharmacies0

Market position

How this listing compares to current activity in Mooresville, from live MLS data.

On the market 165 days -- 54 more days than Mooresville's current average of 111 days.
For reference, the median list price across 755 active listings in Mooresville right now is $449,000.

Mortgage calculator

Estimate only - actual rate and payment depend on your lender, credit, and loan program.

$
%
%
Adjust tax / insurance estimates
% / yr
$
/mo
Est. monthly payment
$3,311/mo
$104,980 down
$419,920 loan
Principal & interest$2,724
Property tax (est.)$437
Home insurance (est.)$150

Similar homes you might like

Data source: Listing information provided by Canopy MLS (carolina) via Trestle/CoreLogic. Last updated 5 days ago.

Information herein deemed reliable but not guaranteed; all measurements, school assignments, HOA fees, taxes, and feature lists are approximate and should be independently verified. Equal Housing Opportunity.