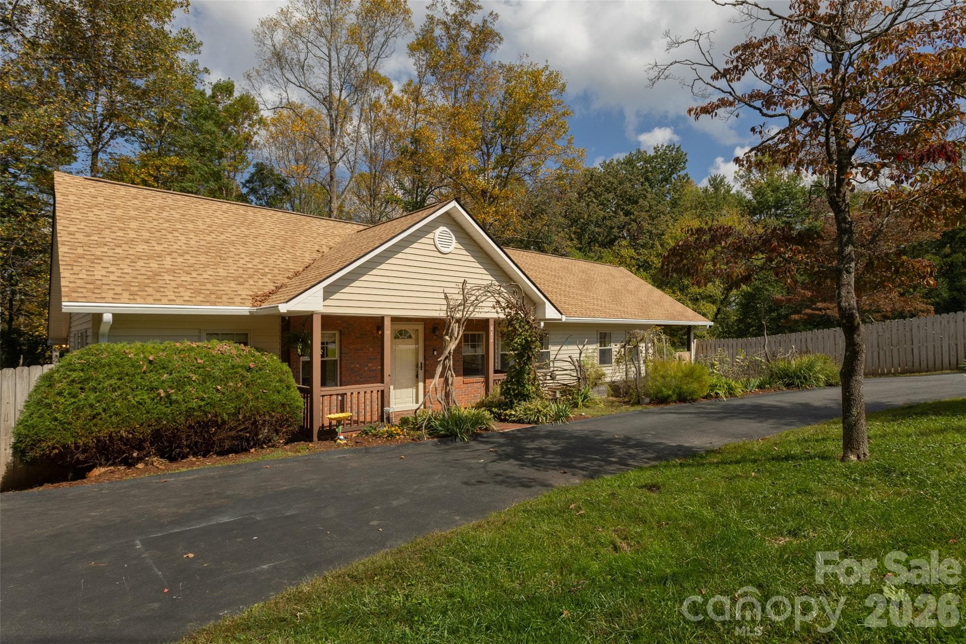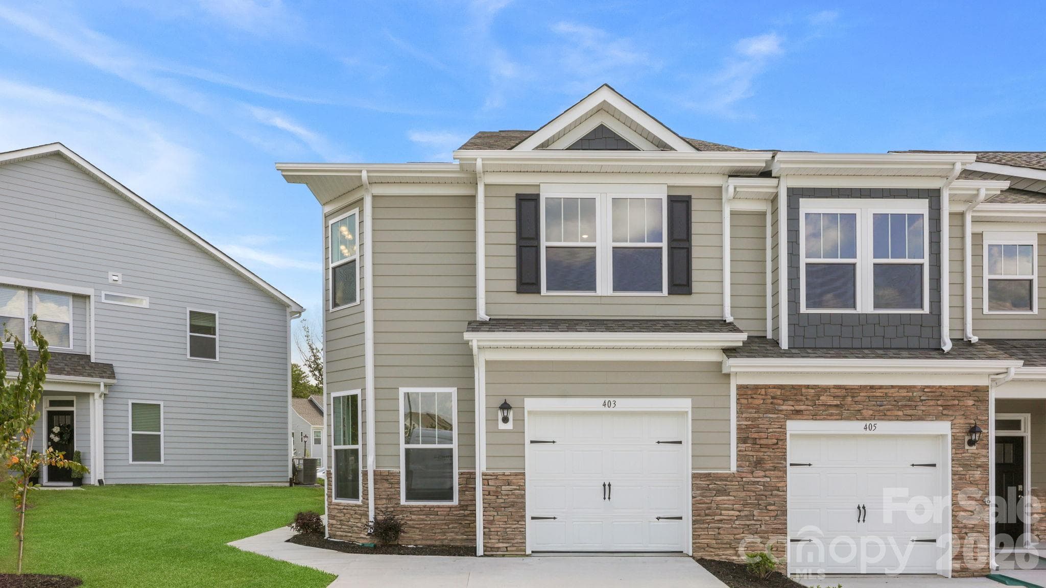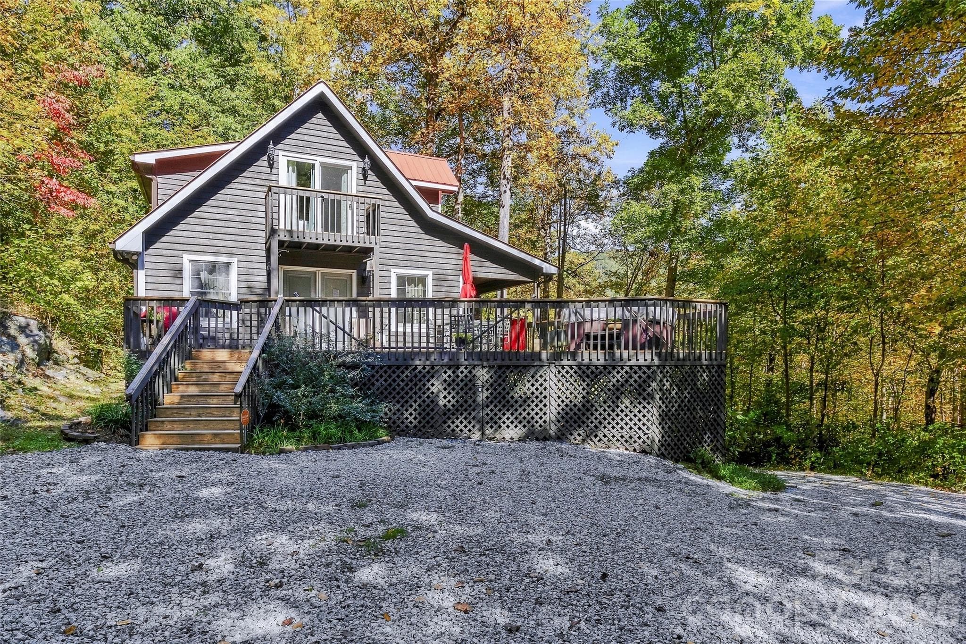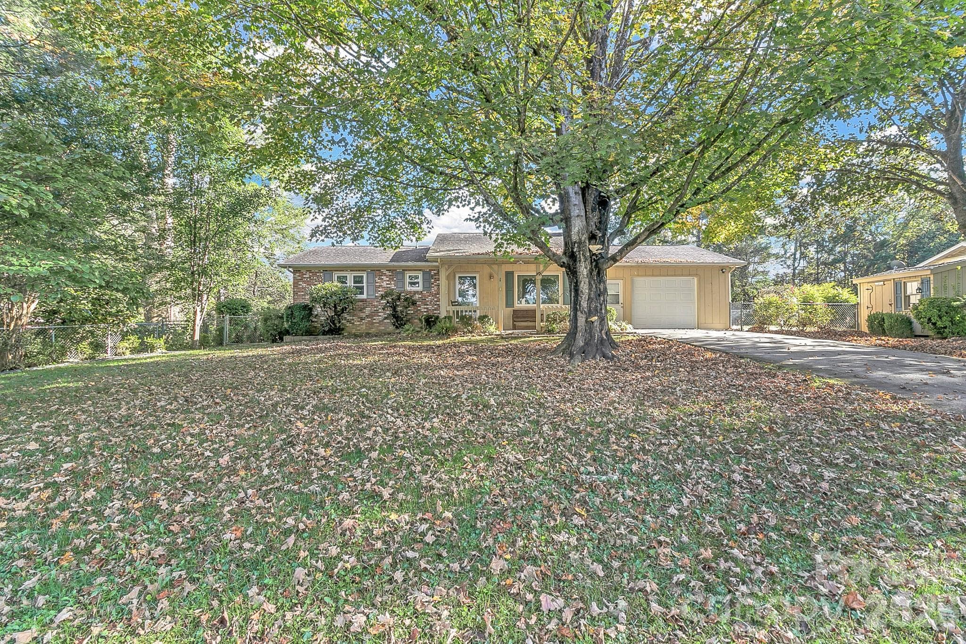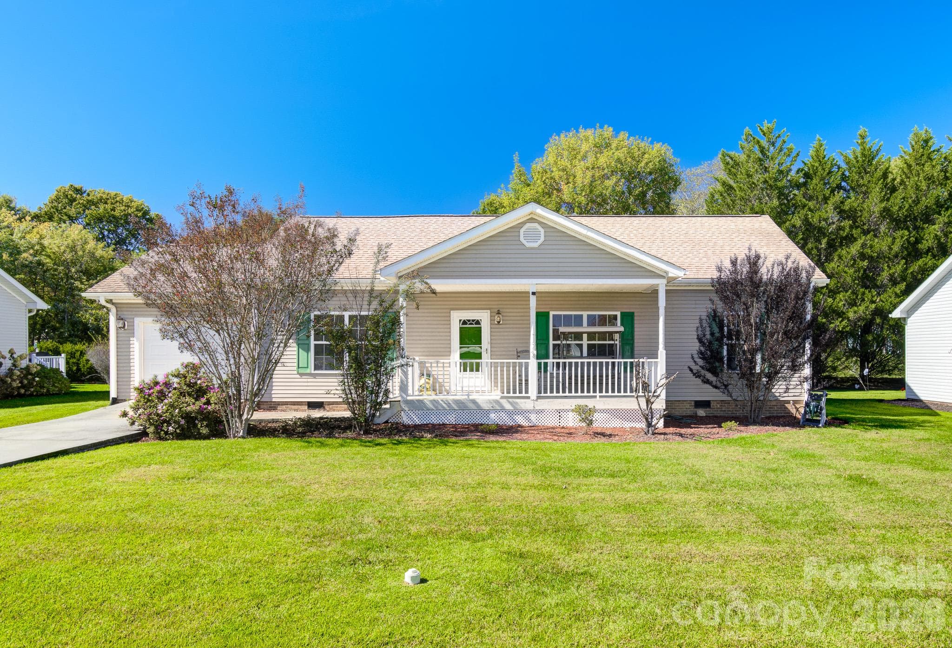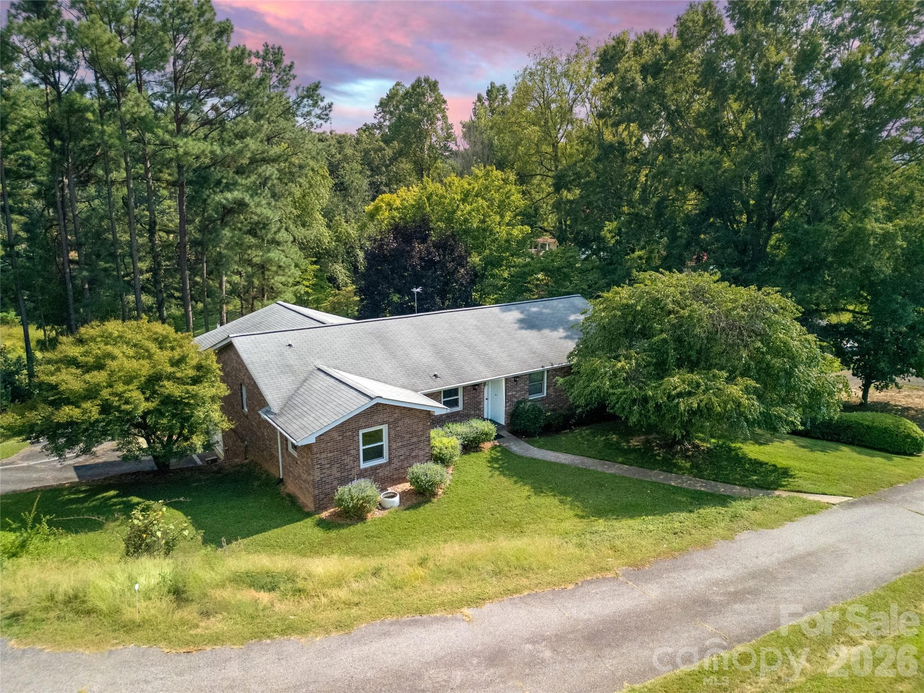
Drone shot of Duplex - 114 Falling Waters Road, Hendersonville
#2 Duplex on the left - 114 Falling Waters Road, Hendersonville
Level front yard - 114 Falling Waters Road, Hendersonville
Shared hallway - 114 Falling Waters Road, Hendersonville
View of door to hallway and kitchen - 114 Falling Waters Road, Hendersonville
Expansive living area - 114 Falling Waters Road, Hendersonville
View to back deck - 114 Falling Waters Road, Hendersonville
LVP flooring - 114 Falling Waters Road, Hendersonville
Townhouse at 114 Falling Waters Road, Hendersonville, photo 9 of 47
Updated kitchen - 114 Falling Waters Road, Hendersonville
Light and Bright - 114 Falling Waters Road, Hendersonville
Townhouse at 114 Falling Waters Road, Hendersonville, photo 12 of 47
Townhouse at 114 Falling Waters Road, Hendersonville, photo 13 of 47
Townhouse at 114 Falling Waters Road, Hendersonville, photo 14 of 47
Townhouse at 114 Falling Waters Road, Hendersonville, photo 15 of 47
Townhouse at 114 Falling Waters Road, Hendersonville, photo 16 of 47
Townhouse at 114 Falling Waters Road, Hendersonville, photo 17 of 47
Pantry storage - 114 Falling Waters Road, Hendersonville
Primary bedroom - 114 Falling Waters Road, Hendersonville
Spacious - 114 Falling Waters Road, Hendersonville
Townhouse at 114 Falling Waters Road, Hendersonville, photo 21 of 47
Two sets of mirrored closets - 114 Falling Waters Road, Hendersonville
Updated bath - 114 Falling Waters Road, Hendersonville
Easy walk in shower - 114 Falling Waters Road, Hendersonville
More storage - 114 Falling Waters Road, Hendersonville
Bedroom 2 - 114 Falling Waters Road, Hendersonville
Townhouse at 114 Falling Waters Road, Hendersonville, photo 27 of 47
Townhouse at 114 Falling Waters Road, Hendersonville, photo 28 of 47
Plenty of parking - 114 Falling Waters Road, Hendersonville
New garage door opener - 114 Falling Waters Road, Hendersonville
Private deck - 114 Falling Waters Road, Hendersonville
Updated with metal railing and composite decking - 114 Falling Waters Road, Hendersonville
Back view of home - 114 Falling Waters Road, Hendersonville
Townhouse at 114 Falling Waters Road, Hendersonville, photo 34 of 47
View from the deck - 114 Falling Waters Road, Hendersonville
Potential for a workshop - 114 Falling Waters Road, Hendersonville
Heated bonus room off of garage - 114 Falling Waters Road, Hendersonville
Mechanical room and laundry with utility sink - 114 Falling Waters Road, Hendersonville
Large flex space - 114 Falling Waters Road, Hendersonville
Townhouse at 114 Falling Waters Road, Hendersonville, photo 40 of 47
Townhouse at 114 Falling Waters Road, Hendersonville, photo 41 of 47
Townhouse at 114 Falling Waters Road, Hendersonville, photo 42 of 47
Storage room - 114 Falling Waters Road, Hendersonville
Townhouse at 114 Falling Waters Road, Hendersonville, photo 44 of 47
Water heater and whole house water filter - 114 Falling Waters Road, Hendersonville
Storage share with water heater closet - 114 Falling Waters Road, Hendersonville
Townhouse at 114 Falling Waters Road, Hendersonville, photo 47 of 47
47 photos

$334,500

114 Falling Waters Road
Hendersonville, NC 28792
Listed by Jennifer Merrell · RE/MAX Land of the Waterfalls
Bedrooms
2
Bathrooms
2
Living area
1,588 sqft
Year built
1983

About this home

Welcome to Falling Waters Road and carefree living in the 55+ community of Brookside Manor. This thoughtfully updated home offers comfort, natural light, and exceptional storage in a peaceful setting convenient to shopping, downtown Hendersonville, and AdventHealth. Significant recent improvements include all-new maintenance free windows, a new sliding door leading to the easy care back deck, a new entry door, extensive grading, retaining wall, and the addition of French drains. See the attached feature sheet for a complete list of updates and improvements. Inside, a modern kitchen with pantry provides both style and functionality, while abundant natural light fills the spacious living areas. Two generously sized bedrooms, each with its own ensuite bath, offer privacy and comfort. The finished lower level, accessed through a shared hallway and unheated garage, provides even more versatility. Incredible storage space makes this level ideal for hobbies, a workshop, seasonal items, or additional flex space. Enjoy the ease of maintenance-free living in a quiet, welcoming neighborhood while remaining close to the amenities of Hendersonville. Brookside Manor offers a peaceful retreat where you can relax, settle in, and enjoy the best of Western North Carolina living.

Property details

MLS
Canopy MLS
MLS #
CAR4426229
Property type
Townhouse
Subdivision
Brookside Manor
Status
Active
Days on market
1
On market date
September 22, 2026
Stories
N/A
Total bathrooms
2
Garage spaces
1
Parking spaces
N/A
Lot size
N/A
Loading map…

Nearby schools

Within 10 miles. School directory data from the National Center for Education Statistics (NCES), accessed via the Urban Institute Education Data API. Local Score is calculated by INNOVATE Real Estate; where a state rating is shown, it comes from that state's own official school report card.

Elementary
Clear Creek Elementary
1.31 mi away · Grades -1-5
Zoned school (attendance boundary, 2015-16 data)
3.3
Local Score (state rating (2025) blended 70/30 with student-teacher ratio) -- not an official state rating
State rating: C (2025)
Enrollment
471
Student:teacher ratio
13.9:1
District
Henderson County Schools
Middle
Apple Valley Middle
2.7 mi away · Grades 6-8
Zoned school (attendance boundary, 2015-16 data)
3.3
Local Score (state rating (2025) blended 70/30 with student-teacher ratio) -- not an official state rating
State rating: C (2025)
Enrollment
903
Student:teacher ratio
14.8:1
District
Henderson County Schools
High
Henderson County Early College
5.73 mi away · Grades 9-13
Zoned school (attendance boundary, 2015-16 data)
3.8
Local Score (state rating (2025) blended 70/30 with student-teacher ratio) -- not an official state rating
State rating: A (2025)
Enrollment
204
Student:teacher ratio
34.0:1
District
Henderson County Schools

Walkability

Blended score for Hendersonville's center, calculated by INNOVATE Real Estate from two sources: the EPA's National Walkability Index (street network, transit, land-use mix) and Google Places amenity data (what's actually reachable on foot from this point). 60% EPA National Walkability Index + 40% nearby-amenity density (Google Places).

18
Very car-dependent
out of 100
EPA National Walkability Index
5.3 / 20 -- Least walkable
Google Places amenity density
5 / 100
Restaurants & cafes0
Grocery stores0
Parks0
Schools1
Transit stops0
Pharmacies0

Market position

How this listing compares to current activity in Hendersonville, from live MLS data.

On the market 1 days -- 134 fewer days than Hendersonville's current average of 135 days.
For reference, the median list price across 805 active listings in Hendersonville right now is $399,900.

Mortgage calculator

Estimate only - actual rate and payment depend on your lender, credit, and loan program.

$
%
%
Adjust tax / insurance estimates
% / yr
$
/mo
Est. monthly payment
$2,164/mo
$66,900 down
$267,600 loan
Principal & interest$1,736
Property tax (est.)$279
Home insurance (est.)$150

Similar homes you might like

Data source: Listing information provided by Canopy MLS (carolina) via Trestle/CoreLogic. Last updated September 23, 2026.

Information herein deemed reliable but not guaranteed; all measurements, school assignments, HOA fees, taxes, and feature lists are approximate and should be independently verified. Equal Housing Opportunity.