
$450,000
About this home
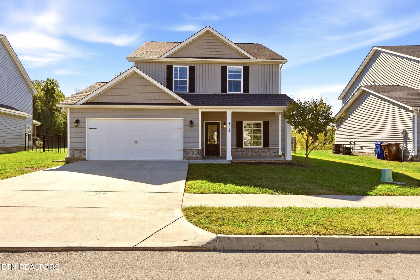
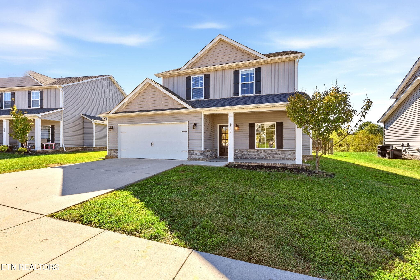
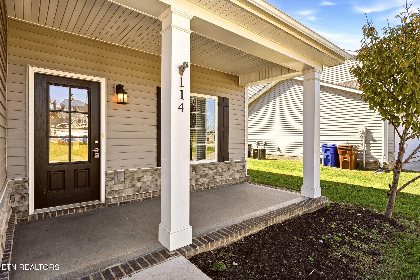
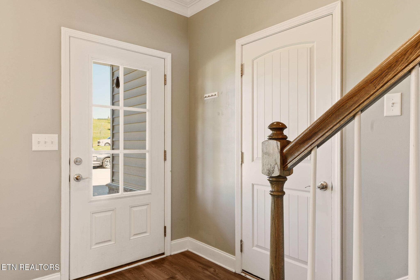
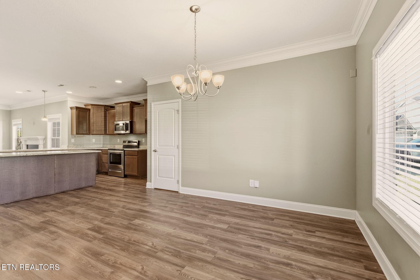
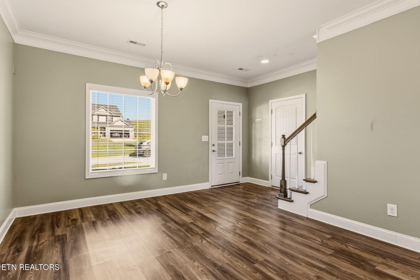
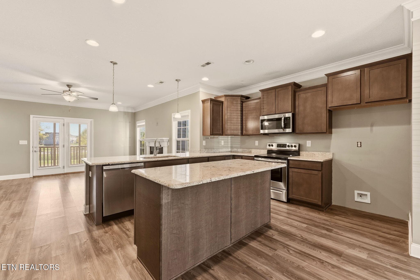
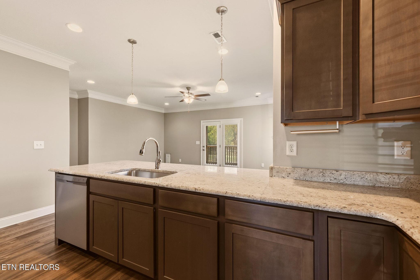
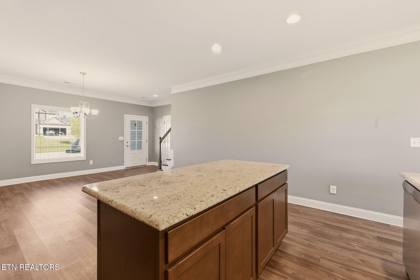
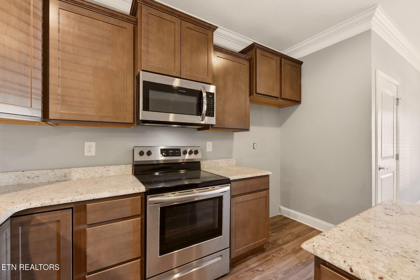
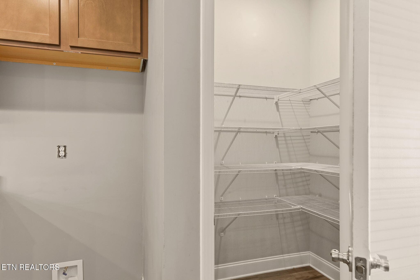
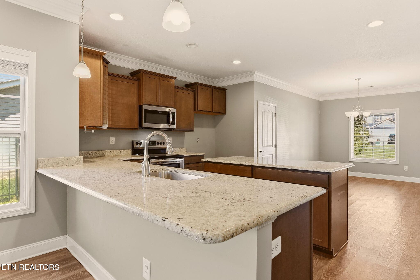
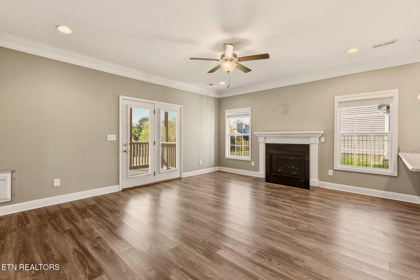
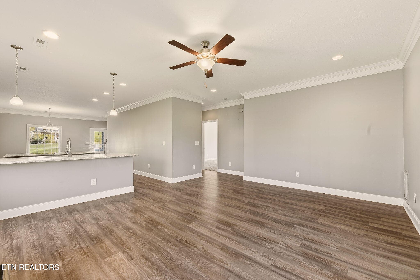
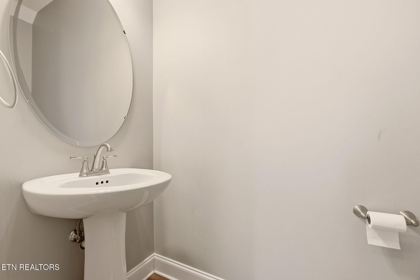
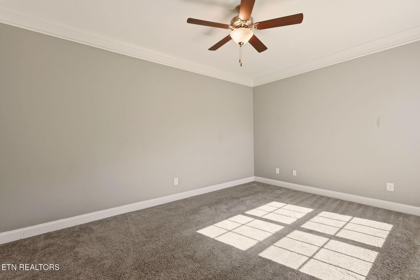
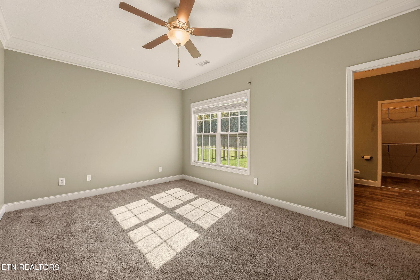
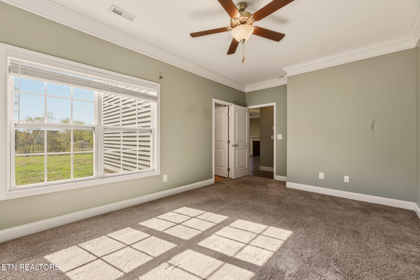
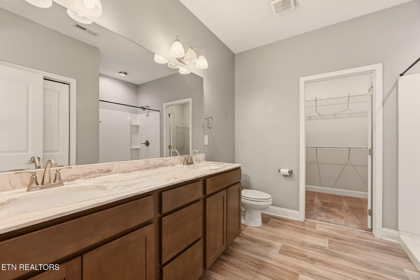
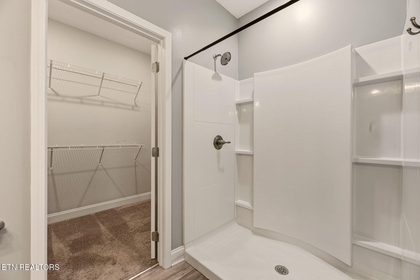
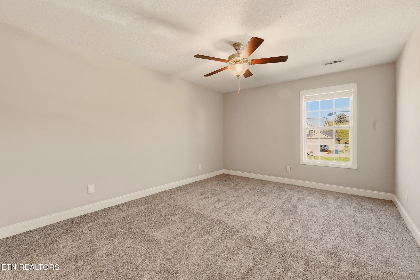
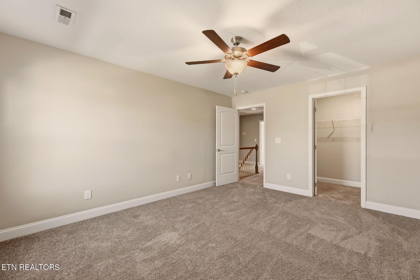
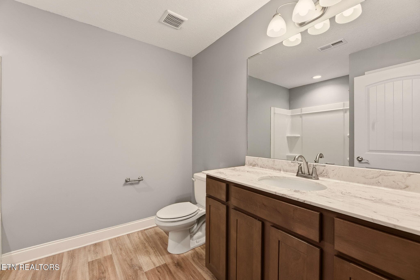
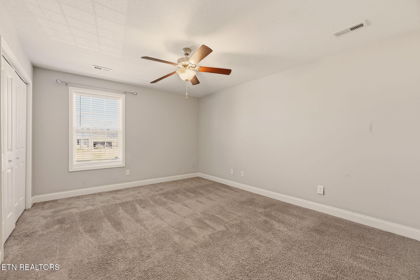
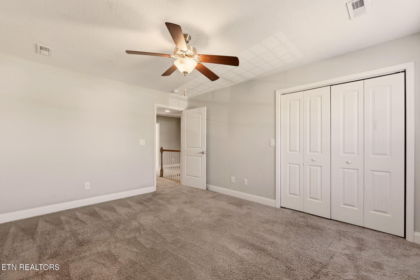
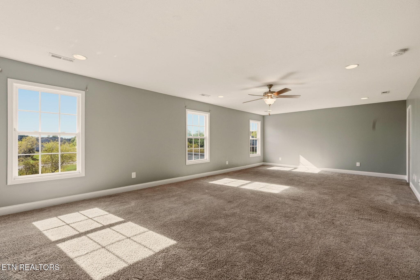
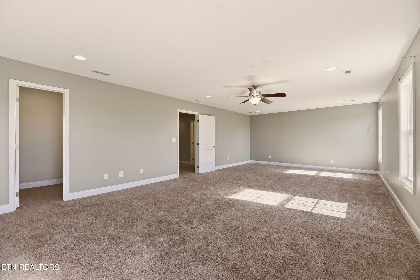
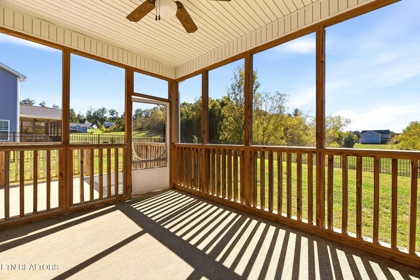
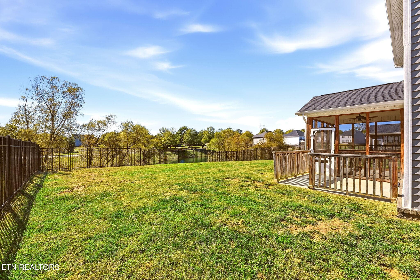
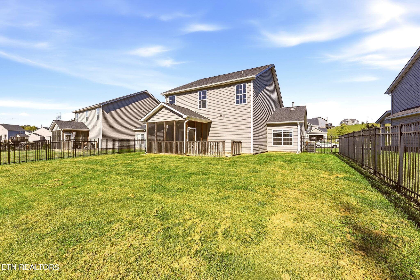
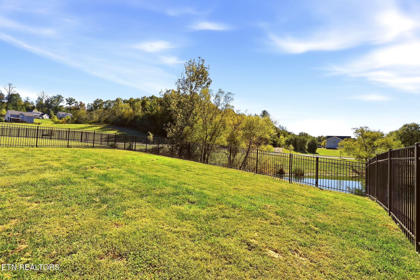
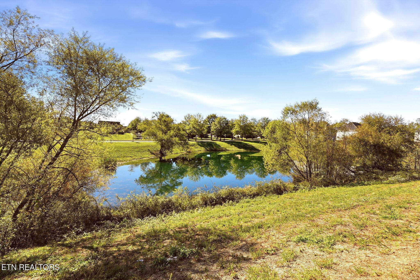
Welcome to resort-style living in The Willows at The Preserve! Built in 2022, this beautiful 4-bedroom, 2.5-bath home features the desirable Willow Master Down floor plan, offering the convenience of a main-level primary suite, spacious living areas, and a thoughtfully designed layout perfect for everyday living and entertaining. Step inside to find an inviting open-concept floor plan featuring beautiful flooring, crown molding, recessed lighting, and an abundance of natural light. The spacious living room is anchored by a cozy fireplace and flows seamlessly into the kitchen and dining areas. The kitchen offers rich wood cabinetry, granite countertops, stainless steel appliances, a generous island that provides plenty of space for meal preparation, casual dining, and gathering with friends and family. The main-level primary suite offers a comfortable retreat, complete with a large walk-in closet and an ensuite bath featuring a spacious, low-profile entry shower with built-in shelving. Three additional bedrooms provide flexibility for guests, a home office, or whatever suits your needs. A convenient half bath and an attached two-car garage add to the home's everyday functionality. Step outside to the screened-in back porch, where you can enjoy morning coffee, relaxing evenings, and peaceful views of the nearby pond. The fenced backyard offers plenty of room for pets, outdoor gatherings, or simply enjoying the fresh air. Beautiful pond views can also be enjoyed from the upper level, creating a picturesque backdrop from multiple areas of the home. Beyond the property itself, The Preserve offers a lifestyle that's hard to match! Residents enjoy an impressive collection of resort-style amenities, including indoor and outdoor swimming pools, a clubhouse, fitness and wellness facilities, sauna, tennis courts, golf course, putting greens, playgrounds, and recreational spaces. Love being on the water? Take advantage of the community boat ramp, lake access, and seasonal marina, with opportunities for boating, kayaking, and fishing. Best of all, lawn care is included giving you more time to enjoy everything this incredible community has to offer! From its inviting interior and functional floor plan to its screened porch, pond views, and exceptional neighborhood amenities, this home offers the perfect blend of modern comfort and relaxed, resort-style living. Come experience everything The Preserve has to offer!
Highlights
Property details
- MLS
- East Tennessee REALTORS® MLS
- MLS #
- 1359511
- Property type
- Single Family Residence
- Subdivision
- Rarity Ridge Subarea H Rev
- Status
- Active
- Days on market
- N/A
- On market date
- October 22, 2026
- Stories
- N/A
- Total bathrooms
- 2.5
- Garage spaces
- 2
- Parking spaces
- N/A
- Lot size
- 0.17 acres
Location
Get directions →Nearby schools
Within 10 miles. School directory data from the National Center for Education Statistics (NCES), accessed via the Urban Institute Education Data API. Local Score is calculated by INNOVATE Real Estate; where a state rating is shown, it comes from that state's own official school report card.
- Enrollment
- 756
- Student:teacher ratio
- 16.4:1
- District
- Roane County
- Enrollment
- 425
- Student:teacher ratio
- 13.7:1
- District
- Roane County
- Enrollment
- 674
- Student:teacher ratio
- 17.7:1
- District
- Roane County
Walkability
Blended score for Oak Ridge's center, calculated by INNOVATE Real Estate from two sources: the EPA's National Walkability Index (street network, transit, land-use mix) and Google Places amenity data (what's actually reachable on foot from this point). 60% EPA National Walkability Index + 40% nearby-amenity density (Google Places).
Market position
How this listing compares to current activity in Oak Ridge, from live MLS data.
Mortgage calculator
Estimate only - actual rate and payment depend on your lender, credit, and loan program.
Adjust tax / insurance estimates
Similar homes you might like

Data source: Listing information provided by East Tennessee REALTORS® MLS via Trestle/CoreLogic. Last updated 20 hr ago.
Information herein deemed reliable but not guaranteed; all measurements, school assignments, HOA fees, taxes, and feature lists are approximate and should be independently verified. Equal Housing Opportunity.