
$499,900
About this home
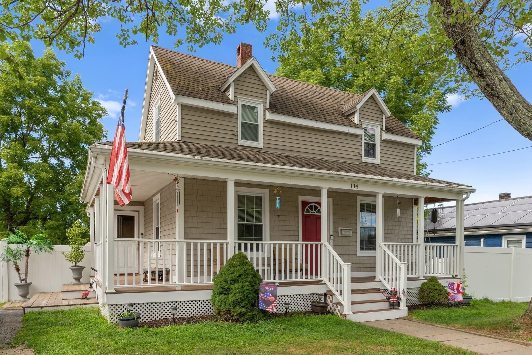
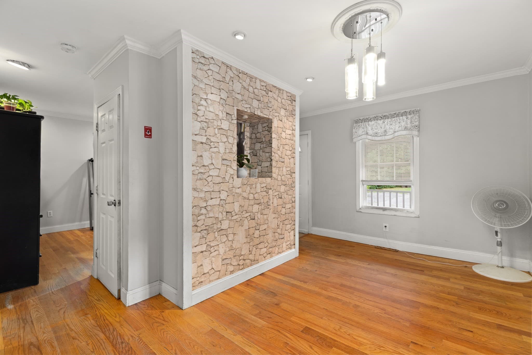
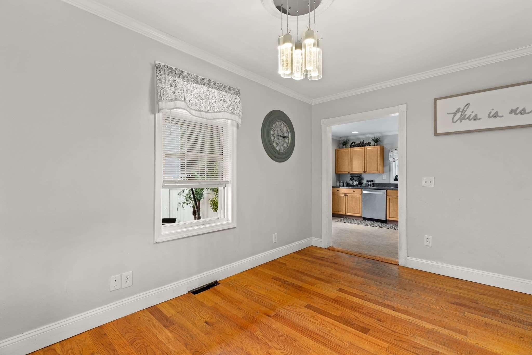
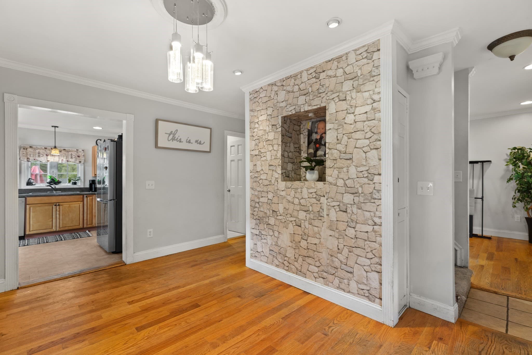
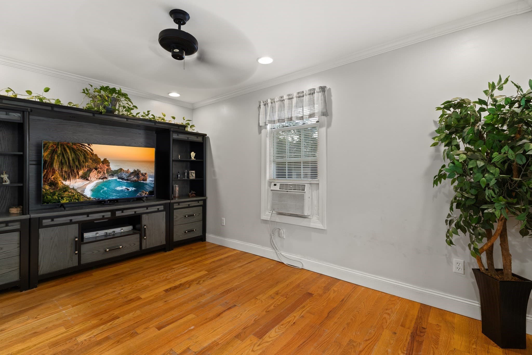
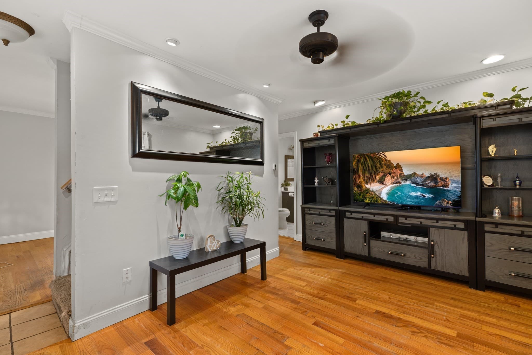
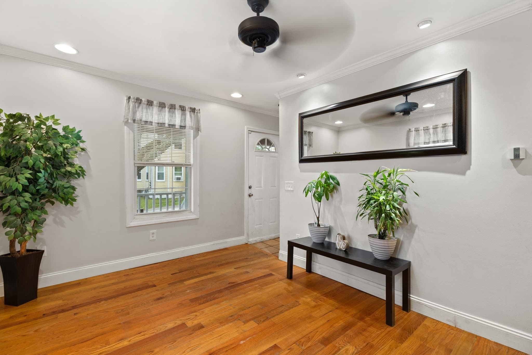
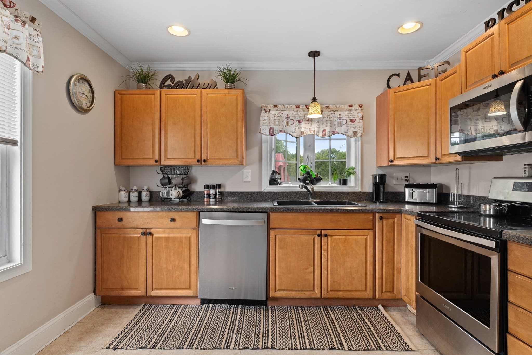
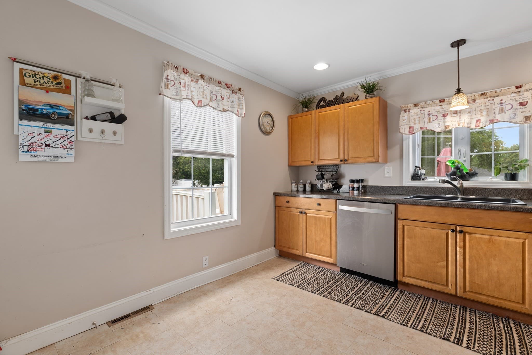
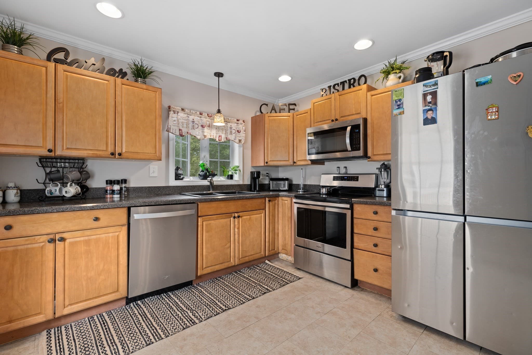
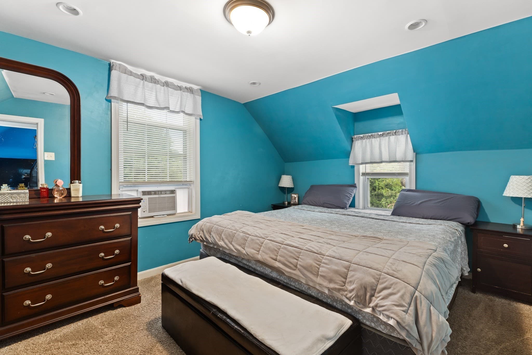
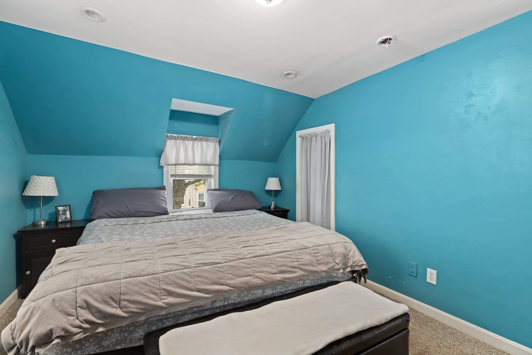
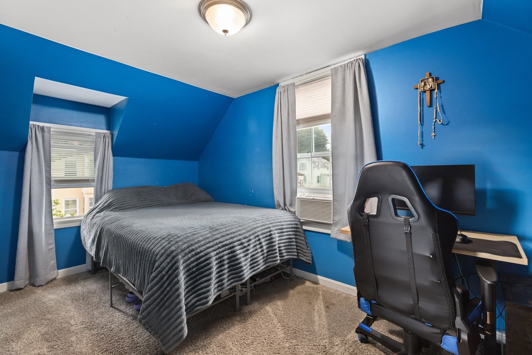
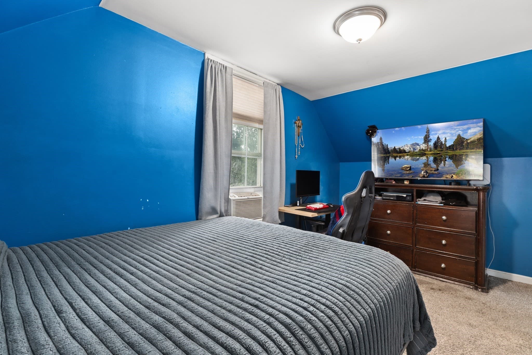
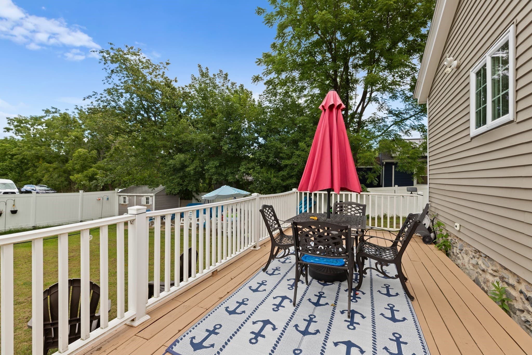
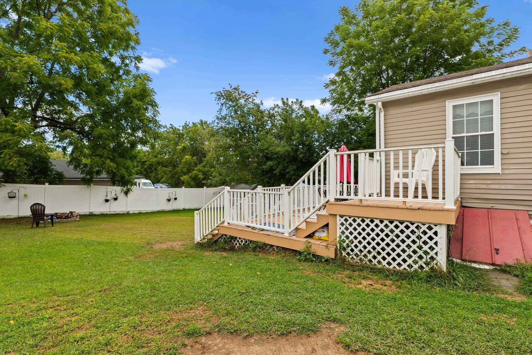
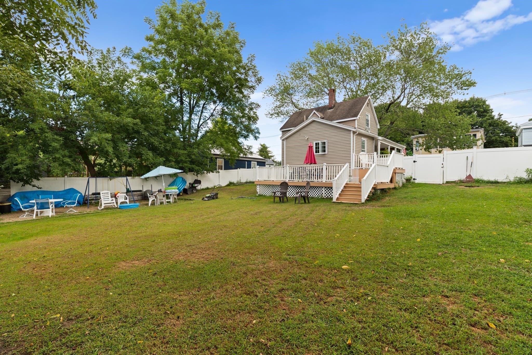
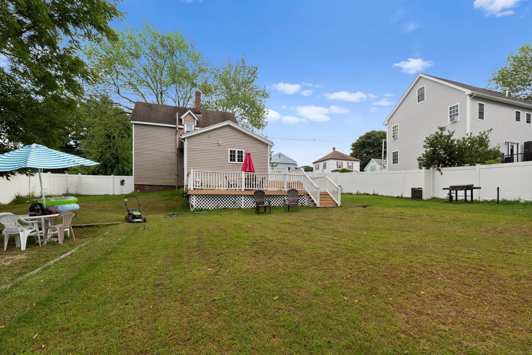
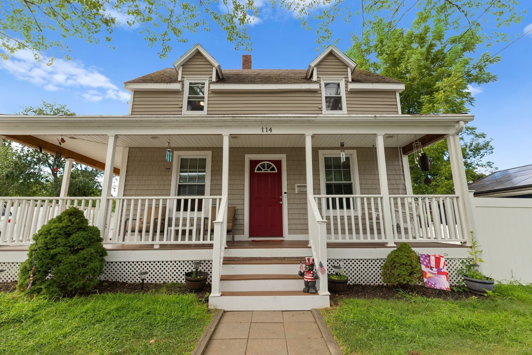
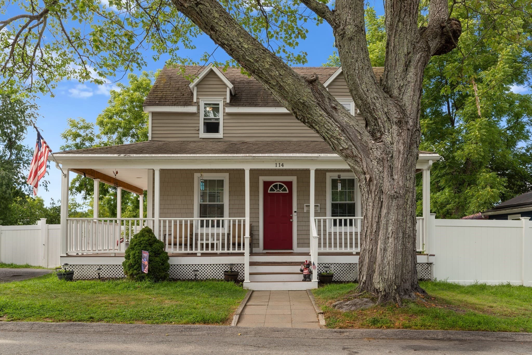
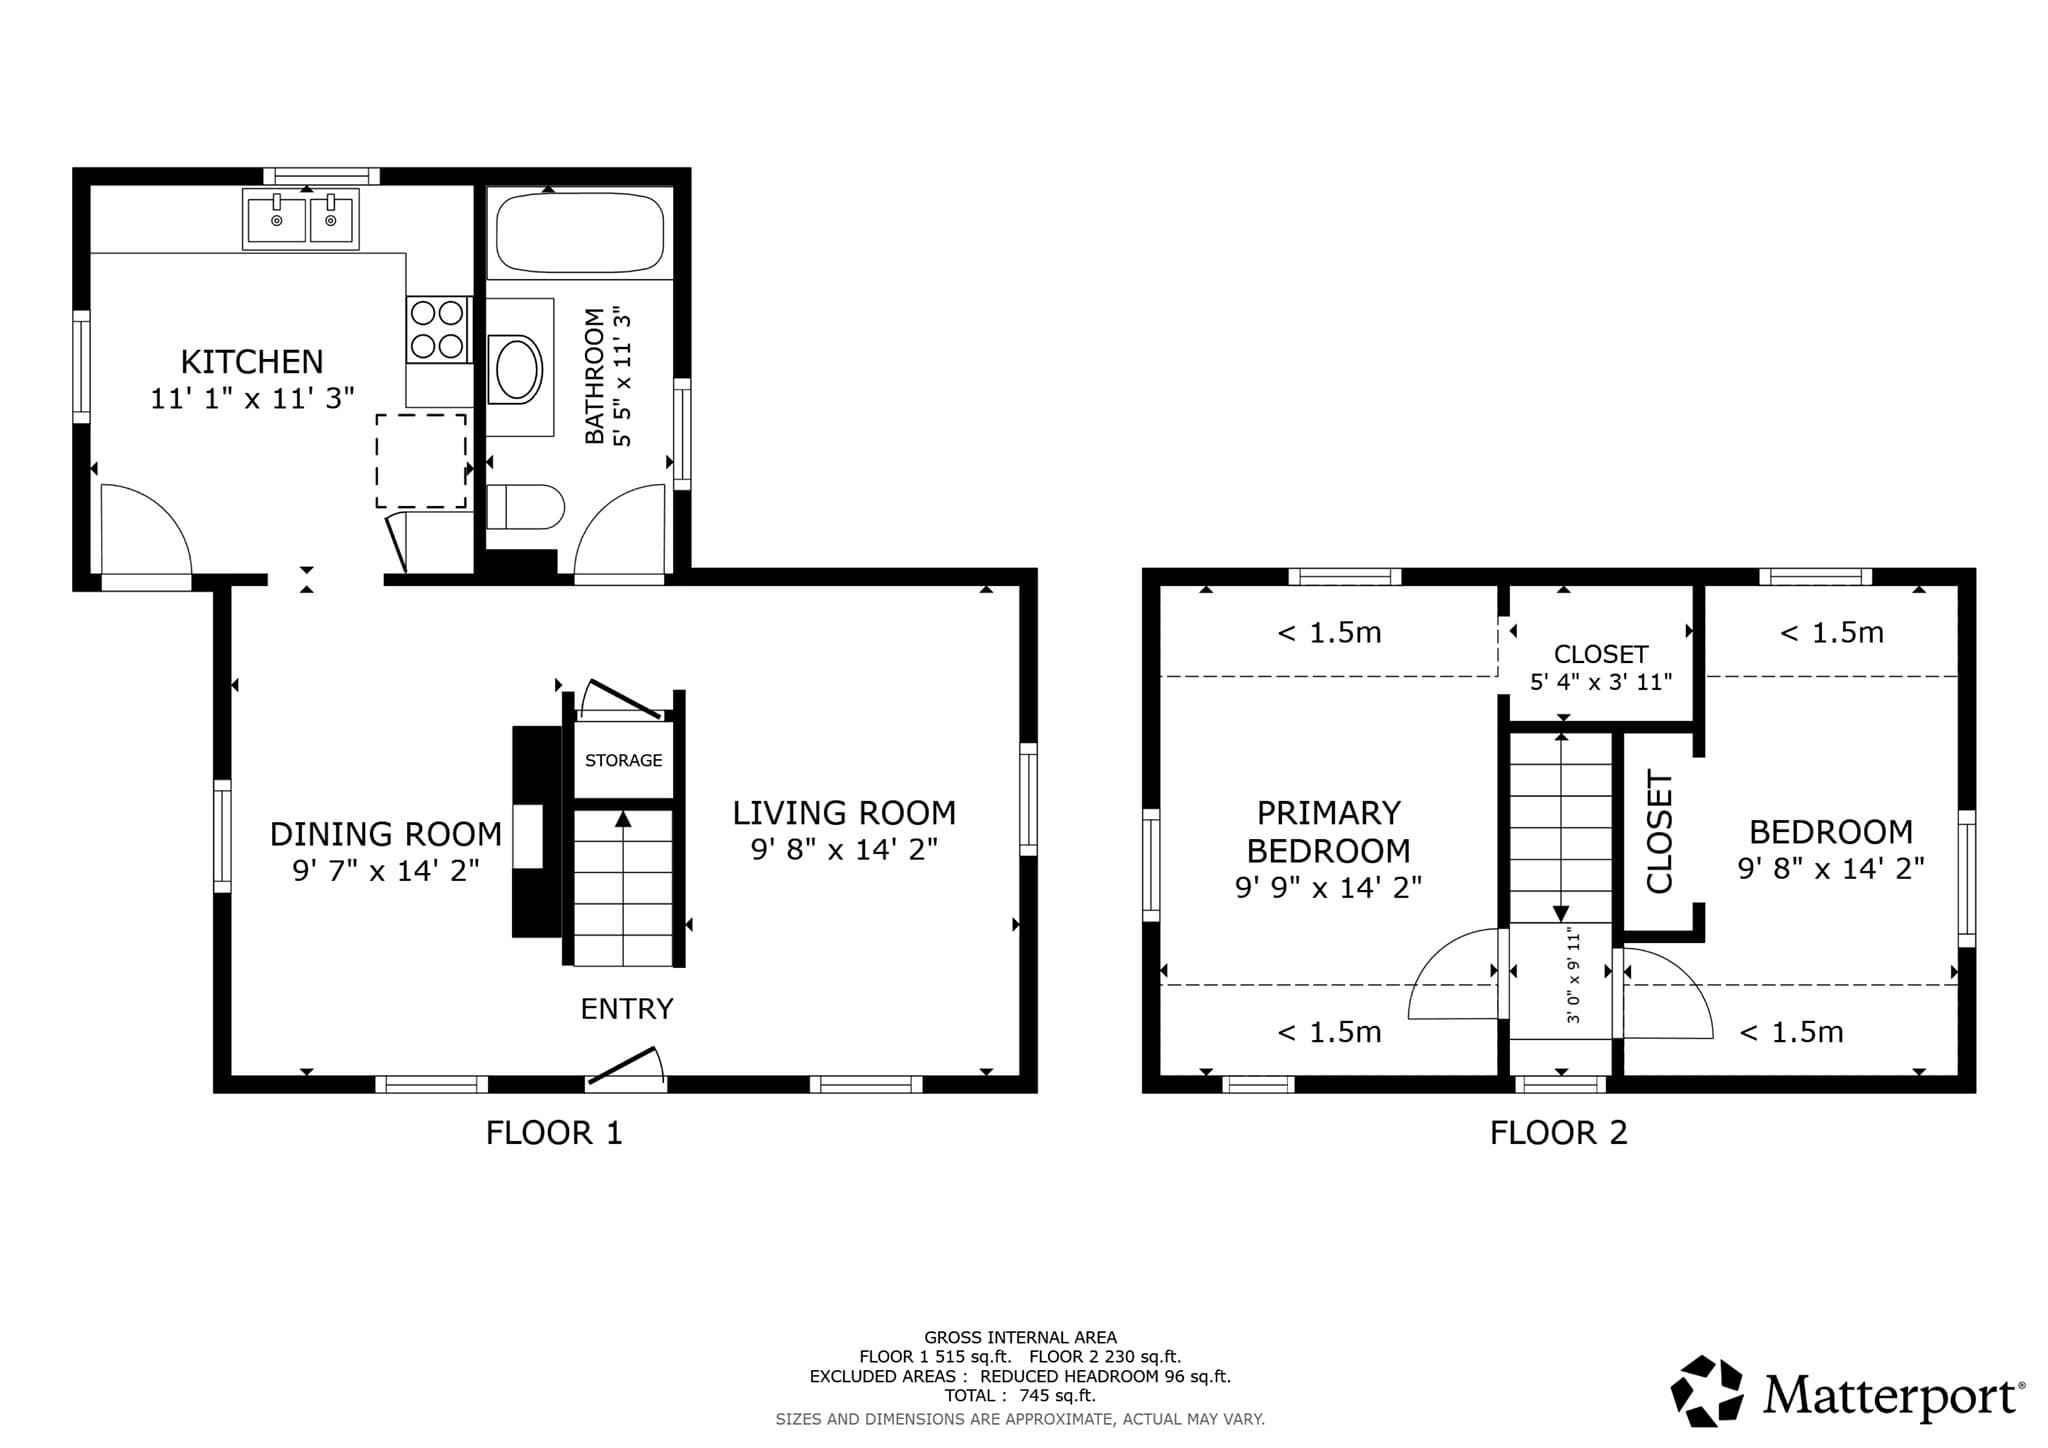
Welcome to 114 Cogswell St, an antique home that blends classic charm with thoughtful modern updates. Tucked away on a quiet street off Hilldale Ave, the property offers a charming front porch and an inviting interior filled with natural light and character. The spacious kitchen features bright tile, recessed lighting, upgraded countertops, and an open layout flowing seamlessly into the dining room—an ideal setting for entertaining. Fresh hardwood floors, built-ins, large crown moldings, and beautiful woodwork add timeless appeal throughout the main level. The lovely living room offers high ceilings, a ceiling fan, recessed lighting, and a comfortable gathering space. A symmetrical first-floor layout and center staircase lead upstairs to two adorable bedrooms. Outside, enjoy a gorgeous new back deck overlooking a large, flat, private backyard with lush grass, a fire pit, and a natural privacy barrier with no homes directly behind. Newer appliances and gas heat offer peace of mind, as well as city and town water and sewer. Everything has been done—simply move in and enjoy! Conveniently located near shopping and highway access, this turnkey home offers classic antique charm, modern updates, and a wonderful private outdoor retreat.
Property details
- MLS
- MLS Property Information Network
- MLS #
- 73568910
- Property type
- Single Family Residence
- Subdivision
- N/A
- Status
- Active
- Days on market
- 59
- On market date
- August 27, 2026
- Stories
- N/A
- Total bathrooms
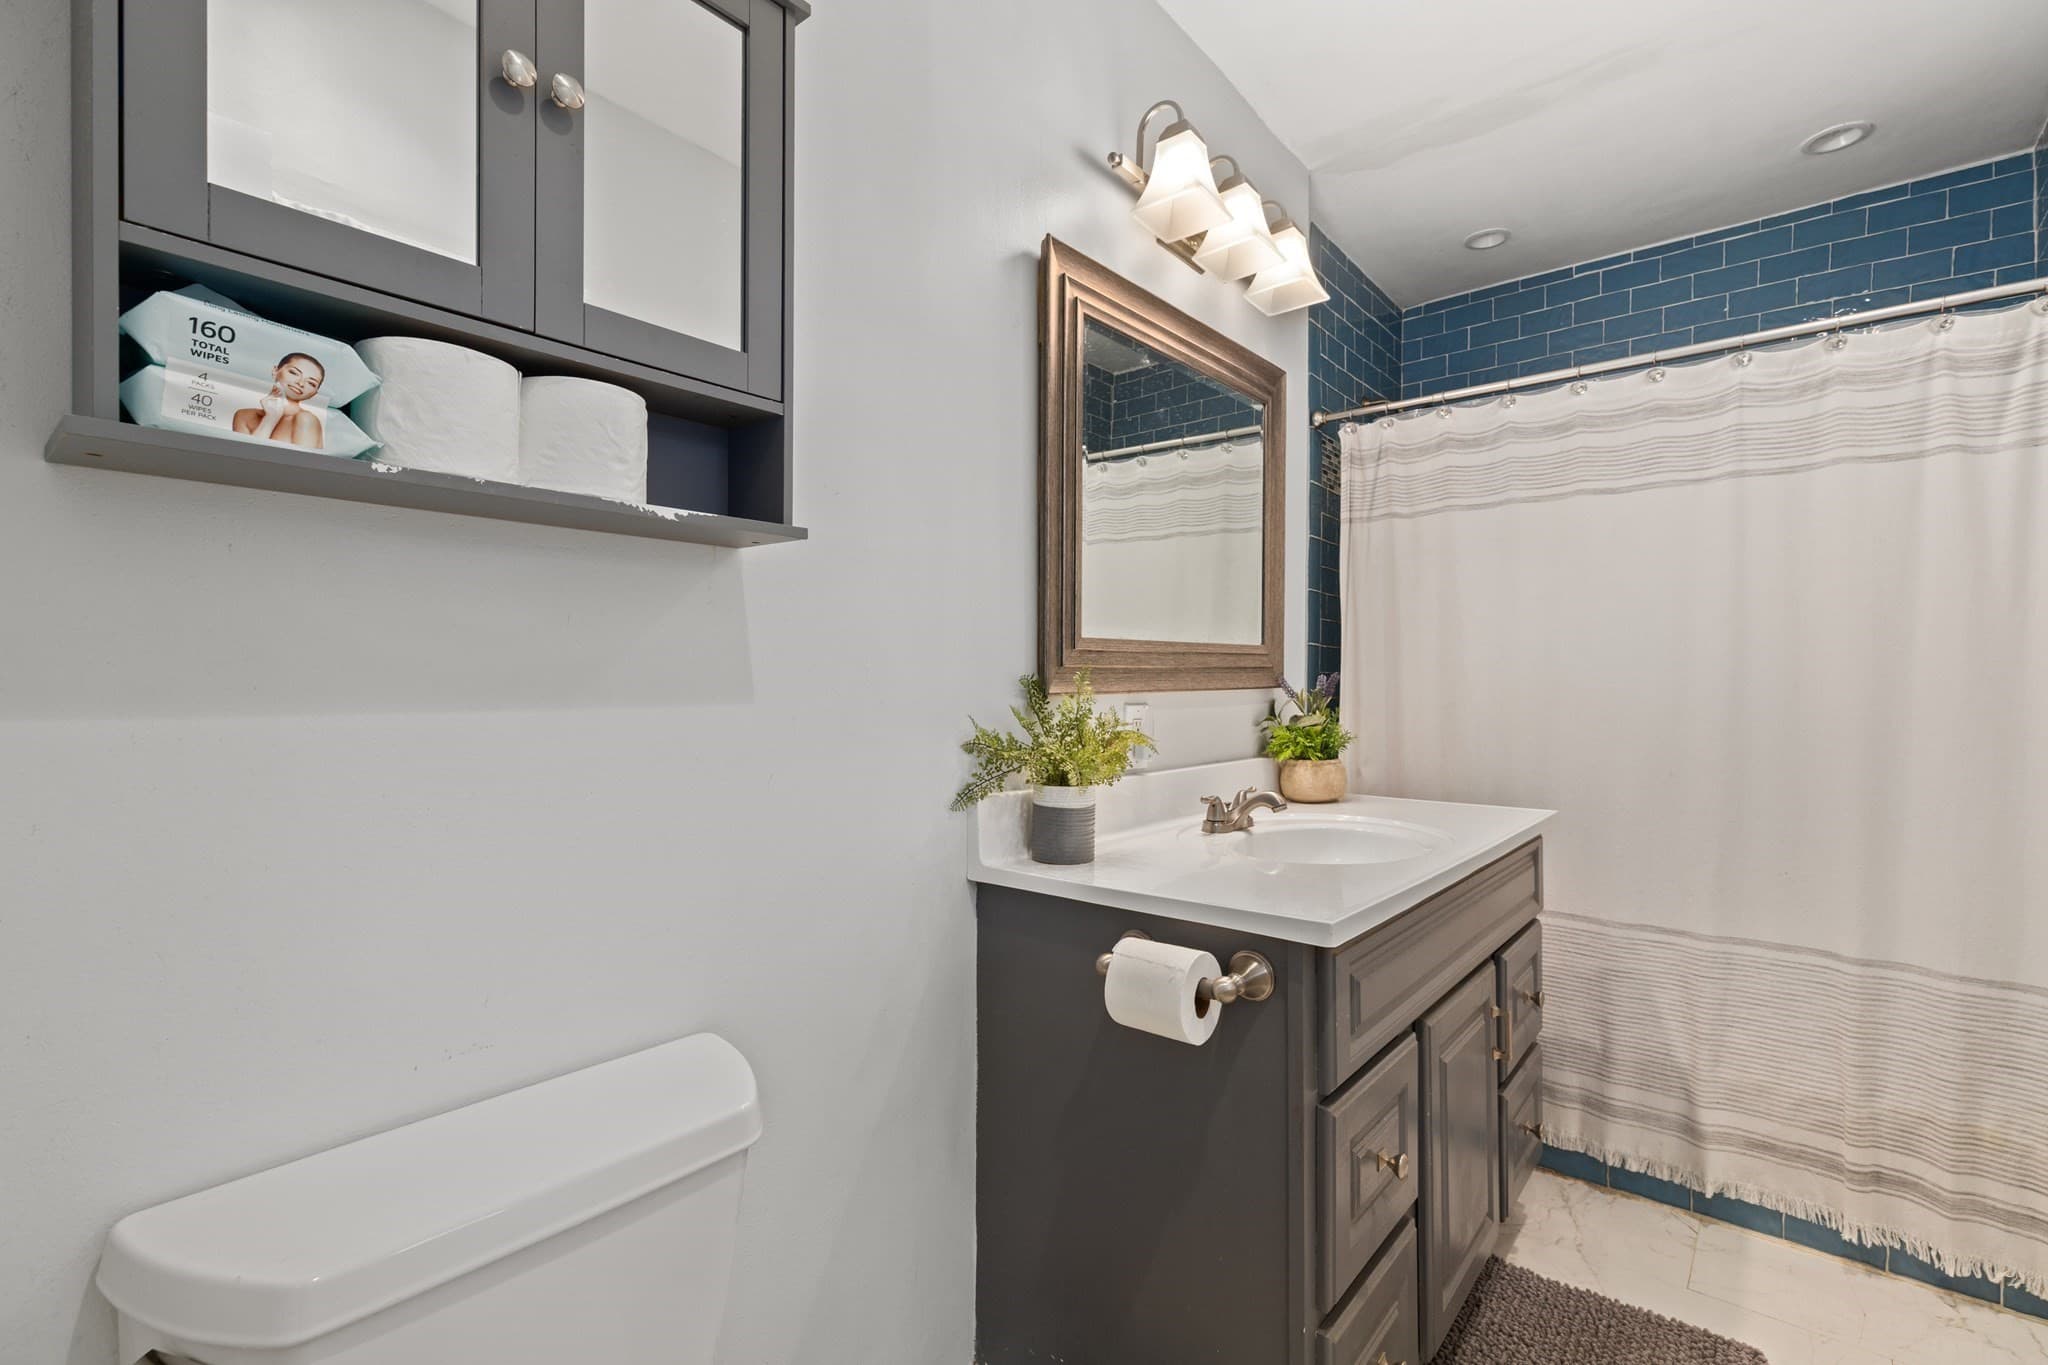
- 1
- Garage spaces
- N/A
- Parking spaces
- 2
- Lot size
- 0.17 acres
Location
Get directions →Nearby schools
Within 10 miles. School directory data from the National Center for Education Statistics (NCES), accessed via the Urban Institute Education Data API. Local Score is calculated by INNOVATE Real Estate; where a state rating is shown, it comes from that state's own official school report card.
- Enrollment
- 162
- Student:teacher ratio
- 10.1:1
- District
- Haverhill
- Enrollment
- 522
- Student:teacher ratio
- 14.1:1
- District
- Haverhill
- Enrollment
- 1,931
- Student:teacher ratio
- 13.9:1
- District
- Haverhill
Walkability
Blended score for Haverhill's center, calculated by INNOVATE Real Estate from two sources: the EPA's National Walkability Index (street network, transit, land-use mix) and Google Places amenity data (what's actually reachable on foot from this point). 60% EPA National Walkability Index + 40% nearby-amenity density (Google Places).
Market position
How this listing compares to current activity in Haverhill, from live MLS data.
Mortgage calculator
Estimate only - actual rate and payment depend on your lender, credit, and loan program.
Adjust tax / insurance estimates
Similar homes you might like
Data source: Listing information provided by MLS Property Information Network via Trestle/CoreLogic. Last updated August 31, 2026.
Information herein deemed reliable but not guaranteed; all measurements, school assignments, HOA fees, taxes, and feature lists are approximate and should be independently verified. Equal Housing Opportunity.