


$194,995
About this home
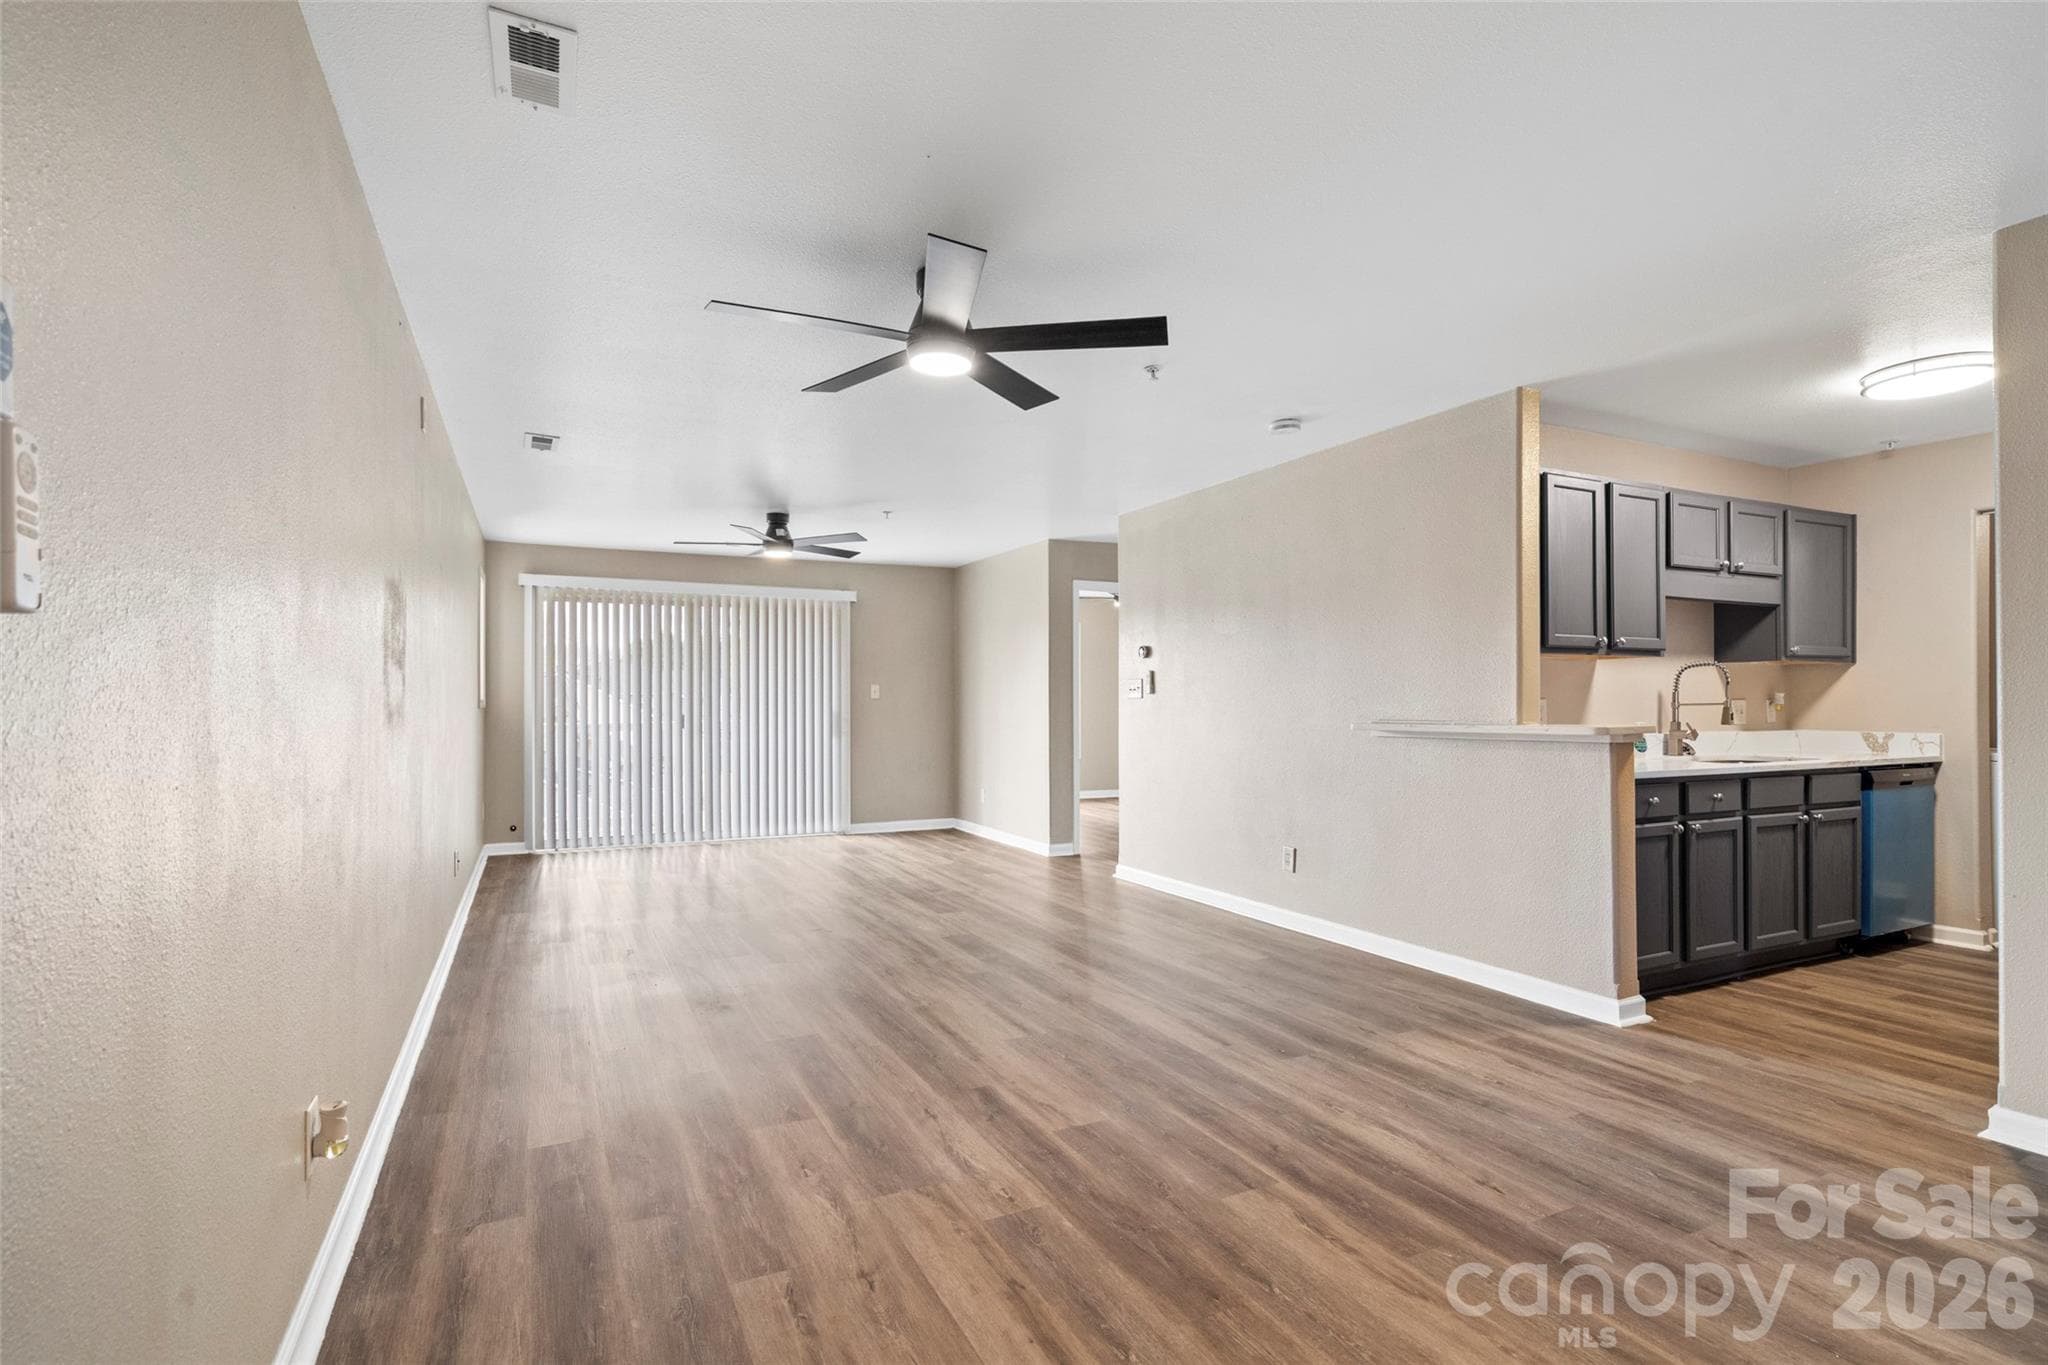
Experience elevated living in this fully remodeled third-floor residence, minutes from Uptown Charlotte. Bathed in natural light, the sunlit primary suite features oversized windows for serene mornings and quiet evenings. The interior has been thoughtfully refreshed with crisp paint and waterproof LVP flooring, creating a seamless, contemporary palette throughout. Entertain in a stunning, chef-inspired kitchen finished with luminous quartz countertops, a large farmhouse sink, new stainless appliances, and elegant nickel fixtures. Both bathrooms echo the same refined aesthetic with quartz surfaces, designer lighting, and modern hardware. Home has a new queen bedroom set, sectional living room set with live edge tables and a custom dining table all included with the sale of this unit!!!! Relax on your covered patio—an intimate outdoor retreat that includes a private storage closet—and enjoy community luxuries such as a sparkling outdoor pool and a stylish clubhouse available to owners and renters. Perfectly situated near Plaza Midwood and NoDa with easy Light Rail access, this home blends comfort, style, and convenience in one of Charlotte’s most desirable neighborhoods. 1 Year home warranty included. Owner offering up to $5000 in closing costs to buyer! Schedule your private tour today and discover effortless, sophisticated living.
Highlights
Property details
- MLS
- Canopy MLS
- MLS #
- CAR4418257
- Property type
- Condominium
- Subdivision
- Citiside
- Status
- Active
- Days on market
- 44
- On market date
- August 27, 2026
- Stories
- N/A
- Total bathrooms
- 2
- Garage spaces
- N/A
- Parking spaces
- N/A
- Lot size
- N/A
Location
Get directions →Nearby schools
Within 10 miles. School directory data from the National Center for Education Statistics (NCES), accessed via the Urban Institute Education Data API. Local Score is calculated by INNOVATE Real Estate; where a state rating is shown, it comes from that state's own official school report card.
- Enrollment
- 679
- Student:teacher ratio
- 16.6:1
- District
- Charlotte-Mecklenburg Schools
- Enrollment
- 957
- Student:teacher ratio
- 19.1:1
- District
- Charlotte-Mecklenburg Schools
- Enrollment
- 166
- Student:teacher ratio
- 41.5:1
- District
- Charlotte-Mecklenburg Schools
Walkability
Blended score for Charlotte's center, calculated by INNOVATE Real Estate from two sources: the EPA's National Walkability Index (street network, transit, land-use mix) and Google Places amenity data (what's actually reachable on foot from this point). 60% EPA National Walkability Index + 40% nearby-amenity density (Google Places).
Market position
How this listing compares to current activity in Charlotte, from live MLS data.
Mortgage calculator
Estimate only - actual rate and payment depend on your lender, credit, and loan program.
Adjust tax / insurance estimates
Similar homes you might like
Data source: Listing information provided by Canopy MLS (carolina) via Trestle/CoreLogic. Last updated 14 days ago.
Information herein deemed reliable but not guaranteed; all measurements, school assignments, HOA fees, taxes, and feature lists are approximate and should be independently verified. Equal Housing Opportunity.