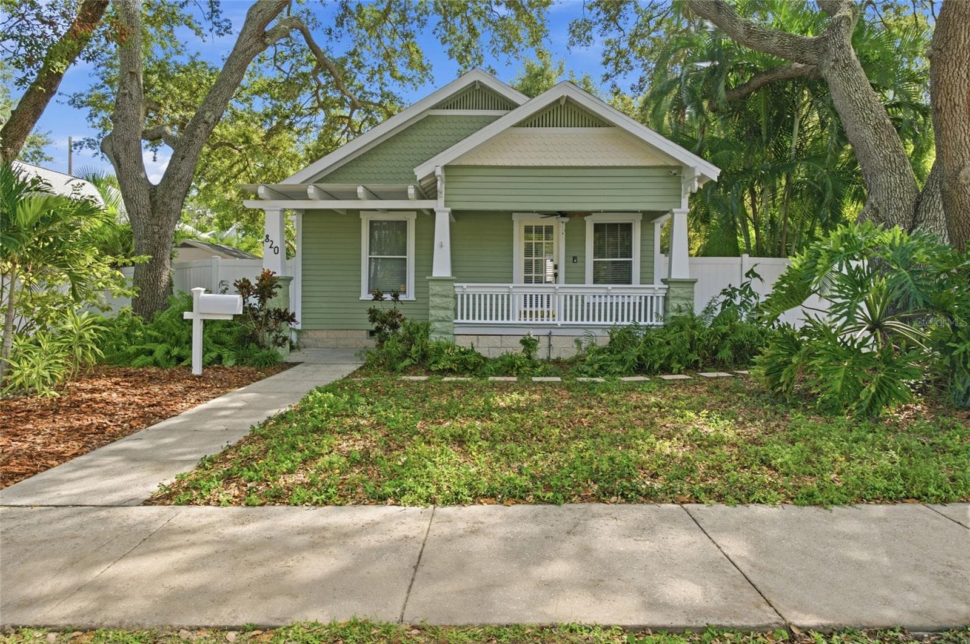
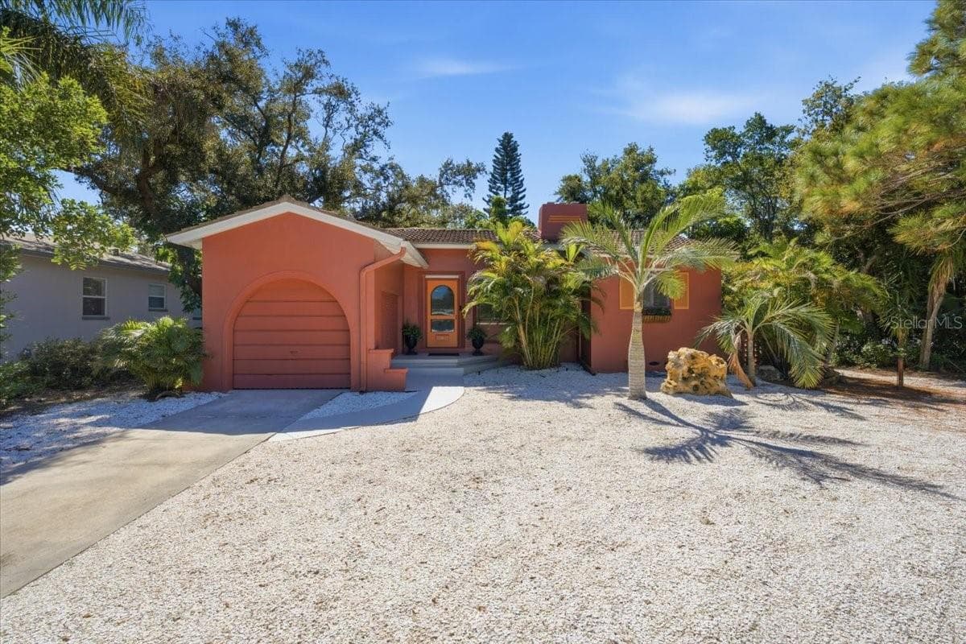
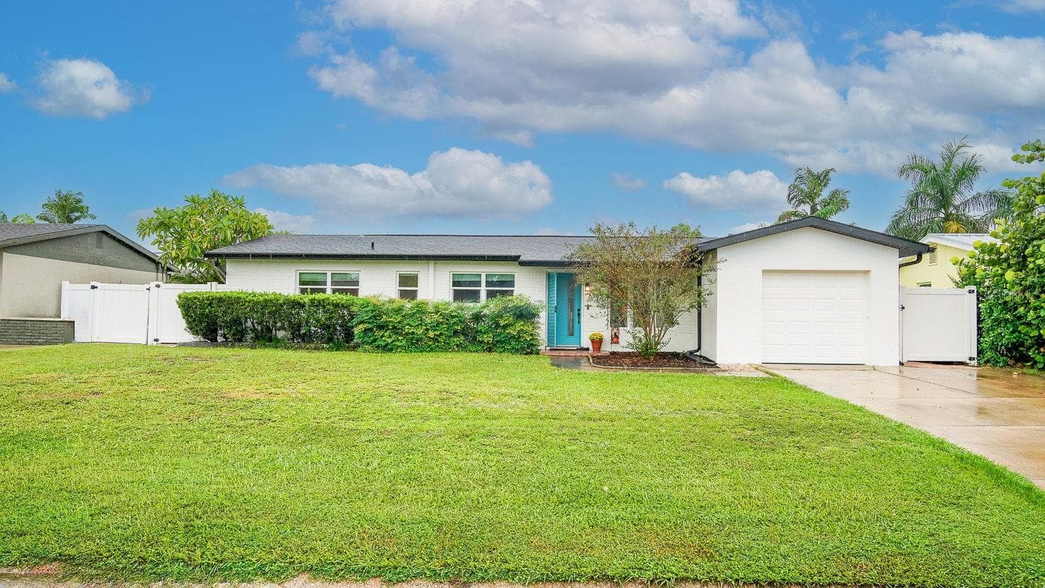
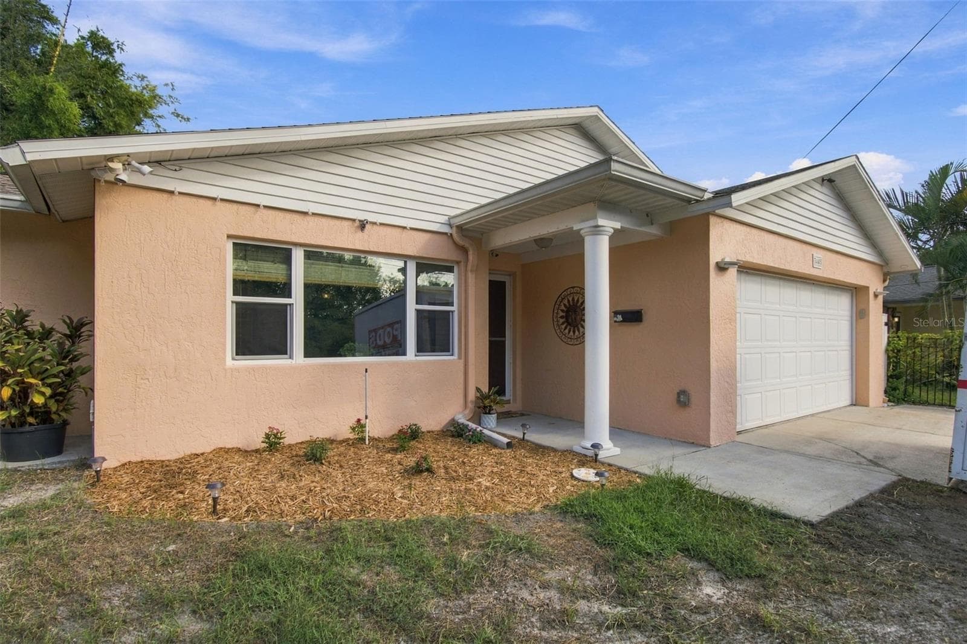
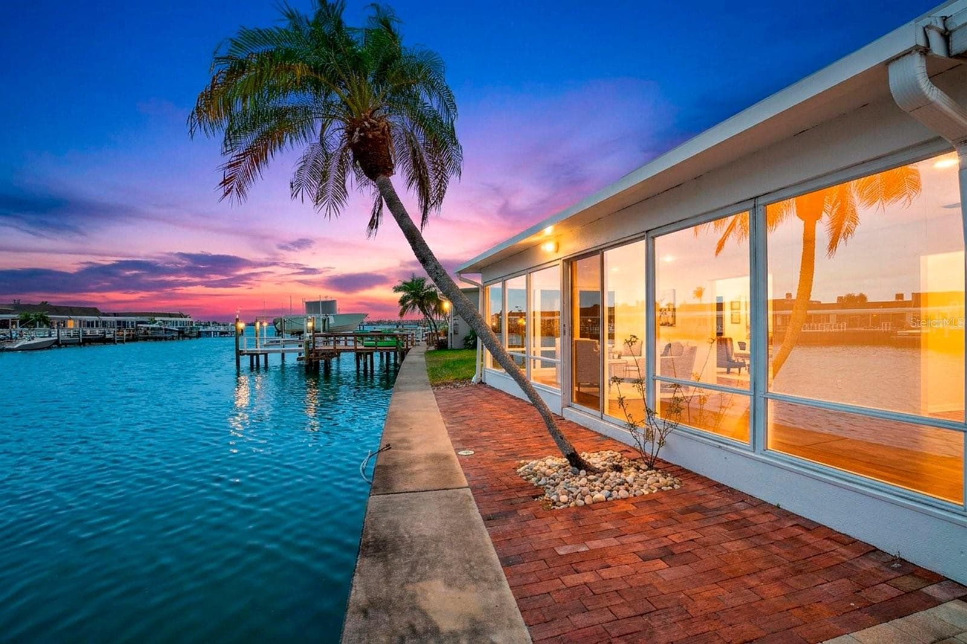
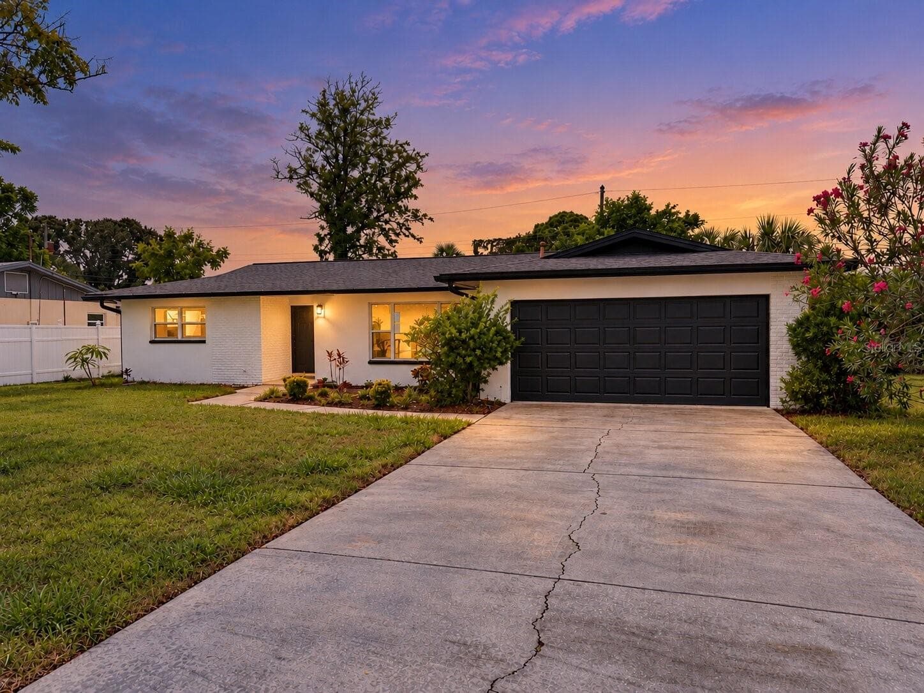
Single Family Residence at 1134 MEADOWLAWN DR N, ST PETERSBURG
Single Family Residence at 1134 MEADOWLAWN DR N, ST PETERSBURG, photo 2 of 47
Single Family Residence at 1134 MEADOWLAWN DR N, ST PETERSBURG, photo 3 of 47
Single Family Residence at 1134 MEADOWLAWN DR N, ST PETERSBURG, photo 4 of 47
Single Family Residence at 1134 MEADOWLAWN DR N, ST PETERSBURG, photo 5 of 47
Single Family Residence at 1134 MEADOWLAWN DR N, ST PETERSBURG, photo 6 of 47
Single Family Residence at 1134 MEADOWLAWN DR N, ST PETERSBURG, photo 7 of 47
Single Family Residence at 1134 MEADOWLAWN DR N, ST PETERSBURG, photo 8 of 47
Single Family Residence at 1134 MEADOWLAWN DR N, ST PETERSBURG, photo 9 of 47
Single Family Residence at 1134 MEADOWLAWN DR N, ST PETERSBURG, photo 10 of 47
Single Family Residence at 1134 MEADOWLAWN DR N, ST PETERSBURG, photo 11 of 47
Single Family Residence at 1134 MEADOWLAWN DR N, ST PETERSBURG, photo 12 of 47
Single Family Residence at 1134 MEADOWLAWN DR N, ST PETERSBURG, photo 13 of 47
Single Family Residence at 1134 MEADOWLAWN DR N, ST PETERSBURG, photo 14 of 47
Virtually Staged Dining Room Table - 1134 MEADOWLAWN DR N, ST PETERSBURG
Single Family Residence at 1134 MEADOWLAWN DR N, ST PETERSBURG, photo 16 of 47
Single Family Residence at 1134 MEADOWLAWN DR N, ST PETERSBURG, photo 17 of 47
Single Family Residence at 1134 MEADOWLAWN DR N, ST PETERSBURG, photo 18 of 47
Single Family Residence at 1134 MEADOWLAWN DR N, ST PETERSBURG, photo 19 of 47
Primary Room - 1134 MEADOWLAWN DR N, ST PETERSBURG
Single Family Residence at 1134 MEADOWLAWN DR N, ST PETERSBURG, photo 21 of 47
Single Family Residence at 1134 MEADOWLAWN DR N, ST PETERSBURG, photo 22 of 47
En Suite Bathroom - 1134 MEADOWLAWN DR N, ST PETERSBURG
Single Family Residence at 1134 MEADOWLAWN DR N, ST PETERSBURG, photo 24 of 47
Walk In Closet - 1134 MEADOWLAWN DR N, ST PETERSBURG
Guest Bedroom - 1134 MEADOWLAWN DR N, ST PETERSBURG
Single Family Residence at 1134 MEADOWLAWN DR N, ST PETERSBURG, photo 27 of 47
Guest Bathroom - 1134 MEADOWLAWN DR N, ST PETERSBURG
Guest Bedroom #2 - 1134 MEADOWLAWN DR N, ST PETERSBURG
Single Family Residence at 1134 MEADOWLAWN DR N, ST PETERSBURG, photo 30 of 47
Office Bedroom - 1134 MEADOWLAWN DR N, ST PETERSBURG
Peak a boo window! you can see putting green - 1134 MEADOWLAWN DR N, ST PETERSBURG
Single Family Residence at 1134 MEADOWLAWN DR N, ST PETERSBURG, photo 33 of 47
Back Deck off the dining room - 1134 MEADOWLAWN DR N, ST PETERSBURG
Single Family Residence at 1134 MEADOWLAWN DR N, ST PETERSBURG, photo 35 of 47
Single Family Residence at 1134 MEADOWLAWN DR N, ST PETERSBURG, photo 36 of 47
Dog Run Area - 1134 MEADOWLAWN DR N, ST PETERSBURG
Single Family Residence at 1134 MEADOWLAWN DR N, ST PETERSBURG, photo 38 of 47
Single Family Residence at 1134 MEADOWLAWN DR N, ST PETERSBURG, photo 39 of 47
storage shed - 1134 MEADOWLAWN DR N, ST PETERSBURG
Single Family Residence at 1134 MEADOWLAWN DR N, ST PETERSBURG, photo 41 of 47
Single Family Residence at 1134 MEADOWLAWN DR N, ST PETERSBURG, photo 42 of 47
Single Family Residence at 1134 MEADOWLAWN DR N, ST PETERSBURG, photo 43 of 47
Single Family Residence at 1134 MEADOWLAWN DR N, ST PETERSBURG, photo 44 of 47
Single Family Residence at 1134 MEADOWLAWN DR N, ST PETERSBURG, photo 45 of 47
Single Family Residence at 1134 MEADOWLAWN DR N, ST PETERSBURG, photo 46 of 47
Single Family Residence at 1134 MEADOWLAWN DR N, ST PETERSBURG, photo 47 of 47
47 photos

$549,000

1134 MEADOWLAWN DR N
ST PETERSBURG, FL 33702
Listed by Alexa Dennis · FIVE STAR REAL ESTATE OF FLORIDA LLC
Bedrooms
4
Bathrooms
2
Living area
1,607 sqft
Year built
1955

About this home

Open house 8/23 canceled due to weather. Every inch of this mid century modern stunner has been thoughtfully designed with style, comfort, and functionality in mind. Offering 1,607 square feet of bright, open living space, the heart of the home is the stunning designer kitchen featuring stainless steel appliances, custom cabinetry, quartz countertops, a spacious center island, and seamless flow into the living and dining areas. Luxury vinyl flooring, modern lighting, and tasteful finishes throughout create a warm, elevated feel from the moment you walk in. The spacious primary suite is a true retreat with a custom walk-in closet with stackable washer & dryer, makeup vanity area, and a beautifully updated ensuite bathroom. The three additional bedrooms provide plenty of flexibility for guests, a home office, or growing families. Custom window treatments throughout add a polished, designer touch. Every space has been carefully updated to feel both timeless and functional. The back deck, conveniently located off the dining room, is made for Florida living. Whether you’re grilling, hosting friends, or enjoying a quiet glass of wine at sunset, it’s the perfect spot to gather. Outside, you have your private backyard oasis- the fully turfed backyard that's as beautiful as it is low maintenance; with lush landscaping, a stock tank pool designed by Gypsy Pools, a vinyl privacy fence, and a putting green. Two stage sheds that provide plenty of space for tools, lawn equipment, and all other outdoor essentials. Major improvements include a 2023 roof, 2023 windows and doors, updated electrical, and a 2020 HVAC system, giving you peace of mind for years to come. Located just minutes from downtown St. Pete, parks, shopping, dining, and easy access to everything Tampa Bay has to offer, this home perfectly blends modern updates with everyday livability. All that’s left to do is move in and start your next chapter! This home was NOT affected by either major 2024 storm and has not experienced flooding. Schedule your private tour today!

Highlights

Private poolFireplace

Property details

MLS
Stellar MLS
MLS #
MFRTB8535278
Property type
Single Family Residence
Subdivision
MEADOW LAWN
Status
Active
Days on market
20
On market date
August 3, 2026
Stories
N/A
Total bathrooms
2
Garage spaces
N/A
Parking spaces
N/A
Lot size
0.18 acres
Loading map…

Nearby schools

Within 10 miles. School directory data from the National Center for Education Statistics (NCES), accessed via the Urban Institute Education Data API. Local Score is calculated by INNOVATE Real Estate; where a state rating is shown, it comes from that state's own official school report card.

Elementary
LYNCH ELEMENTARY SCHOOL
0.7 mi away · Grades -1-5
Nearest school -- attendance-zone data not available here
4.0
Local Score (student-teacher ratio only (preliminary -- will incorporate state test-score data once available)) -- not an official state rating
Enrollment
494
Student:teacher ratio
14.5:1
District
PINELLAS
Middle
MEADOWLAWN MIDDLE SCHOOL
0.51 mi away · Grades 6-8
Nearest school -- attendance-zone data not available here
2.0
Local Score (student-teacher ratio only (preliminary -- will incorporate state test-score data once available)) -- not an official state rating
Enrollment
885
Student:teacher ratio
20.1:1
District
PINELLAS
High
NORTHEAST HIGH SCHOOL
0.79 mi away · Grades 9-12
Nearest school -- attendance-zone data not available here
2.0
Local Score (student-teacher ratio only (preliminary -- will incorporate state test-score data once available)) -- not an official state rating
Enrollment
1,619
Student:teacher ratio
20.8:1
District
PINELLAS

Walkability

Blended score for ST PETERSBURG's center, calculated by INNOVATE Real Estate from two sources: the EPA's National Walkability Index (street network, transit, land-use mix) and Google Places amenity data (what's actually reachable on foot from this point). 60% EPA National Walkability Index + 40% nearby-amenity density (Google Places).

82
Highly walkable
out of 100
EPA National Walkability Index
14.0 / 20 -- Above average walkable
Google Places amenity density
100 / 100
Restaurants & cafes20
Grocery stores6
Parks7
Schools16
Transit stops20
Pharmacies8

Market position

How this listing compares to current activity in ST PETERSBURG, from live MLS data.

On the market 20 days -- 78 fewer days than ST PETERSBURG's current average of 98 days.
For reference, the median list price across 4,022 active listings in ST PETERSBURG right now is $335,000.

Mortgage calculator

Estimate only - actual rate and payment depend on your lender, credit, and loan program.

$
%
%
Adjust tax / insurance estimates
% / yr
$
/mo
Est. monthly payment
$3,456/mo
$109,800 down
$439,200 loan
Principal & interest$2,849
Property tax (est.)$458
Home insurance (est.)$150

Similar homes you might like

Data source: Listing information provided by Stellar MLS (mfrmls) via Trestle/CoreLogic. Last updated August 23, 2026.

Information herein deemed reliable but not guaranteed; all measurements, school assignments, HOA fees, taxes, and feature lists are approximate and should be independently verified. Equal Housing Opportunity.