
$450,000
About this home
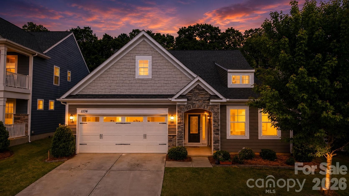
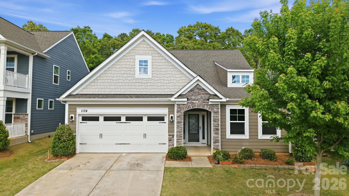
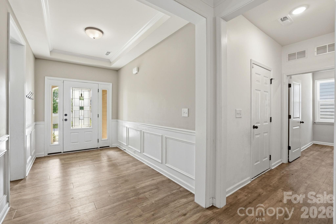
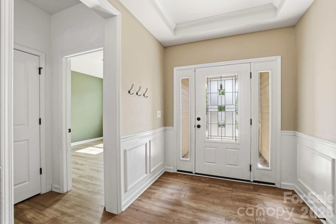
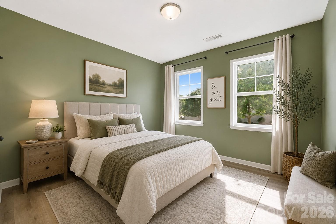
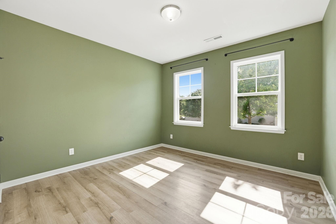
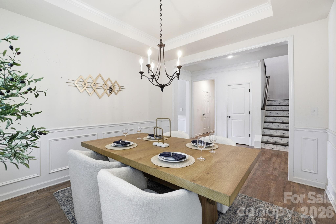
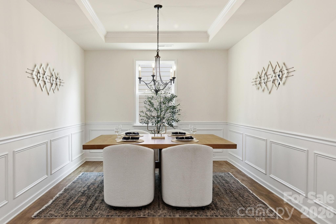
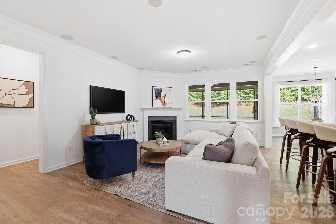
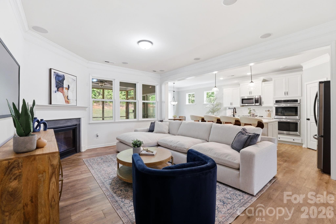
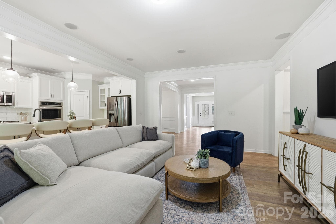
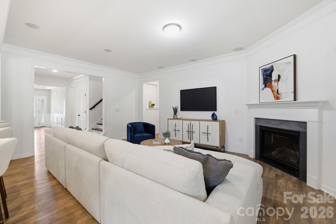
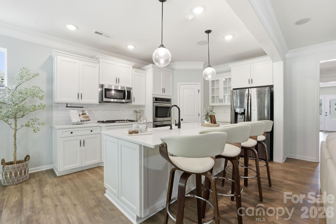
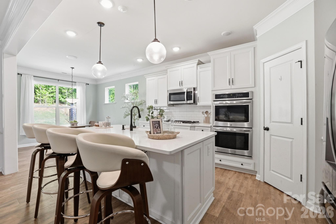
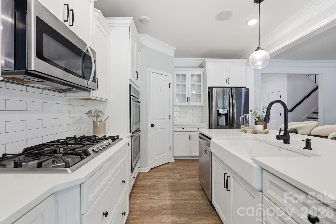
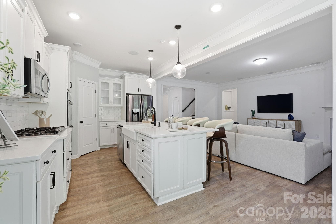
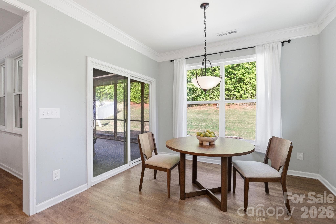
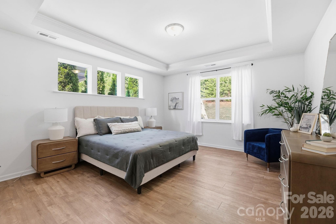
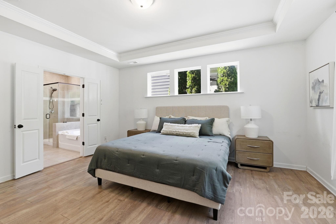
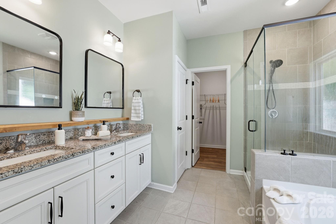
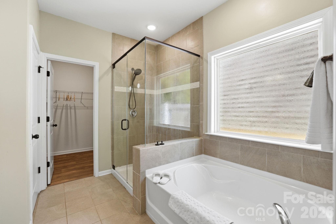
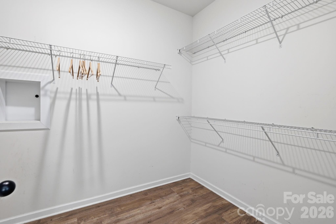
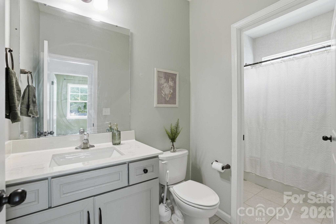
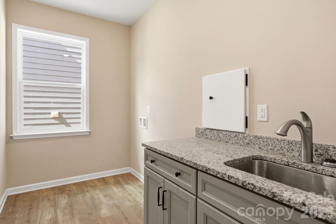
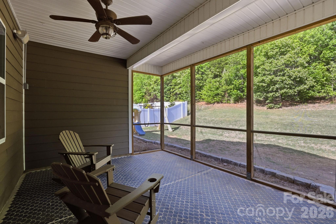
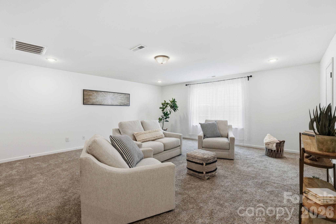
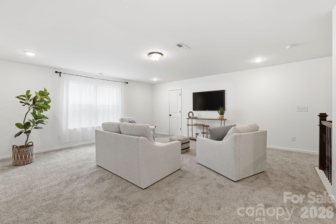
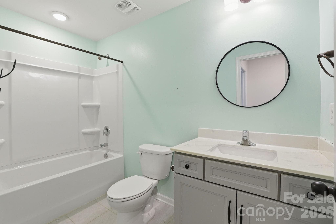
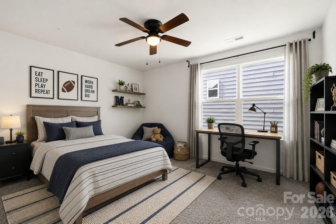
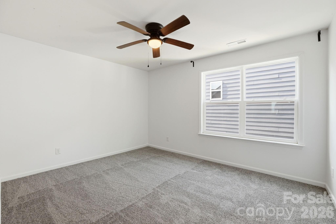
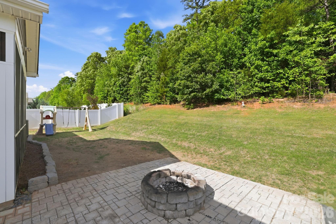
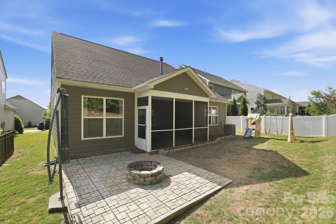
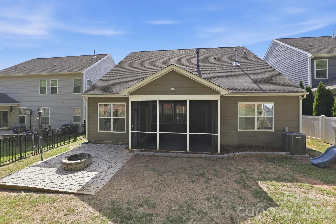
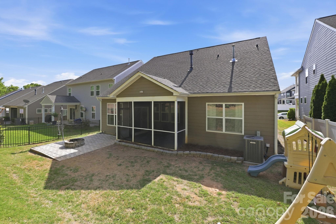
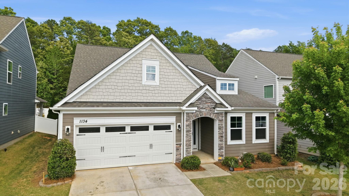
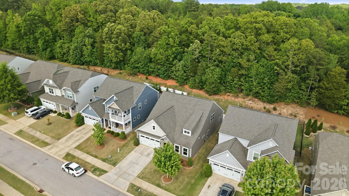
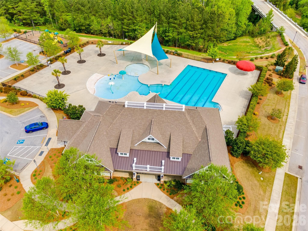
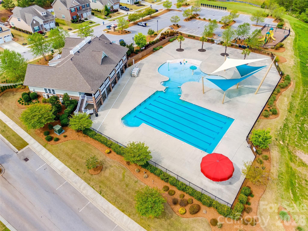
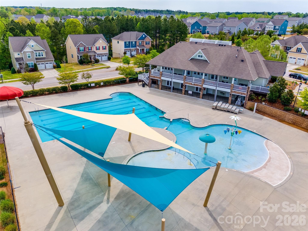
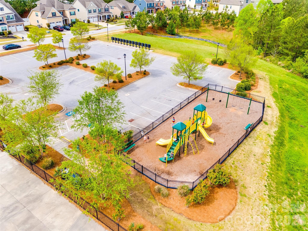
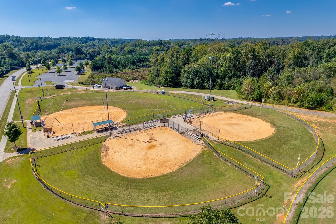
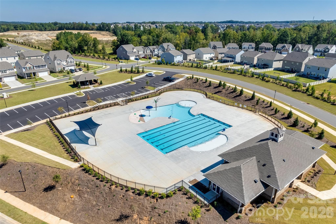
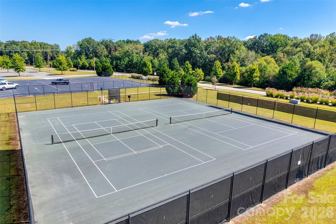
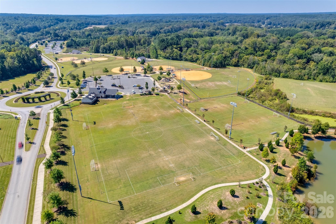
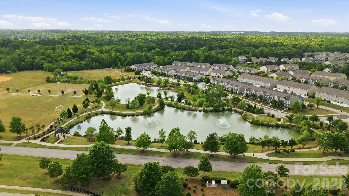
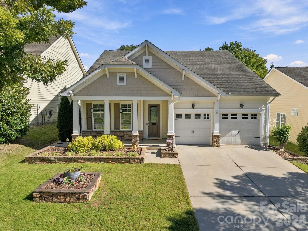
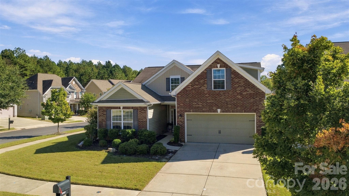
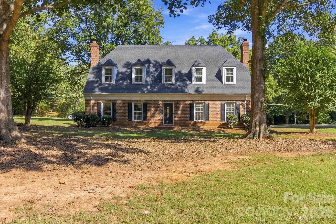
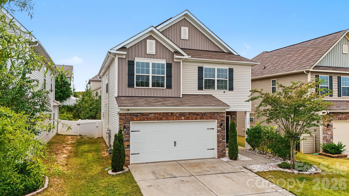
Eastwood-built. Hardie board siding. Private wooded lot. Two bedrooms on the main. Now $450,000. This sought-after Avery floor plan in Walnut Creek delivers the combination buyers are looking for: main-level living, quality construction, flexible space and a private homesite backing to a mature tree line with no rear neighbors. Inside, freshly painted walls throughout the hallway, living room, dining/flex space, primary bedroom and loft give the home a clean, move-in-ready feel. The main level features a spacious primary suite along with a secondary bedroom and full bath, creating an ideal setup for guests, multigenerational living or a dedicated home office. The gourmet kitchen opens seamlessly to the main living area and features double ovens, generous workspace and plenty of room to gather. A separate dining room adds even more versatility and can easily function as a formal dining space, office or flex room. Step outside to the screened porch and one of this home's biggest advantages: privacy. The backyard backs to a mature tree line, providing shade, separation and a peaceful setting that can be difficult to find in newer construction. Upstairs, a large loft, additional bedroom and full bath create another flexible living area perfect for a media room, playroom, fitness space or private guest retreat. Walnut Creek offers two community pools, tennis courts, ball fields, playgrounds and miles of walking trails. The location puts schools, shopping, dining and everyday conveniences within easy reach, with the new Target and Costco just a few miles away along the growing Highway 521 corridor. Waxhaw, Ballantyne and Fort Mill are also conveniently accessible. At $450,000, this Eastwood-built home offers a compelling alternative to similarly sized new construction. Enjoy an established community, Hardie board siding, mature landscaping, a private tree-lined lot, completed upgrades and a versatile floor plan without waiting on a new build. Two bedrooms on the main level. Three full baths. Private wooded backdrop. Screened porch. Flexible living spaces. Resort-style amenities. If you have been waiting for the right combination of privacy, main-level living and value in Walnut Creek, this is the one worth seeing in person.
Highlights
Property details
- MLS
- Canopy MLS
- MLS #
- CAR4420995
- Property type
- Single Family Residence
- Subdivision
- Walnut Creek
- Status
- Active
- Days on market
- 47
- On market date
- September 3, 2026
- Stories
- N/A
- Total bathrooms
- 3
- Garage spaces
- 2
- Parking spaces
- N/A
- Lot size
- N/A
Location
Get directions →Nearby schools
Within 10 miles. School directory data from the National Center for Education Statistics (NCES), accessed via the Urban Institute Education Data API. Local Score is calculated by INNOVATE Real Estate; where a state rating is shown, it comes from that state's own official school report card.
- Enrollment
- 1,023
- Student:teacher ratio
- 17.9:1
- District
- Union County Public Schools
- Enrollment
- 1,397
- Student:teacher ratio
- 21.8:1
- District
- Union County Public Schools
- Enrollment
- 1,539
- Student:teacher ratio
- 17.5:1
- District
- Lancaster 01
Walkability
Blended score for Lancaster's center, calculated by INNOVATE Real Estate from two sources: the EPA's National Walkability Index (street network, transit, land-use mix) and Google Places amenity data (what's actually reachable on foot from this point). 60% EPA National Walkability Index + 40% nearby-amenity density (Google Places).
Mortgage calculator
Estimate only - actual rate and payment depend on your lender, credit, and loan program.
Adjust tax / insurance estimates
Similar homes you might like

Data source: Listing information provided by Canopy MLS (carolina) via Trestle/CoreLogic. Last updated 3 days ago.
Information herein deemed reliable but not guaranteed; all measurements, school assignments, HOA fees, taxes, and feature lists are approximate and should be independently verified. Equal Housing Opportunity.