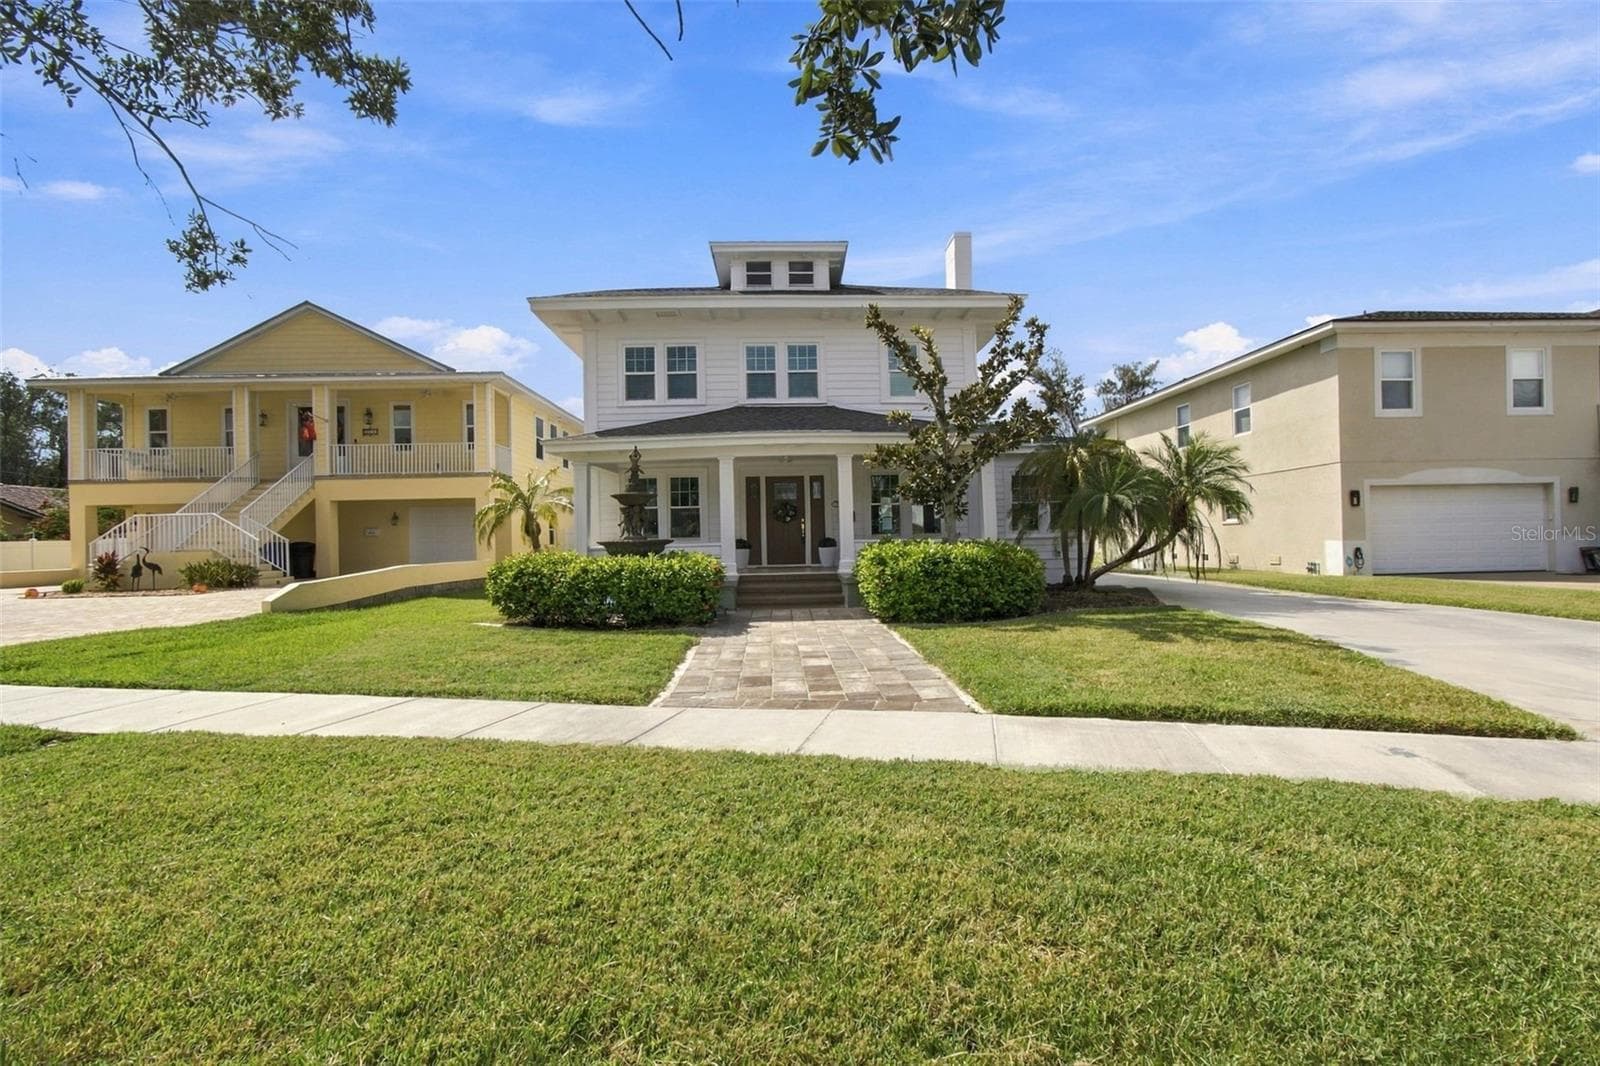
FRONTOF HOUSE - 1133 14TH ST N, ST PETERSBURG
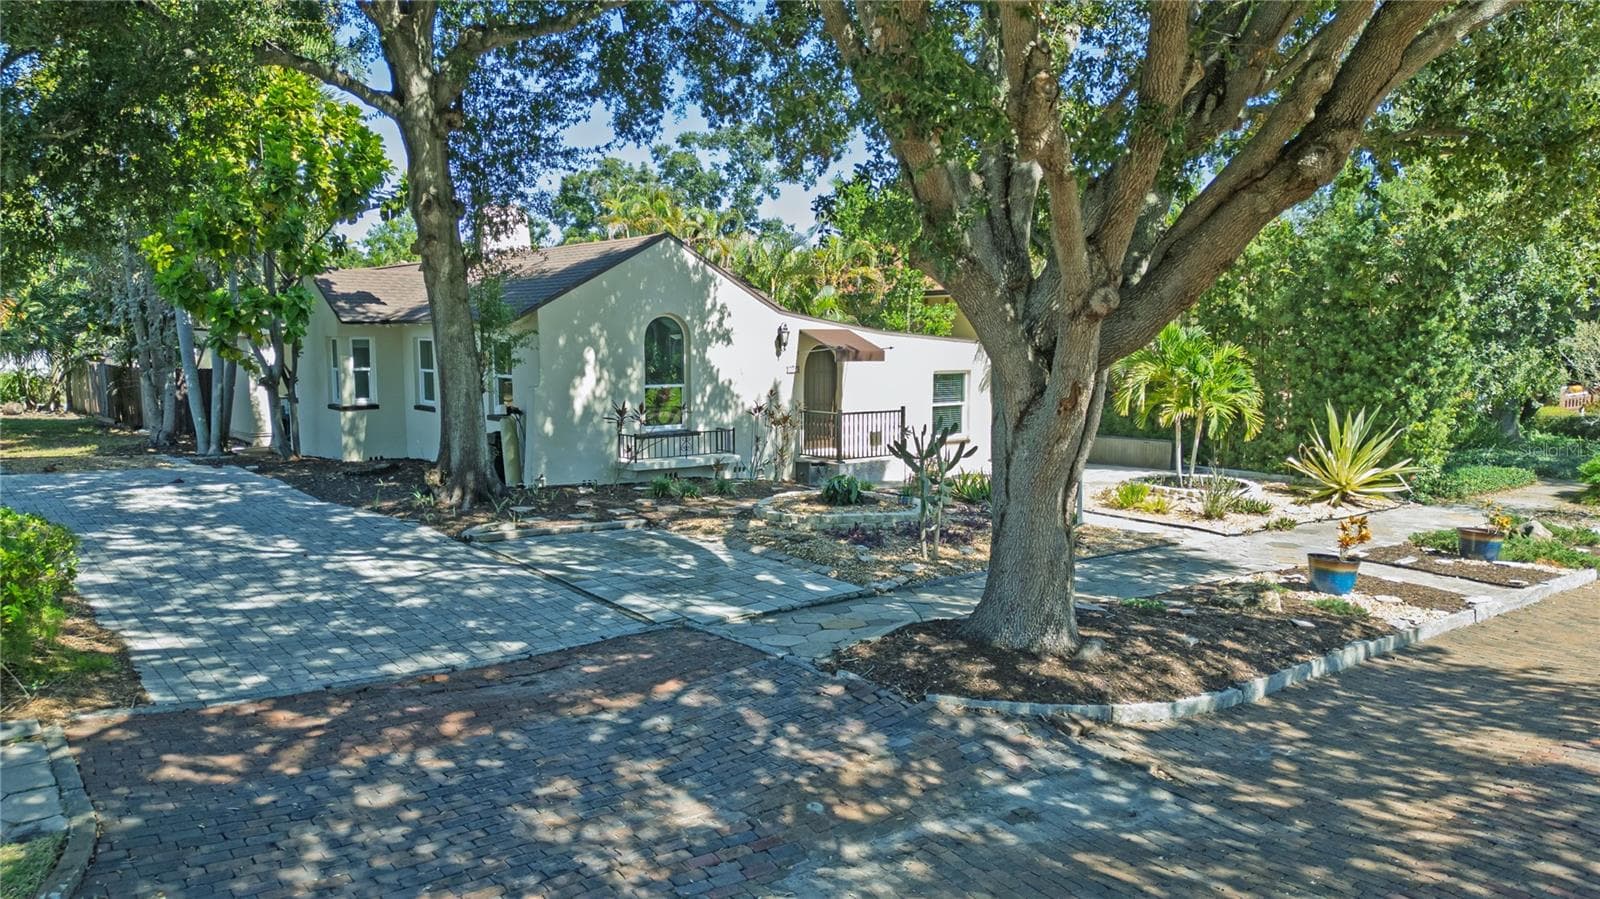
fRONT OF HOUSE FROM 14TH ST - 1133 14TH ST N, ST PETERSBURG
ENTRY - 1133 14TH ST N, ST PETERSBURG
FRONT PORCH - 1133 14TH ST N, ST PETERSBURG
fRONT OF HOUSE FROM 14TH ST - 1133 14TH ST N, ST PETERSBURG
SOUTH VIEW FROM FRONT DOOR - 1133 14TH ST N, ST PETERSBURG
PASSAGE INTO HOUSE - 1133 14TH ST N, ST PETERSBURG
FRONT DOOR LOOKING OUT TO FRONT YARD - 1133 14TH ST N, ST PETERSBURG
DINING ROOM ON RIGHT AS YOU ENTER - 1133 14TH ST N, ST PETERSBURG
DINING ROOOM - 1133 14TH ST N, ST PETERSBURG
DINING ROOM - 1133 14TH ST N, ST PETERSBURG
MAIN FLOOR FULL BATH - 1133 14TH ST N, ST PETERSBURG
1ST FLOOR BEDROOM/OFFICE - 1133 14TH ST N, ST PETERSBURG
FAMILY ROOM - 1133 14TH ST N, ST PETERSBURG
KITCHEN OPEN TO FAMILY ROOM - 1133 14TH ST N, ST PETERSBURG
KITCHEN OPEN TO FAMILY ROOM ISLAND - 1133 14TH ST N, ST PETERSBURG
KITCHEN ISLAND - 1133 14TH ST N, ST PETERSBURG
KITCHEN PANTRY - 1133 14TH ST N, ST PETERSBURG
KITCHEN - 1133 14TH ST N, ST PETERSBURG
Single Family Residence at 1133 14TH ST N, ST PETERSBURG, photo 31 of 72
KITCHEN EAT IN DINING - 1133 14TH ST N, ST PETERSBURG
KITCHEN TONS OF CABINETS - 1133 14TH ST N, ST PETERSBURG
KITCHEN COFFEE STATION - 1133 14TH ST N, ST PETERSBURG
LANDING OF 2ND FLOOR - 1133 14TH ST N, ST PETERSBURG
Single Family Residence at 1133 14TH ST N, ST PETERSBURG, photo 37 of 72
Single Family Residence at 1133 14TH ST N, ST PETERSBURG, photo 38 of 72
PRIMARY BEDROOM - 1133 14TH ST N, ST PETERSBURG
Single Family Residence at 1133 14TH ST N, ST PETERSBURG, photo 40 of 72
Single Family Residence at 1133 14TH ST N, ST PETERSBURG, photo 41 of 72
Single Family Residence at 1133 14TH ST N, ST PETERSBURG, photo 42 of 72
Single Family Residence at 1133 14TH ST N, ST PETERSBURG, photo 43 of 72
PRIMARY BATH - 1133 14TH ST N, ST PETERSBURG
PRIMARY BED SHOWER - 1133 14TH ST N, ST PETERSBURG
PRIMARY WALK IN CLOSET - 1133 14TH ST N, ST PETERSBURG
PRIMARY BATH WATER CLOSET - 1133 14TH ST N, ST PETERSBURG
UPSTARIS LAUNDRY ROOM - 1133 14TH ST N, ST PETERSBURG
2ND BEDROOM - 1133 14TH ST N, ST PETERSBURG
UPSTAIRS FULL BATH - 1133 14TH ST N, ST PETERSBURG
3rd BEDROOM VIRTUAL STAGED - 1133 14TH ST N, ST PETERSBURG
3RD BEDROOM - 1133 14TH ST N, ST PETERSBURG
FRONT OF HOME - 1133 14TH ST N, ST PETERSBURG
BACK OF HOME - 1133 14TH ST N, ST PETERSBURG
WALK WAY TO DETACHED 2 CAR GARAGE - 1133 14TH ST N, ST PETERSBURG
WALKWAY FROM 2 CAR DETACHED GARAGE - 1133 14TH ST N, ST PETERSBURG
wEST FACING FRONT YARD - 1133 14TH ST N, ST PETERSBURG
ALLEY ACCESS TO 2 CAR GARAGE - 1133 14TH ST N, ST PETERSBURG
2 CAR DETACHED GARAGE - 1133 14TH ST N, ST PETERSBURG
FULL HOME FLOORPLAN - 1133 14TH ST N, ST PETERSBURG
1ST LEVEL FLOORPLAN - 1133 14TH ST N, ST PETERSBURG
2ND LEVEL FLOOR PLAN - 1133 14TH ST N, ST PETERSBURG
GARAGE DIMENSIONS - 1133 14TH ST N, ST PETERSBURG
72 photos

$975,000

1133 14TH ST N
ST PETERSBURG, FL 33705
Listed by Kelly Hayden · RE/MAX ACTION FIRST OF FLORIDA
Bedrooms
4
Bathrooms
3
Living area
2,144 sqft
Year built
2015

About this home

Virtually Staged. Welcome to the charm and character of Edina Garden of Eden, one of St. Petersburg’s most sought-after hidden gems, where tree-lined streets, alley-access homes, and timeless architecture create a neighborhood unlike any other. Built by Domain Homes in 2015, this beautifully designed 4-bedroom, 3-bath bungalow blends classic Florida architecture with modern convenience. From the moment you step inside, you’ll appreciate the open-concept layout, abundant natural light, and thoughtful design that makes everyday living effortless. The heart of the home is the oversized chef’s kitchen, featuring granite countertops, stainless steel appliances, a large center island, extensive cabinetry, a pantry closet, and generous space for casual dining and entertaining. The kitchen flows seamlessly into the living areas, creating an inviting environment for gatherings both large and small. A versatile first-floor bedroom and full bath provide the perfect setup for guests, a home office, or multigenerational living. Upstairs, the spacious primary retreat offers a tray ceiling, oversized walk-in closet, and spa-inspired ensuite bath with dual vanities, garden tub, separate shower, and private water closet. An upstairs laundry room adds everyday convenience, while newer carpet upstairs and durable tile and plank flooring downstairs provide both comfort and practicality. Step outside to enjoy one of the neighborhood’s most desirable features—a spacious fenced backyard with alley access, a detached two-car garage, and additional parking pad, offering flexibility rarely found in historic St. Petersburg communities. Located in Flood Zone X with no flood insurance currently required by lenders, this home places you just minutes from vibrant downtown St. Petersburg, waterfront parks, award-winning dining, museums, coffee shops, and the city’s thriving arts scene. With no minimum lease restrictions in the neighborhood, owners also enjoy exceptional flexibility for future investment opportunities. This is more than a home—it’s a lifestyle defined by walkable streets, neighborhood charm, modern comfort, and the best of St. Petersburg living. SELLERS OFFERING $5000 LANDSCAPING CREDIT TO BUYER WITH CONTRACT.

Property details

MLS
Stellar MLS
MLS #
MFRTB8522314
Property type
Single Family Residence
Subdivision
EDINA GARDEN OF EDEN
Status
Active
Days on market
25
On market date
June 30, 2026
Stories
N/A
Total bathrooms
3
Garage spaces
2
Parking spaces
N/A
Lot size
0.17 acres
Loading map…

Nearby schools

Within 10 miles. School directory data from the National Center for Education Statistics (NCES), accessed via the Urban Institute Education Data API. Local Score is calculated by INNOVATE Real Estate; where a state rating is shown, it comes from that state's own official school report card.

Elementary
WOODLAWN ELEMENTARY SCHOOL
0.38 mi away · Grades -1-5
Nearest school -- attendance-zone data not available here
5.0
Local Score (student-teacher ratio only (preliminary -- will incorporate state test-score data once available)) -- not an official state rating
Enrollment
275
Student:teacher ratio
11.0:1
District
PINELLAS
Middle
JOHN HOPKINS MIDDLE SCHOOL
1.44 mi away · Grades 6-8
Nearest school -- attendance-zone data not available here
3.0
Local Score (student-teacher ratio only (preliminary -- will incorporate state test-score data once available)) -- not an official state rating
Enrollment
681
Student:teacher ratio
17.0:1
District
PINELLAS
High
ST. PETERSBURG HIGH SCHOOL
1.01 mi away · Grades 9-12
Nearest school -- attendance-zone data not available here
2.0
Local Score (student-teacher ratio only (preliminary -- will incorporate state test-score data once available)) -- not an official state rating
Enrollment
1,745
Student:teacher ratio
20.5:1
District
PINELLAS

Walkability

Blended score for ST PETERSBURG's center, calculated by INNOVATE Real Estate from two sources: the EPA's National Walkability Index (street network, transit, land-use mix) and Google Places amenity data (what's actually reachable on foot from this point). 60% EPA National Walkability Index + 40% nearby-amenity density (Google Places).

92
Highly walkable
out of 100
EPA National Walkability Index
17.3 / 20 -- Most walkable
Google Places amenity density
100 / 100
Restaurants & cafes20
Grocery stores9
Parks12
Schools15
Transit stops20
Pharmacies11

Market position

How this listing compares to current activity in ST PETERSBURG, from live MLS data.

On the market 25 days -- 73 fewer days than ST PETERSBURG's current average of 98 days.
For reference, the median list price across 4,037 active listings in ST PETERSBURG right now is $339,000.

Mortgage calculator

Estimate only - actual rate and payment depend on your lender, credit, and loan program.

$
%
%
Adjust tax / insurance estimates
% / yr
$
/mo
Est. monthly payment
$6,022/mo
$195,000 down
$780,000 loan
Principal & interest$5,059
Property tax (est.)$813
Home insurance (est.)$150

Similar homes you might like

Data source: Listing information provided by Stellar MLS (mfrmls) via Trestle/CoreLogic. Last updated July 25, 2026.

Information herein deemed reliable but not guaranteed; all measurements, school assignments, HOA fees, taxes, and feature lists are approximate and should be independently verified. Equal Housing Opportunity.