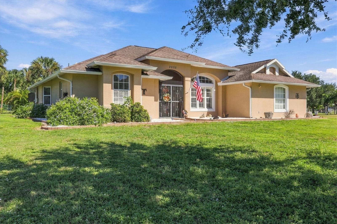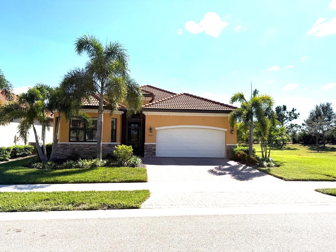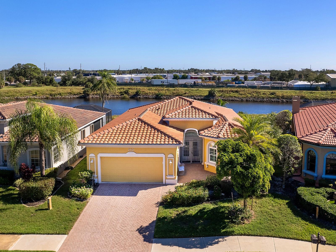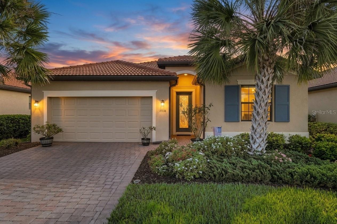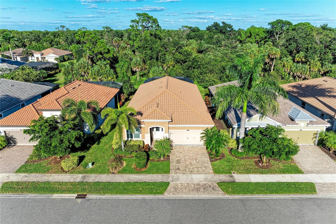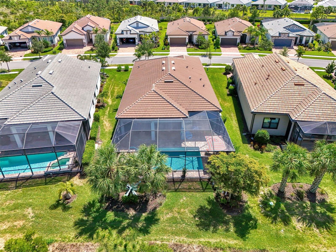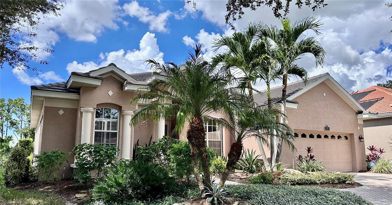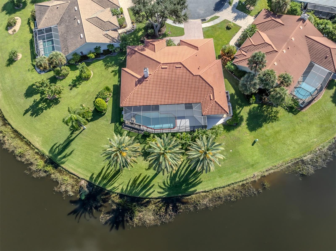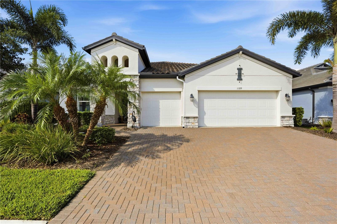
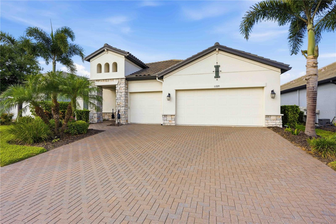
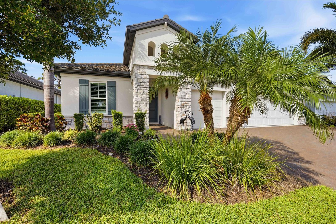
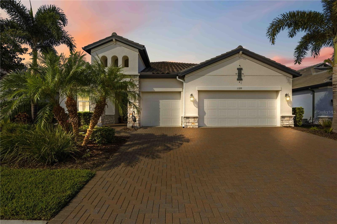
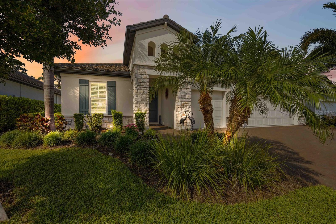
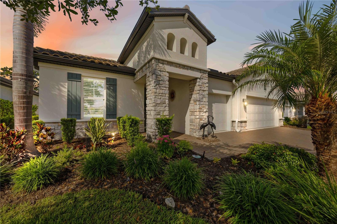
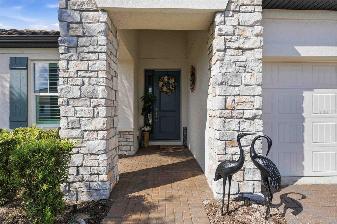
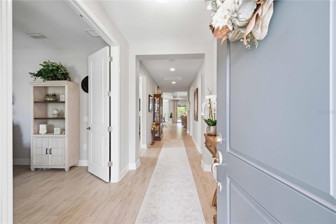
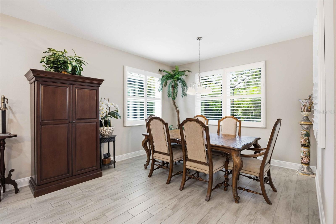
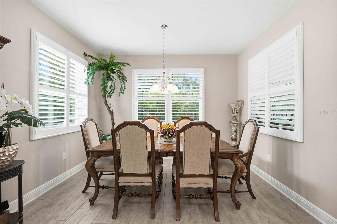
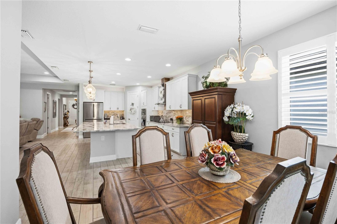
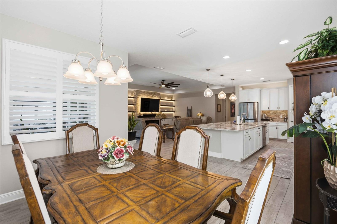
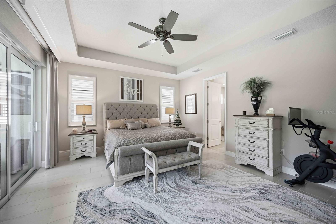
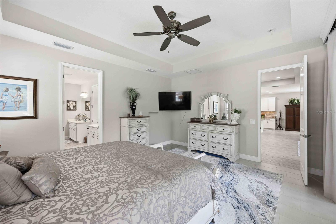
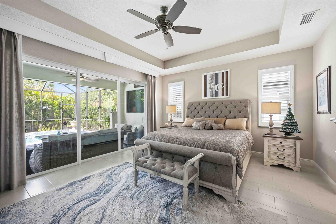
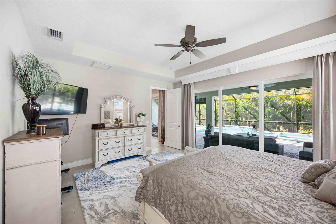
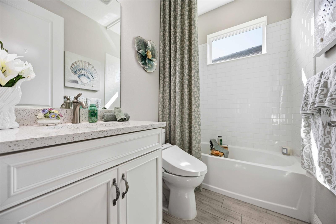
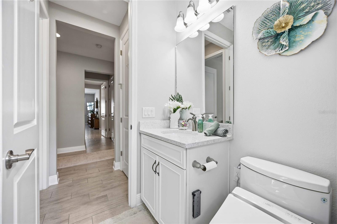
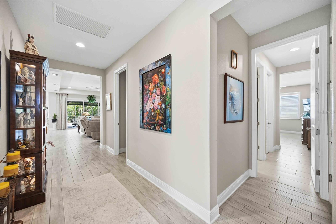
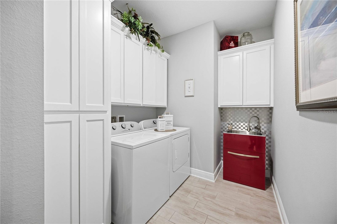
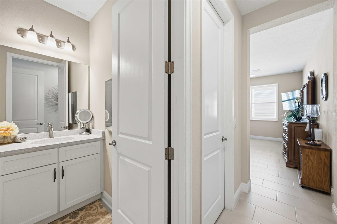
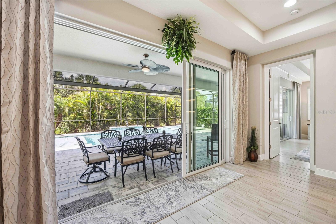
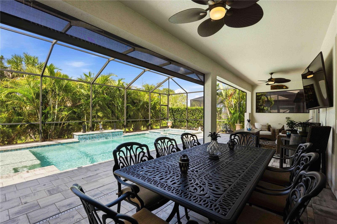
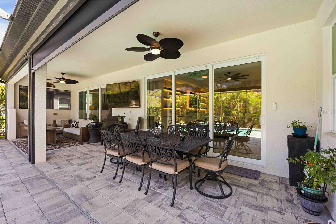
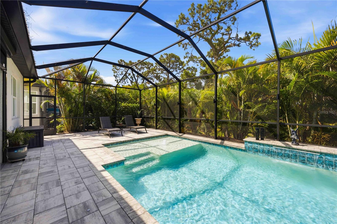
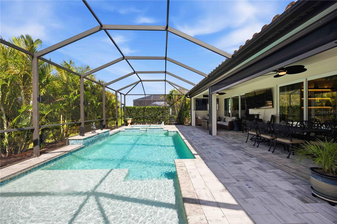
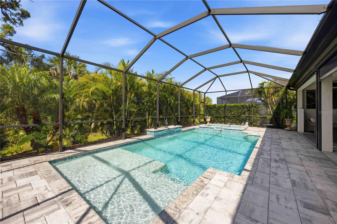
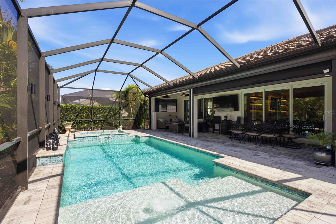
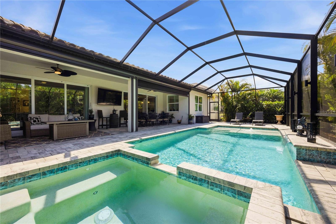
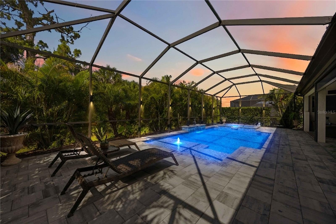
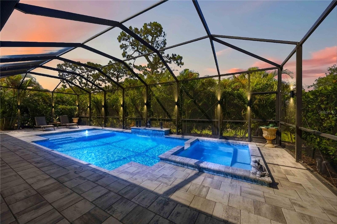
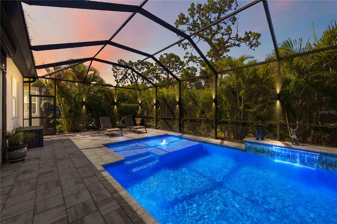
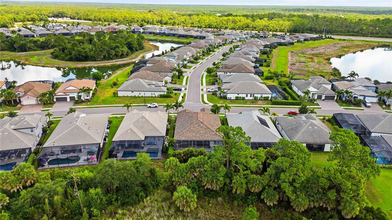
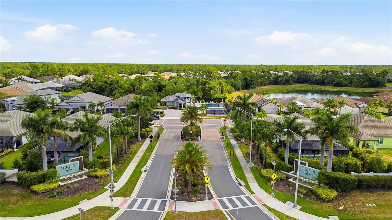
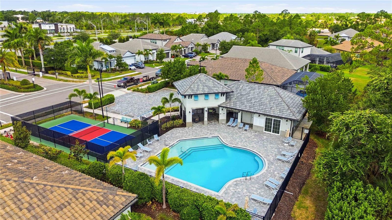
Single Family Residence at 11329 MONTSERRAT DR, VENICE
Single Family Residence at 11329 MONTSERRAT DR, VENICE, photo 2 of 75
Single Family Residence at 11329 MONTSERRAT DR, VENICE, photo 3 of 75
Single Family Residence at 11329 MONTSERRAT DR, VENICE, photo 4 of 75
Single Family Residence at 11329 MONTSERRAT DR, VENICE, photo 5 of 75
Single Family Residence at 11329 MONTSERRAT DR, VENICE, photo 6 of 75
Single Family Residence at 11329 MONTSERRAT DR, VENICE, photo 7 of 75
Single Family Residence at 11329 MONTSERRAT DR, VENICE, photo 8 of 75
Single Family Residence at 11329 MONTSERRAT DR, VENICE, photo 9 of 75
Single Family Residence at 11329 MONTSERRAT DR, VENICE, photo 10 of 75
Single Family Residence at 11329 MONTSERRAT DR, VENICE, photo 11 of 75
Single Family Residence at 11329 MONTSERRAT DR, VENICE, photo 12 of 75
Single Family Residence at 11329 MONTSERRAT DR, VENICE, photo 13 of 75
Single Family Residence at 11329 MONTSERRAT DR, VENICE, photo 14 of 75
Single Family Residence at 11329 MONTSERRAT DR, VENICE, photo 15 of 75
Single Family Residence at 11329 MONTSERRAT DR, VENICE, photo 16 of 75
Single Family Residence at 11329 MONTSERRAT DR, VENICE, photo 17 of 75
Single Family Residence at 11329 MONTSERRAT DR, VENICE, photo 18 of 75
Single Family Residence at 11329 MONTSERRAT DR, VENICE, photo 19 of 75
Single Family Residence at 11329 MONTSERRAT DR, VENICE, photo 20 of 75
Single Family Residence at 11329 MONTSERRAT DR, VENICE, photo 21 of 75
Single Family Residence at 11329 MONTSERRAT DR, VENICE, photo 22 of 75
Single Family Residence at 11329 MONTSERRAT DR, VENICE, photo 23 of 75
Single Family Residence at 11329 MONTSERRAT DR, VENICE, photo 24 of 75
Single Family Residence at 11329 MONTSERRAT DR, VENICE, photo 25 of 75
Single Family Residence at 11329 MONTSERRAT DR, VENICE, photo 26 of 75
Single Family Residence at 11329 MONTSERRAT DR, VENICE, photo 27 of 75
Single Family Residence at 11329 MONTSERRAT DR, VENICE, photo 28 of 75
Single Family Residence at 11329 MONTSERRAT DR, VENICE, photo 29 of 75
Single Family Residence at 11329 MONTSERRAT DR, VENICE, photo 30 of 75
Single Family Residence at 11329 MONTSERRAT DR, VENICE, photo 31 of 75
Single Family Residence at 11329 MONTSERRAT DR, VENICE, photo 32 of 75
Single Family Residence at 11329 MONTSERRAT DR, VENICE, photo 33 of 75
Single Family Residence at 11329 MONTSERRAT DR, VENICE, photo 34 of 75
Single Family Residence at 11329 MONTSERRAT DR, VENICE, photo 35 of 75
Single Family Residence at 11329 MONTSERRAT DR, VENICE, photo 36 of 75
Single Family Residence at 11329 MONTSERRAT DR, VENICE, photo 37 of 75
Single Family Residence at 11329 MONTSERRAT DR, VENICE, photo 38 of 75
Single Family Residence at 11329 MONTSERRAT DR, VENICE, photo 39 of 75
Single Family Residence at 11329 MONTSERRAT DR, VENICE, photo 40 of 75
Single Family Residence at 11329 MONTSERRAT DR, VENICE, photo 41 of 75
Single Family Residence at 11329 MONTSERRAT DR, VENICE, photo 42 of 75
Single Family Residence at 11329 MONTSERRAT DR, VENICE, photo 43 of 75
Single Family Residence at 11329 MONTSERRAT DR, VENICE, photo 44 of 75
Single Family Residence at 11329 MONTSERRAT DR, VENICE, photo 45 of 75
Single Family Residence at 11329 MONTSERRAT DR, VENICE, photo 46 of 75
Single Family Residence at 11329 MONTSERRAT DR, VENICE, photo 47 of 75
Single Family Residence at 11329 MONTSERRAT DR, VENICE, photo 48 of 75
Single Family Residence at 11329 MONTSERRAT DR, VENICE, photo 49 of 75
Single Family Residence at 11329 MONTSERRAT DR, VENICE, photo 50 of 75
Single Family Residence at 11329 MONTSERRAT DR, VENICE, photo 51 of 75
Single Family Residence at 11329 MONTSERRAT DR, VENICE, photo 52 of 75
Single Family Residence at 11329 MONTSERRAT DR, VENICE, photo 53 of 75
Single Family Residence at 11329 MONTSERRAT DR, VENICE, photo 54 of 75
Single Family Residence at 11329 MONTSERRAT DR, VENICE, photo 55 of 75
Single Family Residence at 11329 MONTSERRAT DR, VENICE, photo 56 of 75
Single Family Residence at 11329 MONTSERRAT DR, VENICE, photo 57 of 75
Single Family Residence at 11329 MONTSERRAT DR, VENICE, photo 58 of 75
Single Family Residence at 11329 MONTSERRAT DR, VENICE, photo 59 of 75
Single Family Residence at 11329 MONTSERRAT DR, VENICE, photo 60 of 75
Single Family Residence at 11329 MONTSERRAT DR, VENICE, photo 61 of 75
Single Family Residence at 11329 MONTSERRAT DR, VENICE, photo 62 of 75
Single Family Residence at 11329 MONTSERRAT DR, VENICE, photo 63 of 75
Single Family Residence at 11329 MONTSERRAT DR, VENICE, photo 64 of 75
Single Family Residence at 11329 MONTSERRAT DR, VENICE, photo 65 of 75
Single Family Residence at 11329 MONTSERRAT DR, VENICE, photo 66 of 75
Single Family Residence at 11329 MONTSERRAT DR, VENICE, photo 67 of 75
Single Family Residence at 11329 MONTSERRAT DR, VENICE, photo 68 of 75
Single Family Residence at 11329 MONTSERRAT DR, VENICE, photo 69 of 75
Single Family Residence at 11329 MONTSERRAT DR, VENICE, photo 70 of 75
Single Family Residence at 11329 MONTSERRAT DR, VENICE, photo 71 of 75
Single Family Residence at 11329 MONTSERRAT DR, VENICE, photo 72 of 75
Single Family Residence at 11329 MONTSERRAT DR, VENICE, photo 73 of 75
Single Family Residence at 11329 MONTSERRAT DR, VENICE, photo 74 of 75
Single Family Residence at 11329 MONTSERRAT DR, VENICE, photo 75 of 75
75 photos

$775,000

11329 MONTSERRAT DR
VENICE, FL 34293
Listed by Caroline Morales · BRIGHT REALTY
Bedrooms
3
Bathrooms
3
Living area
2,571 sqft
Year built
2020

About this home

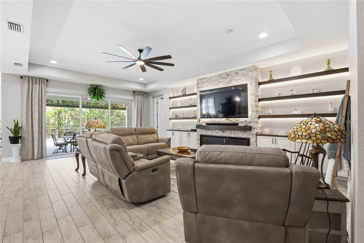
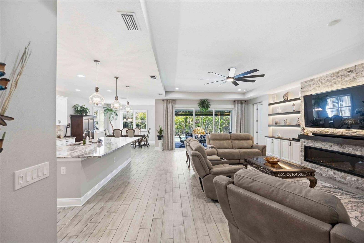
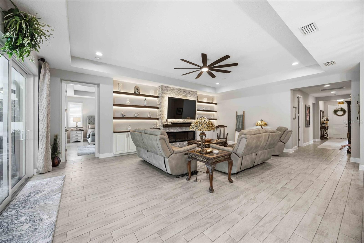
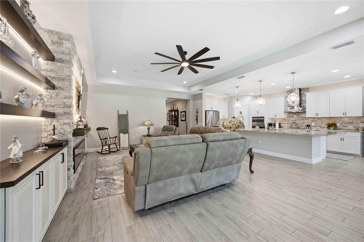
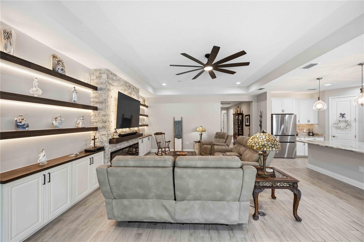
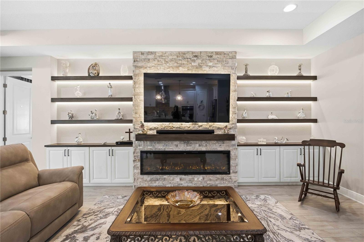
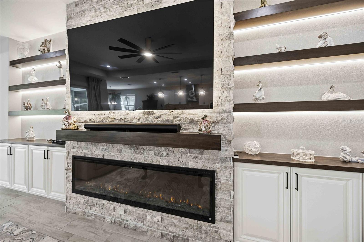
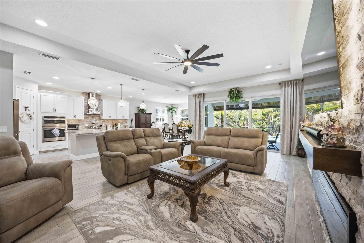
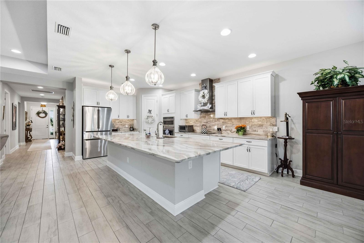
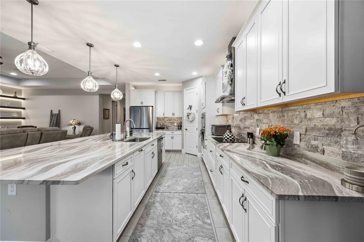
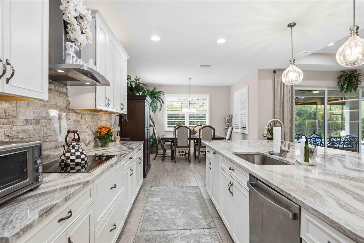
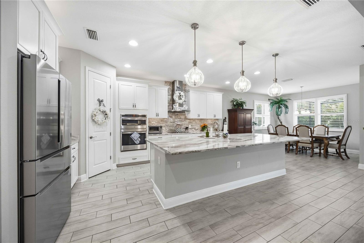
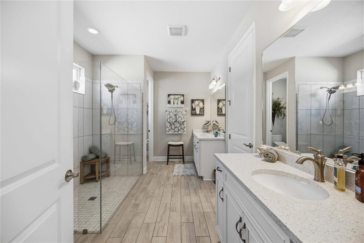
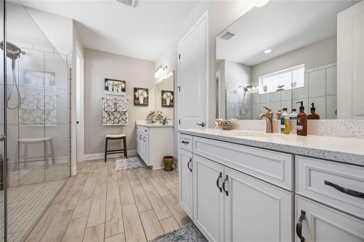
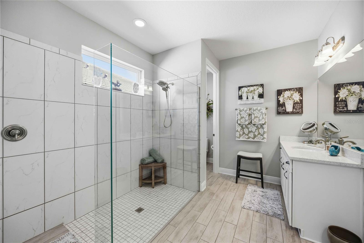
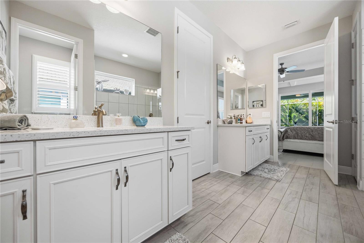
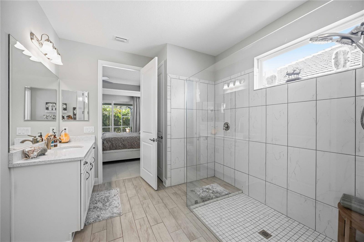
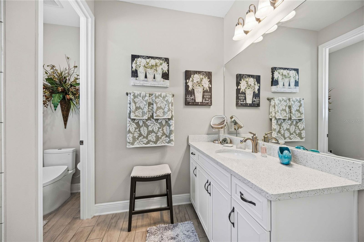
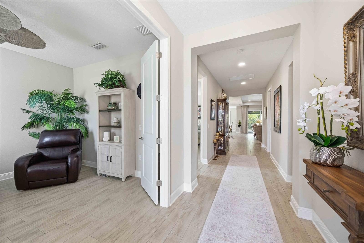
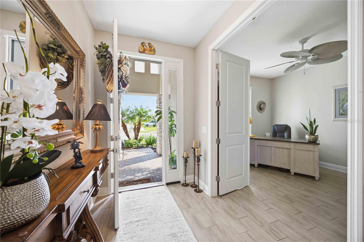
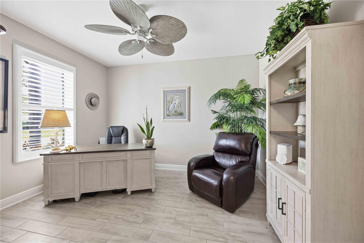
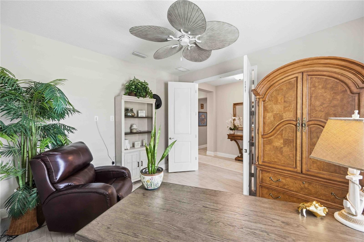
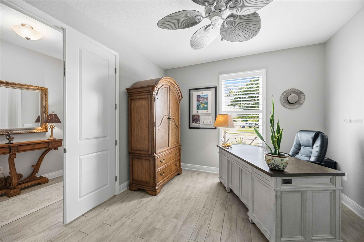
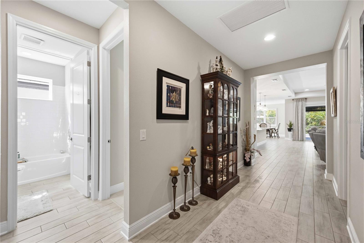
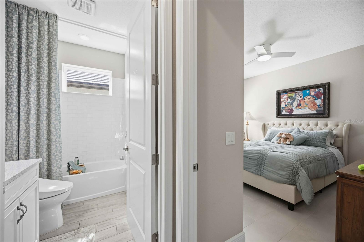
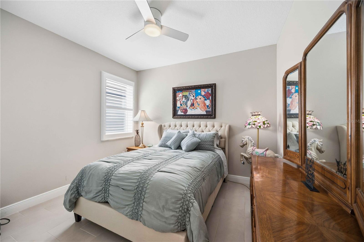
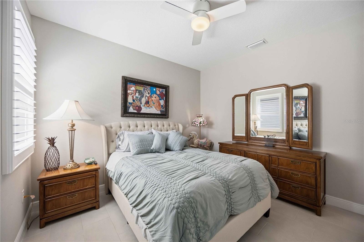
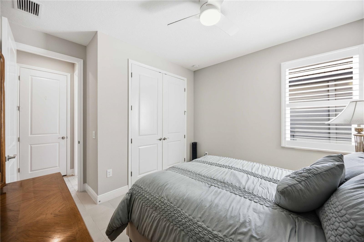
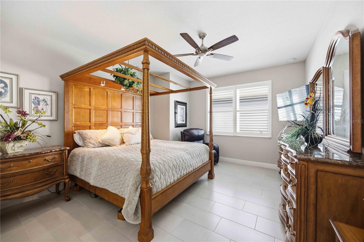
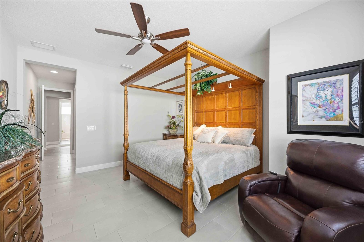
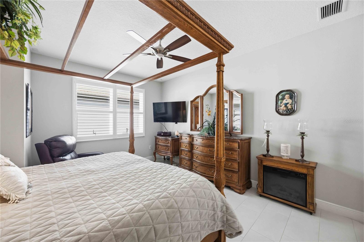
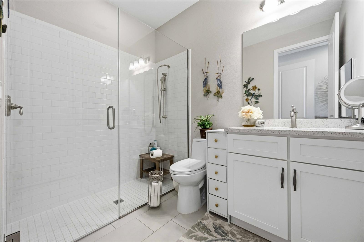
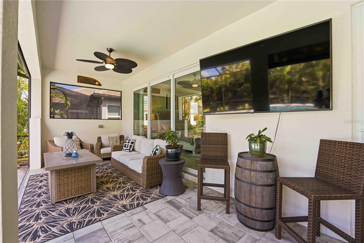
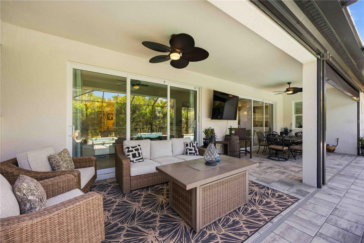
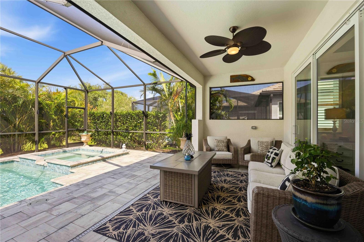
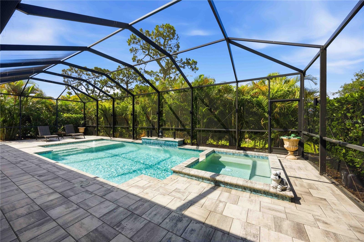
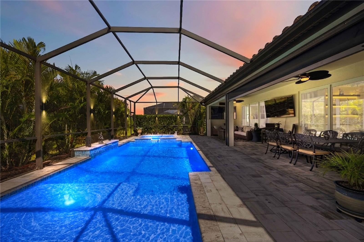
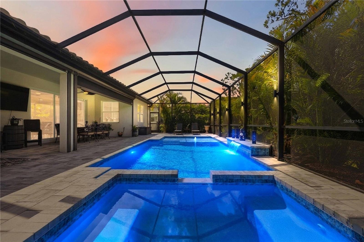
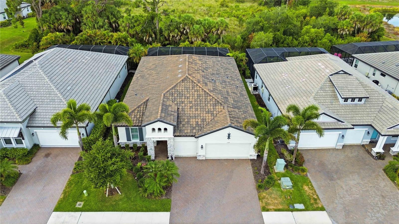
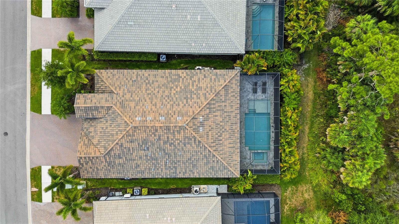
Rarely available Genie model located in the highly sought after, maintenance free community of Oasis in Wellen Park. This stunning home boasts 3 spacious bedrooms PLUS an Office/DEN/4th bedroom, 3 full bathrooms, 3 car garage, PLUS a heated SALTWATER Pool with spa making it the epitome of MOVE IN READY combining modern elegance with everyday functionality. The gorgeous gourmet kitchen includes TONS of upgraded 42" white shaker cabinetry with under cabinet lighting, stainless steel appliances, a built-in oven, cooktop, NEW stylish stone backsplash & a walk-in pantry! An expansive kitchen island with quartz counters overlooks the huge living room with tray ceilings and a gorgeous CUSTOM fireplace wall with under shelf lighting, stone center, and added cabinetry for extra storage. The spacious Master Bedroom & En-Suite Bath is located just off the living room with pool views, a tray ceiling, oversized walk-in closet, an upgraded frameless glass shower with Jack & Jill vanities, and quartz counters. At the front of the home, you will find a private den/office/extra bedroom, a second master suite with a large walk-in closet and an en-suite bathroom, a private laundry room with added cabinetry, and an additional guest bedroom and full guest bathroom. Sliding glass doors throughout lead to your extended covered lanai area overlooking a preserve and offering plenty of room for outdoor entertaining! The custom-built pool includes a large sun shelf, PebbleTec finish, color changing LED lights, SPA with therapy jets, and a pool/spa heater! Additional upgrades include whole house rain gutters with leaf guard, 8-ft. doors throughout, no carpets, upgraded exterior elevation with stone accents, updated landscape with tropical palm trees, exterior landscape lighting, pool cage lighting, pre-plumbed and electric hook-ups for outdoor kitchen, plantation shutters throughout, IMPACT WINDOWS, NEW electric roll down storm screen for the lanai, many smart home features, epoxy garage floors, and plenty of added storage throughout. Oasis offers a variety of activities including pickleball courts, a community pool, a clubhouse, sidewalks throughout, and a dog park. Located close to downtown Wellen Park, amazing Gulf Beaches, shopping, golf and dining nearby.

Highlights

Private poolFireplace

Property details

MLS
Stellar MLS
MLS #
MFRA4697065
Property type
Single Family Residence
Subdivision
OASIS/WEST VLGS PH 1
Status
Active
Days on market
124
On market date
June 16, 2026
Stories
N/A
Total bathrooms
3
Garage spaces
3
Parking spaces
N/A
Lot size
0.19 acres
Loading map…

Nearby schools

Within 10 miles. School directory data from the National Center for Education Statistics (NCES), accessed via the Urban Institute Education Data API. Local Score is calculated by INNOVATE Real Estate; where a state rating is shown, it comes from that state's own official school report card.

Elementary
TAYLOR RANCH ELEMENTARY SCHOOL
3.14 mi away · Grades -1-5
Nearest school -- attendance-zone data not available here
3.0
Local Score (student-teacher ratio only (preliminary -- will incorporate state test-score data once available)) -- not an official state rating
Enrollment
868
Student:teacher ratio
15.2:1
District
SARASOTA
Middle
VENICE MIDDLE SCHOOL
3.5 mi away · Grades 6-8
Nearest school -- attendance-zone data not available here
3.0
Local Score (student-teacher ratio only (preliminary -- will incorporate state test-score data once available)) -- not an official state rating
Enrollment
762
Student:teacher ratio
15.9:1
District
SARASOTA
HighCharter
STATE COLLEGE OF FLA COLLEGIATE SCHOOL-VENICE
0.67 mi away · Grades 9-12
Nearest school -- attendance-zone data not available here
1.0
Local Score (student-teacher ratio only (preliminary -- will incorporate state test-score data once available)) -- not an official state rating
Enrollment
133
Student:teacher ratio
33.3:1
District
SARASOTA

Walkability

Blended score for VENICE's center, calculated by INNOVATE Real Estate from two sources: the EPA's National Walkability Index (street network, transit, land-use mix) and Google Places amenity data (what's actually reachable on foot from this point). 60% EPA National Walkability Index + 40% nearby-amenity density (Google Places).

19
Very car-dependent
out of 100
EPA National Walkability Index
4.3 / 20 -- Least walkable
Google Places amenity density
15 / 100
Restaurants & cafes0
Grocery stores0
Parks1
Schools0
Transit stops3
Pharmacies0

Market position

How this listing compares to current activity in VENICE, from live MLS data.

On the market 124 days -- 9 fewer days than VENICE's current average of 133 days.
For reference, the median list price across 1,612 active listings in VENICE right now is $299,000.

Mortgage calculator

Estimate only - actual rate and payment depend on your lender, credit, and loan program.

$
%
%
Adjust tax / insurance estimates
% / yr
$
/mo
Est. monthly payment
$4,817/mo
$155,000 down
$620,000 loan
Principal & interest$4,021
Property tax (est.)$646
Home insurance (est.)$150

Similar homes you might like

Data source: Listing information provided by Stellar MLS (mfrmls) via Trestle/CoreLogic. Last updated 9 days ago.

Information herein deemed reliable but not guaranteed; all measurements, school assignments, HOA fees, taxes, and feature lists are approximate and should be independently verified. Equal Housing Opportunity.