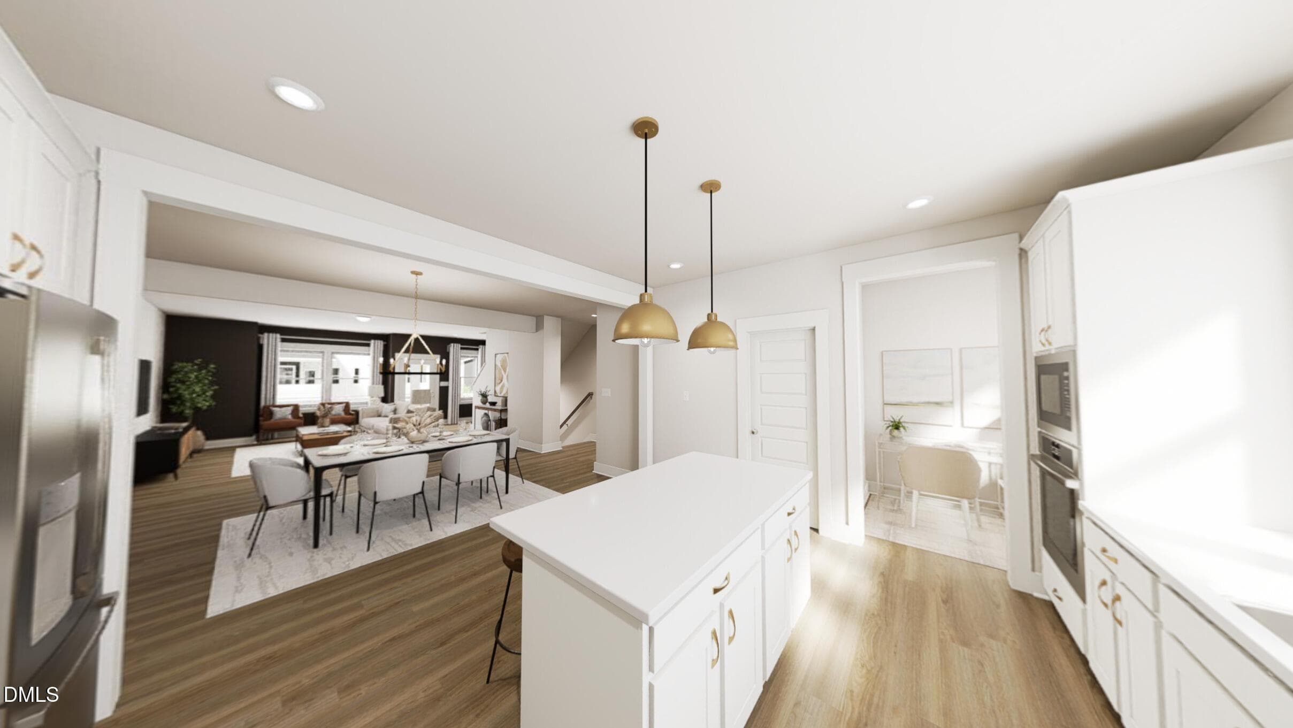
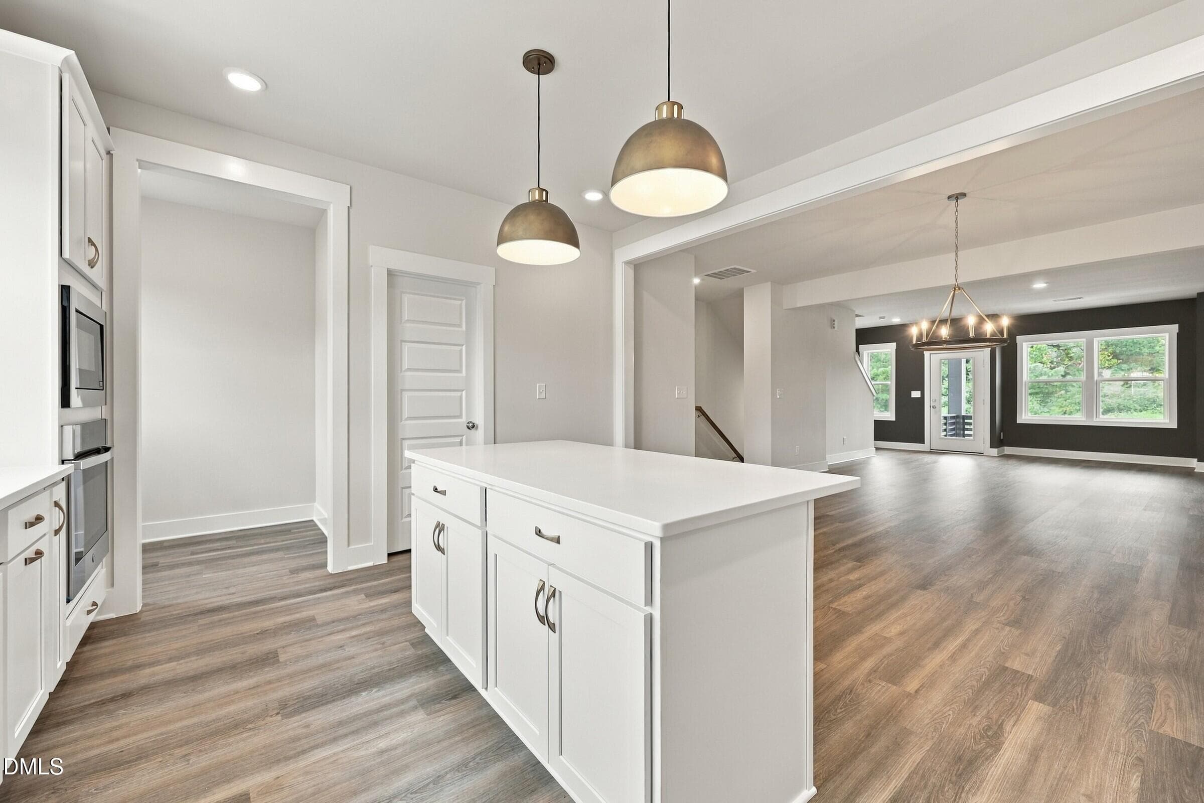
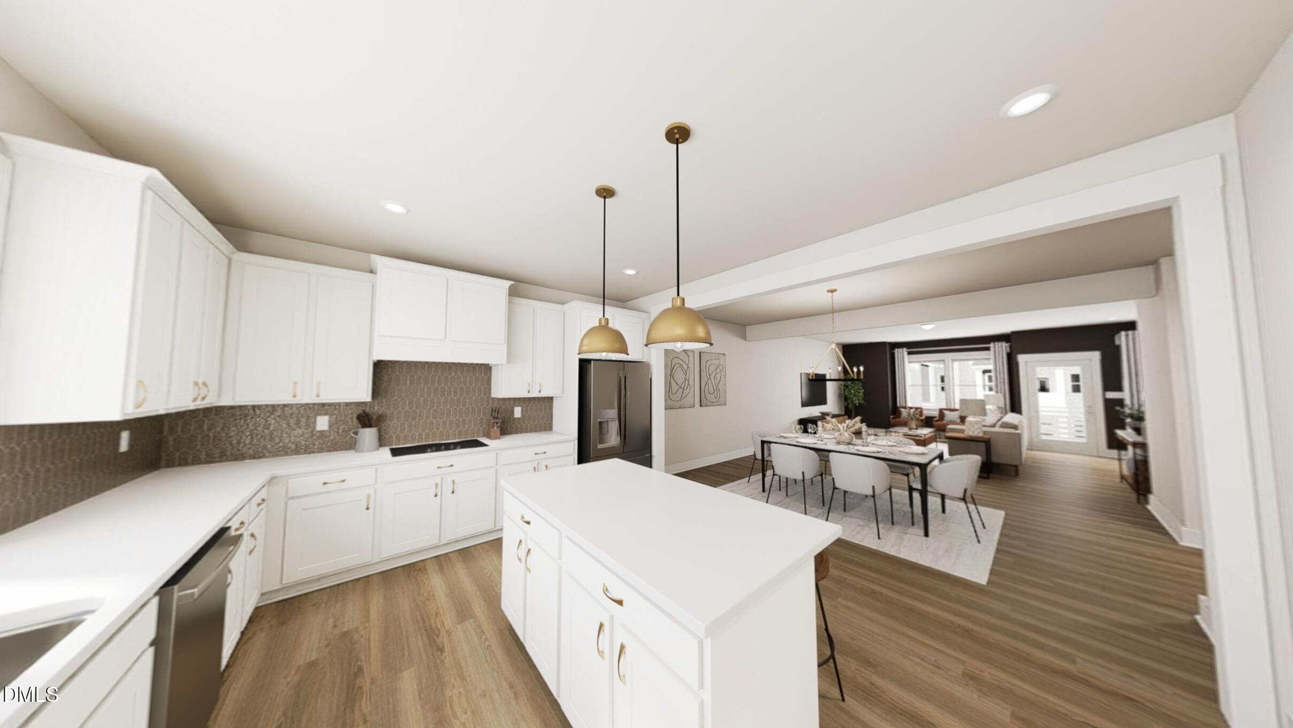
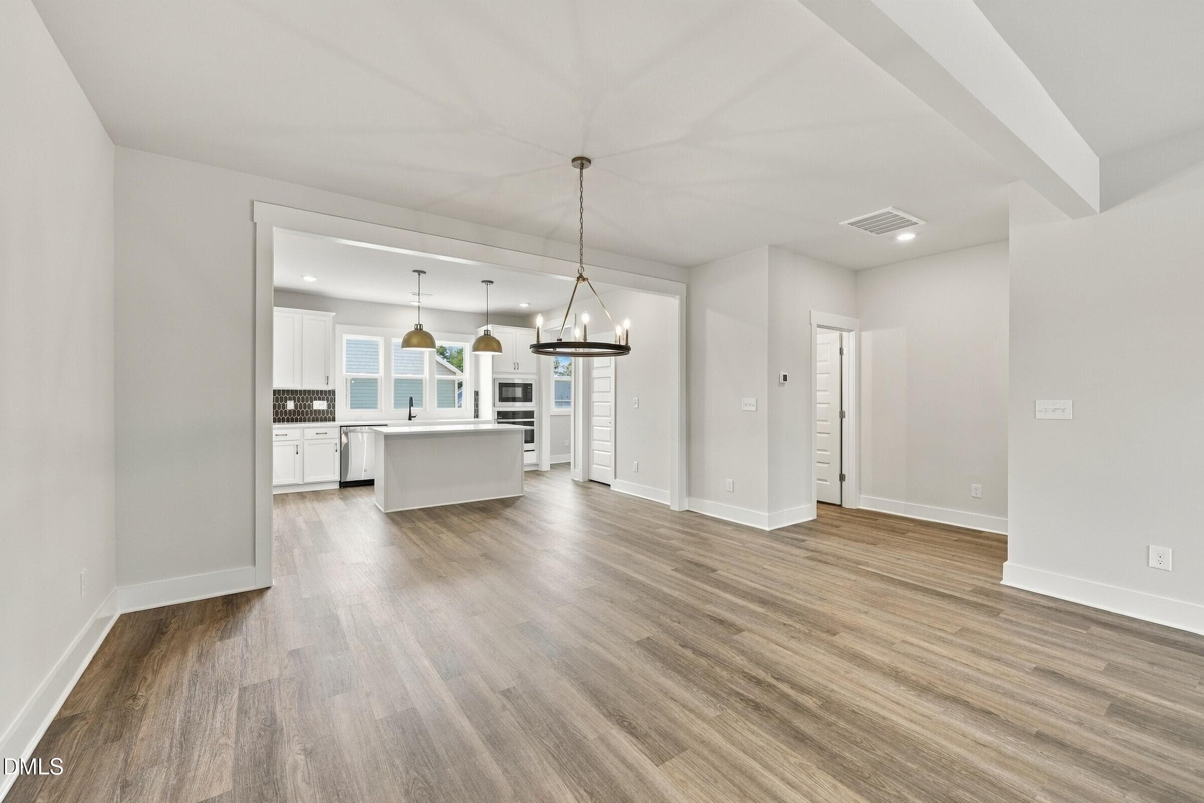
Special Interest Rate incentives - 1132 Lamplighter Lot 414 Drive, Raleigh, NC 27604
Bluebird - Floorplan - 1132 Lamplighter Lot 414 Drive, Raleigh, NC 27604
screenshot - 2026-05-27T115730.746 - 1132 Lamplighter Lot 414 Drive, Raleigh, NC 27604
Bluebird - Floorplan - 1132 Lamplighter Lot 414 Drive, Raleigh, NC 27604
screenshot - 2026-05-27T120042.620 - 1132 Lamplighter Lot 414 Drive, Raleigh, NC 27604
Bluebird - Floorplan - 1132 Lamplighter Lot 414 Drive, Raleigh, NC 27604
screenshot - 2026-05-27T120049.811 - 1132 Lamplighter Lot 414 Drive, Raleigh, NC 27604
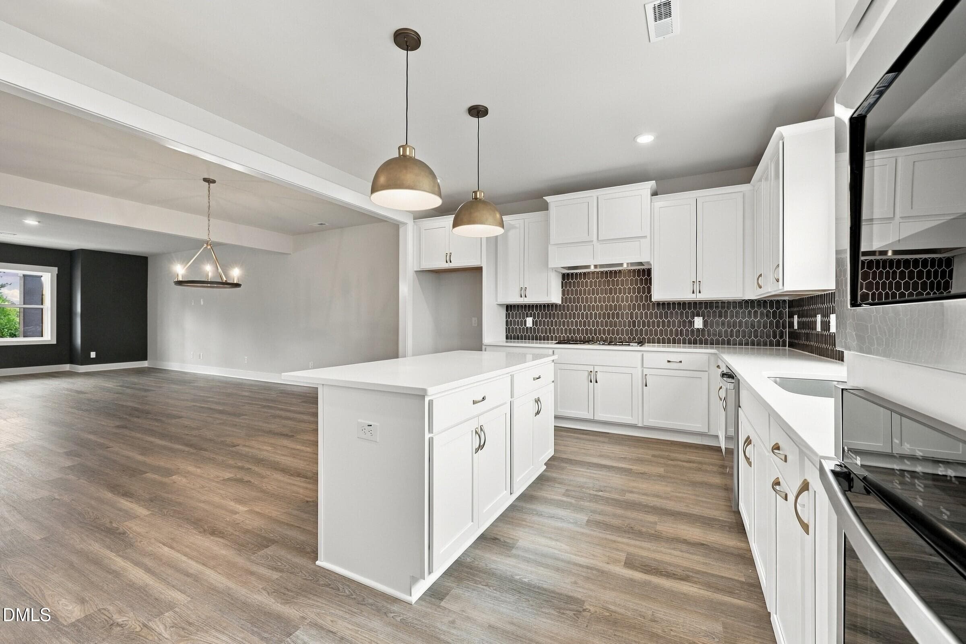
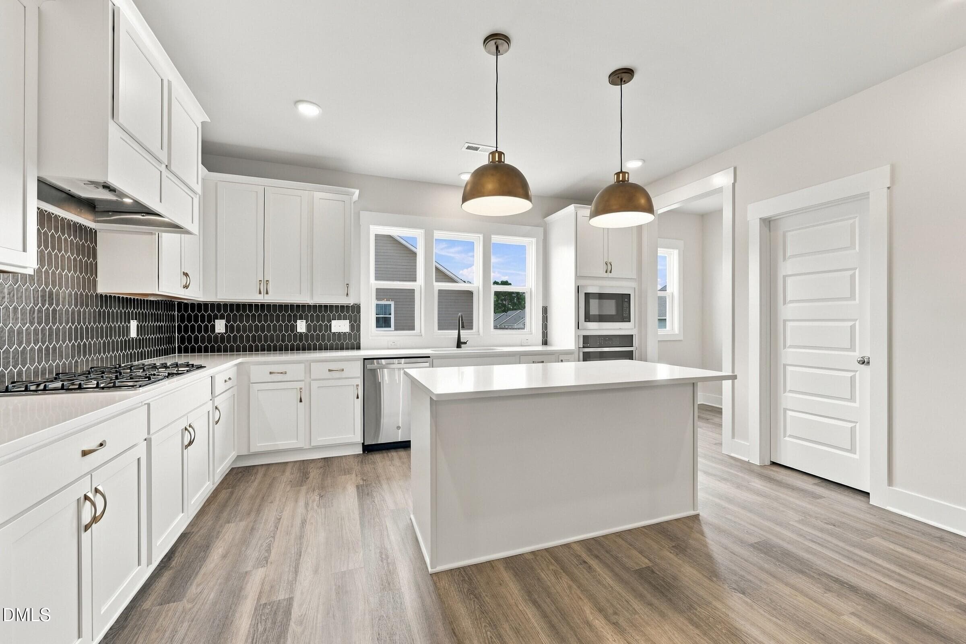
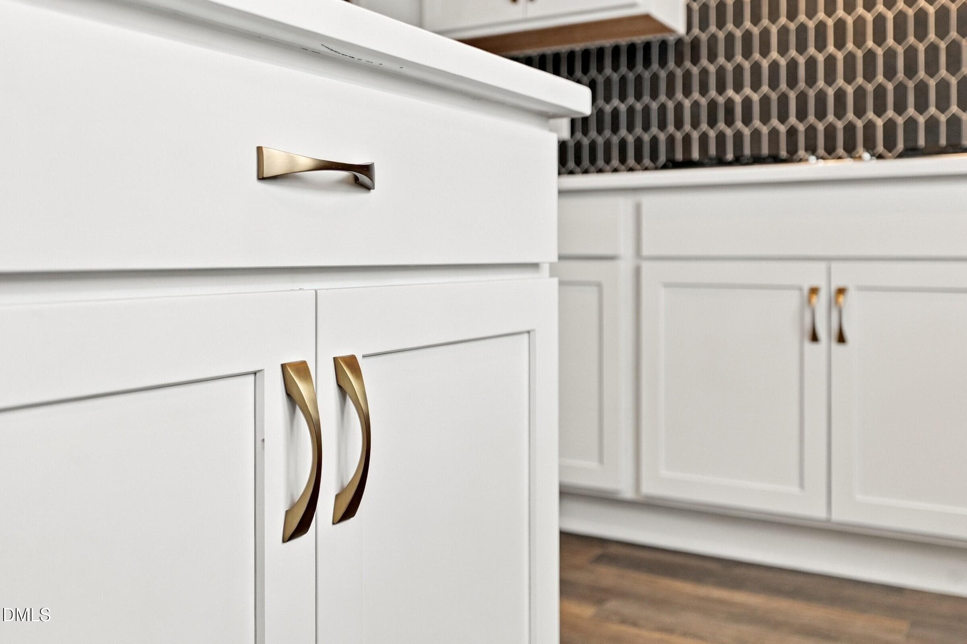
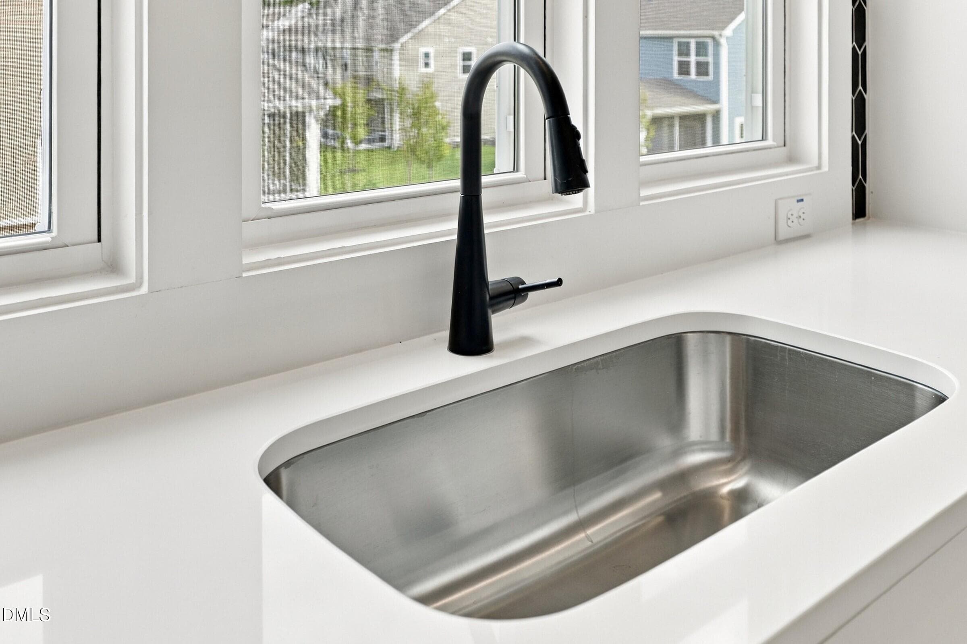
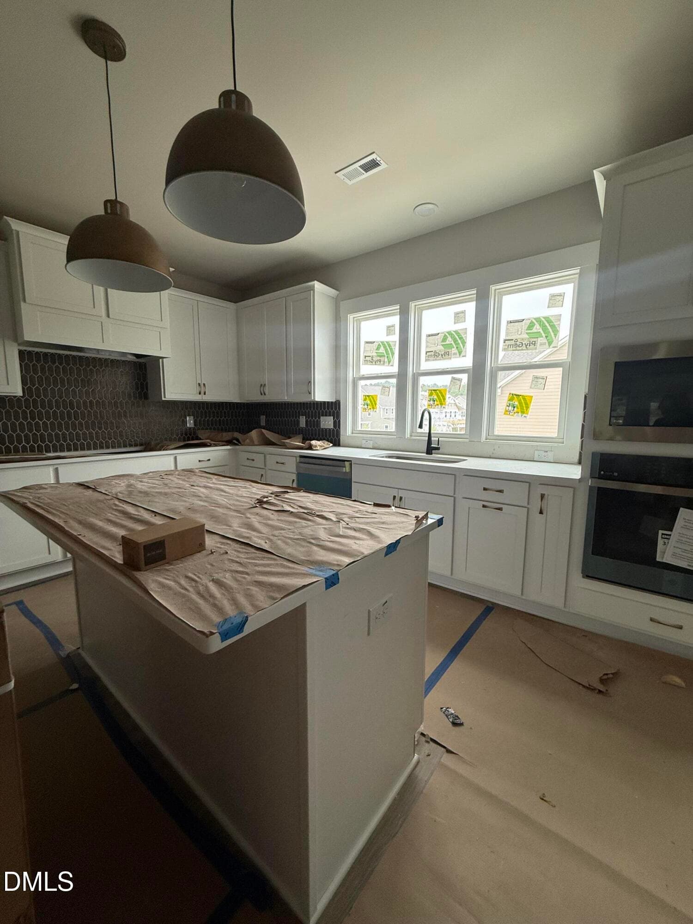
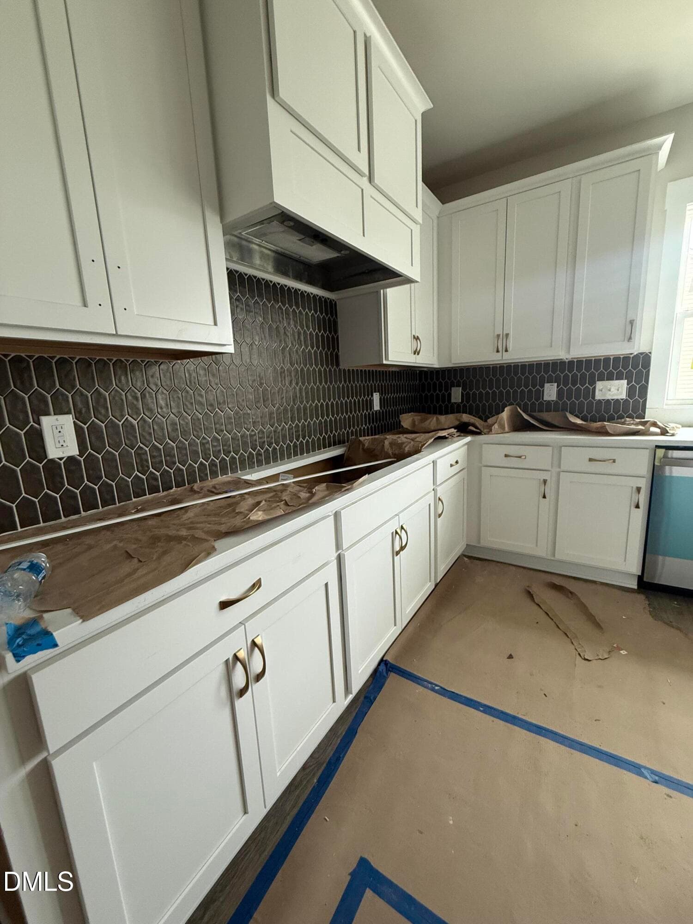
Gourmet Kitchen - 1132 Lamplighter Lot 414 Drive, Raleigh, NC 27604
Screenshot 2026-05-27 at 11.49.02am - 1132 Lamplighter Lot 414 Drive, Raleigh, NC 27604
Gourmet Kitchen - 1132 Lamplighter Lot 414 Drive, Raleigh, NC 27604
screenshot - 2026-05-27T115303.316 - 1132 Lamplighter Lot 414 Drive, Raleigh, NC 27604
Gourmet Kitchen - 1132 Lamplighter Lot 414 Drive, Raleigh, NC 27604
screenshot - 2026-05-27T115314.373 - 1132 Lamplighter Lot 414 Drive, Raleigh, NC 27604
Gourmet Kitchen - 1132 Lamplighter Lot 414 Drive, Raleigh, NC 27604
screenshot - 2026-05-27T115326.894 - 1132 Lamplighter Lot 414 Drive, Raleigh, NC 27604
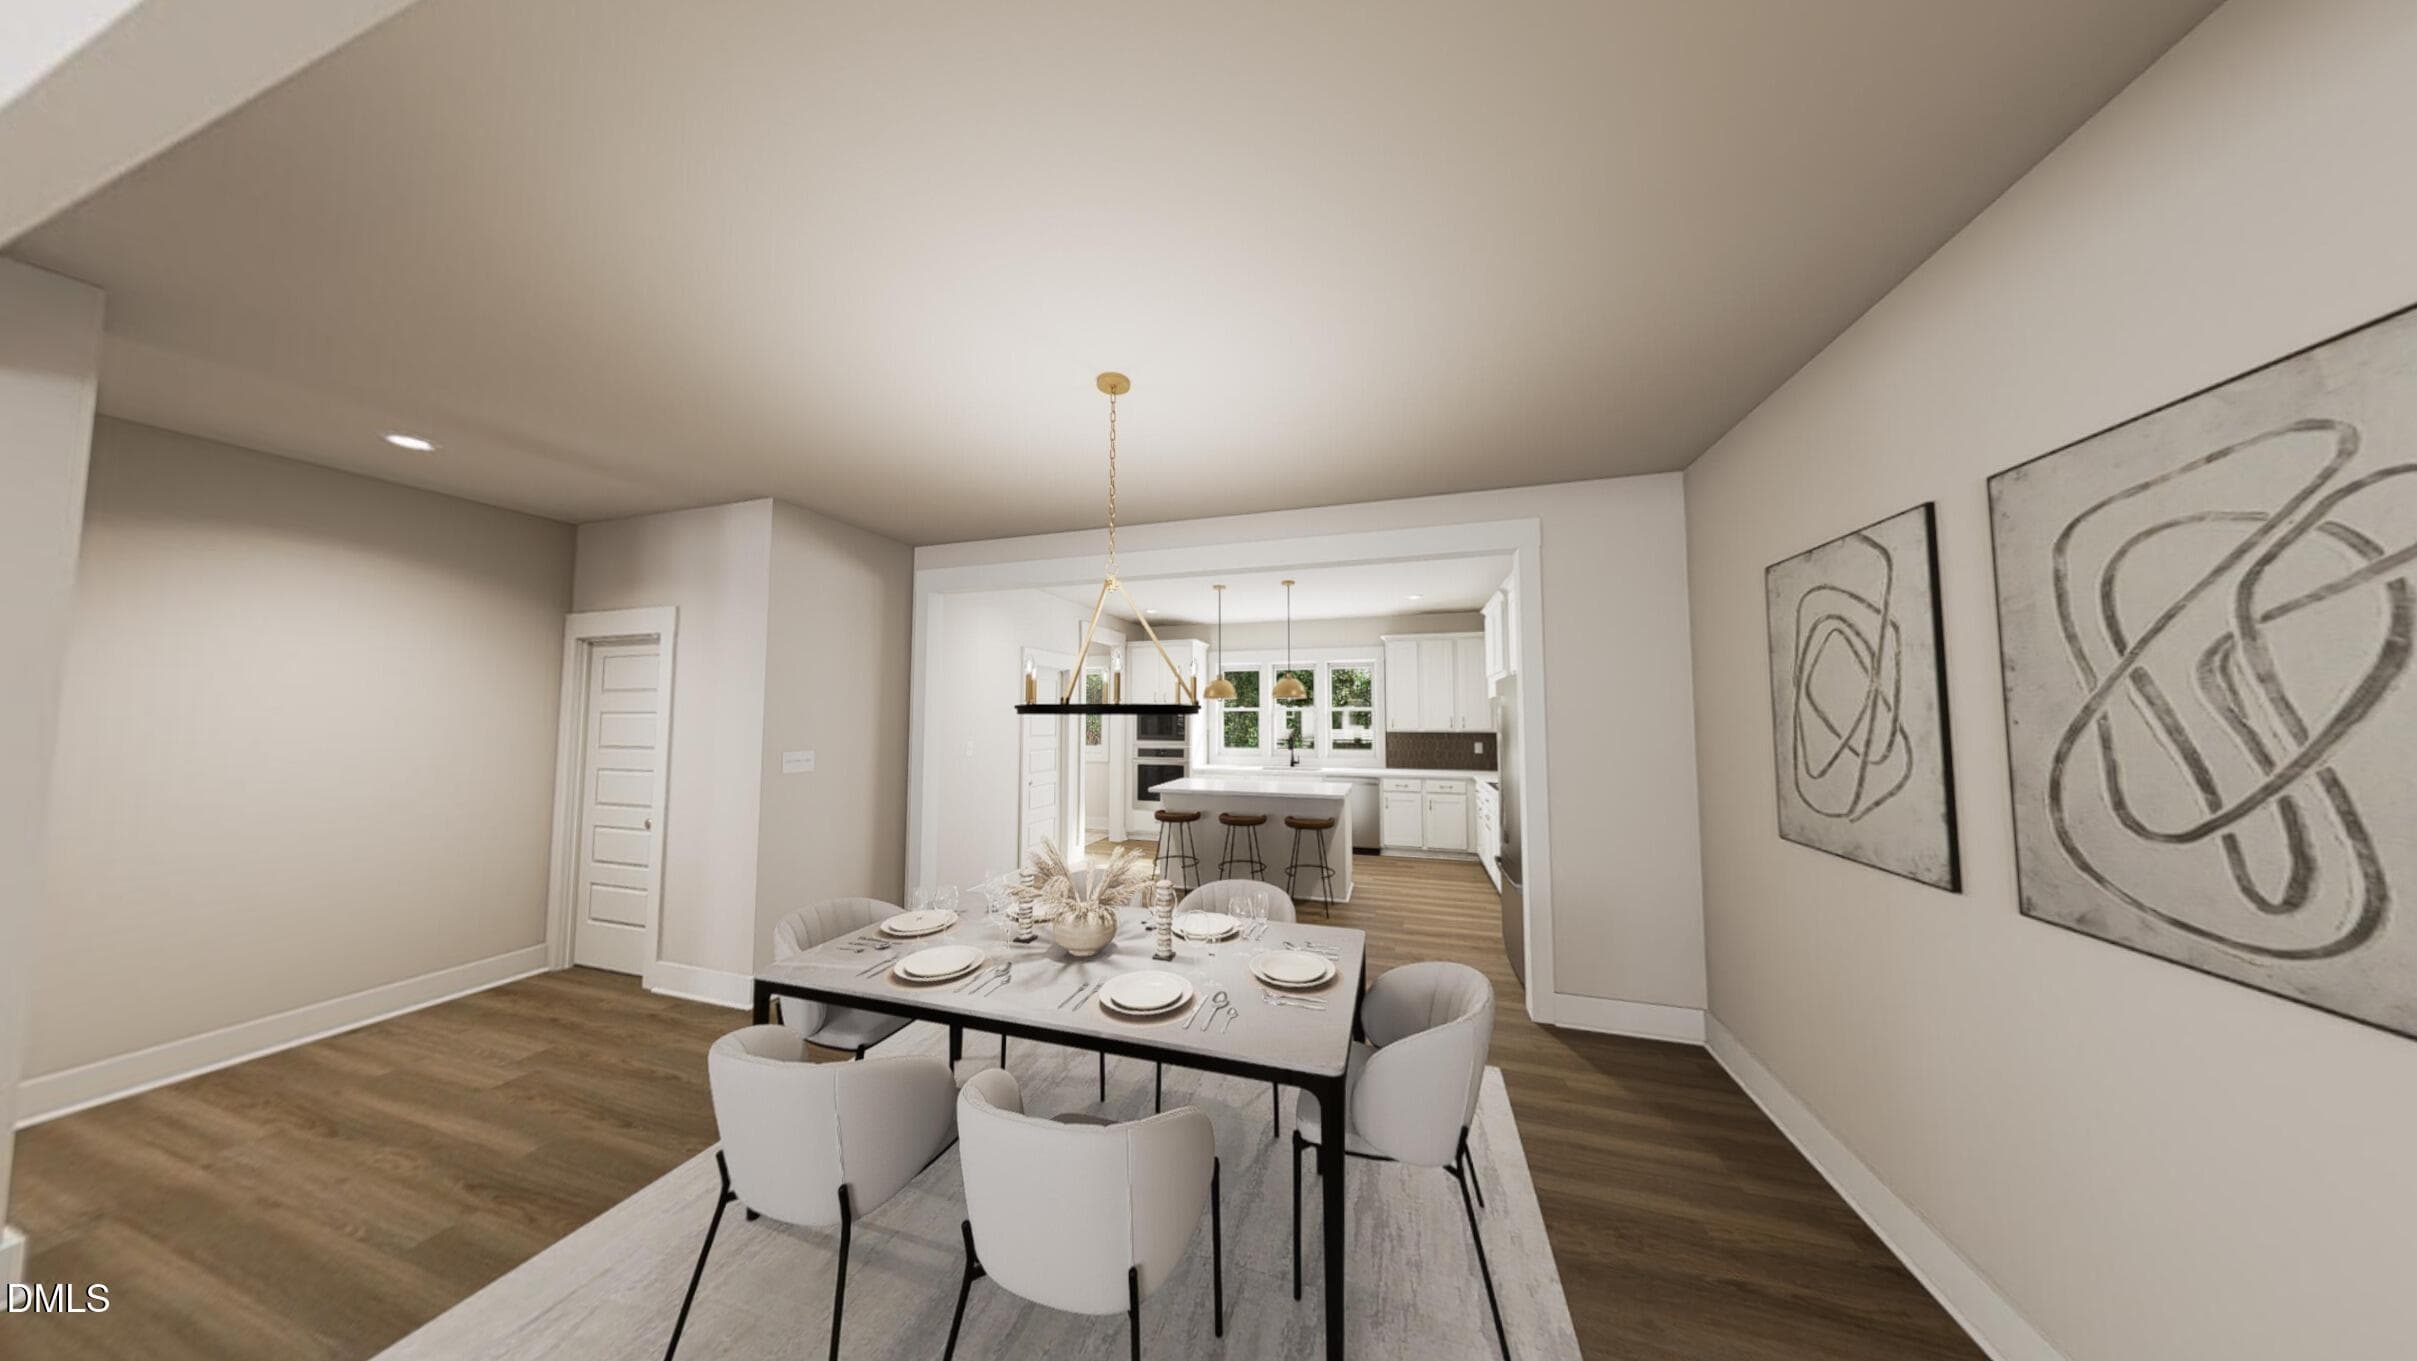
Dining Room - 1132 Lamplighter Lot 414 Drive, Raleigh, NC 27604
screenshot - 2026-05-27T115407.705 - 1132 Lamplighter Lot 414 Drive, Raleigh, NC 27604
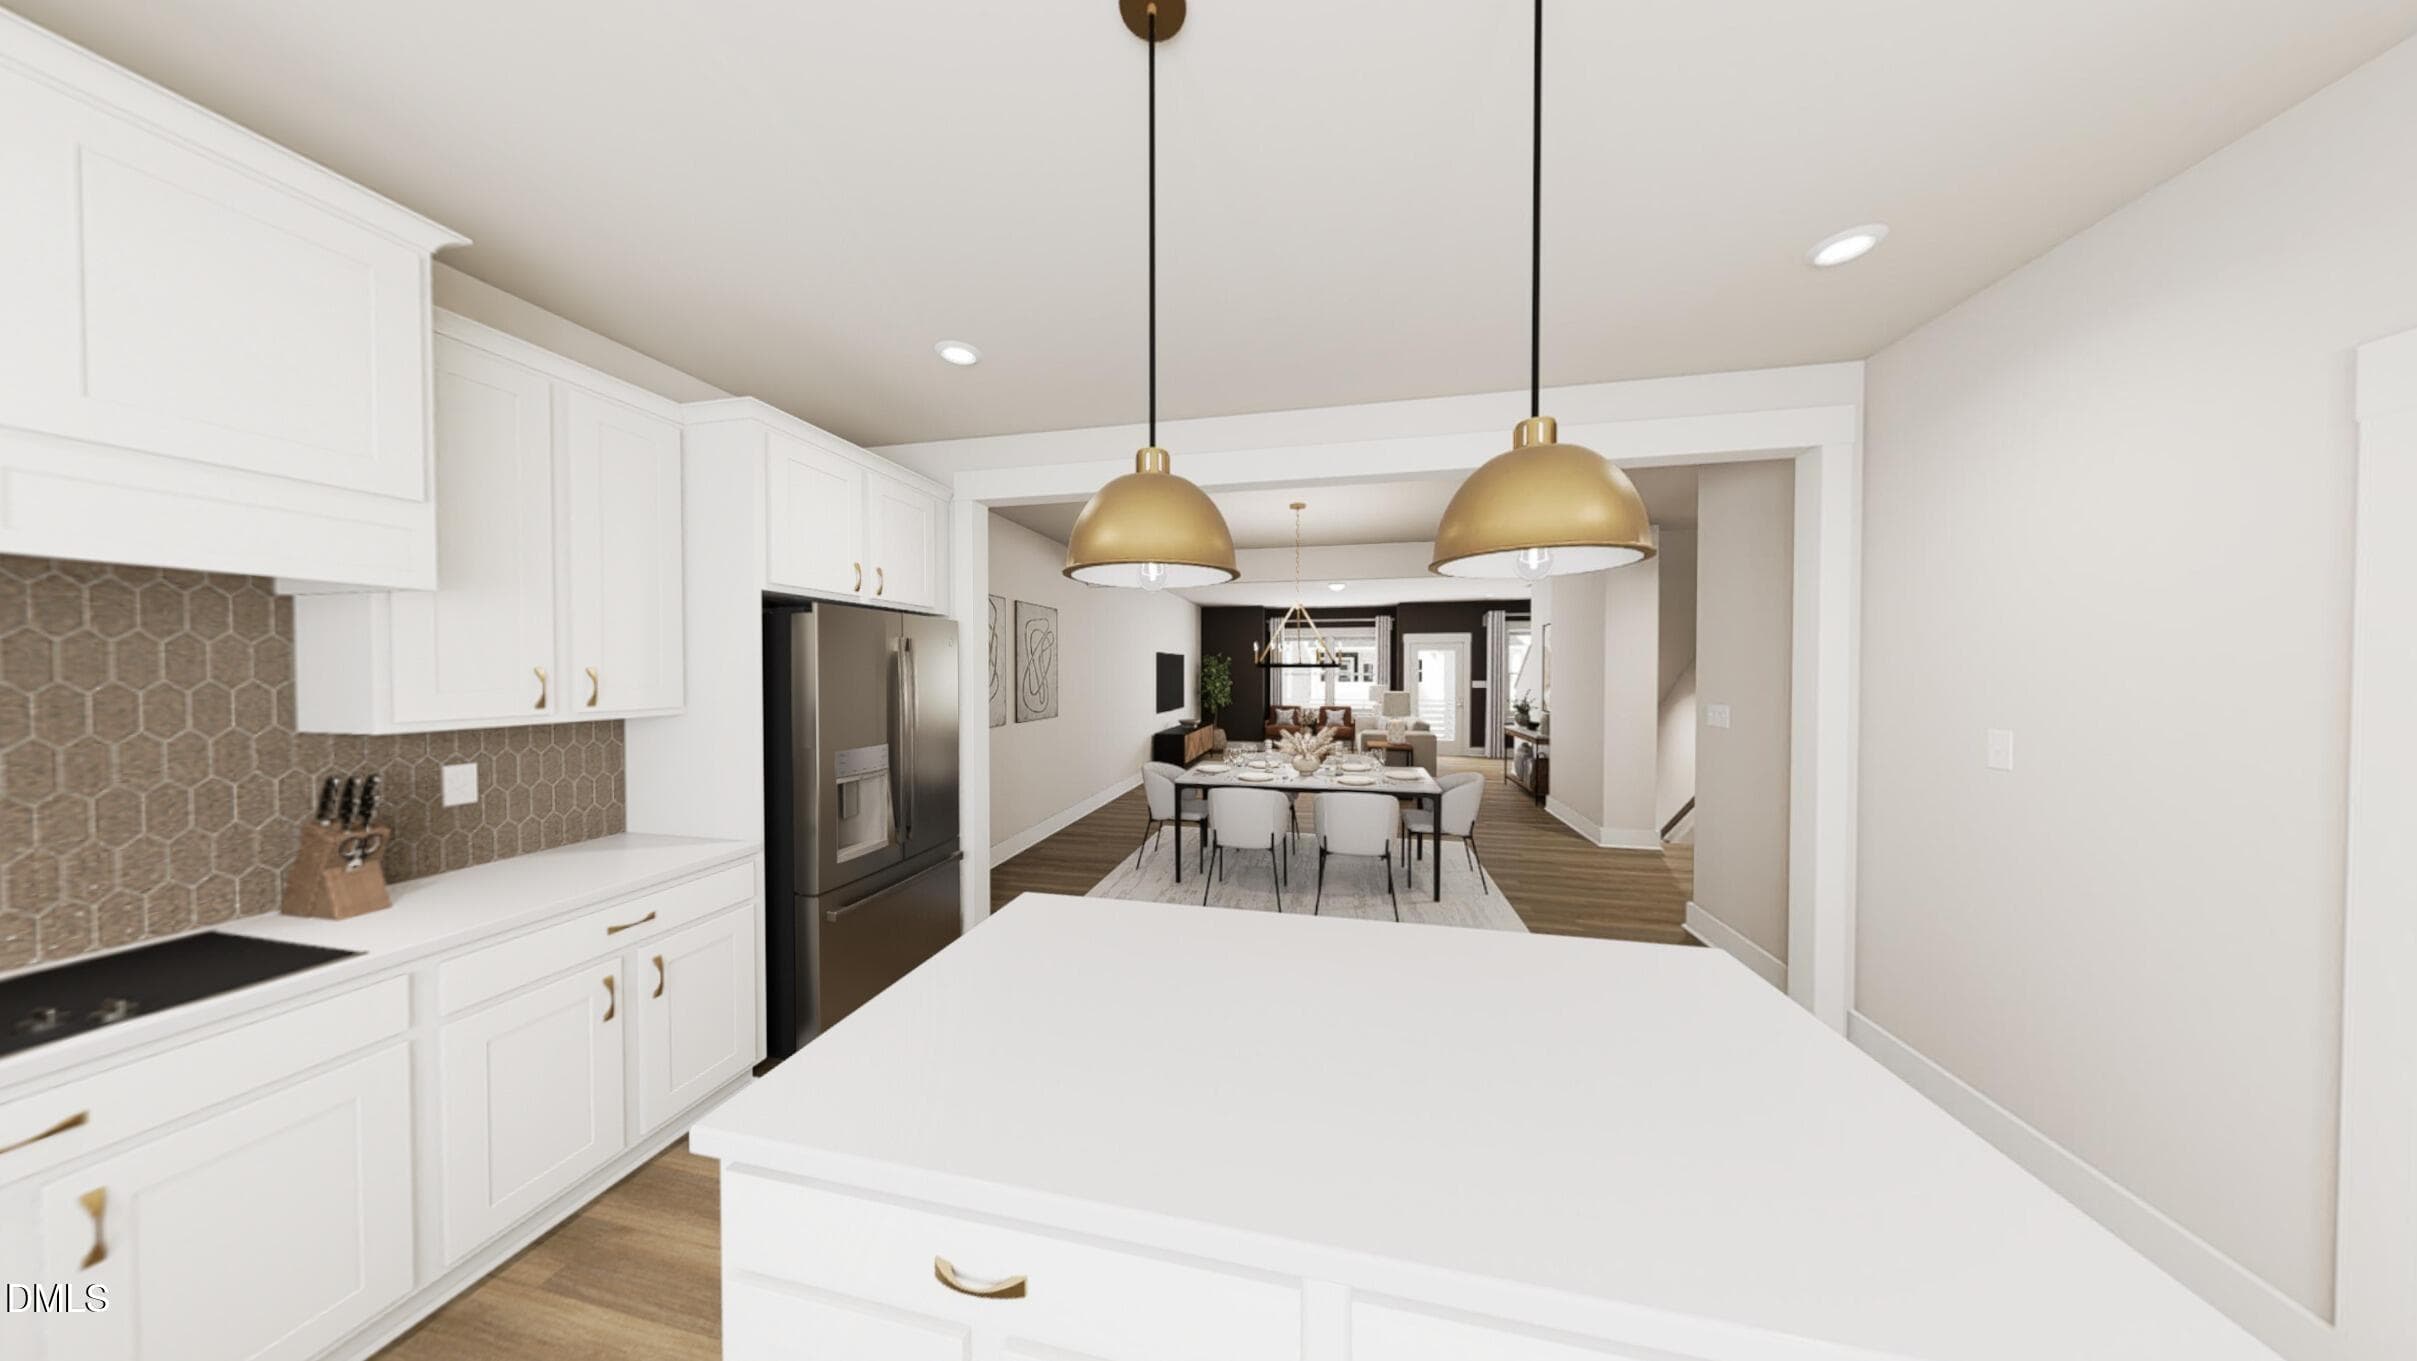
Gourmet Kitchen - 1132 Lamplighter Lot 414 Drive, Raleigh, NC 27604
screenshot - 2026-05-27T115718.440 - 1132 Lamplighter Lot 414 Drive, Raleigh, NC 27604
Gourmet Kitchen - 1132 Lamplighter Lot 414 Drive, Raleigh, NC 27604
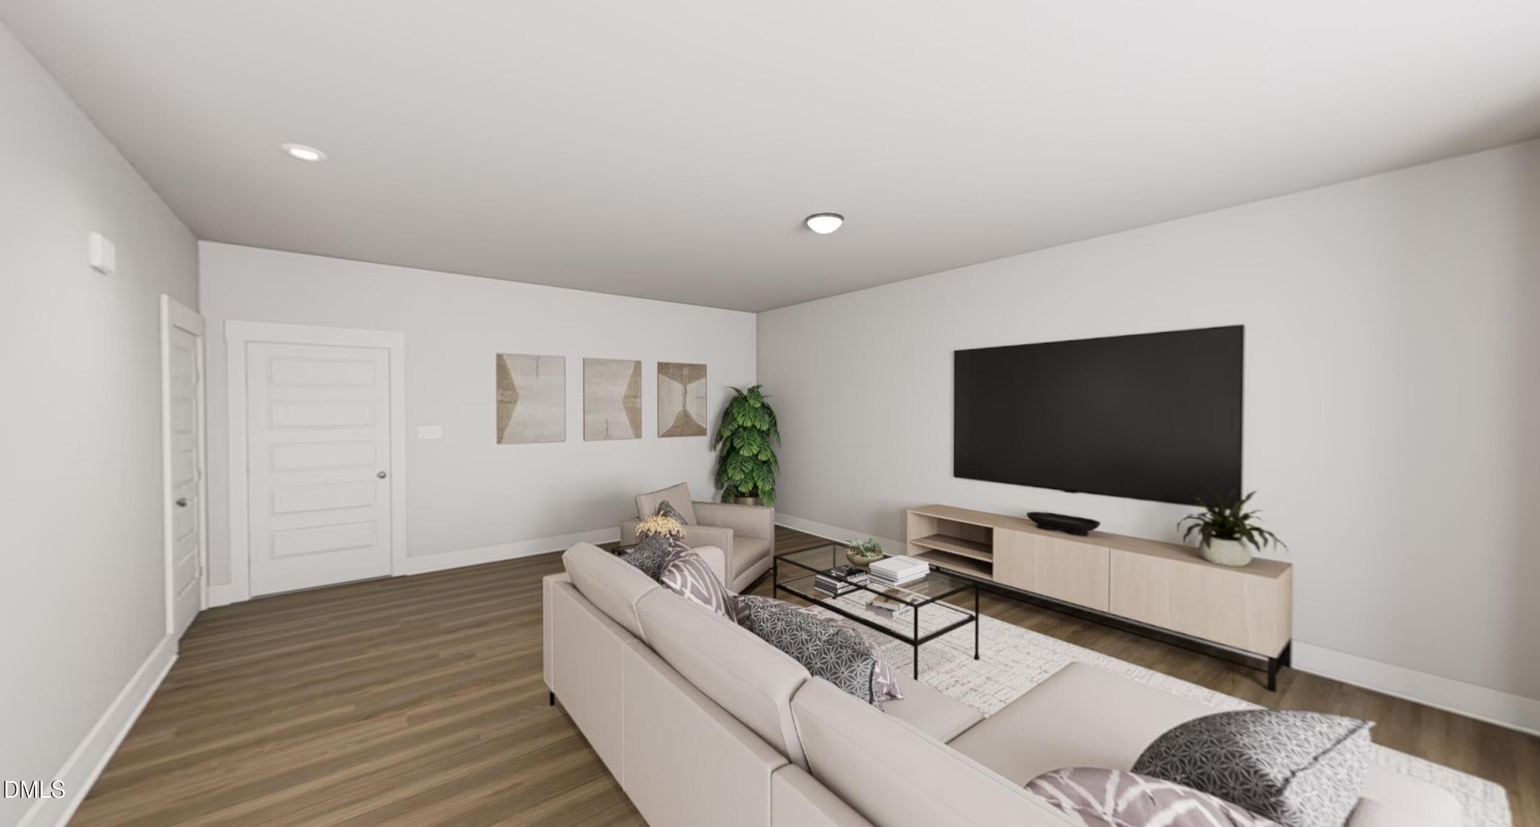
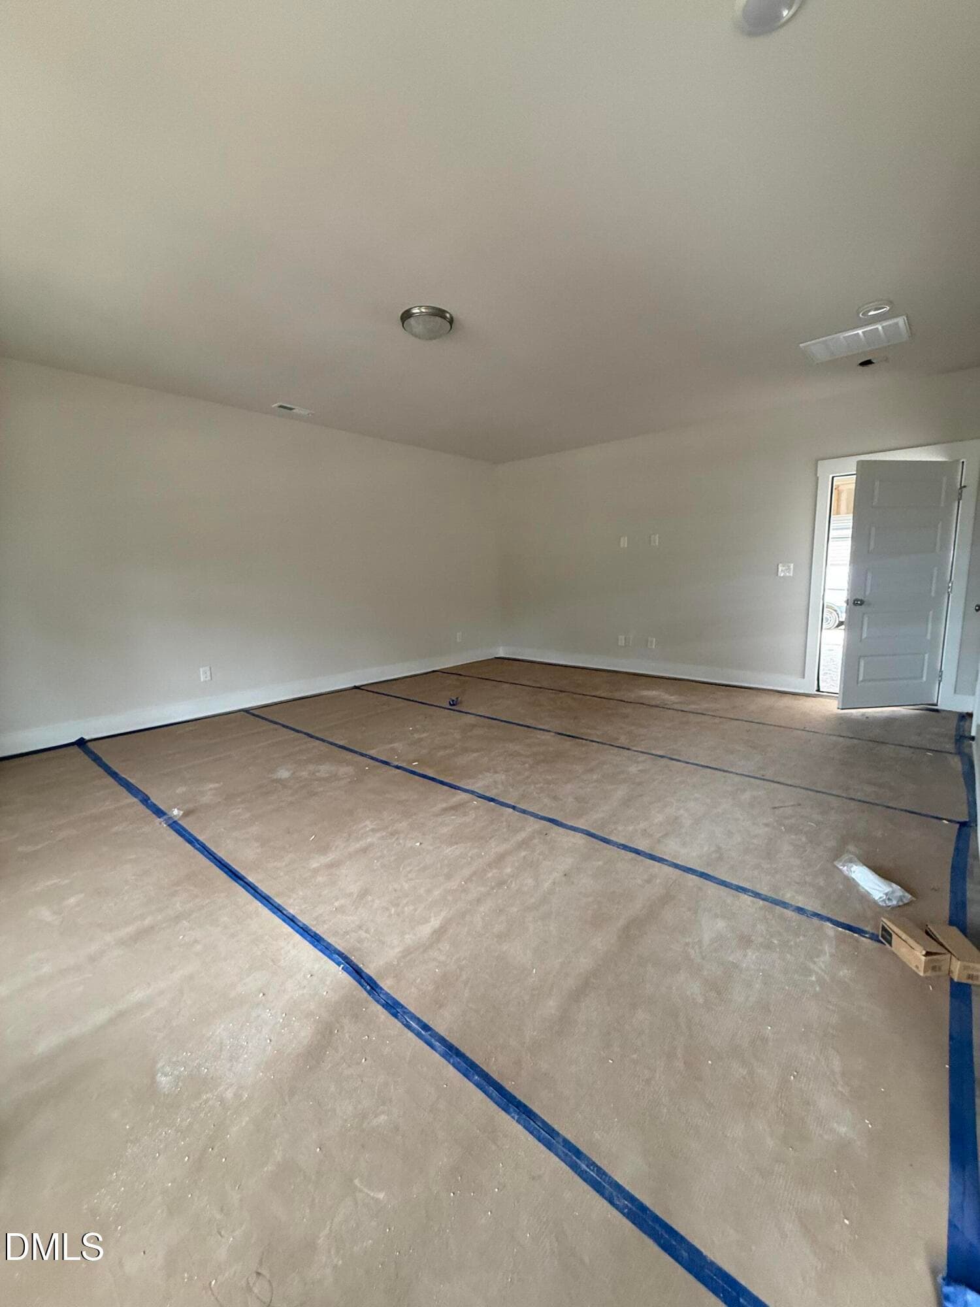
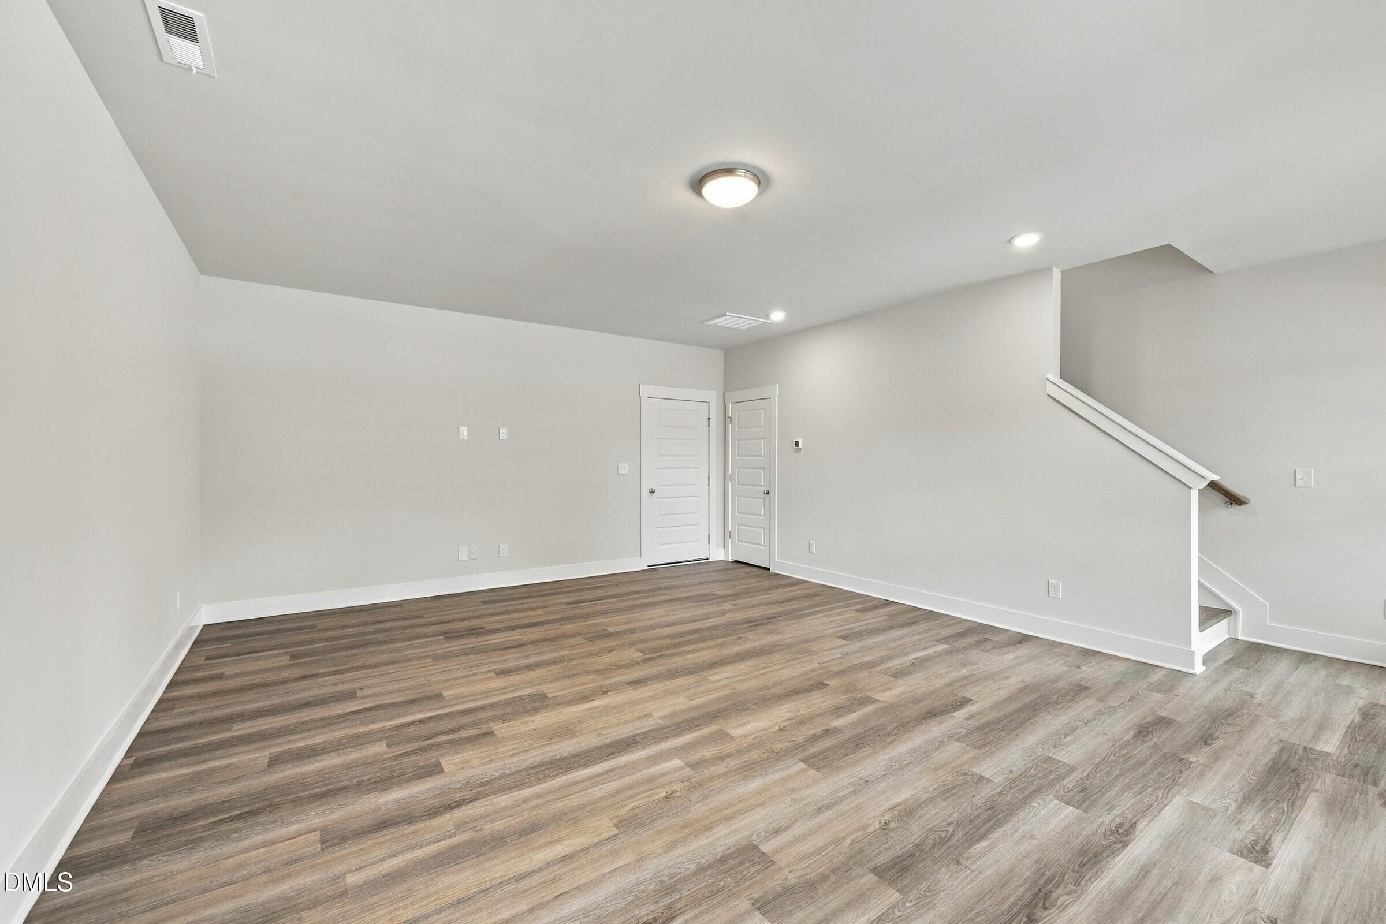
Rec Room on Main Option - 1132 Lamplighter Lot 414 Drive, Raleigh, NC 27604
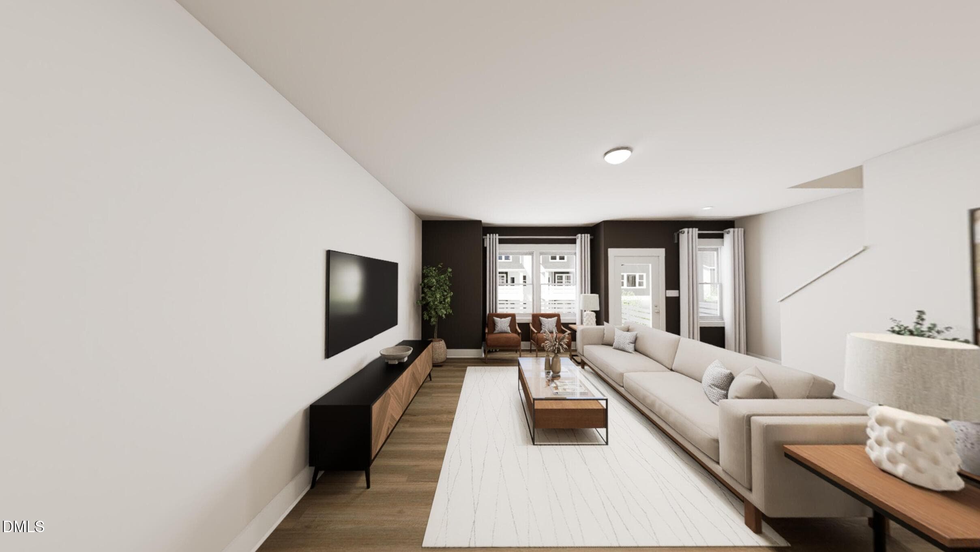
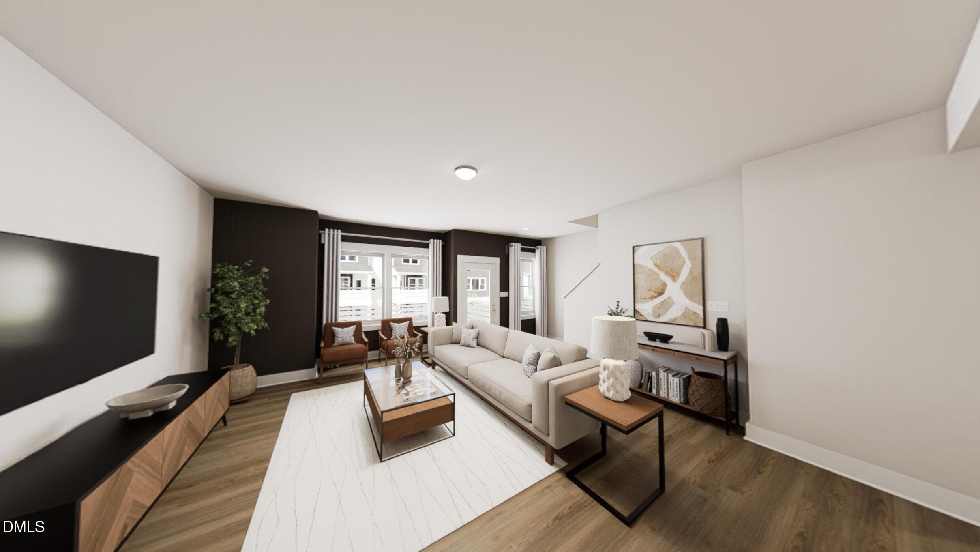
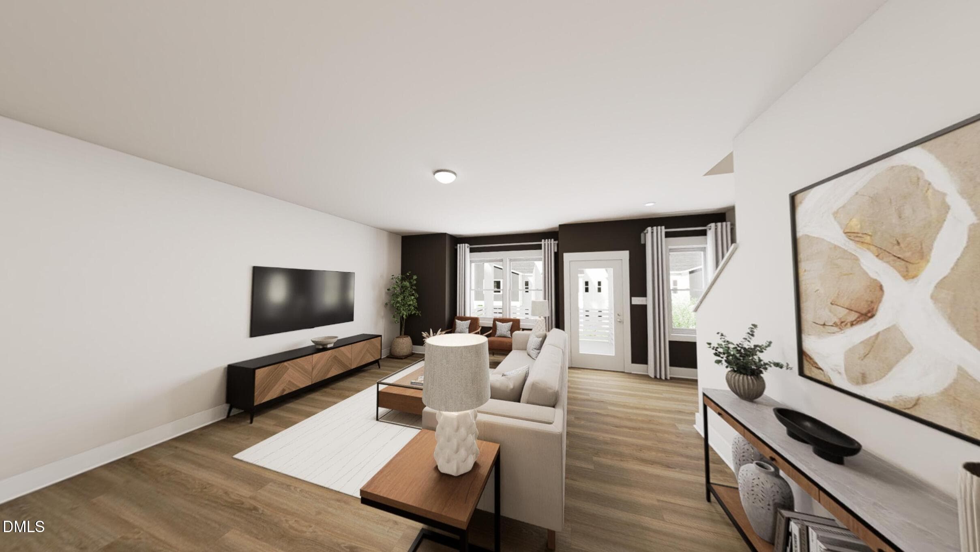
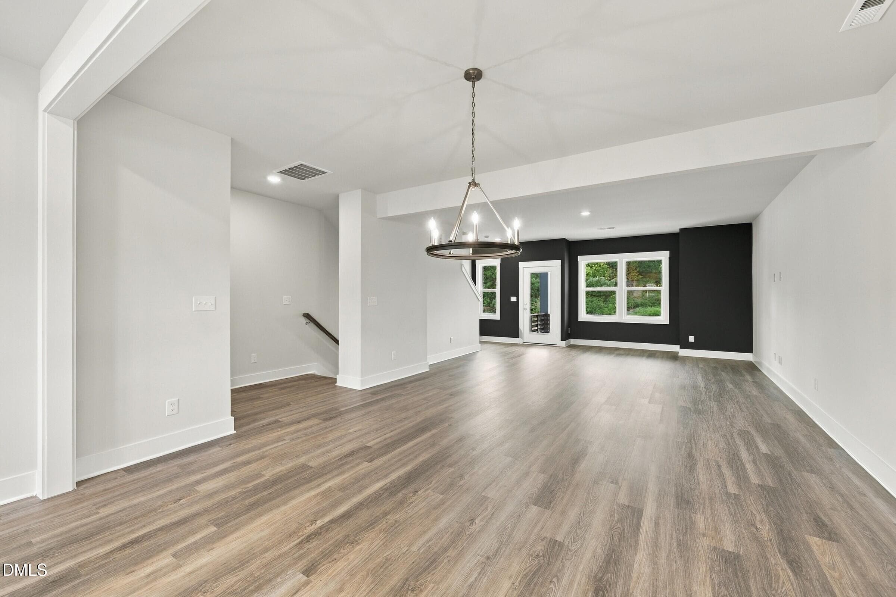
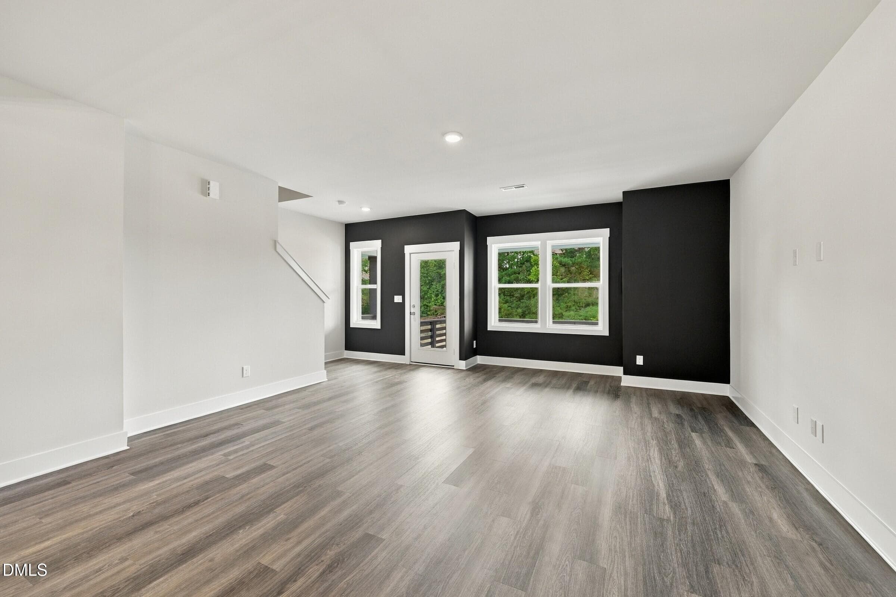
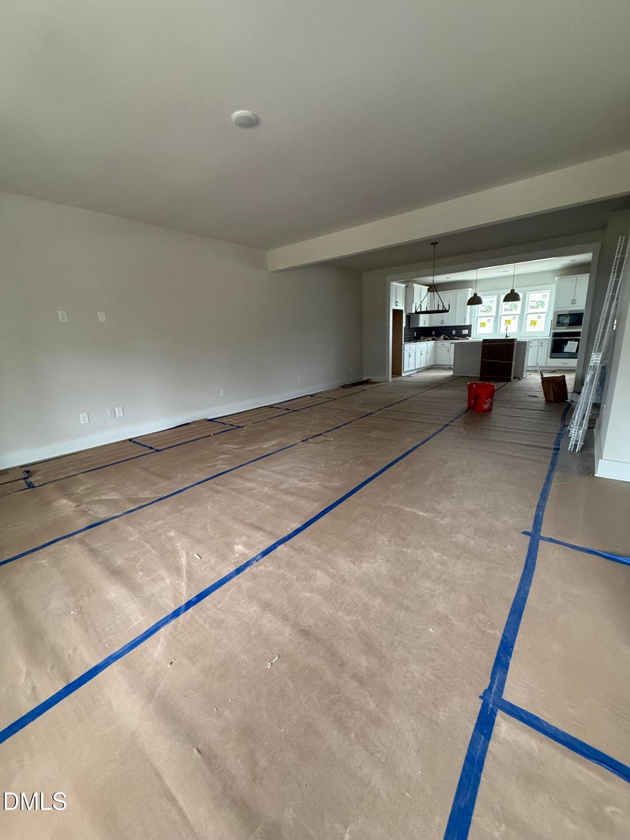
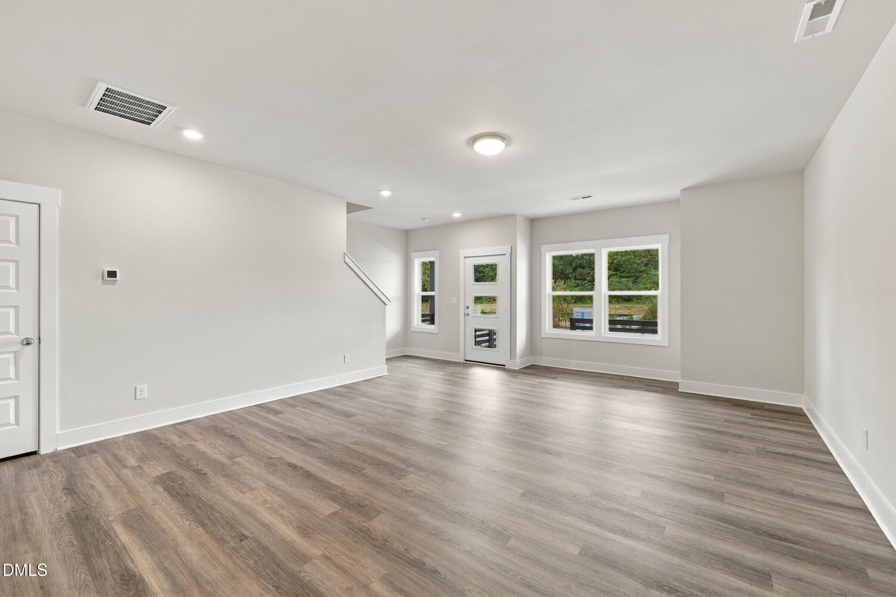
Family Room - 1132 Lamplighter Lot 414 Drive, Raleigh, NC 27604
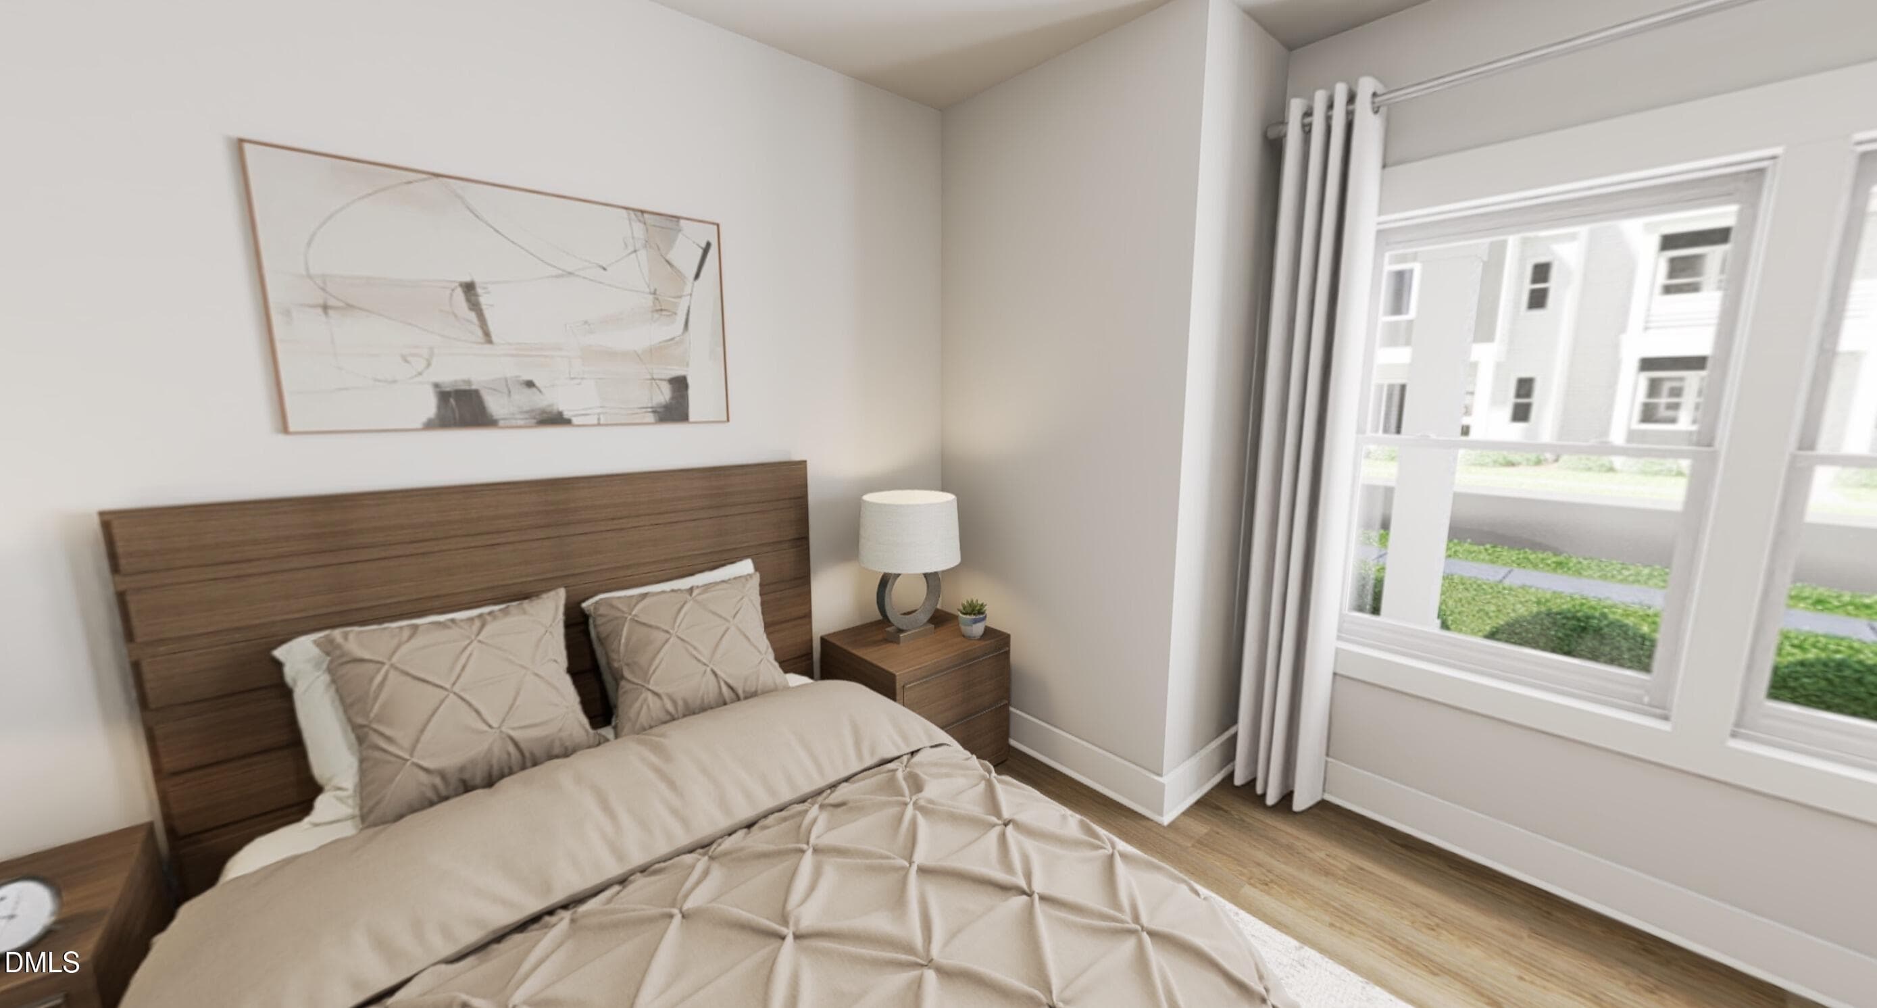
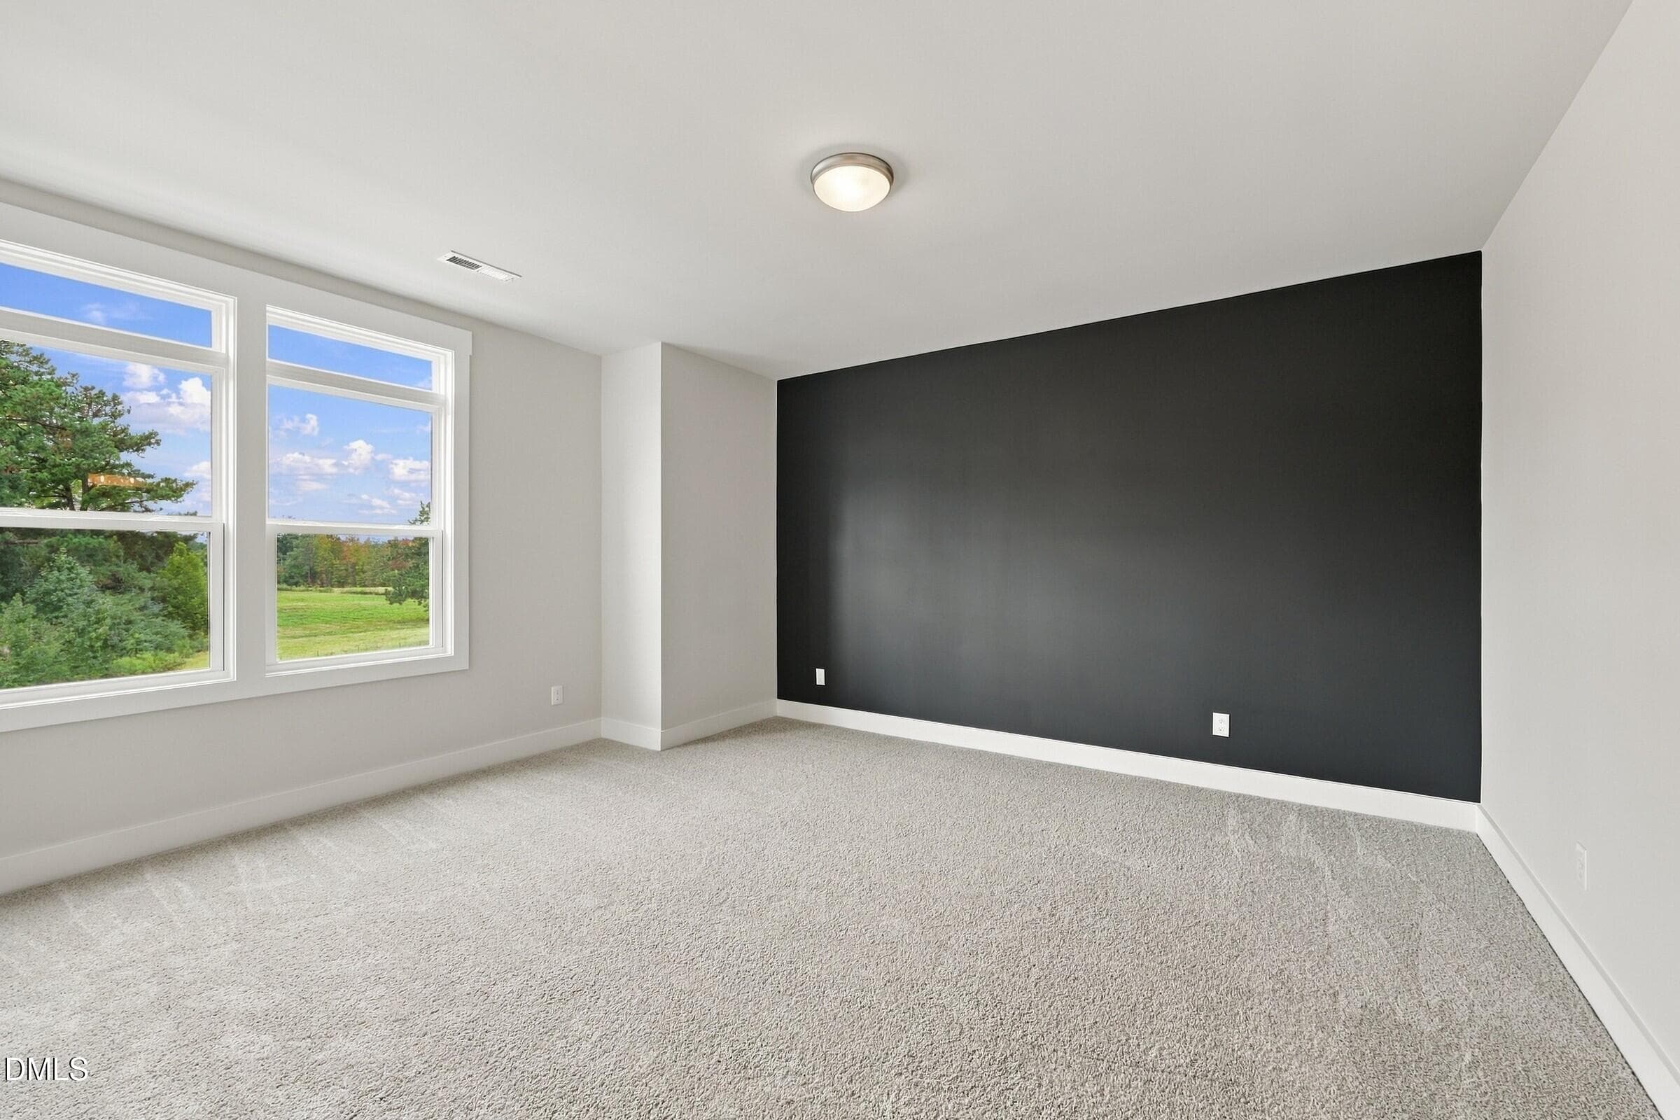
Bedroom on Main Option - 1132 Lamplighter Lot 414 Drive, Raleigh, NC 27604
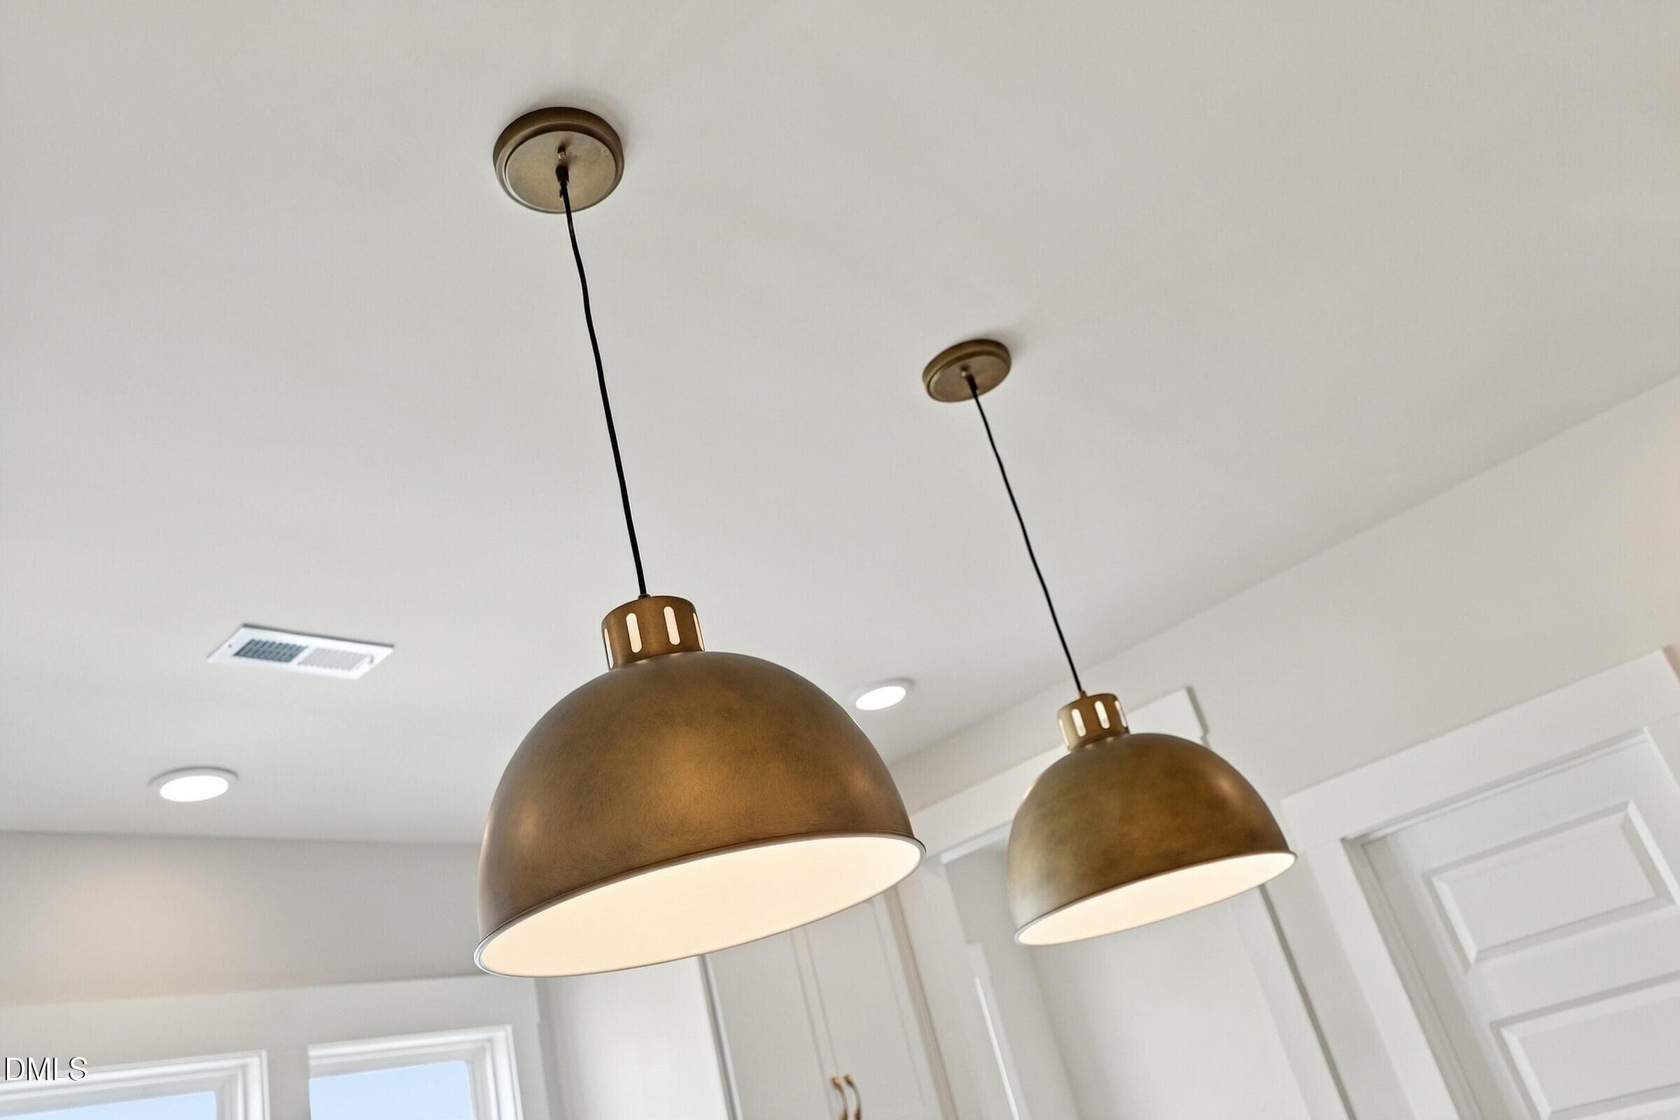
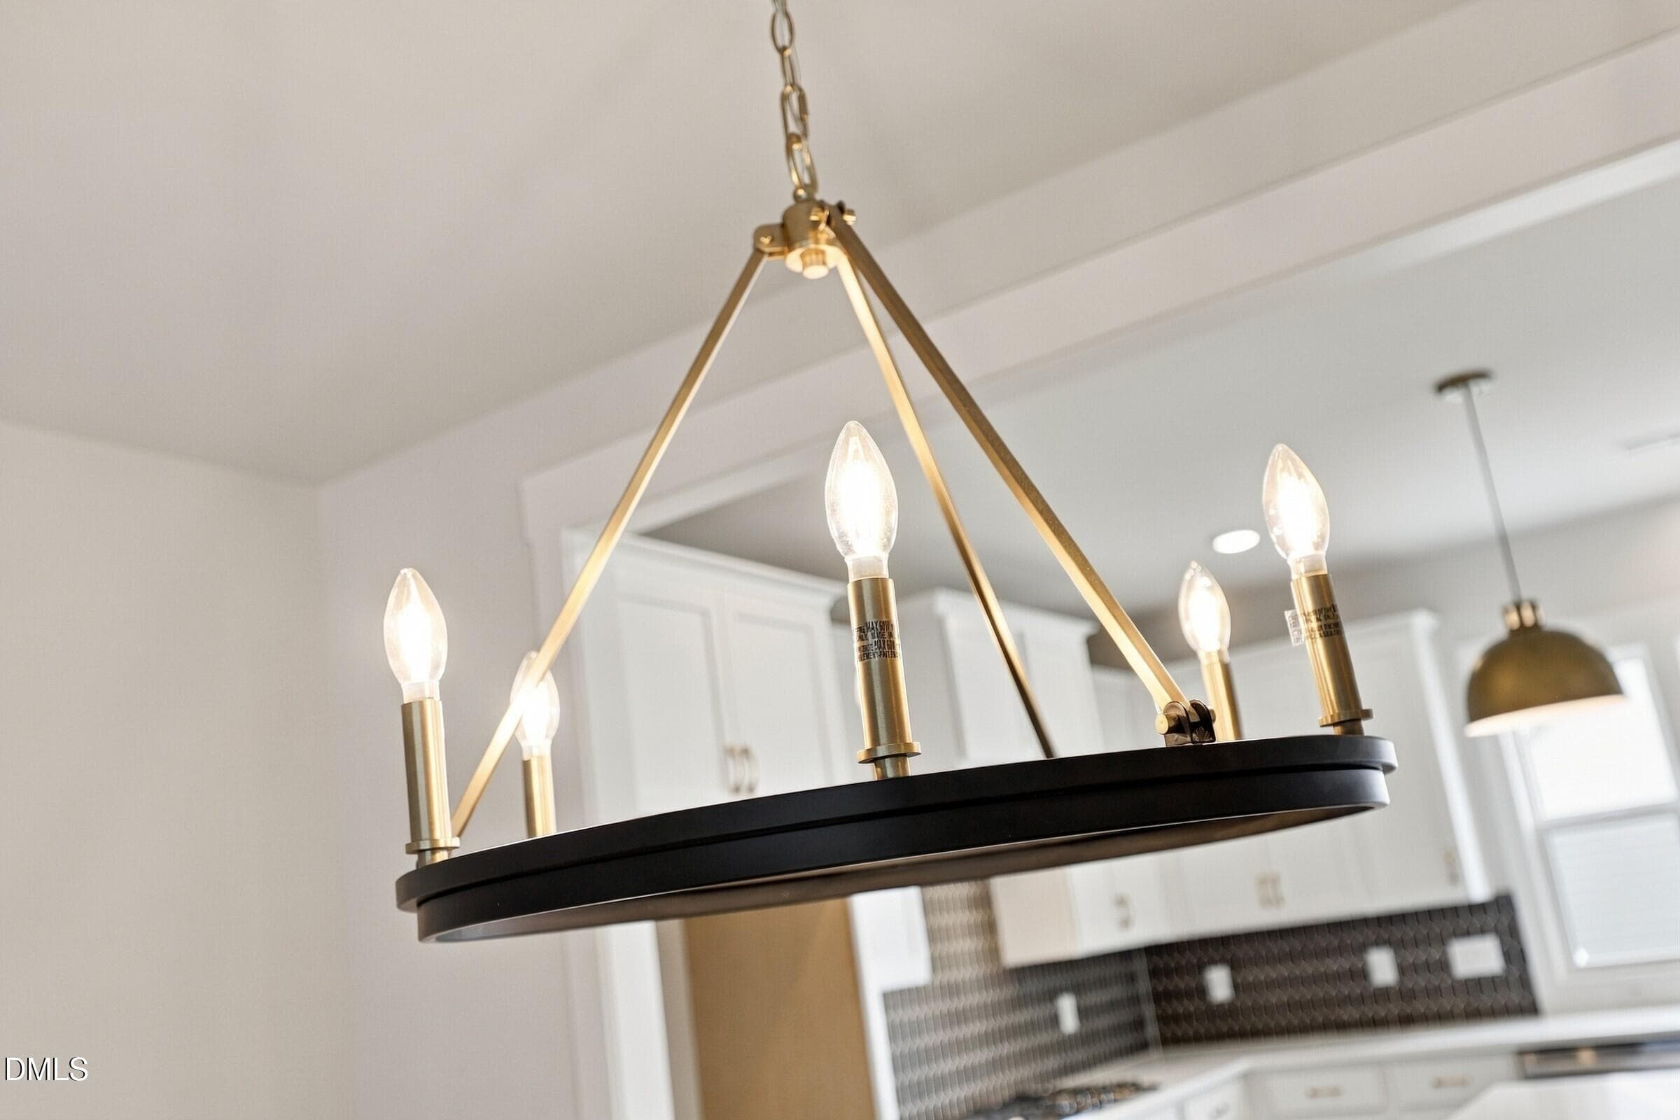
Pendant Lights - 1132 Lamplighter Lot 414 Drive, Raleigh, NC 27604
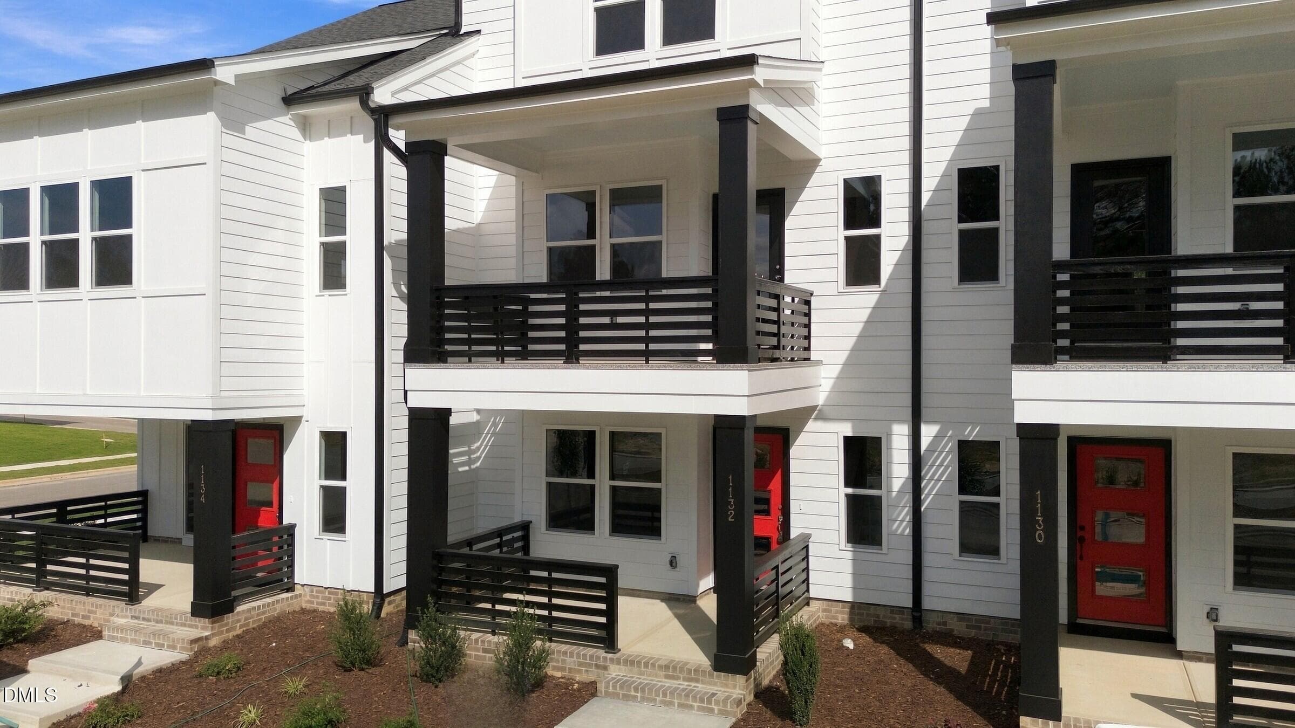
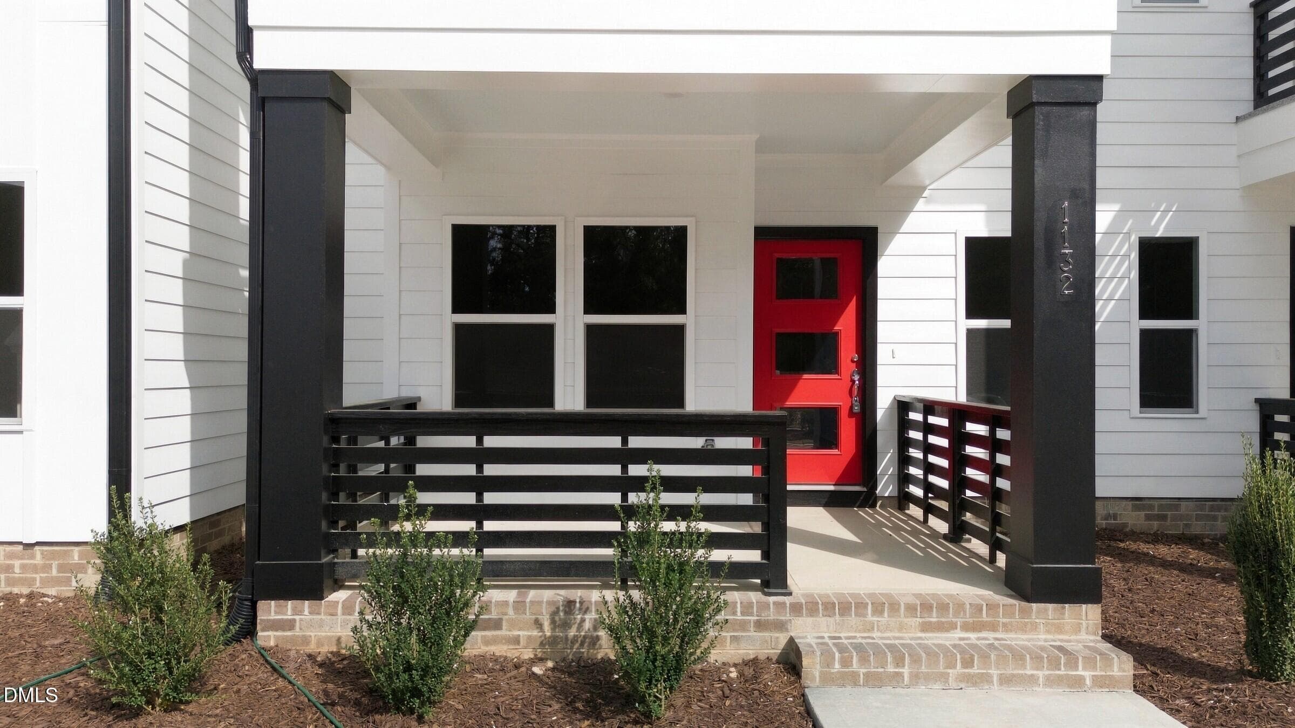
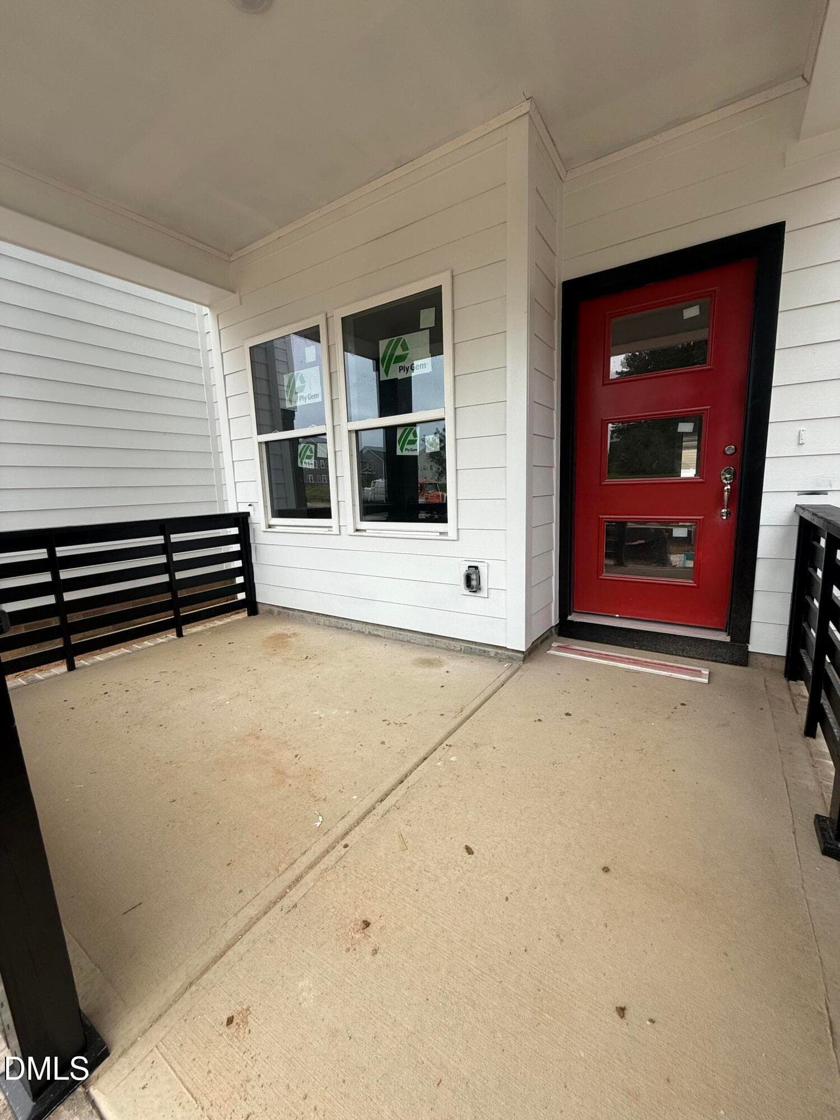
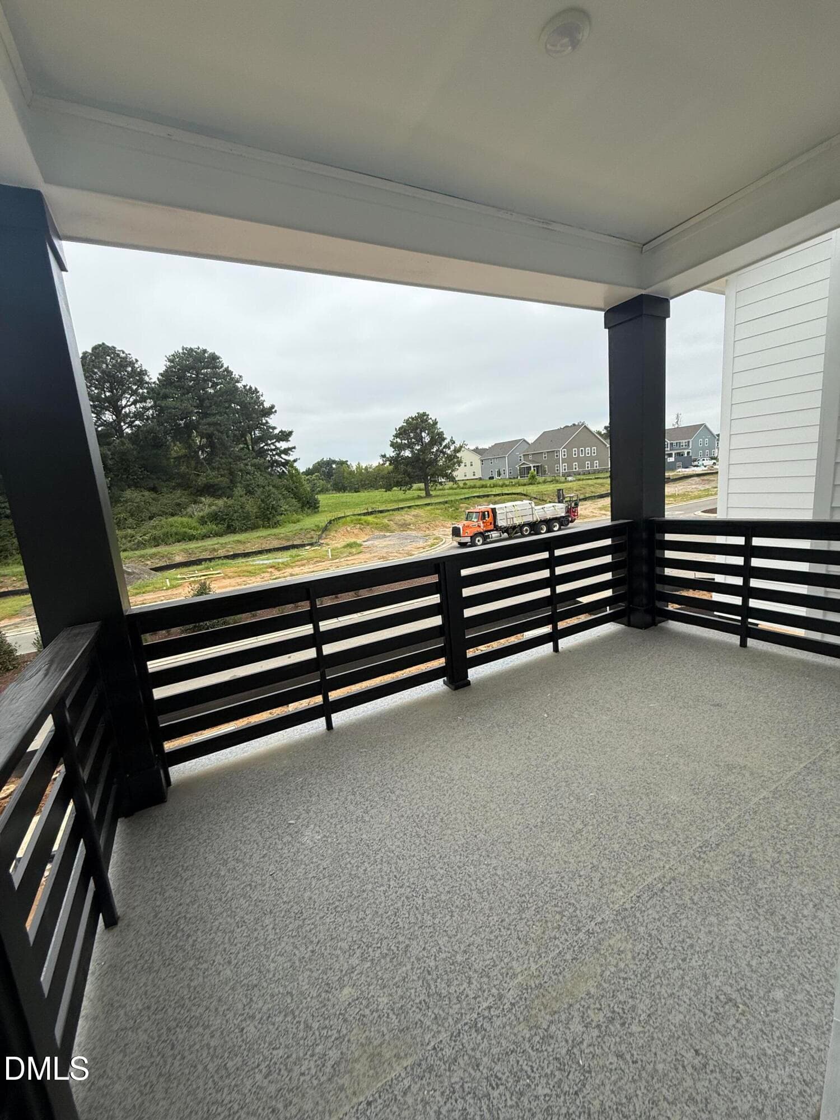
Front Porch - 1132 Lamplighter Lot 414 Drive, Raleigh, NC 27604
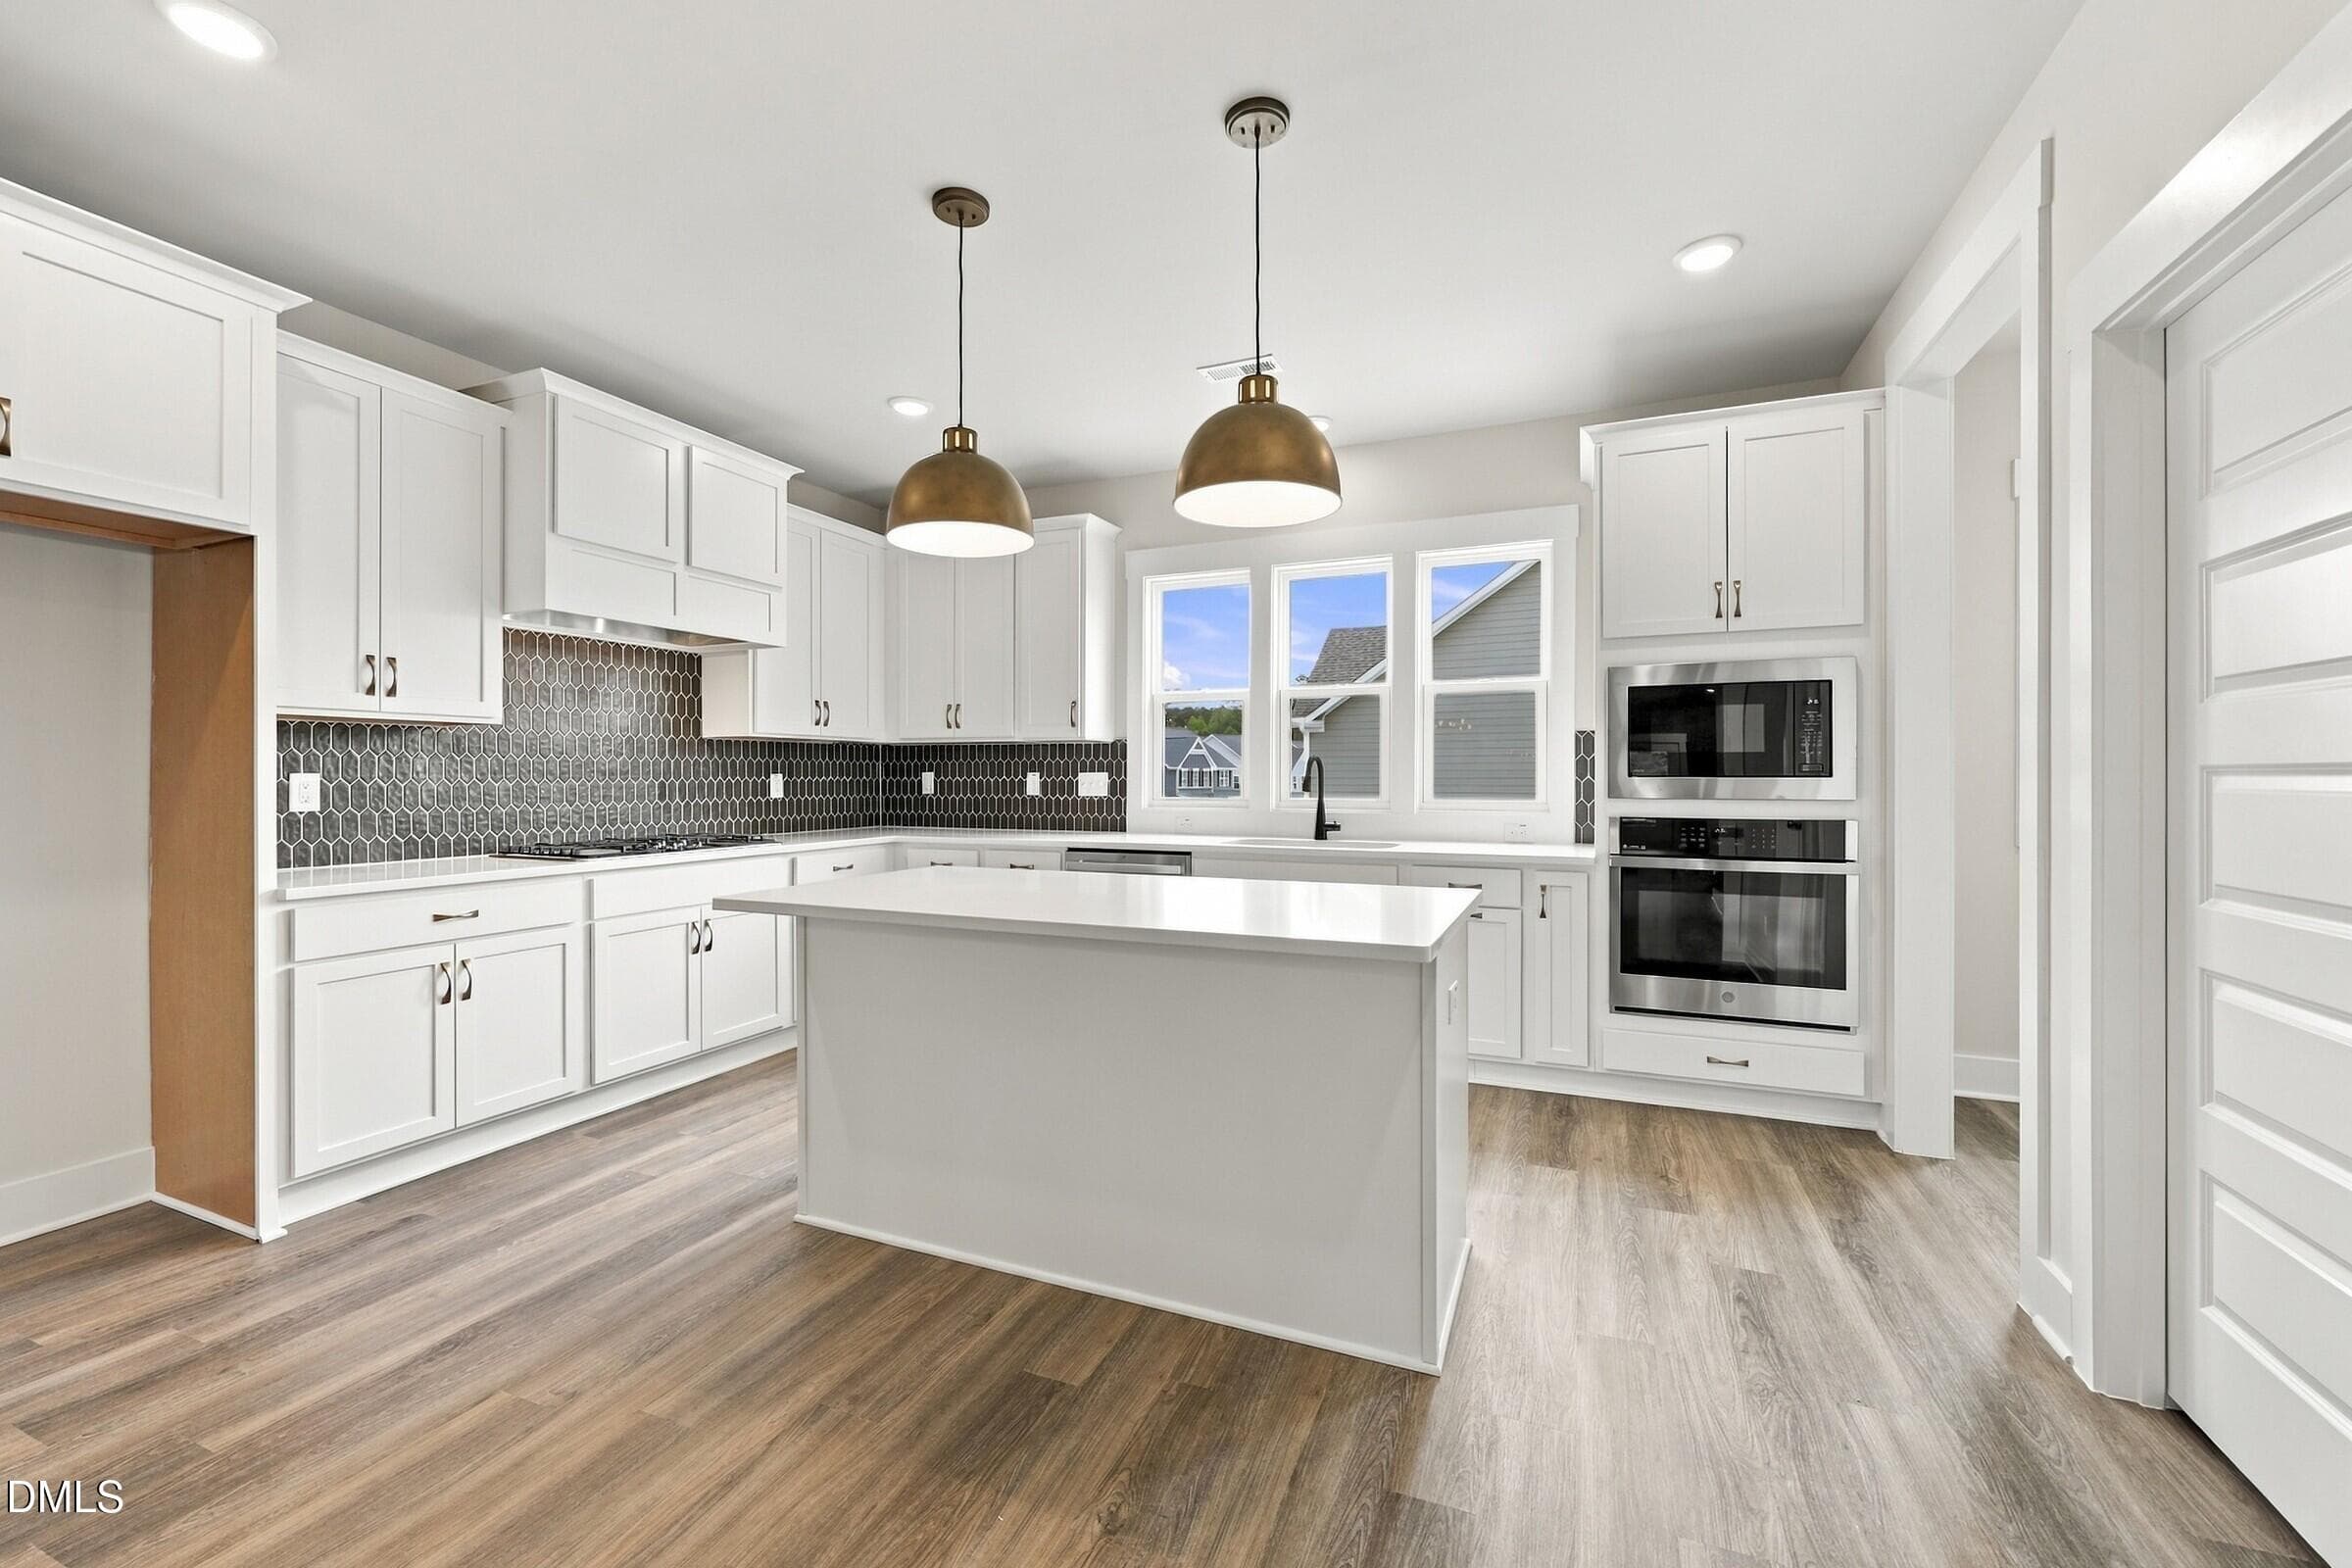
Gourmet Kitchen - 1132 Lamplighter Lot 414 Drive, Raleigh, NC 27604
Front Porch - 1132 Lamplighter Lot 414 Drive, Raleigh, NC 27604
Pendant Lights - 1132 Lamplighter Lot 414 Drive, Raleigh, NC 27604
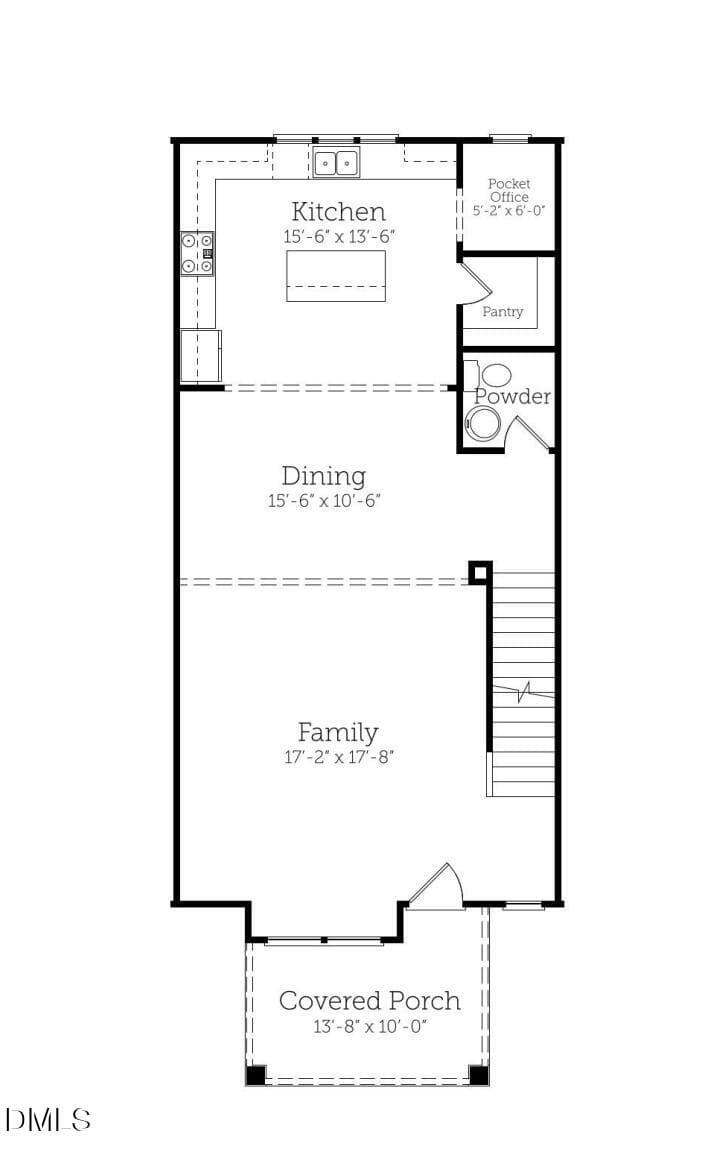
First Floor - 1132 Lamplighter Lot 414 Drive, Raleigh, NC 27604
Gourmet Kitchen - 1132 Lamplighter Lot 414 Drive, Raleigh, NC 27604
Kitchen - 1132 Lamplighter Lot 414 Drive, Raleigh, NC 27604
Family Room - 1132 Lamplighter Lot 414 Drive, Raleigh, NC 27604
Kitchen - 1132 Lamplighter Lot 414 Drive, Raleigh, NC 27604
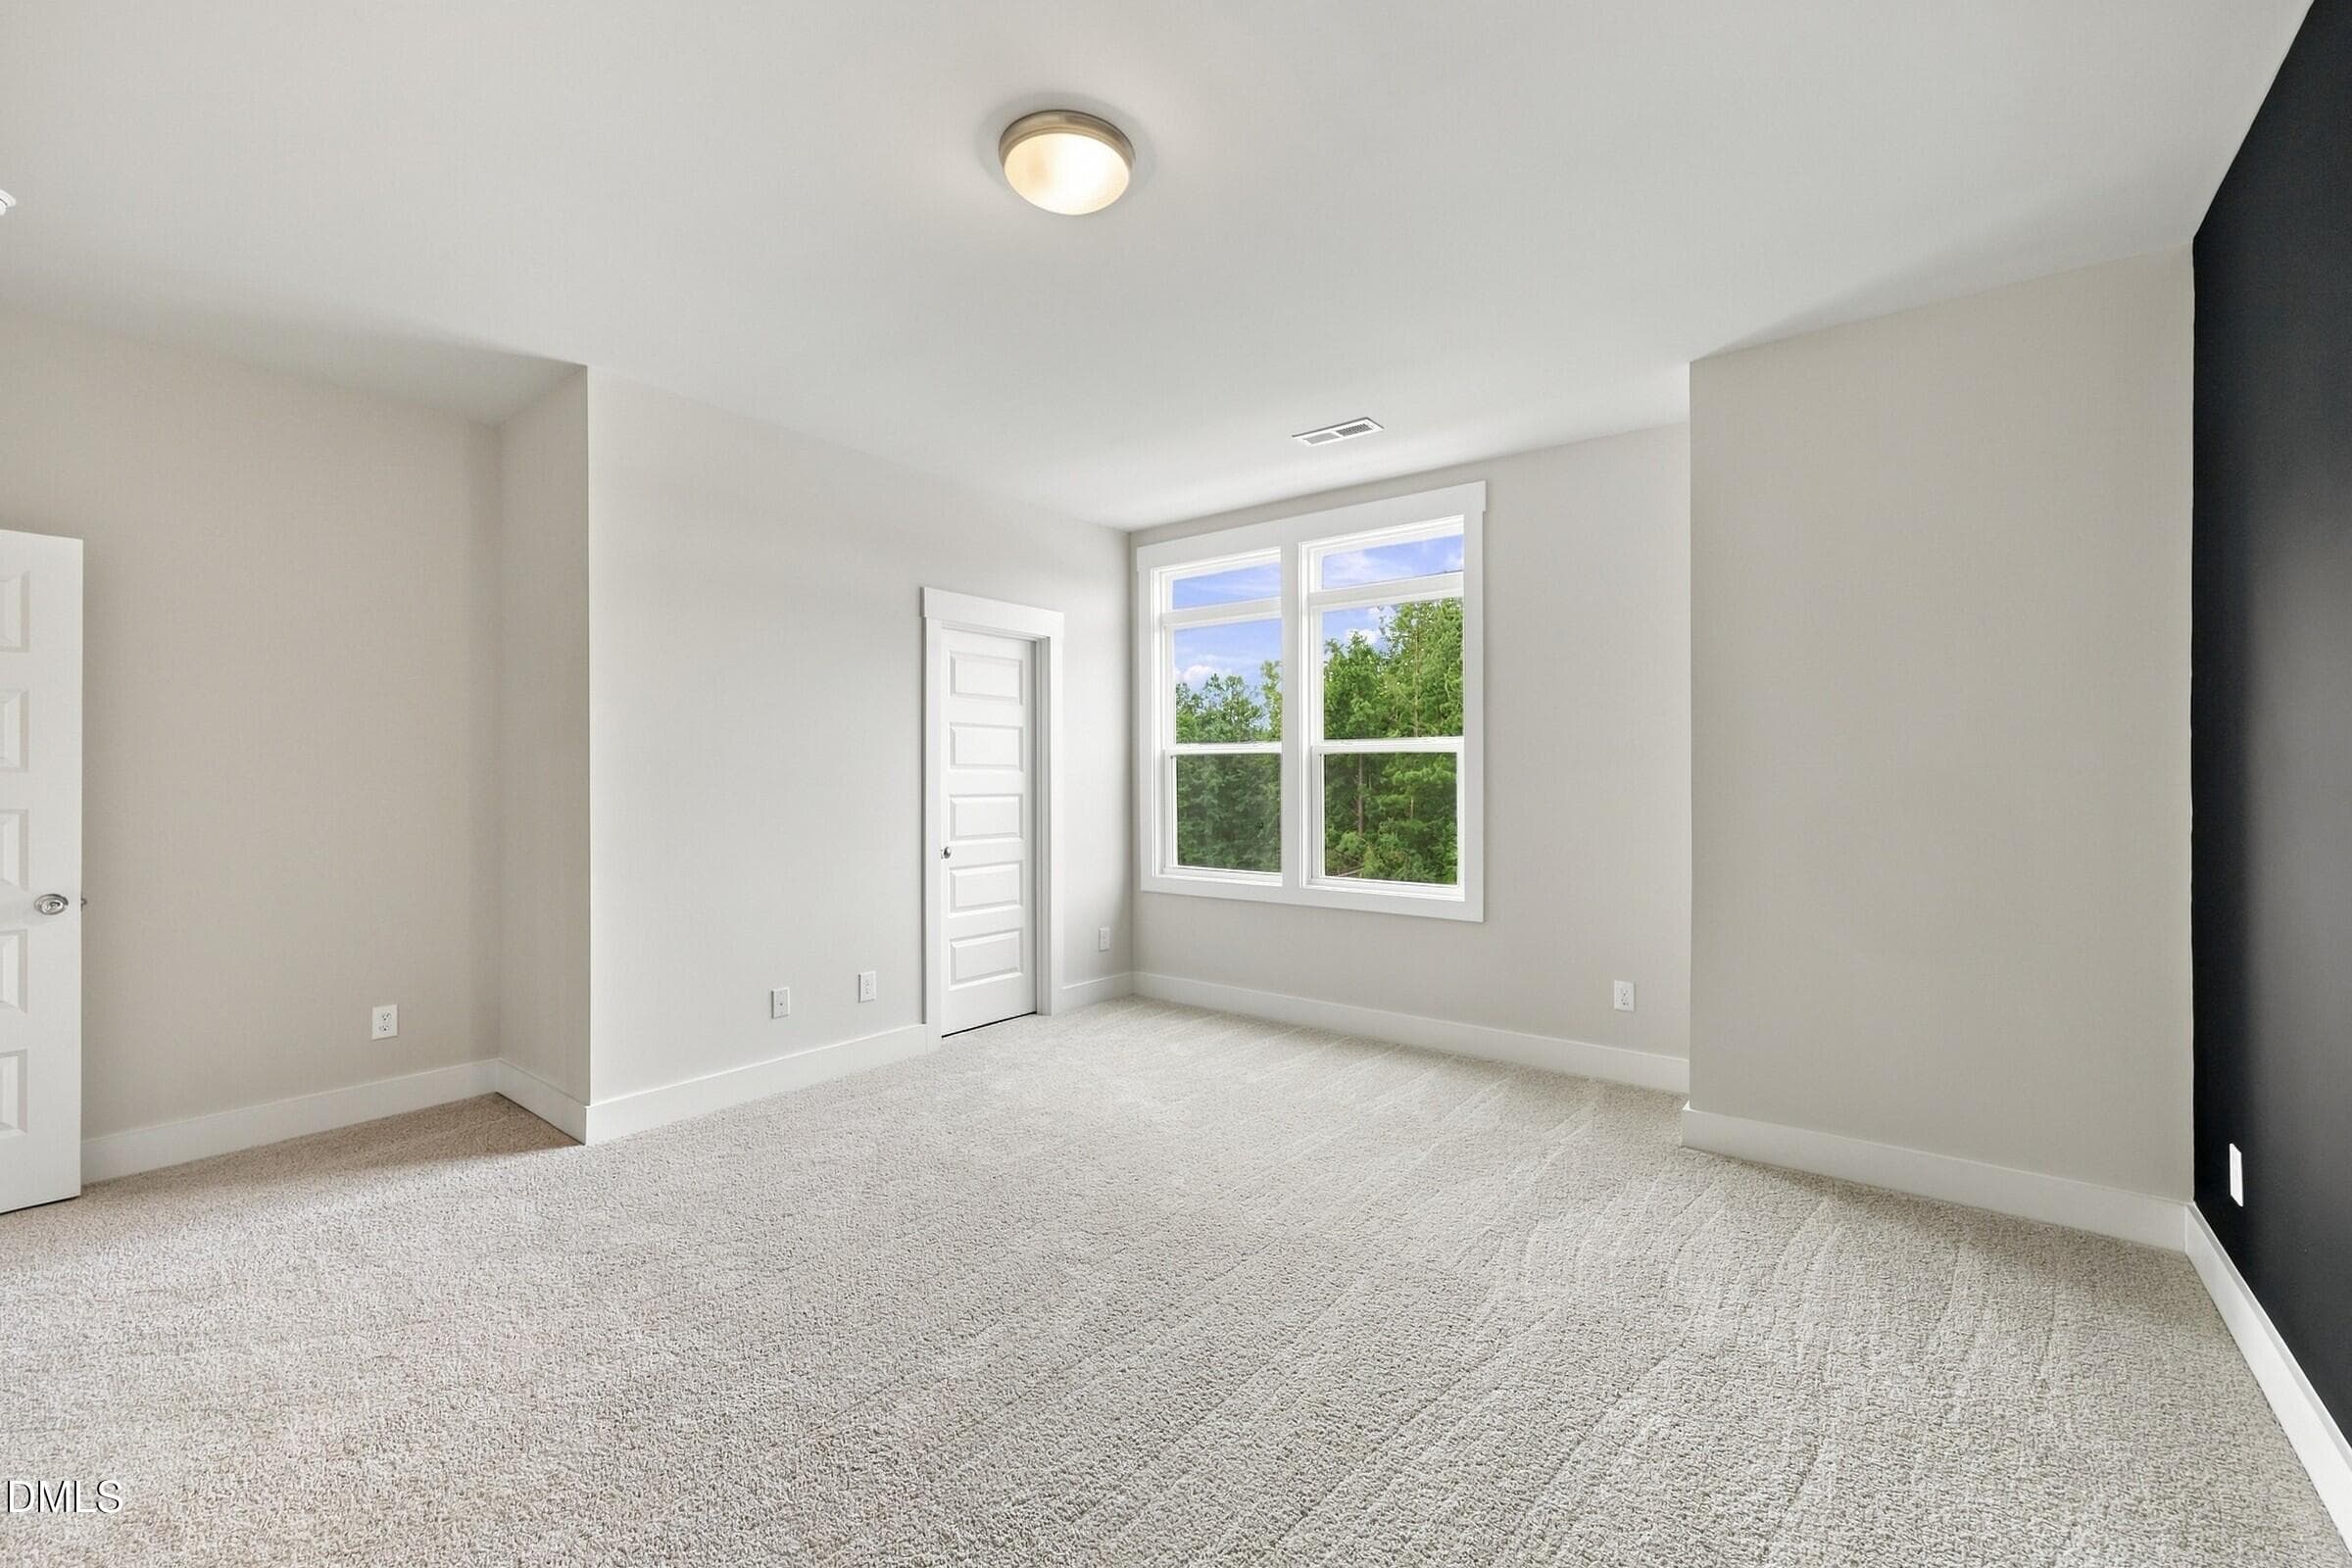
Primary Bedroom - 1132 Lamplighter Lot 414 Drive, Raleigh, NC 27604
Porch - 1132 Lamplighter Lot 414 Drive, Raleigh, NC 27604
Primary Bedroom - 1132 Lamplighter Lot 414 Drive, Raleigh, NC 27604
IMG_7275 - 1132 Lamplighter Lot 414 Drive, Raleigh, NC 27604
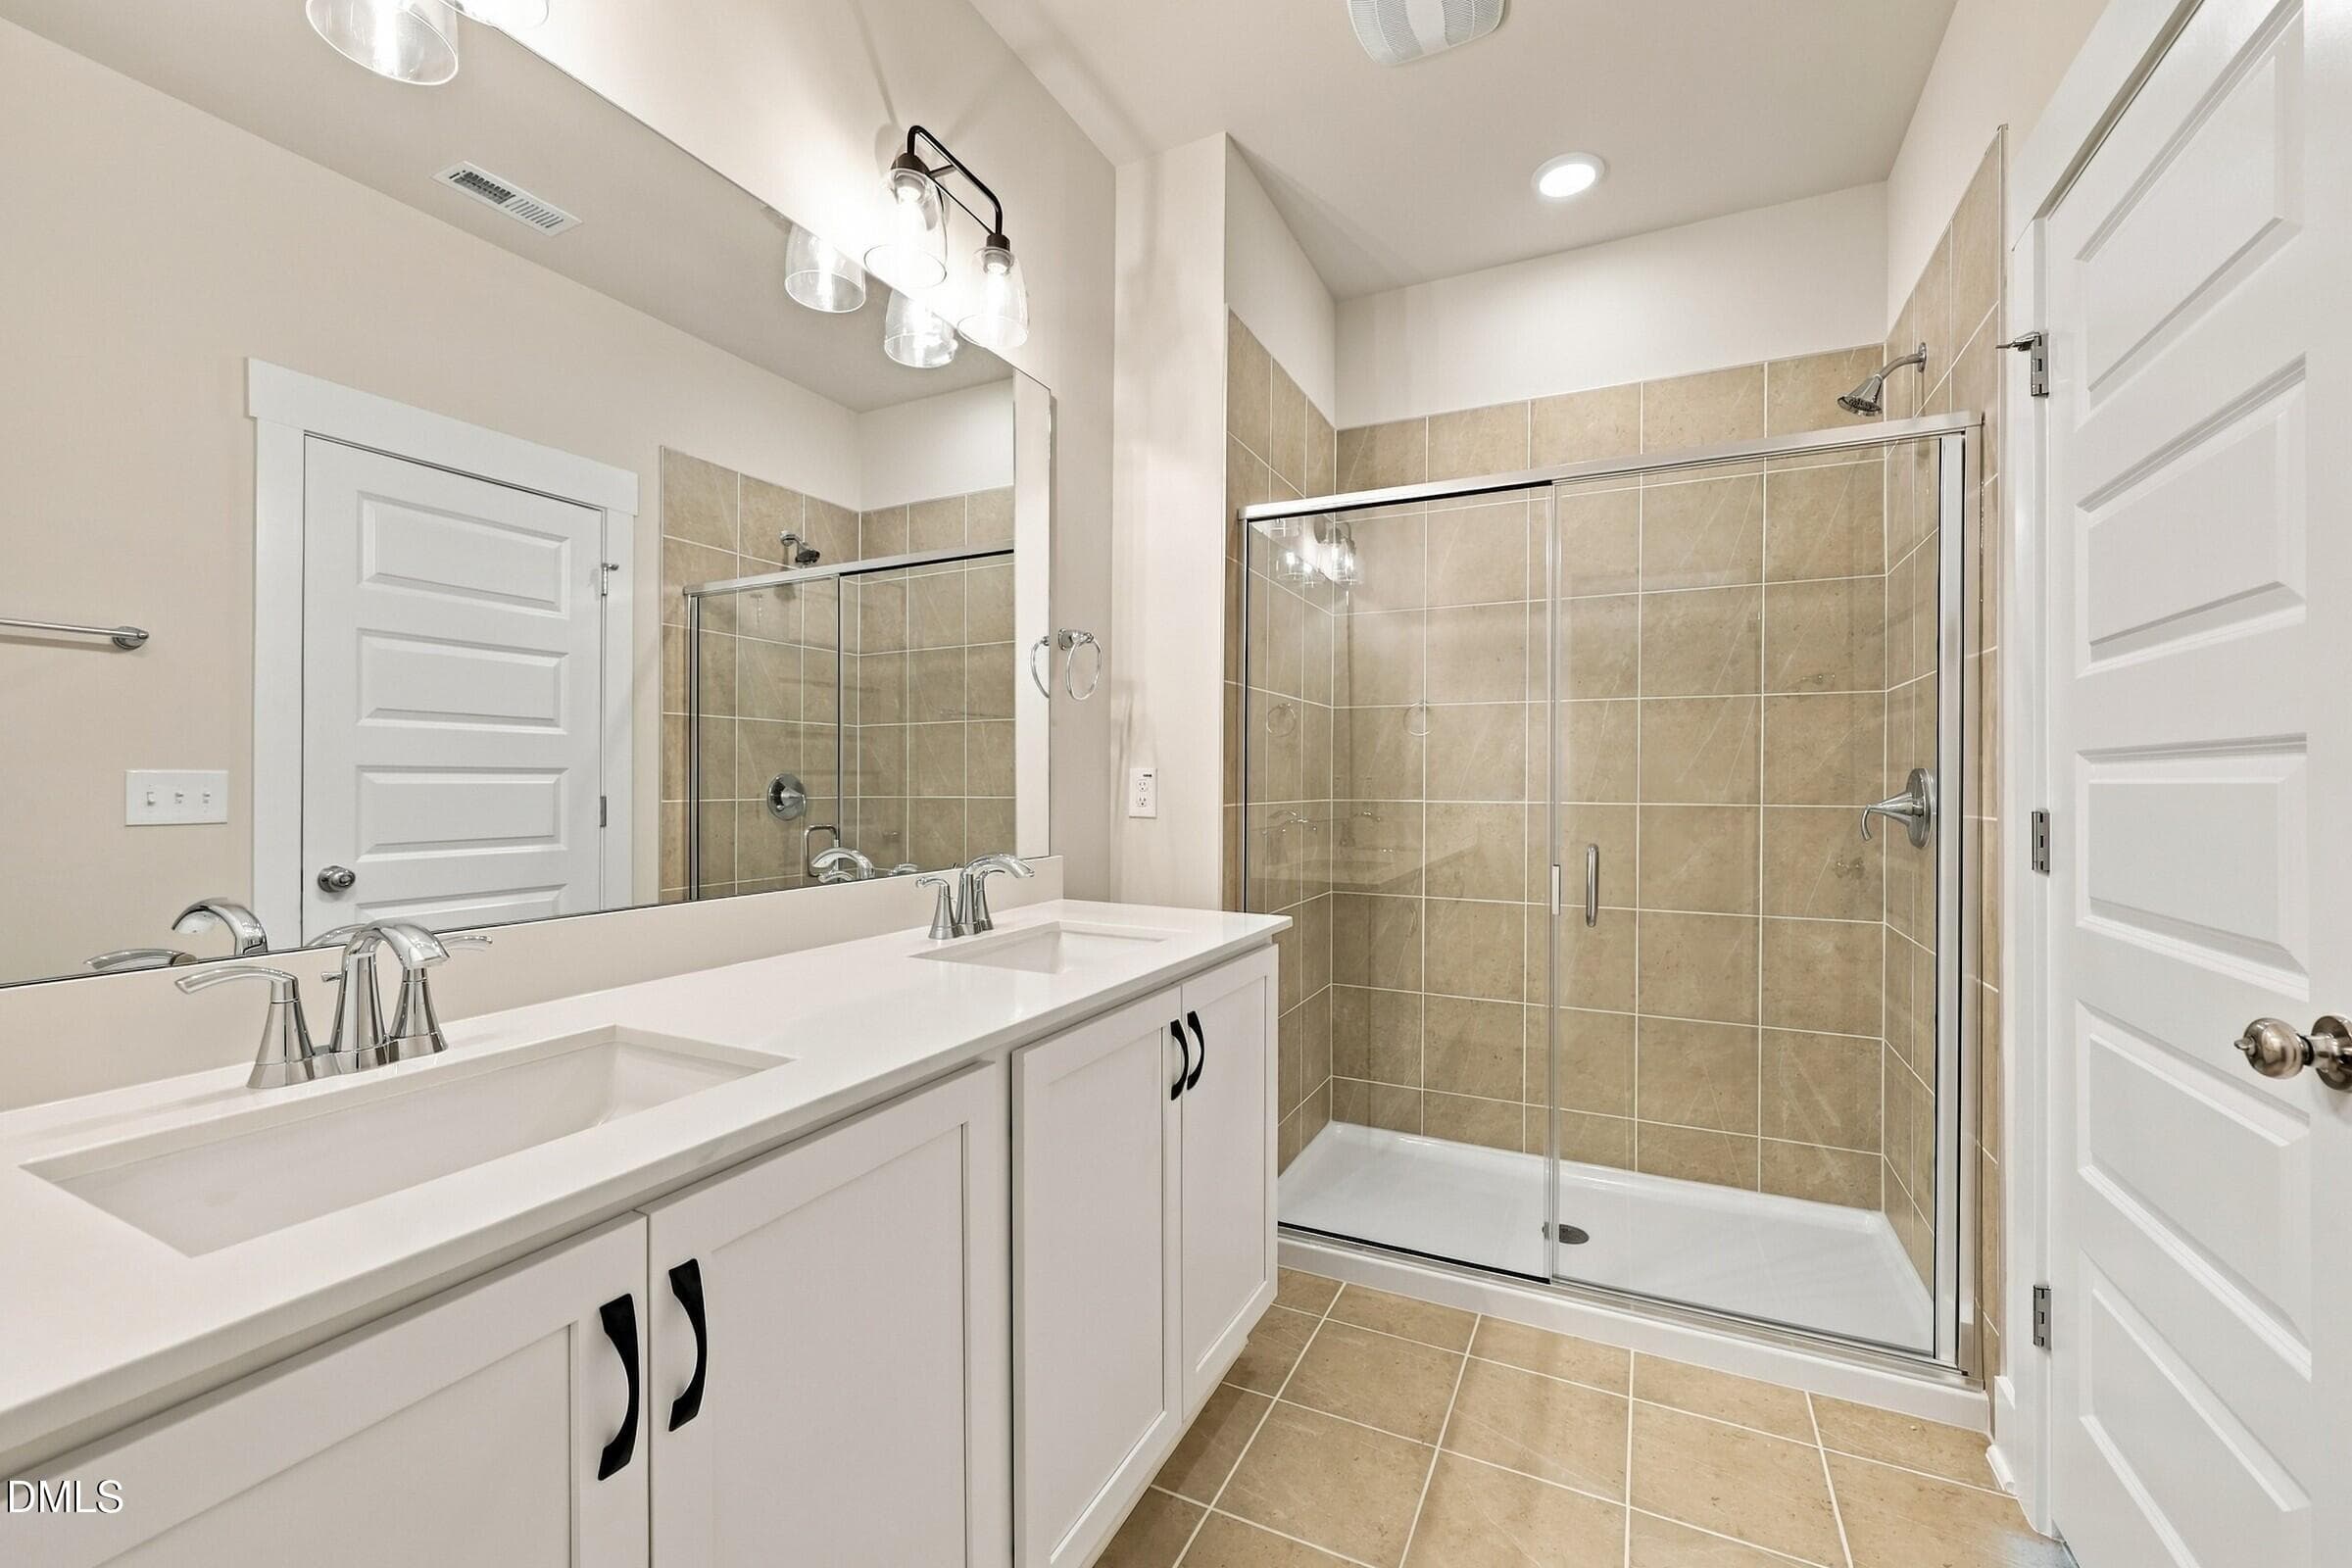
Primary Bathroom - 1132 Lamplighter Lot 414 Drive, Raleigh, NC 27604
First Floor - Rec Room Option - 1132 Lamplighter Lot 414 Drive, Raleigh, NC 27604
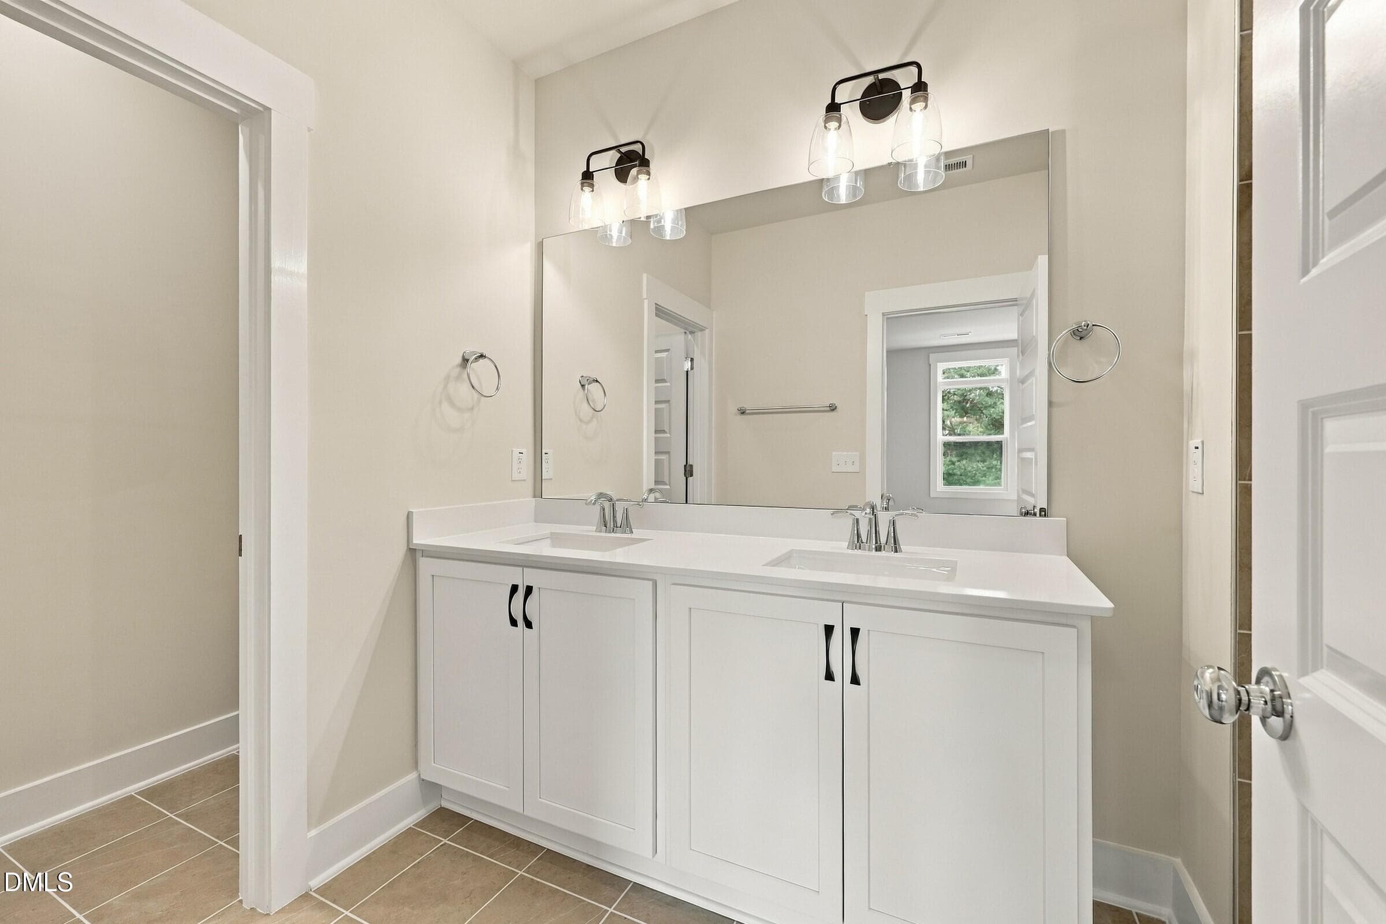
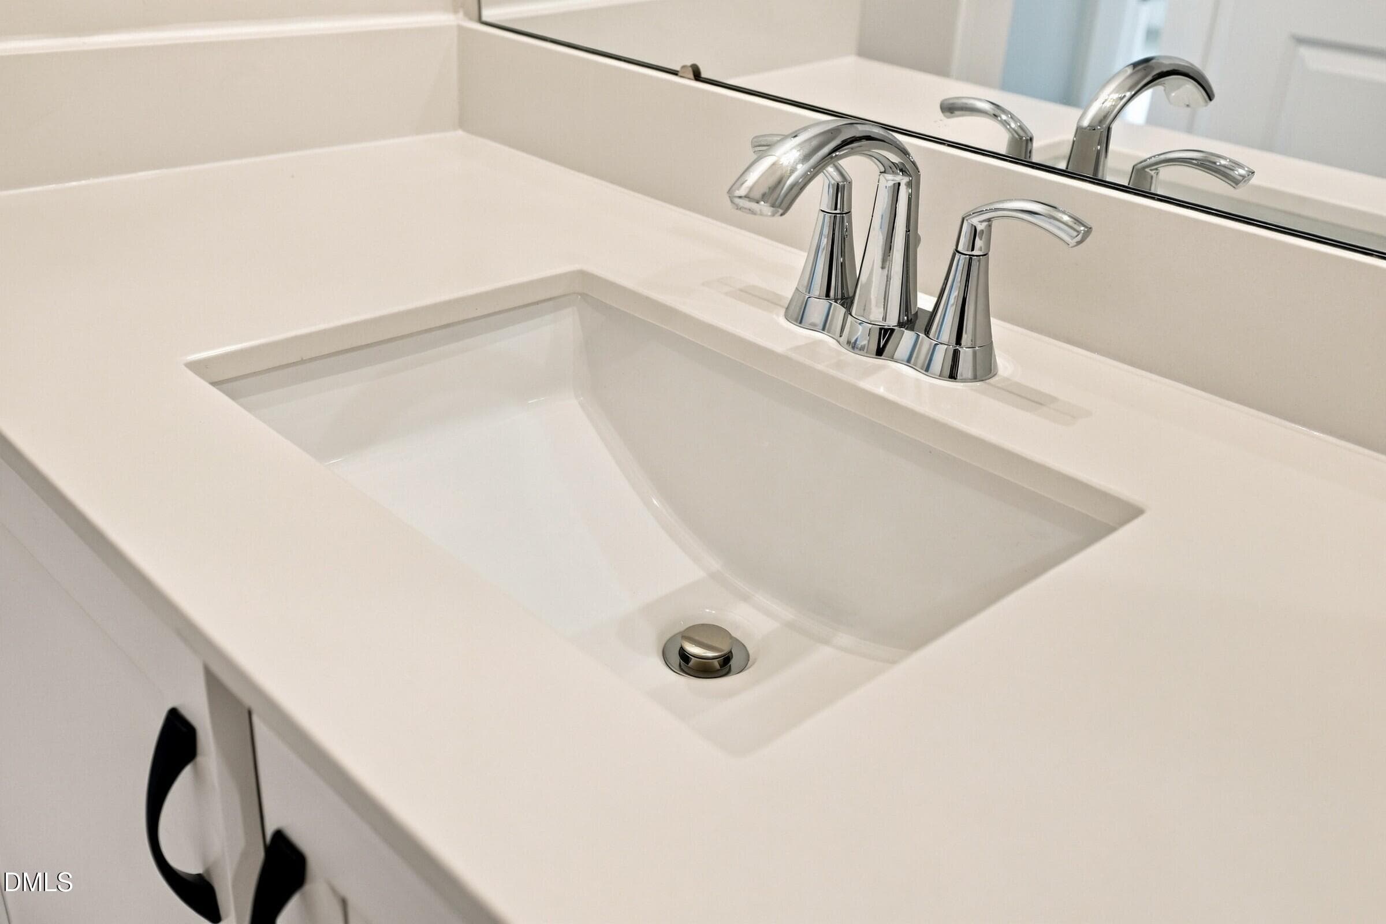
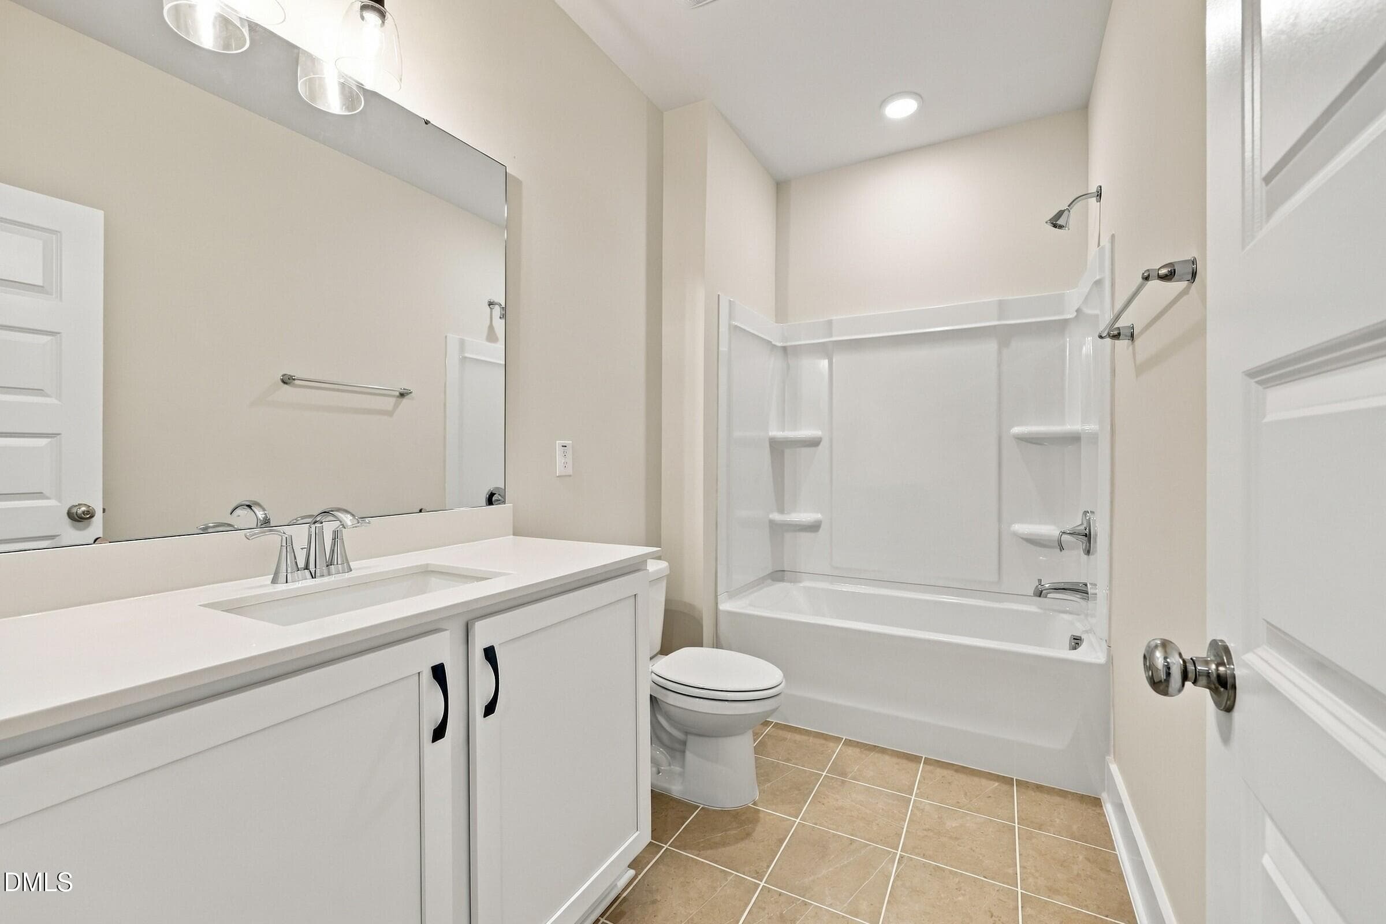
Secondary Bathroom - 1132 Lamplighter Lot 414 Drive, Raleigh, NC 27604
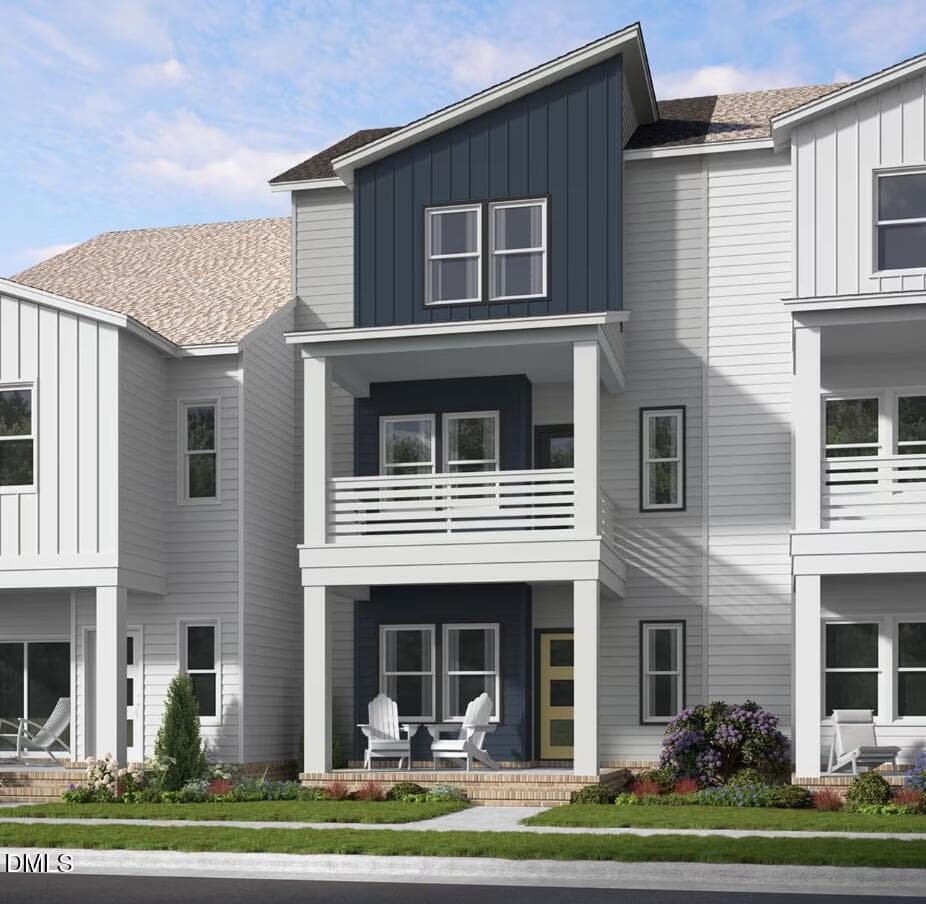
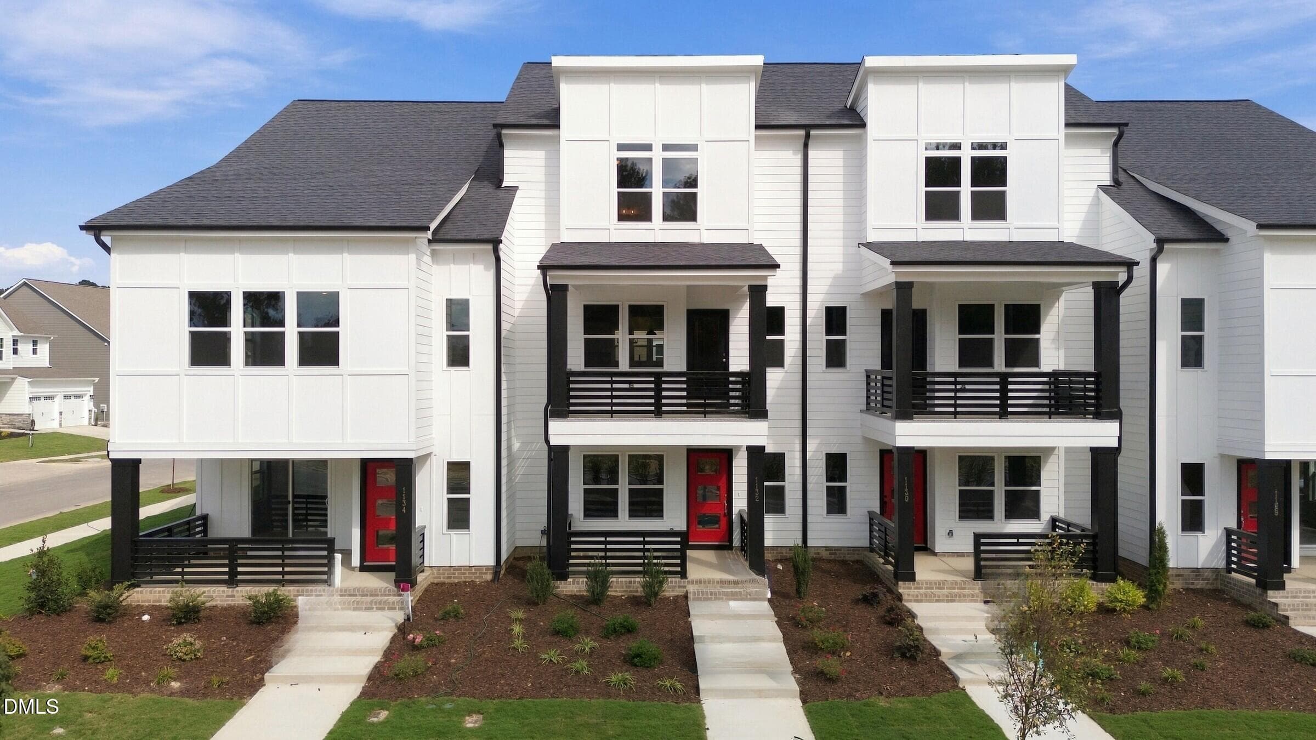
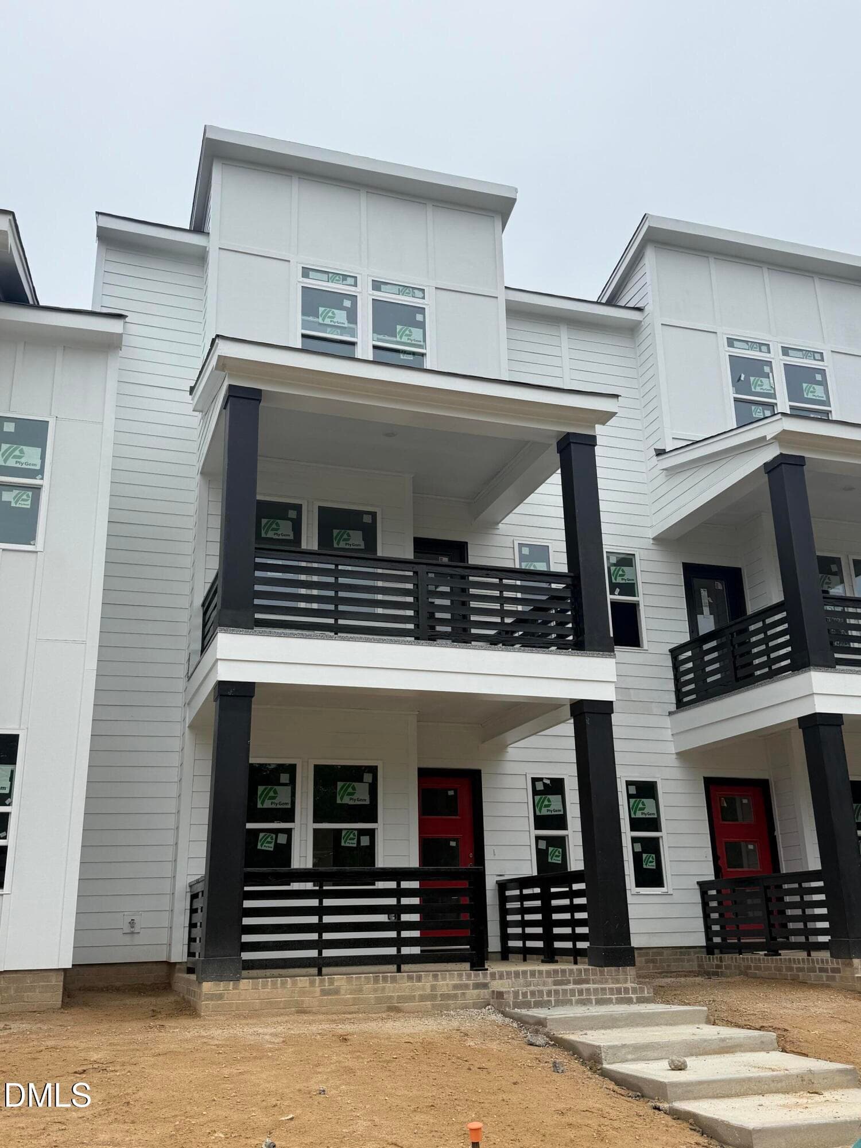
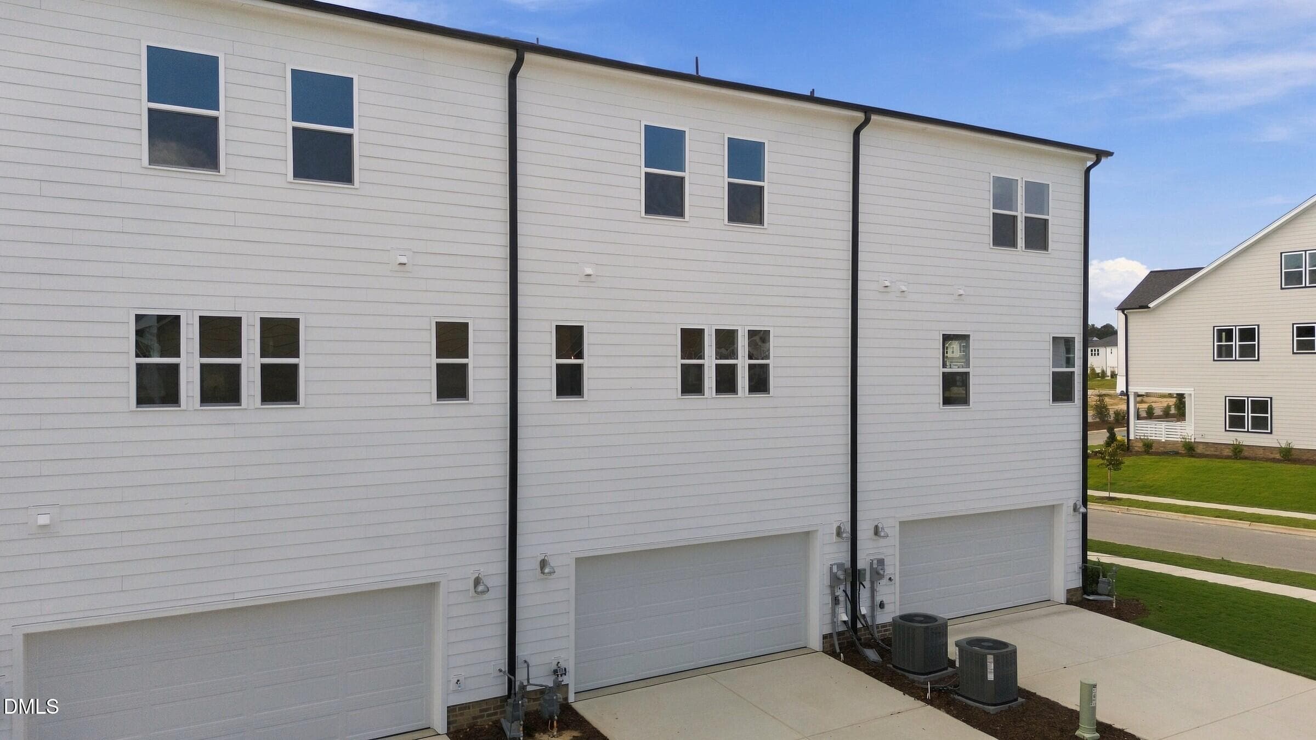
Exterior - 1132 Lamplighter Lot 414 Drive, Raleigh, NC 27604
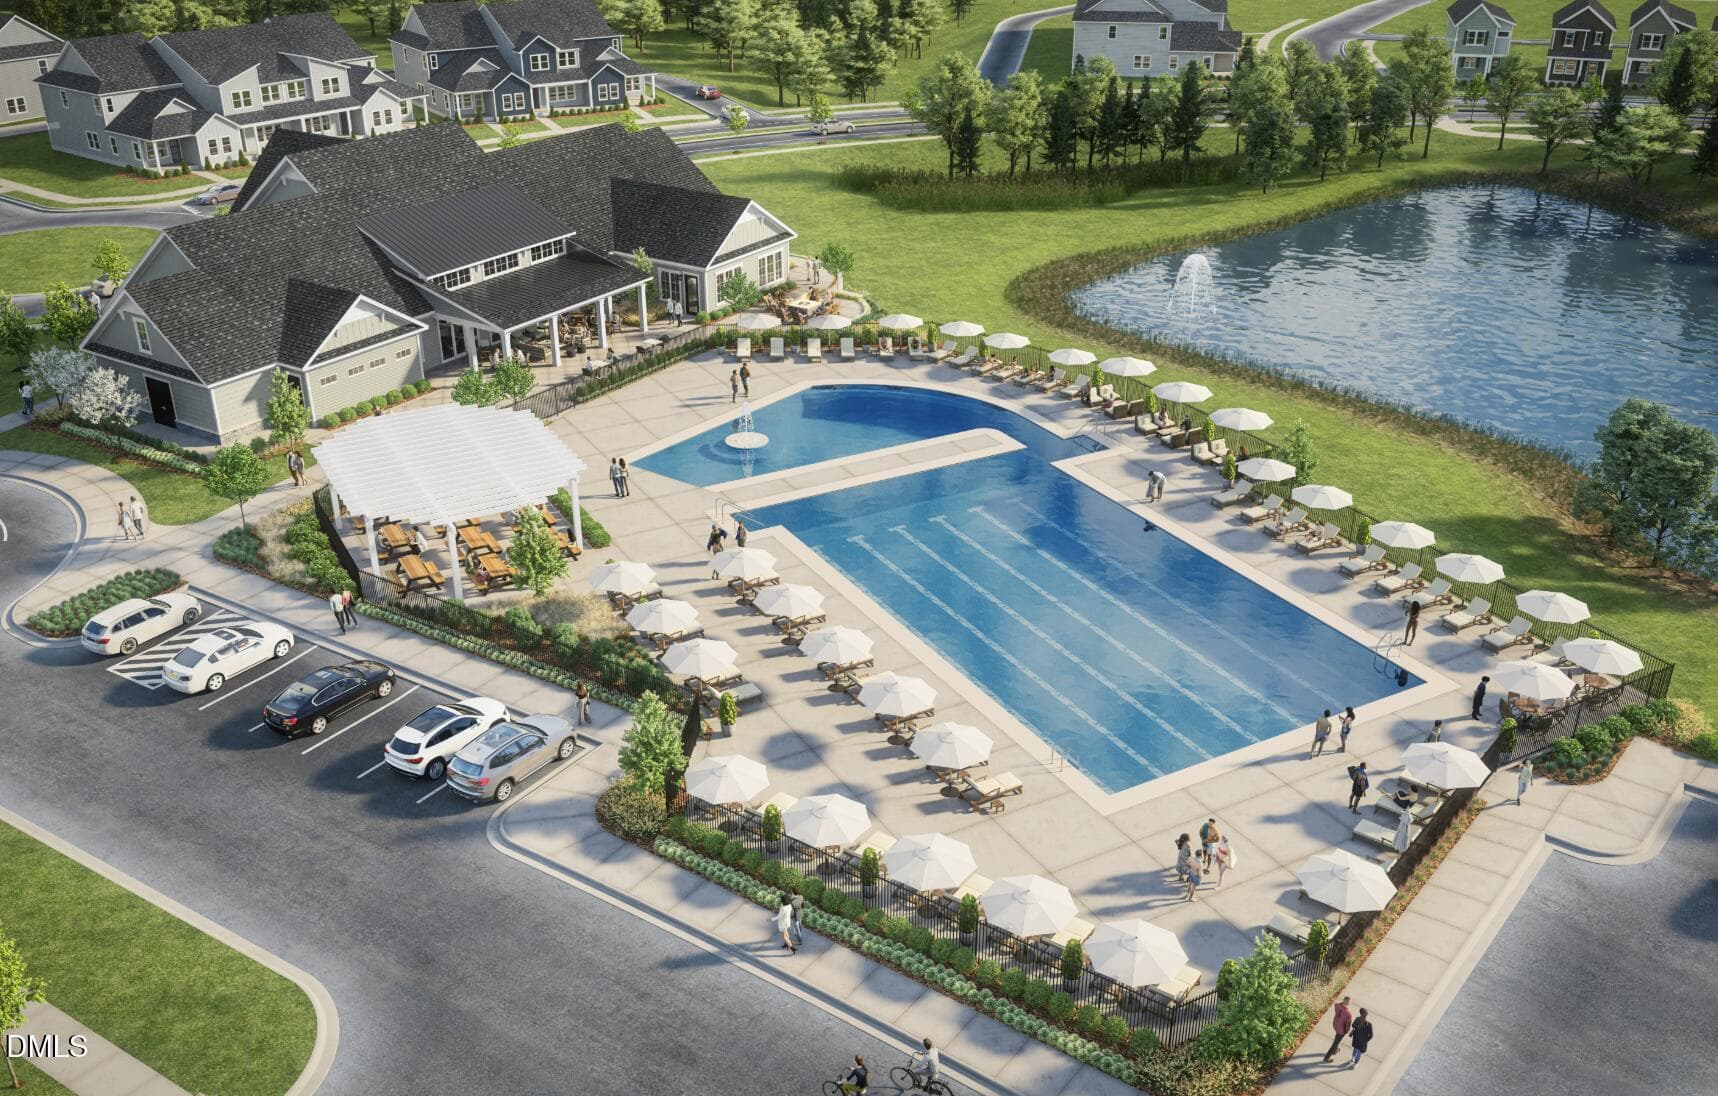
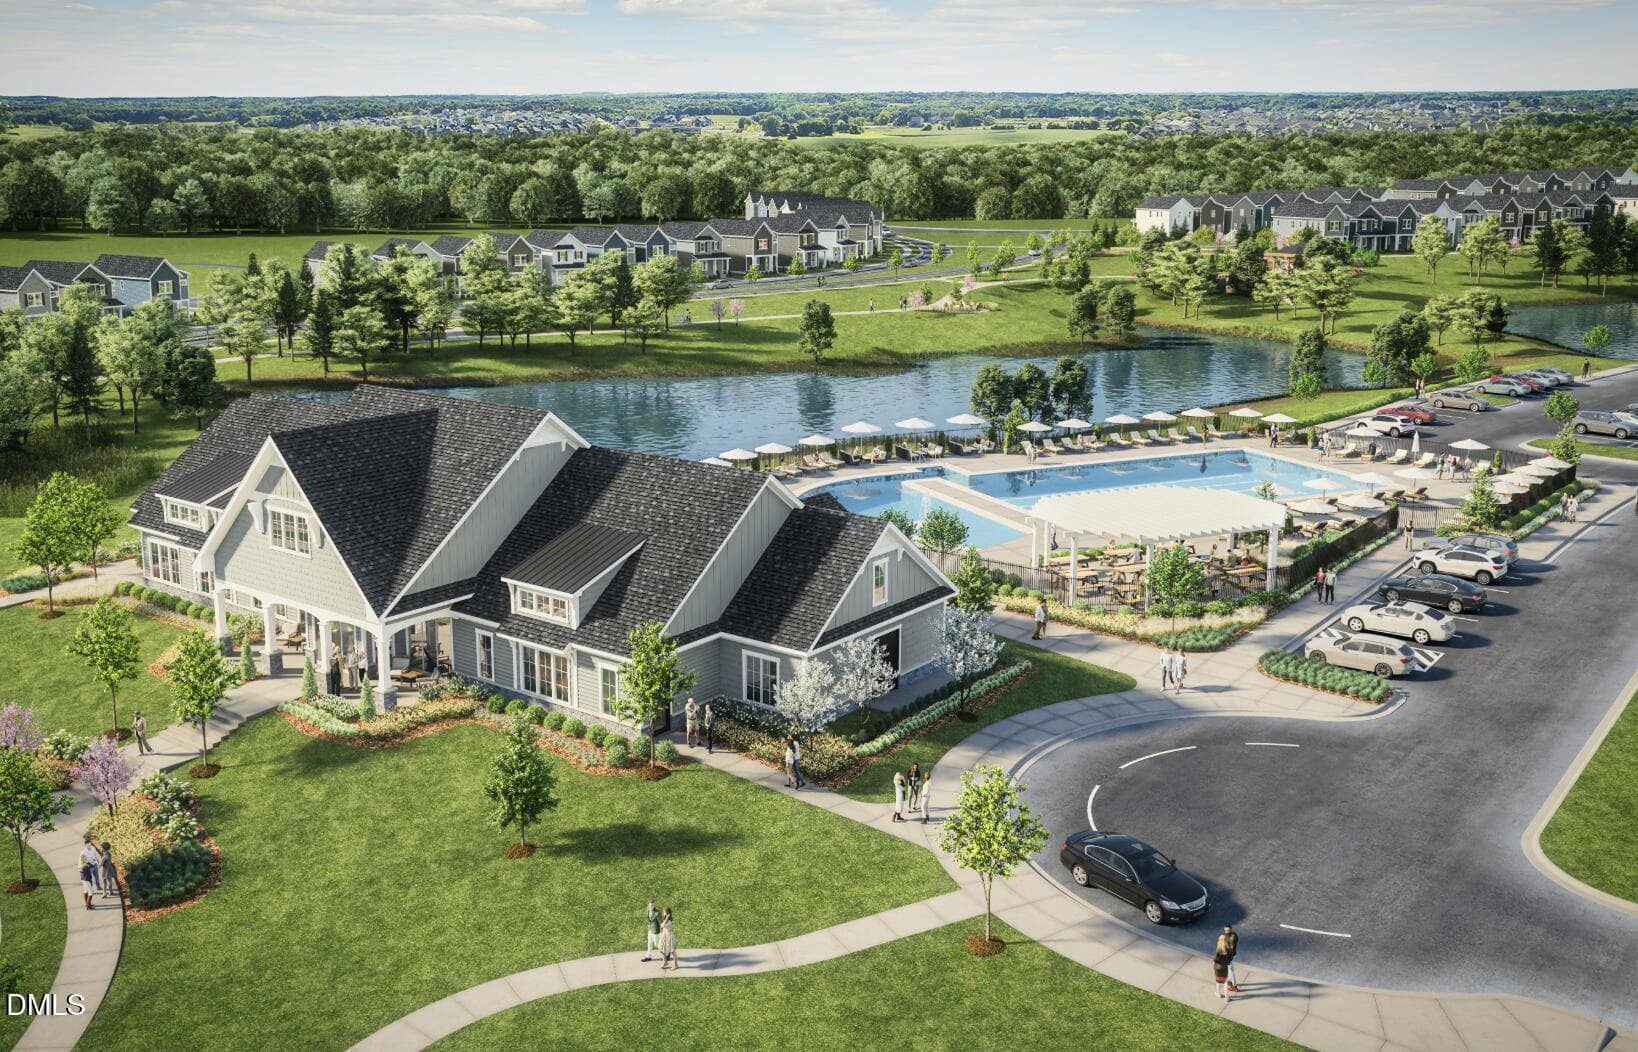
Pool & Clubhouse - 1132 Lamplighter Lot 414 Drive, Raleigh, NC 27604
Clubhouse & Pool - 1132 Lamplighter Lot 414 Drive, Raleigh, NC 27604
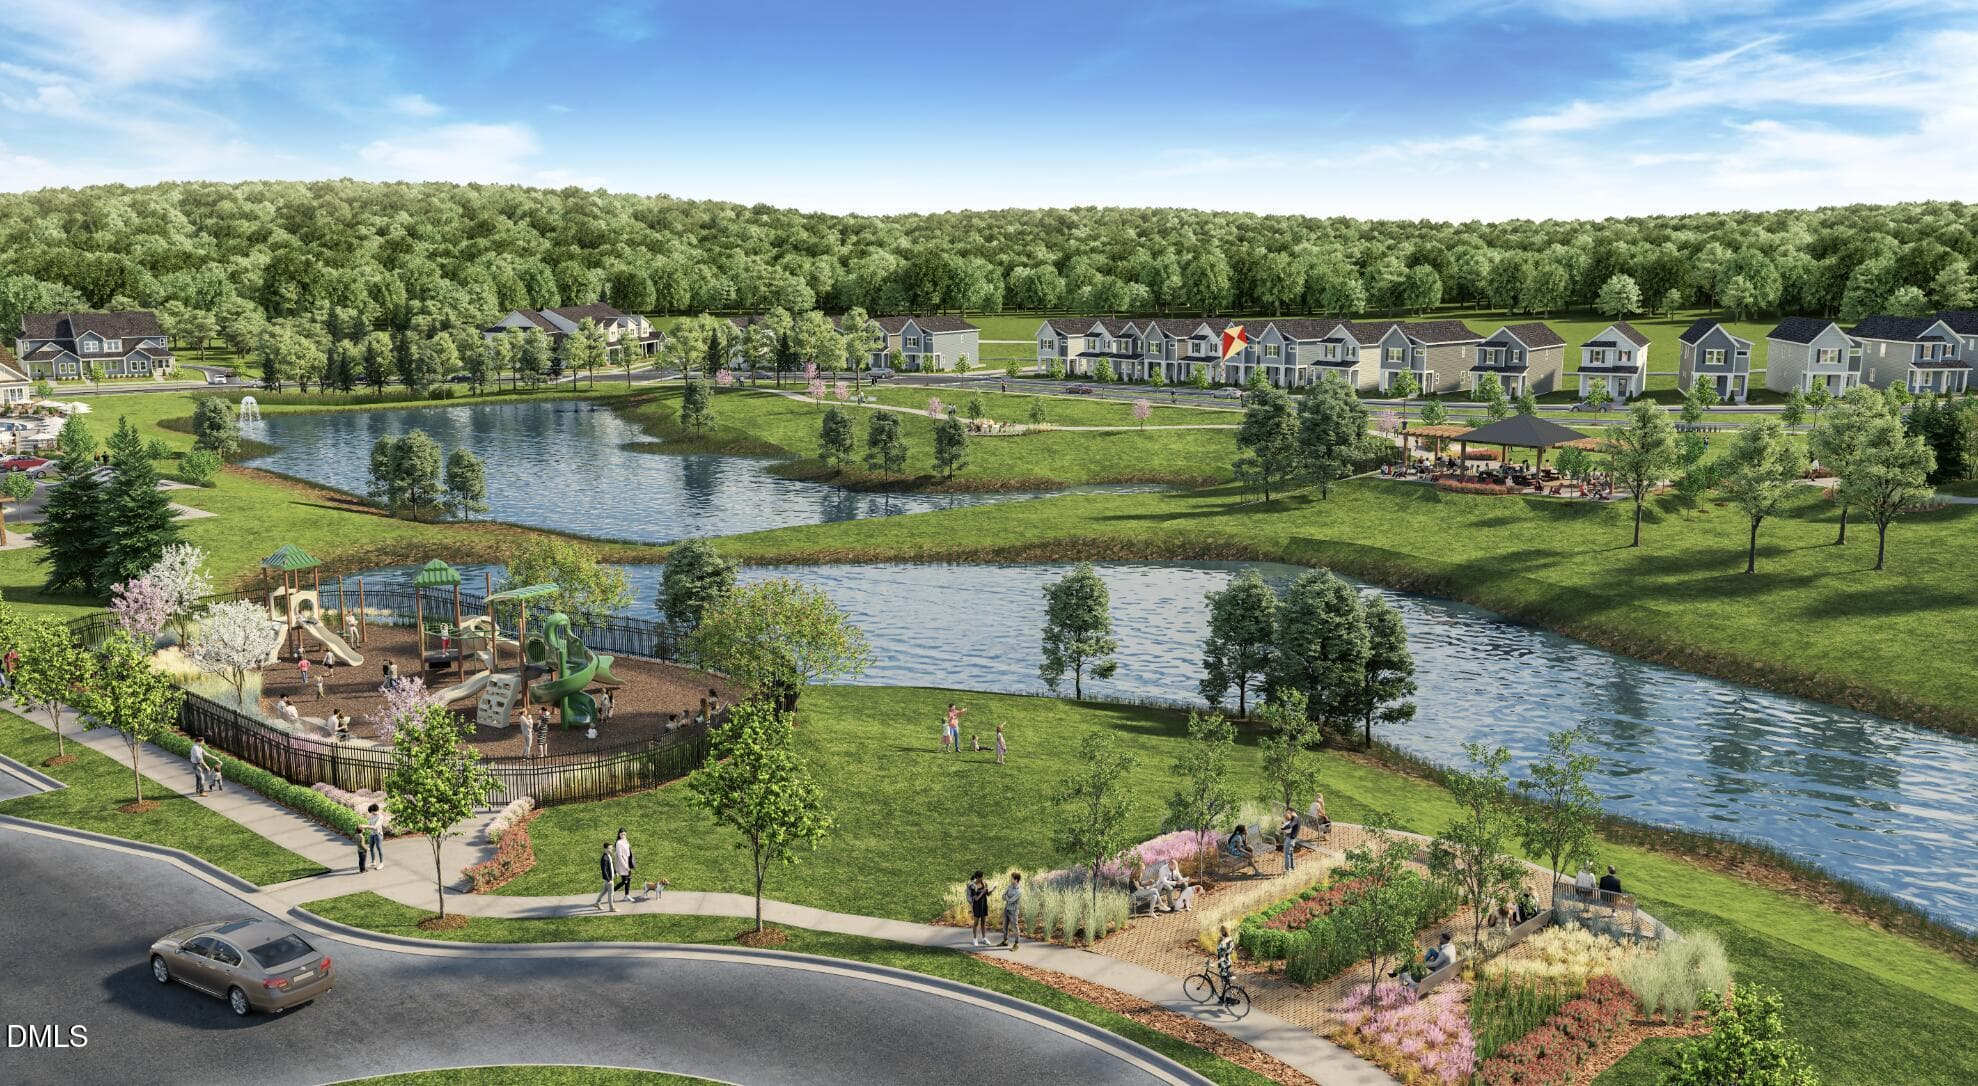
Playground - 1132 Lamplighter Lot 414 Drive, Raleigh, NC 27604
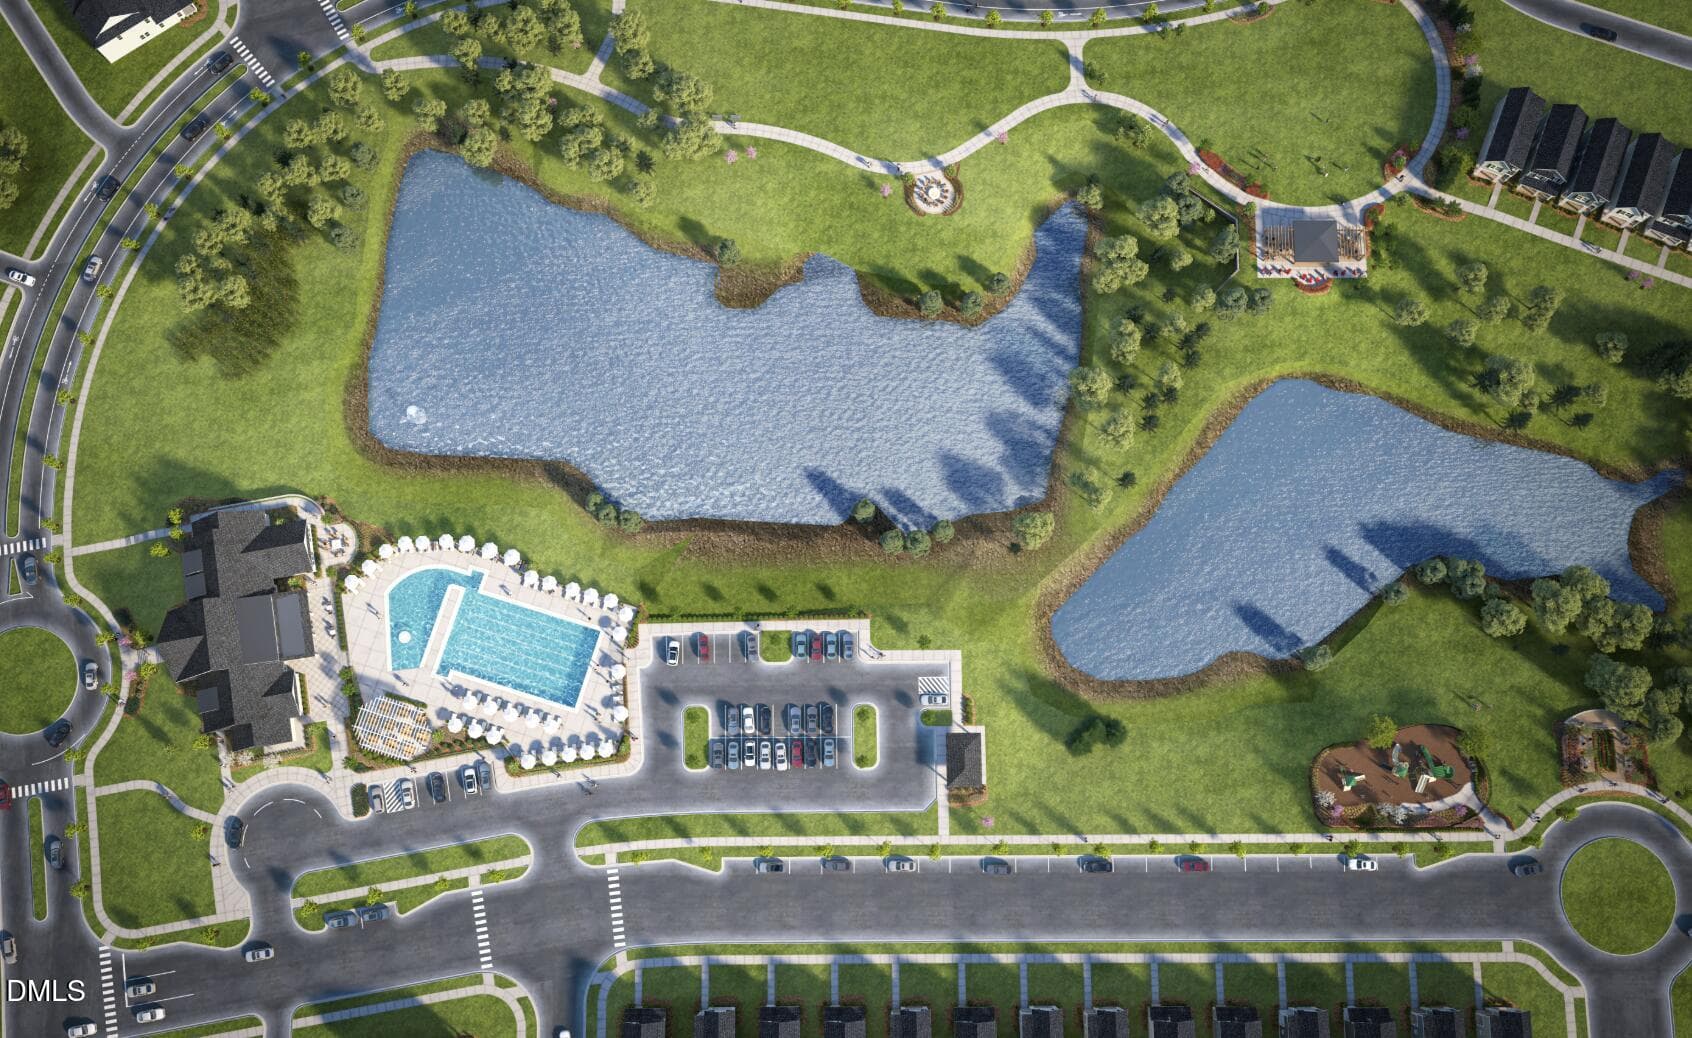
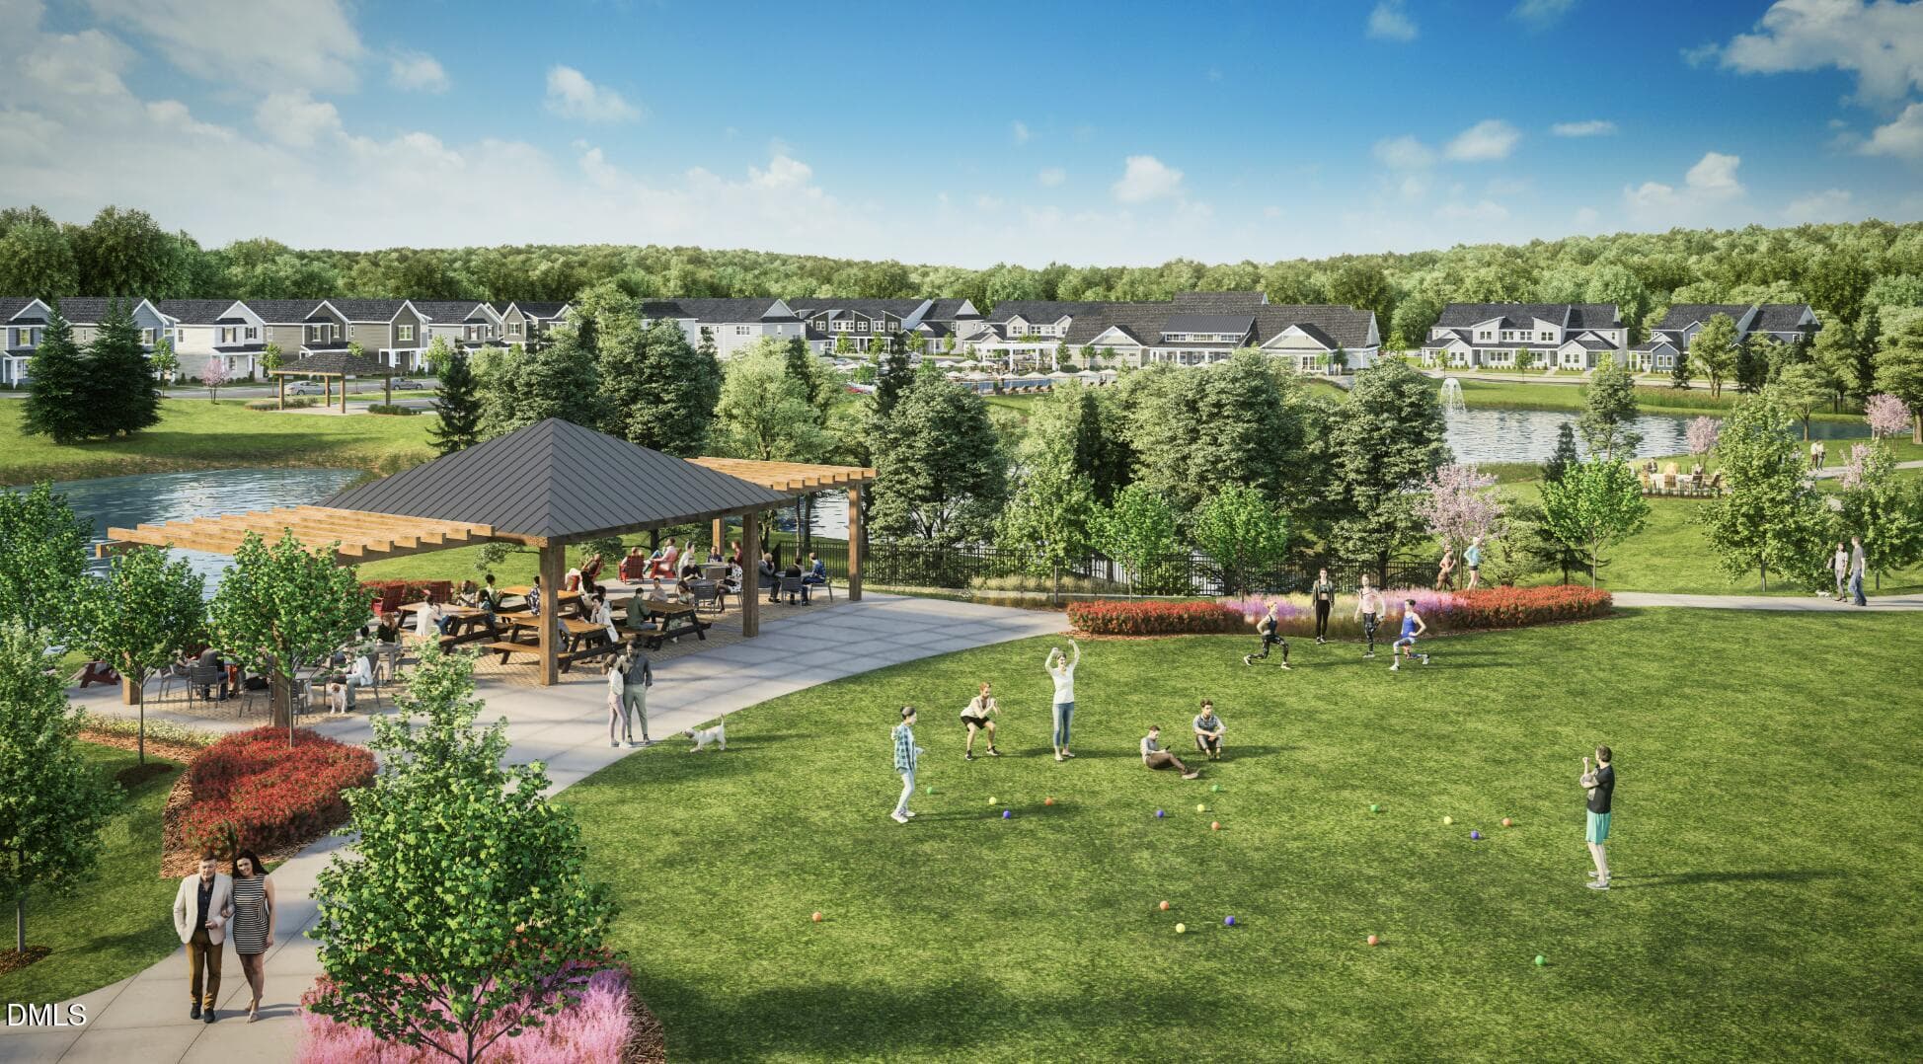
Aerial View - 1132 Lamplighter Lot 414 Drive, Raleigh, NC 27604
Pavilion - 1132 Lamplighter Lot 414 Drive, Raleigh, NC 27604
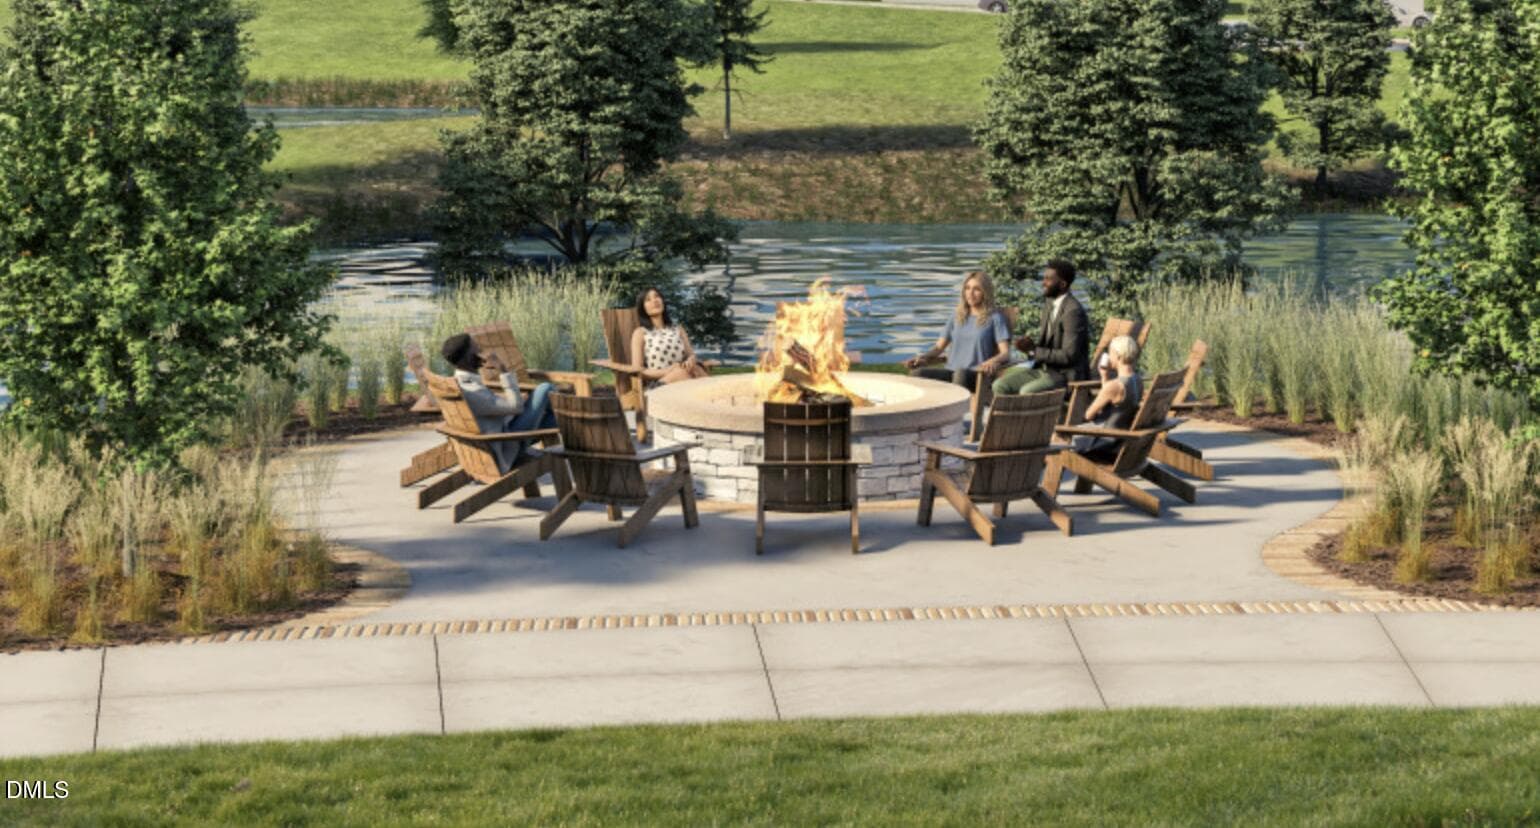
Firepit - 1132 Lamplighter Lot 414 Drive, Raleigh, NC 27604
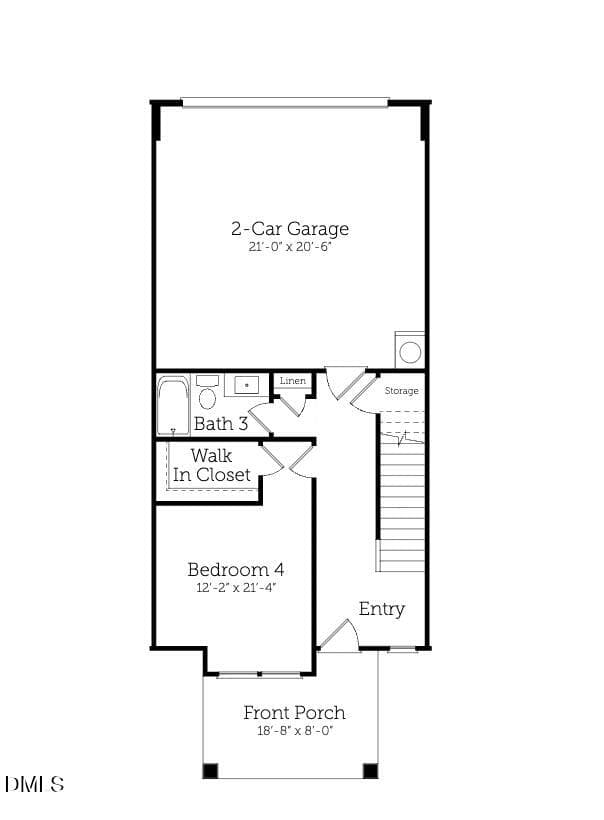
Main Bedroom and Bath Option - 1132 Lamplighter Lot 414 Drive, Raleigh, NC 27604
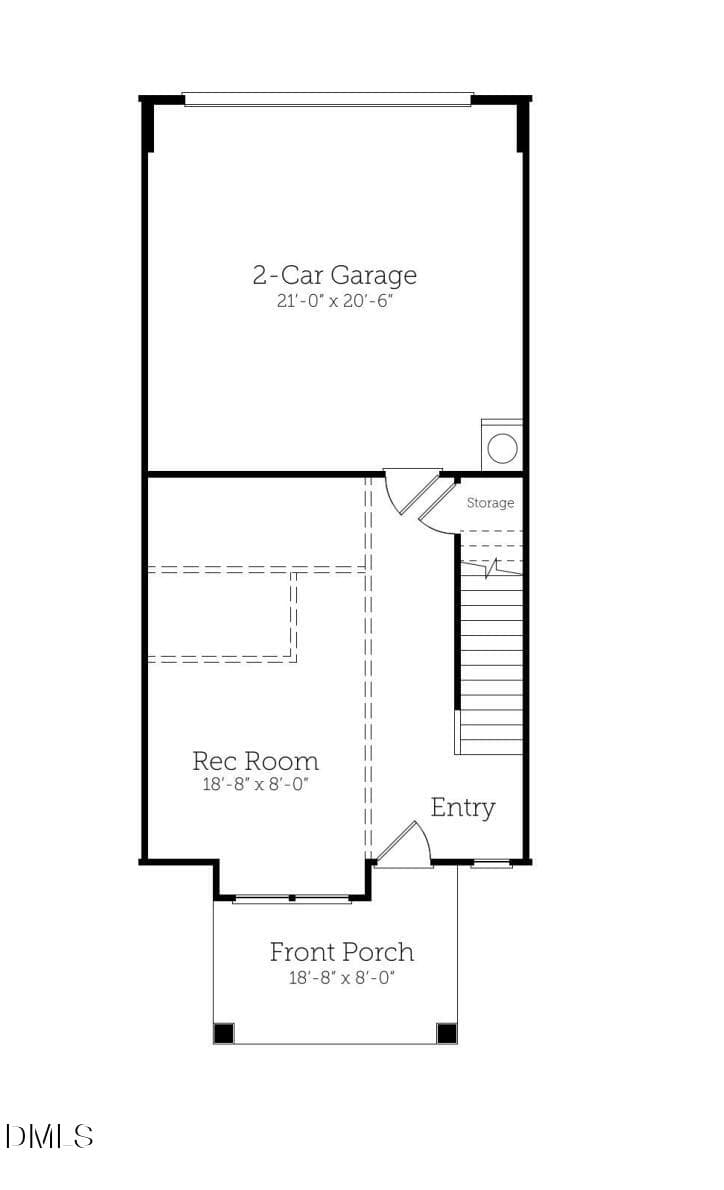
Rec Room Option on Main - 1132 Lamplighter Lot 414 Drive, Raleigh, NC 27604
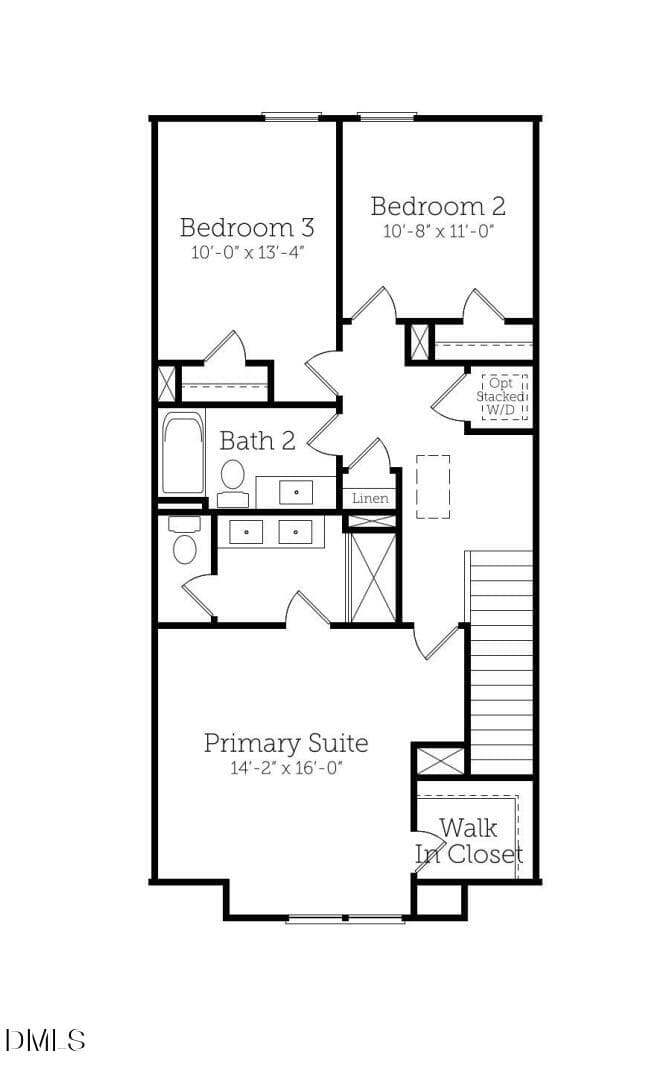
Second Floor - Blue Bird - 1132 Lamplighter Lot 414 Drive, Raleigh, NC 27604
Third Floor - Bluebird - 1132 Lamplighter Lot 414 Drive, Raleigh, NC 27604
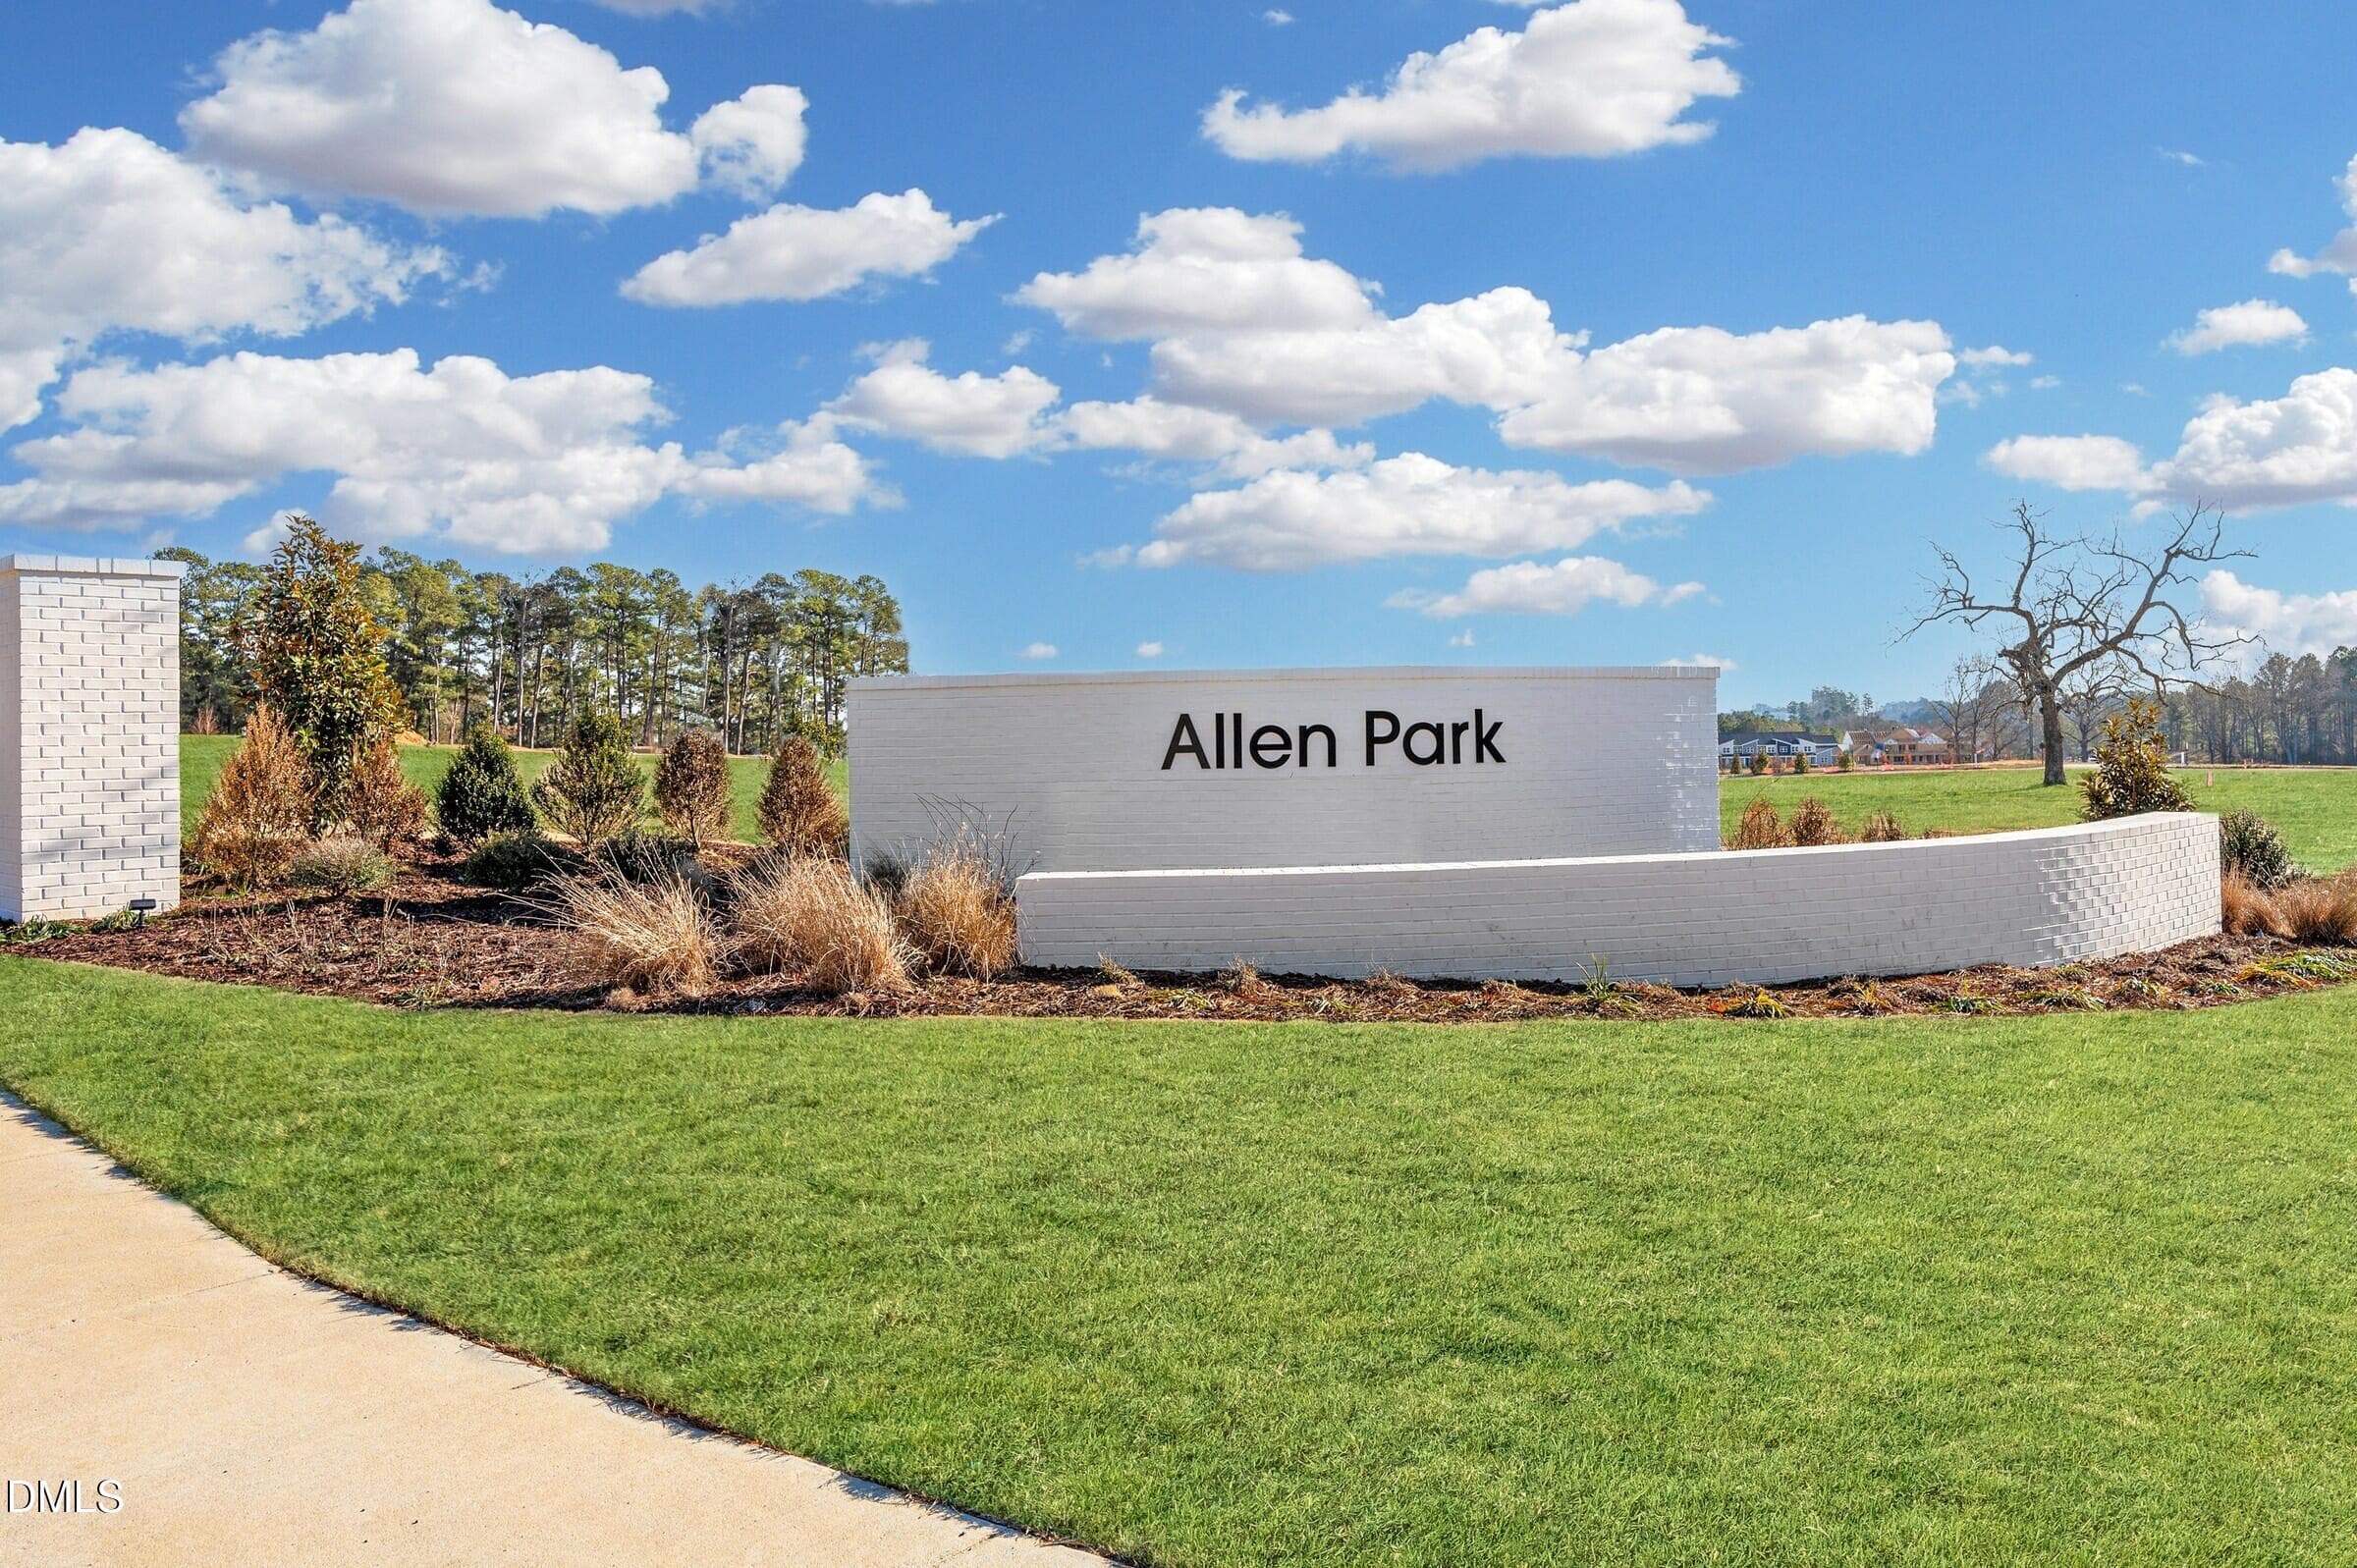
Monument - 1132 Lamplighter Lot 414 Drive, Raleigh, NC 27604
55 photos

$375,000

1132 Lamplighter Lot 414 Drive, Raleigh, NC 27604
Raleigh, NC 27604
Listed by Karla Hamilton · Garman Homes LLC
Bedrooms
3
Bathrooms
2.5
Living area
N/A
Year built
2026

About this home

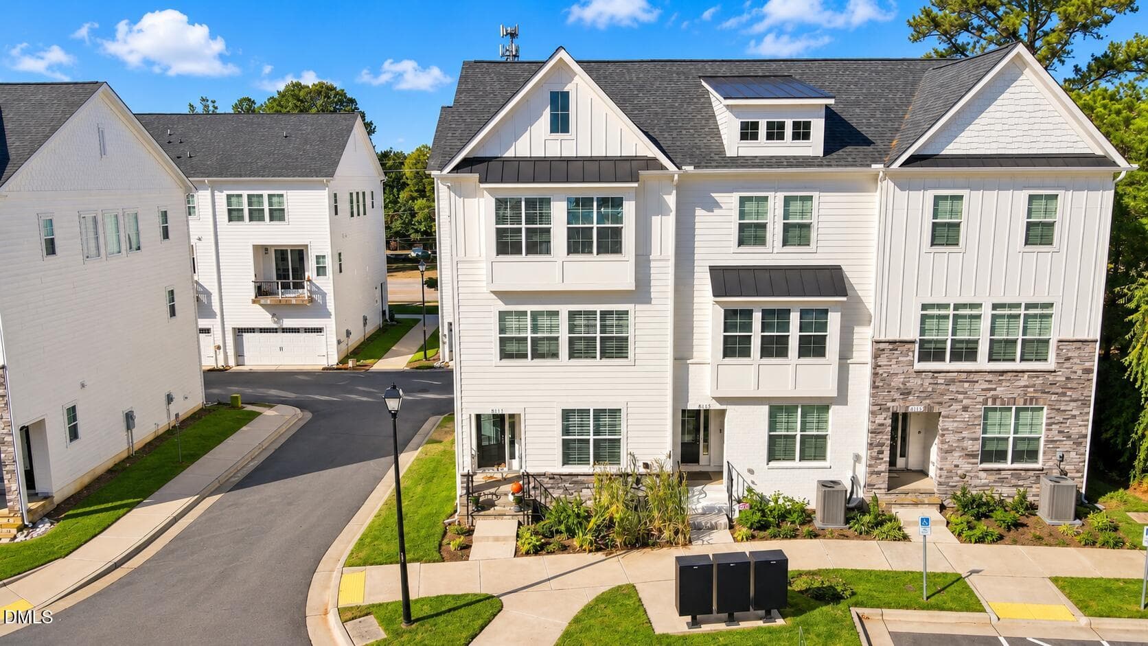
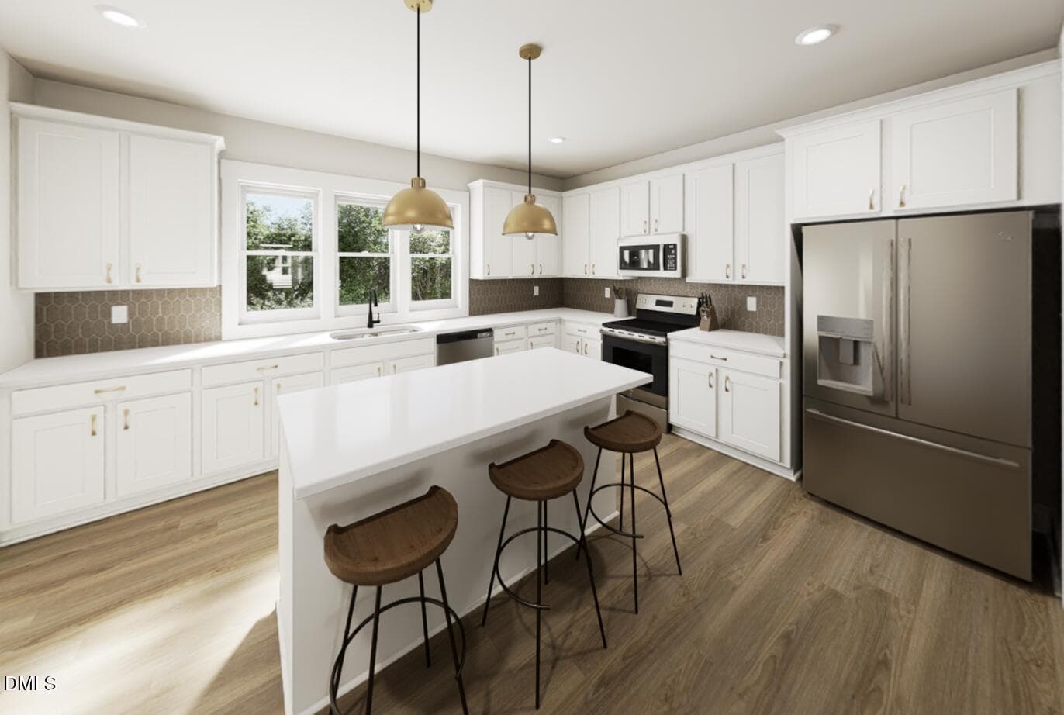
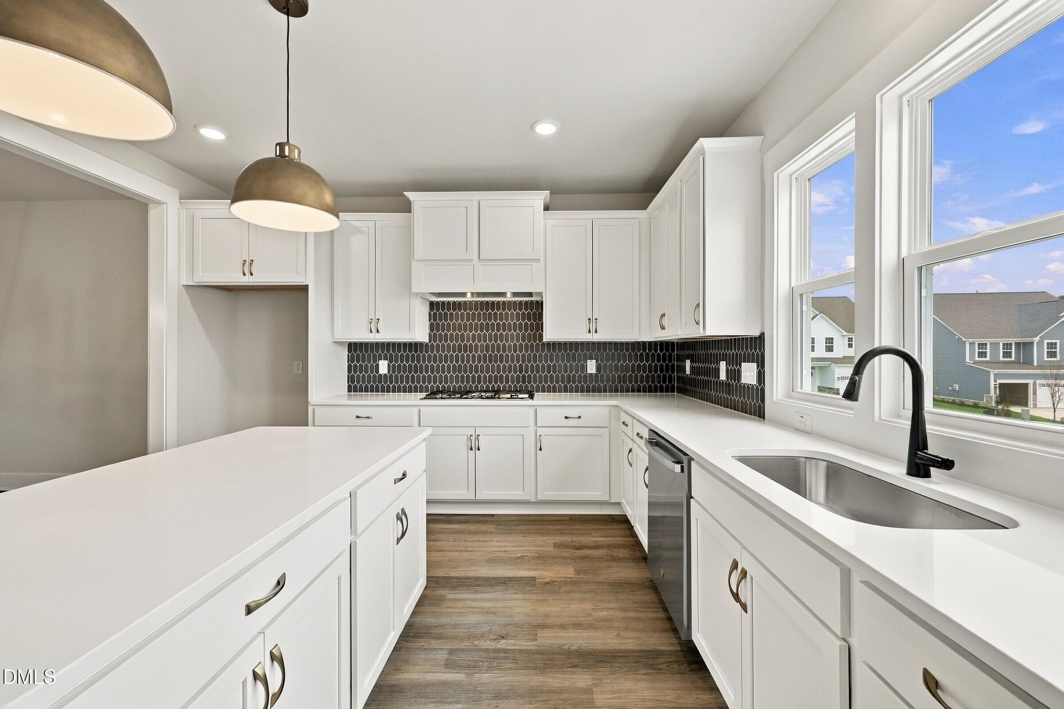
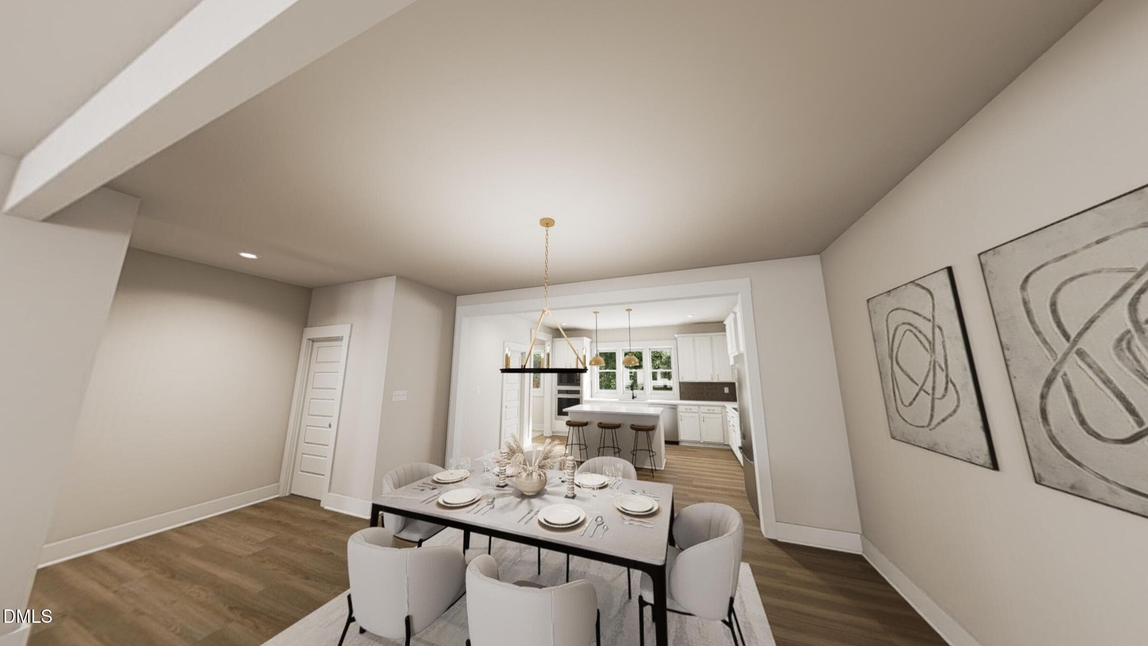
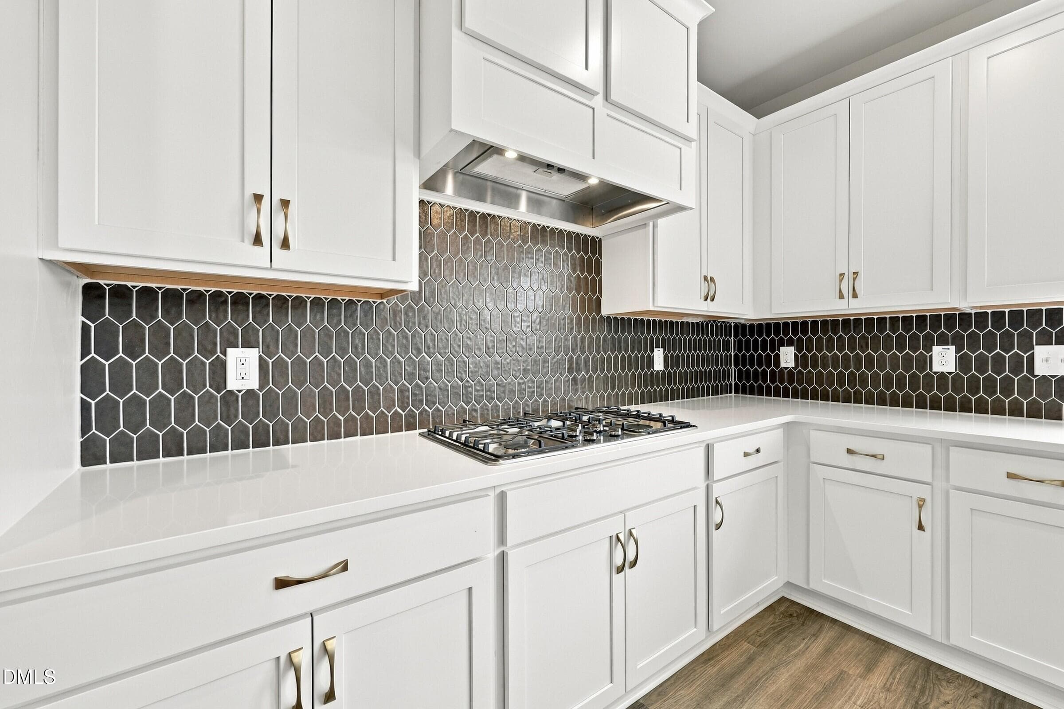
Ready October 2026! Builder offering below market rate financing option on this move-in ready home! This beautiful Bluebird floor plan brings city energy to suburban ease 3 beds, 2.5 baths, and 2,400+ sq ft of pure vibe. Think sleek rear kitchen, pocket office, and an open flow made for hosting (or flexing your playlists). Giant dual covered porches for indoor-outdoor living, while the lower-level guest suite doubles as your gym, studio, or chill zone. With a two-car garage and Garman's signature style, the Bluebird is where modern design takes flight.

Highlights

New construction

Property details

MLS
Doorify MLS
MLS #
10129119
Property type
Townhouse
Subdivision
Allen Park
Status
Active
Days on market
367
On market date
October 22, 2025
Stories
N/A
Total bathrooms
2.5
Garage spaces
2
Parking spaces
4
Lot size
0.05 acres
Loading map…

Nearby schools

Within 10 miles. School directory data from the National Center for Education Statistics (NCES), accessed via the Urban Institute Education Data API. Local Score is calculated by INNOVATE Real Estate; where a state rating is shown, it comes from that state's own official school report card.

Elementary
Lockhart Elementary
1.83 mi away · Grades -1-5
Zoned school (attendance boundary, 2015-16 data)
3.6
Local Score (state rating (2025) blended 70/30 with student-teacher ratio) -- not an official state rating
State rating: C (2025)
Enrollment
446
Student:teacher ratio
9.9:1
District
Wake County Schools
Middle
Neuse River Middle
0.74 mi away · Grades 6-8
Zoned school (attendance boundary, 2015-16 data)
1.9
Local Score (state rating (2025) blended 70/30 with student-teacher ratio) -- not an official state rating
State rating: F (2025)
Enrollment
880
Student:teacher ratio
14.0:1
District
Wake County Schools
High
Knightdale High
2.07 mi away · Grades 9-12
Zoned school (attendance boundary, 2015-16 data)
3.0
Local Score (state rating (2025) blended 70/30 with student-teacher ratio) -- not an official state rating
State rating: C (2025)
Enrollment
1,626
Student:teacher ratio
16.6:1
District
Wake County Schools

Walkability

Blended score for Raleigh's center, calculated by INNOVATE Real Estate from two sources: the EPA's National Walkability Index (street network, transit, land-use mix) and Google Places amenity data (what's actually reachable on foot from this point). 60% EPA National Walkability Index + 40% nearby-amenity density (Google Places).

39
Car-dependent
out of 100
EPA National Walkability Index
8.8 / 20 -- Below average walkable
Google Places amenity density
30 / 100
Restaurants & cafes8
Grocery stores1
Parks0
Schools0
Transit stops0
Pharmacies1

Market position

How this listing compares to current activity in Raleigh, from live MLS data.

On the market 367 days -- 280 more days than Raleigh's current average of 87 days.
For reference, the median list price across 2,917 active listings in Raleigh right now is $380,000.

Mortgage calculator

Estimate only - actual rate and payment depend on your lender, credit, and loan program.

$
%
%
Adjust tax / insurance estimates
% / yr
$
/mo
Est. monthly payment
$2,408/mo
$75,000 down
$300,000 loan
Principal & interest$1,946
Property tax (est.)$313
Home insurance (est.)$150

Similar homes you might like

Data source: Listing information provided by Doorify MLS via Trestle/CoreLogic. Last updated 7 hr ago.

Information herein deemed reliable but not guaranteed; all measurements, school assignments, HOA fees, taxes, and feature lists are approximate and should be independently verified. Equal Housing Opportunity.