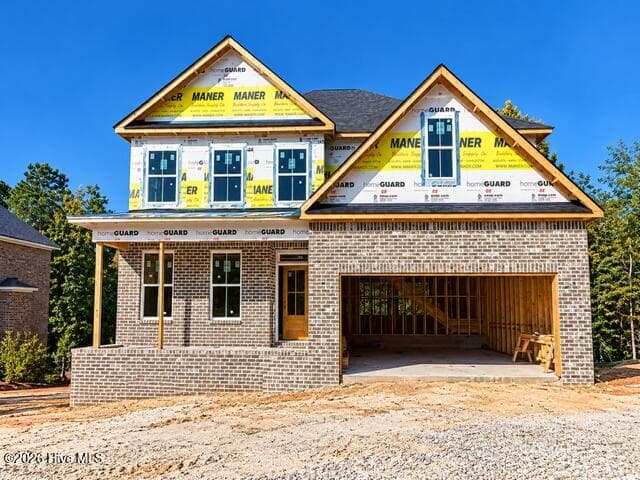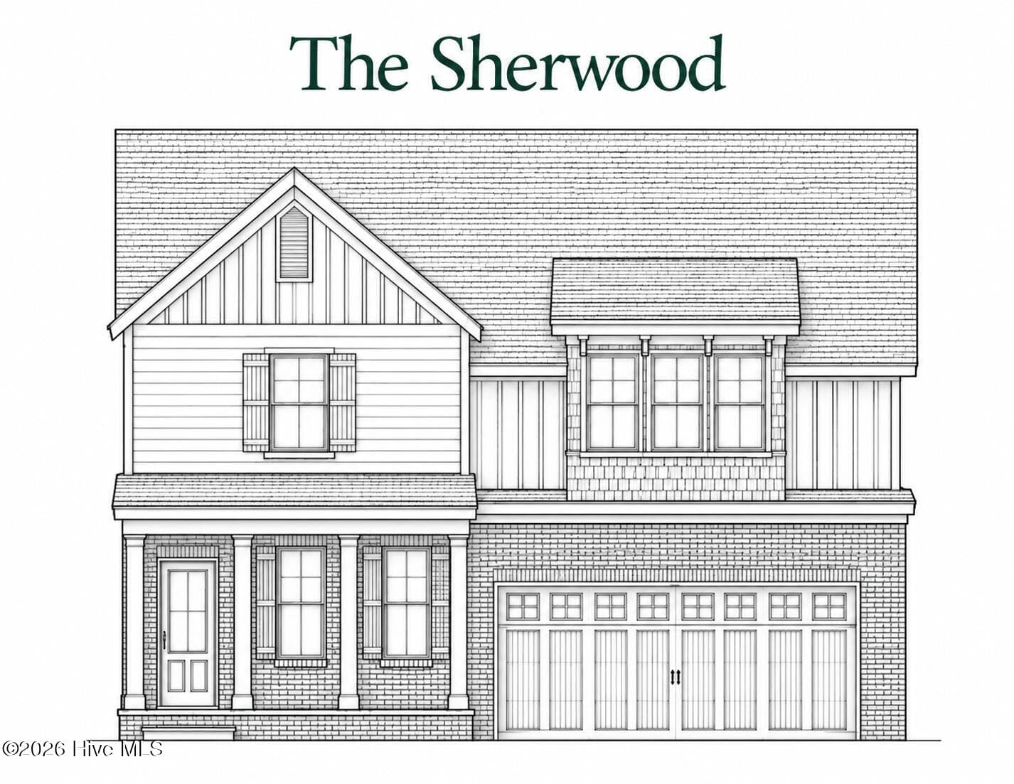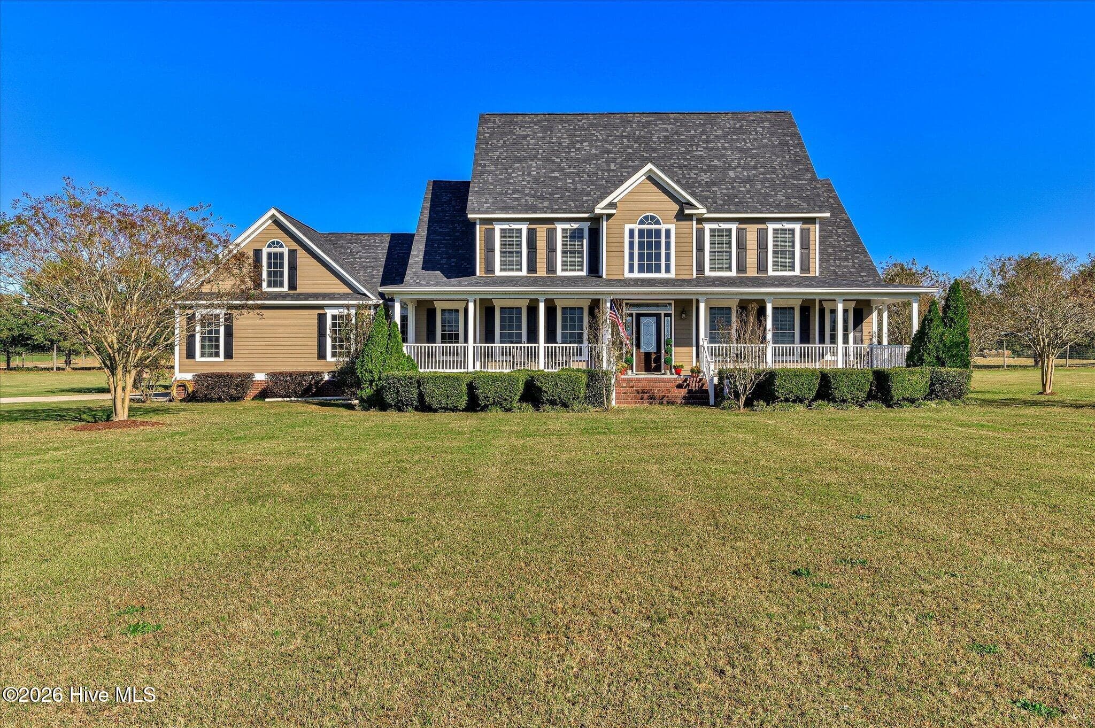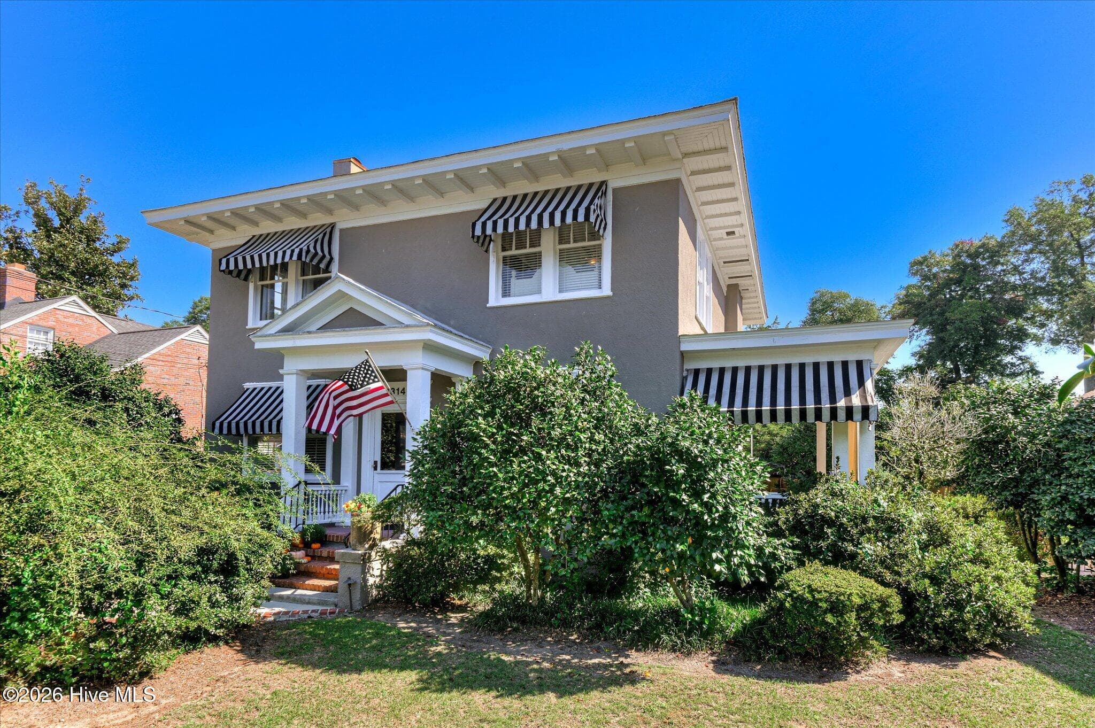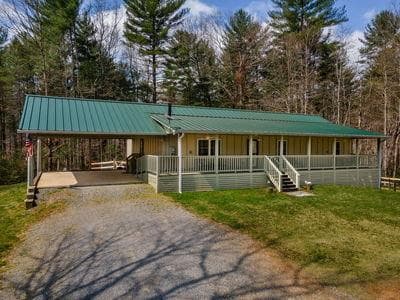
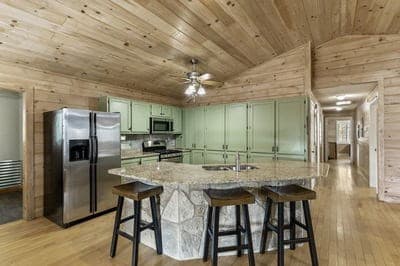
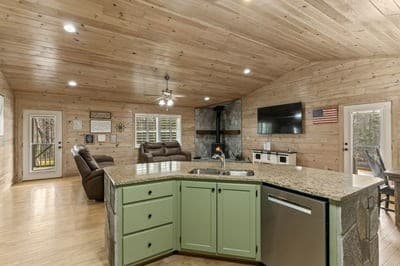
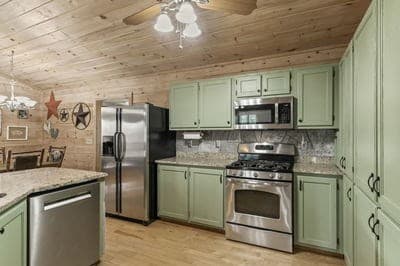
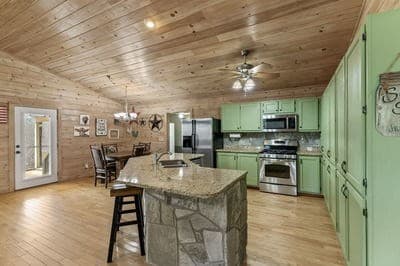
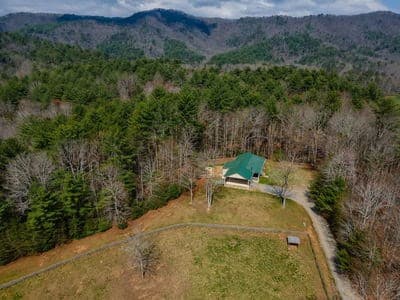
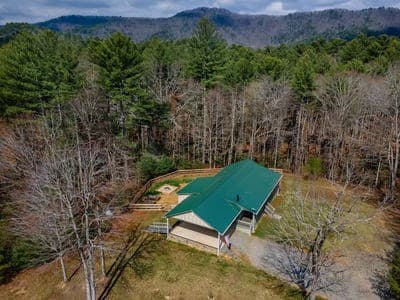
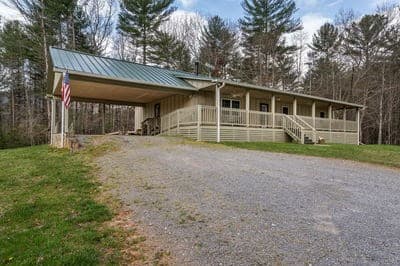
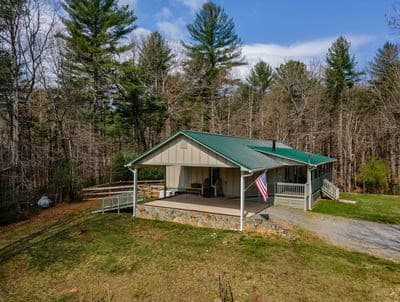
Single Family Residence at 1132 Hells Hollow Road, Blue Ridge, GA 30513
Single Family Residence at 1132 Hells Hollow Road, Blue Ridge, GA 30513, photo 2 of 60
Single Family Residence at 1132 Hells Hollow Road, Blue Ridge, GA 30513, photo 3 of 60
Single Family Residence at 1132 Hells Hollow Road, Blue Ridge, GA 30513, photo 4 of 60
Single Family Residence at 1132 Hells Hollow Road, Blue Ridge, GA 30513, photo 5 of 60
Single Family Residence at 1132 Hells Hollow Road, Blue Ridge, GA 30513, photo 6 of 60
Single Family Residence at 1132 Hells Hollow Road, Blue Ridge, GA 30513, photo 7 of 60
Single Family Residence at 1132 Hells Hollow Road, Blue Ridge, GA 30513, photo 8 of 60
Single Family Residence at 1132 Hells Hollow Road, Blue Ridge, GA 30513, photo 9 of 60
Single Family Residence at 1132 Hells Hollow Road, Blue Ridge, GA 30513, photo 10 of 60
Single Family Residence at 1132 Hells Hollow Road, Blue Ridge, GA 30513, photo 11 of 60
Single Family Residence at 1132 Hells Hollow Road, Blue Ridge, GA 30513, photo 12 of 60
Single Family Residence at 1132 Hells Hollow Road, Blue Ridge, GA 30513, photo 13 of 60
Single Family Residence at 1132 Hells Hollow Road, Blue Ridge, GA 30513, photo 14 of 60
Single Family Residence at 1132 Hells Hollow Road, Blue Ridge, GA 30513, photo 15 of 60
Single Family Residence at 1132 Hells Hollow Road, Blue Ridge, GA 30513, photo 16 of 60
Single Family Residence at 1132 Hells Hollow Road, Blue Ridge, GA 30513, photo 17 of 60
Single Family Residence at 1132 Hells Hollow Road, Blue Ridge, GA 30513, photo 18 of 60
Single Family Residence at 1132 Hells Hollow Road, Blue Ridge, GA 30513, photo 19 of 60
Single Family Residence at 1132 Hells Hollow Road, Blue Ridge, GA 30513, photo 20 of 60
Single Family Residence at 1132 Hells Hollow Road, Blue Ridge, GA 30513, photo 21 of 60
Single Family Residence at 1132 Hells Hollow Road, Blue Ridge, GA 30513, photo 22 of 60
Single Family Residence at 1132 Hells Hollow Road, Blue Ridge, GA 30513, photo 23 of 60
Single Family Residence at 1132 Hells Hollow Road, Blue Ridge, GA 30513, photo 24 of 60
Single Family Residence at 1132 Hells Hollow Road, Blue Ridge, GA 30513, photo 25 of 60
Single Family Residence at 1132 Hells Hollow Road, Blue Ridge, GA 30513, photo 26 of 60
Single Family Residence at 1132 Hells Hollow Road, Blue Ridge, GA 30513, photo 27 of 60
Single Family Residence at 1132 Hells Hollow Road, Blue Ridge, GA 30513, photo 28 of 60
Single Family Residence at 1132 Hells Hollow Road, Blue Ridge, GA 30513, photo 29 of 60
Single Family Residence at 1132 Hells Hollow Road, Blue Ridge, GA 30513, photo 30 of 60
Single Family Residence at 1132 Hells Hollow Road, Blue Ridge, GA 30513, photo 31 of 60
Single Family Residence at 1132 Hells Hollow Road, Blue Ridge, GA 30513, photo 32 of 60
Single Family Residence at 1132 Hells Hollow Road, Blue Ridge, GA 30513, photo 33 of 60
Single Family Residence at 1132 Hells Hollow Road, Blue Ridge, GA 30513, photo 34 of 60
Single Family Residence at 1132 Hells Hollow Road, Blue Ridge, GA 30513, photo 35 of 60
Single Family Residence at 1132 Hells Hollow Road, Blue Ridge, GA 30513, photo 36 of 60
Single Family Residence at 1132 Hells Hollow Road, Blue Ridge, GA 30513, photo 37 of 60
Single Family Residence at 1132 Hells Hollow Road, Blue Ridge, GA 30513, photo 38 of 60
Single Family Residence at 1132 Hells Hollow Road, Blue Ridge, GA 30513, photo 39 of 60
Single Family Residence at 1132 Hells Hollow Road, Blue Ridge, GA 30513, photo 40 of 60
Single Family Residence at 1132 Hells Hollow Road, Blue Ridge, GA 30513, photo 41 of 60
Single Family Residence at 1132 Hells Hollow Road, Blue Ridge, GA 30513, photo 42 of 60
Single Family Residence at 1132 Hells Hollow Road, Blue Ridge, GA 30513, photo 43 of 60
Single Family Residence at 1132 Hells Hollow Road, Blue Ridge, GA 30513, photo 44 of 60
Single Family Residence at 1132 Hells Hollow Road, Blue Ridge, GA 30513, photo 45 of 60
Single Family Residence at 1132 Hells Hollow Road, Blue Ridge, GA 30513, photo 46 of 60
Single Family Residence at 1132 Hells Hollow Road, Blue Ridge, GA 30513, photo 47 of 60
Single Family Residence at 1132 Hells Hollow Road, Blue Ridge, GA 30513, photo 48 of 60
Single Family Residence at 1132 Hells Hollow Road, Blue Ridge, GA 30513, photo 49 of 60
Single Family Residence at 1132 Hells Hollow Road, Blue Ridge, GA 30513, photo 50 of 60
Single Family Residence at 1132 Hells Hollow Road, Blue Ridge, GA 30513, photo 51 of 60
Single Family Residence at 1132 Hells Hollow Road, Blue Ridge, GA 30513, photo 52 of 60
Single Family Residence at 1132 Hells Hollow Road, Blue Ridge, GA 30513, photo 53 of 60
Single Family Residence at 1132 Hells Hollow Road, Blue Ridge, GA 30513, photo 54 of 60
Single Family Residence at 1132 Hells Hollow Road, Blue Ridge, GA 30513, photo 55 of 60
Single Family Residence at 1132 Hells Hollow Road, Blue Ridge, GA 30513, photo 56 of 60
Single Family Residence at 1132 Hells Hollow Road, Blue Ridge, GA 30513, photo 57 of 60
Single Family Residence at 1132 Hells Hollow Road, Blue Ridge, GA 30513, photo 58 of 60
Single Family Residence at 1132 Hells Hollow Road, Blue Ridge, GA 30513, photo 59 of 60
Single Family Residence at 1132 Hells Hollow Road, Blue Ridge, GA 30513, photo 60 of 60
60 photos

$725,000

1132 Hells Hollow Road, Blue Ridge, GA 30513
Blue Ridge, GA 30513
Listed by Jason Marsh · Coldwell Banker High Country
Bedrooms
0
Bathrooms
2
Living area
1,664 sqft
Year built
2004

About this home

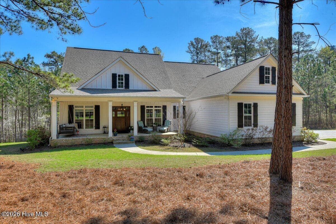
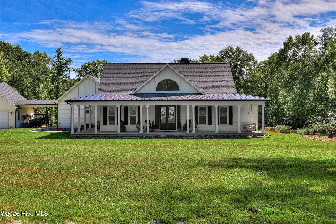
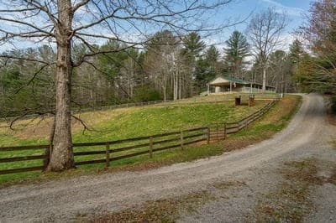
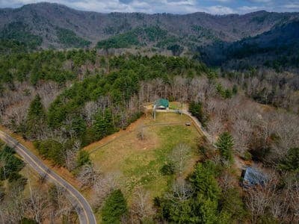
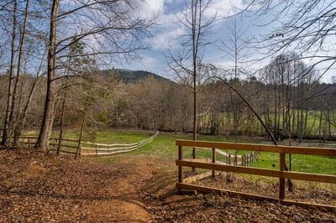
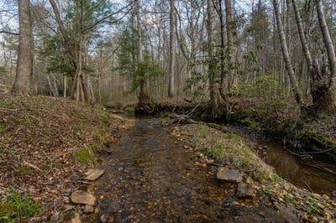
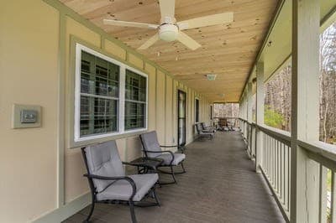
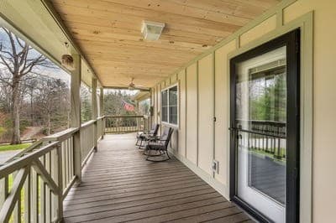
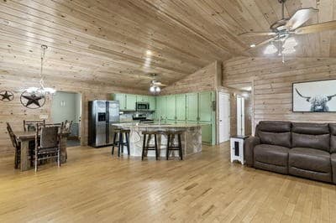
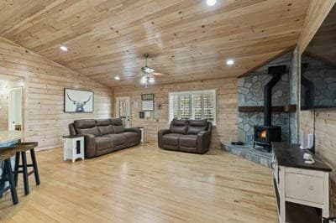
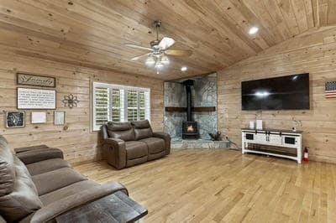
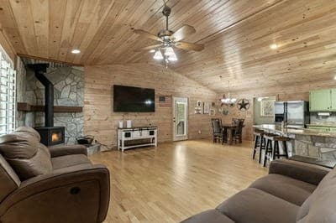
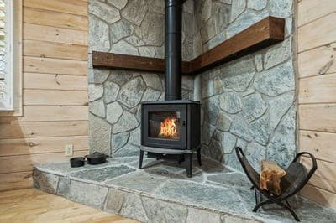
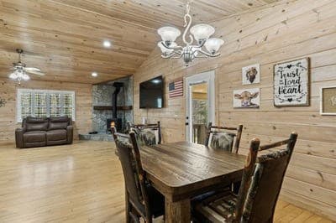
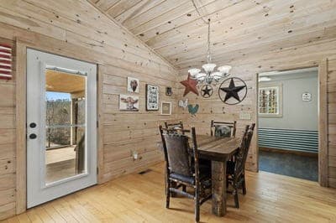
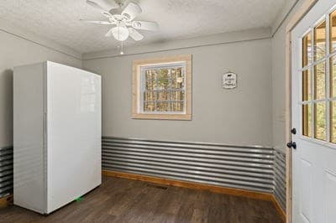
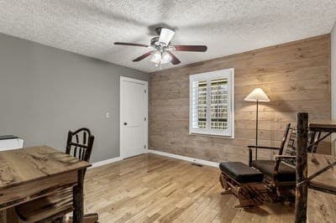
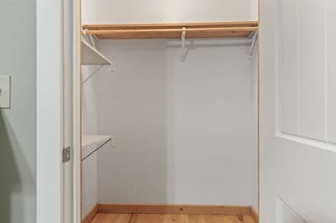
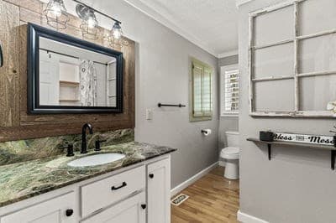
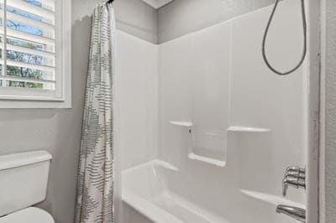
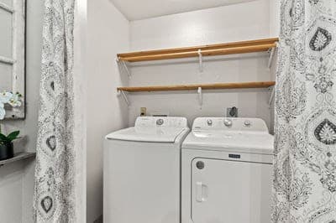
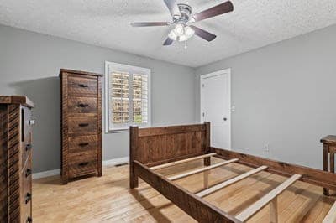
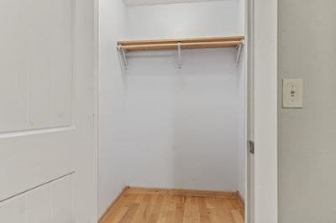
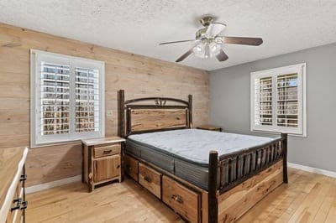
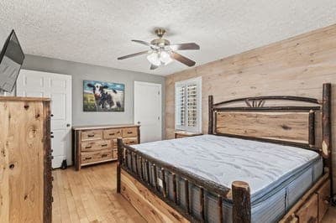
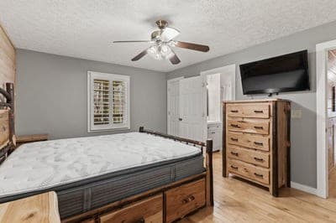
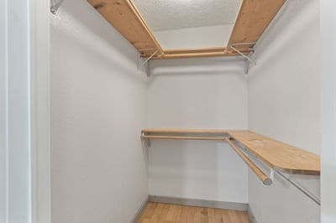
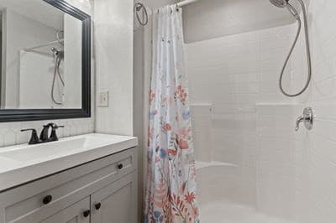
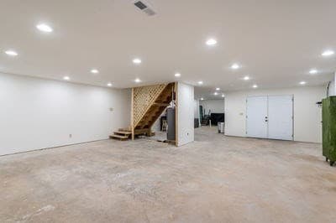
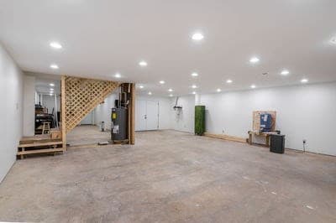
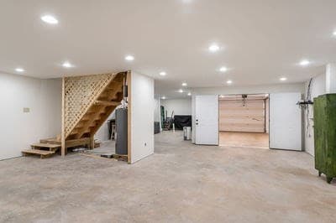
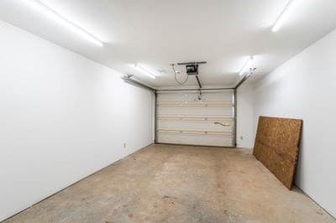
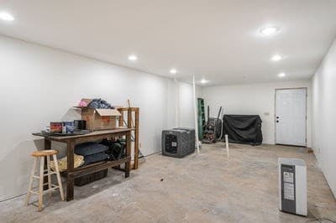
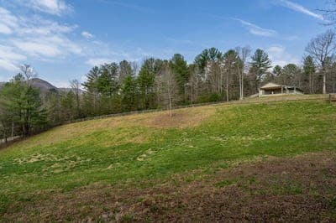
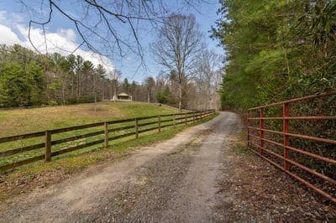
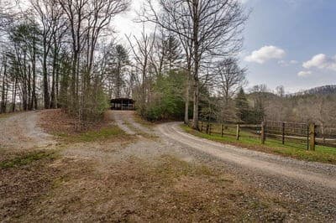
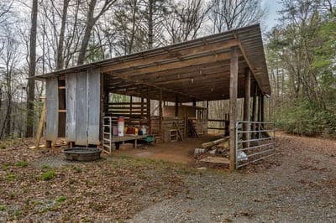
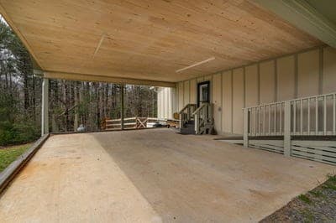
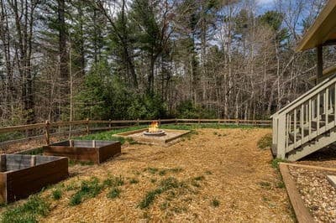
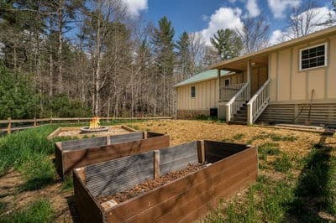
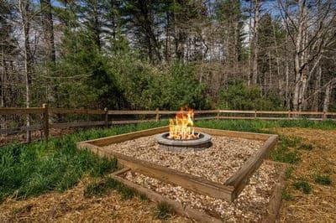
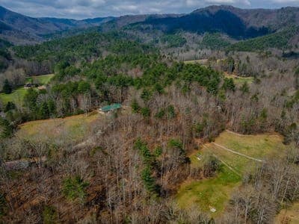
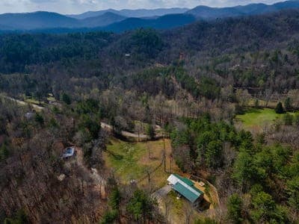
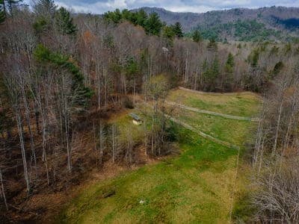
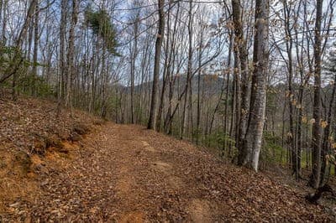
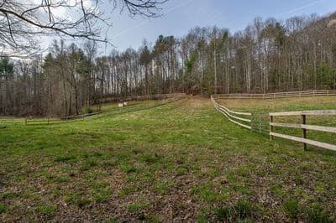
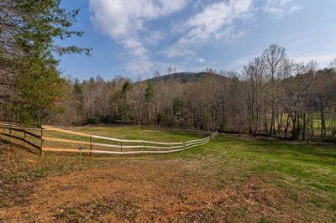
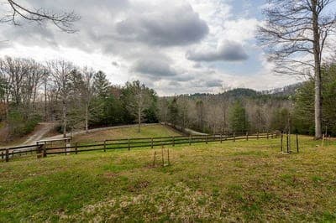
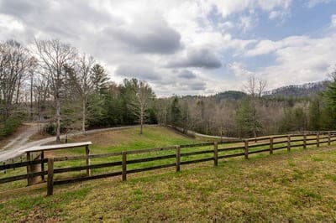
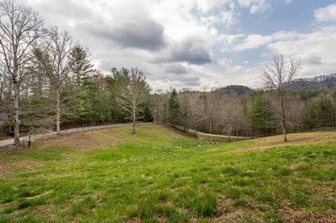
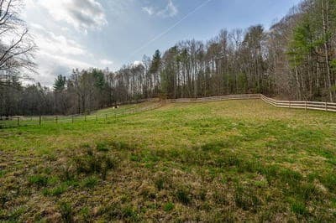
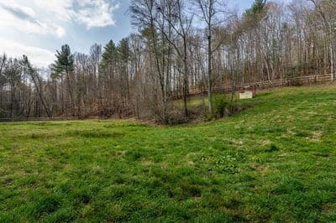
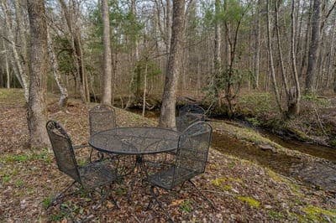
Nestled in the heart of the Cohutta Wilderness, this picturesque 10.19-acre horse-ready mini farm offers a rare combination of natural beauty, privacy, and modern comfort. With two newly fenced pastures, a well-appointed barn featuring three stalls, power, and water, and direct frontage on scenic Patterson Creek, this property is perfectly suited for equestrian living or a peaceful rural retreat. The home has been thoughtfully updated both inside and out, showcasing a new roof, HVAC, windows, durable Hardie Plank exterior, updated pasture fencing, a whole-house generator, and numerous additional improvements. Inside, the open-concept floor plan features a warm and inviting living area with a wood-burning fireplace, an adjacent dining space, and a functional mudroom designed for country living. The main level includes three freshly painted bedrooms, a full bath with integrated laundry, and a private primary suite. A newly finished full basement, already plumbed for an additional bathroom, offers endless potential for expansion—ideal for additional living space, recreation, or guest accommodations. Step outside and enjoy the charm of outdoor living with a classic rocking chair front porch, fenced backyard, chicken coop area, and a dedicated garden space. The property is further enhanced by an assortment of mature fruit trees and bushes, including peach, pear, blackberry, and blueberry. A gated entrance ensures complete privacy, while the location offers the perfect balance of seclusion and convenience—just a short walk to hiking and riding trails and only minutes from downtown McCaysville, where you'll find dining, shopping, and popular river activities such as tubing and kayaking.

Highlights

Fireplace

Property details

MLS
Hive MLS
MLS #
100612251
Property type
Single Family Residence
Subdivision
Not In Subdivision
Status
Active
Days on market
185
On market date
October 23, 2026
Stories
N/A
Total bathrooms
2
Garage spaces
N/A
Parking spaces
N/A
Lot size
10.19 acres
Loading map…

Nearby schools

Within 10 miles. School directory data from the National Center for Education Statistics (NCES), accessed via the Urban Institute Education Data API. Local Score is calculated by INNOVATE Real Estate; where a state rating is shown, it comes from that state's own official school report card.

Elementary
West Fannin Elementary School
5.63 mi away · Grades -1-5
Nearest school -- attendance-zone data not available here
4.0
Local Score (student-teacher ratio only (preliminary -- will incorporate state test-score data once available)) -- not an official state rating
Enrollment
454
Student:teacher ratio
13.4:1
District
Fannin County
Middle
None found nearby
High
Copper Basin High School
7.28 mi away · Grades 7-12
Nearest school -- attendance-zone data not available here
5.0
Local Score (student-teacher ratio only (preliminary -- will incorporate state test-score data once available)) -- not an official state rating
Enrollment
281
Student:teacher ratio
10.8:1
District
Polk County

Walkability

Blended score for Blue Ridge's center, calculated by INNOVATE Real Estate from two sources: the EPA's National Walkability Index (street network, transit, land-use mix) and Google Places amenity data (what's actually reachable on foot from this point). EPA National Walkability Index only -- nearby-amenity data not cached yet for this area.

24
Car-dependent
out of 100
EPA National Walkability Index
4.8 / 20 -- Least walkable

Mortgage calculator

Estimate only - actual rate and payment depend on your lender, credit, and loan program.

$
%
%
Adjust tax / insurance estimates
% / yr
$
/mo
Est. monthly payment
$4,516/mo
$145,000 down
$580,000 loan
Principal & interest$3,762
Property tax (est.)$604
Home insurance (est.)$150

Similar homes you might like

Data source: Listing information provided by Hive MLS via Trestle/CoreLogic. Last updated 22 hr ago.

Information herein deemed reliable but not guaranteed; all measurements, school assignments, HOA fees, taxes, and feature lists are approximate and should be independently verified. Equal Housing Opportunity.