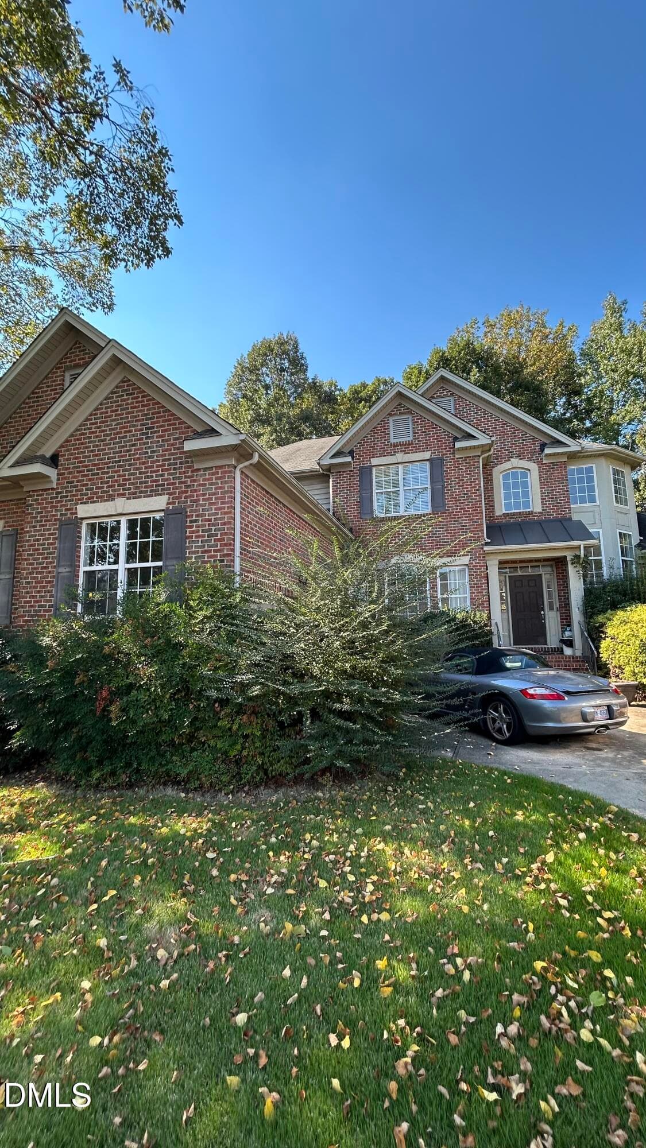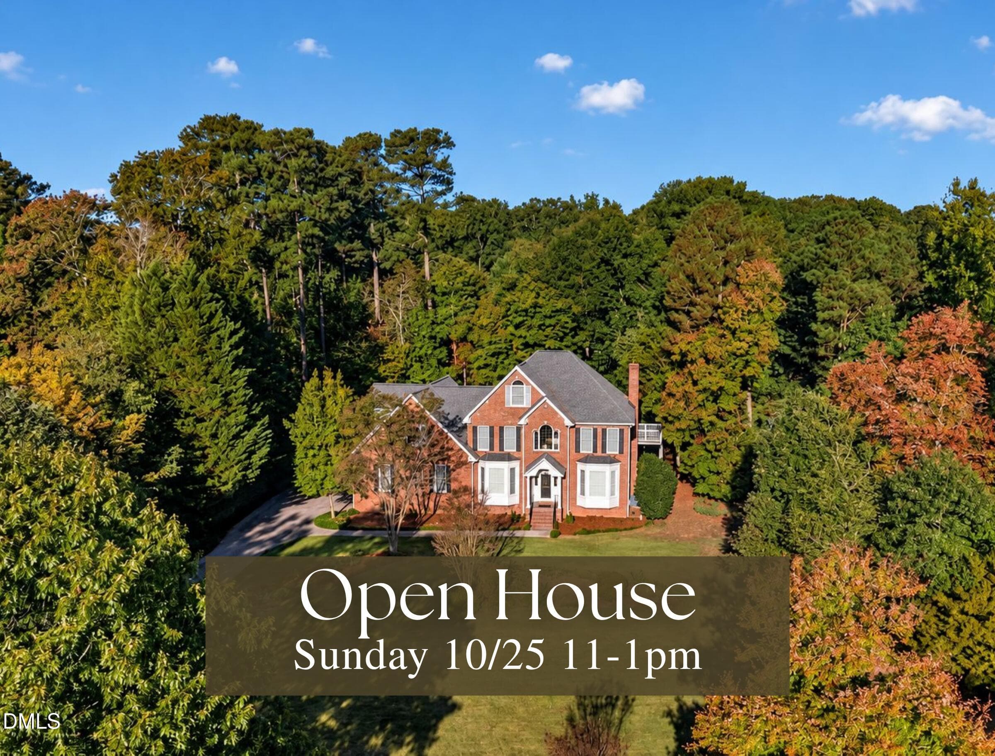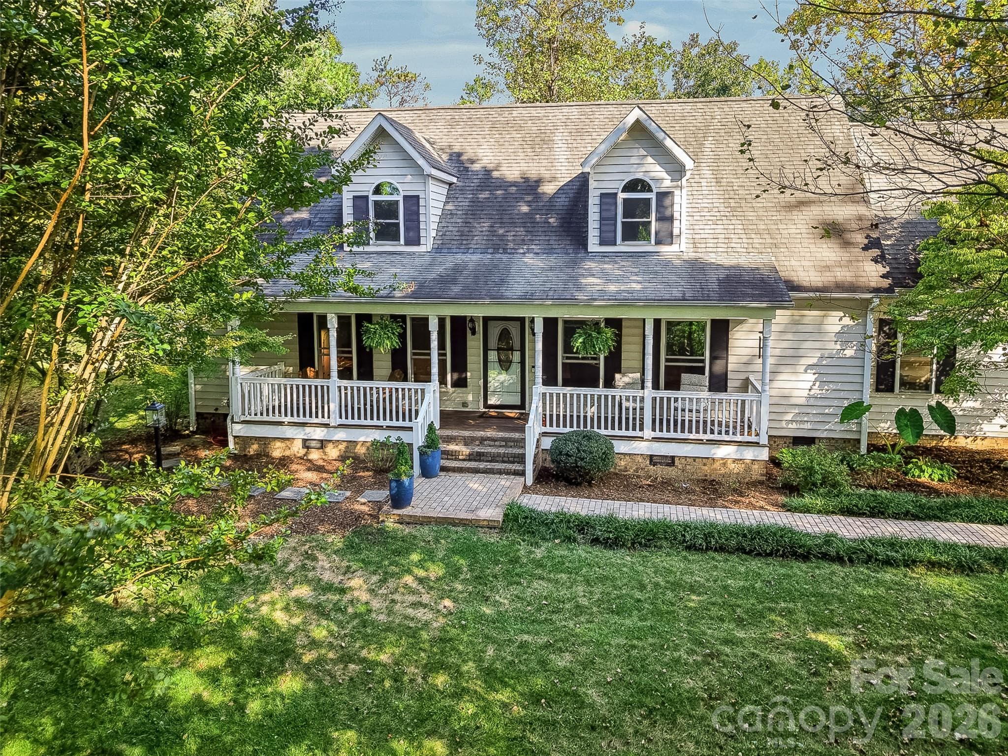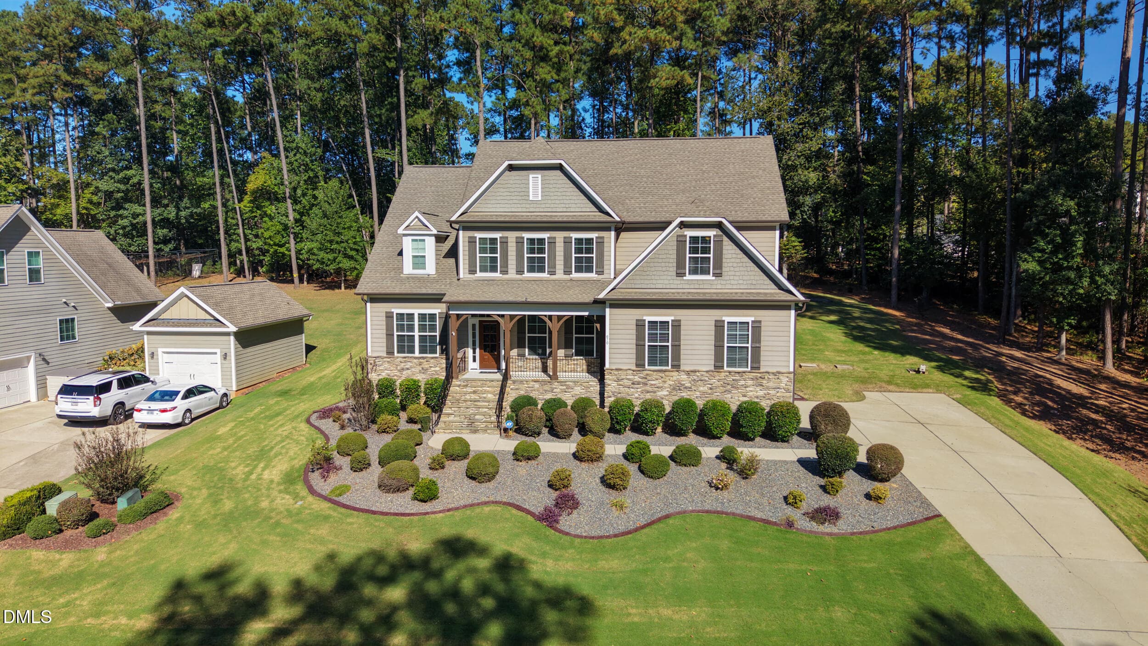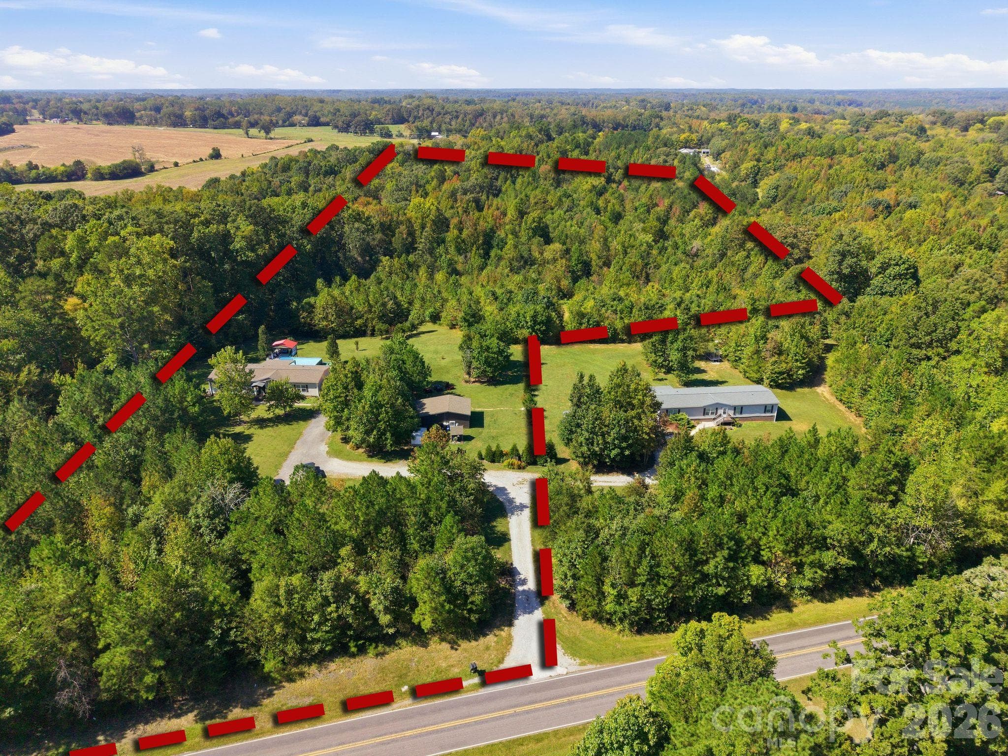
Single Family Residence at 1130 Wetmore Road, Woodleaf
Single Family Residence at 1130 Wetmore Road, Woodleaf, photo 2 of 40
Single Family Residence at 1130 Wetmore Road, Woodleaf, photo 3 of 40
Single Family Residence at 1130 Wetmore Road, Woodleaf, photo 4 of 40
Single Family Residence at 1130 Wetmore Road, Woodleaf, photo 5 of 40
Single Family Residence at 1130 Wetmore Road, Woodleaf, photo 6 of 40
Single Family Residence at 1130 Wetmore Road, Woodleaf, photo 7 of 40
Single Family Residence at 1130 Wetmore Road, Woodleaf, photo 8 of 40
Single Family Residence at 1130 Wetmore Road, Woodleaf, photo 9 of 40
Single Family Residence at 1130 Wetmore Road, Woodleaf, photo 10 of 40
Single Family Residence at 1130 Wetmore Road, Woodleaf, photo 11 of 40
Single Family Residence at 1130 Wetmore Road, Woodleaf, photo 12 of 40
Single Family Residence at 1130 Wetmore Road, Woodleaf, photo 13 of 40
Single Family Residence at 1130 Wetmore Road, Woodleaf, photo 14 of 40
Single Family Residence at 1130 Wetmore Road, Woodleaf, photo 15 of 40
Single Family Residence at 1130 Wetmore Road, Woodleaf, photo 16 of 40
Single Family Residence at 1130 Wetmore Road, Woodleaf, photo 17 of 40
Single Family Residence at 1130 Wetmore Road, Woodleaf, photo 18 of 40
Single Family Residence at 1130 Wetmore Road, Woodleaf, photo 19 of 40
Single Family Residence at 1130 Wetmore Road, Woodleaf, photo 20 of 40
Single Family Residence at 1130 Wetmore Road, Woodleaf, photo 21 of 40
Single Family Residence at 1130 Wetmore Road, Woodleaf, photo 22 of 40
Single Family Residence at 1130 Wetmore Road, Woodleaf, photo 23 of 40
Single Family Residence at 1130 Wetmore Road, Woodleaf, photo 24 of 40
Single Family Residence at 1130 Wetmore Road, Woodleaf, photo 25 of 40
Single Family Residence at 1130 Wetmore Road, Woodleaf, photo 26 of 40
Single Family Residence at 1130 Wetmore Road, Woodleaf, photo 27 of 40
Single Family Residence at 1130 Wetmore Road, Woodleaf, photo 28 of 40
Single Family Residence at 1130 Wetmore Road, Woodleaf, photo 29 of 40
Single Family Residence at 1130 Wetmore Road, Woodleaf, photo 30 of 40
Single Family Residence at 1130 Wetmore Road, Woodleaf, photo 31 of 40
Single Family Residence at 1130 Wetmore Road, Woodleaf, photo 32 of 40
Single Family Residence at 1130 Wetmore Road, Woodleaf, photo 33 of 40
Single Family Residence at 1130 Wetmore Road, Woodleaf, photo 34 of 40
Single Family Residence at 1130 Wetmore Road, Woodleaf, photo 35 of 40
Single Family Residence at 1130 Wetmore Road, Woodleaf, photo 36 of 40
Single Family Residence at 1130 Wetmore Road, Woodleaf, photo 37 of 40
Single Family Residence at 1130 Wetmore Road, Woodleaf, photo 38 of 40
Single Family Residence at 1130 Wetmore Road, Woodleaf, photo 39 of 40
Single Family Residence at 1130 Wetmore Road, Woodleaf, photo 40 of 40
40 photos

$569,800

1130 Wetmore Road
Woodleaf, NC 27054
Listed by Sheena Shaw · EXP Realty LLC Mooresville
Bedrooms
3
Bathrooms
2
Living area
1,969 sqft
Year built
2017

About this home

Approximately 12 acres with plenty of level space, woods with trails and a beautiful creek offer room for gardening, outdoor recreation, ATV/4-wheeling and exploring. Enjoy country living in Woodleaf with convenient proximity to Statesville, Mocksville and Salisbury, plus access to I-77 and I-40 for travel throughout the region. Take in beautiful country sunsets from your pool deck, enjoy the peaceful surroundings in privacy with gated driveway entry. An outbuilding provides versatile space for a workshop, hobbies or a personal retreat, featuring 12-foot ceilings, electricity, a wall-mounted propane heater and available AC. Inside, this energy-efficient home features a split-bedroom floor plan and two separate living areas with room to gather, entertain or spread out. Nine-foot ceilings, drywall, crown molding, farmhouse-style wood trim and a tray ceiling add character throughout. An upgraded 36-inch front door welcomes you inside. The kitchen features appliances less than a year old, granite countertops and an impressive 8-foot island with plenty of space for breakfast, meal preparation and entertaining. Granite countertops continue into the bathrooms. The primary suite includes a spacious walk-in closet and a bathroom with a garden tub and separate walk-in shower. Enjoy room to roam and relax while staying connected to nearby cities and everyday conveniences.

Highlights

Private pool

Property details

MLS
Canopy MLS
MLS #
CAR4432841
Property type
Single Family Residence
Subdivision
None
Status
Active
Days on market
1
On market date
October 8, 2026
Stories
N/A
Total bathrooms
2
Garage spaces
N/A
Parking spaces
N/A
Lot size
N/A
Loading map…

Nearby schools

Within 10 miles. School directory data from the National Center for Education Statistics (NCES), accessed via the Urban Institute Education Data API. Local Score is calculated by INNOVATE Real Estate; where a state rating is shown, it comes from that state's own official school report card.

Elementary
Cooleemee Elementary
2.95 mi away · Grades -1-5
Nearest school -- attendance-zone data not available here
3.3
Local Score (state rating (2025) blended 70/30 with student-teacher ratio) -- not an official state rating
State rating: C (2025)
Enrollment
470
Student:teacher ratio
13.8:1
District
Davie County Schools
Middle
West Rowan Middle
4.35 mi away · Grades 6-8
Zoned school (attendance boundary, 2015-16 data)
2.3
Local Score (state rating (2025) blended 70/30 with student-teacher ratio) -- not an official state rating
State rating: D (2025)
Enrollment
664
Student:teacher ratio
17.9:1
District
Rowan-Salisbury Schools
High
Rowan Co Early College
10.91 mi away · Grades 9-12
Zoned school (attendance boundary, 2015-16 data)
3.8
Local Score (state rating (2025) blended 70/30 with student-teacher ratio) -- not an official state rating
State rating: A (2025)
Enrollment
239
Student:teacher ratio
26.6:1
District
Rowan-Salisbury Schools

Walkability

Blended score for Woodleaf's center, calculated by INNOVATE Real Estate from two sources: the EPA's National Walkability Index (street network, transit, land-use mix) and Google Places amenity data (what's actually reachable on foot from this point). 60% EPA National Walkability Index + 40% nearby-amenity density (Google Places).

13
Very car-dependent
out of 100
EPA National Walkability Index
4.2 / 20 -- Least walkable
Google Places amenity density
0 / 100
Restaurants & cafes0
Grocery stores0
Parks0
Schools0
Transit stops0
Pharmacies0

Mortgage calculator

Estimate only - actual rate and payment depend on your lender, credit, and loan program.

$
%
%
Adjust tax / insurance estimates
% / yr
$
/mo
Est. monthly payment
$3,581/mo
$113,960 down
$455,840 loan
Principal & interest$2,957
Property tax (est.)$475
Home insurance (est.)$150

Similar homes you might like

Data source: Listing information provided by Canopy MLS (carolina) via Trestle/CoreLogic. Last updated 15 days ago.

Information herein deemed reliable but not guaranteed; all measurements, school assignments, HOA fees, taxes, and feature lists are approximate and should be independently verified. Equal Housing Opportunity.