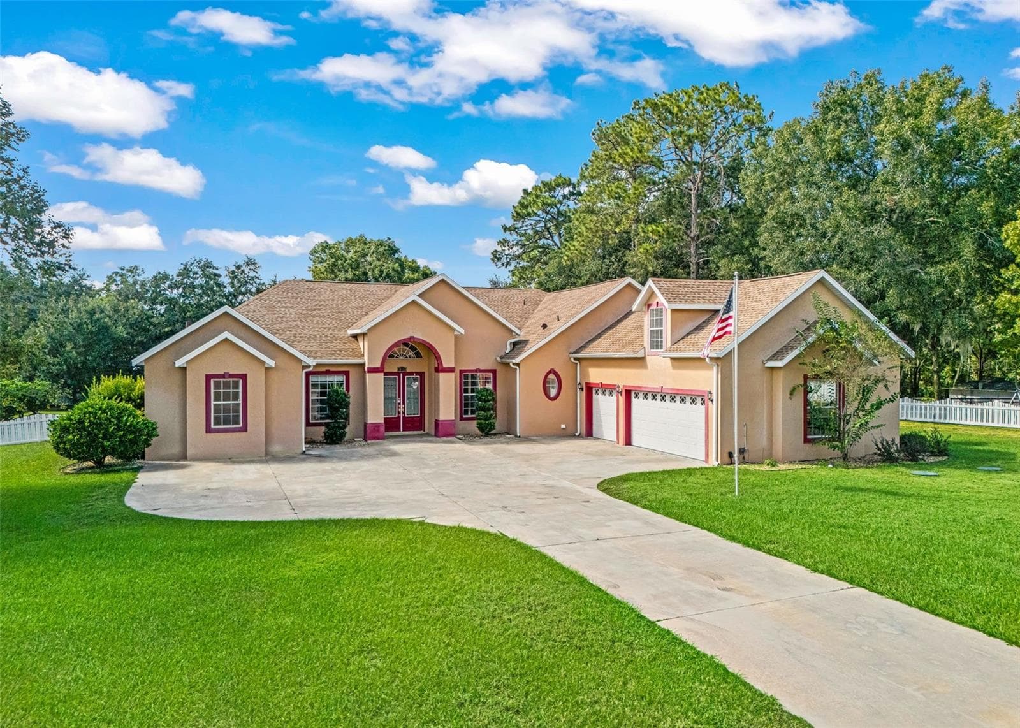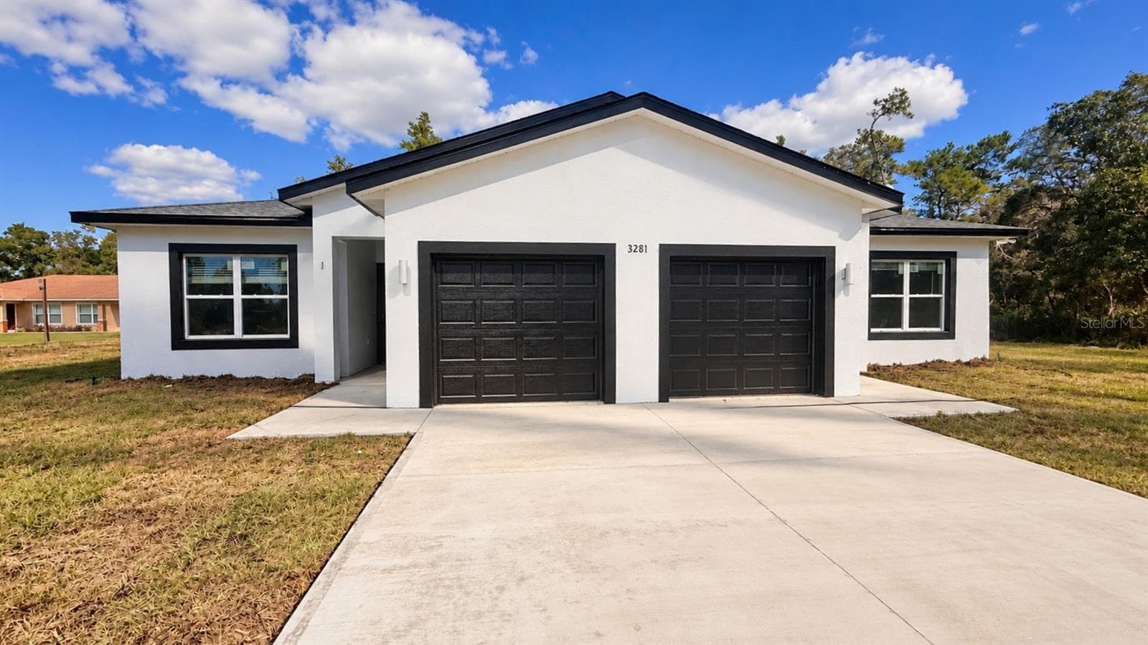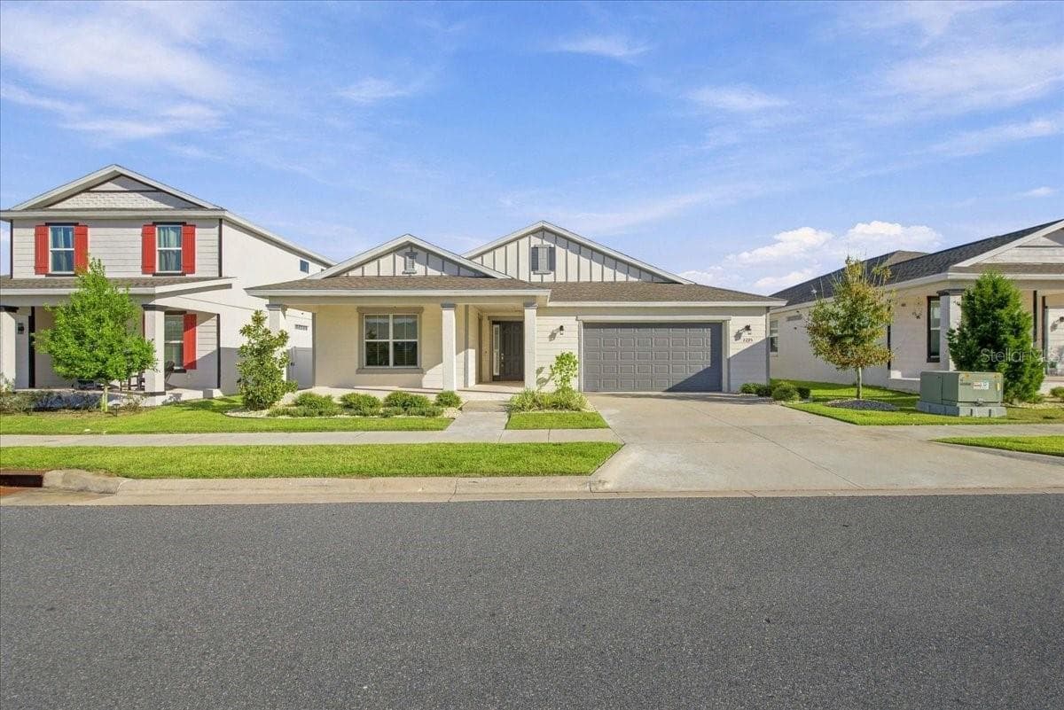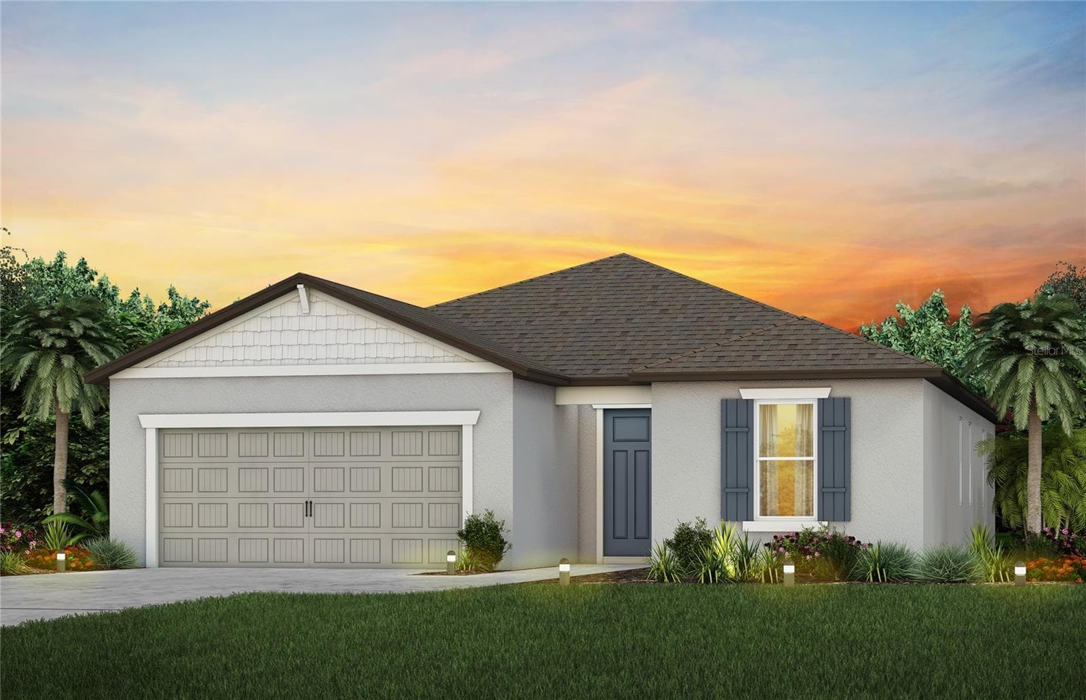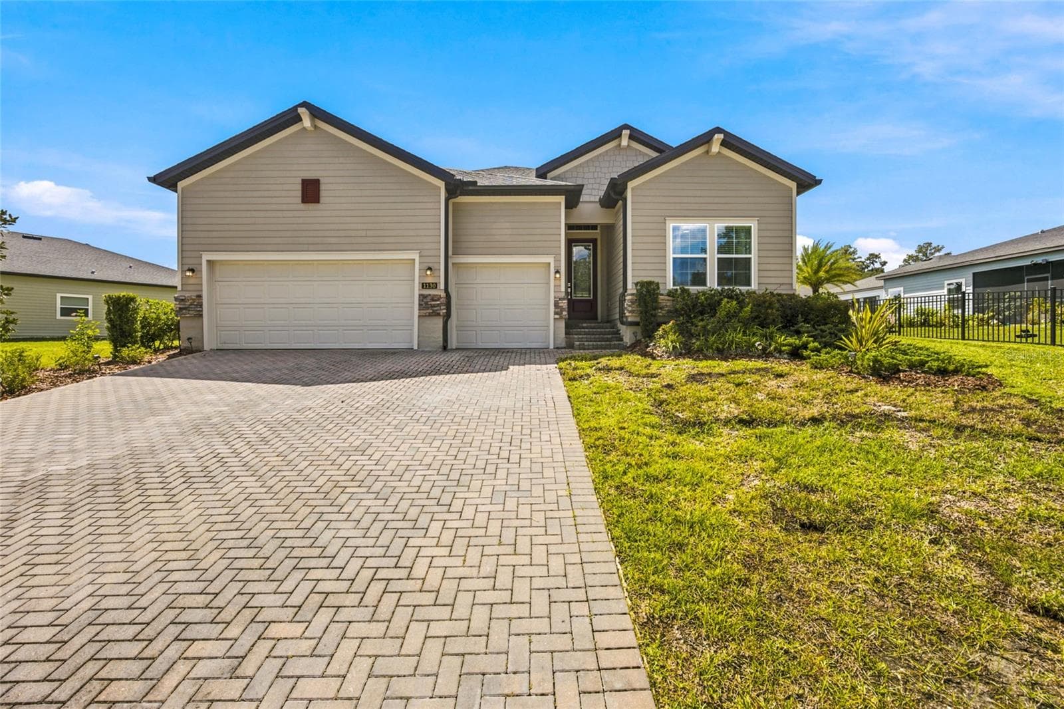
Single Family Residence at 1130 SE 42ND RD, OCALA
Single Family Residence at 1130 SE 42ND RD, OCALA, photo 2 of 58
Single Family Residence at 1130 SE 42ND RD, OCALA, photo 3 of 58
Single Family Residence at 1130 SE 42ND RD, OCALA, photo 4 of 58
Single Family Residence at 1130 SE 42ND RD, OCALA, photo 5 of 58
Single Family Residence at 1130 SE 42ND RD, OCALA, photo 6 of 58
Single Family Residence at 1130 SE 42ND RD, OCALA, photo 7 of 58
Single Family Residence at 1130 SE 42ND RD, OCALA, photo 8 of 58
Single Family Residence at 1130 SE 42ND RD, OCALA, photo 9 of 58
Single Family Residence at 1130 SE 42ND RD, OCALA, photo 10 of 58
Single Family Residence at 1130 SE 42ND RD, OCALA, photo 11 of 58
Single Family Residence at 1130 SE 42ND RD, OCALA, photo 12 of 58
Single Family Residence at 1130 SE 42ND RD, OCALA, photo 13 of 58
Single Family Residence at 1130 SE 42ND RD, OCALA, photo 14 of 58
Single Family Residence at 1130 SE 42ND RD, OCALA, photo 15 of 58
Single Family Residence at 1130 SE 42ND RD, OCALA, photo 16 of 58
Single Family Residence at 1130 SE 42ND RD, OCALA, photo 17 of 58
Single Family Residence at 1130 SE 42ND RD, OCALA, photo 18 of 58
Single Family Residence at 1130 SE 42ND RD, OCALA, photo 19 of 58
Single Family Residence at 1130 SE 42ND RD, OCALA, photo 20 of 58
Single Family Residence at 1130 SE 42ND RD, OCALA, photo 21 of 58
Single Family Residence at 1130 SE 42ND RD, OCALA, photo 22 of 58
Single Family Residence at 1130 SE 42ND RD, OCALA, photo 23 of 58
Single Family Residence at 1130 SE 42ND RD, OCALA, photo 24 of 58
Single Family Residence at 1130 SE 42ND RD, OCALA, photo 25 of 58
Single Family Residence at 1130 SE 42ND RD, OCALA, photo 26 of 58
Single Family Residence at 1130 SE 42ND RD, OCALA, photo 27 of 58
Single Family Residence at 1130 SE 42ND RD, OCALA, photo 28 of 58
Single Family Residence at 1130 SE 42ND RD, OCALA, photo 29 of 58
Single Family Residence at 1130 SE 42ND RD, OCALA, photo 30 of 58
Single Family Residence at 1130 SE 42ND RD, OCALA, photo 31 of 58
Single Family Residence at 1130 SE 42ND RD, OCALA, photo 32 of 58
Single Family Residence at 1130 SE 42ND RD, OCALA, photo 33 of 58
Single Family Residence at 1130 SE 42ND RD, OCALA, photo 34 of 58
Single Family Residence at 1130 SE 42ND RD, OCALA, photo 35 of 58
Single Family Residence at 1130 SE 42ND RD, OCALA, photo 36 of 58
Single Family Residence at 1130 SE 42ND RD, OCALA, photo 37 of 58
Single Family Residence at 1130 SE 42ND RD, OCALA, photo 38 of 58
Single Family Residence at 1130 SE 42ND RD, OCALA, photo 39 of 58
Single Family Residence at 1130 SE 42ND RD, OCALA, photo 40 of 58
Single Family Residence at 1130 SE 42ND RD, OCALA, photo 41 of 58
Single Family Residence at 1130 SE 42ND RD, OCALA, photo 42 of 58
Single Family Residence at 1130 SE 42ND RD, OCALA, photo 43 of 58
Single Family Residence at 1130 SE 42ND RD, OCALA, photo 44 of 58
Single Family Residence at 1130 SE 42ND RD, OCALA, photo 45 of 58
Single Family Residence at 1130 SE 42ND RD, OCALA, photo 46 of 58
Single Family Residence at 1130 SE 42ND RD, OCALA, photo 47 of 58
Single Family Residence at 1130 SE 42ND RD, OCALA, photo 48 of 58
Single Family Residence at 1130 SE 42ND RD, OCALA, photo 49 of 58
Single Family Residence at 1130 SE 42ND RD, OCALA, photo 50 of 58
Single Family Residence at 1130 SE 42ND RD, OCALA, photo 51 of 58
Single Family Residence at 1130 SE 42ND RD, OCALA, photo 52 of 58
Single Family Residence at 1130 SE 42ND RD, OCALA, photo 53 of 58
Single Family Residence at 1130 SE 42ND RD, OCALA, photo 54 of 58
Single Family Residence at 1130 SE 42ND RD, OCALA, photo 55 of 58
Single Family Residence at 1130 SE 42ND RD, OCALA, photo 56 of 58
Single Family Residence at 1130 SE 42ND RD, OCALA, photo 57 of 58
Single Family Residence at 1130 SE 42ND RD, OCALA, photo 58 of 58
58 photos

$519,900

1130 SE 42ND RD
OCALA, FL 34480
Listed by Lauren Uitts · ROYAL OAK REALTY LLC
Bedrooms
4
Bathrooms
3
Living area
2,292 sqft
Year built
2023

About this home

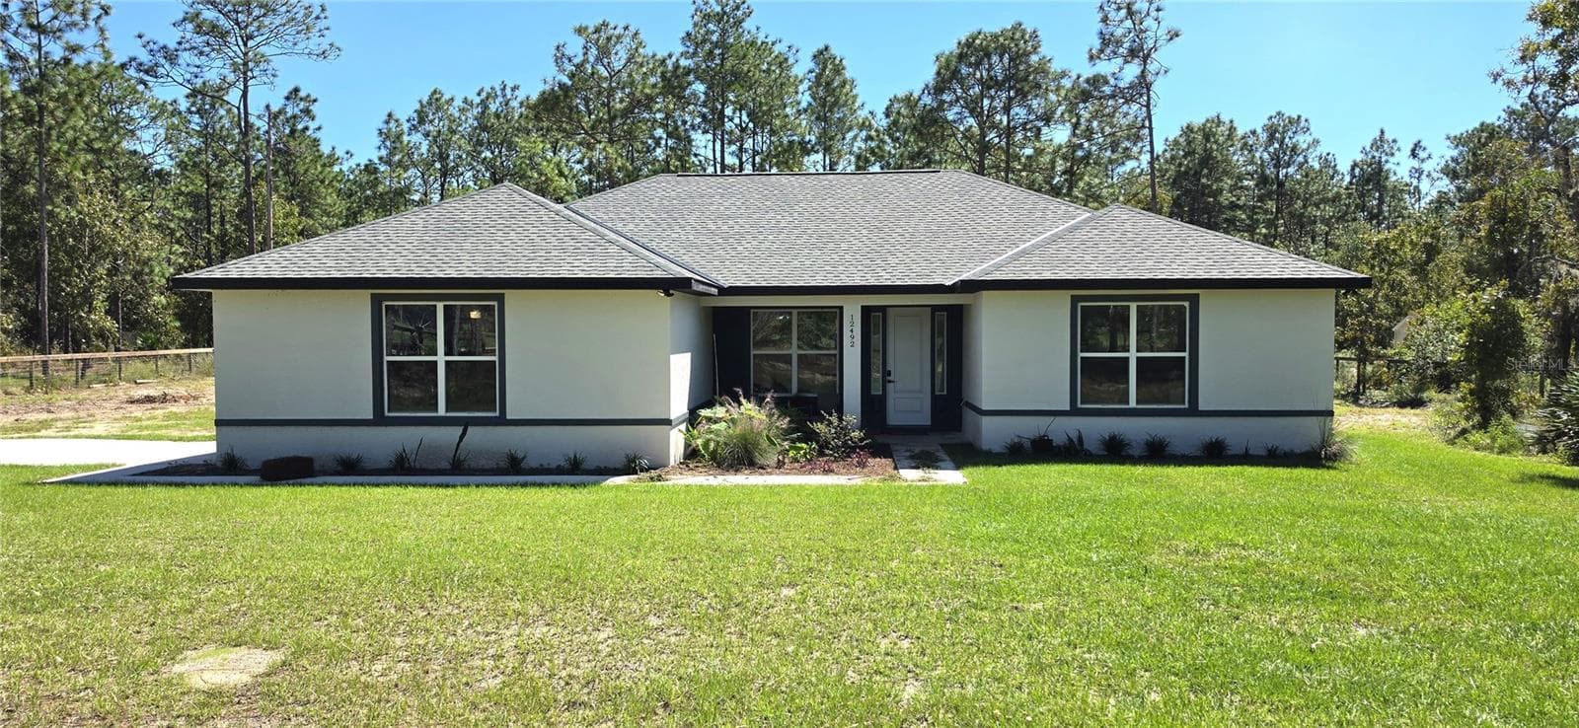
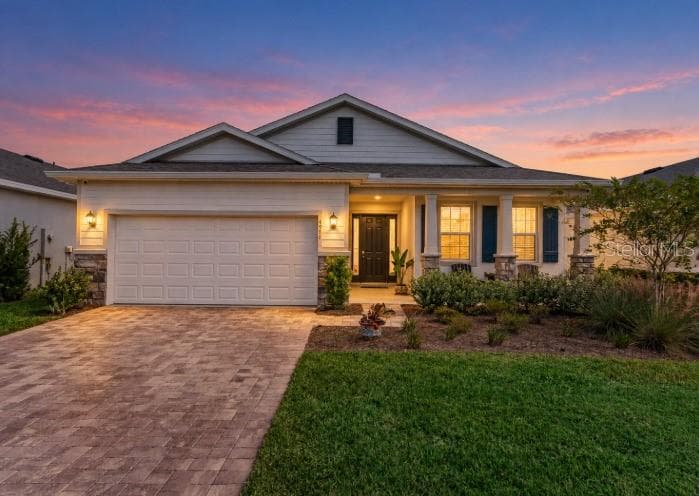
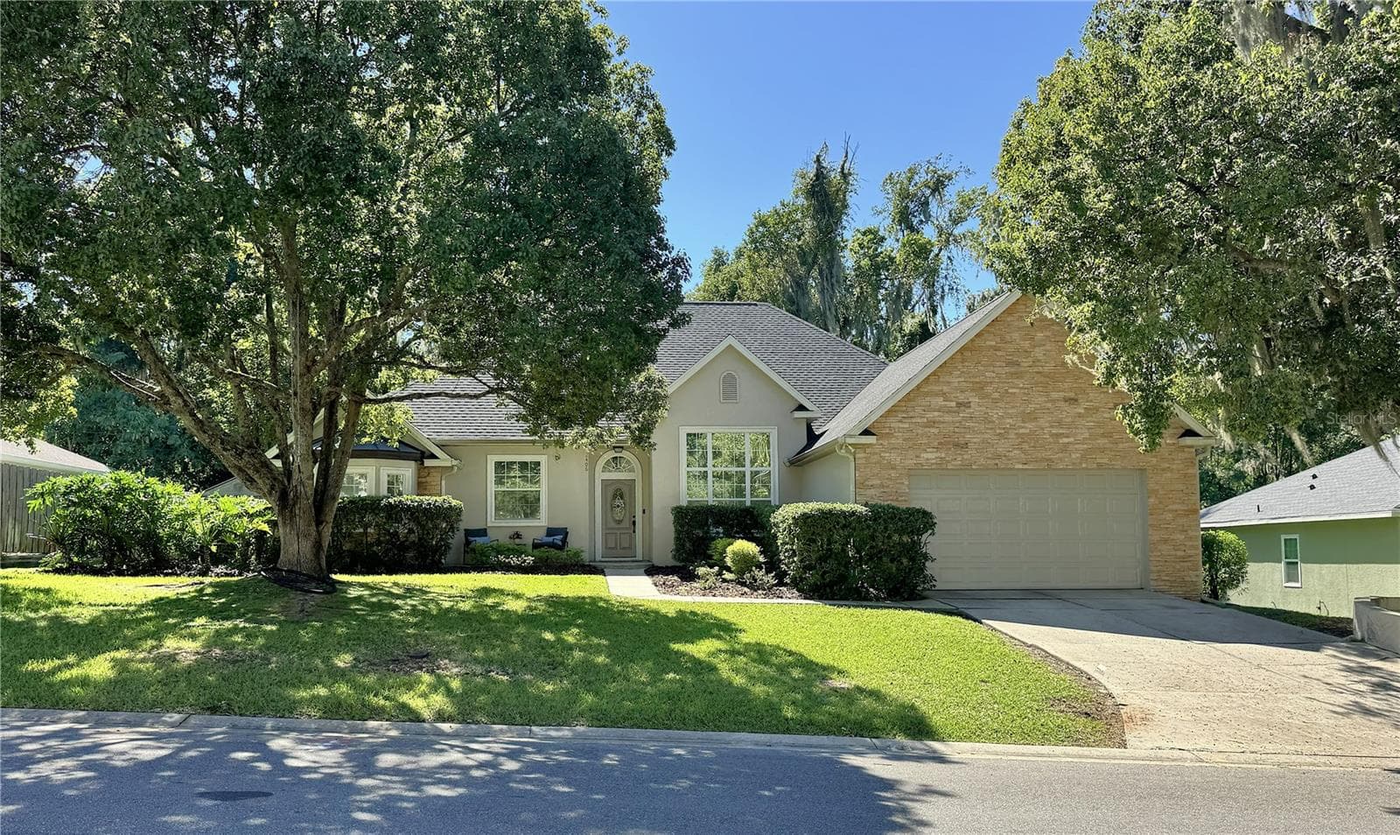
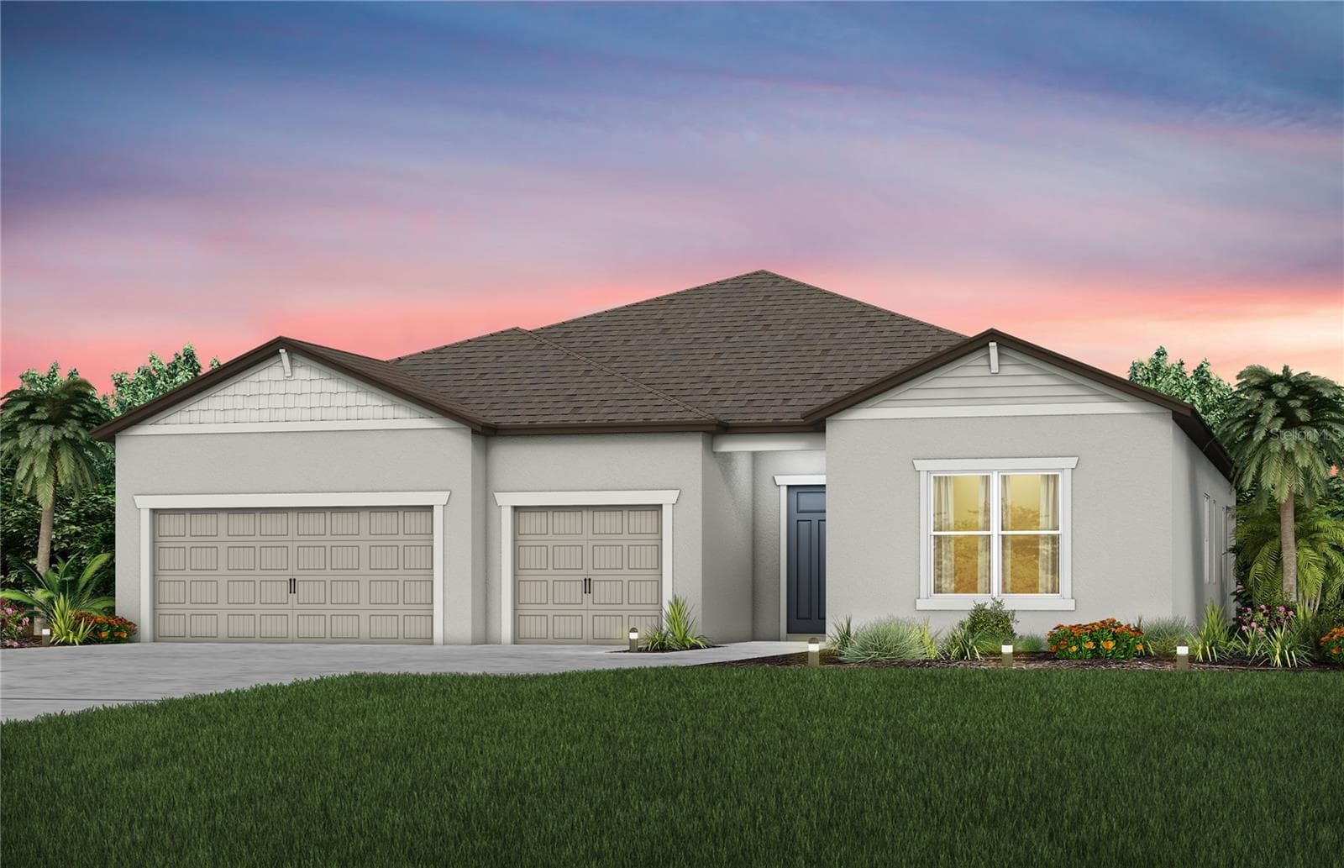
Exquisite Luxury Meets Impeccable Design in SE Ocala’s Premier Guard-Gated Enclave! Welcome home to this pristine, 2023-built Lennar Tivoli model nestled within the highly coveted, 24/7 manned security community of Bellechase. Offering an expansive 2,292 sq. ft. of single-story, open-concept living, this 4-bedroom, 3-bathroom masterpiece perfectly blends modern elegance with effortless functionality. From the moment you step through the upgraded 8-foot entryway, you are greeted by soaring 9-foot ceilings and gorgeous, low-maintenance tile flooring stretching across the main living areas. Designed for effortless entertaining and dynamic family life, the heart of the home features a spectacular Gourmet Kitchen outfitted with premium quartz countertops, a sprawling center island, timeless stainless steel appliances, and a seamless flow into both the sunlit breakfast nook and formal dining space. The vast Great Room serves as an ideal gathering hub, framed by large sliding glass doors that unveil a magnificent covered and screened back lanai—your private gateway to serene Florida evenings. Retreat to the secluded Owner’s Suite, a private sanctuary positioned at the rear of the home, featuring an indulgent spa-style bathroom and a massive walk-in closet. The thoughtful split floor plan ensures maximum privacy, offering three additional generously sized guest bedrooms—including a private front suite complete with its own full bathroom, ideal for multi-generational living or an executive home office. Unlike standard neighborhood builds, this premium home features a massive 3-car garage perfect for extra storage or hobbyists, situated on a beautifully manicured, oversized third-acre lot boasting enhanced structural setbacks and pristine curb appeal. Residents of Bellechase enjoy elite security, lushly wooded privacy, and scenic walking/jogging trails, all while being minutes away from Ocala’s premier shopping, dining, and medical districts. Why wait to build when you can move into absolute luxury today? Schedule your private tour before it's gone!

Property details

MLS
Stellar MLS
MLS #
MFROM719464
Property type
Single Family Residence
Subdivision
BELLECHASE OAK HAMMOCK
Status
Active
Days on market
189
On market date
March 5, 2026
Stories
N/A
Total bathrooms
3
Garage spaces
3
Parking spaces
N/A
Lot size
0.37 acres
Loading map…

Nearby schools

Within 10 miles. School directory data from the National Center for Education Statistics (NCES), accessed via the Urban Institute Education Data API. Local Score is calculated by INNOVATE Real Estate; where a state rating is shown, it comes from that state's own official school report card.

Elementary
SOUTH OCALA ELEMENTARY SCHOOL
1.05 mi away · Grades -1-5
Nearest school -- attendance-zone data not available here
3.0
Local Score (student-teacher ratio only (preliminary -- will incorporate state test-score data once available)) -- not an official state rating
Enrollment
744
Student:teacher ratio
17.3:1
District
MARION
MiddleCharter
OCALI CHARTER MIDDLE SCHOOL
2.11 mi away · Grades 6-8
Nearest school -- attendance-zone data not available here
3.0
Local Score (student-teacher ratio only (preliminary -- will incorporate state test-score data once available)) -- not an official state rating
Enrollment
201
Student:teacher ratio
15.5:1
District
MARION
High
HILLCREST
2.47 mi away · Grades 6-12
Nearest school -- attendance-zone data not available here
5.0
Local Score (student-teacher ratio only (preliminary -- will incorporate state test-score data once available)) -- not an official state rating
Enrollment
154
Student:teacher ratio
5.0:1
District
MARION

Walkability

Blended score for OCALA's center, calculated by INNOVATE Real Estate from two sources: the EPA's National Walkability Index (street network, transit, land-use mix) and Google Places amenity data (what's actually reachable on foot from this point). 60% EPA National Walkability Index + 40% nearby-amenity density (Google Places).

39
Car-dependent
out of 100
EPA National Walkability Index
8.2 / 20 -- Below average walkable
Google Places amenity density
35 / 100
Restaurants & cafes8
Grocery stores1
Parks1
Schools1
Transit stops0
Pharmacies0

Market position

How this listing compares to current activity in OCALA, from live MLS data.

On the market 189 days -- 90 more days than OCALA's current average of 99 days.
For reference, the median list price across 5,218 active listings in OCALA right now is $249,894.

Mortgage calculator

Estimate only - actual rate and payment depend on your lender, credit, and loan program.

$
%
%
Adjust tax / insurance estimates
% / yr
$
/mo
Est. monthly payment
$3,281/mo
$103,980 down
$415,920 loan
Principal & interest$2,698
Property tax (est.)$433
Home insurance (est.)$150

Similar homes you might like

Data source: Listing information provided by Stellar MLS (mfrmls) via Trestle/CoreLogic. Last updated September 22, 2026.

Information herein deemed reliable but not guaranteed; all measurements, school assignments, HOA fees, taxes, and feature lists are approximate and should be independently verified. Equal Housing Opportunity.