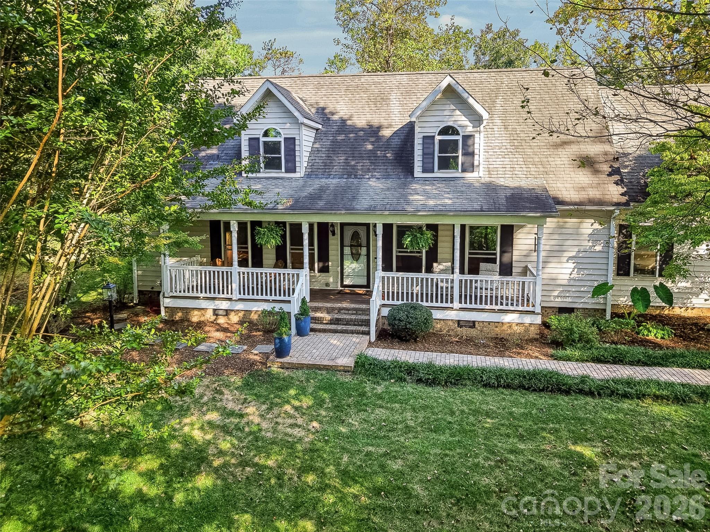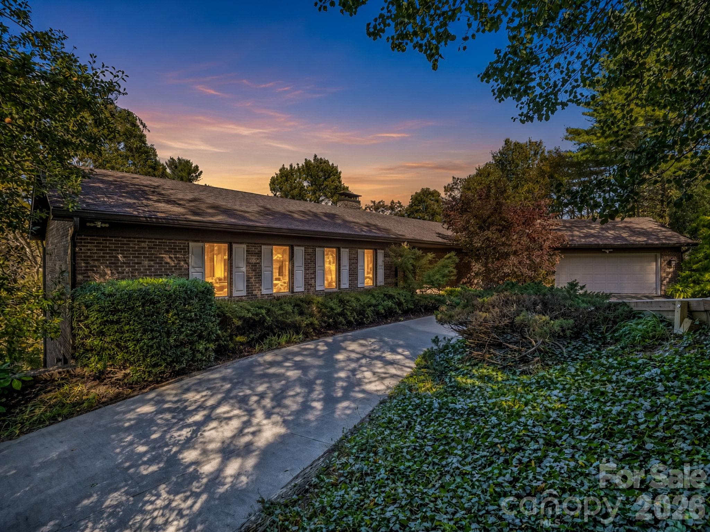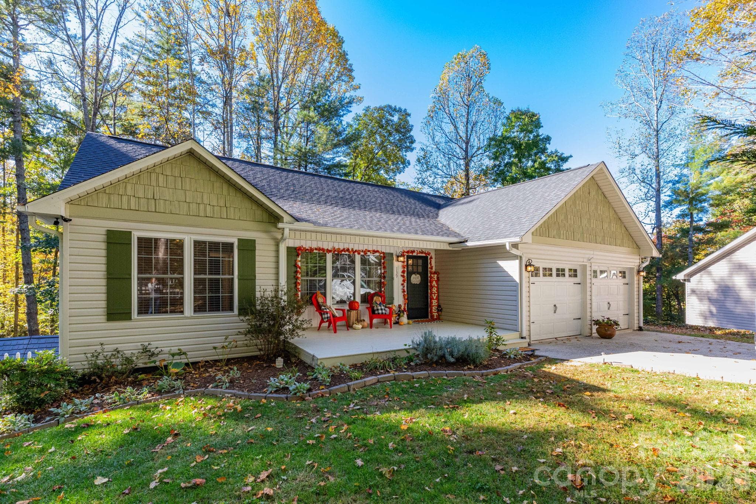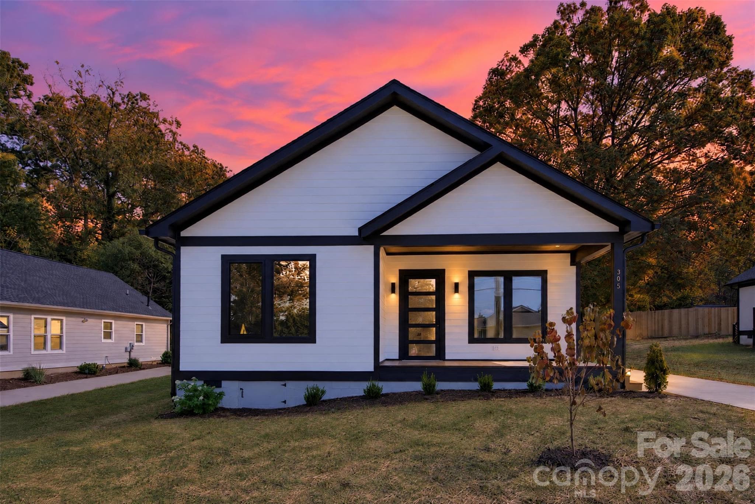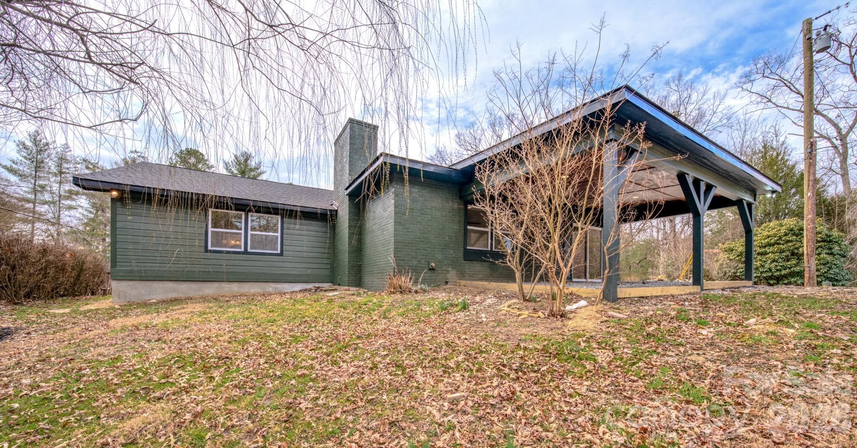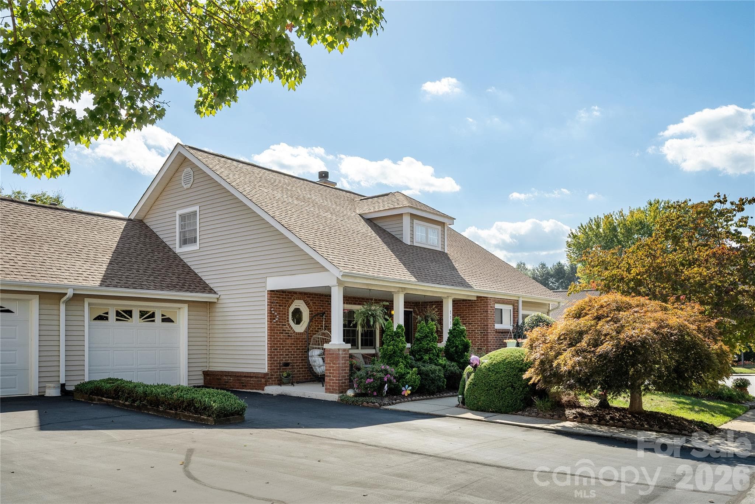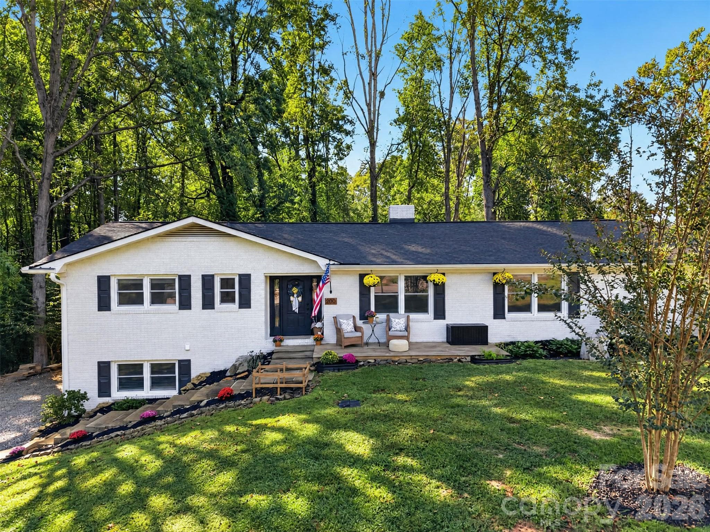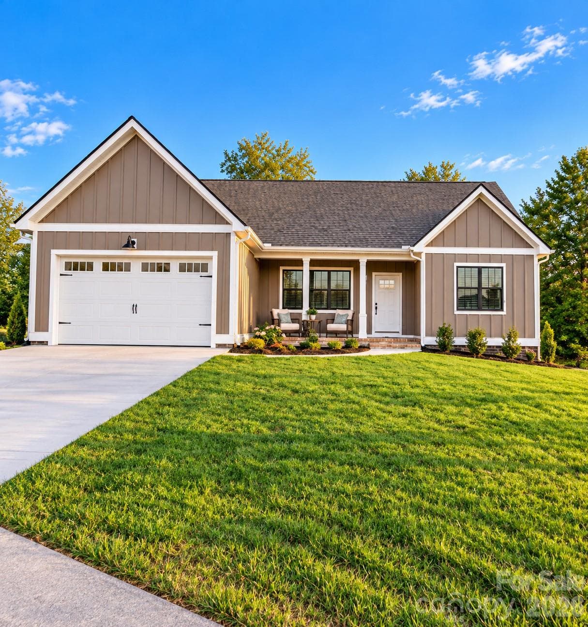
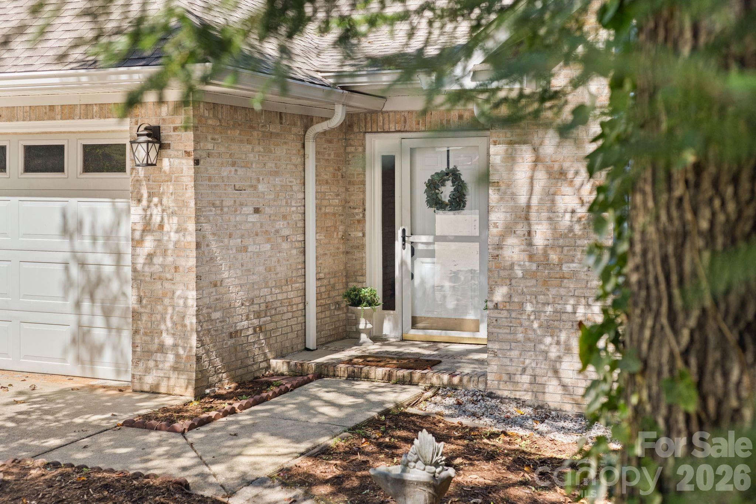
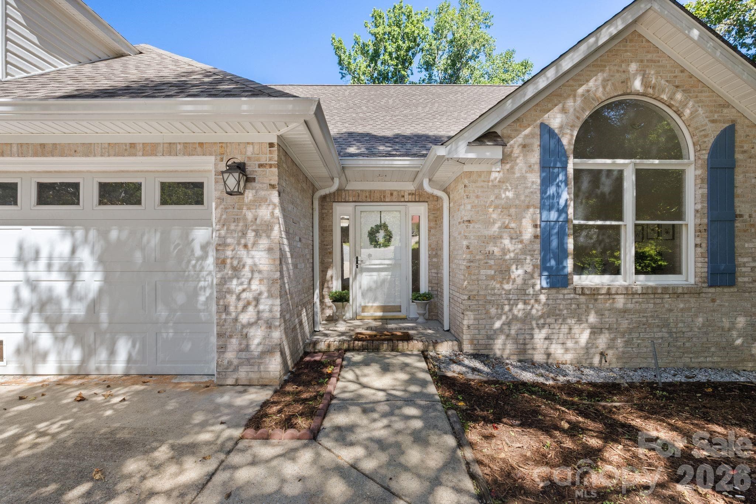
Single Family Residence at 113 Laura Trace, Hendersonville
Single Family Residence at 113 Laura Trace, Hendersonville, photo 2 of 30
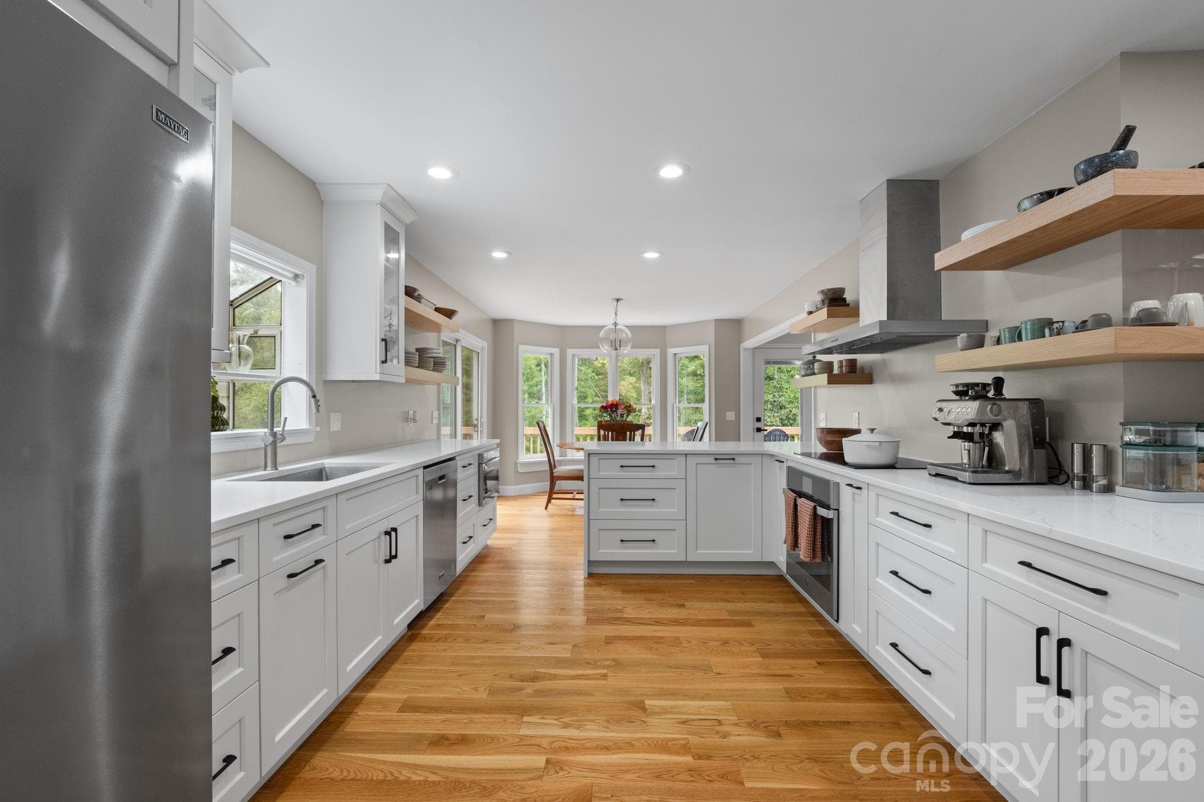
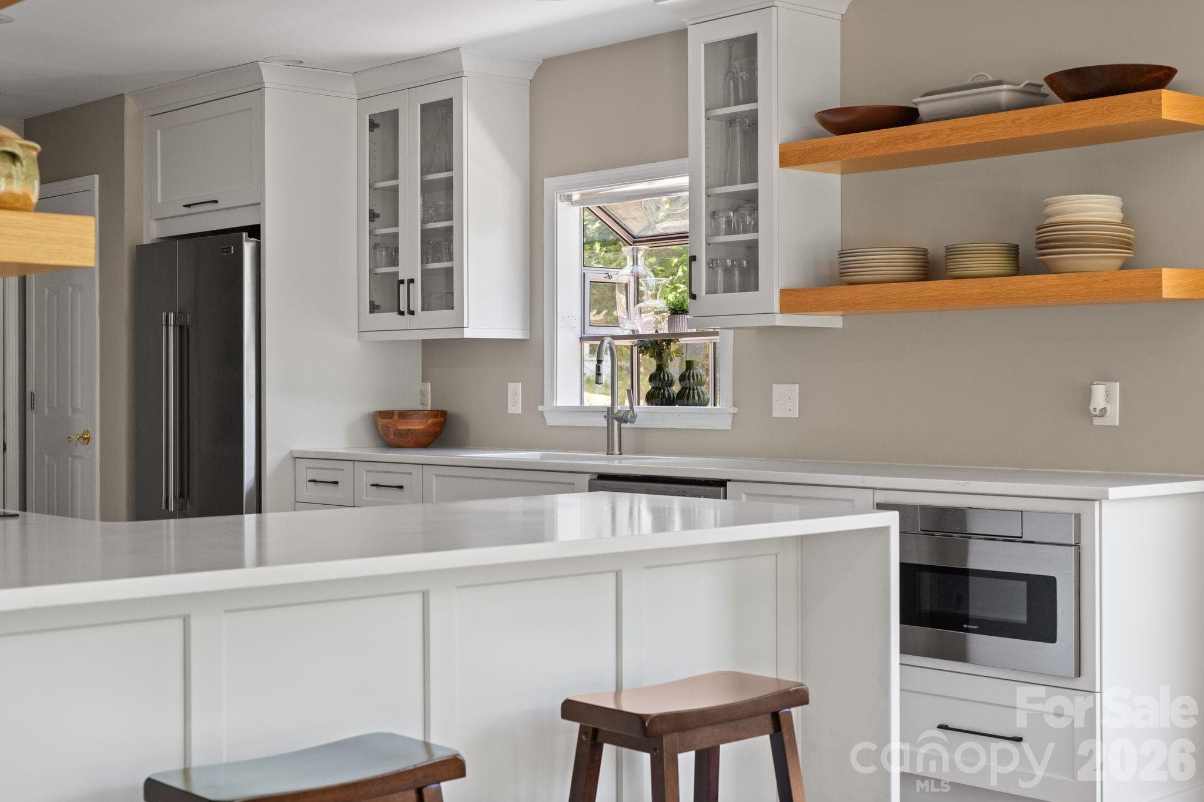
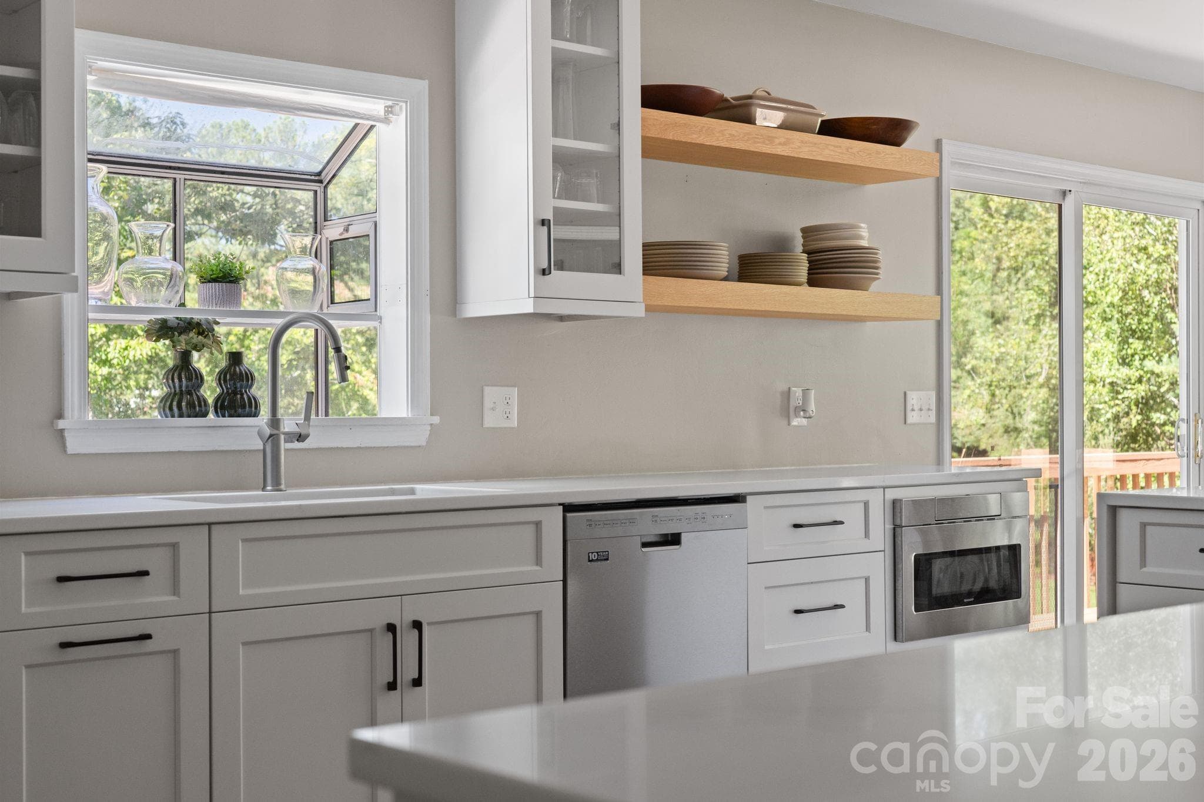
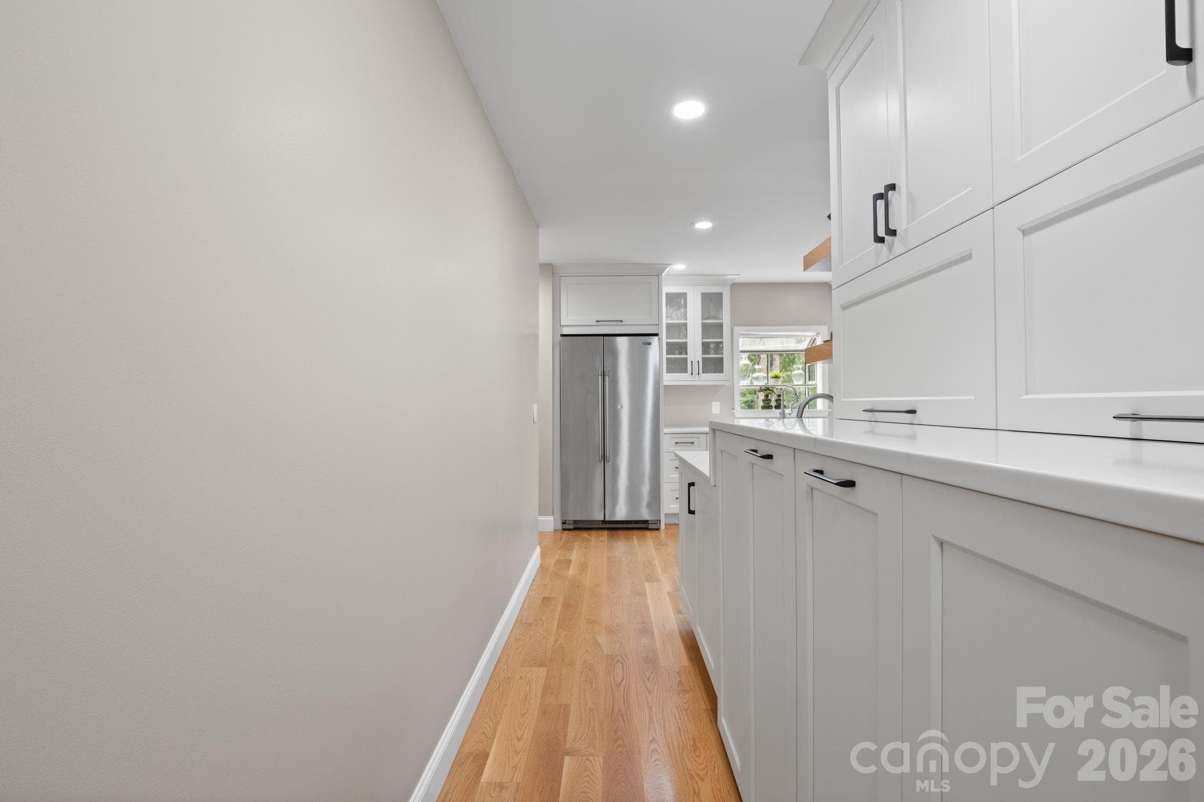
Stunning, fully renovated, custom kitchen - 113 Laura Trace, Hendersonville
Single Family Residence at 113 Laura Trace, Hendersonville, photo 4 of 30
Single Family Residence at 113 Laura Trace, Hendersonville, photo 5 of 30
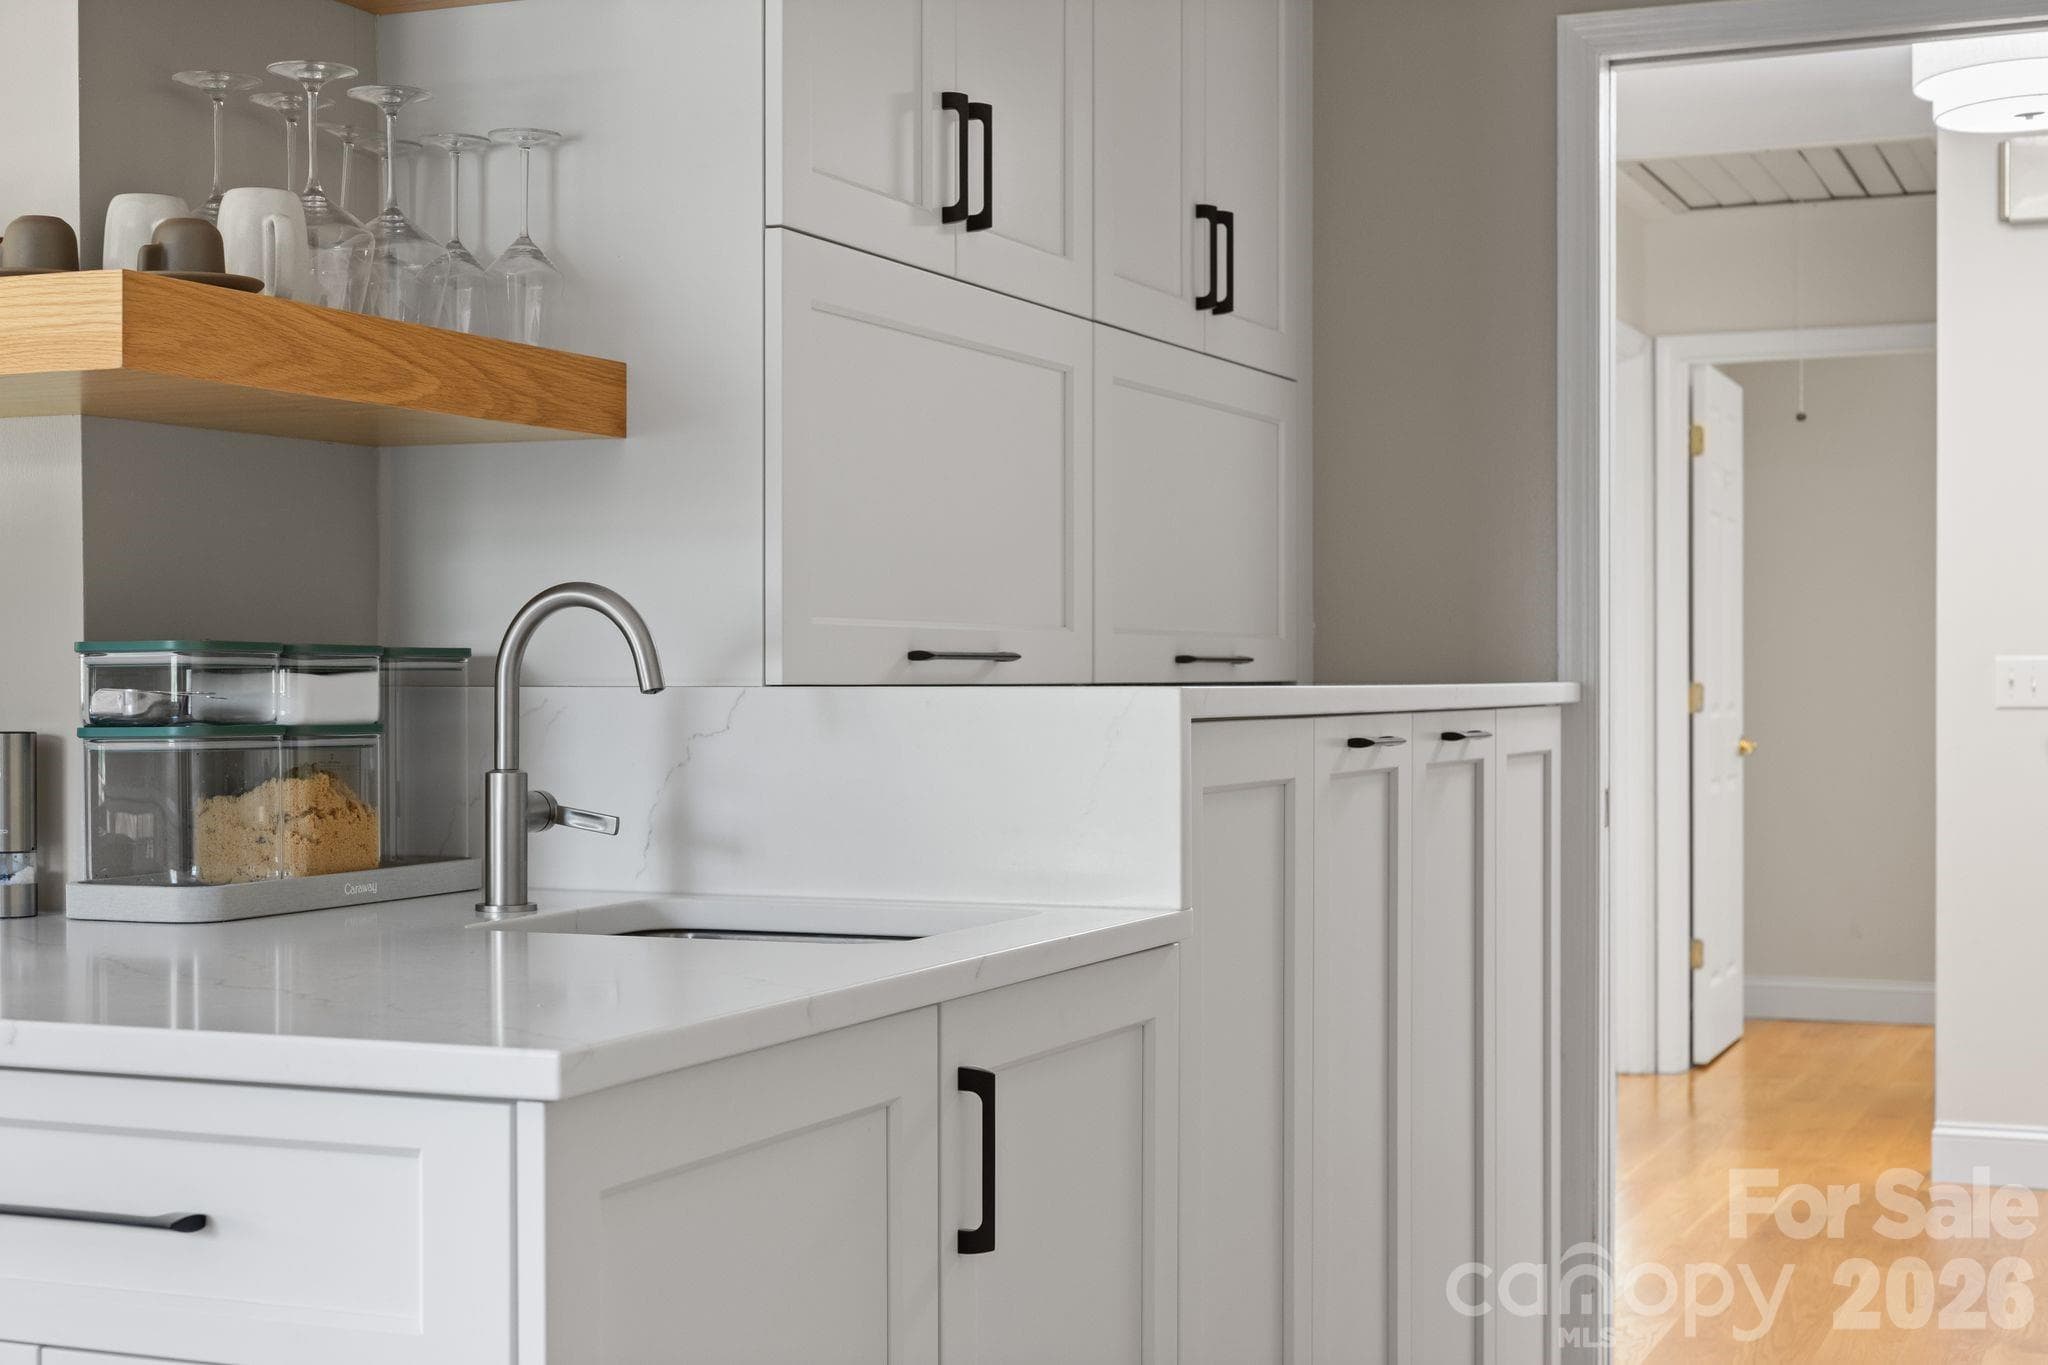
Hidden laundry feature - 113 Laura Trace, Hendersonville
Single Family Residence at 113 Laura Trace, Hendersonville, photo 7 of 30
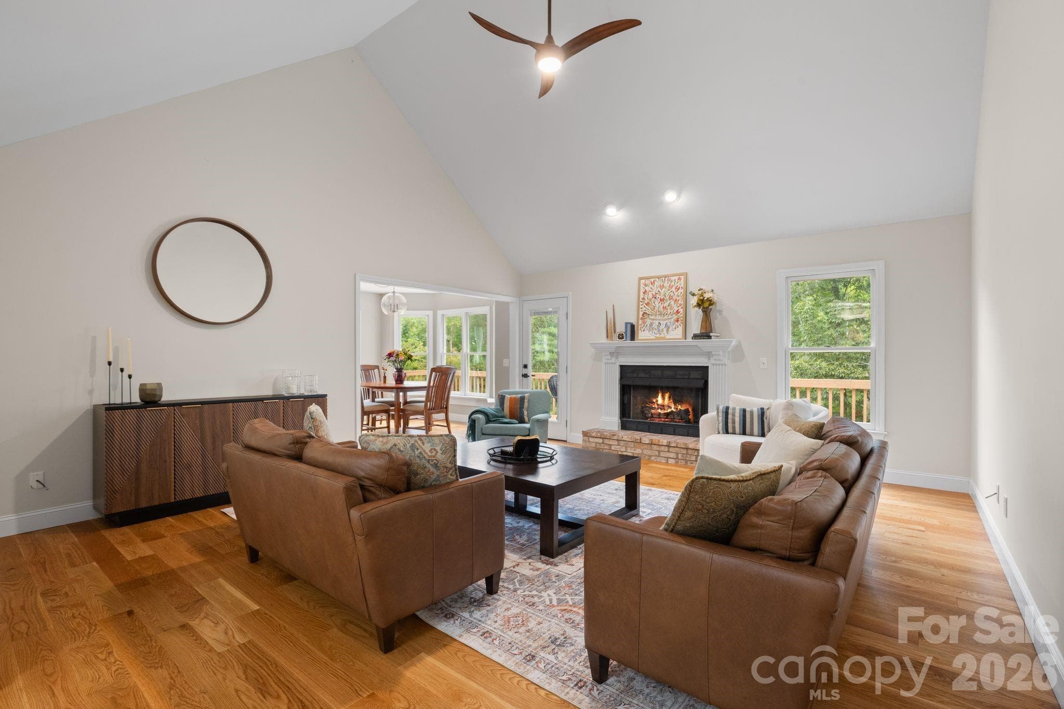
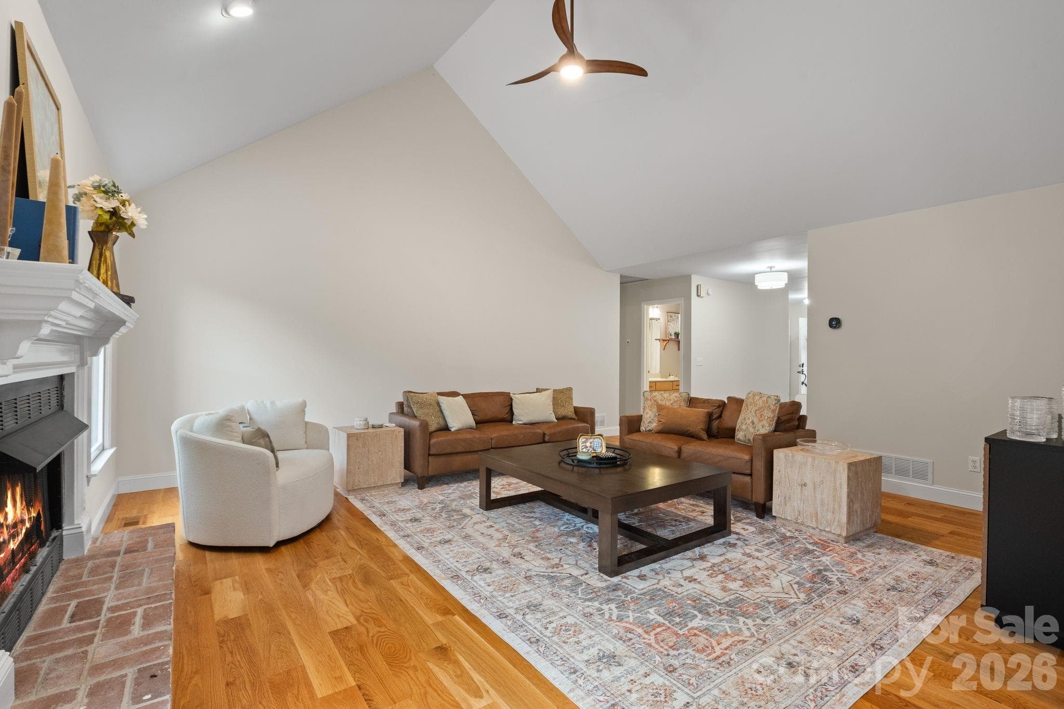
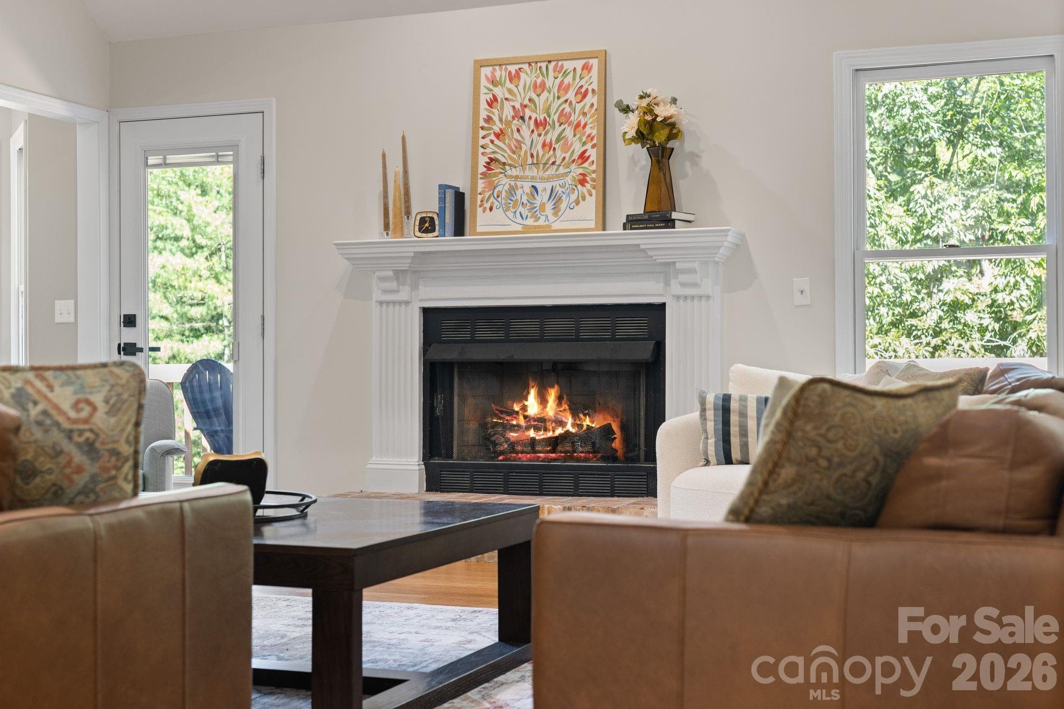
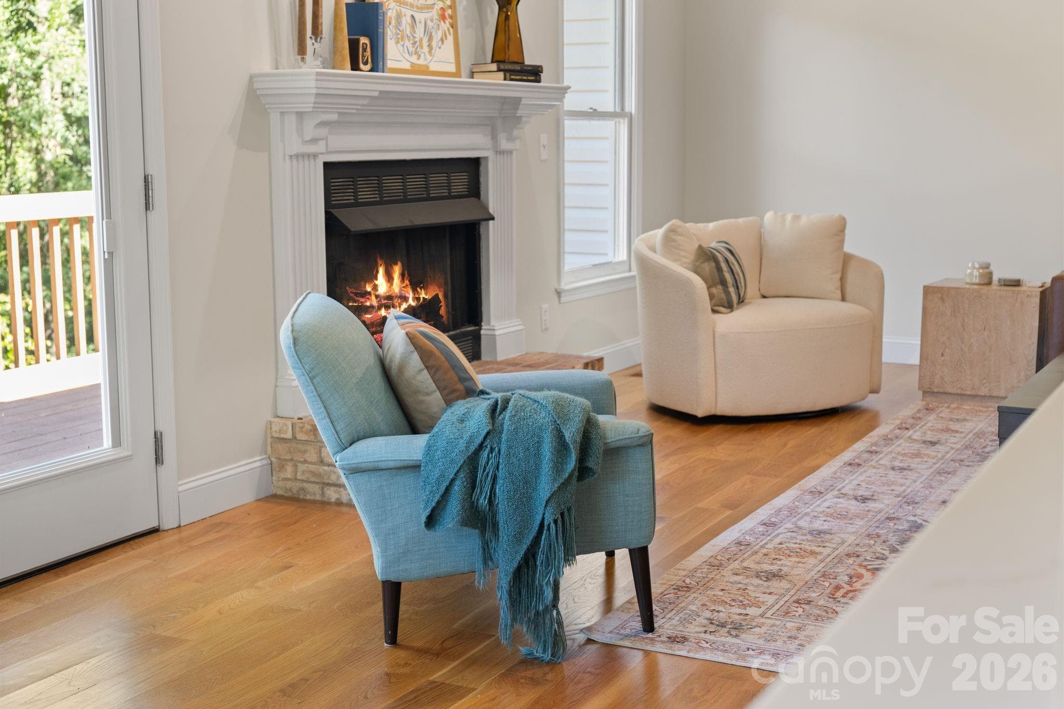
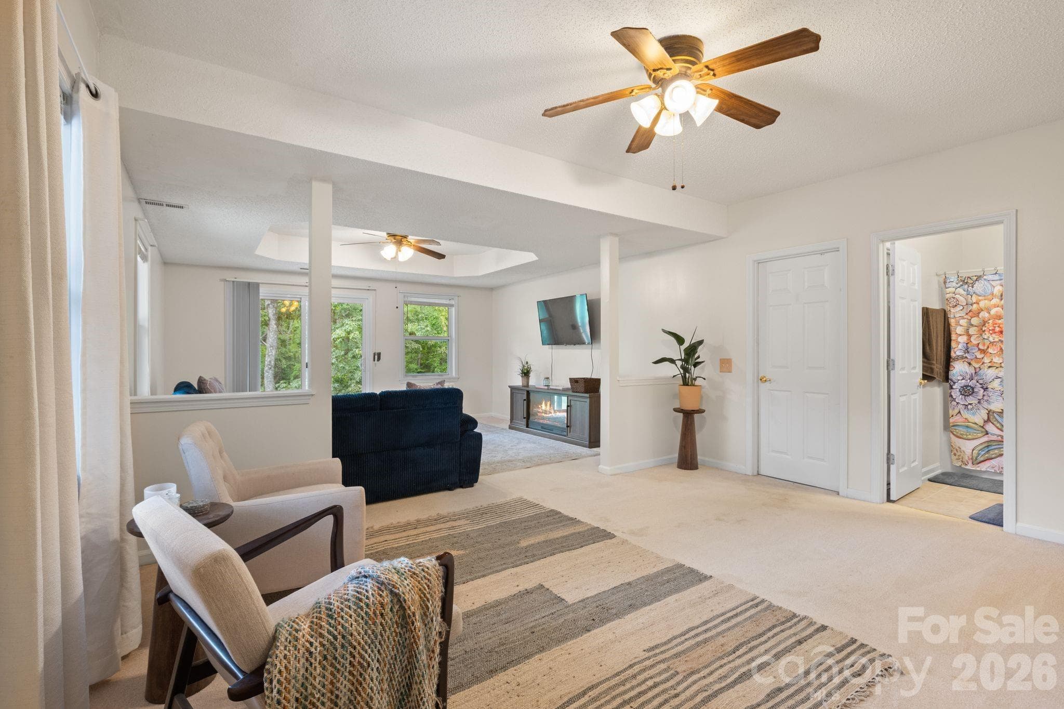
Vaulted living room, gas fireplace, white oak hardwood floors - 113 Laura Trace, Hendersonville
Single Family Residence at 113 Laura Trace, Hendersonville, photo 9 of 30
Single Family Residence at 113 Laura Trace, Hendersonville, photo 10 of 30
Single Family Residence at 113 Laura Trace, Hendersonville, photo 11 of 30
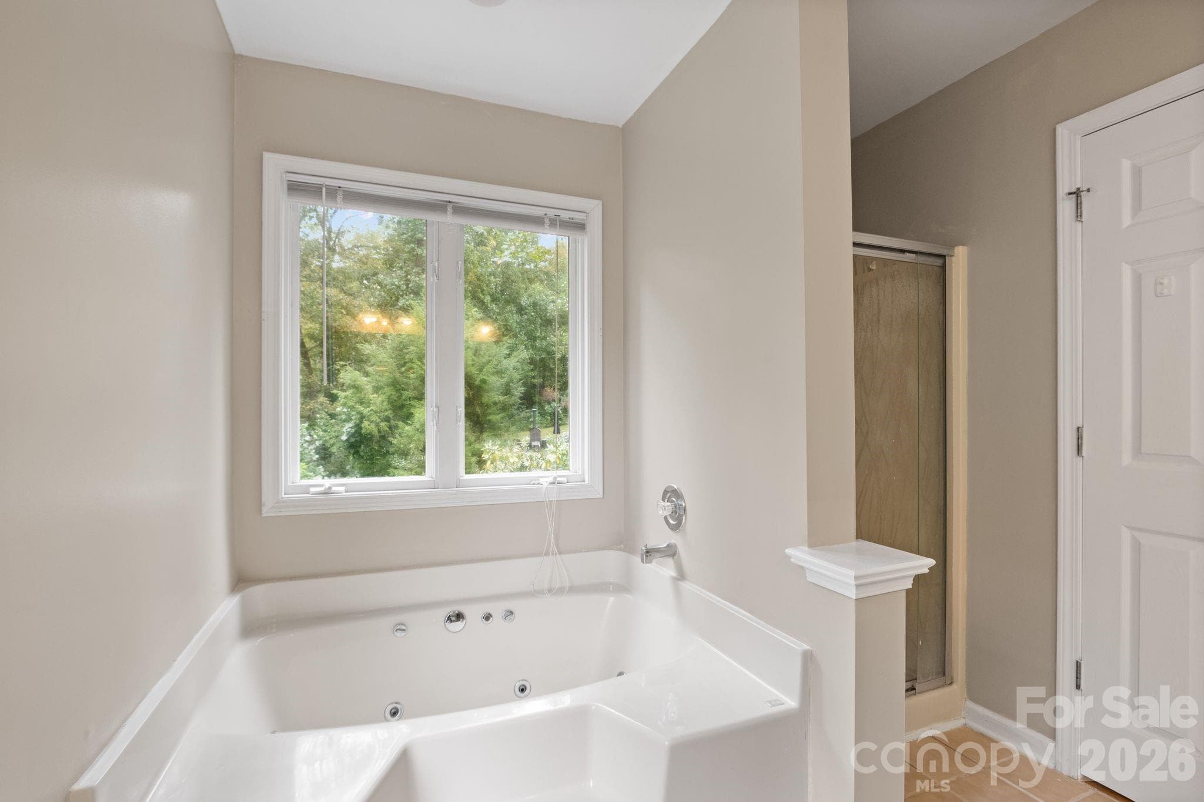
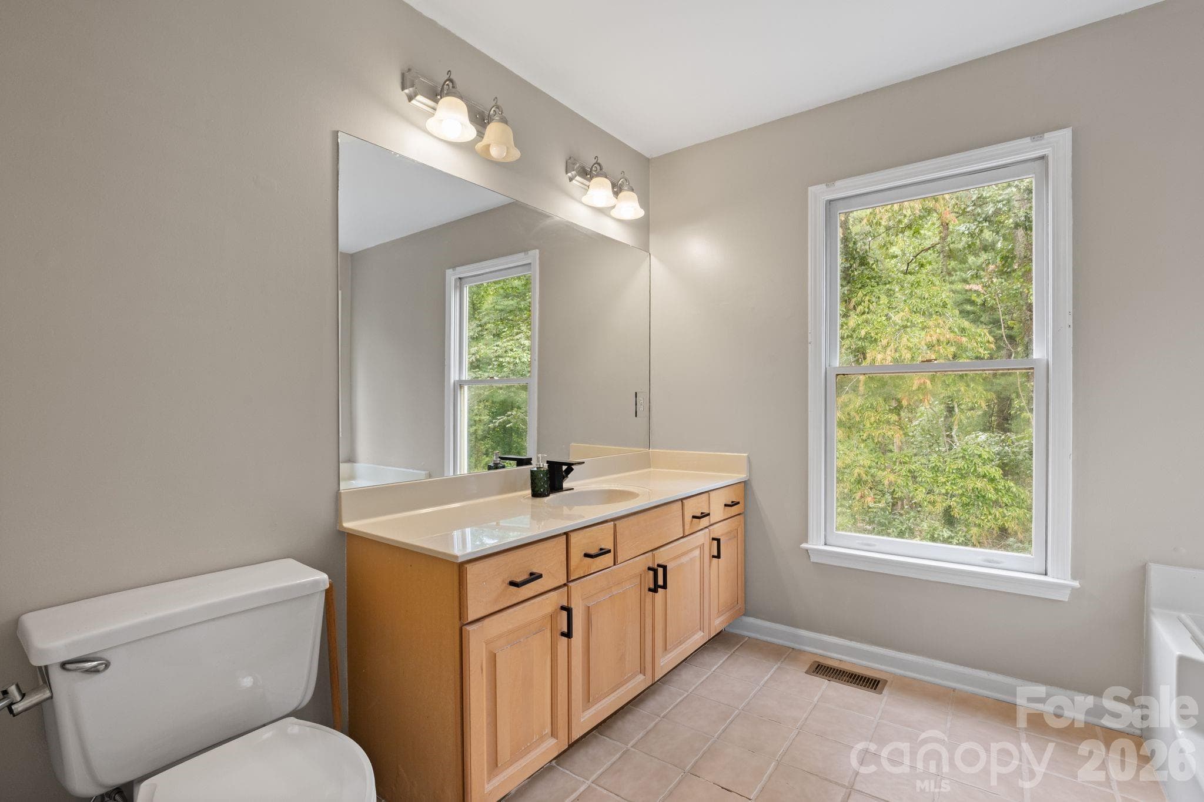
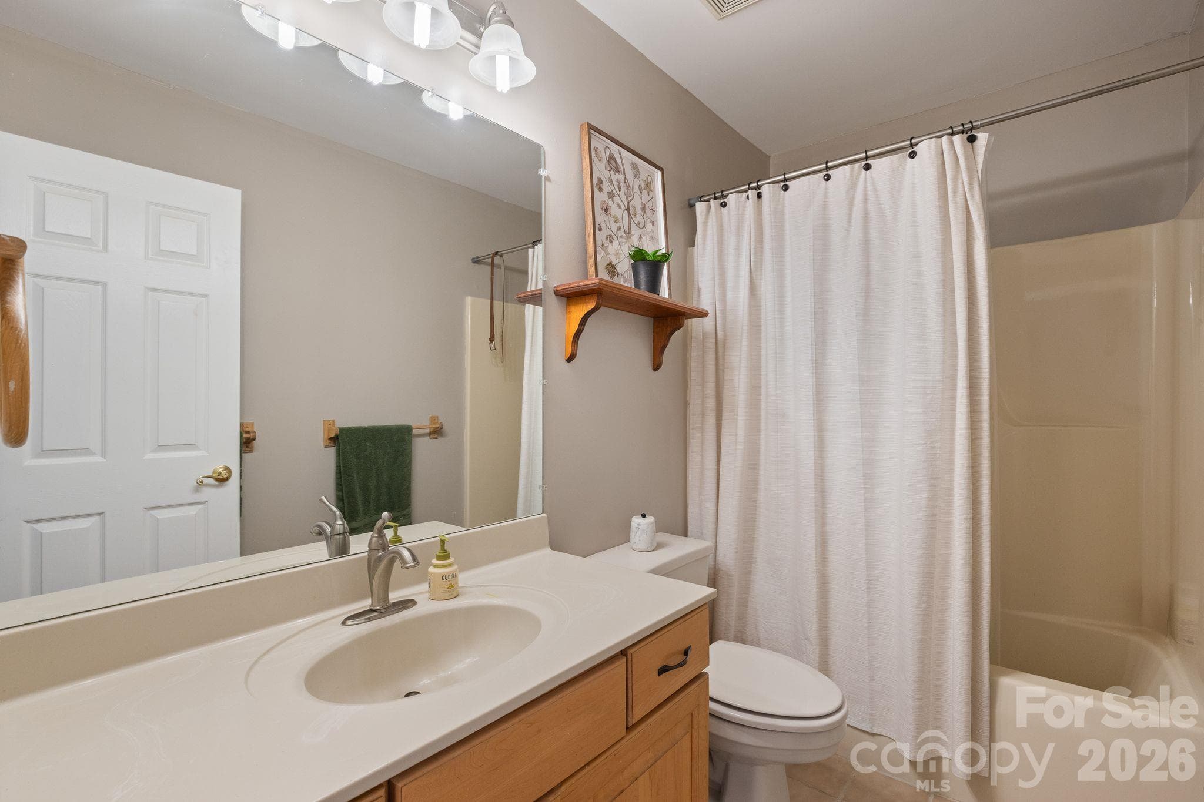
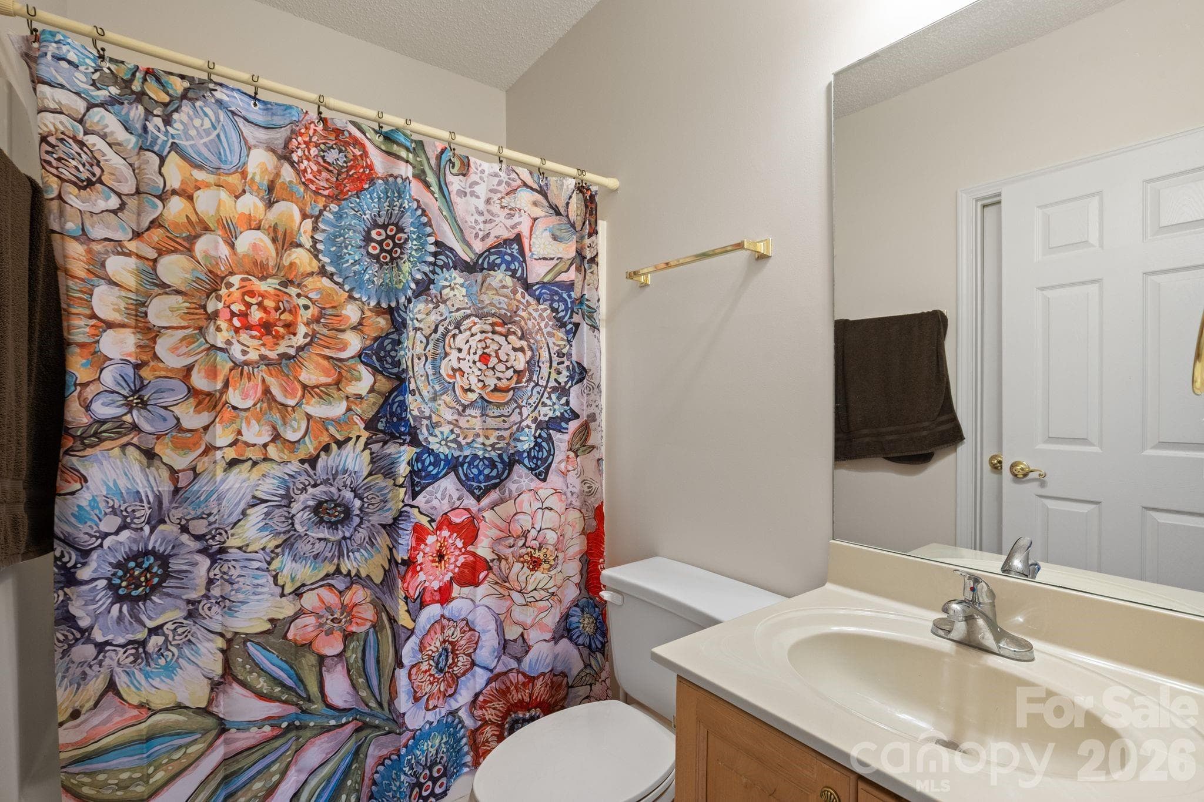
Primary bath - 113 Laura Trace, Hendersonville
Single Family Residence at 113 Laura Trace, Hendersonville, photo 13 of 30
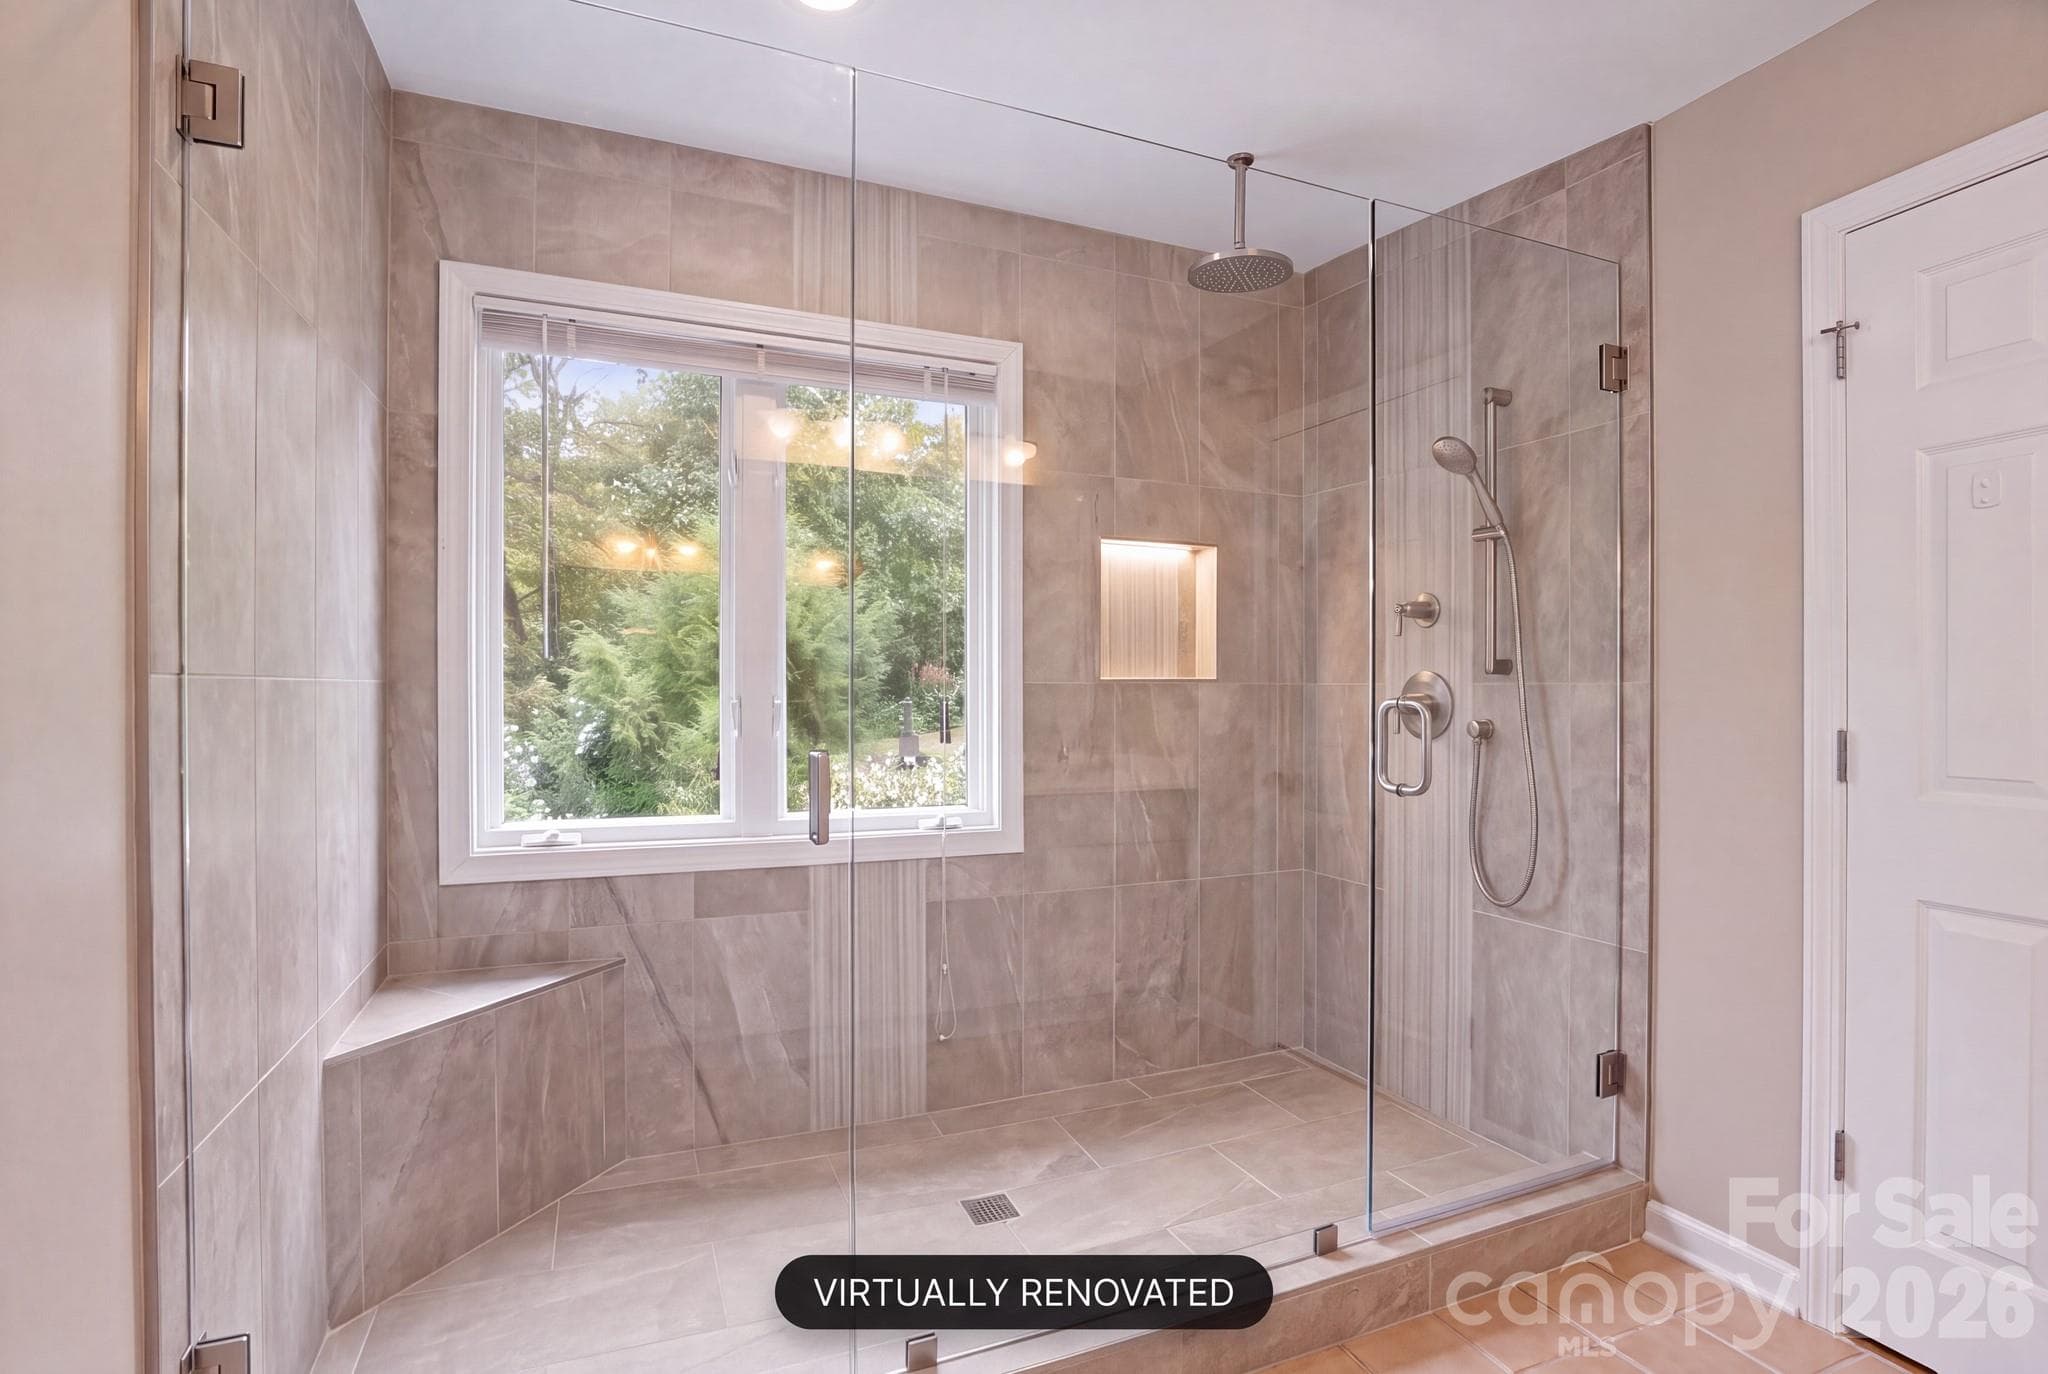
Primary bath digitally renovated - 113 Laura Trace, Hendersonville
Single Family Residence at 113 Laura Trace, Hendersonville, photo 15 of 30
Single Family Residence at 113 Laura Trace, Hendersonville, photo 16 of 30
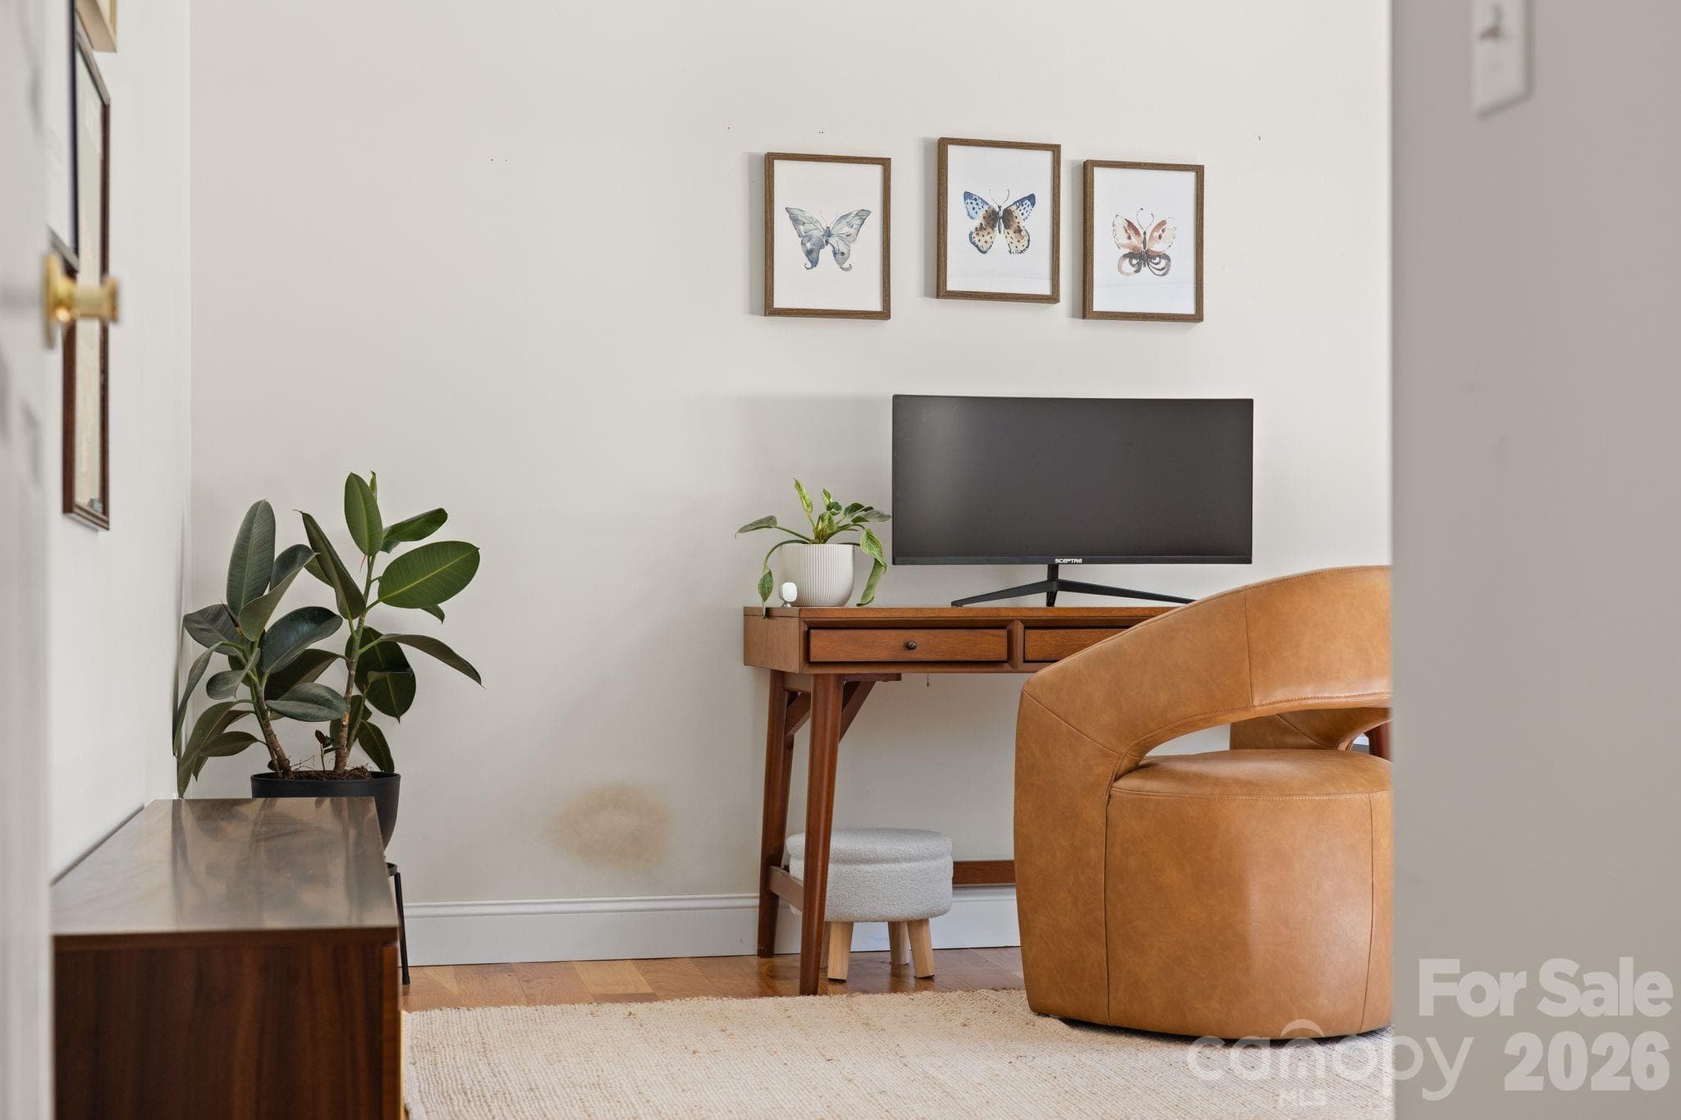
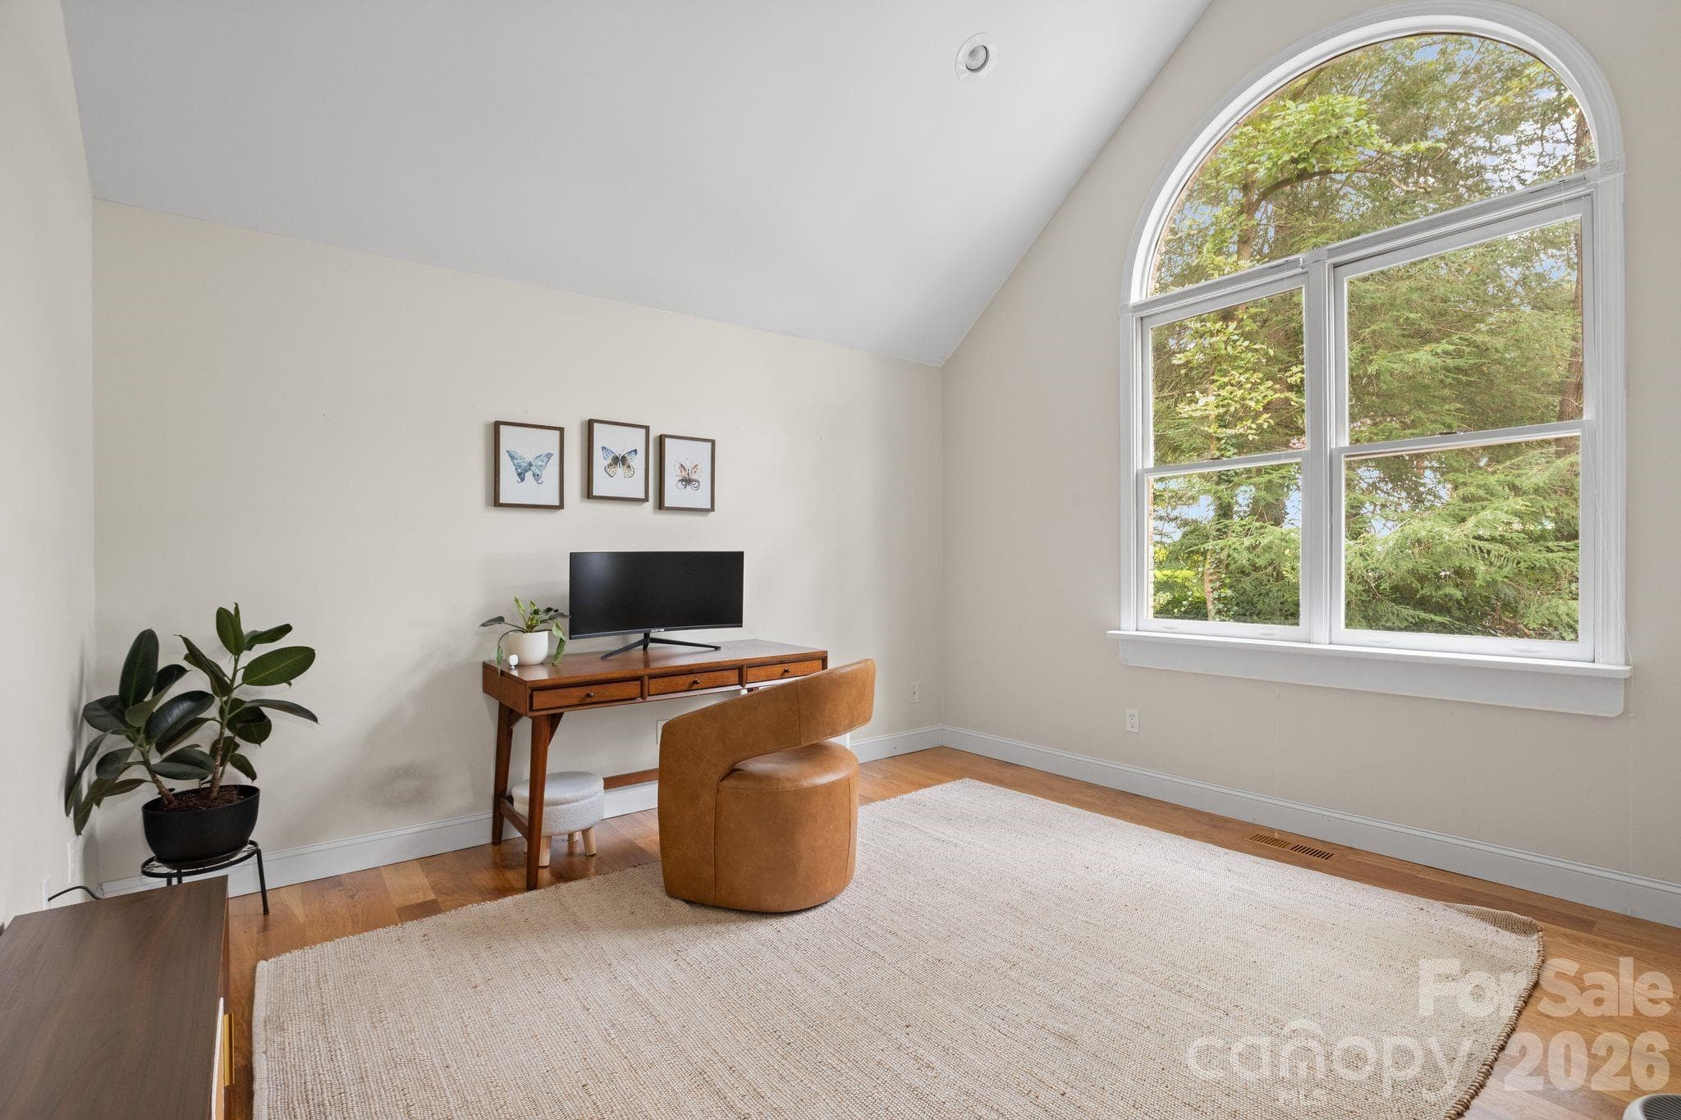
The perfect home office space - 113 Laura Trace, Hendersonville
Single Family Residence at 113 Laura Trace, Hendersonville, photo 18 of 30
Single Family Residence at 113 Laura Trace, Hendersonville, photo 19 of 30
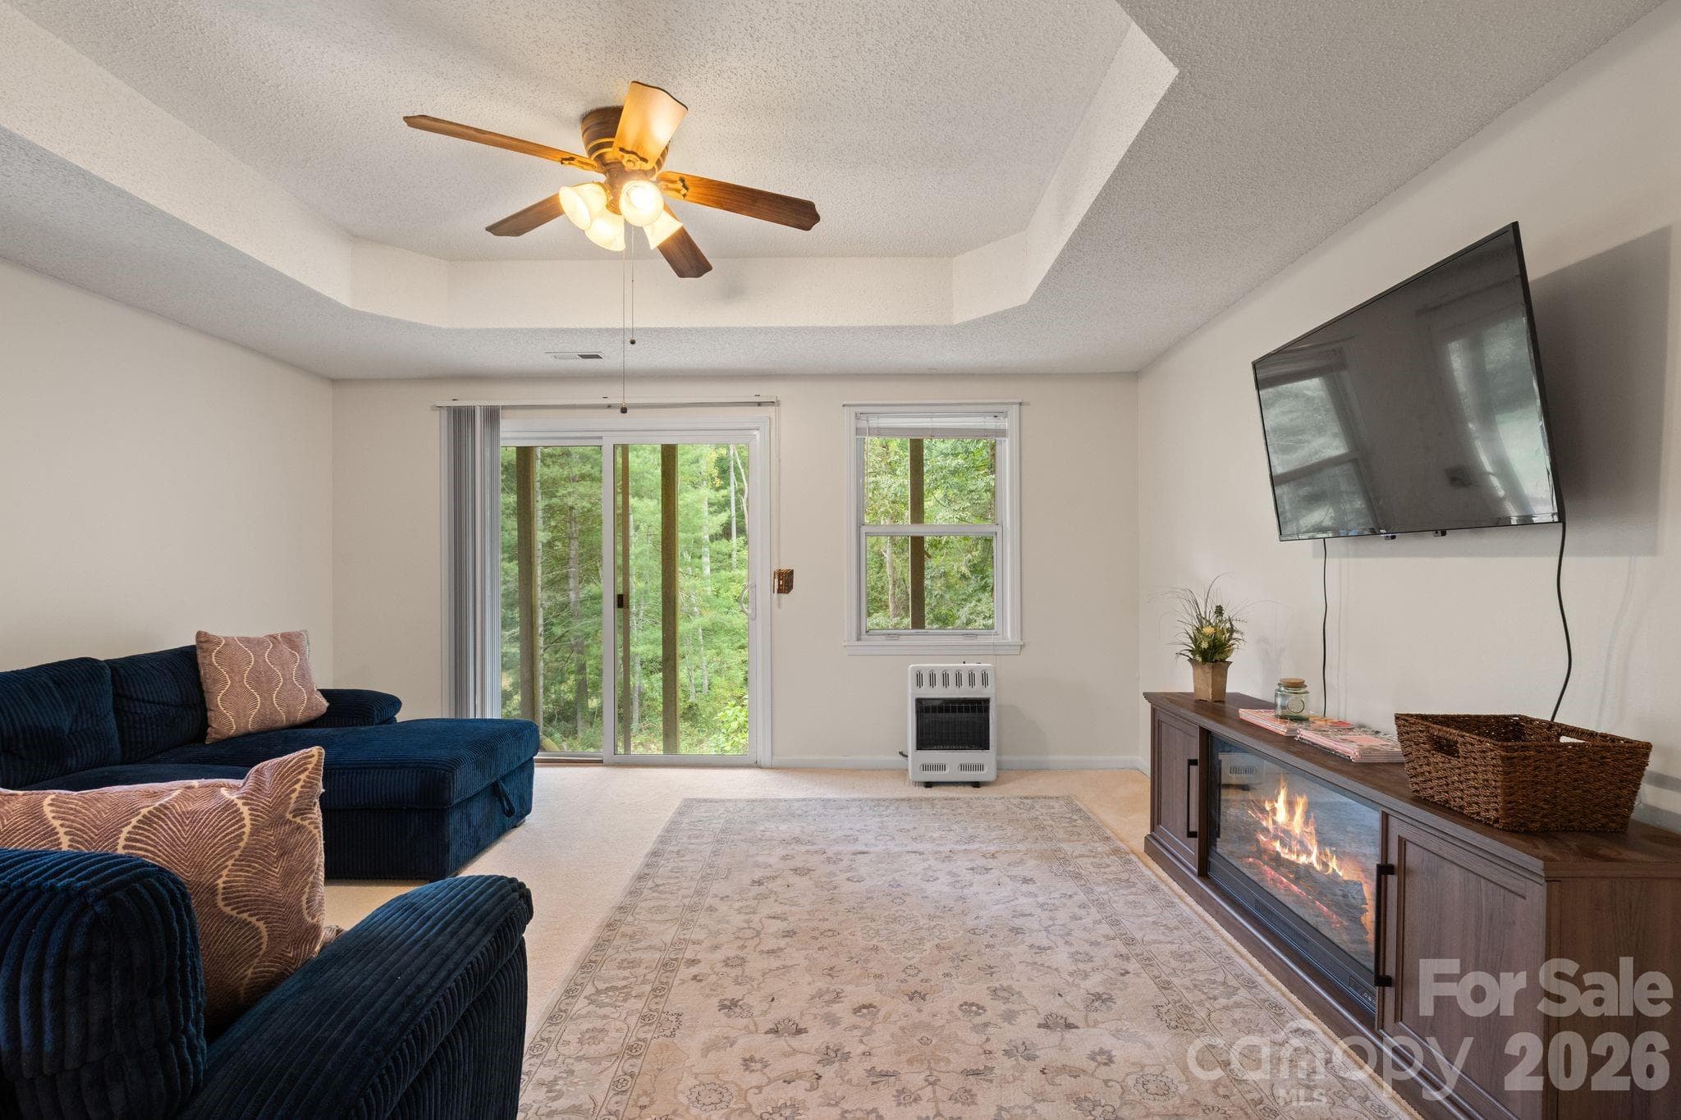
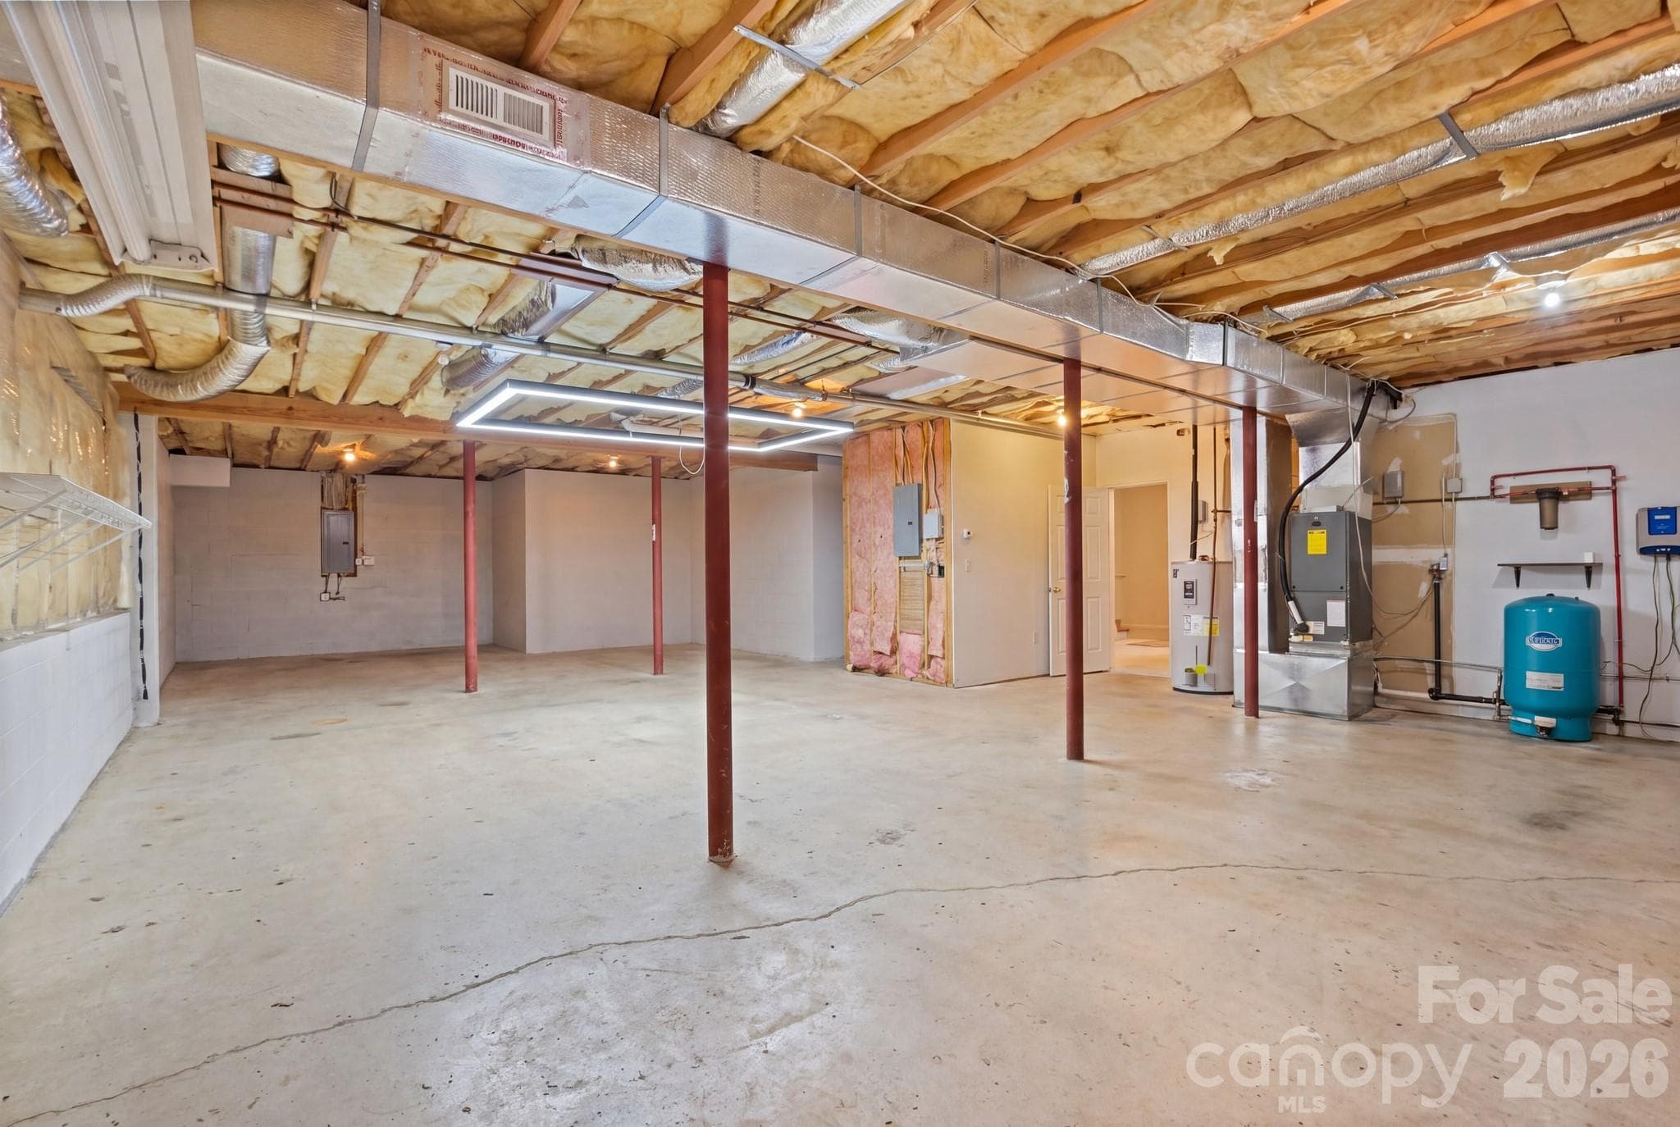
Basement rec room/flex space - 113 Laura Trace, Hendersonville
Single Family Residence at 113 Laura Trace, Hendersonville, photo 21 of 30
Single Family Residence at 113 Laura Trace, Hendersonville, photo 22 of 30
A world of opportunity with 1000+ unfinished square footage - 113 Laura Trace, Hendersonville
Single Family Residence at 113 Laura Trace, Hendersonville, photo 24 of 30
Single Family Residence at 113 Laura Trace, Hendersonville, photo 25 of 30
Single Family Residence at 113 Laura Trace, Hendersonville, photo 26 of 30
Single Family Residence at 113 Laura Trace, Hendersonville, photo 27 of 30
Single Family Residence at 113 Laura Trace, Hendersonville, photo 28 of 30
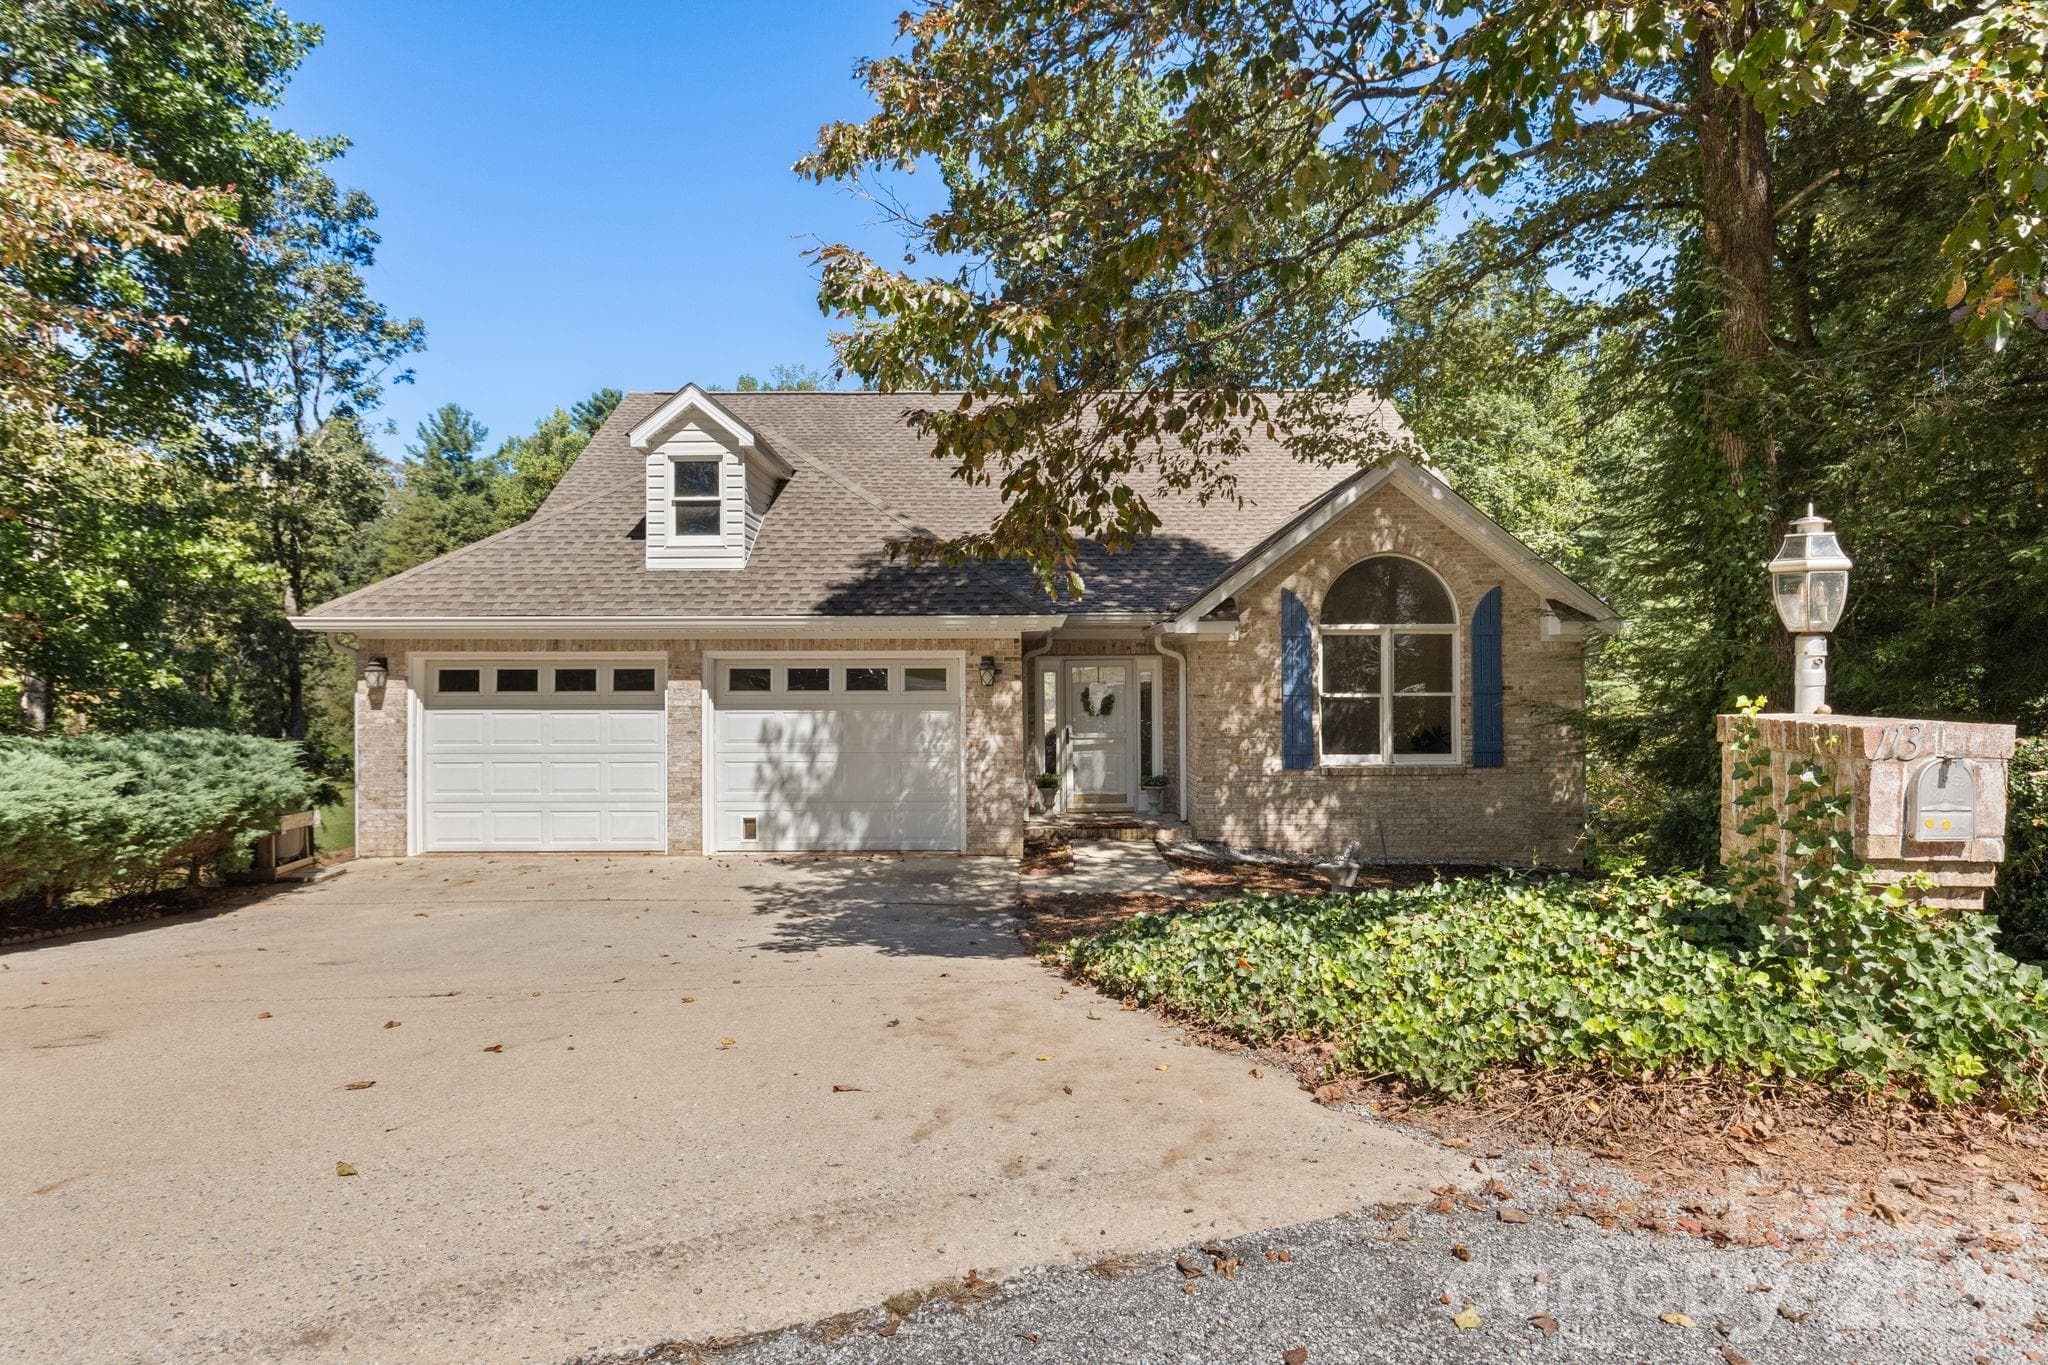
Welcome to 113 Laura Trce. - 113 Laura Trace, Hendersonville
Single Family Residence at 113 Laura Trace, Hendersonville, photo 30 of 30
30 photos

$599,000

113 Laura Trace
Hendersonville, NC 28792
Listed by Katie Myers · Realty ONE Group Pivot Hendersonville
Bedrooms
3
Bathrooms
3
Living area
2,237 sqft
Year built
1994

About this home

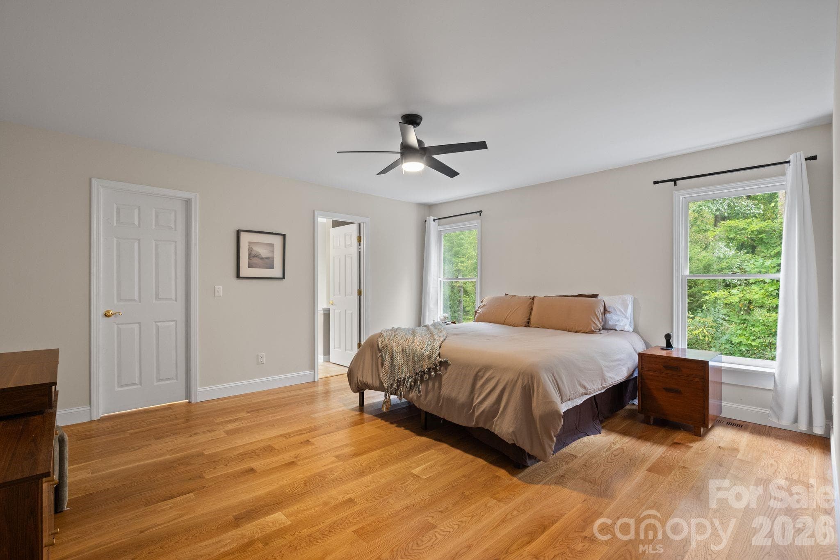
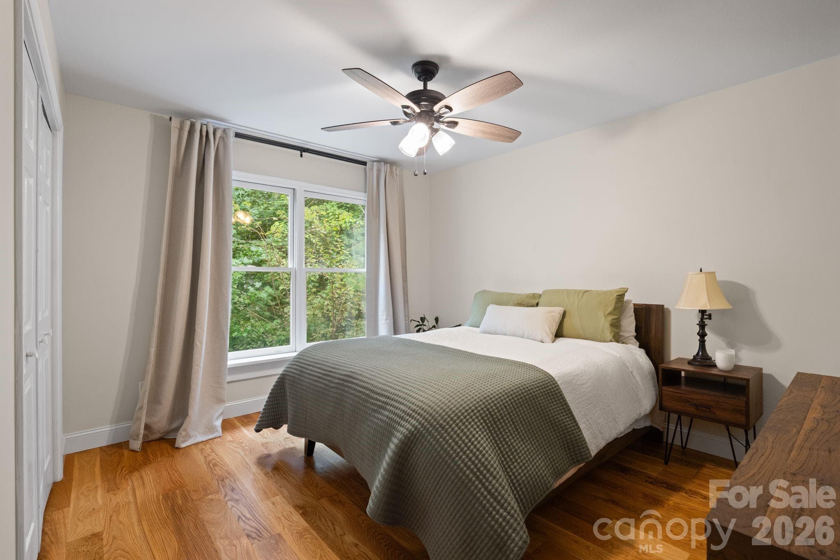
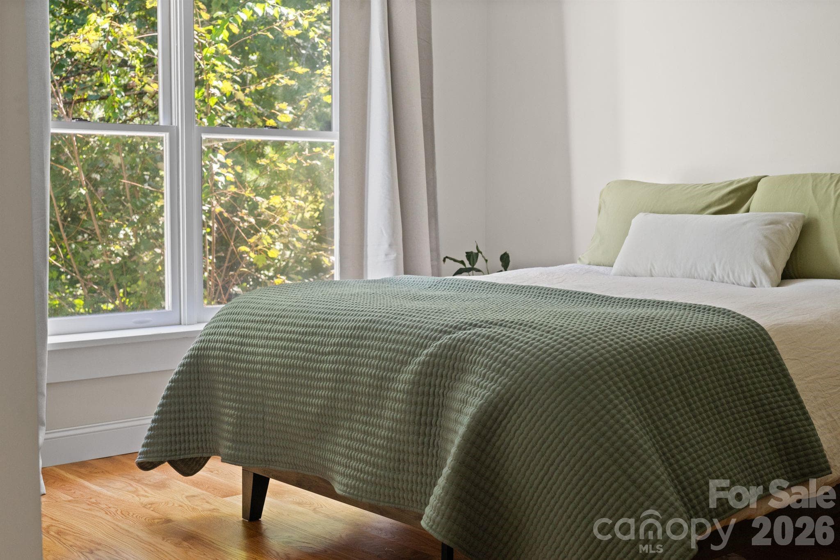
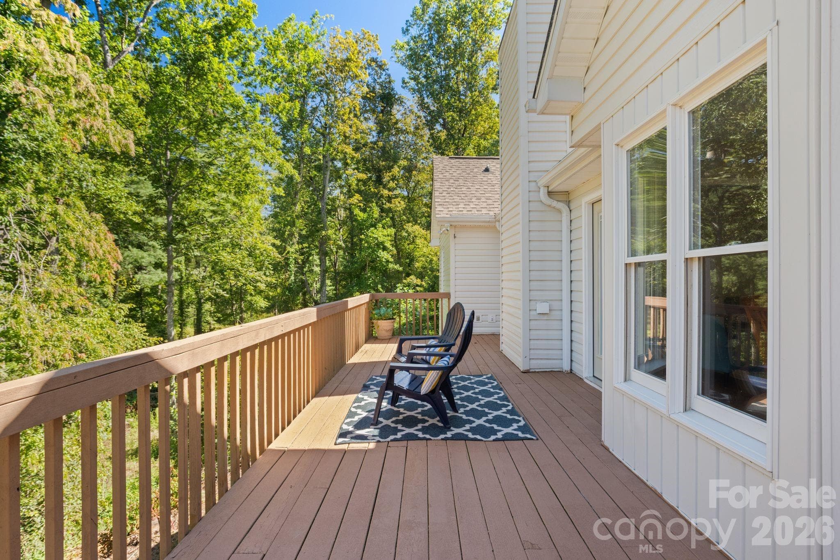
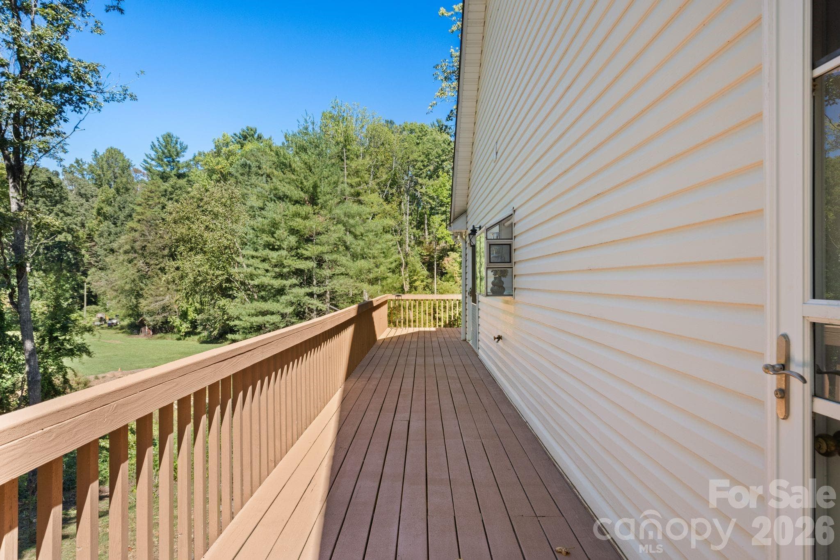
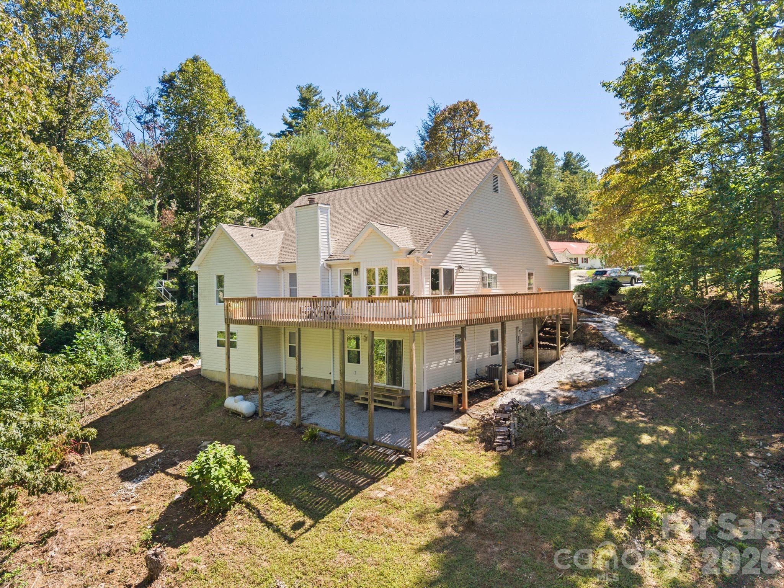
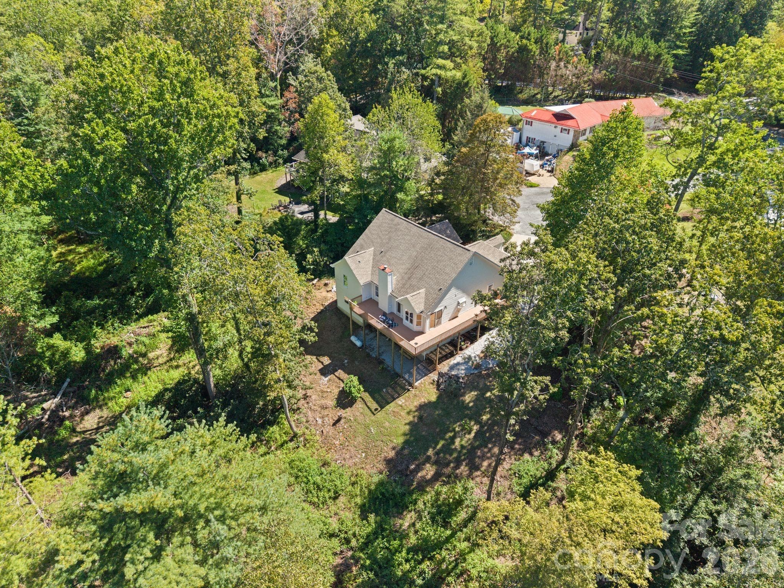
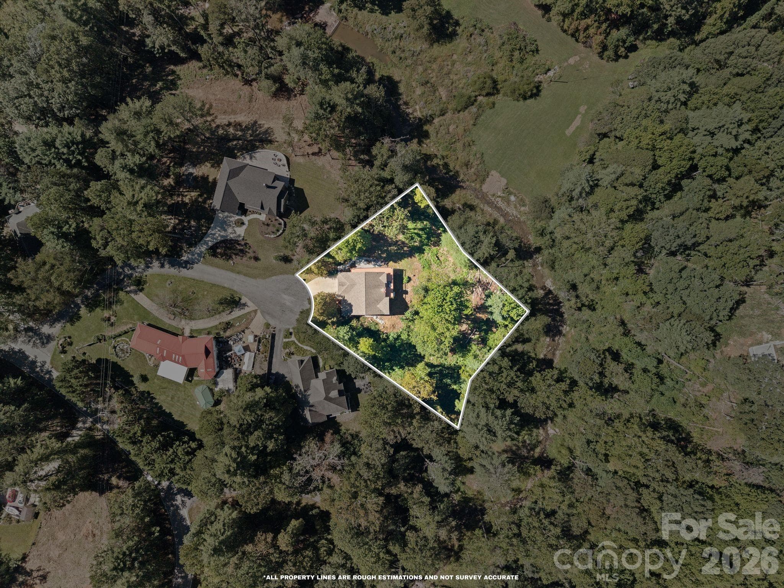
BUYER INCENTIVES! Seller offering up to $13,000 toward a 2-1 interest rate buy-down! PLUS, an additional lender credit of 1.5% (up to $5,000) available when financing through preferred lender. A completely renovated kitchen and new five-inch white oak floors have transformed the main level at 113 Laura Trce. Custom cabinetry, quartz countertops, a waterfall island and a cleverly concealed laundry area make the kitchen as functional as it is beautiful. The five-inch white oak hardwoods continue throughout the entire main level, including all three bedrooms.The vaulted living room centers around a gas fireplace, while just off the kitchen, a wall of windows brings in the wooded setting beyond. Step outside to the back deck overlooking a full acre at the end of a quiet cul-de-sac. No HOA means a little more freedom to enjoy the property your way. Downstairs adds another dimension, with a large finished living area plus substantial unfinished space for storage, a workshop, hobbies or future expansion. Three bedrooms, three full baths, a two-car garage, an acre of land and a main level where the big updates have already been beautifully done. 113 Laura Trce brings together the space you want now with room to make even more of it later.

Highlights

Fireplace

Property details

MLS
Canopy MLS
MLS #
CAR4424959
Property type
Single Family Residence
Subdivision
Falling Waters Estates
Status
Active
Days on market
15
On market date
October 2, 2026
Stories
N/A
Total bathrooms
3
Garage spaces
2
Parking spaces
N/A
Lot size
N/A
Loading map…

Nearby schools

Within 10 miles. School directory data from the National Center for Education Statistics (NCES), accessed via the Urban Institute Education Data API. Local Score is calculated by INNOVATE Real Estate; where a state rating is shown, it comes from that state's own official school report card.

Elementary
Clear Creek Elementary
1.22 mi away · Grades -1-5
Zoned school (attendance boundary, 2015-16 data)
3.3
Local Score (state rating (2025) blended 70/30 with student-teacher ratio) -- not an official state rating
State rating: C (2025)
Enrollment
471
Student:teacher ratio
13.9:1
District
Henderson County Schools
Middle
Apple Valley Middle
2.61 mi away · Grades 6-8
Zoned school (attendance boundary, 2015-16 data)
3.3
Local Score (state rating (2025) blended 70/30 with student-teacher ratio) -- not an official state rating
State rating: C (2025)
Enrollment
903
Student:teacher ratio
14.8:1
District
Henderson County Schools
High
Henderson County Early College
5.67 mi away · Grades 9-13
Zoned school (attendance boundary, 2015-16 data)
3.8
Local Score (state rating (2025) blended 70/30 with student-teacher ratio) -- not an official state rating
State rating: A (2025)
Enrollment
204
Student:teacher ratio
34.0:1
District
Henderson County Schools

Walkability

Blended score for Hendersonville's center, calculated by INNOVATE Real Estate from two sources: the EPA's National Walkability Index (street network, transit, land-use mix) and Google Places amenity data (what's actually reachable on foot from this point). 60% EPA National Walkability Index + 40% nearby-amenity density (Google Places).

18
Very car-dependent
out of 100
EPA National Walkability Index
5.3 / 20 -- Least walkable
Google Places amenity density
5 / 100
Restaurants & cafes0
Grocery stores0
Parks0
Schools1
Transit stops0
Pharmacies0

Market position

How this listing compares to current activity in Hendersonville, from live MLS data.

On the market 15 days -- 120 fewer days than Hendersonville's current average of 135 days.
For reference, the median list price across 805 active listings in Hendersonville right now is $399,900.

Mortgage calculator

Estimate only - actual rate and payment depend on your lender, credit, and loan program.

$
%
%
Adjust tax / insurance estimates
% / yr
$
/mo
Est. monthly payment
$3,757/mo
$119,800 down
$479,200 loan
Principal & interest$3,108
Property tax (est.)$499
Home insurance (est.)$150

Similar homes you might like

Data source: Listing information provided by Canopy MLS (carolina) via Trestle/CoreLogic. Last updated 6 days ago.

Information herein deemed reliable but not guaranteed; all measurements, school assignments, HOA fees, taxes, and feature lists are approximate and should be independently verified. Equal Housing Opportunity.