


$3,375,000
About this home
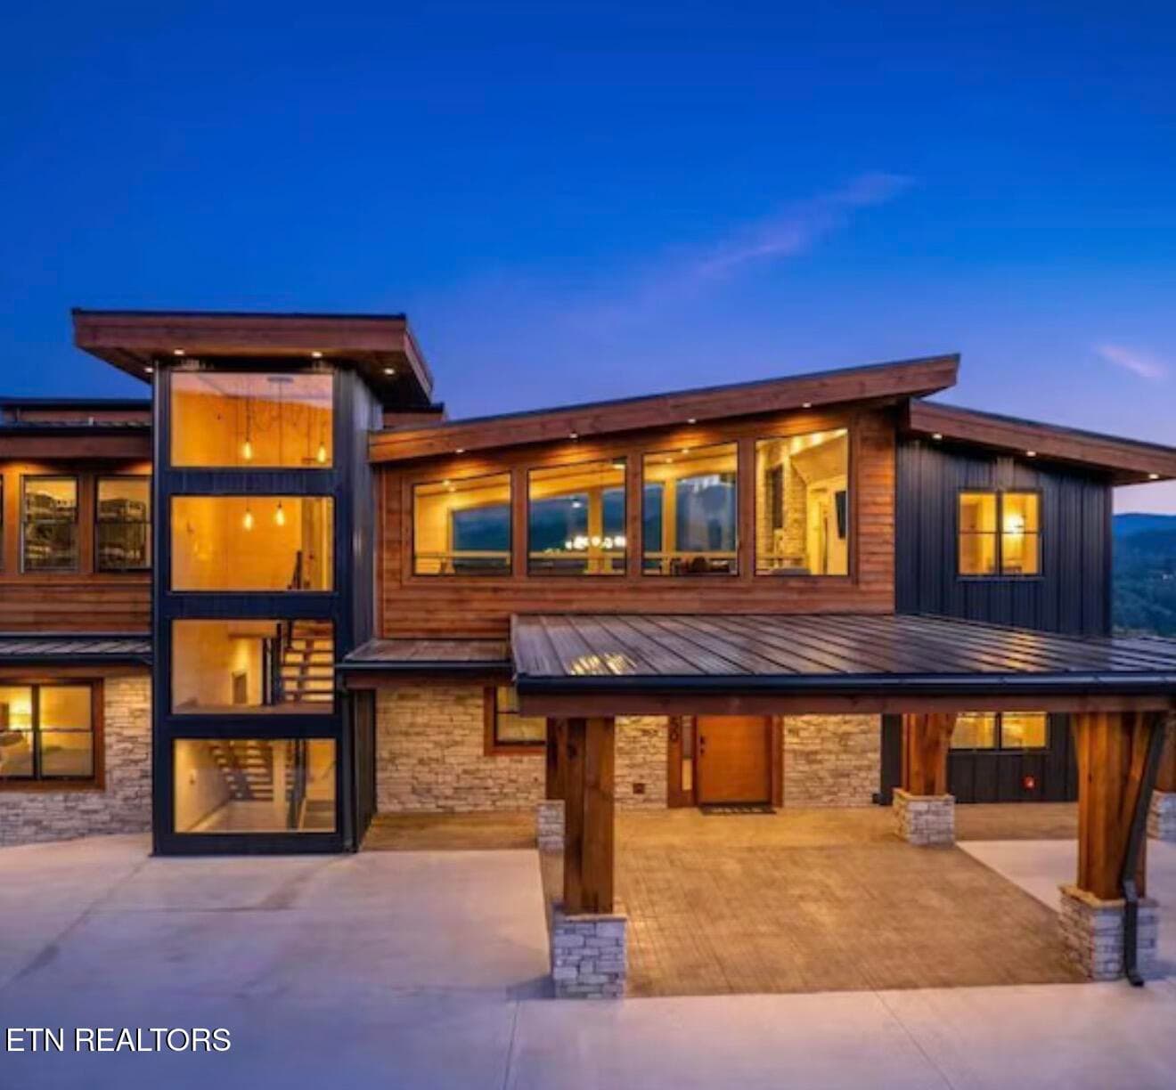
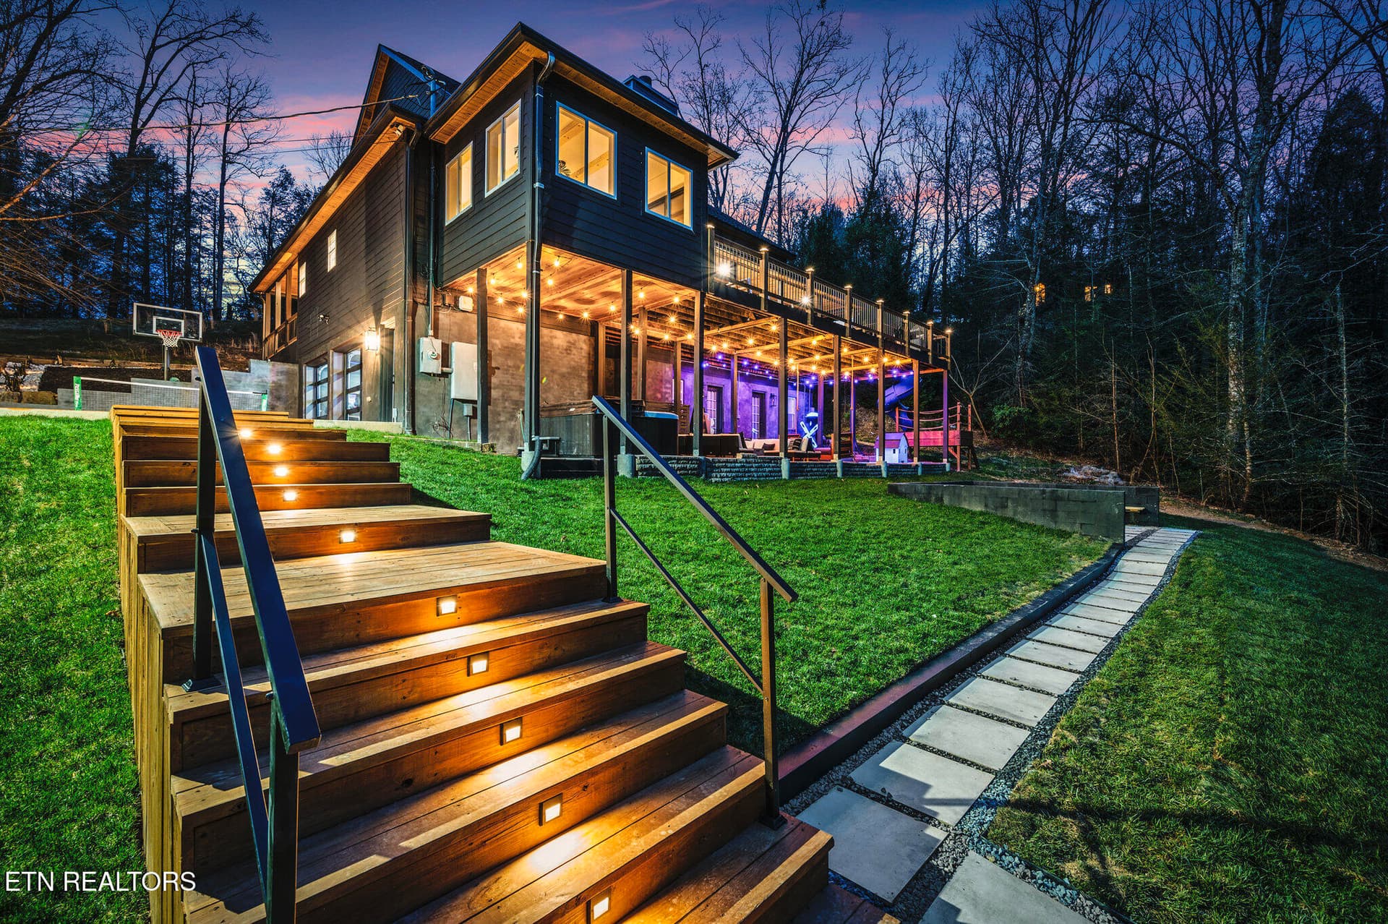
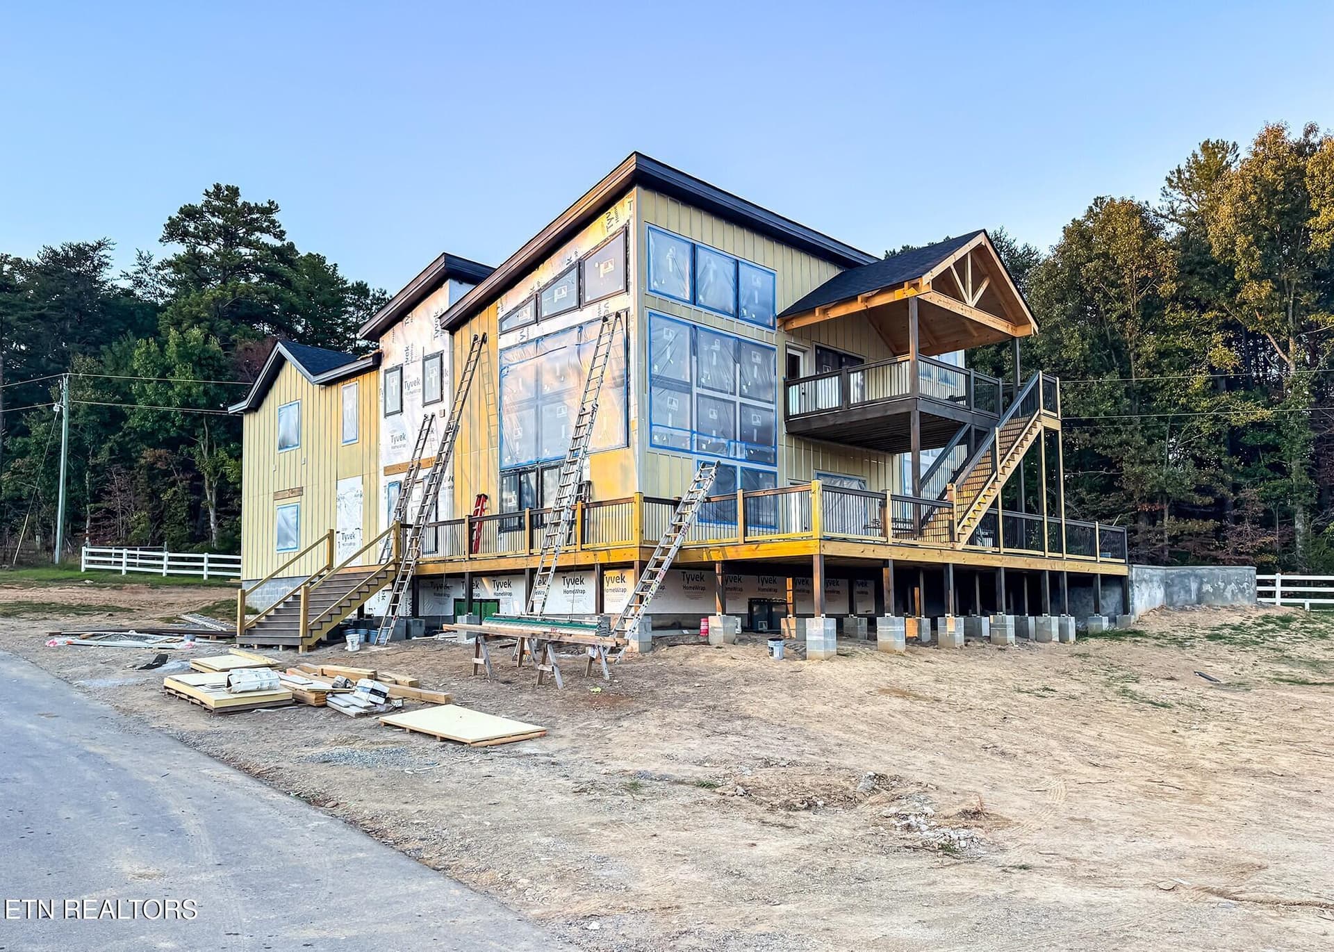
Experience panoramic lakefront living in this custom-built Grande Vista Bay estate, where soaring views, refined craftsmanship, and private deep-water access create a one-of-a-kind retreat. Discover this one-owner custom estate, perfectly positioned on one of Grande Vista Bay's most coveted point properties. With 258 feet of shoreline, a natural sandy beach, and a massive two-slip dock in protected year-round deep water, this home delivers unrivaled access for swimming, boating, fishing, and unforgettable sunset views Perfectly positioned on a premier .66-acre point lot, the property features wide flagstone steps to the water and a 150-ft boardwalk leading to one of the community's largest docks--stretching nearly halfway across the lake. The TVA island across the channel buffers wake and creates a premier fishing spot, proven by the 35-lb catfish caught right off the dock. Inside, craftsmanship and scale define every space. The home offers 7,065 sq ft, 7 bedrooms, 4 full baths, and 2 half baths, with soaring ceilings, solid oak flooring, custom millwork, and two dramatic 22-ft stone fireplaces. The main level includes a private study with gas fireplace and a formal living room that can serve as a second office. The gourmet kitchen features custom walnut cabinetry, granite countertops, a built-in China hutch, walk-in pantry, newer Wolf appliances, and two oversized islands--one with a dedicated prep sink. The lake-view dining room showcases a wood-burning fireplace, vaulted ceiling, and double doors to the screened porch with a gas drop for grilling. The main-level Owner's Suite includes a sitting room that opens to a private lakefront screened porch. The spa-inspired bath offers dual vanities, walk-in tiled shower, and oversized soaking tub. Upstairs includes an en suite guest room, three additional bedrooms with walk-in closets, a Jack-and-Jill bath, and 1,056 sq ft of unfinished heated/cooled space ready for future expansion. The walkout lower level lives like a full additional residence--complete kitchen, breakfast area, lakefront rec room with wood stove, private ensuite bedroom, second flexible bedroom, half bath, second laundry, mechanical room, storage room, and a reinforced safe room with concrete ceiling. The extended garage is heated/cooled. Outdoor living is exceptional: two screened porches, extended upper deck, covered patio, new cedar outdoor shower, fire pit area, lake-drawn irrigation, professionally engineered retaining wall, and a three-car garage with epoxy flooring. Additional features include a generator, tankless water heater, whole-house water system, underground utilities, natural gas, and high-speed internet. Grande Vista Bay offers gated security, a clubhouse, pool, community docks, underground utilities, and year-round deep water access on Watts Bar Lake. A rare point-lot estate offering premier water access, protected deep water, multi-generational living potential, and unforgettable sunset views--an exceptional opportunity within Grande Vista Bay.
Highlights
Property details
- MLS
- East Tennessee REALTORS® MLS
- MLS #
- 1351127
- Property type
- Single Family Residence
- Subdivision
- Grande Vista Bay
- Status
- Active
- Days on market
- 80
- On market date
- August 7, 2026
- Stories
- N/A
- Total bathrooms
- 5
- Garage spaces
- 3
- Parking spaces
- N/A
- Lot size
- 0.66 acres
Location
Get directions →Nearby schools
Within 10 miles. School directory data from the National Center for Education Statistics (NCES), accessed via the Urban Institute Education Data API. Local Score is calculated by INNOVATE Real Estate; where a state rating is shown, it comes from that state's own official school report card.
- Enrollment
- 594
- Student:teacher ratio
- 14.9:1
- District
- Roane County
- Enrollment
- 182
- Student:teacher ratio
- 13.0:1
- District
- Roane County
- Enrollment
- 230
- Student:teacher ratio
- 11.5:1
- District
- Roane County
Walkability
Blended score for Rockwood's center, calculated by INNOVATE Real Estate from two sources: the EPA's National Walkability Index (street network, transit, land-use mix) and Google Places amenity data (what's actually reachable on foot from this point). 60% EPA National Walkability Index + 40% nearby-amenity density (Google Places).
Market position
How this listing compares to current activity in Rockwood, from live MLS data.
Mortgage calculator
Estimate only - actual rate and payment depend on your lender, credit, and loan program.
Adjust tax / insurance estimates
Similar homes you might like



Data source: Listing information provided by East Tennessee REALTORS® MLS via Trestle/CoreLogic. Last updated 3 days ago.
Information herein deemed reliable but not guaranteed; all measurements, school assignments, HOA fees, taxes, and feature lists are approximate and should be independently verified. Equal Housing Opportunity.